3024 S 101ST Avenue

Tolleson, AZ 85353
Territorial/Santa Fe

Tolleson, AZ 85353
3024 S 101ST Avenue

$339,500

MLS#: 6899212

Status: Active

Listing provided by: eXp Realty

Listing agent phone: None

Last update: 12 days ago

On site: 1 year, 11 days ago

Palisades at Country Place - Residential

About

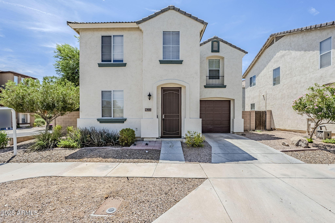
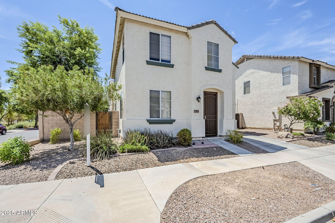
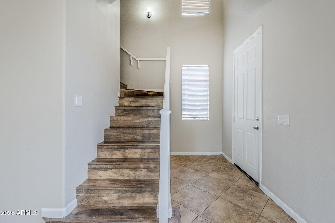
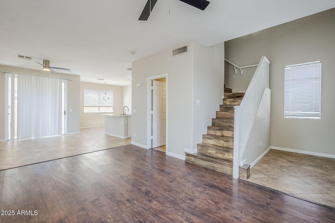
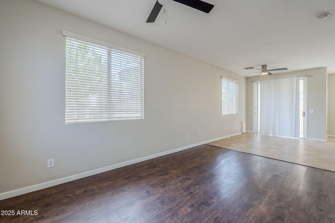
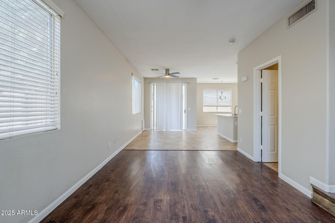
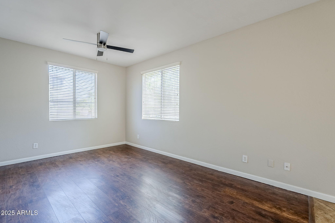
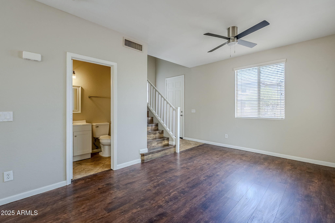
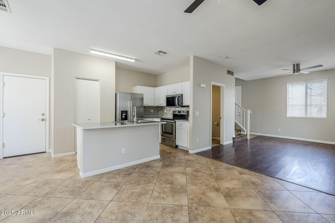
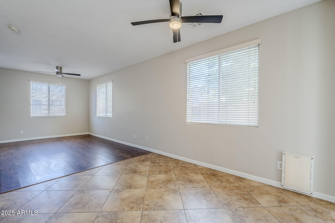
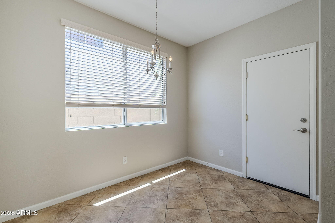
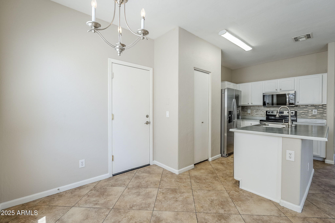
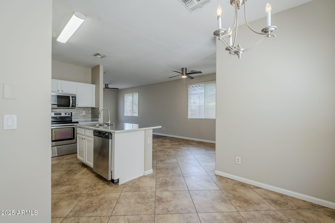
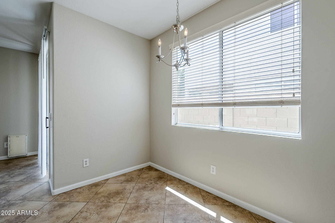
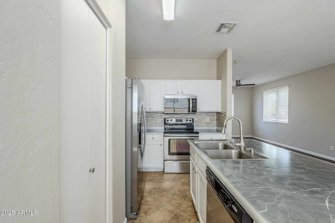
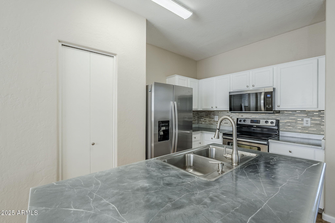
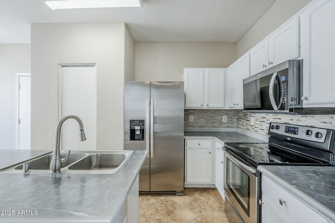
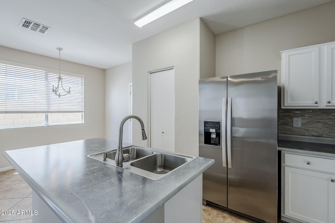
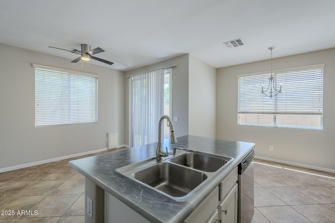
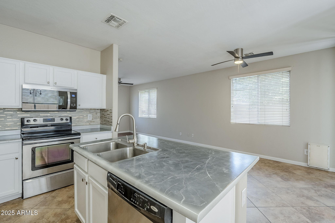
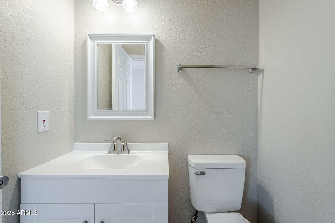
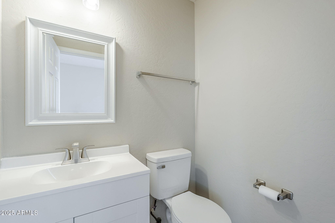
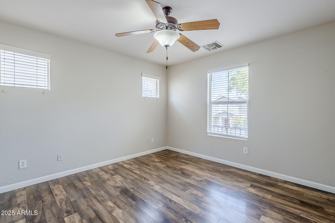
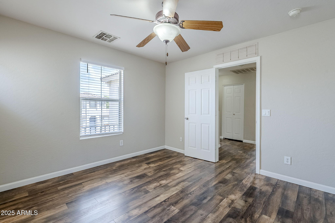
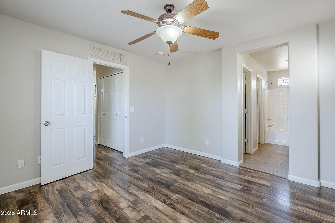
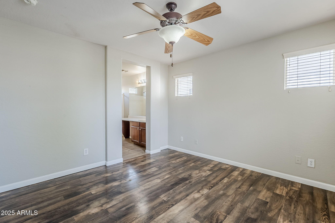
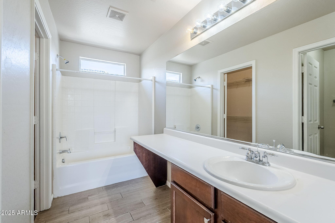
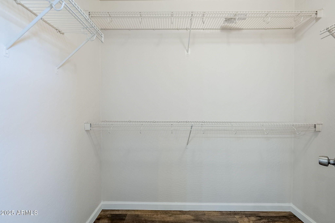
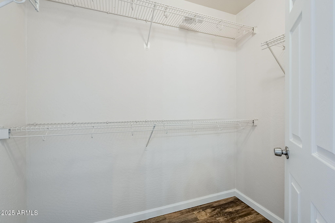
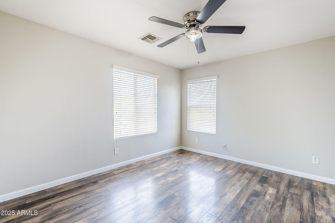
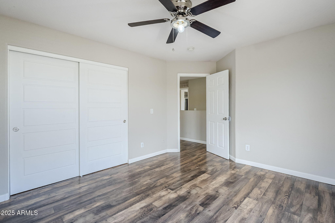
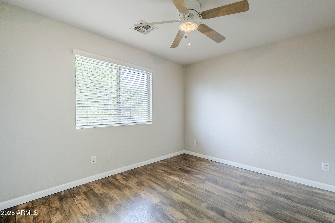
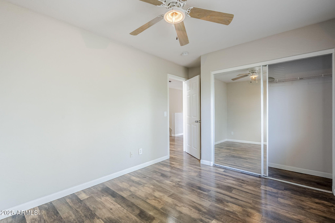
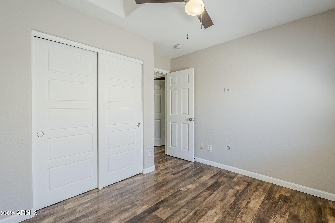
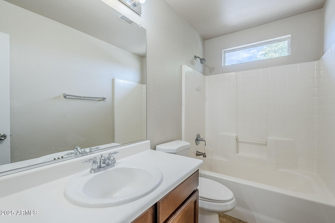
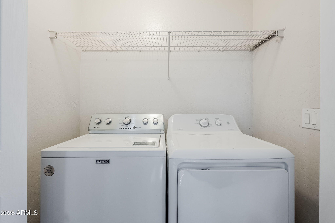
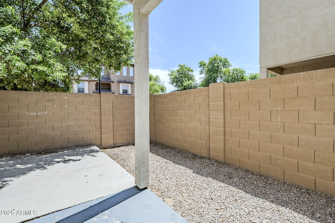
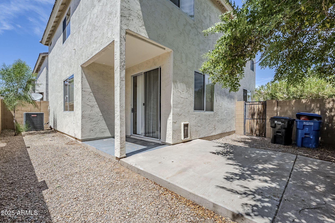
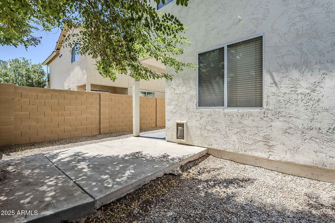
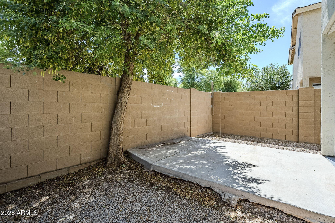
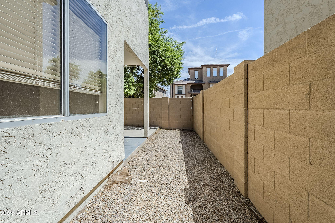
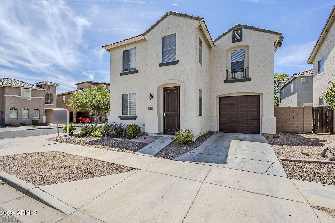
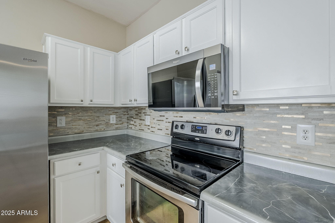
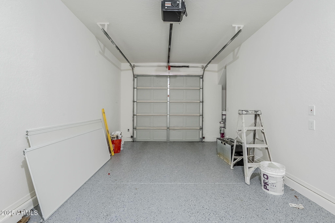
Situated on a spacious corner lot just moments from Country Place Elementary, this bright and inviting home offers both comfort and convenience. The large great room features wood-look laminate flooring throughout with no carpeting, creating a clean and modern feel. Direct garage access with newly epoxied floor. The open kitchen boasts freshly painted cabinets, a center island with pull-out faucet, stainless steel appliances, and a brand-new built-in microwave. Upstairs, the convenient washer and dryer convey with the home. The primary bedroom includes an additional walk-in closet, providing extra storage space. Enjoy added privacy in the backyard, complete with an extended patio perfect for grilling and entertaining!

Property

Beds

4

Full Baths

2

1/2 Baths

1

Year Built

2005

Sq.Footage

1,474

Features

Features & Amenities

Interior

  • Other Interior Features

    High Speed Internet, Eat-in Kitchen, Kitchen Island

  • Total Bedrooms

    4

  • Bathrooms

    2

  • 1/2 Bathrooms

    1

  • Basement YN

    NO

  • Cooling YN

    YES

  • Cooling

    Central Air, Ceiling Fan(s)

  • Fireplace YN

    NO

  • Heating YN

    YES

  • Heating

    Electric

  • Pet friendly

    N/A

Exterior

  • Garage

    Yes

  • Garage spaces

    1

  • Construction Materials

    Stucco, Frame

  • Parking

    Garage Door Opener

  • Patio and Porch Features

    Patio

  • Pool

    No

Area & Lot

  • Lot Features

    Corner Lot

  • Lot Size(acres)

    0.08

  • Lot Size(square feet)

    3,484

  • Property Type

    Residential

  • Property Sub Type

    Single Family Residence

  • Architectural Style

    Territorial/Santa Fe

Price

  • Sales Price

    $339,500

  • Tax Amount

    $1,225

  • Financing Options

    Cash, Conventional, FHA, VA

  • Sq. Footage

    1,474

  • Price/SqFt

    $230

HOA

  • Association

    YES

  • Association Fee 2

    $256

  • Association Fee

    $108

  • Association Fee Frequency

    Monthly

  • Association Fee 2 Frequency

    Quarterly

  • Association Fee Includes

    N/A

Property Resources

  • Horse Property

    NO

School District

  • Elementary School

    Littleton Elementary District

  • Middle School

    Country Place Elementary

  • High School

    La Joya Community High School

Property Features

  • Stories

    2

  • Ownership

    Fee Simple

  • Sewer

    Public Sewer

  • Tax Lot

    101

  • Water Source

    Public

Schedule

Schedule a Showing

Showing scheduled successfully.

What is 3 + 4 ?

Change time

Mortgage calculator

Estimate your monthly mortgage payment, including the principal and interest, property taxes, and HOA. Adjust the values to generate a more accurate rate.

Your payment

Principal and Interest:

$

Property taxes:

$

HOA fees:

$

Total loan payment:

$

Total interest amount:

$

Location

  • County

    Maricopa

  • Elementary School

    Littleton Elementary District

  • Middle School

    Country Place Elementary

  • High School

    La Joya Community High School

Listing Courtesy of Tyler Irwin , eXp Realty

RealHub Information is provided exclusively for consumers' personal, non-commercial use, and it may not be used for any purpose other than to identify prospective properties consumers may be interested in purchasing. All information deemed reliable but not guaranteed and should be independently verified. All properties are subject to prior sale, change or withdrawal. RealHub website owner shall not be responsible for any typographical errors, misinformation, misprints and shall be held totally harmless.

Agent Mandy Gold

Mandy Gold

Associate Broker / RealtorĀ®/ Team Lead

Call Mandy today to schedule a private showing.


* Listings on this website come from the FMLS IDX Compilation and may be held by brokerage firms other than the owner of this website. The listing brokerage is identified in any listing details. Information is deemed reliable but is not guaranteed. If you believe any FMLS listing contains material that infringes your copyrighted work please click here to review our DMCA policy and learn how to submit a takedown request.Ā© 2024 FMLS.

Properties

Related properties

There is something easy about the way this home lives. Set on a corner lot with unobstructed mountain views, it offers a sense of openness that is hard to replicate. Mornings can begin with coffee in the backyard as the mountains come into view, while evenings invite you to slow down and enjoy the Arizona sky. The freshly painted exterior gives the home a clean, welcoming presence, and thoughtful updates like a newer A/C and newer water heater add confidence behind the scenes. With no neighbor on one side, flexible outdoor space, and a comfortable layout ready to make your own, this is a home designed for simple, everyday living with a view.
#7066689

Tolleson

3922 S 100TH Glen

3 Beds

2 Baths

1,369 Sq.Ft.

$350,000

MLS#: 7066689

Beautifully maintained 3-bedroom, 2.5-bath home with a flexible floor plan! The third bedroom is currently a double-door den and can easily be converted into a true bedroom by adding a closet. The primary bedroom and second bedroom each have their own private bathroom, making the layout perfect for guests, roommates, or multi-generational living. The open-concept kitchen features modern white cabinetry, a pantry, an oversized island, and overlooks the spacious great room. Additional highlights include beautiful laminate flooring throughout with no carpet, vaulted ceilings, 2-inch blinds, and a large backyard complete with a gazebo and storage shed. Whether you're buying your first home, looking to downsize, or simply searching for a home that fits your lifestyle, this move-in-ready property is ready to welcome you!
#7060688

Tolleson

2237 S 85TH Drive

3 Beds

2 Baths

1,528 Sq.Ft.

$349,999

MLS#: 7060688

Price reduced
Welcome to your desert oasis! This beautifully remodeled 3-bedroom, 2-bath home features one of the community's most desirable split-bedroom floor plans. The spacious primary suite offers a huge walk-in closet, while the open-concept kitchen flows seamlessly into the generous living and dining areas--perfect for everyday living and entertaining. Enjoy wide-plank luxury vinyl flooring throughout, fresh interior and exterior paint, new baseboards, and newer stainless steel appliances. A newer HVAC system adds peace of mind. Outside, relax by the sparkling pool surrounded by charming desert landscaping. Completely move-in ready--just unpack and enjoy. This one won't last long!
#7047661

Tolleson

10115 W WIER Avenue

3 Beds

2 Baths

1,400 Sq.Ft.

$385,000

MLS#: 7047661

Price reduced
Home sweet home! Charming 3-bedroom, 2-bath residence in Country Place subdivision showcases an appealing open layout with vaulted ceilings, soothing palette, blinds, and durable tile flooring for easy maintenance. The kitchen comes with granite counters, pendant lighting, wood cabinetry, essential built-in appliances, a handy pantry, and a peninsula with a breakfast bar for casual dining. The serene primary bedroom showcases soft carpeting, a convenient walk-in closet, and a private bathroom with dual sinks and a soaking tub. Spend peaceful afternoons in the backyard, which offers a spacious patio along with shade sails to provide plenty of cover from the Arizona sun. Don't miss out on this fantastic opportunity!
#7053959

Tolleson

3337 S 95TH Drive

3 Beds

2 Baths

1,523 Sq.Ft.

$355,000

MLS#: 7053959

Welcome to this beautiful 3-bedroom, 2-bathroom home offering 1,656 sq ft of comfortable living space. This home features an open-concept layout with a spacious kitchen overlooking the living and dining areas, perfect for everyday living and entertaining. The split floor plan provides added privacy, while the backyard is a blank canvas ready for you to make your own.
#7032531

Tolleson

11136 W PARKWAY Drive

3 Beds

2 Baths

1,656 Sq.Ft.

$395,000

MLS#: 7032531

Price reduced
Seller offering $6,500 in closing costs!! Bright, spacious, and designed for entertaining, this beautiful two-story home offers plenty of room for gatherings both inside and out. Conveniently located near excellent shopping, dining, and entertainment, including Estrella Town Center, this home combines comfort with convenience. The expansive backyard features low-maintenance artificial grass, pavers, and a covered porch, creating the perfect setting for relaxing evenings, family gatherings, or weekend entertaining. With generous living spaces and a functional layout, this home is ready to fit a variety of lifestyles.
#7030259

Tolleson

10154 W GROSS Avenue

4 Beds

2 Baths

1,961 Sq.Ft.

$375,000

MLS#: 7030259

Price reduced
This beautiful single level 3 bedroom, 2 bath Tolleson home with vaulted ceilings, a desirable floor plan, and spacious living throughout! Featuring oversized rooms, updated flooring, and an open concept kitchen with a large island. The spacious primary suite offers a walk-in closet, double sinks, separate tub and shower, creating the perfect private retreat. Step outside to a covered patio with extended concrete, ideal for entertaining or relaxing. Rare 2.5-car garage offers extra storage or workspace potential. Conveniently located near shopping, dining, parks, and freeway access!
#7027079

Tolleson

8526 W PRESTON Lane

3 Beds

2 Baths

1,887 Sq.Ft.

$385,500

MLS#: 7027079

Price reduced
Welcome to this stunning 3-bedroom, 2-bath home built in 2022, offering the perfect mix of comfort and modern style. Step inside to a bright and open floor plan that's ideal for entertaining, featuring a beautiful kitchen with white cabinetry, granite countertops, and a designer backsplash. The flexible den is perfect for a home office or can easily be converted into a fourth bedroom. Tile flooring flows throughout the main living areas, while the bedrooms feature durable vinyl flooring installed in 2023 for a seamless, carpet-free look. The backyard offers low-maintenance gravel landscaping with paver accents, ready for your personal touch. Located in a fast-growing, family-friendly community close to schools, parks, and shopping!
#6945665

Tolleson

10536 W Encinas Lane

3 Beds

2 Baths

1,579 Sq.Ft.

$399,290

MLS#: 6945665

Price reduced
Spacious by design and thoughtfully appointed, this 4-bedroom, 2-bath home invites you to experience comfort with a purpose. A flexible office or den adds versatility--perfect for working from home or creating your ideal retreat. Energy-efficient upgrades, including cellulose insulation, dual-pane windows, and a tankless water heater, enhance everyday living with lasting savings. The oversized primary closet and expansive laundry room offer the storage and functionality you've been looking for, while the backyard presents endless possibilities--whether relaxing evenings, weekend gatherings, or room to grow. Discover a home that lives as well as it looks.
#7028168

Tolleson

11214 W CHIPMAN Road

4 Beds

2 Baths

1,915 Sq.Ft.

$395,000

MLS#: 7028168

Situated on a spacious corner lot just moments from Country Place Elementary, this bright and inviting home offers both comfort and convenience. The large great room features wood-look laminate flooring throughout with no carpeting, creating a clean and modern feel. Direct garage access with newly epoxied floor. The open kitchen boasts freshly painted cabinets, a center island with pull-out faucet, stainless steel appliances, and a brand-new built-in microwave. Upstairs, the convenient washer and dryer convey with the home. The primary bedroom includes an additional walk-in closet, providing extra storage space. Enjoy added privacy in the backyard, complete with an extended patio perfect for grilling and entertaining!

3024 S 101ST Avenue

Message successfully sent.

I agree to receive email communication and understand I can unsubscribe at any time.

I agree to be contacted by The Mandy Gold Team | Haymore Real Estate LLC via call, email, and text for real estate services. To opt out, you can reply 'stop' at any time or reply 'help' for assistance. You can also click the unsubscribe link in the emails. Message and data rates may apply. Message frequency may vary. Privacy Policy

 - property

Send a message

Message successfully sent.

Reason for contacting?

I agree to receive email communication and understand I can unsubscribe at any time.

I agree to be contacted by The Mandy Gold Team | Haymore Real Estate LLC via call, email, and text for real estate services. To opt out, you can reply 'stop' at any time or reply 'help' for assistance. You can also click the unsubscribe link in the emails. Message and data rates may apply. Message frequency may vary. Privacy Policy

Sign In Sign Out

Virtual Assistant

Would you like to take the next step with this property? We can help you schedule a showing or virtual tour, or send you more details.

Yes, I would like more information.

Thank You for Your Reply, One of Our Agents will contact you as soon as possible

No, maybe later.

Thank you, you can always contact me via email, phone number or through the contact form.

Realhub AI

Lucy - Your AI-Powered Realtor

Update Your Temporary Password

Personalize your search

Enter your email and we'll notify you immediately when new listings match what you're looking for.

or enter email address

Already have an account ? Login here

Continue your home search

I agree to receive communications and understand I can unsubscribe at any time.

I agree to be contacted by The Mandy Gold Team | Haymore Real Estate LLC via call, email, and text for real estate services. To opt out, you can reply 'stop' at any time or reply 'help' for assistance. You can also click the unsubscribe link in the emails. Message and data rates may apply. Message frequency may vary. Privacy Policy

Already have an account ? Login here

We use cookies

We use cookies primarily for analytics to enhance your experience. By accepting, you agree to our use of these cookies. You can manage your preferences or learn more about our cookies policy.