
9743 E MADERA Drive
Scottsdale, AZ 85262
About
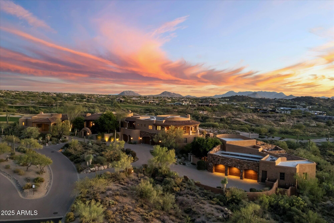
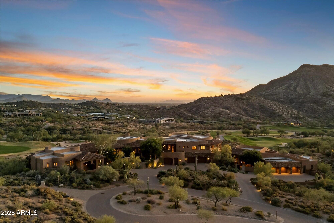
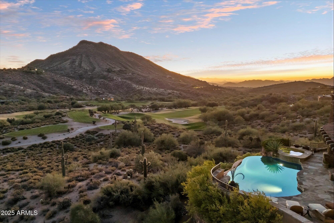
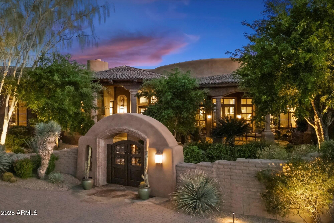
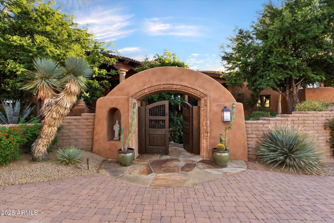
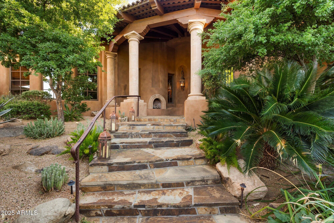
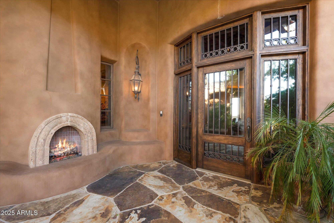
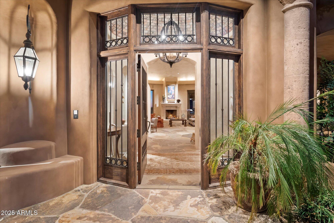
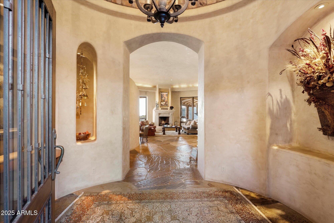
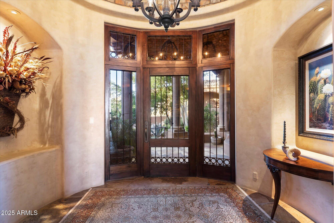
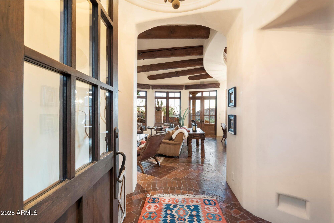
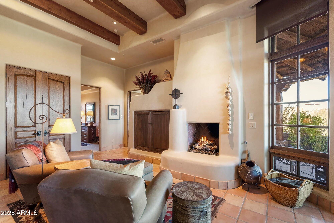
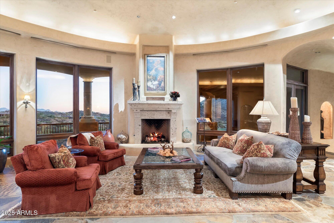
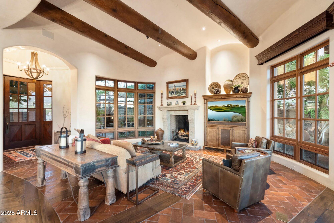
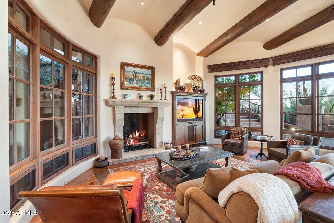
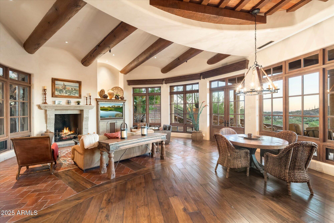
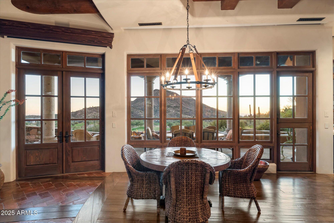
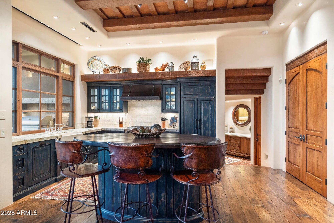
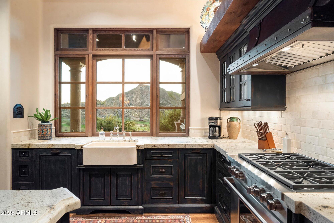
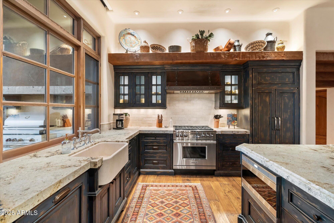
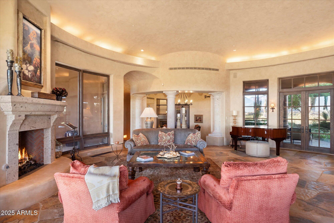
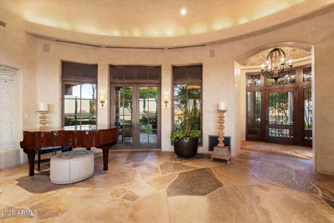
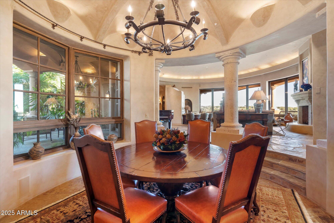
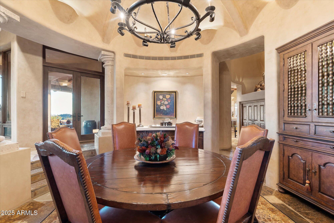
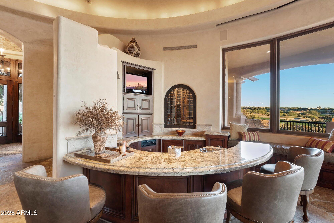
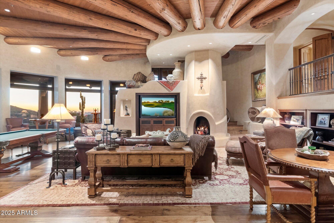
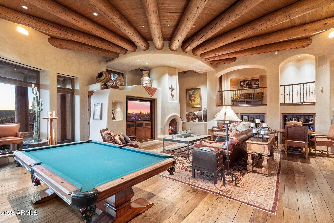
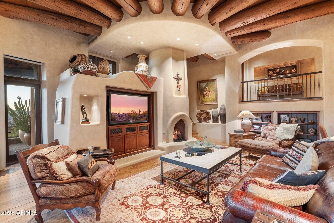
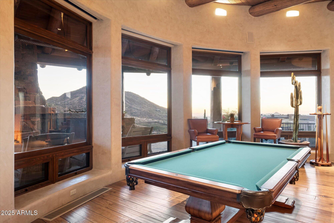
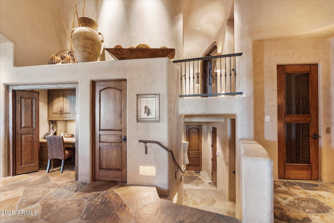
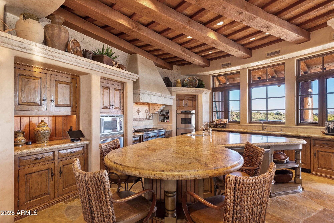
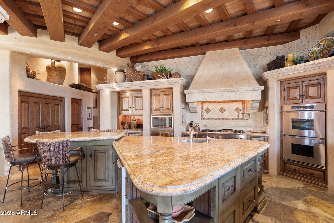
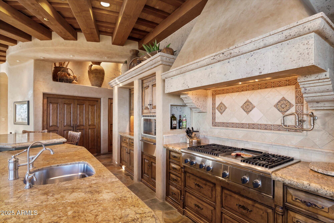
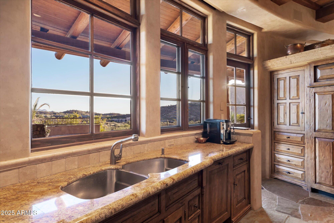
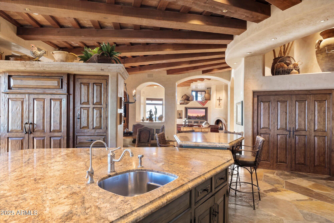
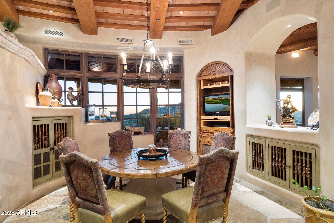
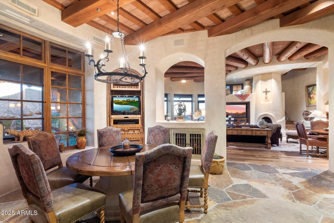
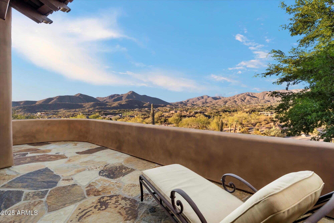
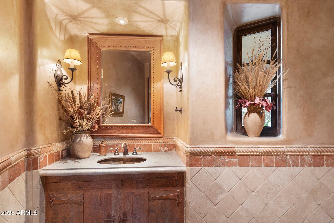
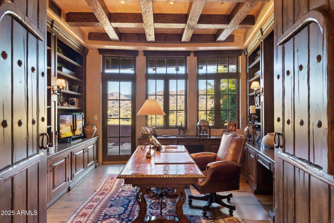
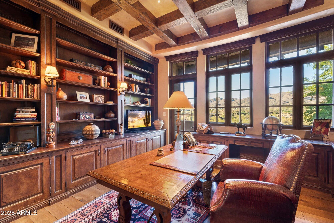
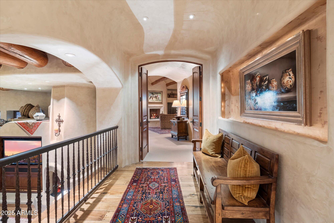
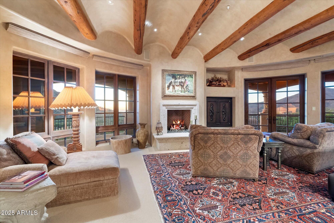
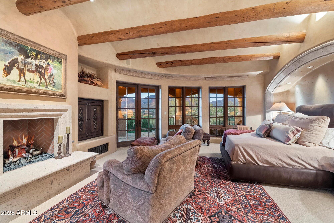
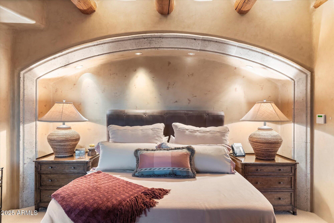
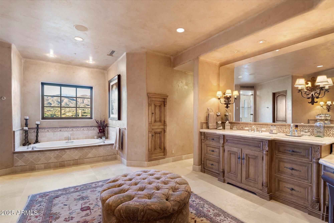
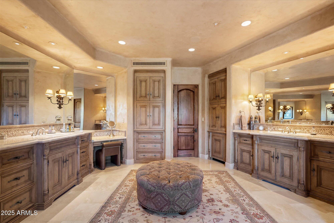
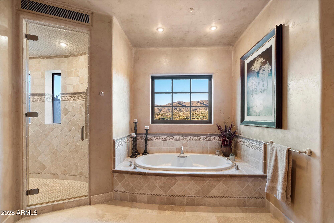
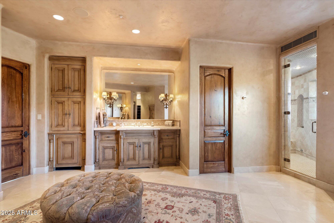
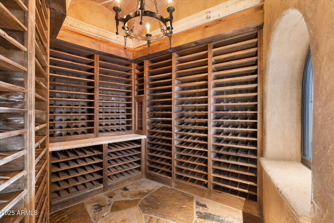
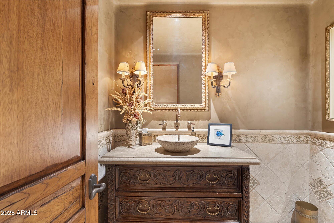
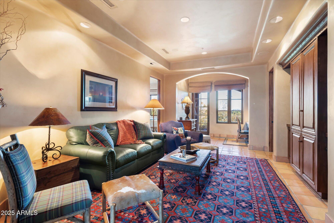
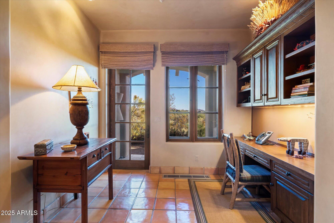
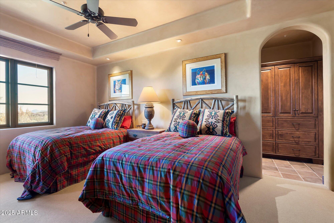
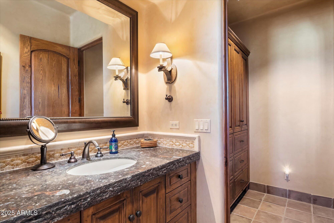
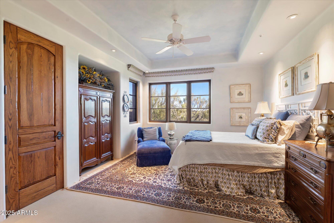
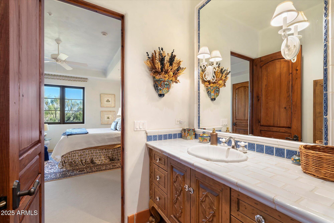
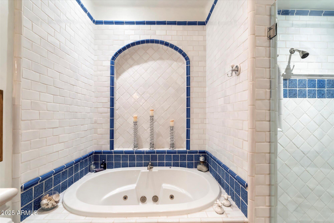
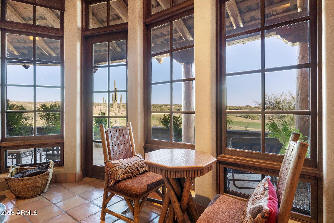
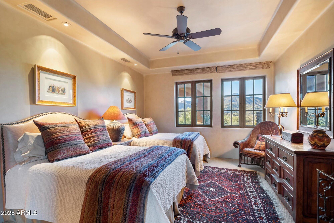
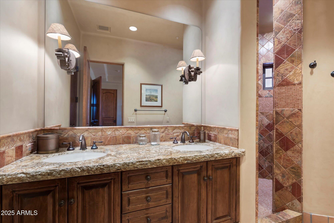
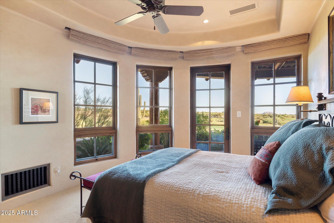
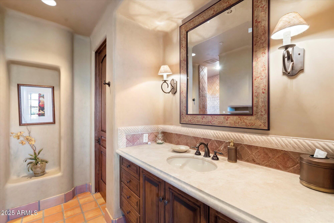
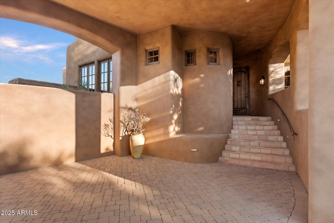
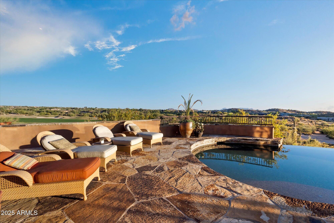
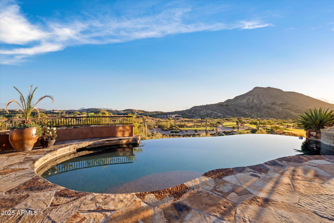
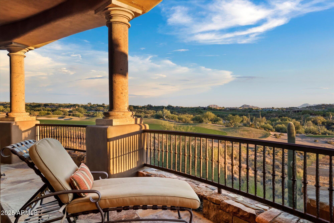
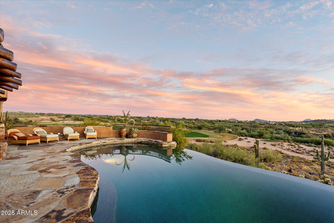
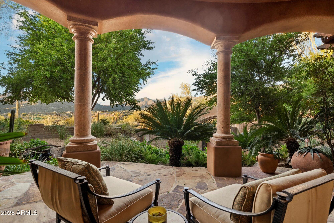
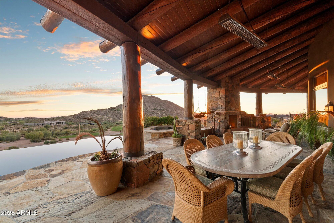
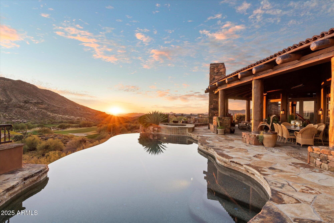
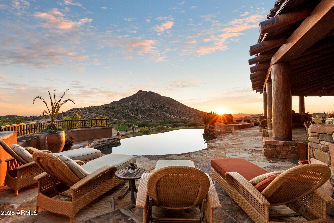
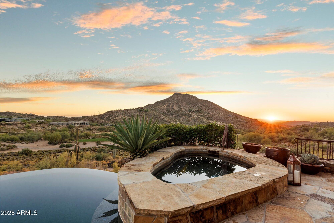
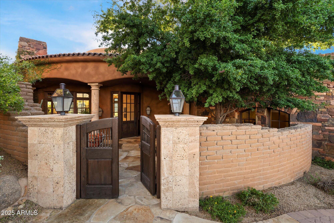
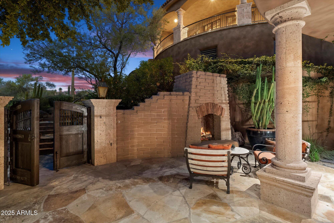
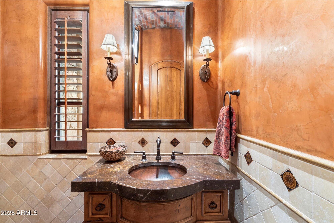
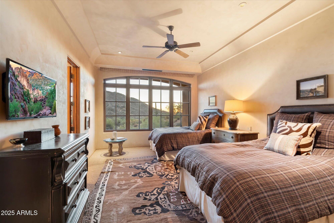
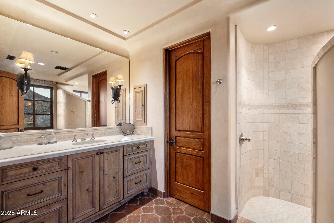
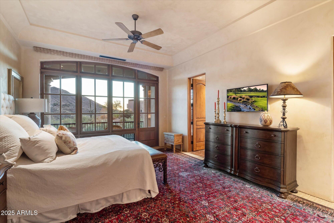
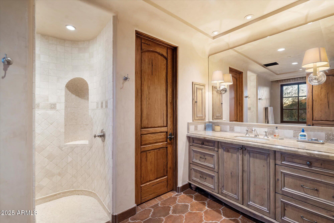
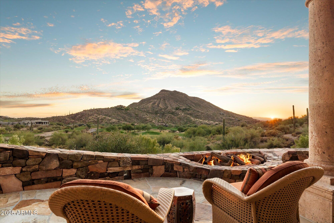
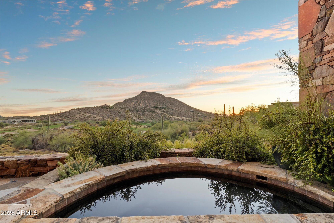
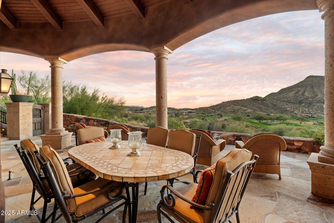
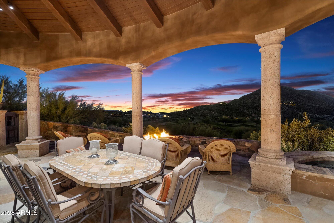
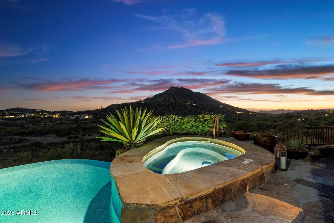
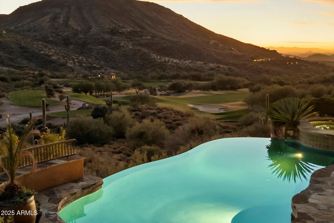
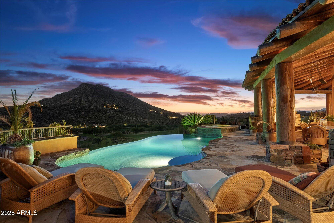
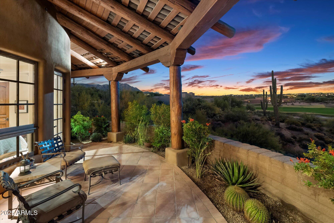
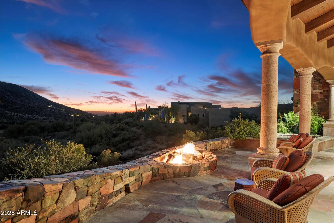
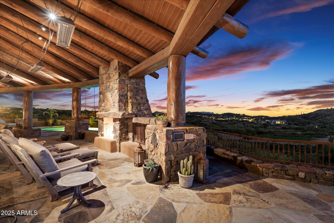
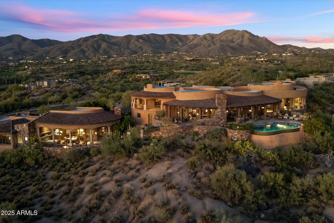
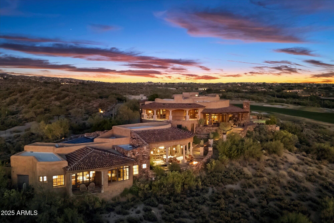
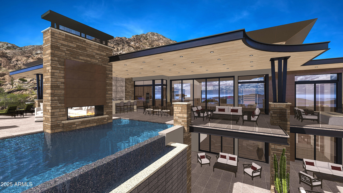
Available GOLF MEMBERSHIP! An entertainer's DREAM HOME, 11,625 sq. ft. resort-style estate has 2 Guest Homes. You are greeted at the detached guest house with a gated courtyard entrance to an oversized family room open to the chef's kitchen, 2 en-suite bedrooms, laundry & 3 car garage. The 2nd guest quarters are in the 9085 sq. ft. main house & has a private entrance with covered parking, 4 beautifully appointed en-suite bedrooms & 2 media-living room spaces & wet-bars. Designed with a foursome of golfers in mind & also for family, friends, live-in caretakers, personal assistant/chef or live-in au pair. This Organic Pueblo styled 9085 sq. ft. main home was designed by Lee Hutchison-UDA LTD. Exquisite finishes include polished Venetian plaster walls... Cantera fireplaces, natural stone flooring and bespoke cabinetry. Located on the 9th hole of the Geronimo Golf Course, the property sits on 3 lots combined to create a 2.25 acre parcel. The expansive outdoor patio spaces are over 4000 sq. ft. The living spaces of the main house include an oversized living room, a chefs kitchen, and a spacious hearth room and game room. The primary bedroom space is accessed with an elevator to the 2nd level of the residence. The beautiful home office has access to the wrap around balcony with view corridors to the Continental Mountain Range. The primary bedroom has a Cantera Fireplace, spacious spa styled bath and double walk-in closets. For car enthusiasts, the main home has a temperature-controlled 4-car garage (one bay is tandem) and abundant built-in storage cabinets. The guest house has an oversized 3-car garage with built-in storage. Owned solar array on both homes.
Property
Beds
7
Full Baths
7
1/2 Baths
2
Year Built
2002
Sq.Footage
11,625
Features
Features & Amenities
Interior
-
Other Interior Features
High Speed Internet, Smart Home, Granite Counters, Double Vanity, Eat-in Kitchen, Breakfast Bar, Central Vacuum, Elevator, Vaulted Ceiling(s), Wet Bar, Kitchen Island, Pantry, High Ceilings
-
Total Bedrooms
7
-
Bathrooms
7
-
1/2 Bathrooms
2
-
Basement YN
NO
-
Cooling YN
YES
-
Cooling
Central Air
-
Fireplace YN
YES
-
Heating YN
YES
-
Heating
Natural Gas
-
Pet friendly
N/A
Exterior
-
Garage
Yes
-
Garage spaces
7
-
Construction Materials
Stone, Stucco, Frame
-
Other Exterior Features
Barbecue, Balcony, Private Yard, Storage, Built-in Barbecue
-
Parking
Attached Carport, Gated, Garage Door Opener, Direct Access, Circular Driveway, Golf Cart Garage, RV Garage, Electric Vehicle Charging Station(s)
-
Patio and Porch Features
Patio
-
Pool
Yes
-
Pool Features
Heated
-
View
City, Desert, Golf Course, Panoramic, City Lights, Mountain(s)
Area & Lot
-
Lot Features
Sprinklers In Rear, Sprinklers In Front, Desert Back, Desert Front, On Golf Course, Cul-De-Sac
-
Lot Size(acres)
2.25
-
Lot Size(square feet)
98,216
-
Property Type
Residential
-
Property Sub Type
Single Family Residence
-
Architectural Style
Territorial/Santa Fe
Price
-
Sales Price
$9,250,000
-
Tax Amount
$2,153
-
Financing Options
Other, Cash, Conventional
-
Sq. Footage
11,625
-
Price/SqFt
$795
HOA
-
Association
YES
-
Association Fee
$2,894
-
Association Fee Frequency
Semi-Annually
-
Association Fee Includes
N/A
Property Resources
-
Horse Property
NO
School District
-
Elementary School
Cave Creek Unified District
-
Middle School
Sonoran Trails Middle School
-
High School
Cactus Shadows High School
Property Features
-
Stories
1
-
Accessibility Features
Therapeutic Whirlpool
-
Ownership
Fee Simple
-
Sewer
Public Sewer
-
Tax Lot
76, 77, 78
-
Water Source
Public
Schedule
Schedule a Showing
Showing scheduled successfully.
Mortgage calculator
Estimate your monthly mortgage payment, including the principal and interest, property taxes, and HOA. Adjust the values to generate a more accurate rate.
Your payment
Principal and Interest:
$
Property taxes:
$
HOA fees:
$
Total loan payment:
$
Total interest amount:
$
Location
-
County
Maricopa
-
Elementary School
Cave Creek Unified District
-
Middle School
Sonoran Trails Middle School
-
High School
Cactus Shadows High School

Listing Courtesy of Frank Aazami , Compass
RealHub Information is provided exclusively for consumers' personal, non-commercial use, and it may not be used for any purpose other than to identify prospective properties consumers may be interested in purchasing. All information deemed reliable but not guaranteed and should be independently verified. All properties are subject to prior sale, change or withdrawal. RealHub website owner shall not be responsible for any typographical errors, misinformation, misprints and shall be held totally harmless.

Mandy Gold
Associate Broker / Realtor®/ Team Lead
Call Mandy today to schedule a private showing.
Phone (520) 508-4855
Email mandy@mandygoldteam.com

* Listings on this website come from the FMLS IDX Compilation and may be held by brokerage firms other than the owner of this website. The listing brokerage is identified in any listing details. Information is deemed reliable but is not guaranteed. If you believe any FMLS listing contains material that infringes your copyrighted work please click here to review our DMCA policy and learn how to submit a takedown request.© 2024 FMLS.
Properties
Related properties

Scottsdale
10548 E Cholla Street
5 Beds
6 Baths
7,398 Sq.Ft.
$8,495,000
MLS#: 7053370

Scottsdale
6302 E ALTA HACIENDA Drive
6 Beds
7 Baths
6,493 Sq.Ft.
$8,755,000
MLS#: 7045727
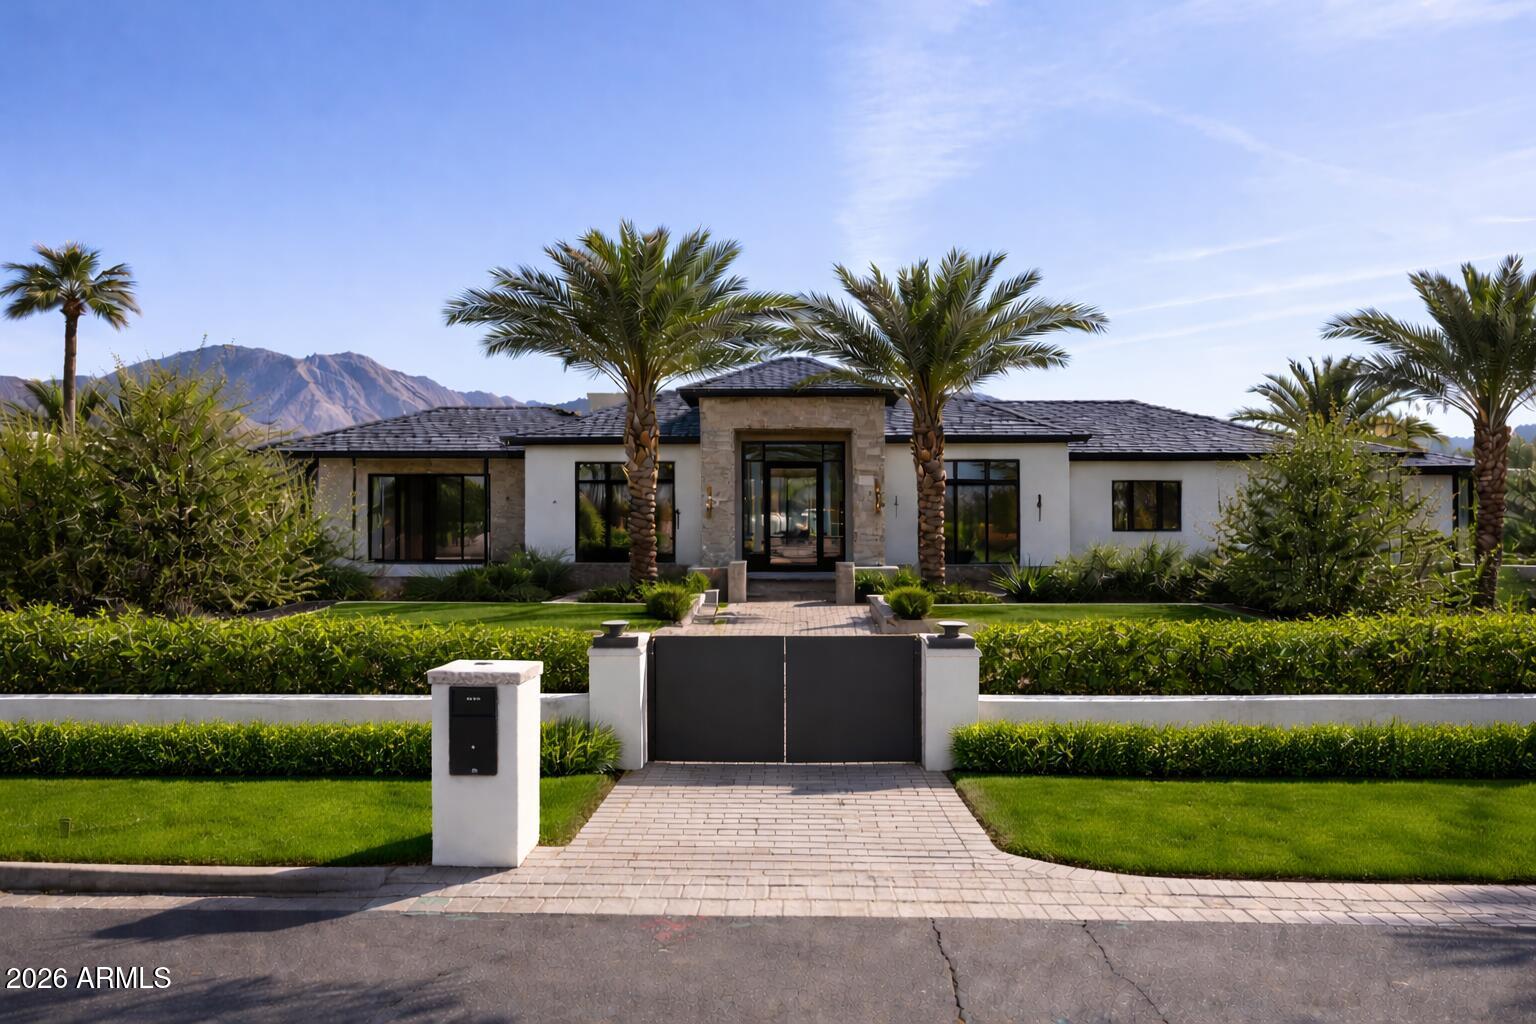
Scottsdale
10805 N 83RD Street
6 Beds
8 Baths
8,746 Sq.Ft.
$8,350,000
MLS#: 7019366

Scottsdale
7692 E BLACK MOUNTAIN Road
5 Beds
5 Baths
7,057 Sq.Ft.
$9,400,000
MLS#: 7011247

Scottsdale
4859 N Ascent Drive
3 Beds
3 Baths
5,560 Sq.Ft.
$7,495,000
MLS#: 7009837
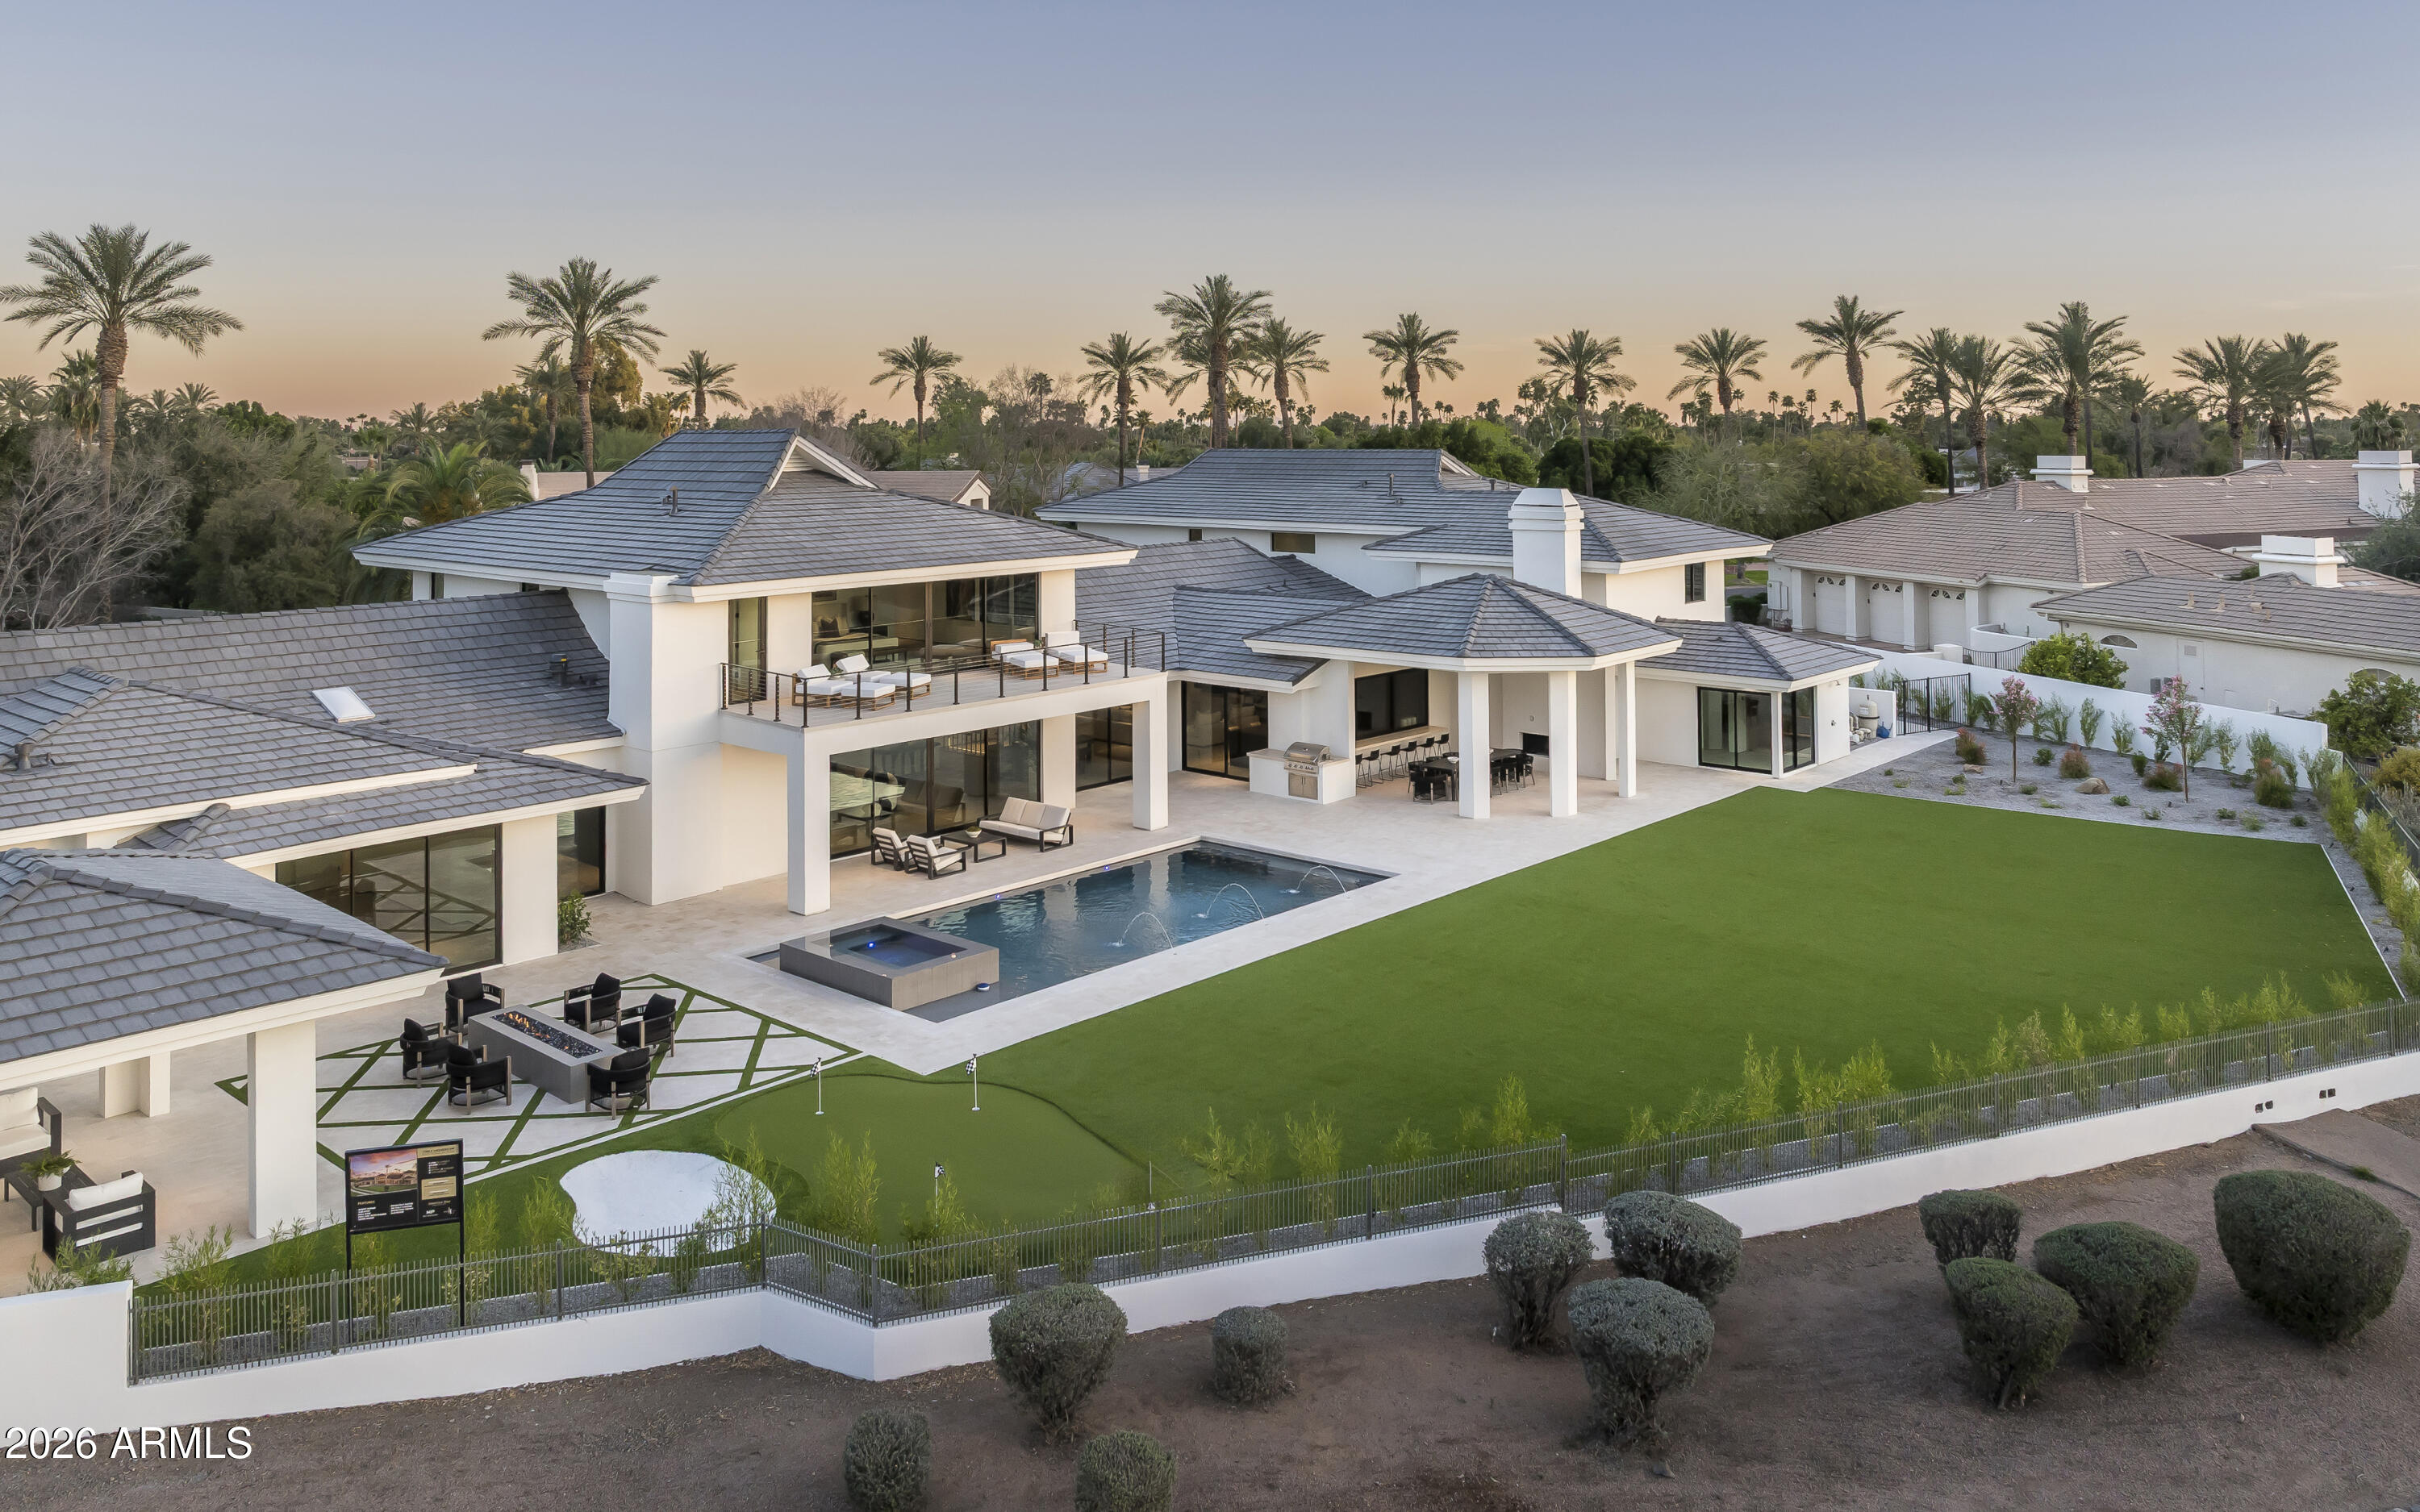
Scottsdale
7780 E VAQUERO Drive
7 Beds
6 Baths
9,599 Sq.Ft.
$7,995,000
MLS#: 6987436
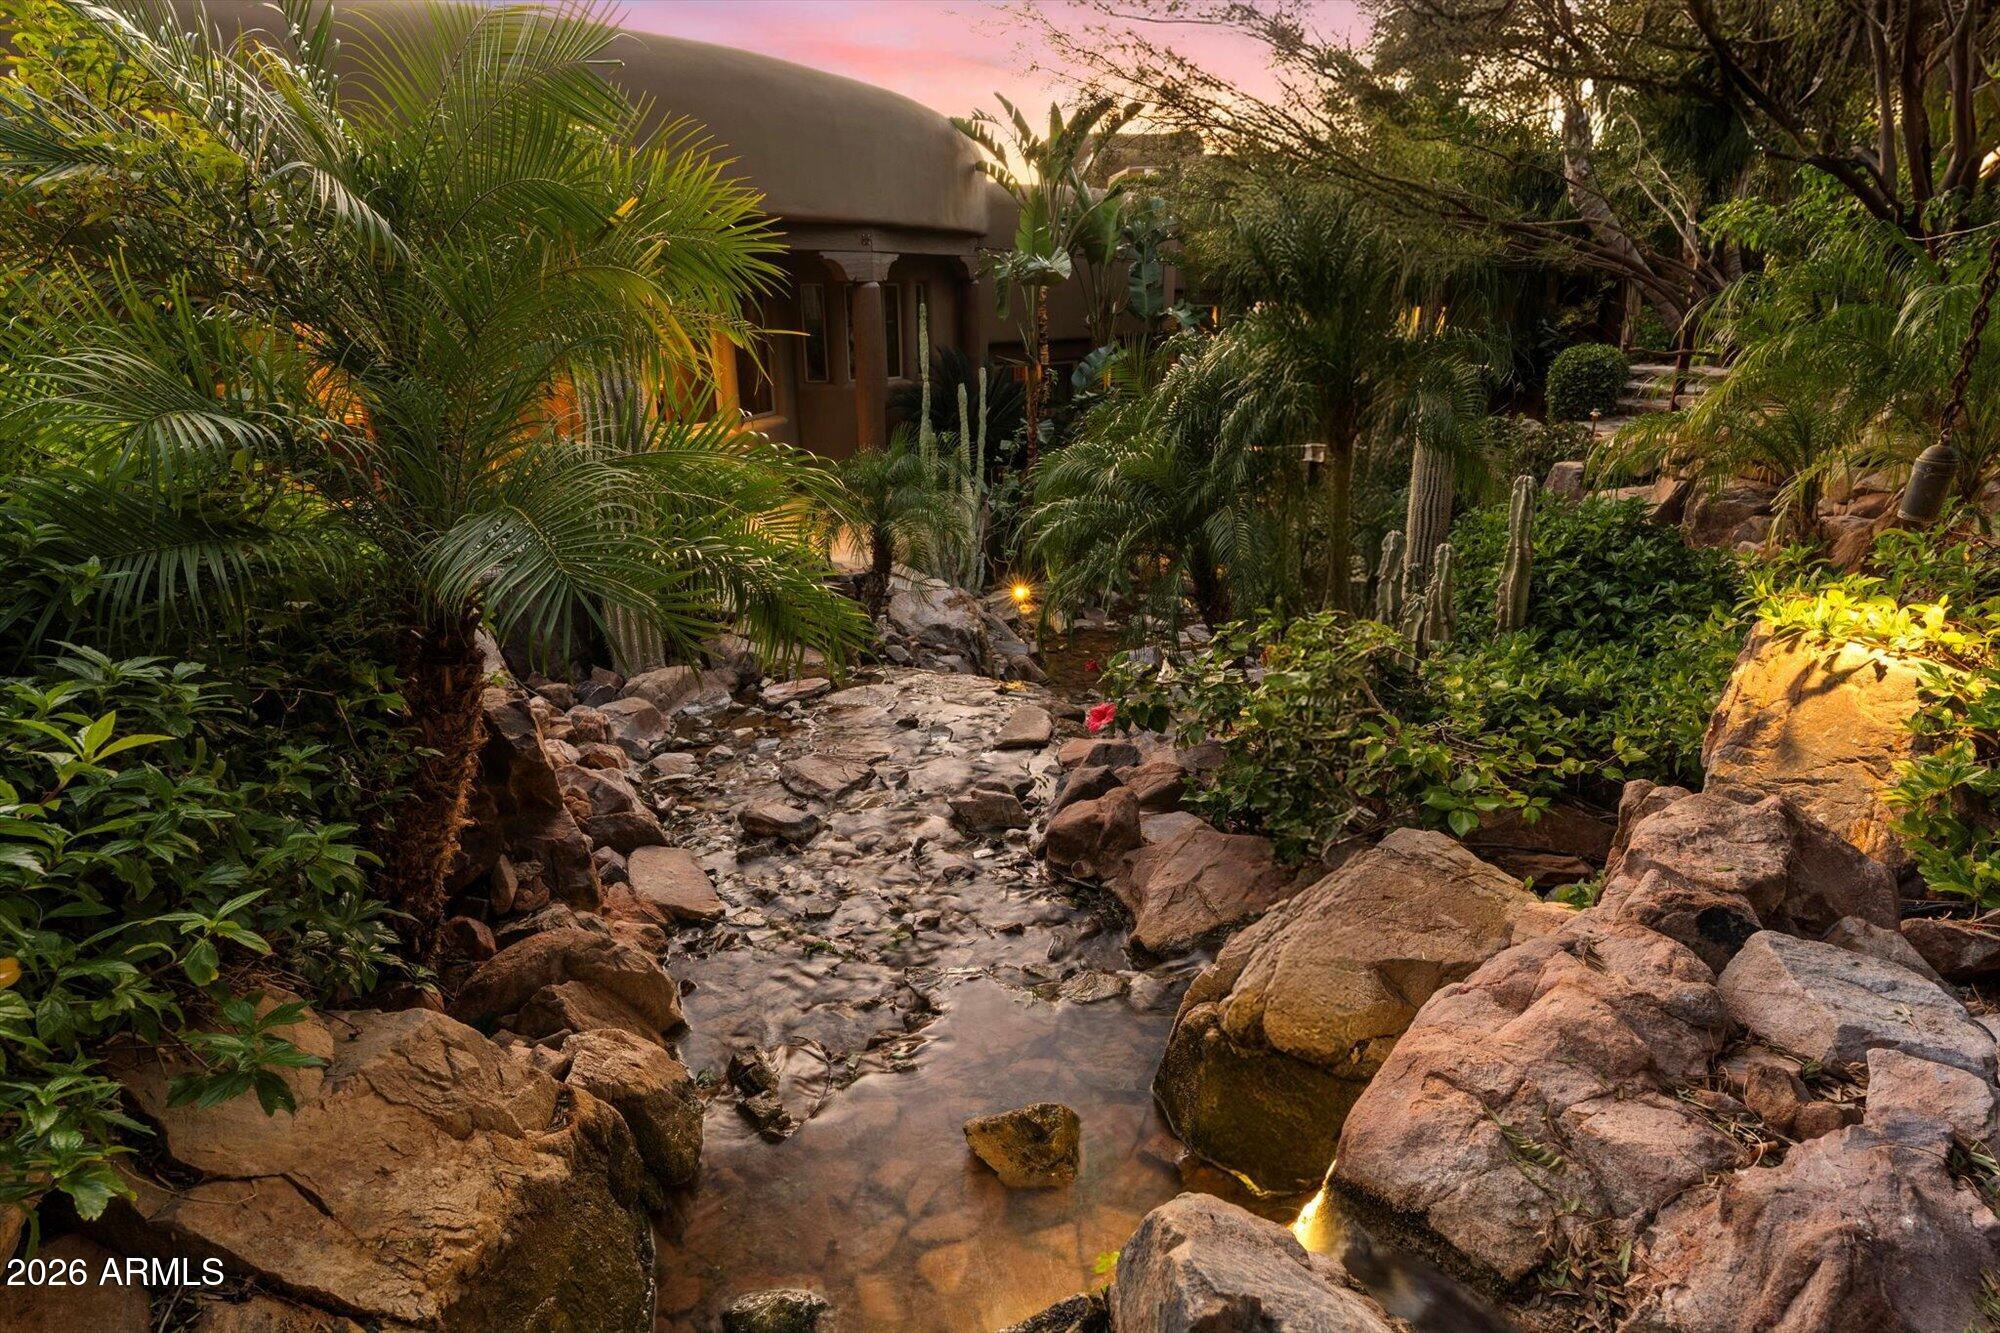
Scottsdale
10500 E LOST CANYON Drive 17
4 Beds
4 Baths
10,390 Sq.Ft.
$11,000,000
MLS#: 6951855
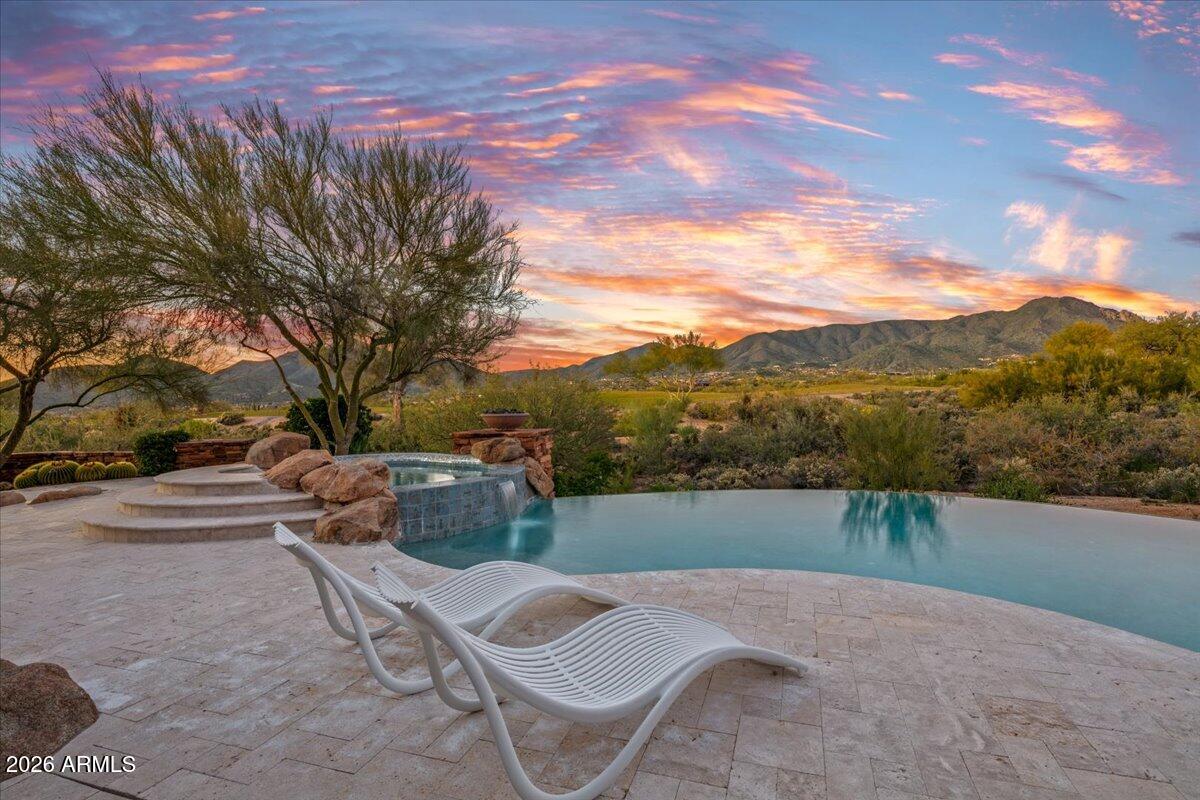
Scottsdale
10460 E PALO BREA Drive
4 Beds
4 Baths
7,433 Sq.Ft.
$7,600,000
MLS#: 6949445

Scottsdale
10585 E CRESCENT MOON Drive 44
5 Beds
6 Baths
7,959 Sq.Ft.
$8,000,000
MLS#: 6941729
Scottsdale
9108 E Grapevine Pass --
5 Beds
5 Baths
7,945 Sq.Ft.
$10,000,000
MLS#: 6936766
