20645 W BERRIDGE Lane

Buckeye, AZ 85396
Ranch

Buckeye, AZ 85396
20645 W BERRIDGE Lane

$1,004,501

MLS#: 6932027

Status: Active

Listing provided by: David Weekley Homes

Listing agent phone: None

Last update: 24 days ago

On site: 10 months ago

VERRADO VICTORY DISTRICT PHASE 9 - Residential

About

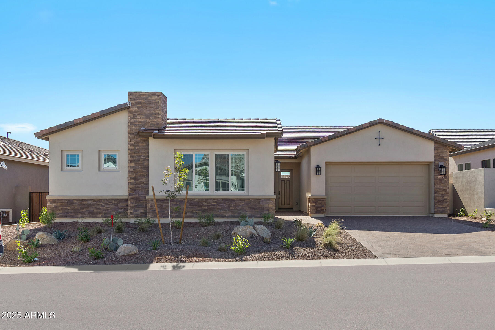
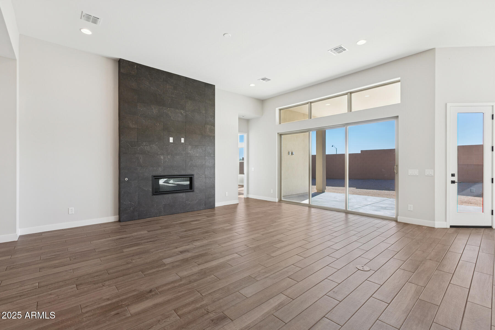
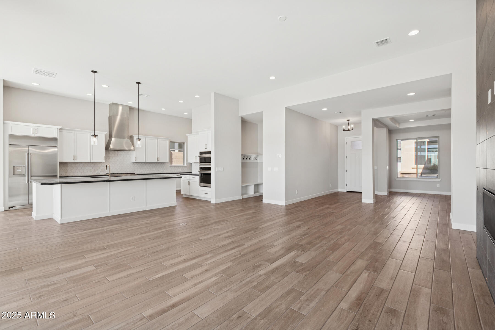
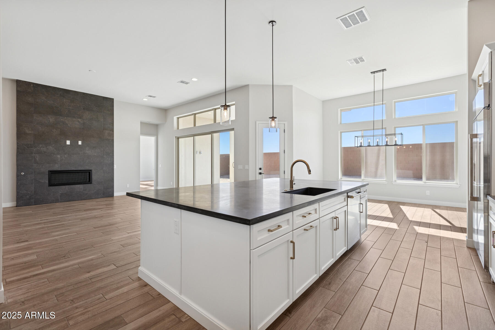
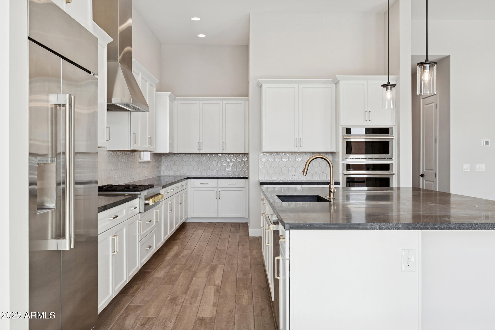
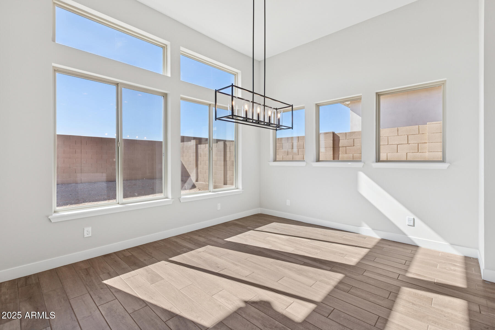
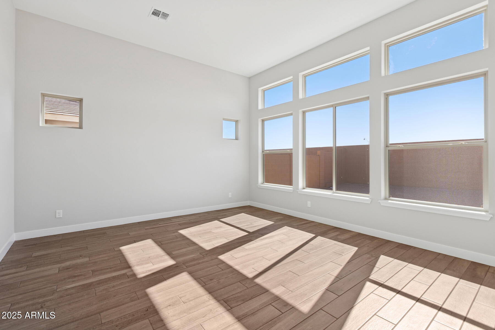
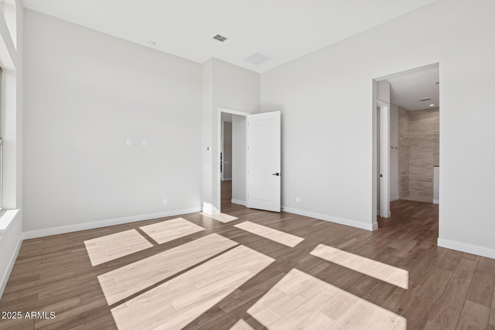
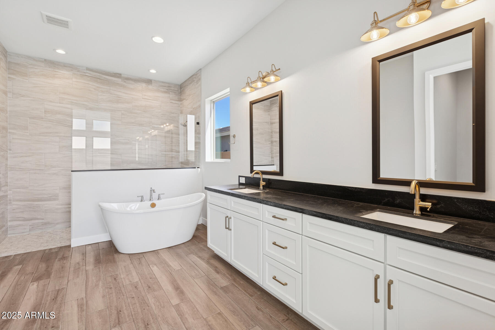
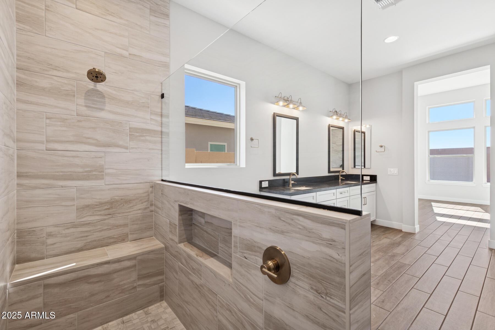
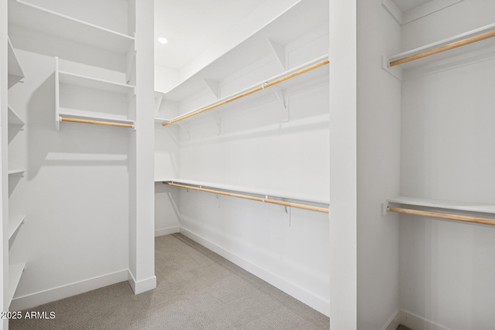
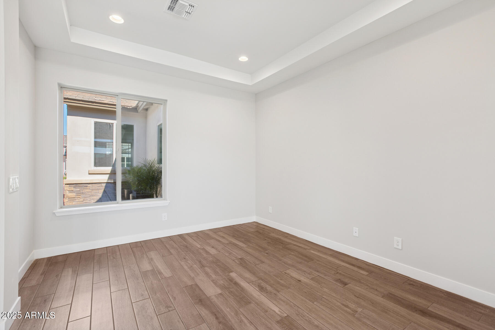
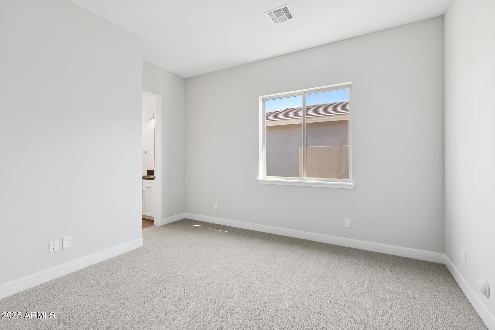
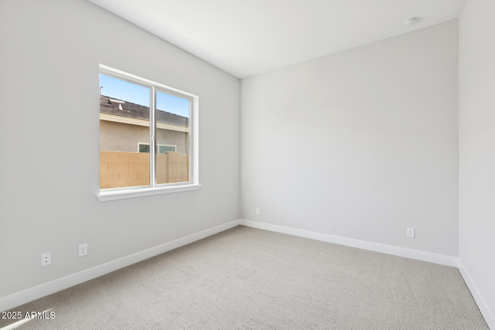
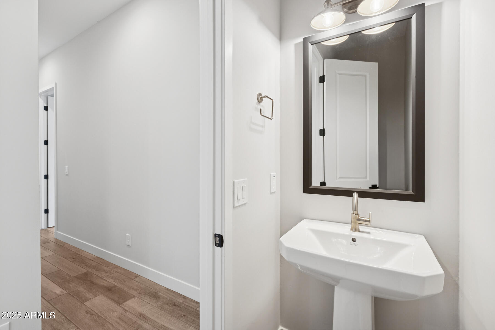
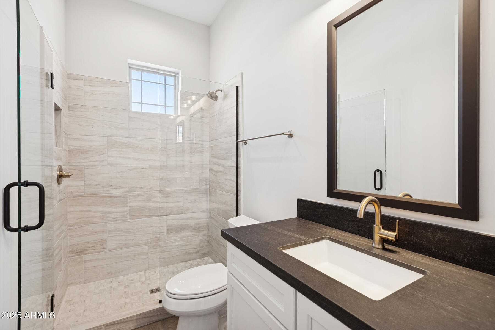
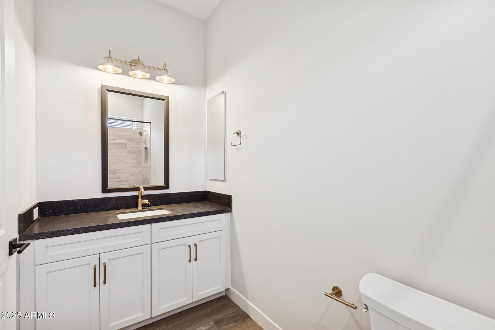
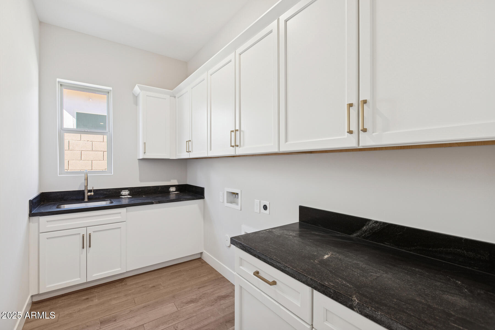
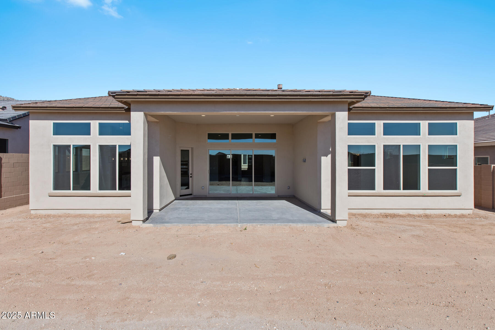
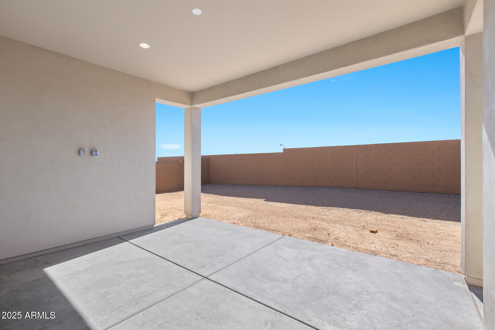
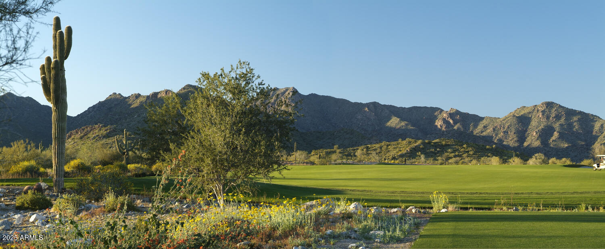
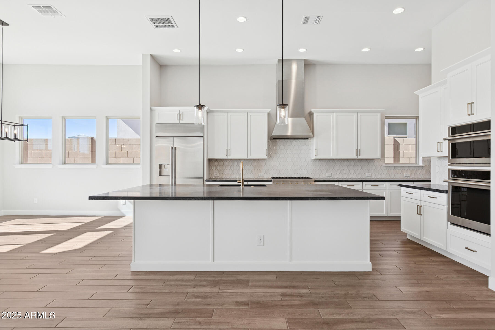
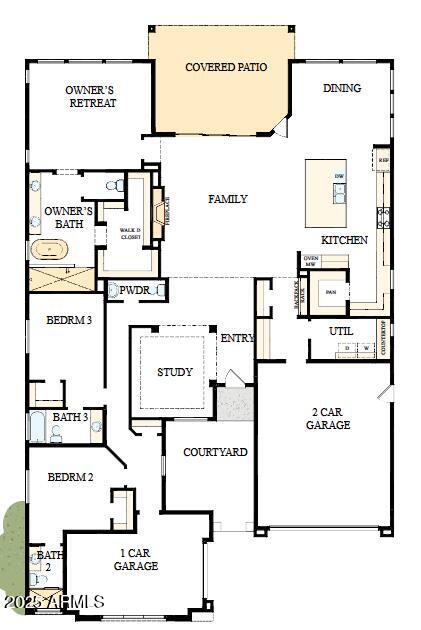
BRAND NEW N/S home with 3 bd, 3.5 bath with enclosed study, courtyard, extended covered patio and split 3 car garage; walk-in closets in all beds; walk-in shower with floor to ceiling tile and separate soaking tub in owner's bath also boasting dual sinks and upgraded surfaces; gourmet kitchen with huge center island, GE Monogram appliances including 42'' built in refrigerator and huge walk-in pantry; custom tiled kitchen backsplash; plank tile flooring and upgraded carpet/pad in secondary beds; 2-tone paint throughout; gas fireplace in family room with surround tile extending from floor to ceiling; 2x6 construction and extensive new home warranty.

Property

Beds

3

Full Baths

3

1/2 Baths

1

Year Built

2025

Sq.Footage

2,979

Features

Features & Amenities

Interior

  • Other Interior Features

    High Speed Internet, Double Vanity, Eat-in Kitchen, Breakfast Bar, Kitchen Island, Pantry, High Ceilings

  • Total Bedrooms

    3

  • Bathrooms

    3

  • 1/2 Bathrooms

    1

  • Basement YN

    NO

  • Cooling YN

    YES

  • Cooling

    Central Air

  • Fireplace YN

    NO

  • Heating YN

    YES

  • Heating

    Electric

  • Pet friendly

    N/A

Exterior

  • Garage

    Yes

  • Garage spaces

    3

  • Construction Materials

    Stucco, Stone, Frame

  • Other Exterior Features

    Private Yard

  • Parking

    Garage Door Opener, Direct Access

  • Patio and Porch Features

    Patio

  • Pool

    No

  • View

    Mountain(s)

Area & Lot

  • Lot Features

    Sprinklers In Front, Desert Front

  • Lot Size(acres)

    0.2

  • Lot Size(square feet)

    8,840

  • Property Type

    Residential

  • Property Sub Type

    Single Family Residence

  • Architectural Style

    Ranch

Price

  • Sales Price

    $1,004,501

  • Tax Amount

    $110

  • Financing Options

    Cash, Conventional, FHA, VA

  • Sq. Footage

    2,979

  • Price/SqFt

    $337

HOA

  • Association

    YES

  • Association Fee

    $258

  • Association Fee Frequency

    Monthly

  • Association Fee Includes

    N/A

Property Resources

  • Horse Property

    NO

School District

  • Elementary School

    Adult

  • Middle School

    Adult

  • High School

    Adult

Property Features

  • Stories

    1

  • New Construction

    NO

  • Ownership

    Fee Simple

  • Senior Community YN

    YES

  • Sewer

    Private Sewer

  • Tax Lot

    108

Schedule

Schedule a Showing

Showing scheduled successfully.

What is 3 + 4 ?


Change time

Mortgage calculator

Estimate your monthly mortgage payment, including the principal and interest, property taxes, and HOA. Adjust the values to generate a more accurate rate.

Your payment

Principal and Interest:

$

Property taxes:

$

HOA fees:

$

Total loan payment:

$

Total interest amount:

$

Location

  • County

    Maricopa

  • Elementary School

    Adult

  • Middle School

    Adult

  • High School

    Adult

Listing Courtesy of Clayton Denk, David Weekley Homes

RealHub Information is provided exclusively for consumers' personal, non-commercial use, and it may not be used for any purpose other than to identify prospective properties consumers may be interested in purchasing. All information deemed reliable but not guaranteed and should be independently verified. All properties are subject to prior sale, change or withdrawal. RealHub website owner shall not be responsible for any typographical errors, misinformation, misprints and shall be held totally harmless.

Agent Mandy Gold

Mandy Gold

Associate Broker / RealtorĀ®/ Team Lead

Call Mandy today to schedule a private showing.


* Listings on this website come from the FMLS IDX Compilation and may be held by brokerage firms other than the owner of this website. The listing brokerage is identified in any listing details. Information is deemed reliable but is not guaranteed. If you believe any FMLS listing contains material that infringes your copyrighted work please click here to review our DMCA policy and learn how to submit a takedown request.Ā© 2024 FMLS.

Properties

Related properties

New on site 1 day ago
Remodeled POOL home in Mainstreet District with A Rated Schools & custom finishes.Home has new paint inside/out, 4 iron entry doors, wood tile floor, 4 custom barn doors, tile wall in bath, new electrical & plumbing fixtures, all new cafe appliances, 6 burner gas stove with griddle & double ovens, 2 large fridge/freezers in garage, stackable washer/dryer, oversized island, leathered granite throughout, handmade iron railing, custom cabinets in master bath, oversized soaker tub, steam shower, granite counters, travertine tile, EV car charge, garage custom cabinets & work bench in garage with epoxy floors.Heated salt cell pool with new custom tile work, new spa, tiled BBQ grill/counters, pergola, custom iron gates, raised garden, landscape light, whole house charcoal water filtration & solar
#7074937

Buckeye

20607 W HOLT Drive

5 Beds

2 Baths

3,638 Sq.Ft.

$900,000

MLS#: 7074937

Located in the heart of Verrado's highly sought-after Main Street District, this exceptional single-story Toll Brothers home offers an oversized lot in a quiet cul-de-sac, and a truly special combination of comfort, character, and resort-style outdoor living. From the moment you step inside, you'll notice the hardwood floors, custom details, and thoughtful upgrades throughout--including designer barn doors, a custom pantry door, and upgraded lighting fixtures that add personality and elegance to the home.

The flexible den/study provides an ideal space for a home office, library, hobby room, or private retreat. The upgraded kitchen is designed for both everyday living and entertaining, featuring an extended island, generous counter space, and beautiful finishes. Step outside, and the experience becomes something truly extraordinary. The expansive backyard feels like a private Mediterranean vacation retreat, with mature landscaping, established fruit trees, a charming gazebo, and multiple distinctive areas designed for relaxing, entertaining, dining, or simply enjoying the Arizona sunshine. With so much space and several unique outdoor destinations throughout the yard, every corner offers a new place to unwind and enjoy the lifestyle.

Car enthusiasts, hobbyists, and those who simply appreciate exceptional storage will love the oversized 3-car garage, complete with built-in storage and sleek epoxy flooring.

With its oversized lot, extensive custom touches, and one-of-a-kind backyard setting, this is far more than a beautiful home--it's a private retreat in the heart of Verrado. Enjoy Main Street District living with shops, restaurants, parks, trails, and the many amenities that make Verrado such a special place!
#7069458

Buckeye

20340 W CRESCENT Drive

3 Beds

3 Baths

2,882 Sq.Ft.

$874,900

MLS#: 7069458

OUTSTANDING corner lot (OVER THIRD ACRE in Victory!) facing Victory Park in original, beautiful Phase One of Victory. Charming streets, sidewalks, trees, parks, unique lots - that's original Victory! This Maracay Entertainer features the builder option to an expanded, generous 2779 feet of living space. The large front porch welcomes you to the rotunda entry;  open office/den w/view to the park. Wide open great room w/stacking doors to covered patio, chef kitchen, butler pantry, walk-in pantry, hearth/breakfast room; HUGE paver patio w/pergola & outdoor grill. Fabulous backyard with plenty of room for pool! Oversized two car garage.
#7057979

Buckeye

4858 N Grandview Drive

3 Beds

3 Baths

2,779 Sq.Ft.

$899,900

MLS#: 7057979

HOME and DETACHED GUEST HOUSE. The 2,352 SF main residence offers 4 bedrooms, 3 bathrooms, and a spacious 3-car garage. The separate 810 SF guest house includes 2 bedrooms, 2 bathrooms, and its own 1-car garage--ideal for multi-generational living, guests, rental income, or a private home office. Surrounded by stunning mountain views in every direction, this property offers peaceful country living while remaining just 8 minutes from grocery stores, shopping, dining, and everyday conveniences. A rare opportunity with endless possibilities!
#7056268

Buckeye

19419 W RUSTLER Road

6 Beds

5 Baths

2,352 Sq.Ft.

$874,900

MLS#: 7056268

Price reduced
Nestled in the heart of Victory at Verrado, this David Weekley Fruition floor plan, with over $250,000 in upgrades, demonstrates every finish was intentional, chosen with care, and designed to be genuinely enjoyed. The home has been lightly lived in with seasonal owners. 
Inside you will find the warmth of custom wood beams that anchor the family room with character. The chef's kitchen includes an oversized island perfect for gathering, custom cabinetry, upgraded stainless steel appliances, and thoughtfully curated lighting that elevates the entire space. Three spacious bedrooms, each with its own private ensuite, offer the kind of comfort and privacy that both homeowners and guests will appreciate. A dedicated hobby room and separate den add flexibility, whether that means a home office, a creative studio, or a quiet reading retreat.
At the center of it all is a stunning interior courtyard, anchored by a fireplace and water feature, that creates a private sanctuary unlike anything else you will find.
Step through the expansive sliders into a backyard that was built for entertaining. An extended patio flows into an oversized lot with resort quality that feels effortless and serene. Complete with an outdoor kitchen, built-in BBQ and pizza oven as well as a tranquil water feature and mature landscaping throughout. Home includes a 2-car garage that is temperature controlled with attached cabinets.  Tucked into the stunning White Tank Mountains, Victory at Verrado offers exclusive amenities and a vibrant active adult lifestyle unlike anything else in the region. Perched at 1,900 feet above the desert floor, The Victory Club serves as the social and recreational heart of the community -- featuring 4 pools and fitness center, a full-service spa, and the beloved Vic Bar + Kitchen, all with panoramic views of the valley. Beyond the clubhouse, residents enjoy access to 78 parks, tennis and pickleball courts, over 21 miles of scenic trails for hiking, biking, and exploration as well as two Tom Lehman-designed championship golf courses.
#7062280

Buckeye

20725 W PASADENA Avenue

3 Beds

3 Baths

3,509 Sq.Ft.

$1,125,000

MLS#: 7062280

Welcome to this exceptional 4-bedroom, 3-bathroom Verrado home offering 2,596 sq ft of living space, a 3-car garage, and an oversized 8,500+ sq ft lot! Ideally located near Verrado Elementary School and Founder's Park, one of Verrado's premier destinations for recreation and community gatherings, this home puts you close to some of the very best amenities the community has to offer.

Complete with a resort style backyard, pebble-tec pool, fountains/water features, gas fire pit, travertine rock tile, synthetic grass, multiple shaded patio spaces completes this must see yard. 

Verrado and Buckeye continue to experience tremendous growth, with new shopping, dining, entertainment, and commercial developments transforming the area.
#7062829

Buckeye

3945 N FOUNDER Circle

4 Beds

2 Baths

2,596 Sq.Ft.

$820,000

MLS#: 7062829

Welcome to your dream home in highly sought-after Verrado. This beautiful 5-bedroom, 4-bathroom home, adjacent to green space & wash, offers the perfect blend of spacious living & unparalleled privacy, ideal for large families or those who love to host gatherings. This stunning property features lush landscaping with a gorgeous orchid tree. The spacious covered porch welcomes you to the formal living & dining room, optional ensuite 5th bedroom, spacious kitchen with custom pantry that includes a coffee bar with counter space for those pesky kitchen appliances. Step through the spacious family room to your beautiful backyard built to entertain with a large covered patio, gas fire pit, pool, & cool grass. Upstairs you will find 3 more bedrooms & hall bath & spacious media room/office with a split floor plan balcony bridge that leads to the spacious private primary bedroom, and large ensuite bathroom with separate dual sinks, soaking tub, walk-in shower, private toilet room, and a large walk-in closet.
#7062507

Buckeye

2946 N BEVERLY Place

5 Beds

3 Baths

3,857 Sq.Ft.

$817,500

MLS#: 7062507

Stunning 2025-built home with $150,000+ investment in the resort-style backyard (heated pool, state-of-the-art in-floor filtration system, travertine pavers, synthetic turf, and lush landscaping) with mountain views. Large lot and side yard with space for an RV & other toys.  The spacious kitchen is equipped with a full appliance suite, abundant cabinetry with 42-inch upper cabinets, granite countertops, and an oversized island that provides plenty of prep space and seating. Satin nickel hardware, 8-foot interior doors, and upgraded baseboards add timeless style throughout the interior. A rare and highly coveted design, every bedroom is thoughtfully appointed with an en-suite bathroom and walk-in closet, delivering the perfect balance of luxury, privacy, and functionality. A $5,000 investment was made in a complete water filtration system for the entire house (inside and out).
#7051905

Buckeye

20266 W MULBERRY Drive

4 Beds

3 Baths

3,192 Sq.Ft.

$885,000

MLS#: 7051905

Price reduced
Framed by breathtaking White Tank Mountain views and set within the prestigious gated Highlands of Verrado, this exceptional residence offers the perfect blend of luxury, privacy, and Arizona outdoor living. From the moment you step through the front door, panoramic mountain vistas create a stunning first impression, while the resort-style backyard invites you to embrace every sunrise, sunset, and star-filled evening.

Meticulously maintained & BETTER THAN NEW, this floor plan features 3 bedrooms, 3 bathrooms, a versatile open den/media room, & a bonus office that can easily serve as a fourth bedroom, hobby space, or guest retreat. Whether you're a growing family seeking room to spread out or empty nesters looking for flexible living spaces, this home adapts beautifully to your lifestyle Engineered wood flooring flows throughout the main living areas, creating a seamless connection between the home's elegant interiors and the spectacular outdoor views. The chef's kitchen is the heart of the home, complemented by a sunroom where you can enjoy morning coffee as the mountains come alive with the day's first light. In the evening, retreat to the Primary Suite and watch the White Tank Mountains transform into dramatic silhouettes against Arizona's colorful skies.

Designed for effortless entertaining, the expansive laundry room includes a large beverage refrigerator, while the extra-wide sliding glass door opens to a covered patio overlooking your private backyard oasis. Spend summer days floating in the sparkling pool, gather with friends around the wood-burning fireplace on cool desert evenings, or simply relax and take in the serenity of your mountain-view retreat. It's the ideal indoor-outdoor living!

Beyond your front door, Verrado's award-winning lifestyle awaits. Leave the car behind and explore the community by golf cart. Enjoy championship golf on two 18-hole courses, pickleball, fitness classes, resort-style pools, dining, and year-round community events. Outdoor enthusiasts will appreciate immediate access to miles of hiking and biking trails, including the iconic Victory Steps leading to some of the most spectacular views in the Valley.
This is more than a home--it's a lifestyle defined by luxury, adventure, and connection. Mountain trails in your backyard, a sparkling pool at your doorstep, and the vibrant Verrado community all around you...it's not a dream; it's a reality.
#7059289

Buckeye

21288 W MEADOWBROOK Avenue

3 Beds

3 Baths

2,665 Sq.Ft.

$924,900

MLS#: 7059289

Price reduced
Welcome to this exceptional custom-built single-level home, lovingly maintained by its original owners! Nestled on a sprawling 46,525 sq. ft. corner lot with stunning mountain views and no HOA, this beautifully updated 4-bedroom, 2-bath residence offers 2,444 sq. ft. of comfortable living with the perfect blend of modern upgrades and room to grow.

The fully remodeled kitchen (2022) is the heart of the home, featuring granite countertops, stainless steel appliances, and stylish finishes that make everyday living and entertaining a breeze. Both bathrooms were tastefully updated in 2022, while major improvements--including new windows throughout (2025), a new HVAC system (2019), and a partial roof replacement (2020)--provide added value and peace of mind. Car enthusiasts, hobbyists, and outdoor enthusiasts will appreciate the oversized 2.5-car garage with extended length and extra height, offering plenty of room for oversized trucks, recreational vehicles, storage, or a workshop. Need even more space? The property offers the potential to add RV parking. A separate powered workshop with electricity and an additional storage shed provide endless possibilities for projects, hobbies, or extra storage.

Conveniently located in Buckeye with easy freeway access and close to shopping, this property offers the rare opportunity to enjoy wide-open space without sacrificing convenience. Whether you're dreaming of creating your own backyard oasis or simply enjoying the privacy, mountain views, and freedom of a large lot, this one-of-a-kind custom home is ready to welcome its next owners.

Don't miss your chance to own a move-in-ready home with thoughtful updates, incredible garage space, a powered workshop, and the freedom of no HOA!
SPECIAL FINANCING INCENTIVES IF FINANCING THROUGH MIKE FLORES, FAIRWAY INDEPENDENT MORTGAGE SEE CONTACT INFO IN REMARKS.
#7051721

Buckeye

3511 S 201ST Drive

4 Beds

2 Baths

2,444 Sq.Ft.

$834,900

MLS#: 7051721

BRAND NEW N/S home with 3 bd, 3.5 bath with enclosed study, courtyard, extended covered patio and split 3 car garage; walk-in closets in all beds; walk-in shower with floor to ceiling tile and separate soaking tub in owner's bath also boasting dual sinks and  upgraded surfaces; gourmet kitchen with huge center island, GE Monogram appliances including 42'' built in refrigerator and huge walk-in pantry; custom tiled kitchen backsplash; plank tile flooring and upgraded carpet/pad in secondary beds; 2-tone paint throughout; gas fireplace in family room with surround tile extending from floor to ceiling; 2x6 construction and extensive new home warranty.

20645 W BERRIDGE Lane

Message successfully sent.

I agree to receive email communication and understand I can unsubscribe at any time.

I agree to be contacted by The Mandy Gold Team | Haymore Real Estate LLC via call, email, and text for real estate services. To opt out, you can reply 'stop' at any time or reply 'help' for assistance. You can also click the unsubscribe link in the emails. Message and data rates may apply. Message frequency may vary. Privacy Policy

 - property

Send a message

Message successfully sent.

Reason for contacting?

I agree to receive email communication and understand I can unsubscribe at any time.

I agree to be contacted by The Mandy Gold Team | Haymore Real Estate LLC via call, email, and text for real estate services. To opt out, you can reply 'stop' at any time or reply 'help' for assistance. You can also click the unsubscribe link in the emails. Message and data rates may apply. Message frequency may vary. Privacy Policy

Sign In Sign Out

Virtual Assistant

Would you like to take the next step with this property? We can help you schedule a showing or virtual tour, or send you more details.

Yes, I would like more information.

Thank You for Your Reply, One of Our Agents will contact you as soon as possible

No, maybe later.

Thank you, you can always contact me via email, phone number or through the contact form.

Realhub AI

Lucy - Your AI-Powered Realtor

Update Your Temporary Password

Personalize your search

Enter your email and we'll notify you immediately when new listings match what you're looking for.

or enter email address

Already have an account ? Login here

Continue your home search

I agree to receive communications and understand I can unsubscribe at any time.

I agree to be contacted by The Mandy Gold Team | Haymore Real Estate LLC via call, email, and text for real estate services. To opt out, you can reply 'stop' at any time or reply 'help' for assistance. You can also click the unsubscribe link in the emails. Message and data rates may apply. Message frequency may vary. Privacy Policy

Already have an account ? Login here

We use cookies

We use cookies primarily for analytics to enhance your experience. By accepting, you agree to our use of these cookies. You can manage your preferences or learn more about our cookies policy.