3623 STAMPEDE Drive

Wickenburg, AZ 85390
Ranch

Wickenburg, AZ 85390
3623 STAMPEDE Drive

$935,000

MLS#: 6965046

Status: Active

Listing provided by: Keller Williams, Professional Partners

Listing agent phone: None

Last update: a month ago

On site: 5 months ago

WICKENBURG RANCH - Residential

About

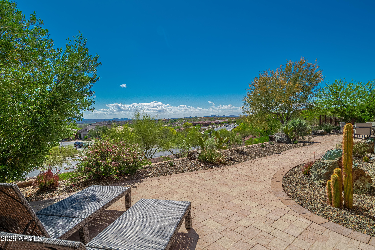
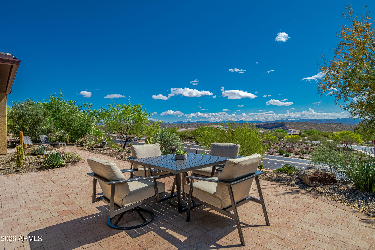
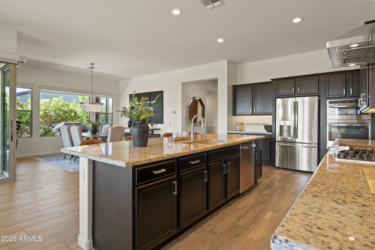
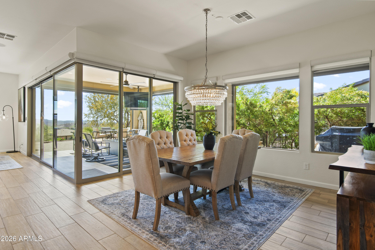
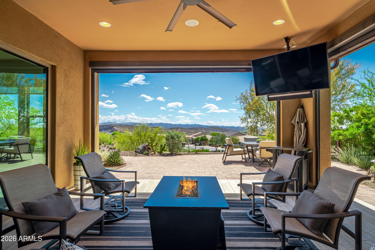
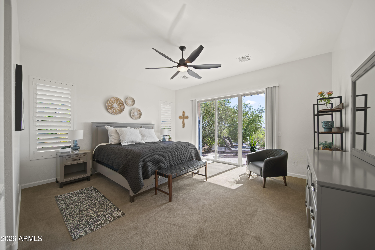
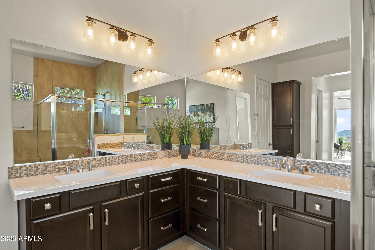
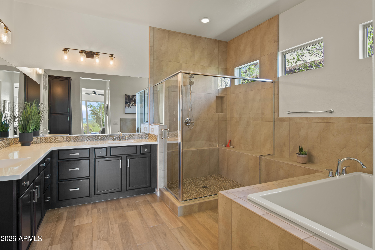
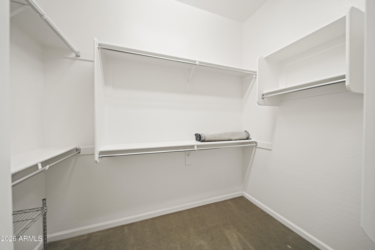
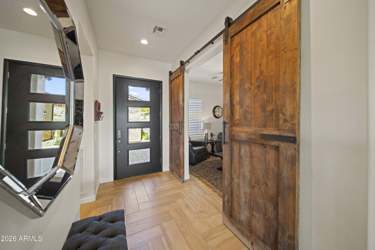
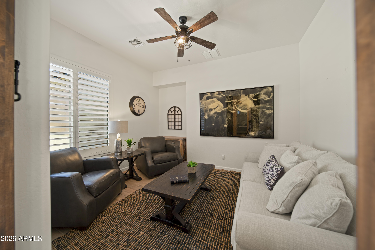
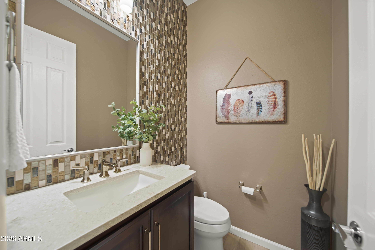
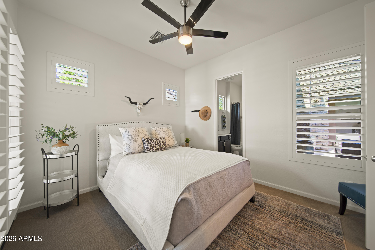
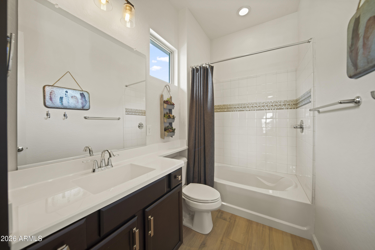
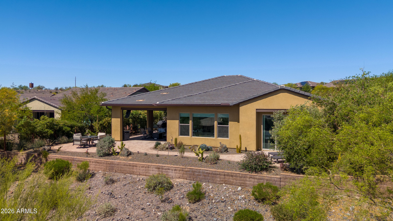
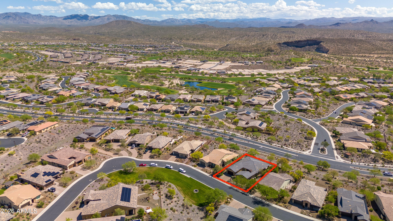
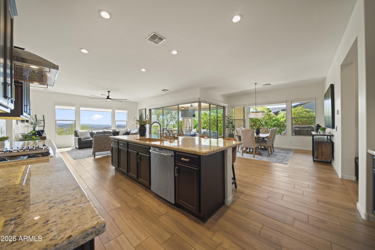
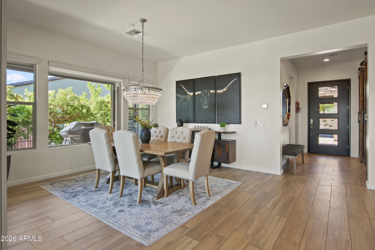
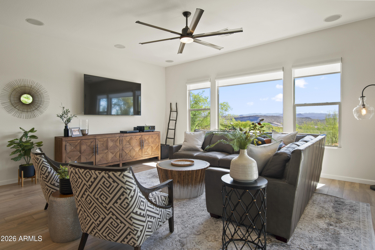
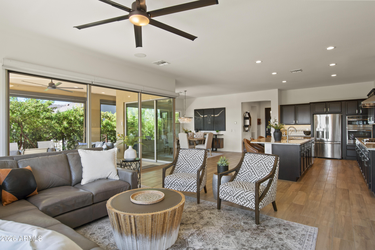
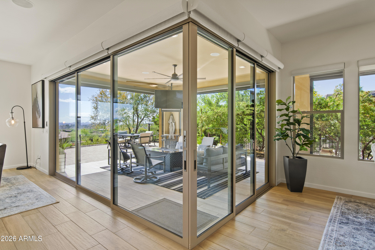
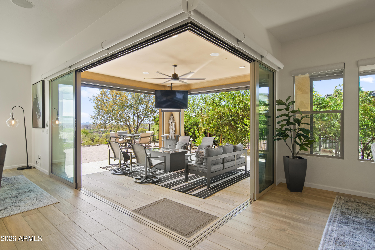
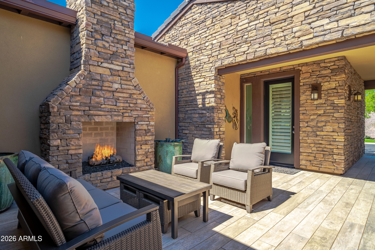
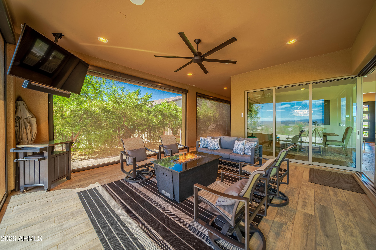
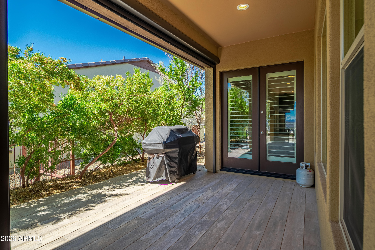
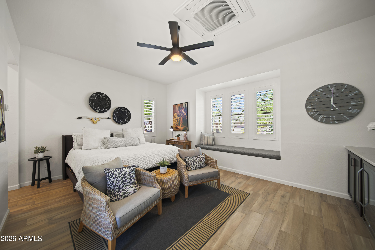
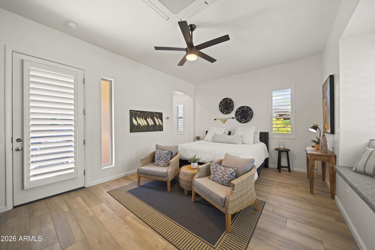
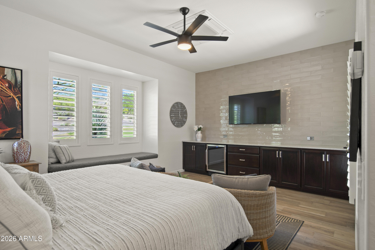
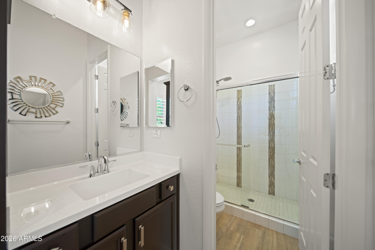
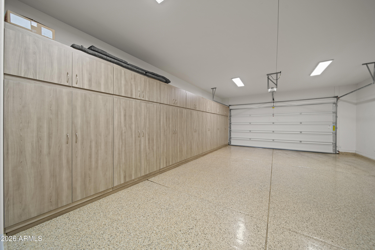
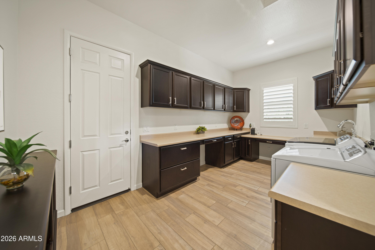
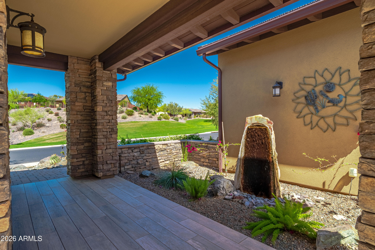
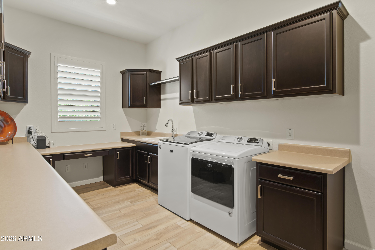
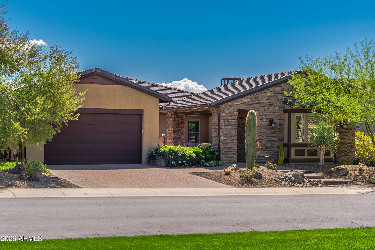
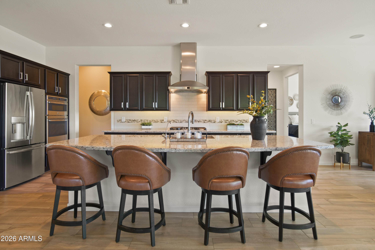
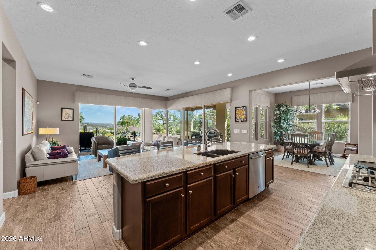
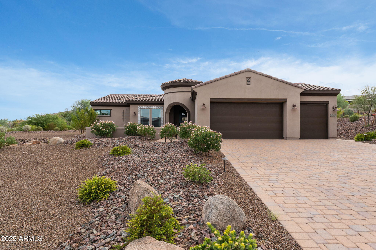
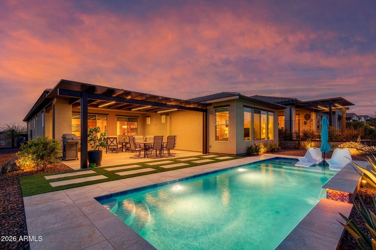
PRICE IMPROVEMENT!!! Located at Wickenburg Ranch Golf & Social Club, this stunning FULLY FURNISHED Latigo floor plan offers 2,768 sq ft, 3 bedrooms, 4 baths, a private guest casita, and beautiful mountain views. This home truly shows like a model and is completely move-in ready. The open-concept design features spacious living and dining areas with custom plantation shutters and motorized solar shades in the living and dining areas, creating a bright yet comfortable space for relaxing or entertaining. The kitchen includes a water purification system and is complemented by an instant hot water system for everyday convenience. Outdoor living is a highlight with a tiled patio and motorized patio shades, allowing you to enjoy the spectacular desert and mountain views year-round while expanding the indoor-outdoor living space. Guests will appreciate the private casita with separate entrance, full bath, and cozy sitting nook, providing comfort and privacy for visitors. Additional features include a 3-car tandem garage with epoxy floors and walled storage, plus solar roller shades on additional windows throughout the home. Motivated seller -- exceptional opportunity to own a beautifully upgraded, fully furnished home in Wickenburg Ranch.

Property

Beds

3

Full Baths

3

1/2 Baths

1

Year Built

2016

Sq.Footage

2,768

Features

Features & Amenities

Interior

  • Other Interior Features

    High Speed Internet, Granite Counters, Double Vanity, Breakfast Bar, Kitchen Island, High Ceilings

  • Total Bedrooms

    3

  • Bathrooms

    3

  • 1/2 Bathrooms

    1

  • Basement YN

    NO

  • Cooling YN

    YES

  • Cooling

    Central Air, Ceiling Fan(s)

  • Fireplace YN

    YES

  • Heating YN

    YES

  • Heating

    Electric

  • Pet friendly

    N/A

Exterior

  • Garage

    Yes

  • Garage spaces

    3

  • Construction Materials

    Stucco, Stone, Frame

  • Other Exterior Features

    Other

  • Parking

    Garage Door Opener, Direct Access

  • Patio and Porch Features

    Patio, Screened

  • Pool

    No

  • View

    Mountain(s)

Area & Lot

  • Lot Features

    Sprinklers In Rear, Sprinklers In Front, Desert Back, Desert Front

  • Lot Size(acres)

    0.21

  • Lot Size(square feet)

    9360.0

  • Property Type

    Residential

  • Property Sub Type

    Single Family Residence

  • Architectural Style

    Ranch

Price

  • Sales Price

    $935,000

  • Tax Amount

    $3,583

  • Sq. Footage

    2, 768

  • Price/SqFt

    $337

HOA

  • Association

    YES

  • Association Fee

    $1,509

  • Association Fee Frequency

    Quarterly

  • Association Fee Includes

    N/A

School District

  • Elementary School

    Wickenburg Unified District

  • Middle School

    Vulture Peak Middle School

  • High School

    Wickenburg High School

Property Features

  • Stories

    1

  • Ownership

    Fee Simple

  • Sewer

    Public Sewer

  • Tax Lot

    219

  • Water Source

    Public

Schedule

Schedule a Showing

Showing scheduled successfully.

What is 3 + 4 ?


Change time

Mortgage calculator

Estimate your monthly mortgage payment, including the principal and interest, property taxes, and HOA. Adjust the values to generate a more accurate rate.

Your payment

Principal and Interest:

$

Property taxes:

$

HOA fees:

$

Total loan payment:

$

Total interest amount:

$

Location

  • County

    Yavapai

  • Elementary School

    Wickenburg Unified District

  • Middle School

    Vulture Peak Middle School

  • High School

    Wickenburg High School

Listing Courtesy of David Wayne Metcalf , Keller Williams, Professional Partners

RealHub Information is provided exclusively for consumers' personal, non-commercial use, and it may not be used for any purpose other than to identify prospective properties consumers may be interested in purchasing. All information deemed reliable but not guaranteed and should be independently verified. All properties are subject to prior sale, change or withdrawal. RealHub website owner shall not be responsible for any typographical errors, misinformation, misprints and shall be held totally harmless.

Agent Mandy Gold

Mandy Gold

Associate Broker / RealtorĀ®/ Team Lead

Call Mandy today to schedule a private showing.


* Listings on this website come from the FMLS IDX Compilation and may be held by brokerage firms other than the owner of this website. The listing brokerage is identified in any listing details. Information is deemed reliable but is not guaranteed. If you believe any FMLS listing contains material that infringes your copyrighted work please click here to review our DMCA policy and learn how to submit a takedown request.Ā© 2024 FMLS.

Properties

Related properties
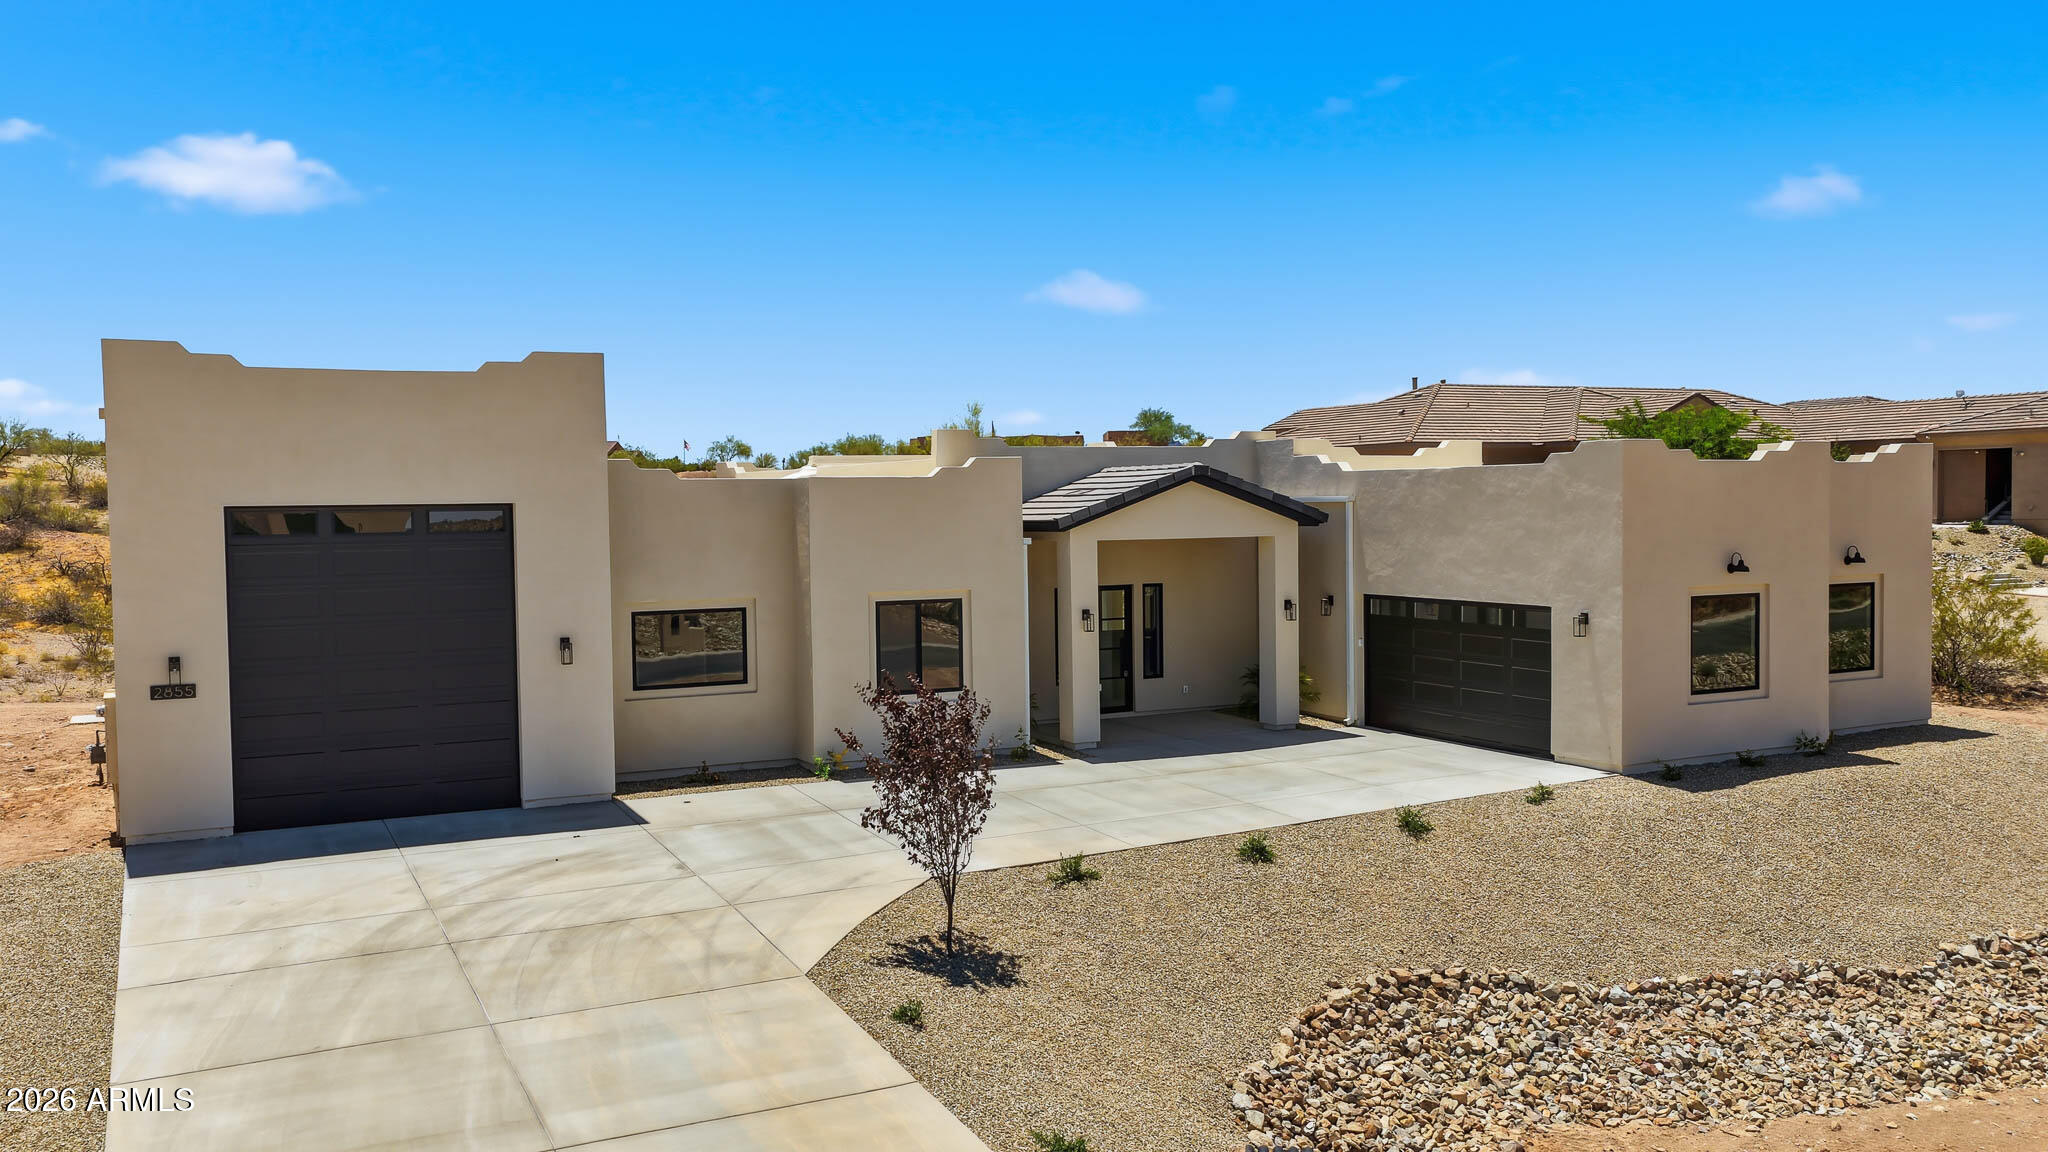
Brand-new Modern Santa Fe home on 0.83 acres in Saddle Ridge West -- COMPLETED May 2026 and ready for its first owners! Soaring 12' ceilings, split floor plan, and stunning desert & mountain views. Chef's kitchen with gas range, island, and premium appliances. Living room fireplace, tile flooring, and dual-pane windows throughout. Built with 2x6 framing, spray foam insulation, foam roof, and tankless gas water heater for maximum efficiency. 4-car covered parking includes 2-car garage + RV garage with hookup and EV charger. No HOA. City water & sewer. Adjacent to Wickenburg airport. Priced to sell and move-in ready -- come make it yours!
#7031560

Wickenburg

2855 W PERCHERON Road

4 Beds

2 Baths

2,712 Sq.Ft.

$964,990

MLS#: 7031560
2 Bed/2.5 Bath plus Den Alisal overlooking the Bradshaw Mtns. Wood-look tile in main living areas, upgraded carpet in bedrooms.  Kitchen features SS appliances, Large center island, pull out cabinet drawers and staggered upper cabinets. Primary Suite with Dual Vanities, Separate Tub/shower and large walk-in closet.  Great room has corner sliding glass doors. Dining area with custom chandelier.  Oversized garage with lots of storage room.
#7011639

Wickenburg

3627 STAMPEDE Drive

2 Beds

2 Baths

2,394 Sq.Ft.

$789,000

MLS#: 7011639
Welcome to your dream home in Wickenburg Ranch on an expansive half-acre lot that offers unparalleled versatility and potential! This property is a rare find, providing ample space to design the backyard you've always imagined. Whether you're envisioning a pool, an RV bay, or a private guest house for family and friends, there's plenty of room to make it happen. The home itself is thoughtfully designed with two spacious primary bedrooms, perfect for multi-generational living or accommodating guests in style. Step inside to an open floor plan filled with natural light from large windows that frame the beautiful desert surroundings.
#7000617

Wickenburg

4023 MINERS GULCH Way

2 Beds

2 Baths

2,310 Sq.Ft.

$769,000

MLS#: 7000617
Shea-built Ironwood model located in the Homestead neighborhood of Wickenburg Ranch. This thoughtfully designed home offers open-concept living with quality finishes and seamless indoor-outdoor flow. The spacious great room connects to a well-appointed expanded kitchen featuring extra cabinetry and counter space, ideal for entertaining. Modern upgrades and designer lighting enhance the home's clean, contemporary feel throughout. Step outside to your private backyard retreat featuring a sparkling pool  with water feature and stunning views of Vulture Peak, creating a breathtaking backdrop for relaxing or entertaining under Arizona's endless skies. Enjoy the resort-style lifestyle, golf, dining, and amenities that make Wickenburg Ranch one of Arizona's most sought-after communities!
#6996868

Wickenburg

4427 BUCKING BRONCO Road

2 Beds

2 Baths

2,169 Sq.Ft.

$789,000

MLS#: 6996868
Price reduced
BEST VALUE LATIGO IN WICKENBURG RANCH--PRICED AGGRESSIVELY & INCLUDES GOLF CART. Exceptional opportunity on generous ½-acre homesite w/extended drive, set at one of the community's highest elevations capturing panoramic desert & mountain views. 2600sqft+ w/3 bed,3.5 bath, open great room & dramatic corner sliders for seamless indoor-outdoor living. Private courtyard w/casita offers ideal guest or flex space. Kitchen opens to main living area w/granite, built-in Café appliances, upgraded cabinetry & under-cab lighting. Tandem garage adds storage/workspace. Move-in ready & priced below comparable homes--rare value for this plan & homesite. Enjoy resort-style living w/golf, dining, fitness & amenity-rich community lifestyle. SELLER PRICED AGGRESSIVELY FOR IMMEDIATE SALE--BRING OFFERS. Best value Latigo currently available in Wickenburg Ranch, especially when factoring in ½-acre homesite, extended drive, elevation & included golf cart.

Situated on a generous ½-acre homesite with extended drive at one of the highest points in the community, this property captures sweeping panoramic desert & mountain views while offering a rare sense of space, privacy & separation that is increasingly difficult to find.

Highly desirable Latigo floor plan offers 2600sqft+ w/3 bed, 3.5 bath & an expansive great room anchored by dramatic corner walls of sliding glass, creating seamless indoor-outdoor flow. Private courtyard w/casita provides ideal flexibility for guests, home office or multigenerational living.

Kitchen is designed as the central gathering space, opening directly to the great room & dining areas--perfect for entertaining or everyday living. Features include built-in CafƩ appliances, granite countertops, upgraded cabinetry w/soft-close drawers & under-cabinet lighting.

Oversized tandem garage provides exceptional storage & workspace. Backyard offers unlimited potential to create a true resort-style setting--pool, spa or outdoor kitchen--all framed by unobstructed desert views.

Move-in ready & strategically priced below comparable homes to create immediate interest. Buyers comparing new construction & resales will recognize the value--especially for this floor plan, lot size, extended drive & view orientation.

Wickenburg Ranch offers golf, dining, fitness, trails & an amenity-rich community lifestyle set against the beauty of the Sonoran Desert.
#6972326

Wickenburg

3686 STAMPEDE Drive

3 Beds

3 Baths

2,768 Sq.Ft.

$755,000

MLS#: 6972326
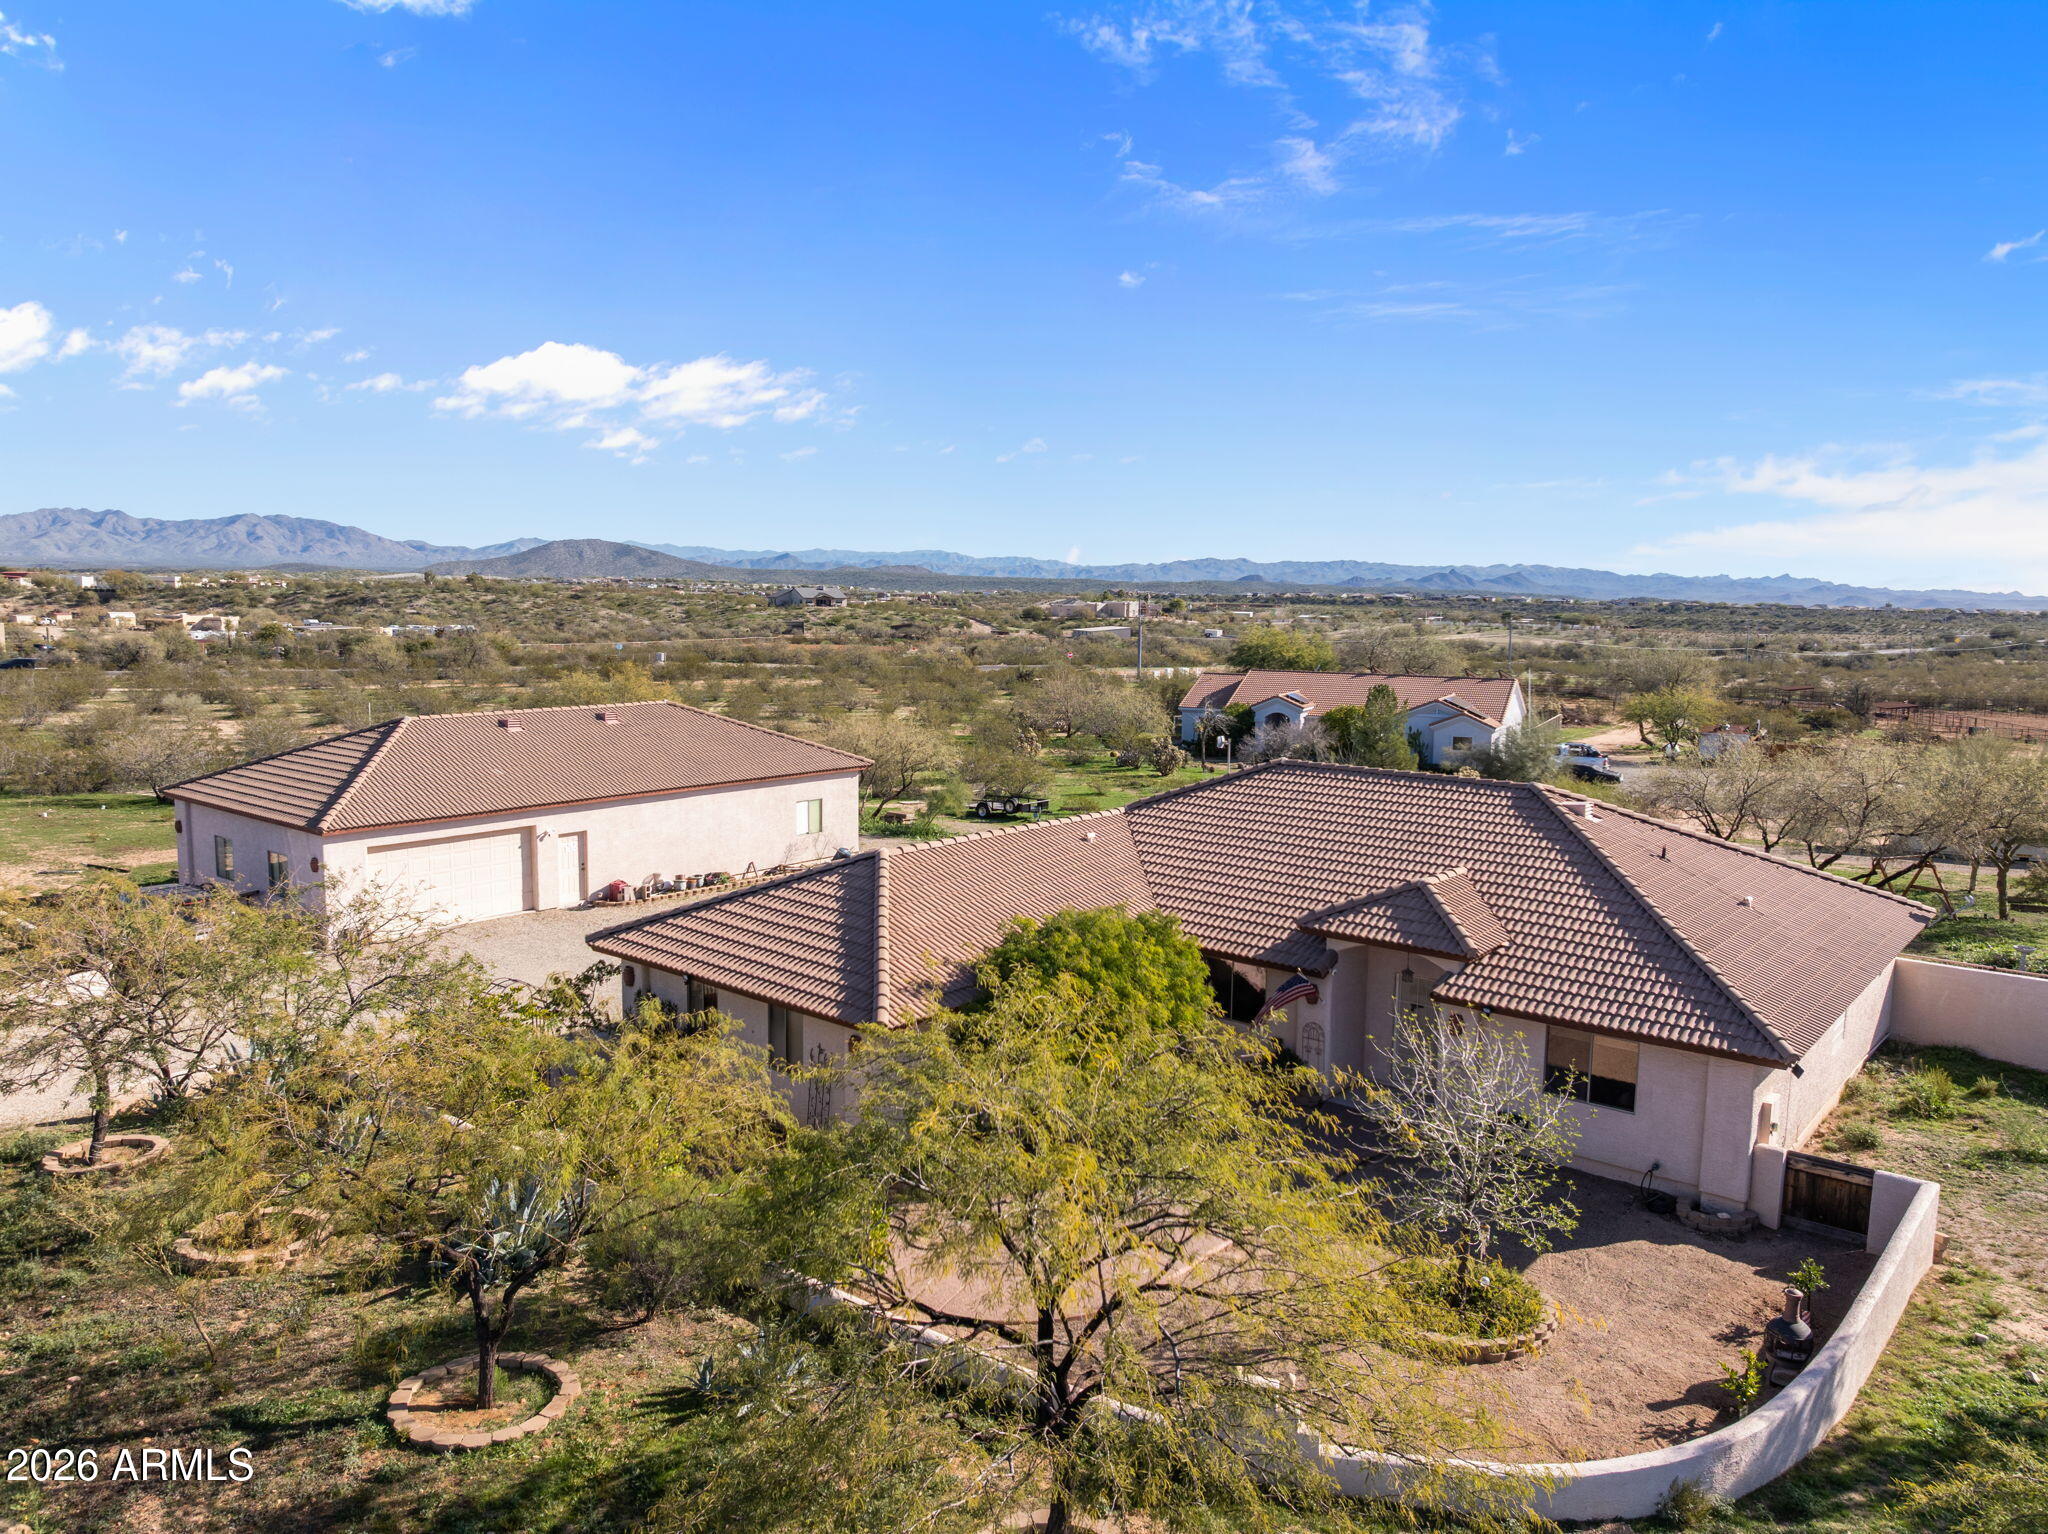
Welcome to your new home tucked away on a quiet street in Vista Royale.  This 2-acre property offers established landscape along with mature fruit trees, BRAND NEW HVAC system,  new tile and FRESHLY PAINTED INTERIOR.    Plenty of room for a horse set up if you desire.  The 1800 sq. ft. SHOP has water, power + its own septic system and mini split.  This  makes it  perfect for a mother-in-law Casita in addition to your AMAZING  workshop.   Home features 3BD 2BA + Den or office which can easily make a 4th BD if needed.  Spacious great room, open kitchen makes it easy to visit with family & friends.  So much potential for the grounds on the property too . Possibilities are only limited by your imagination!
#6963740

Wickenburg

35675 S CALICO Circle

3 Beds

2 Baths

2,039 Sq.Ft.

$749,900

MLS#: 6963740
Price reduced
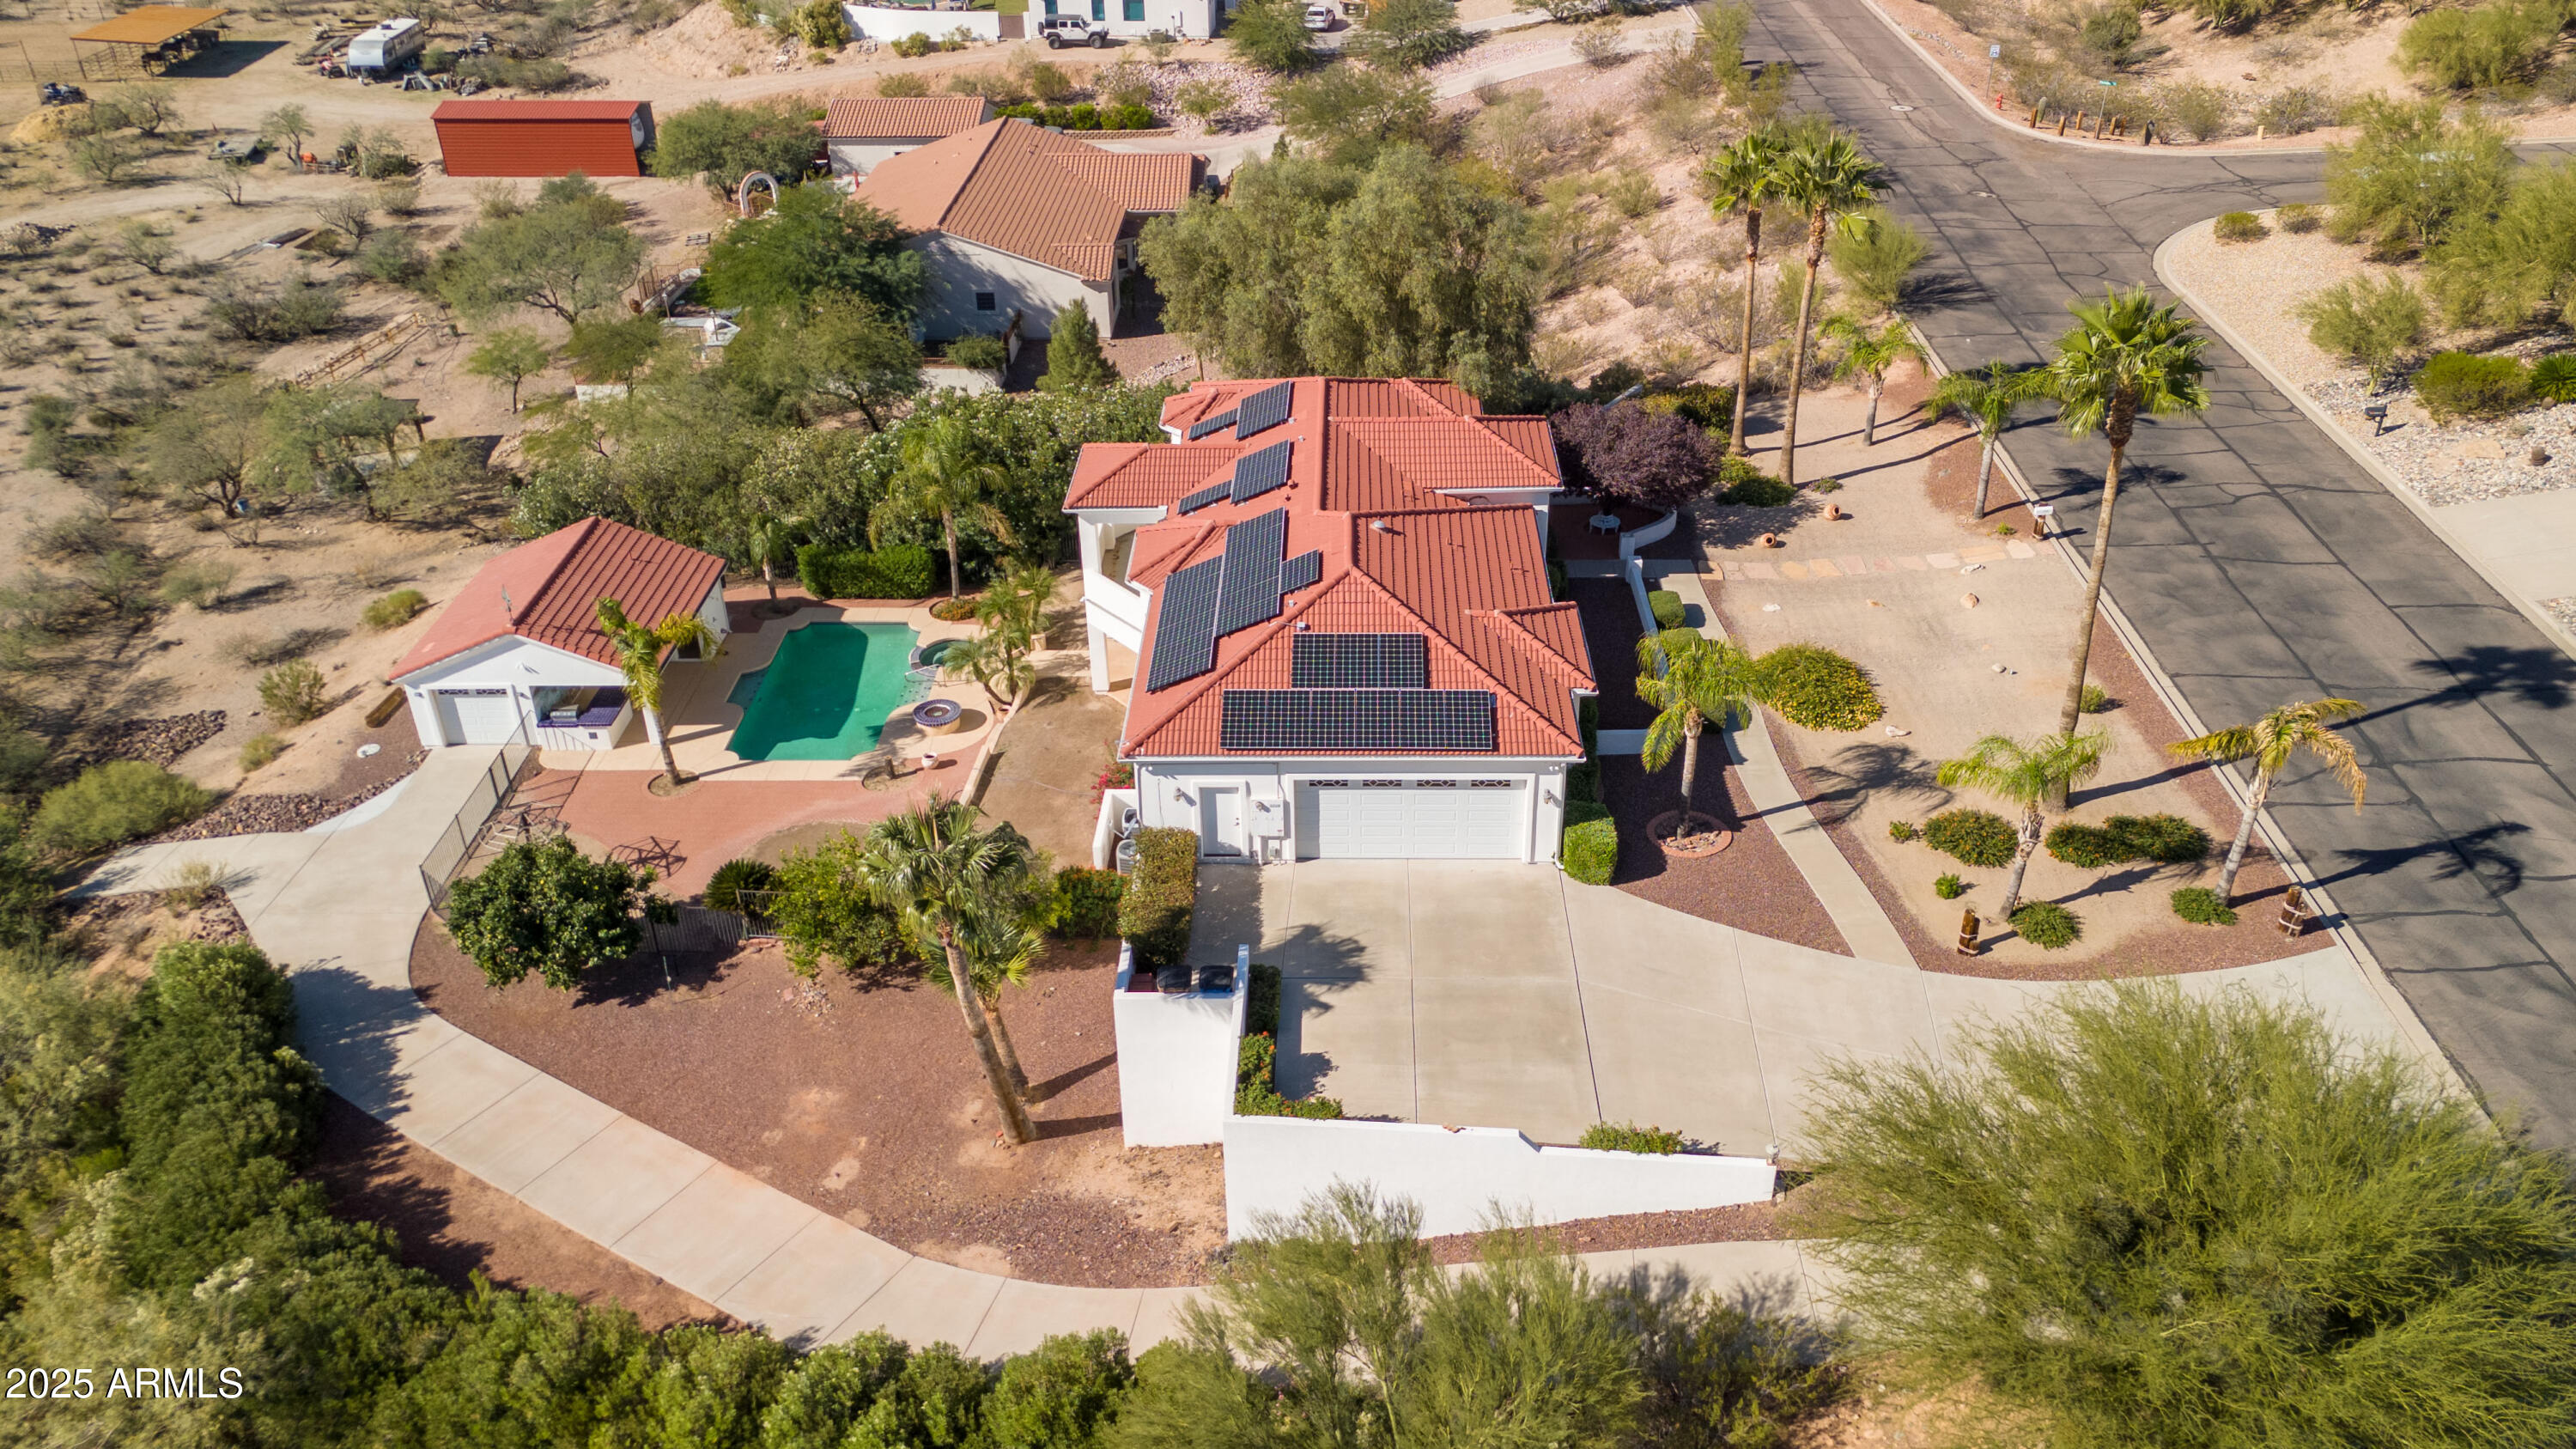
This impressive 3-bedroom, 3.5-bathroom home is over 3,000SF of exceptional desert living. The spacious layout features a large kitchen perfect for entertaining, a dedicated office space, and a luxurious primary bedroom suite. Quality construction shines throughout this well-designed residence. The 2.64 Ac lot provides ample room for horses and outdoor adventures. Stunning outdoor amenities include a sparkling pool with spa, charming pool house, and  outdoor kitchen. Owned Solar system too! Mature landscaping creates beautiful curb appeal and privacy. Fenced Back Yard.  Generous parking accommodates multiple vehicles and recreational toys. Located in desirable Wickenburg, minutes from Los Caballeros Golf Club and local amenities while enjoying peaceful desert surroundings. SEE SUPPLIMENT Custom home is very well taken care off both in and out.
Seller has reduced price by $100,000. and considers the sale to be as is.
#6950687

Wickenburg

2225 W HIGHRIDGE Road

3 Beds

3 Baths

3,087 Sq.Ft.

$795,000

MLS#: 6950687
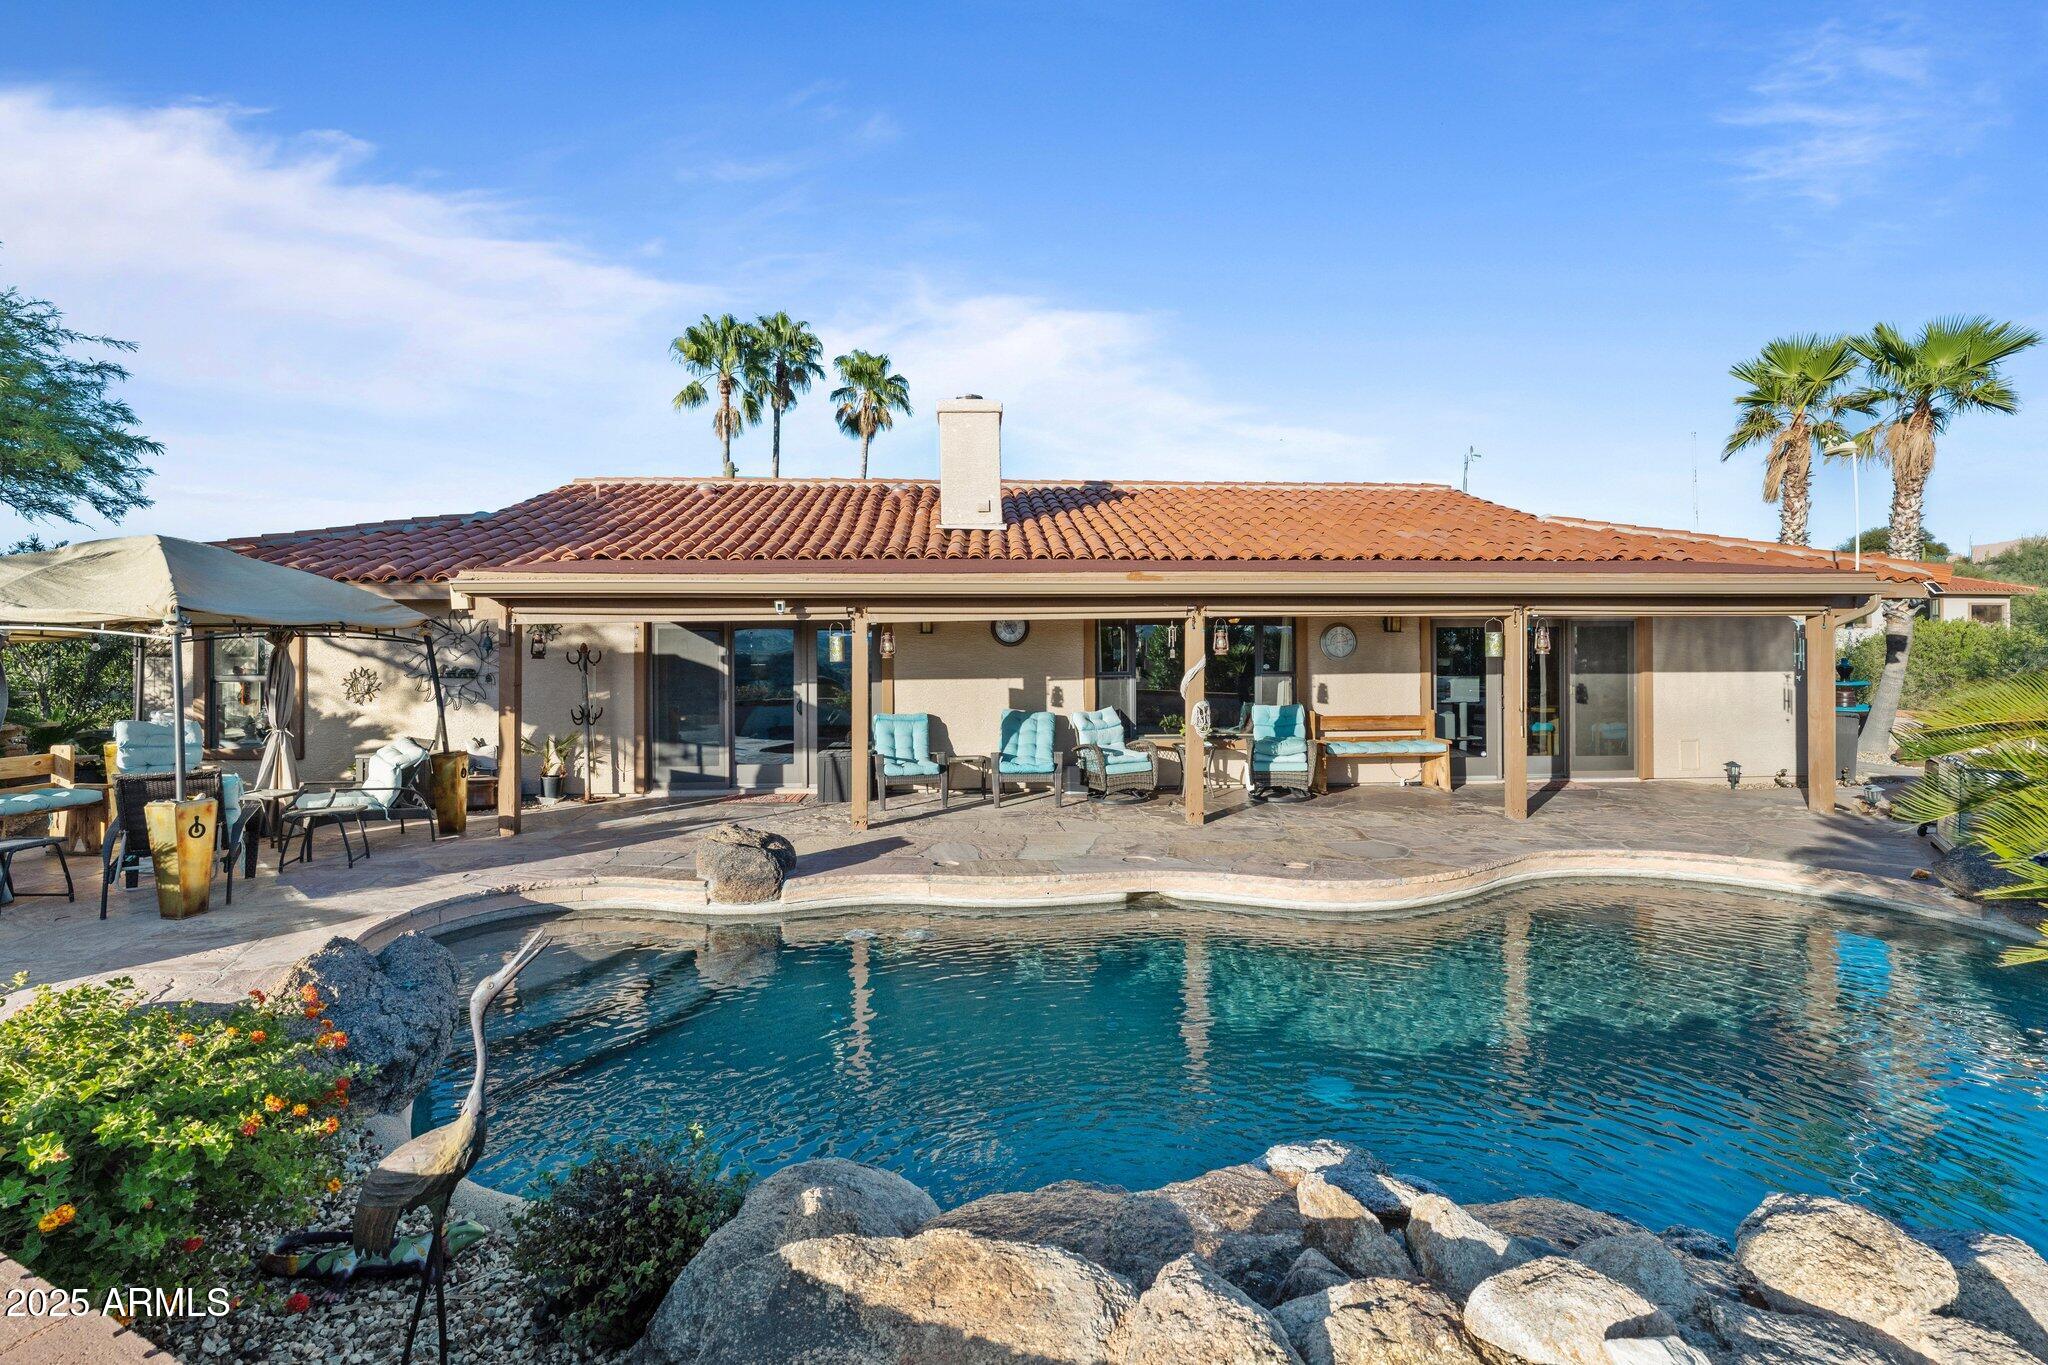
Discover this Exceptional 3-Bedroom, 2-Bathroom Home Offering 2,000 SF of Comfortable Living Space in Prestigious Rio Vista Hills. The 
Residence Also Includes a Dedicated Office. Property  Features a Remarkable  Detached Guest Quarters perfect for Additional Overnight Space. Automotive Enthusiasts will appreciate the 2-Car Attached  Garage PLUS an Impressive 3-car Detached Garage and Workshop 
Space OR Another Stall. Property Showcases Meticulous Landscaping Maintained to 
Perfection, Creating an Oasis with Refreshing Heated Saltwater Pool with
 Breathtaking 360-degree Views. Additional amenities include Convenient Storage Shed and Secure Gated Entry. Located near Hassayampa River Preserve. This Rare Offering Combines Rural 
Tranquility with Modern Conveniences.
#6948990

Wickenburg

51829 N 295TH Avenue

3 Beds

2 Baths

2,000 Sq.Ft.

$947,000

MLS#: 6948990
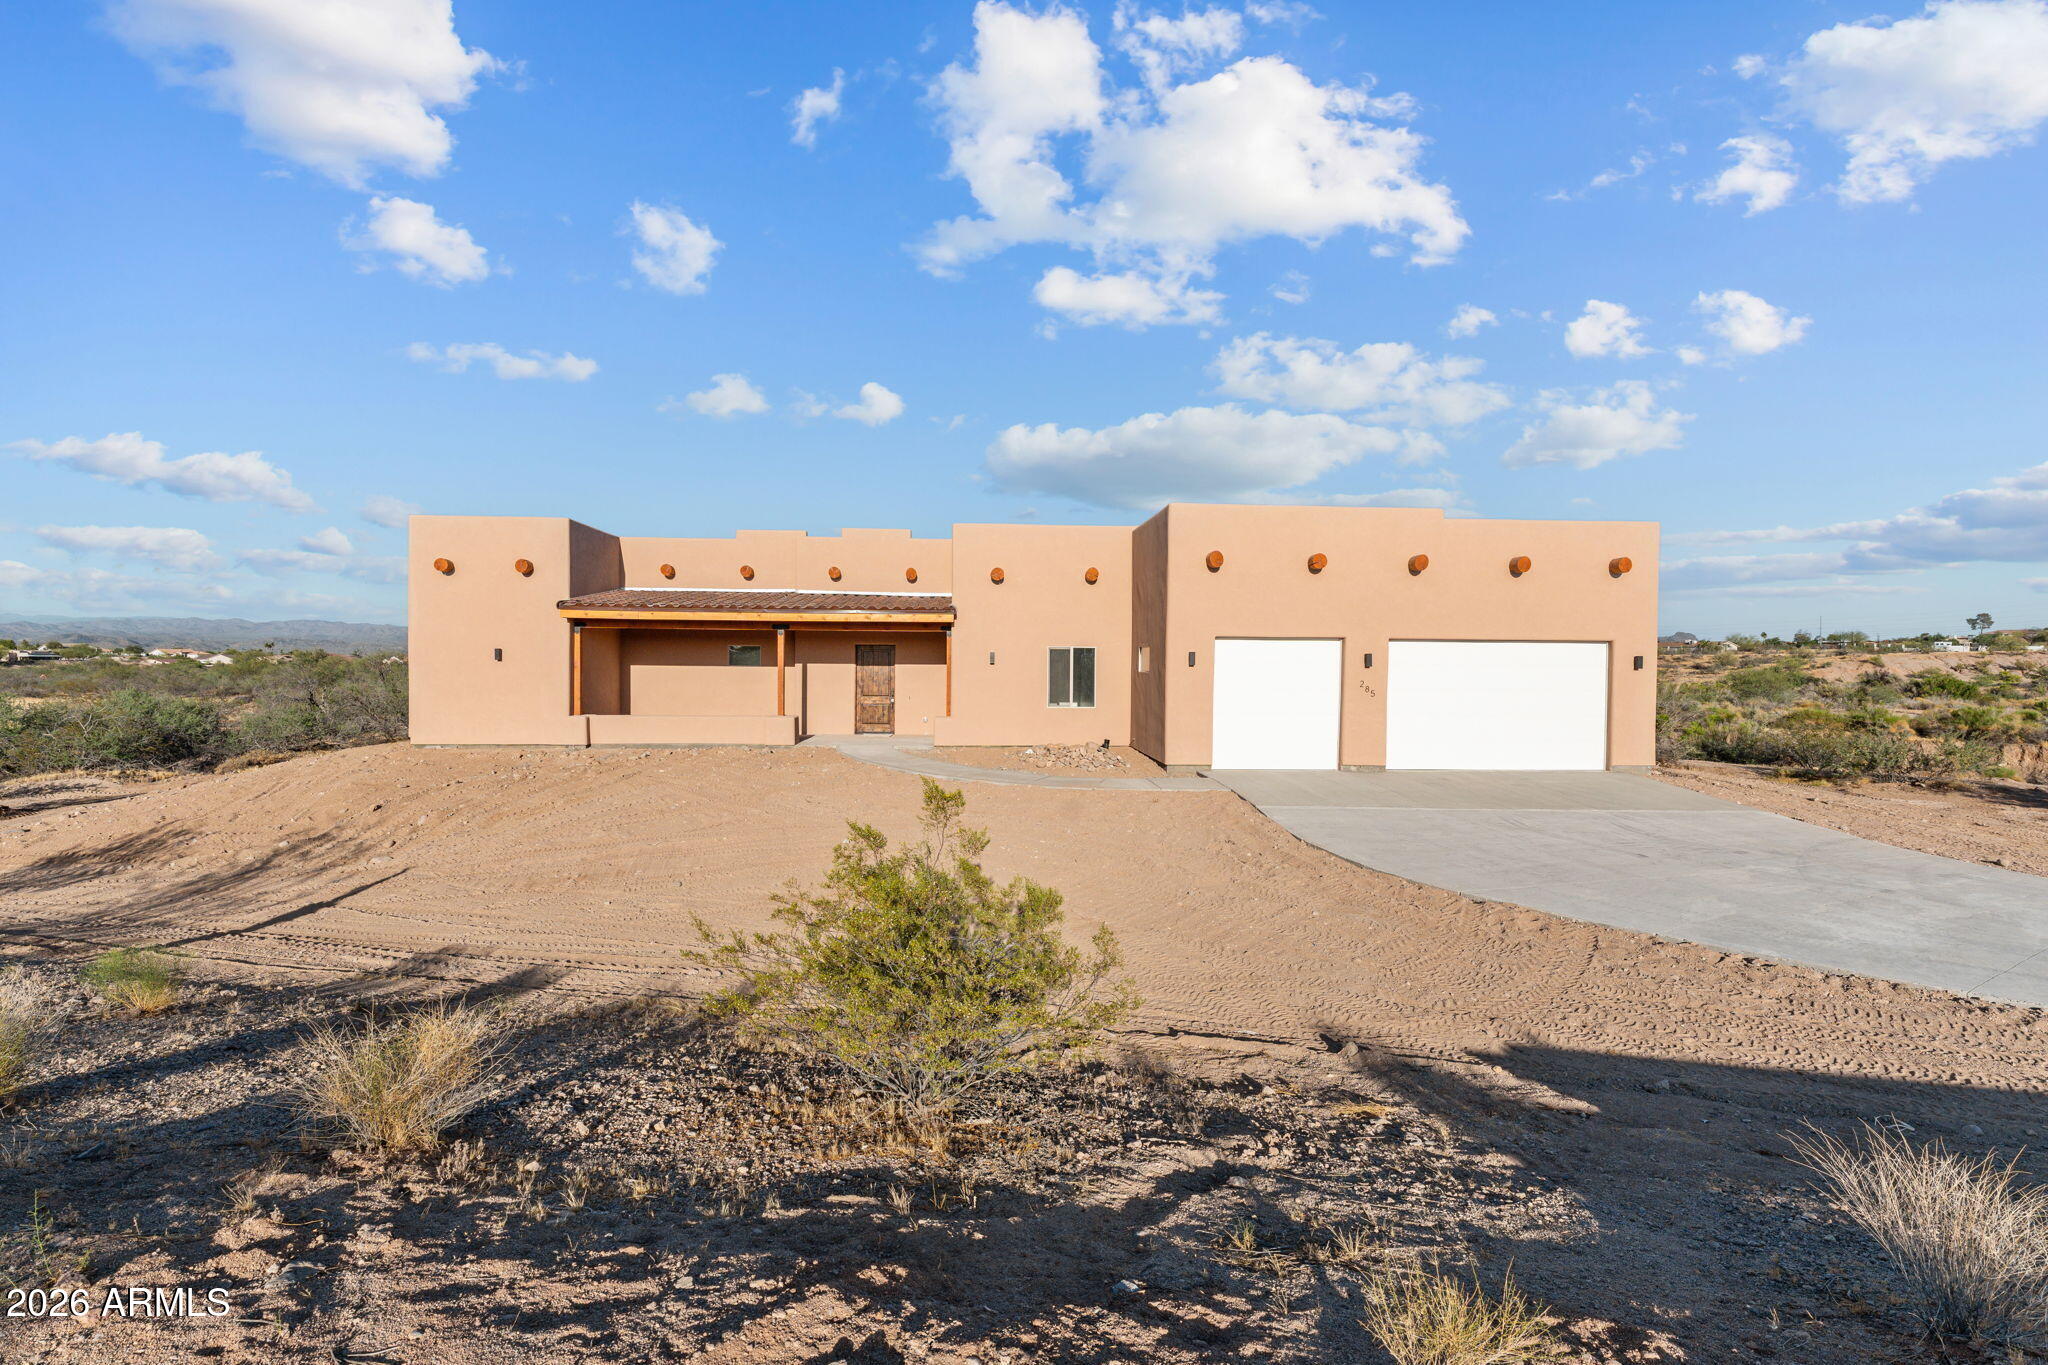
Experience refined desert living in this stunning brand-new Santa Fe-style home located in the highly sought-after community of Three Crosses. Built in 2025 with exceptional attention to detail, this beautifully crafted residence offers 2,403 square feet of thoughtfully designed living space, featuring 4 spacious bedrooms, 3 bathrooms, and a 3-car garage. Set on an expansive 2.4-acre lot, this property provides endless possibilities - whether you're dreaming of a guest home, RV garage, workshop, or simply enjoying wide-open space and privacy under Arizona's breathtaking skies. Inside, you'll find over-height ceilings that create a light and airy atmosphere, complemented by high-end finishes throughout. The gourmet kitchen is a true centerpiece, showcasing sleek quartz countertops, gorgeous stainless steel LG appliances, and ample space for entertaining and everyday living. Energy efficiency is top of mind with Energy Star windows and appliances, offering both comfort and savings. The luxurious primary suite is a private retreat, featuring a spa-inspired en-suite bathroom complete with a separate soaking tub and walk-in shower, highlighted by stunning tile work and elegant design. No expense was spared in the construction of this exceptional home - blending modern luxury with timeless Santa Fe charm. This is a rare opportunity to own a brand-new desert oasis with room to grow, play, and truly make it your own.
#7010115

Wickenburg

285 Ironwood Place

4 Beds

2 Baths

2,403 Sq.Ft.

$974,990

MLS#: 7010115
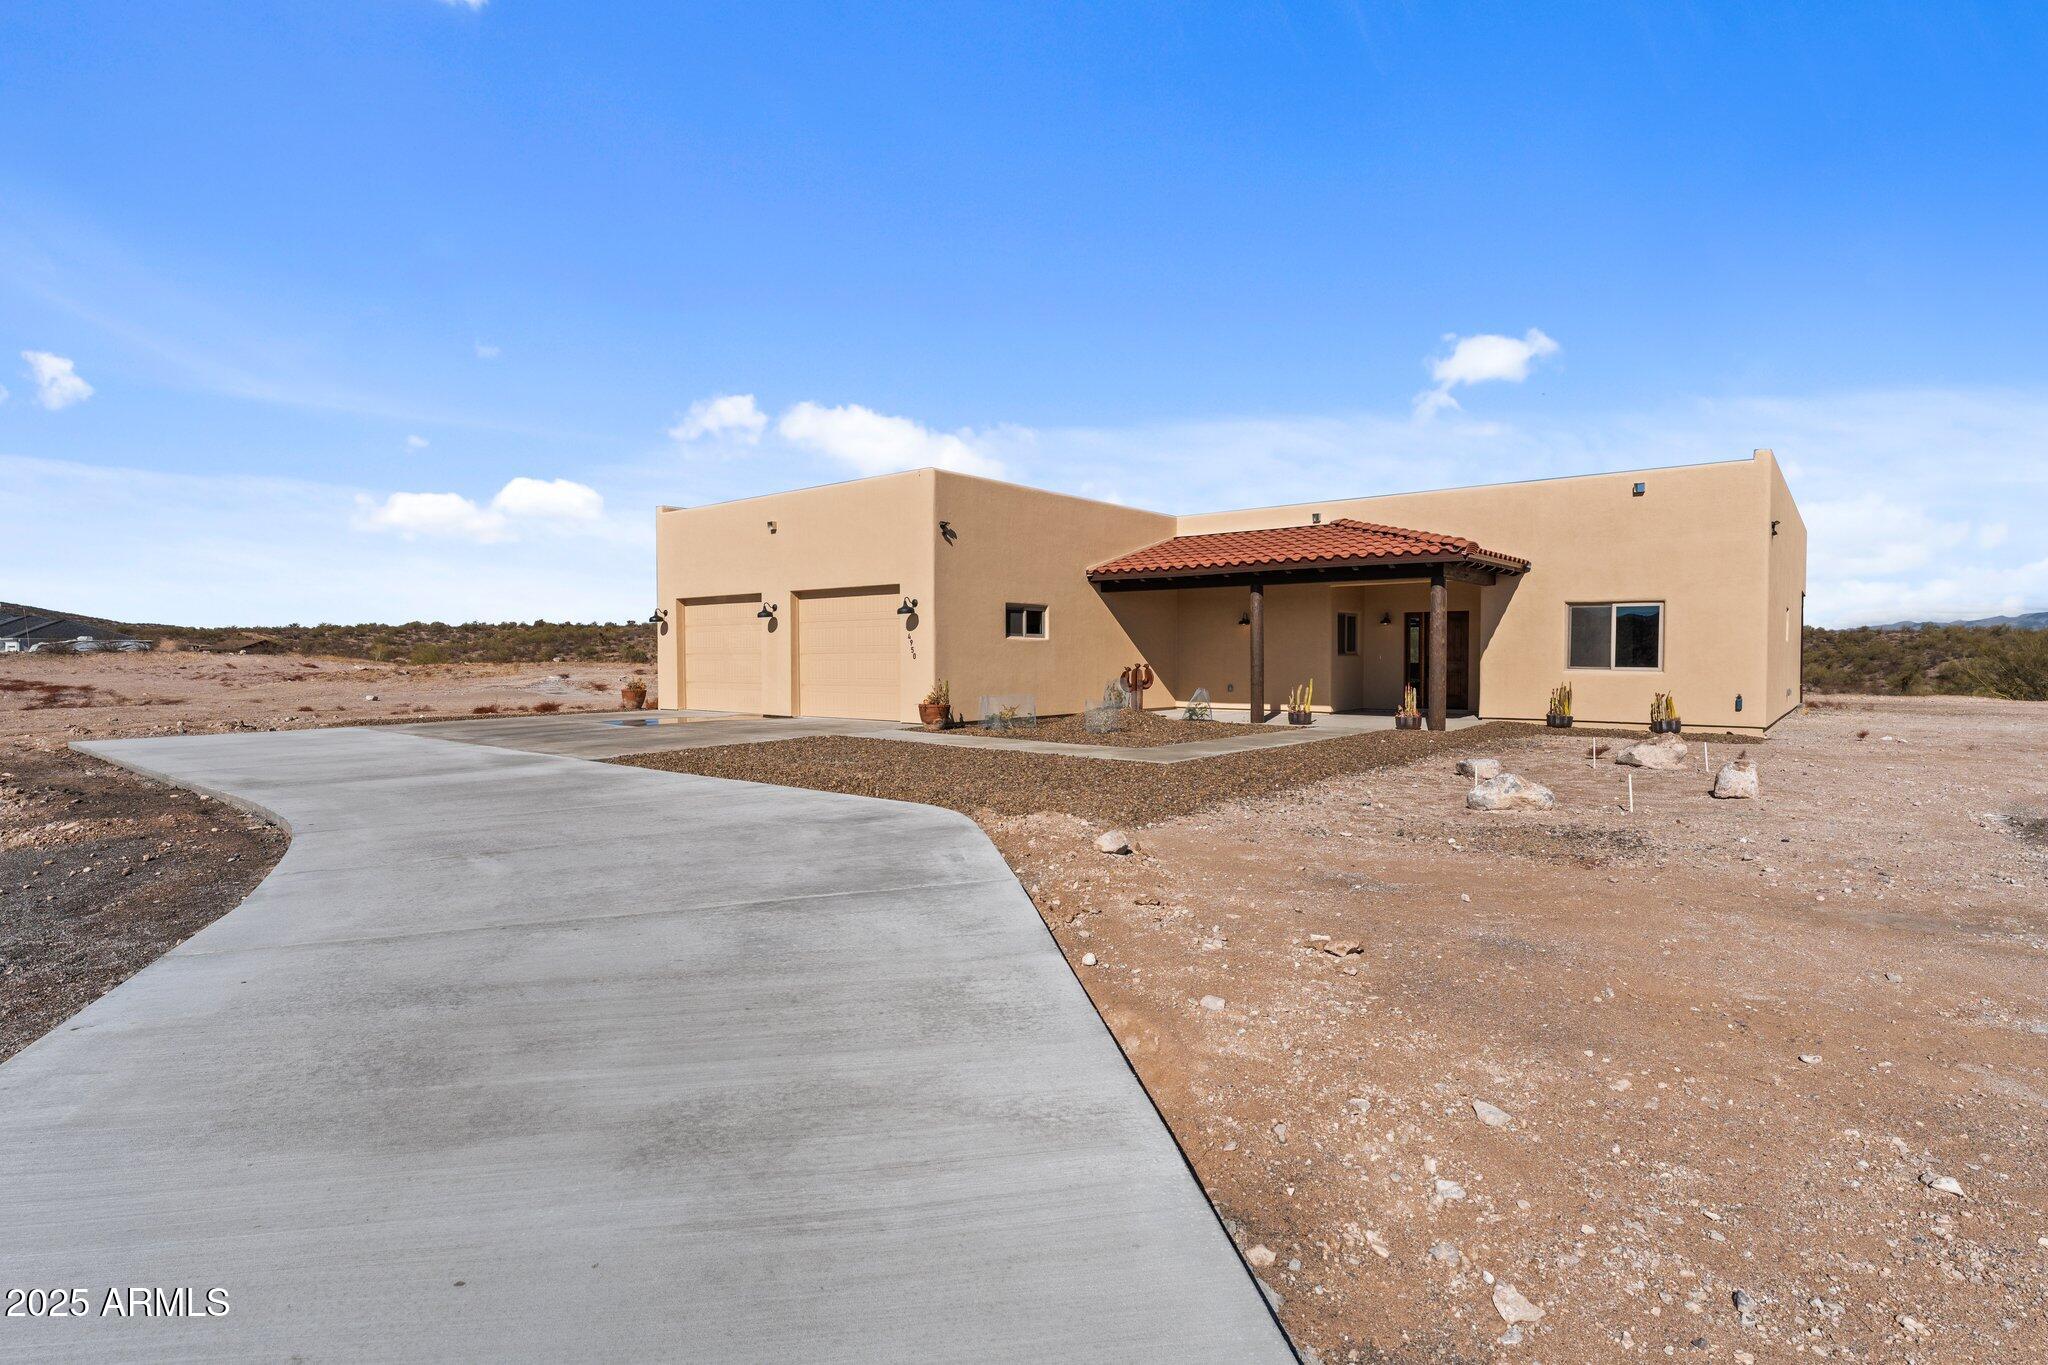
Welcome to Your Dream Santa Fe Style Home in Wickenburg, Arizona's Black Mountain Ranches! Enjoy the luxury of space on your vast 4.7-acre lot! With unobstructed views of the open desert and majestic mountains, this residence is a true oasis of tranquility and beauty. Step into luxury as you enter this custom Rubash home, where every detail has been meticulously crafted to perfection. The spacious and open floor plan boasts a plethora of upgrades, promising a lifestyle of utmost comfort and elegance. Throughout the home, you'll find wood-style tile floors that exude warmth and character. These floors not only add to the aesthetic appeal but also ensure easy maintenance, combining style with practicality. Concrete driveway was installed 2025.
#6917783

Wickenburg

4950 Black Mountain Road

3 Beds

2 Baths

2,403 Sq.Ft.

$999,000

MLS#: 6917783

PRICE IMPROVEMENT!!!  Located at Wickenburg Ranch Golf & Social Club, this stunning FULLY FURNISHED Latigo floor plan offers 2,768 sq ft, 3 bedrooms, 4 baths, a private guest casita, and beautiful mountain views. This home truly shows like a model and is completely move-in ready.  The open-concept design features spacious living and dining areas with custom plantation shutters and motorized solar shades in the living and dining areas, creating a bright yet comfortable space for relaxing or entertaining. The kitchen includes a water purification system and is complemented by an instant hot water system for everyday convenience.  Outdoor living is a highlight with a tiled patio and motorized patio shades, allowing you to enjoy the spectacular desert and mountain views year-round while expanding the indoor-outdoor living space.  Guests will appreciate the private casita with separate entrance, full bath, and cozy sitting nook, providing comfort and privacy for visitors.  Additional features include a 3-car tandem garage with epoxy floors and walled storage, plus solar roller shades on additional windows throughout the home.

Motivated seller -- exceptional opportunity to own a beautifully upgraded, fully furnished home in Wickenburg Ranch.

3623 STAMPEDE Drive

Message successfully sent.

I agree to receive email communication and understand I can unsubscribe at any time.

I agree to be contacted by The Mandy Gold Team | Haymore Real Estate LLC via call, email, and text for real estate services. To opt out, you can reply 'stop' at any time or reply 'help' for assistance. You can also click the unsubscribe link in the emails. Message and data rates may apply. Message frequency may vary. Privacy Policy

 - property

Send a message

Message successfully sent.

Reason for contacting?

I agree to receive email communication and understand I can unsubscribe at any time.

I agree to be contacted by The Mandy Gold Team | Haymore Real Estate LLC via call, email, and text for real estate services. To opt out, you can reply 'stop' at any time or reply 'help' for assistance. You can also click the unsubscribe link in the emails. Message and data rates may apply. Message frequency may vary. Privacy Policy

Sign In Sign Out

Virtual Assistant

Would you like to take the next step with this property? We can help you schedule a showing or virtual tour, or send you more details.

Yes, I would like more information.

Thank You for Your Reply, One of Our Agents will contact you as soon as possible

No, maybe later.

Thank you, you can always contact me via email, phone number or through the contact form.

Realhub AI

Lucy - Your AI-Powered Realtor

Update Your Temporary Password

Personalize your search

Enter your email and we'll notify you immediately when new listings match what you're looking for.

or enter email address

Already have an account ? Login here

Continue your home search

I agree to receive communications and understand I can unsubscribe at any time.

I agree to be contacted by The Mandy Gold Team | Haymore Real Estate LLC via call, email, and text for real estate services. To opt out, you can reply 'stop' at any time or reply 'help' for assistance. You can also click the unsubscribe link in the emails. Message and data rates may apply. Message frequency may vary. Privacy Policy

Already have an account ? Login here

We use cookies

We use cookies primarily for analytics to enhance your experience. By accepting, you agree to our use of these cookies. You can manage your preferences or learn more about our cookies policy.