
24546 N 91ST Street
Scottsdale, AZ 85255
About
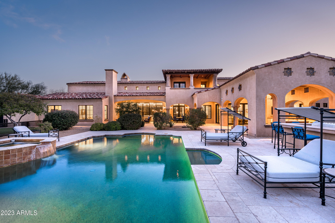
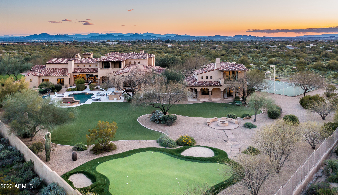
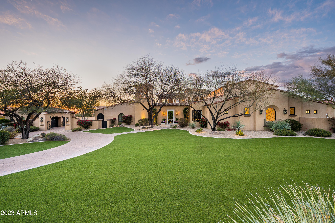
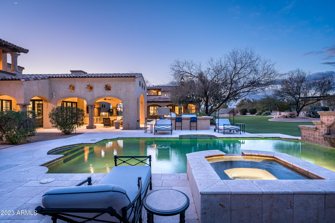
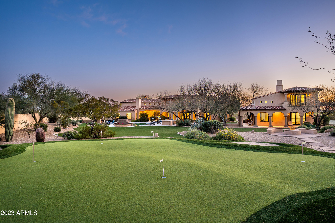
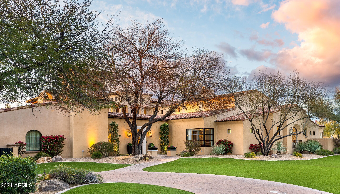
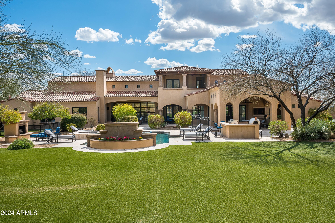
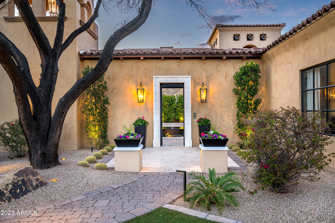
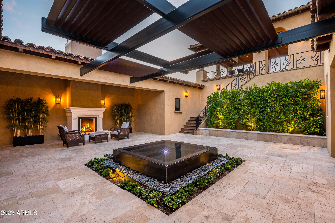
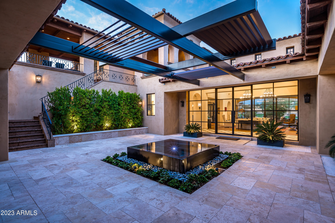
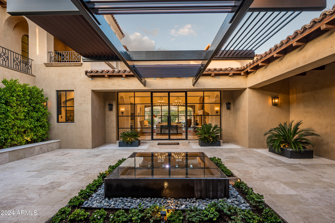
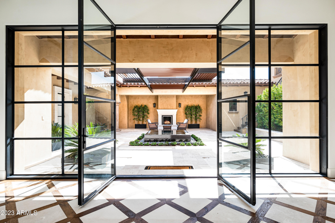
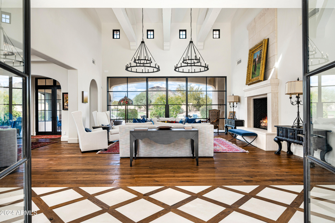
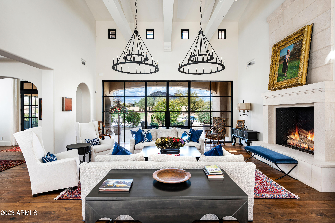
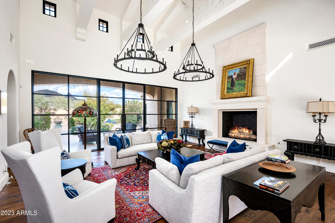
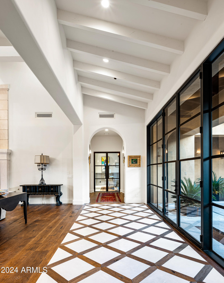
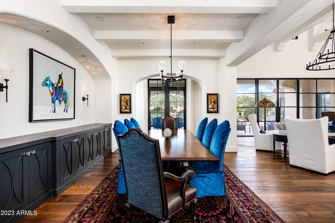
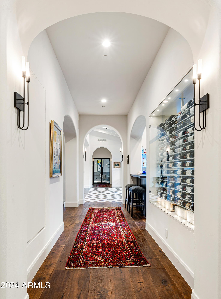
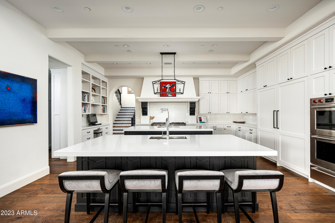
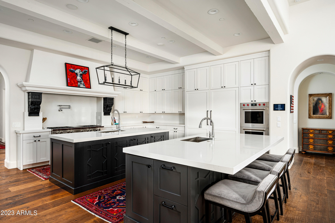
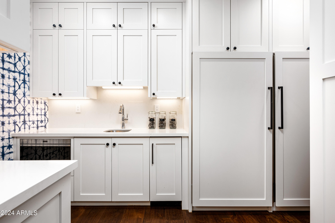
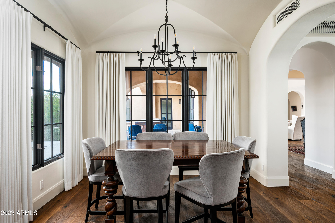
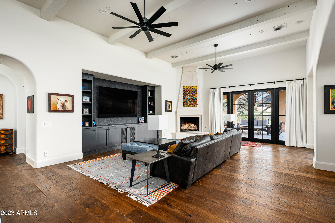
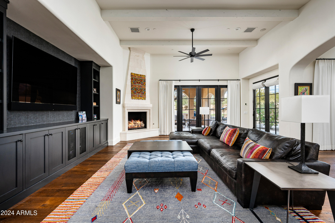
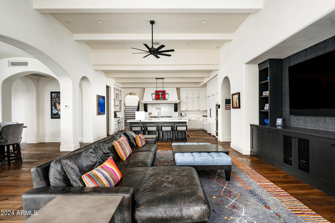
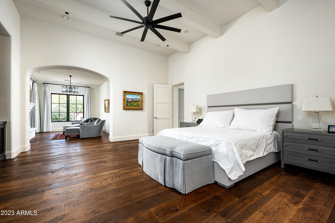
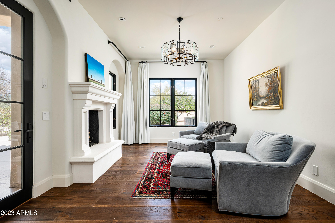
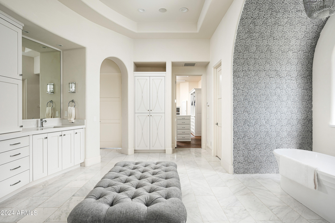
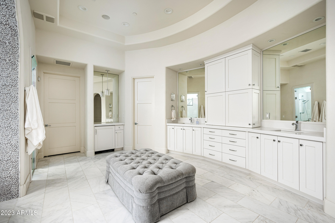
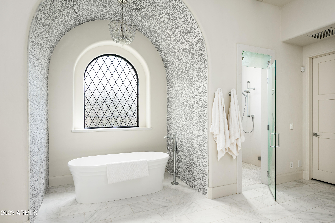
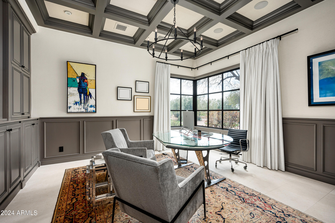
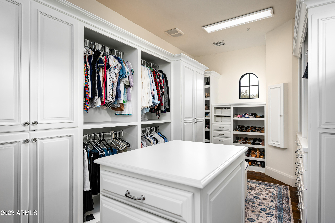
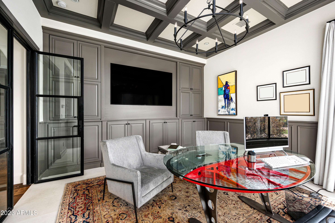
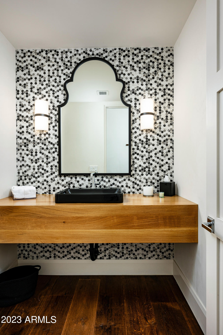
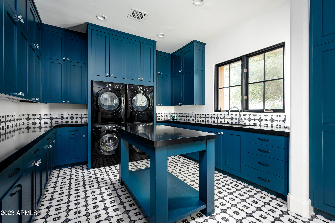
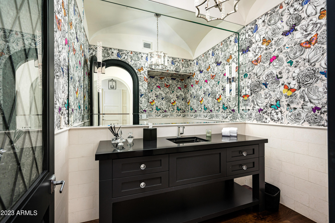
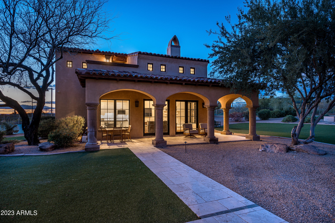
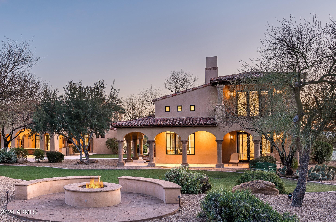
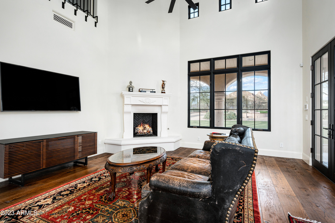
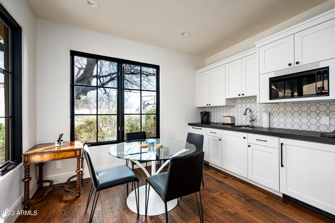
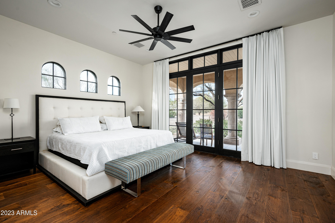
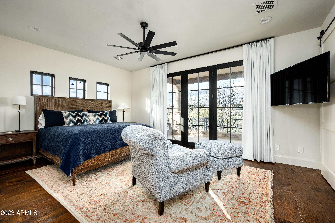
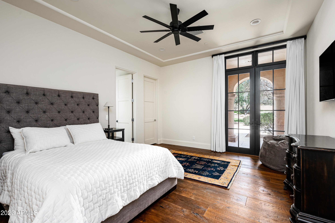
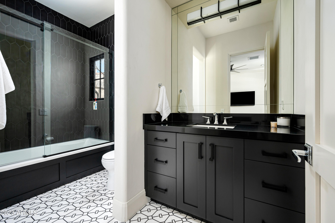
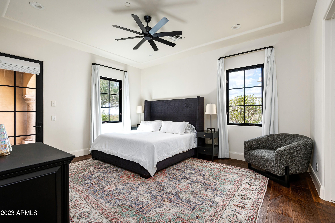
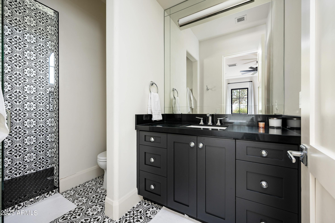
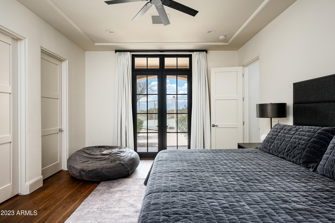
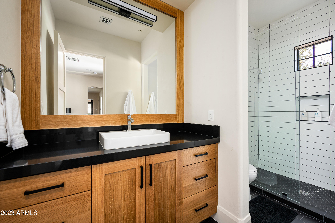
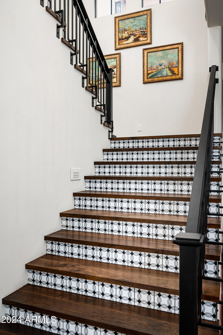
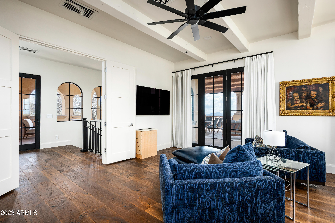
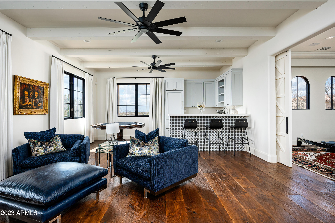
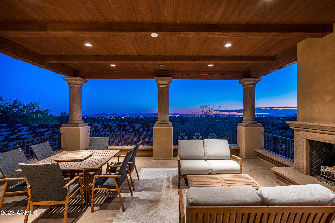
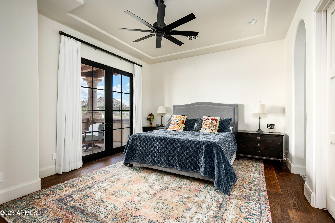
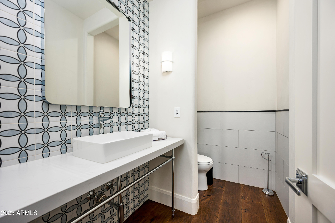
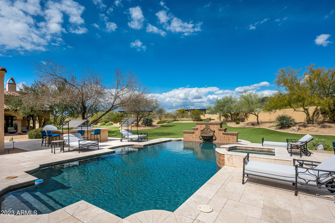
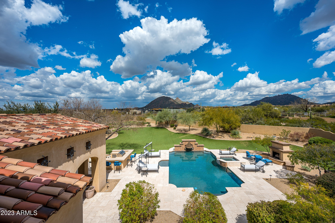
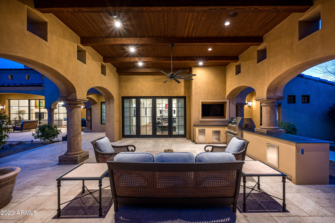
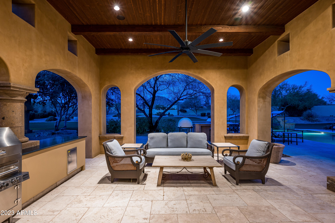
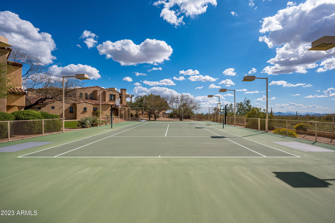
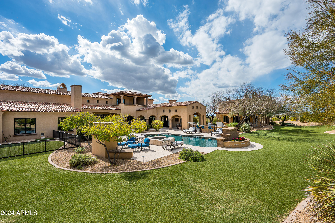
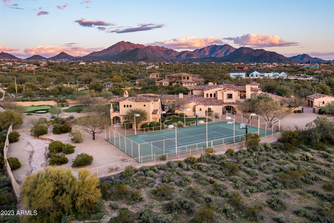
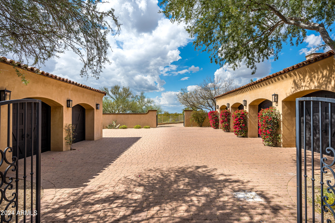
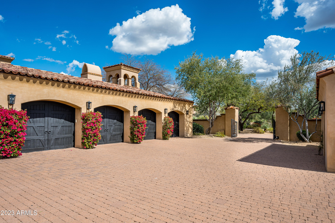
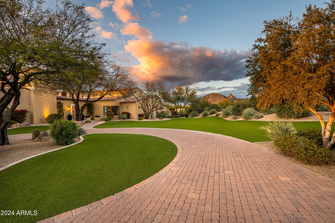
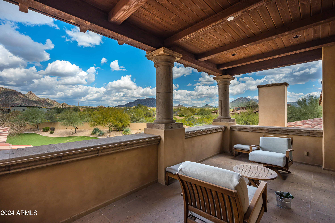
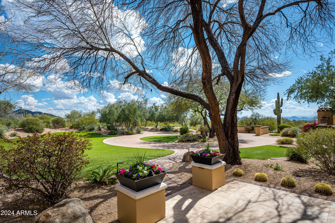
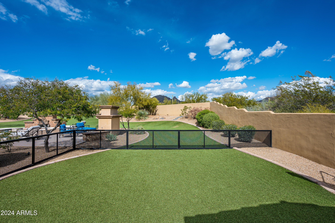
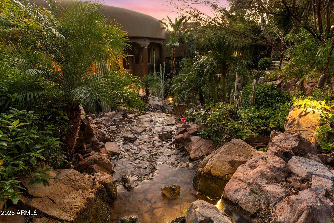
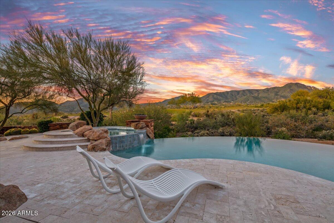
The best of Prado Estates. Elegantly crafted and styled this Modern Spanish estate has been completely renovated by Mike Graham of American First Builders, exemplifying all that is modern and sophisticated. Featuring large functional living spaces opening to sweeping mountain and city views on this rare, large 4.7-acre estate lot. Upon entering, a large private courtyard leads to a stunning entry with custom steel windows and doors throughout capturing views of Pinnacle Peak and distant mountain vistas. Enjoy the open floor plan featuring a gourmet kitchen with double islands, a fully equipped butler's pantry and a welcoming great room with beamed ceiling detail and custom built ins. The Primary suite and office are located in a private area of the home while the en suite guest rooms are all spacious with private bathrooms featuring customized detailed tile work throughout. The massive 6 car garage, workshop and auto court make this home perfect for a collector or large family. A large two-story guesthouse includes two bedrooms and a private living area. Expansive resort like grounds featuring a private sport court/tennis court, putting green, custom outdoor kitchen with BBQ and pizza oven, heated pool and spa with room to add countless amenities. All located at the end of a quiet and private gated street. Prado Estates is convenient to multiple golf courses, hiking, shopping and restaurants in North Scottsdale. Truly the best of Arizona living!
Property
Beds
7
Full Baths
8
1/2 Baths
1
Year Built
2007
Sq.Footage
10,204
Features
Features & Amenities
Interior
-
Other Interior Features
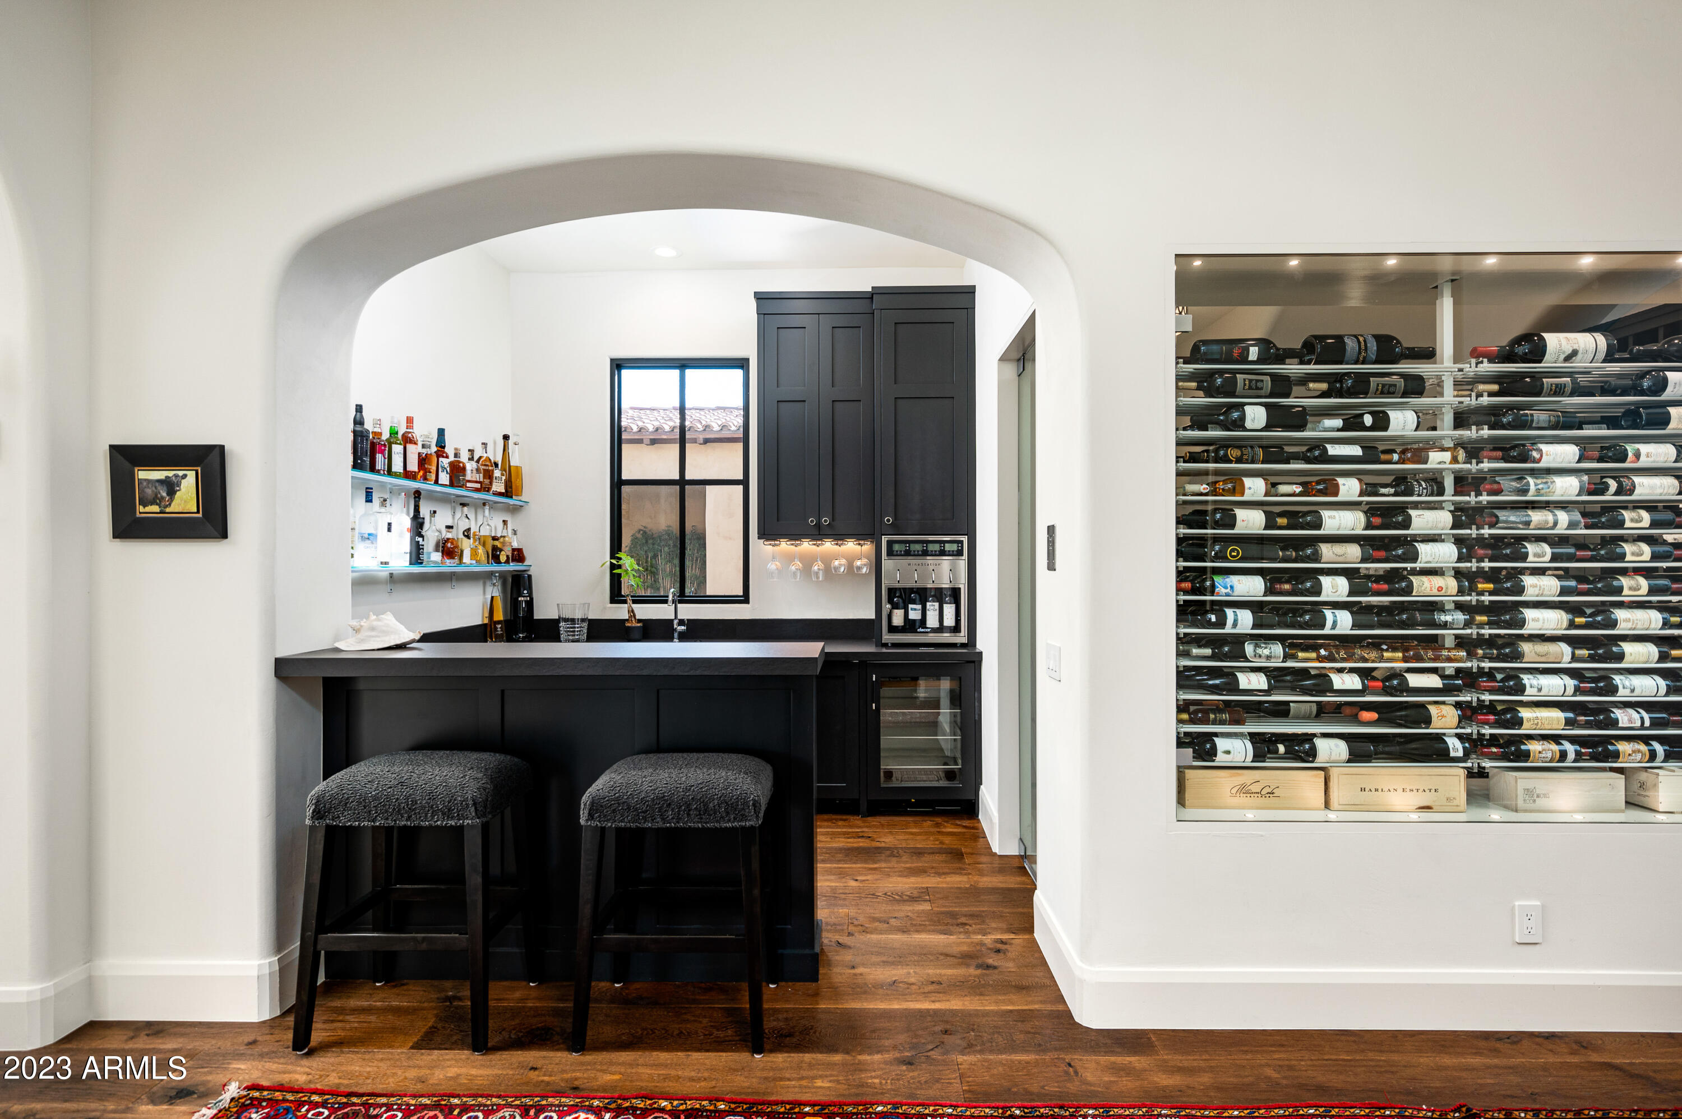
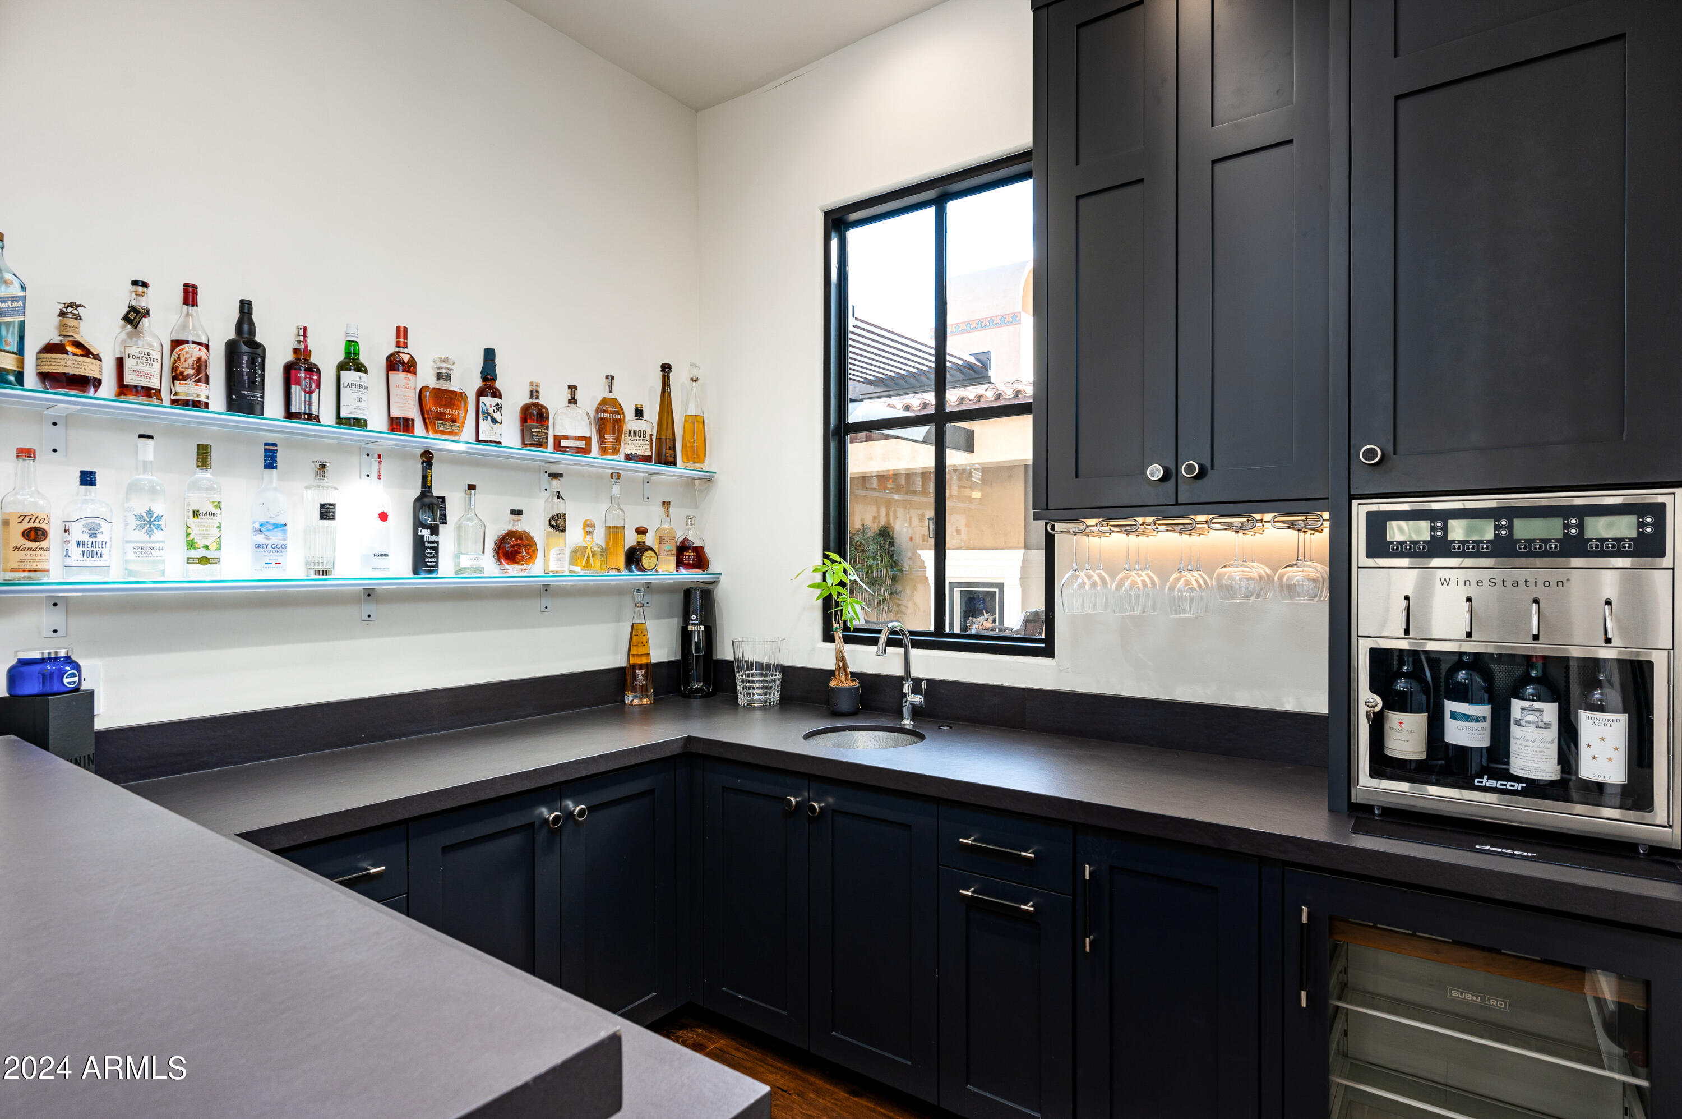
High Speed Internet, Double Vanity, Master Downstairs, Breakfast Bar, Vaulted Ceiling(s), Wet Bar, Kitchen Island, Pantry, Bidet, High Ceilings
-
Total Bedrooms
7
-
Bathrooms
8
-
1/2 Bathrooms
1
-
Basement YN
NO
-
Cooling YN
YES
-
Cooling
Central Air, Ceiling Fan(s)
-
Fireplace YN
YES
-
Heating YN
YES
-
Heating
Heat Pump
-
Pet friendly
N/A
Exterior
-
Garage
Yes
-
Garage spaces
6
-
Construction Materials
Stone, Stucco, Frame
-
Other Exterior Features
Barbecue, Balcony, Private Yard, Tennis Court(s), Built-in Barbecue
-
Parking
Gated, Garage Door Opener, Circular Driveway, Electric Vehicle Charging Station(s)
-
Patio and Porch Features
Patio
-
Pool
Yes
-
Pool Features
Heated
-
View
City, City Lights, Mountain(s)
Area & Lot
-
Lot Features
Desert Back, Desert Front, Cul-De-Sac
-
Lot Size(acres)
4.71
-
Lot Size(square feet)
205,221
-
Property Type
Residential
-
Property Sub Type
Single Family Residence
-
Architectural Style
Spanish
Price
-
Sales Price
$9,350,000
-
Tax Amount
$25,407
-
Financing Options
Cash, Conventional
-
Sq. Footage
10,204
-
Price/SqFt
$916
HOA
-
Association
YES
-
Association Fee
$3,585
-
Association Fee Frequency
Semi-Annually
-
Association Fee Includes
N/A
Property Resources
-
Horse Property
NO
School District
-
Elementary School
Cave Creek Unified District
-
Middle School
Sonoran Trails Middle School
-
High School
Cactus Shadows High School
Property Features
-
Stories
2
-
Ownership
Fee Simple
-
Sewer
Public Sewer
-
Tax Lot
12
-
Water Source
Public
Schedule
Schedule a Showing
Showing scheduled successfully.
Mortgage calculator
Estimate your monthly mortgage payment, including the principal and interest, property taxes, and HOA. Adjust the values to generate a more accurate rate.
Your payment
Principal and Interest:
$
Property taxes:
$
HOA fees:
$
Total loan payment:
$
Total interest amount:
$
Location
-
County
Maricopa
-
Elementary School
Cave Creek Unified District
-
Middle School
Sonoran Trails Middle School
-
High School
Cactus Shadows High School

Listing Courtesy of Mike Sweeney , Silverleaf Realty
RealHub Information is provided exclusively for consumers' personal, non-commercial use, and it may not be used for any purpose other than to identify prospective properties consumers may be interested in purchasing. All information deemed reliable but not guaranteed and should be independently verified. All properties are subject to prior sale, change or withdrawal. RealHub website owner shall not be responsible for any typographical errors, misinformation, misprints and shall be held totally harmless.

Mandy Gold
Associate Broker / Realtor®/ Team Lead
Call Mandy today to schedule a private showing.
Phone (520) 508-4855
Email mandy@mandygoldteam.com

* Listings on this website come from the FMLS IDX Compilation and may be held by brokerage firms other than the owner of this website. The listing brokerage is identified in any listing details. Information is deemed reliable but is not guaranteed. If you believe any FMLS listing contains material that infringes your copyrighted work please click here to review our DMCA policy and learn how to submit a takedown request.© 2024 FMLS.
Properties
Related properties

Scottsdale
10548 E Cholla Street
5 Beds
6 Baths
7,398 Sq.Ft.
$8,495,000
MLS#: 7053370

Scottsdale
6302 E ALTA HACIENDA Drive
6 Beds
7 Baths
6,493 Sq.Ft.
$8,755,000
MLS#: 7045727
Scottsdale
10805 N 83RD Street
6 Beds
8 Baths
8,746 Sq.Ft.
$8,350,000
MLS#: 7019366

Scottsdale
7692 E BLACK MOUNTAIN Road
5 Beds
5 Baths
7,057 Sq.Ft.
$9,400,000
MLS#: 7011247

Scottsdale
4859 N Ascent Drive
3 Beds
3 Baths
5,560 Sq.Ft.
$7,495,000
MLS#: 7009837
Scottsdale
7780 E VAQUERO Drive
7 Beds
6 Baths
9,599 Sq.Ft.
$7,995,000
MLS#: 6987436
Scottsdale
10500 E LOST CANYON Drive 17
4 Beds
4 Baths
10,390 Sq.Ft.
$11,000,000
MLS#: 6951855
Scottsdale
10460 E PALO BREA Drive
4 Beds
4 Baths
7,433 Sq.Ft.
$7,600,000
MLS#: 6949445

Scottsdale
10585 E CRESCENT MOON Drive 44
5 Beds
6 Baths
7,959 Sq.Ft.
$8,000,000
MLS#: 6941729
Scottsdale
9108 E Grapevine Pass --
5 Beds
5 Baths
7,945 Sq.Ft.
$10,000,000
MLS#: 6936766
