998 S 239TH Lane

Buckeye, AZ 85326
Buckeye, AZ 85326
998 S 239TH Lane

$270,000

MLS#: 6998130

Status: Active

Listing provided by: eXp Realty

Listing agent phone: None

Last update: 8 days ago

On site: 4 months ago

SUNDANCE PARCEL 2 - Residential

About

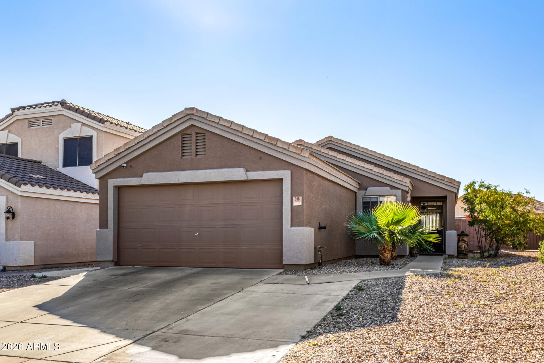
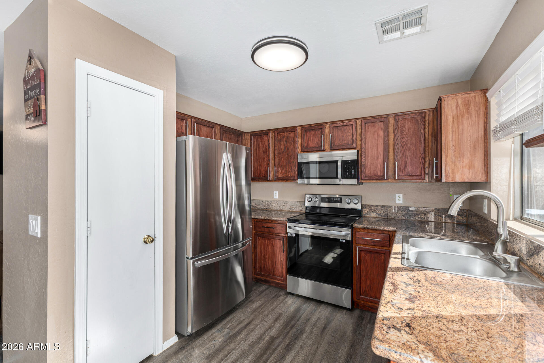
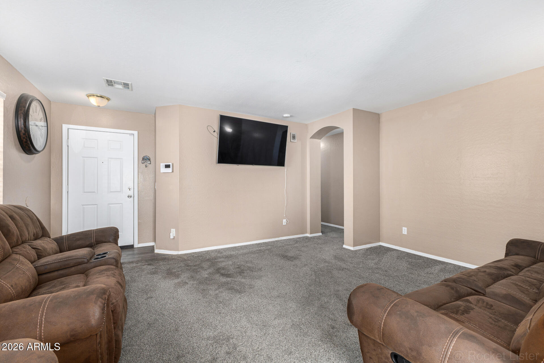
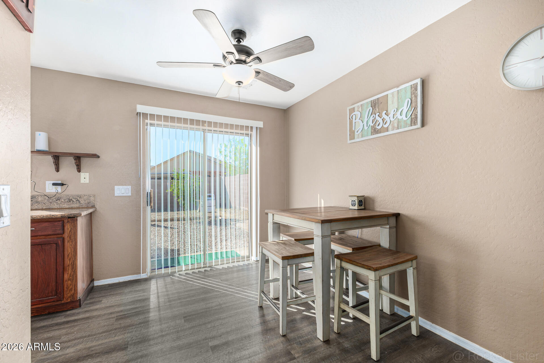
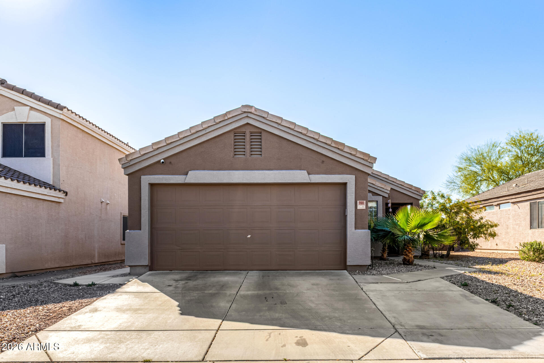
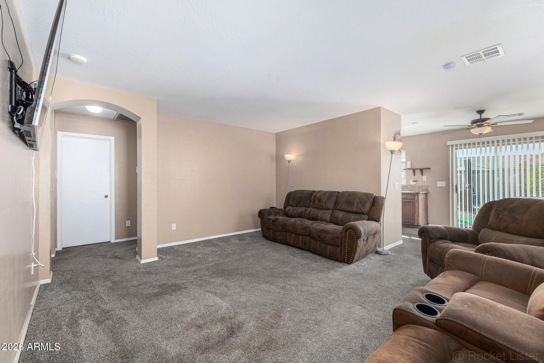
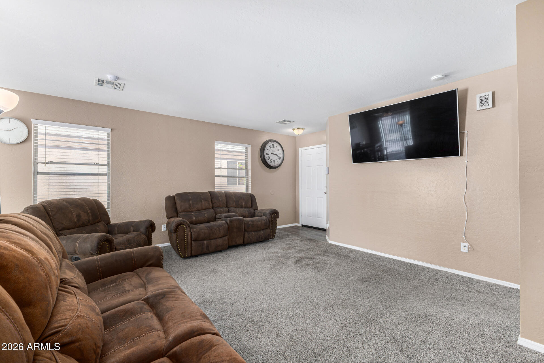
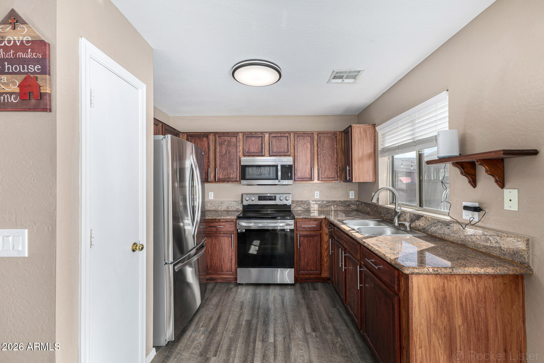
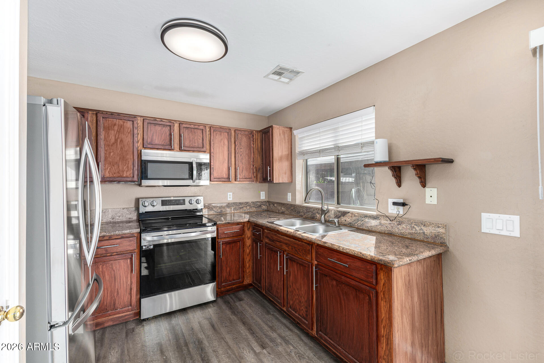
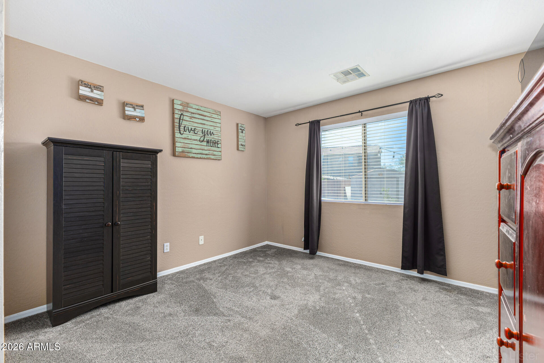
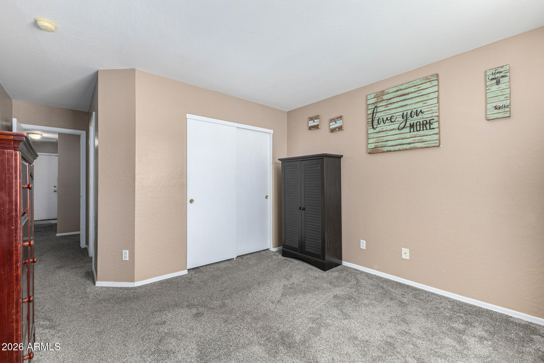
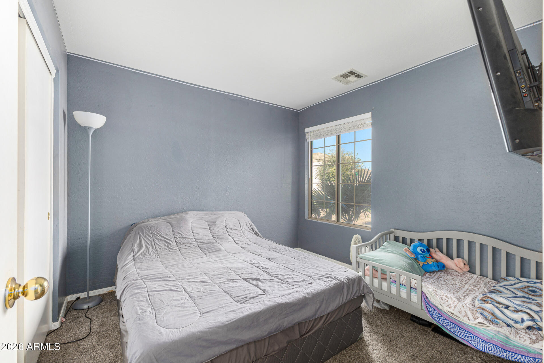
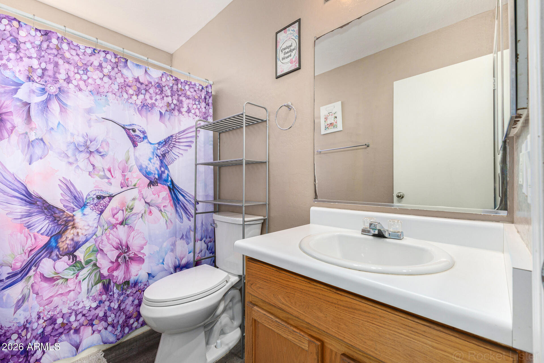
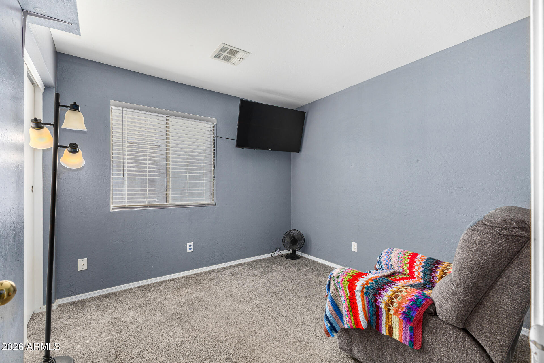
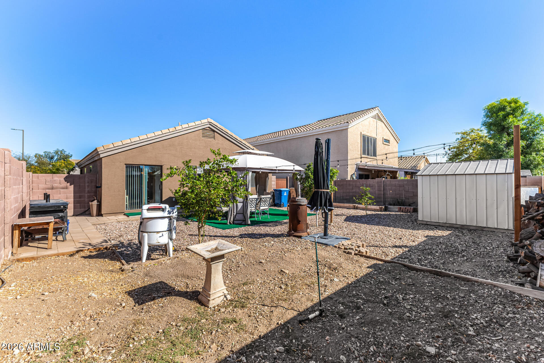
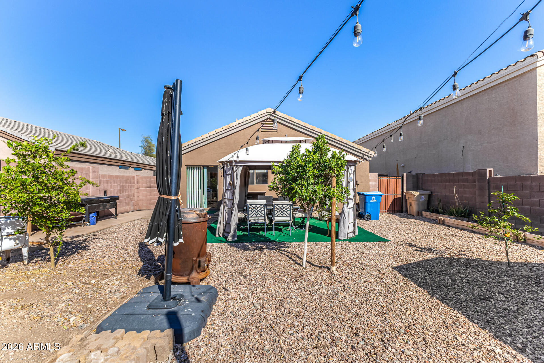
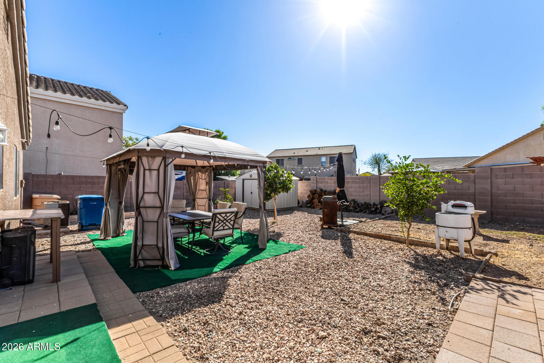
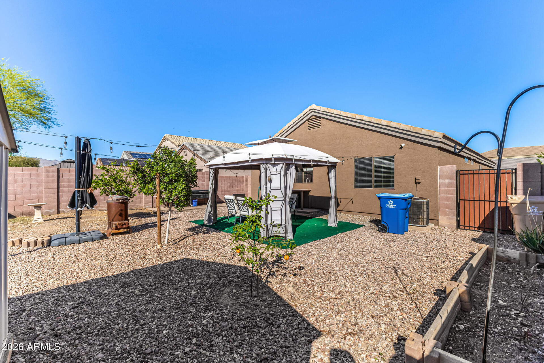
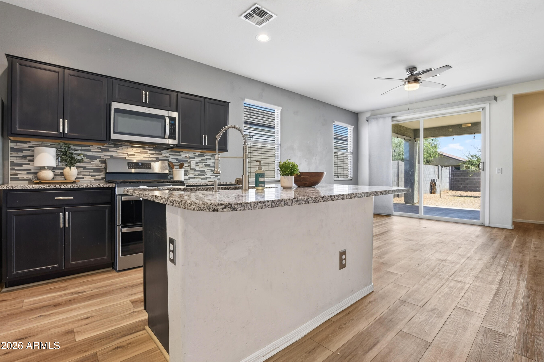
Bright, well-maintained Buckeye home offering comfort, style, and easy everyday living. Inviting curb appeal with clean desert landscaping welcomes you in. Inside, spacious living areas feature plush carpeting and a functional layout ideal for relaxing or entertaining. The open kitchen showcases rich cabinetry, granite countertops, stainless steel appliances, and a window over the sink that fills the space with natural light. A cozy dining nook overlooks the backyard with convenient access to the patio. Step outside to a private backyard retreat with room to entertain, grill, or garden. Conveniently located with quick access to I-10, making commuting and daily travel simple. Move-in ready and designed for comfortable Arizona living.

Property

Beds

3

Full Baths

2

1/2 Baths

None

Year Built

2004

Sq.Footage

1,065

Features

Features & Amenities

Interior

  • Other Interior Features

    High Speed Internet, Granite Counters, Eat-in Kitchen, Pantry

  • Total Bedrooms

    3

  • Bathrooms

    2

  • Basement YN

    NO

  • Cooling YN

    YES

  • Cooling

    Central Air

  • Fireplace YN

    NO

  • Heating YN

    YES

  • Heating

    Electric

  • Pet friendly

    N/A

Exterior

  • Garage

    Yes

  • Garage spaces

    2

  • Construction Materials

    Stucco, Frame

  • Other Exterior Features

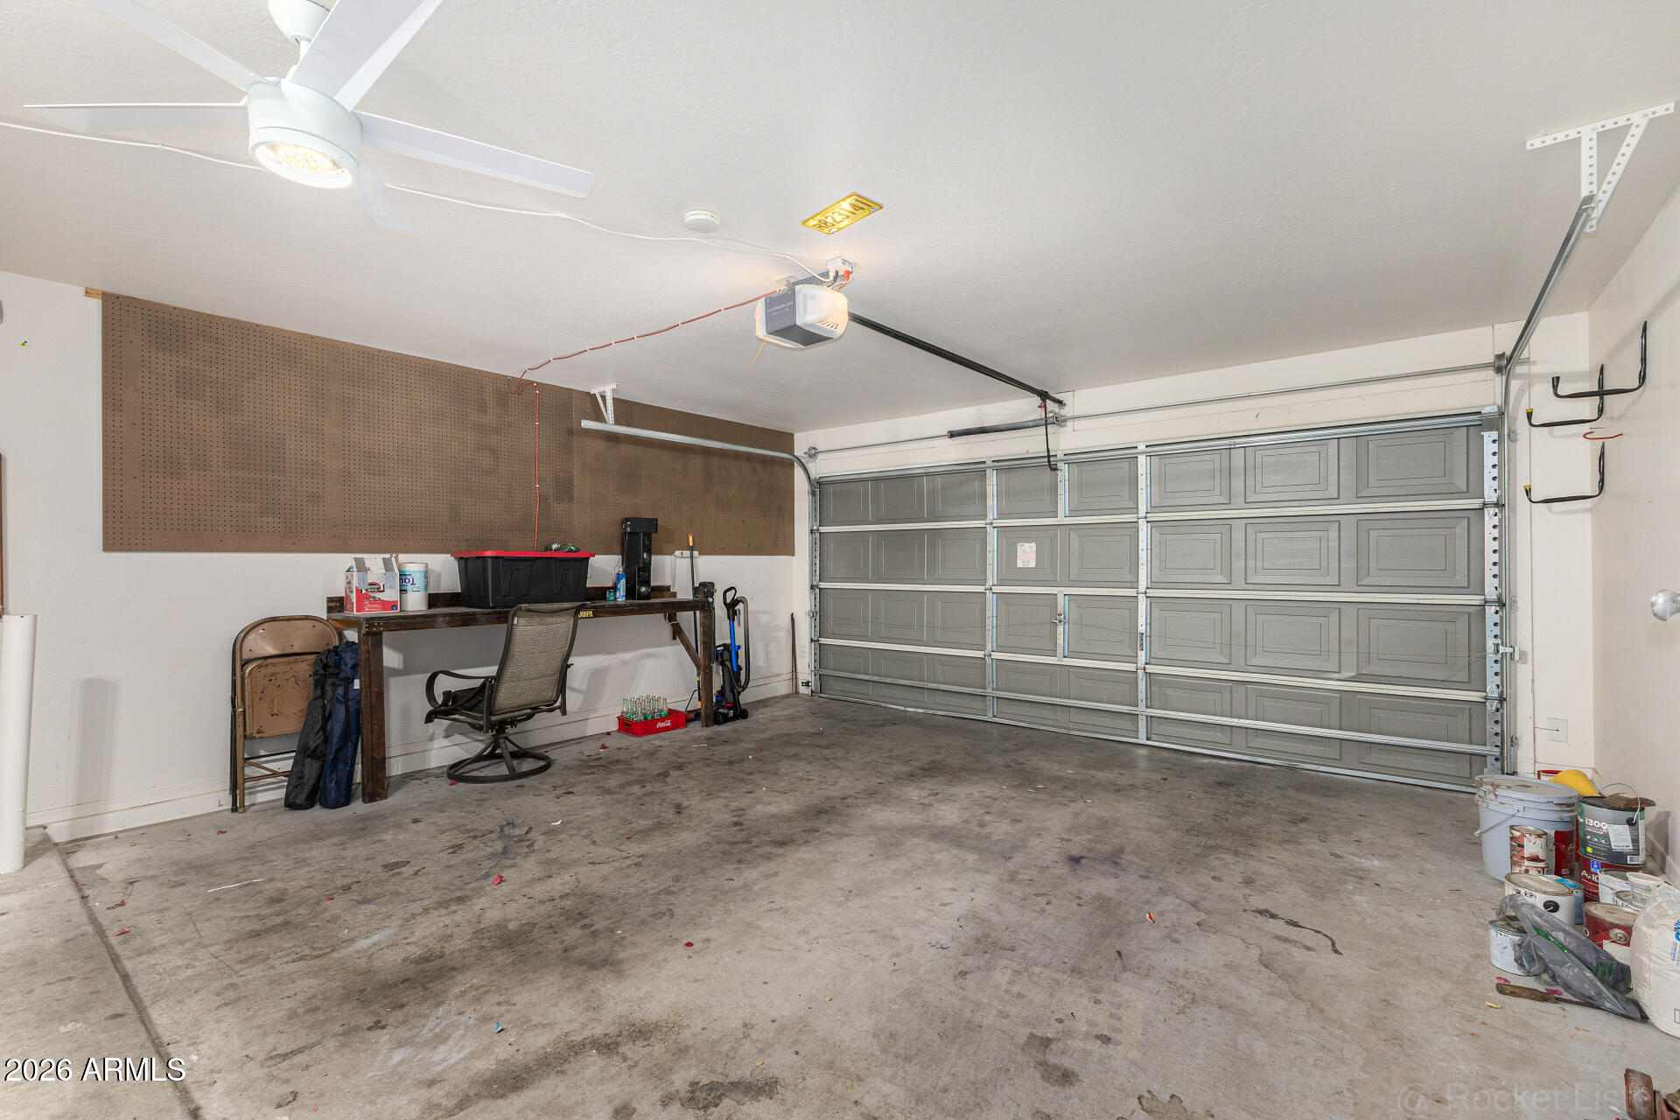
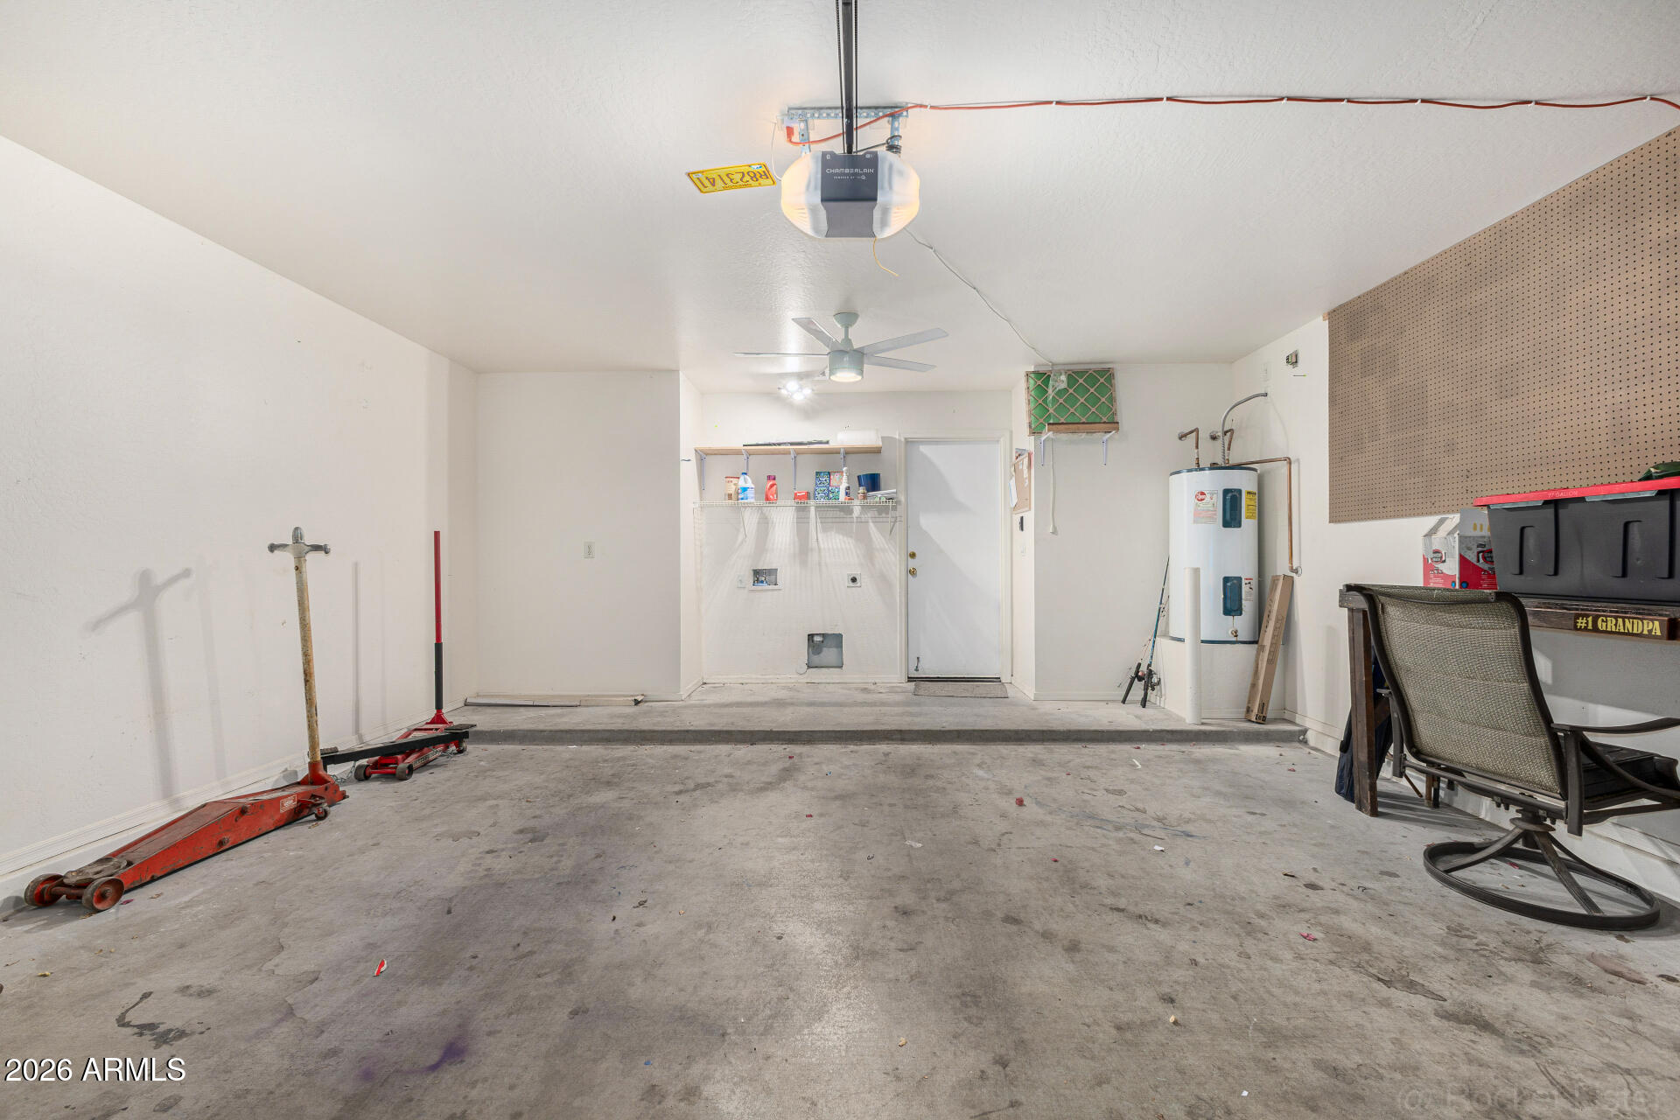
    Storage

  • Parking

    Garage Door Opener, Direct Access

  • Pool

    No

Area & Lot

  • Lot Features

    Desert Front

  • Lot Size(acres)

    0.12

  • Lot Size(square feet)

    5,175

  • Property Type

    Residential

  • Property Sub Type

    Single Family Residence

Price

  • Sales Price

    $270,000

  • Tax Amount

    $1,200

  • Financing Options

    Cash, Conventional, FHA, VA

  • Sq. Footage

    1,065

  • Price/SqFt

    $253

HOA

  • Association

    YES

  • Association Fee

    $200

  • Association Fee Frequency

    Quarterly

  • Association Fee Includes

    N/A

Property Resources

  • Horse Property

    NO

School District

  • Elementary School

    Buckeye Elementary District

  • Middle School

    Sundance Elementary

  • High School

    Buckeye Union High School

Property Features

  • Stories

    1

  • Ownership

    Fee Simple

  • Sewer

    Public Sewer

  • Tax Lot

    160

  • Water Source

    Public

Schedule

Schedule a Showing

Showing scheduled successfully.

What is 3 + 4 ?


Change time

Mortgage calculator

Estimate your monthly mortgage payment, including the principal and interest, property taxes, and HOA. Adjust the values to generate a more accurate rate.

Your payment

Principal and Interest:

$

Property taxes:

$

HOA fees:

$

Total loan payment:

$

Total interest amount:

$

Location

  • County

    Maricopa

  • Elementary School

    Buckeye Elementary District

  • Middle School

    Sundance Elementary

  • High School

    Buckeye Union High School

Listing Courtesy of Mitchell Anderson , eXp Realty

RealHub Information is provided exclusively for consumers' personal, non-commercial use, and it may not be used for any purpose other than to identify prospective properties consumers may be interested in purchasing. All information deemed reliable but not guaranteed and should be independently verified. All properties are subject to prior sale, change or withdrawal. RealHub website owner shall not be responsible for any typographical errors, misinformation, misprints and shall be held totally harmless.

Agent Mandy Gold

Mandy Gold

Associate Broker / RealtorĀ®/ Team Lead

Call Mandy today to schedule a private showing.


* Listings on this website come from the FMLS IDX Compilation and may be held by brokerage firms other than the owner of this website. The listing brokerage is identified in any listing details. Information is deemed reliable but is not guaranteed. If you believe any FMLS listing contains material that infringes your copyrighted work please click here to review our DMCA policy and learn how to submit a takedown request.Ā© 2024 FMLS.

Properties

Related properties
New on site today
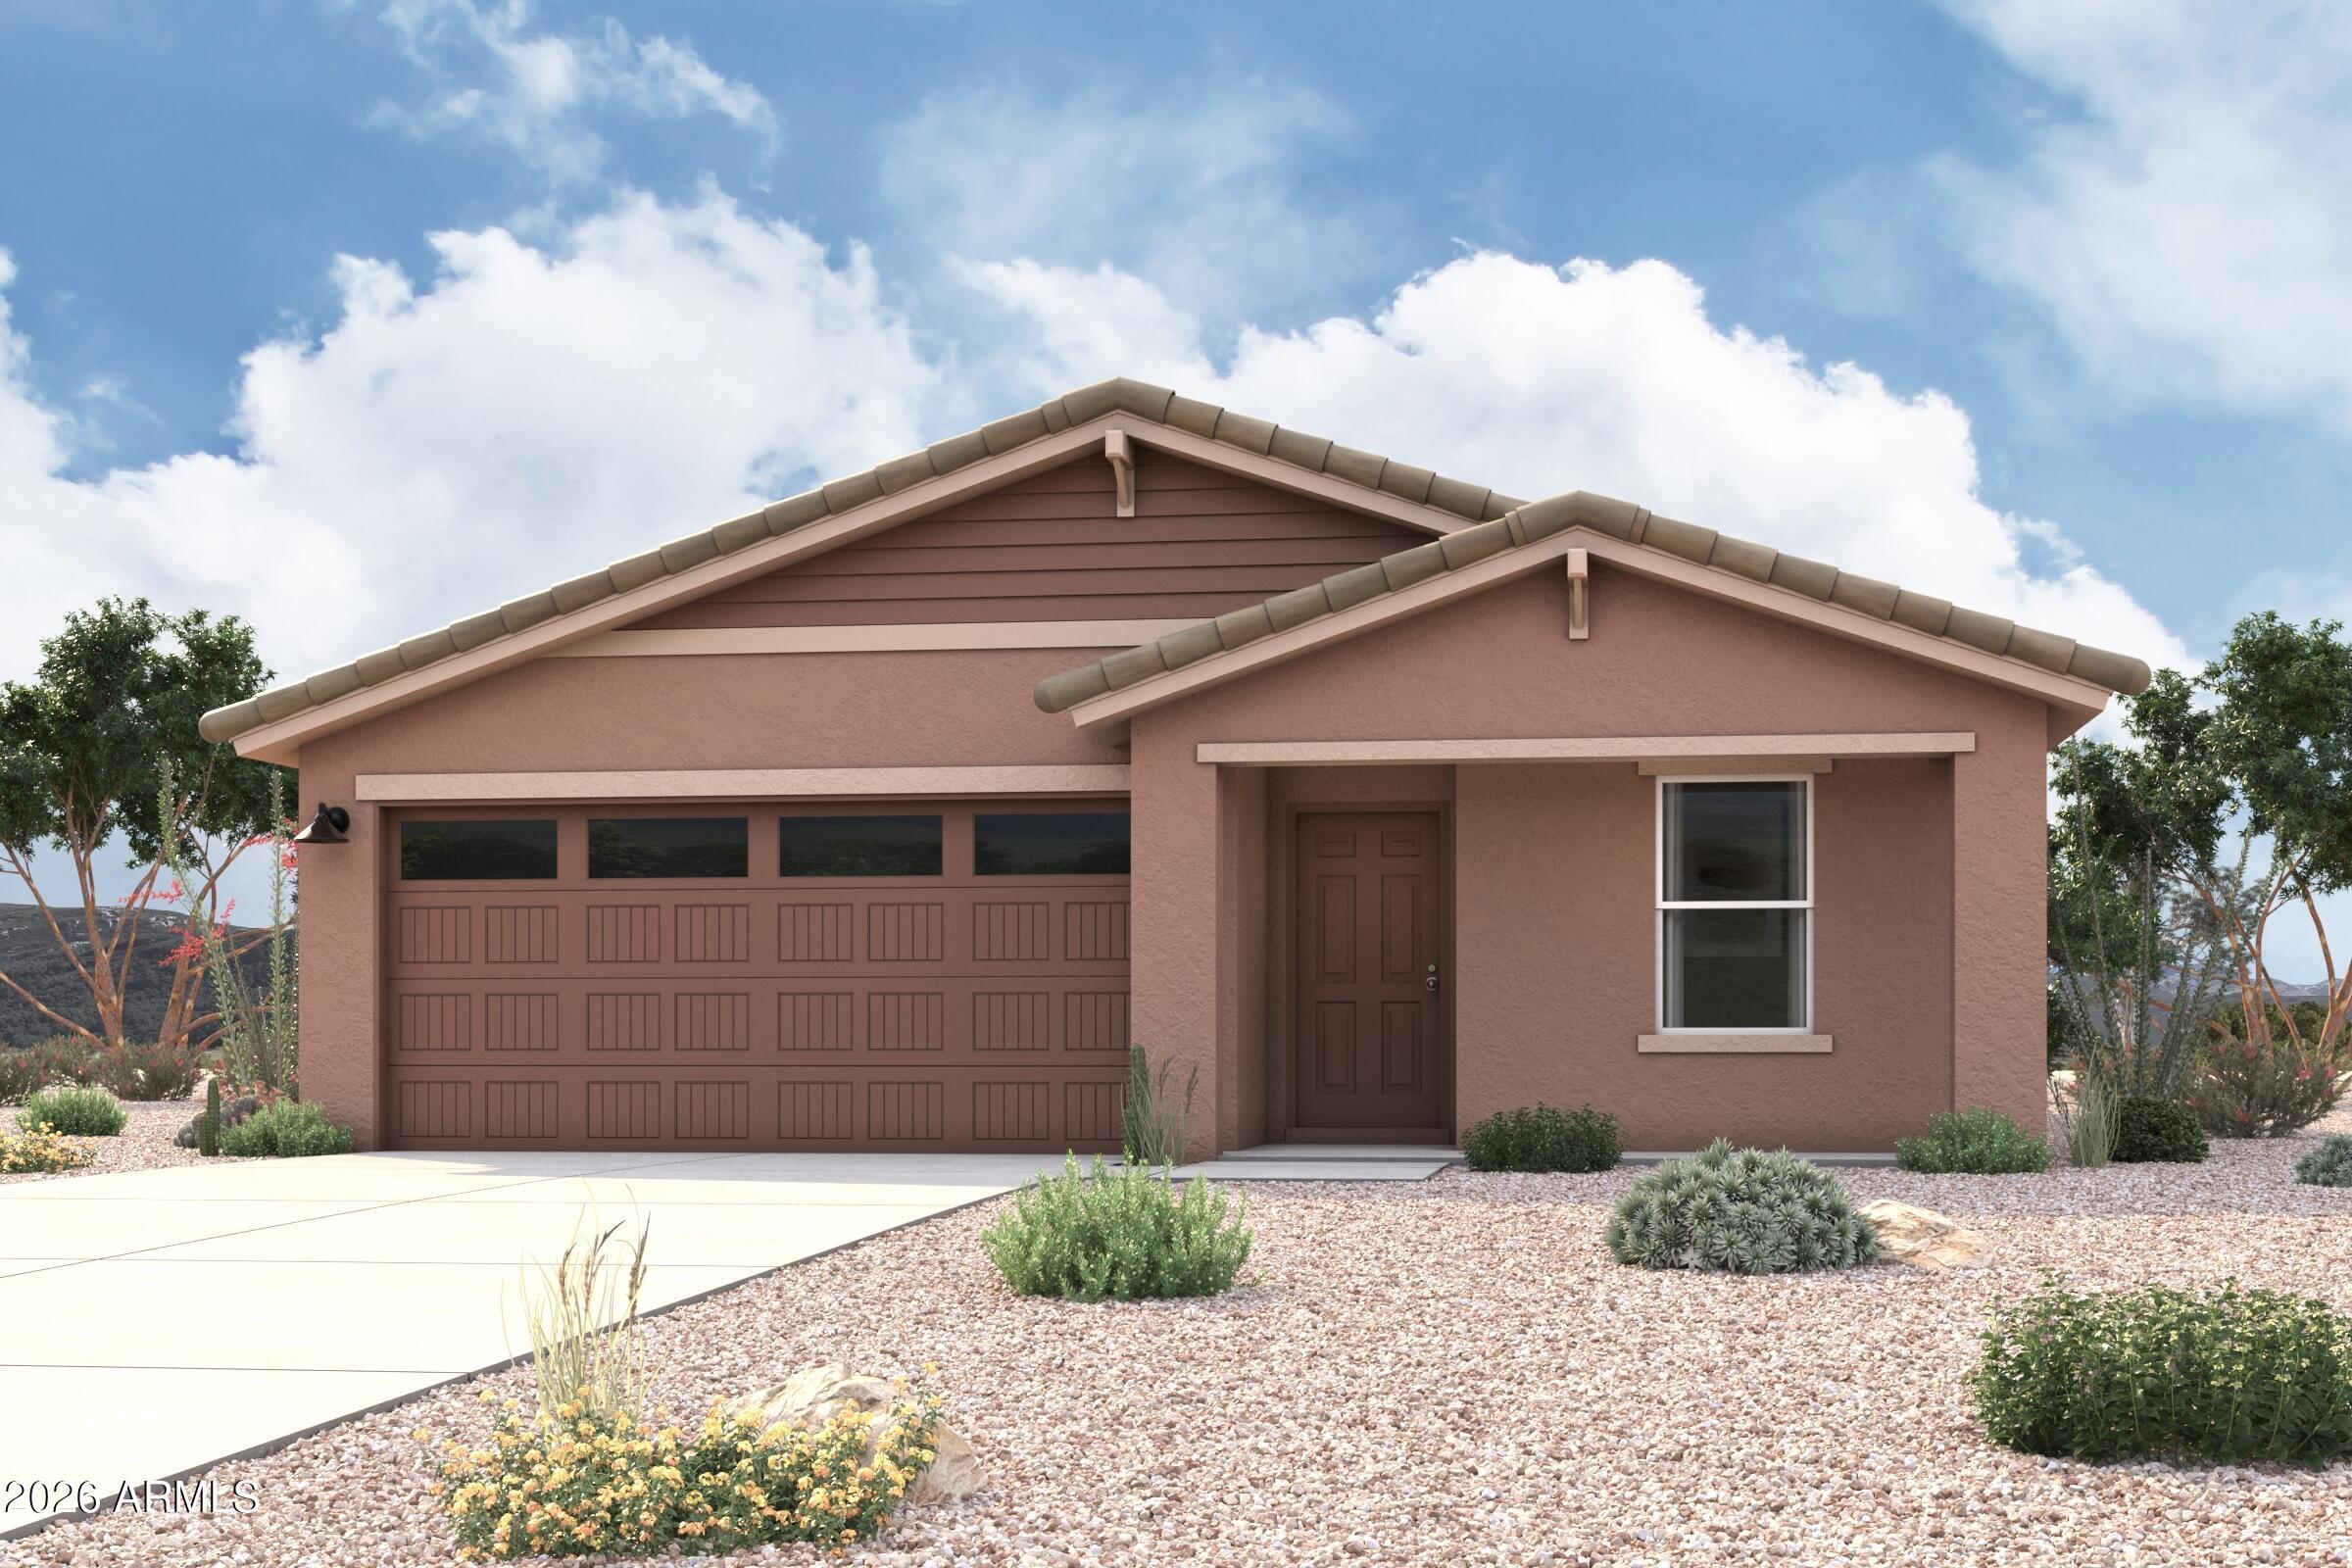
Welcome to your spacious and elegant home in the desirable Mayfield. The Alamar Plan features a open-concept design, seamlessly connecting the Living, Dining, and Kitchen areas--perfect for relaxation and entertaining. Natural light fills the home through low-E insulated dual-pane windows, highlighting elegant Shaker cabinets, quartz countertops, and stainless steel LG appliances. Retreat to the expansive primary suite with a private bath, dual vanity sinks, and a generous walk-in closet. This home also includes two additional well-appointed bedrooms. There also a covered patio. Make this beautiful home yours!
#7056378

Buckeye

24481 W ST CATHERINE Avenue

3 Beds

2 Baths

1,290 Sq.Ft.

$322,990

MLS#: 7056378
New on site 2 days ago
Welcome to this charming 3-bedroom, 2-bath home in the sought-after Tartesso community! Offering 1,249 square feet of thoughtfully designed living space, this home features an open-concept floor plan that creates a bright and inviting atmosphere. The kitchen flows seamlessly into the dining and living areas, while the split-bedroom layout offers added privacy for the primary suite with its walk-in closet and ensuite bath. Two additional bedrooms provide flexibility for guests, a home office, or hobbies. Enjoy a low-maintenance backyard, a 2-car garage, and all the amenities Tartesso has to offer, including parks, playgrounds, sports courts, walking trails, and nearby schools. Perfect for first-time buyers, downsizers, or investors--don't miss this opportunity! amenities, making errands and nights out effortless. With Buckeye continuing to expand, this location offers the perfect balance of peaceful suburban living and modern convenience.

Don't miss the opportunity to own this exceptional home in one of Buckeye's most sought-after communities. Schedule your private showing today!
#7055687

Buckeye

31071 W OSBORN Road

3 Beds

2 Baths

1,249 Sq.Ft.

$315,000

MLS#: 7055687
Price reduced
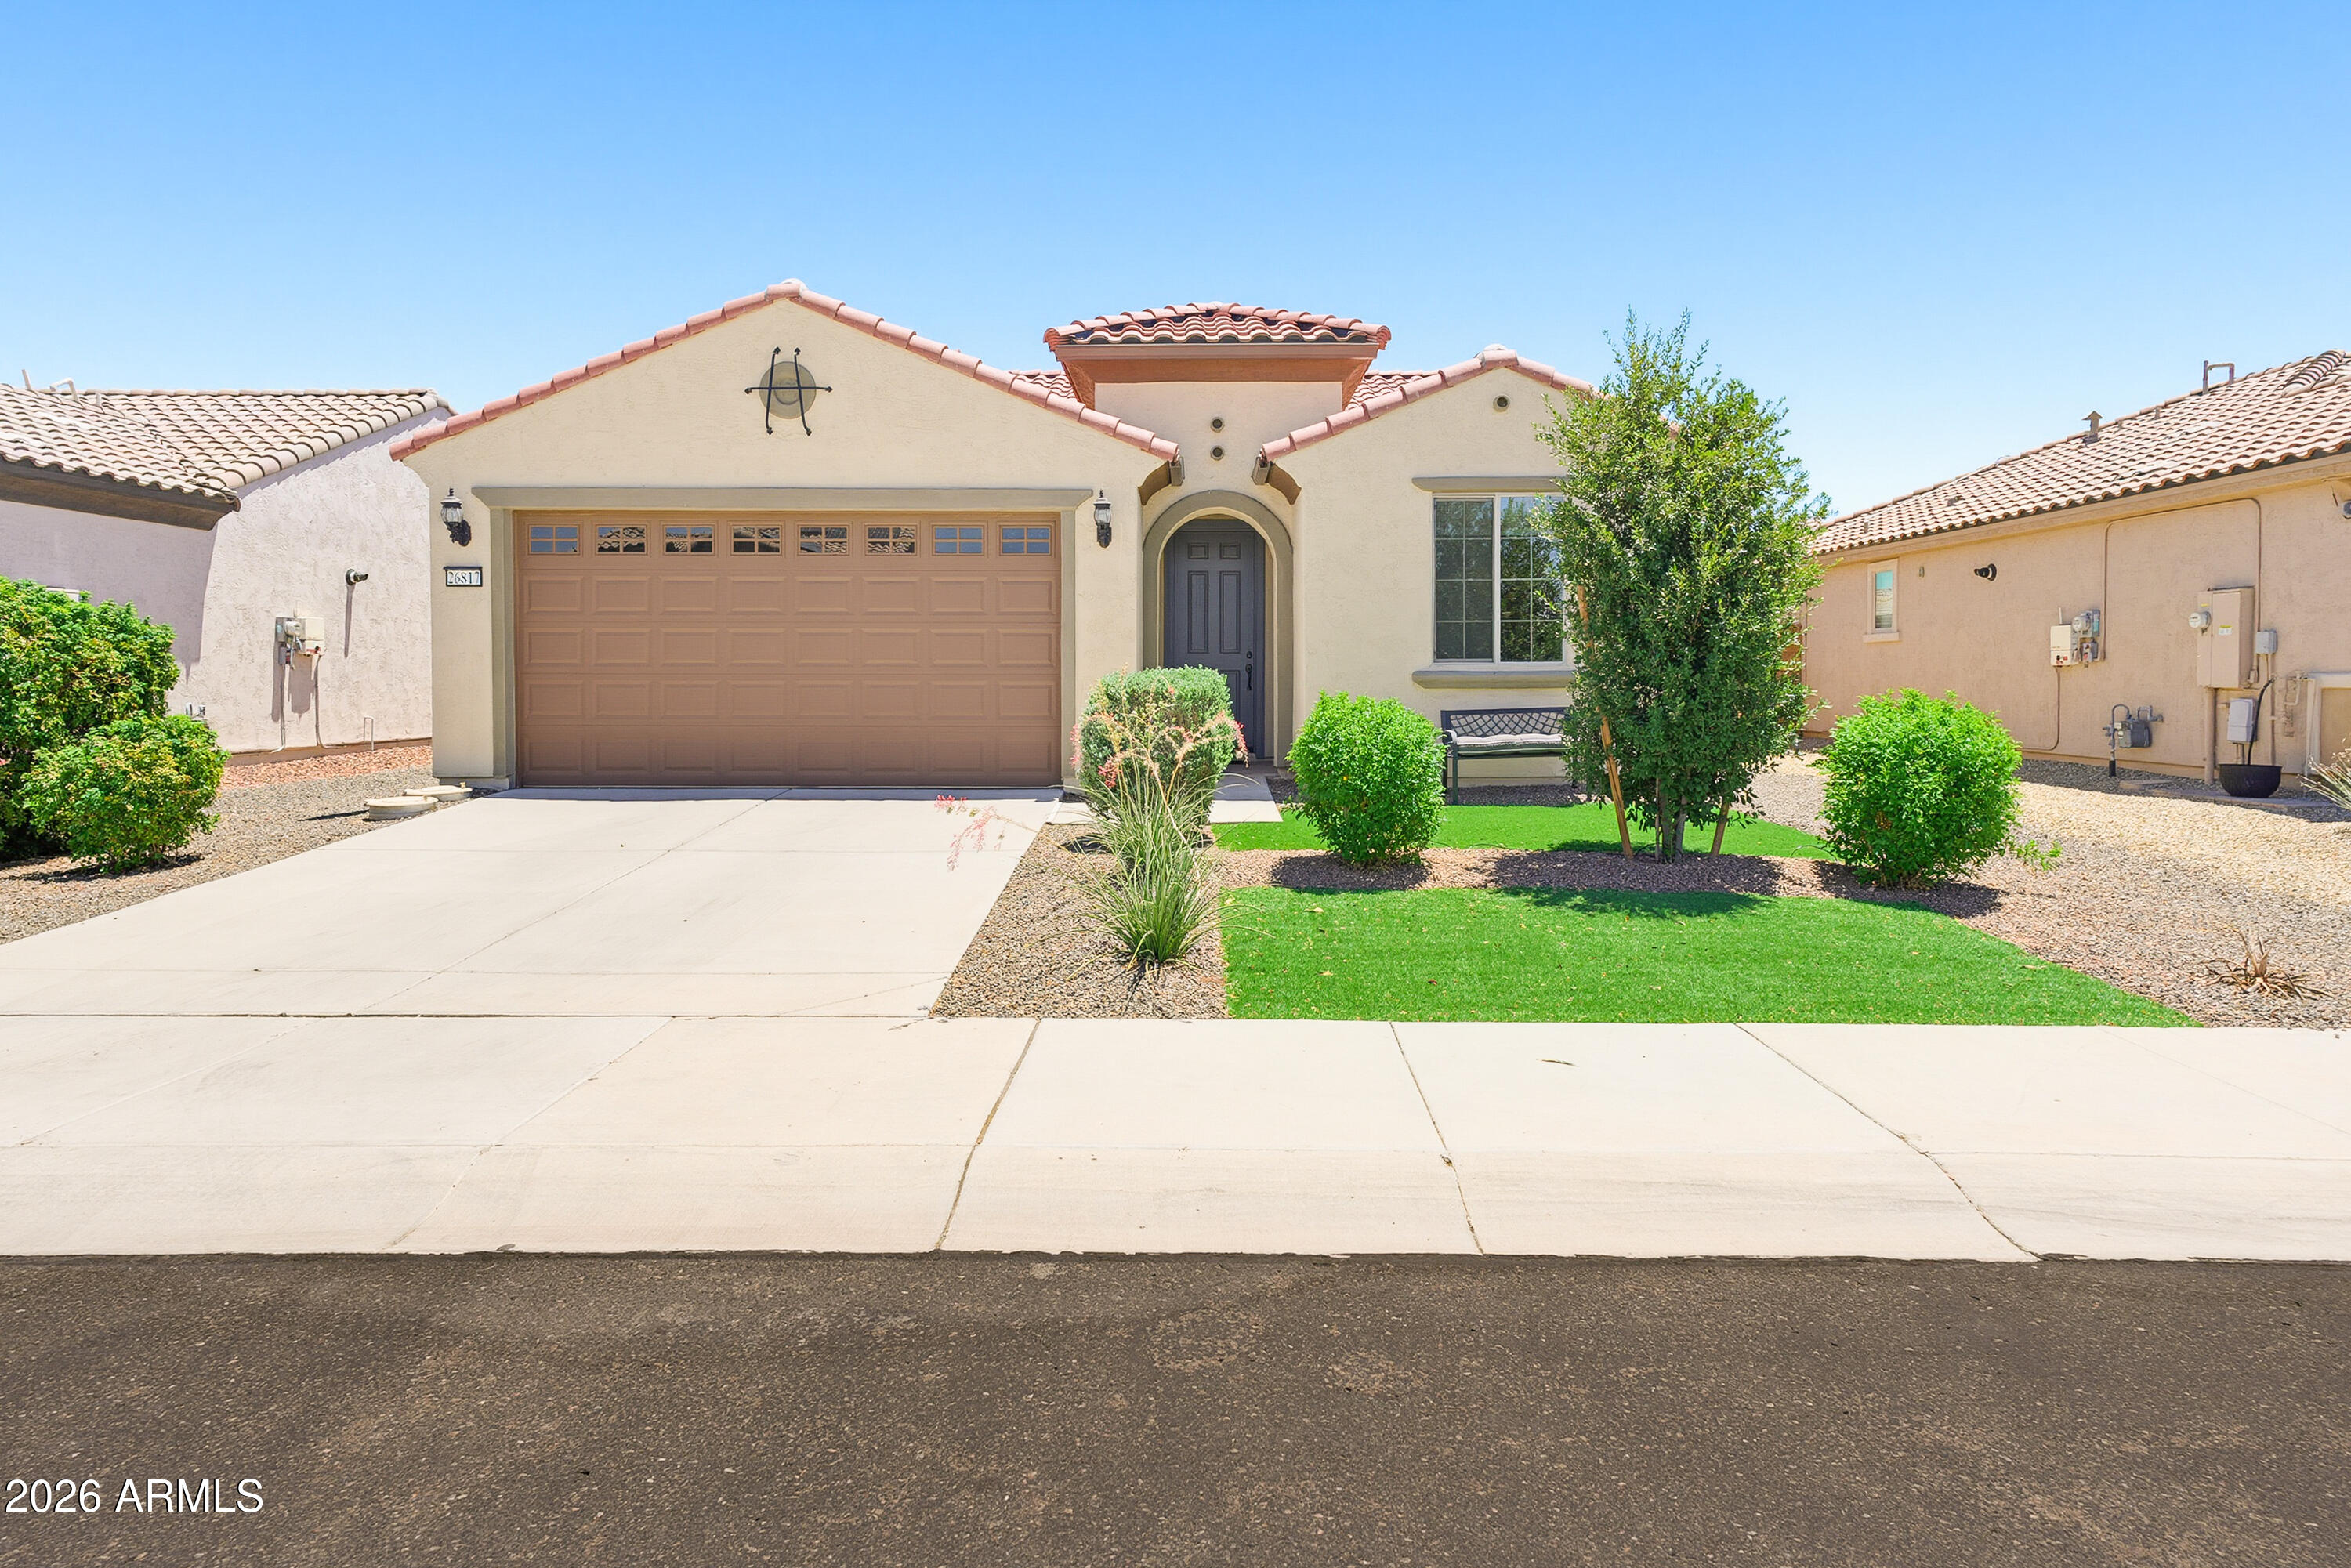
Beautiful Traverse Model featuring 2 bedrooms, 2 bathrooms, and a private lanai--your own peaceful retreat for morning coffee or relaxing in Arizona's beautiful weather. The bright, open floor plan offers inviting living spaces and a functional layout for easy everyday living. The spacious primary bedroom includes an en-suite bath and generous closet space, while the guest bedroom and full bath provide comfort and privacy for visitors. The garage features convenient overhead storage for seasonal items and extra belongings. Ideally located near golf, resort-style pools, a fitness center, pickleball, walking trails, dining, and a vibrant social calendar. Enjoy comfort, convenience, and low-maintenance living at its best!
#7050388

Buckeye

26817 W ADAM Avenue

2 Beds

1 Baths

1,279 Sq.Ft.

$299,900

MLS#: 7050388
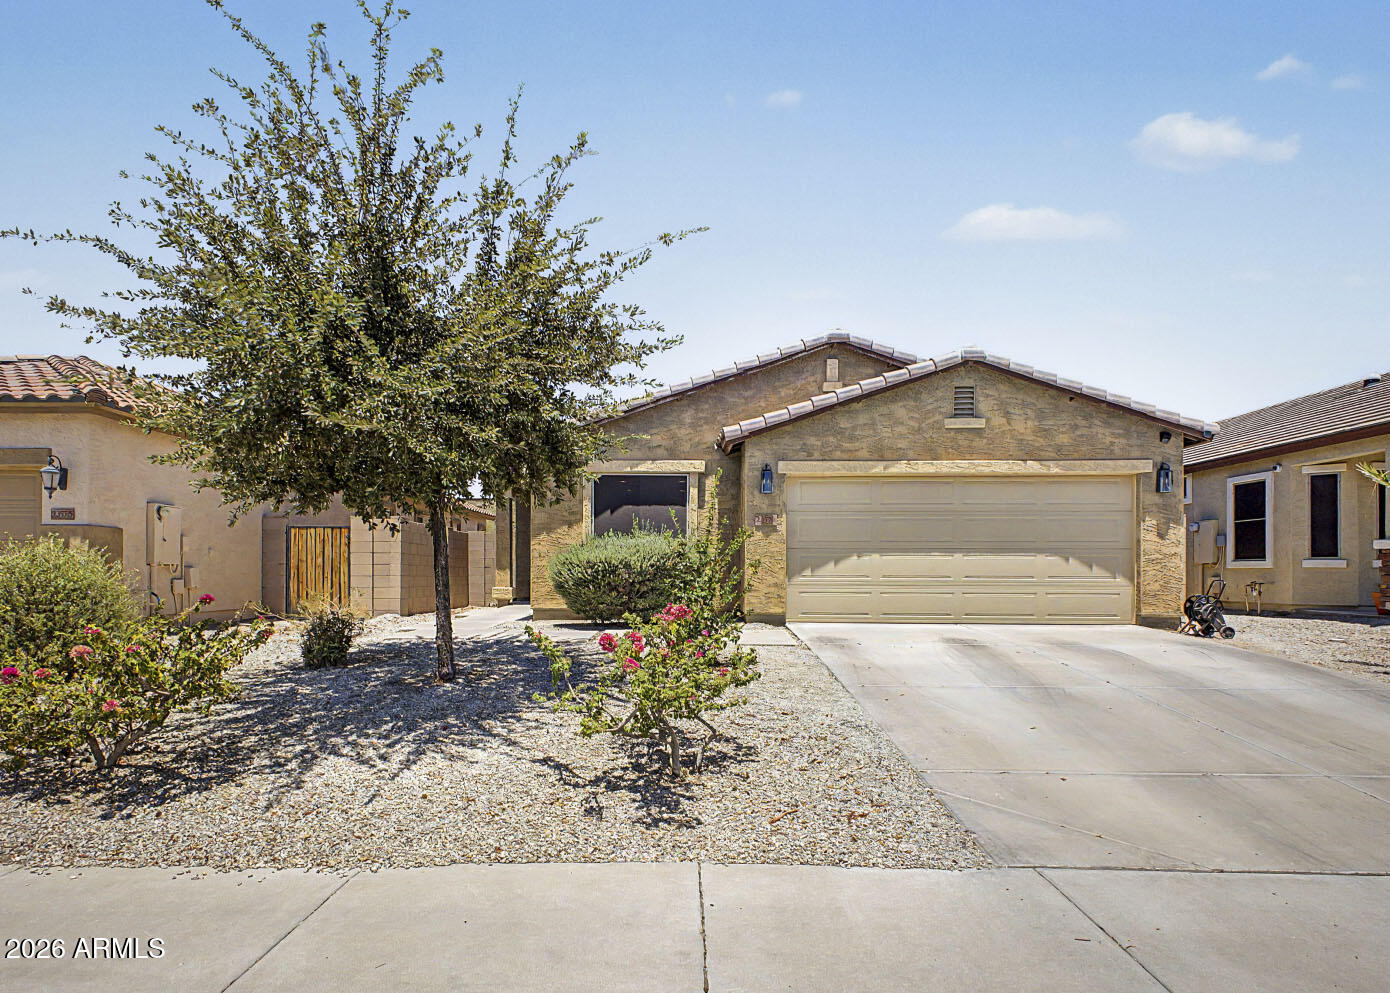
Welcome home to this charming 3-bedroom, 2-Bath residence, offering  comfort, functionality and an excellent opportunity for 1st time buyers, small families, downsizers or investors. A valuable bonus for the new owner, the home's solar system will be paid in full at close of escrow, allowing the benefits of energy-efficient living with no  lease payments. The backyard is a blank canvas with no landscaping, providing endless possibilities to create your own outdoor retreat, entertaining space or garden. 
The exterior will be freshly painted at close of escrow giving it a clean, refreshed appearance for the new owners.
#7047794

Buckeye

23570 W MOHAVE Street

3 Beds

2 Baths

1,273 Sq.Ft.

$319,990

MLS#: 7047794
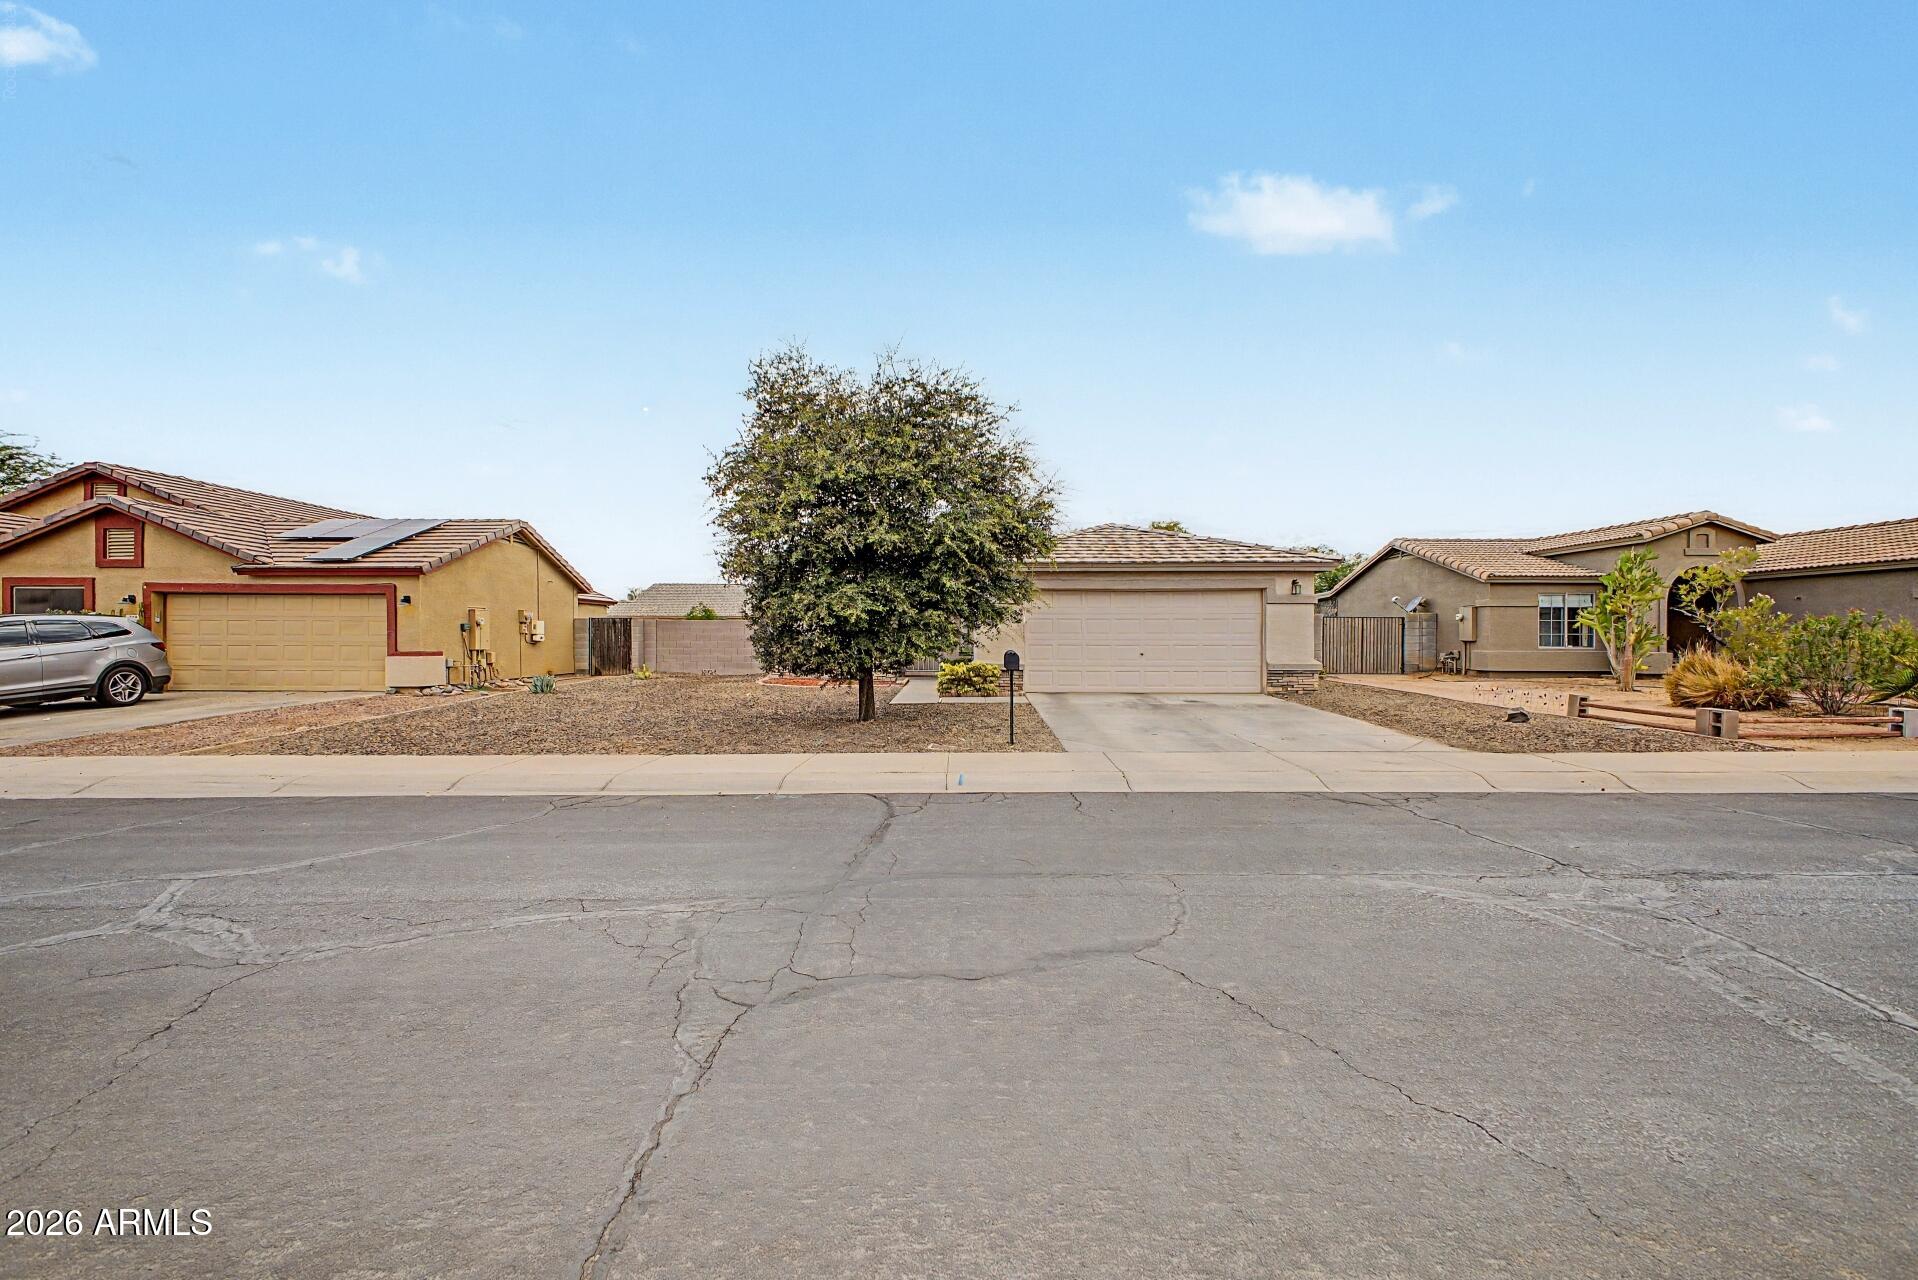
Beautiful move-in ready home featuring a fully updated kitchen with modern finishes, ample cabinetry, and an open flow perfect for entertaining. Located just minutes from downtown Buckeye, this property offers convenient access to shopping, dining, and local amenities.

Enjoy a spacious floor plan filled with natural light and comfortable living areas. The large backyard provides endless possibilities for outdoor living, gardening, or future additions. A great opportunity for first-time buyers, investors, or anyone seeking a well-maintained home in a growing area.
#7047663

Buckeye

507 S 9TH Street

3 Beds

2 Baths

1,309 Sq.Ft.

$315,000

MLS#: 7047663
Price reduced
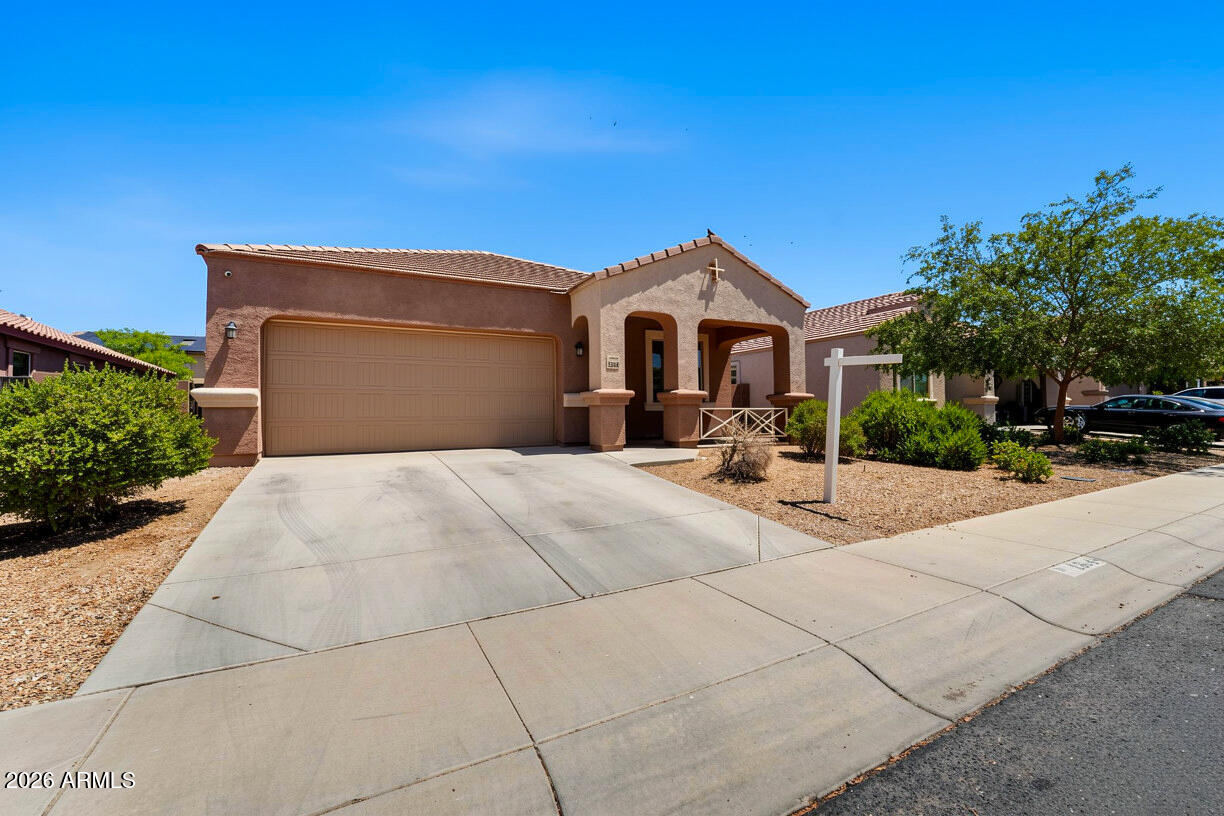
A single-level home in Sonoran Vista with the kind of layout buyers are usually trying to find in this price range: 4 bedrooms, a separate den, 2.5 bathrooms, and 1,855 sq ft of living space. The main living area brings the kitchen, dining, and great room together, while the den gives you a true flex space away from the bedrooms. The primary suite includes a walk-in closet, full bathroom, and private toilet room. The home also includes  solar, a covered patio, block-fenced backyard, desert front landscaping, and a 2-car garage. Conveniently located  with access to nearby schools, shopping, dining, and Buckeye's continued grow
#7039388

Buckeye

23844 W PARKWAY Drive

4 Beds

2 Baths

1,855 Sq.Ft.

$324,000

MLS#: 7039388
Price reduced
None
#7042744

Buckeye

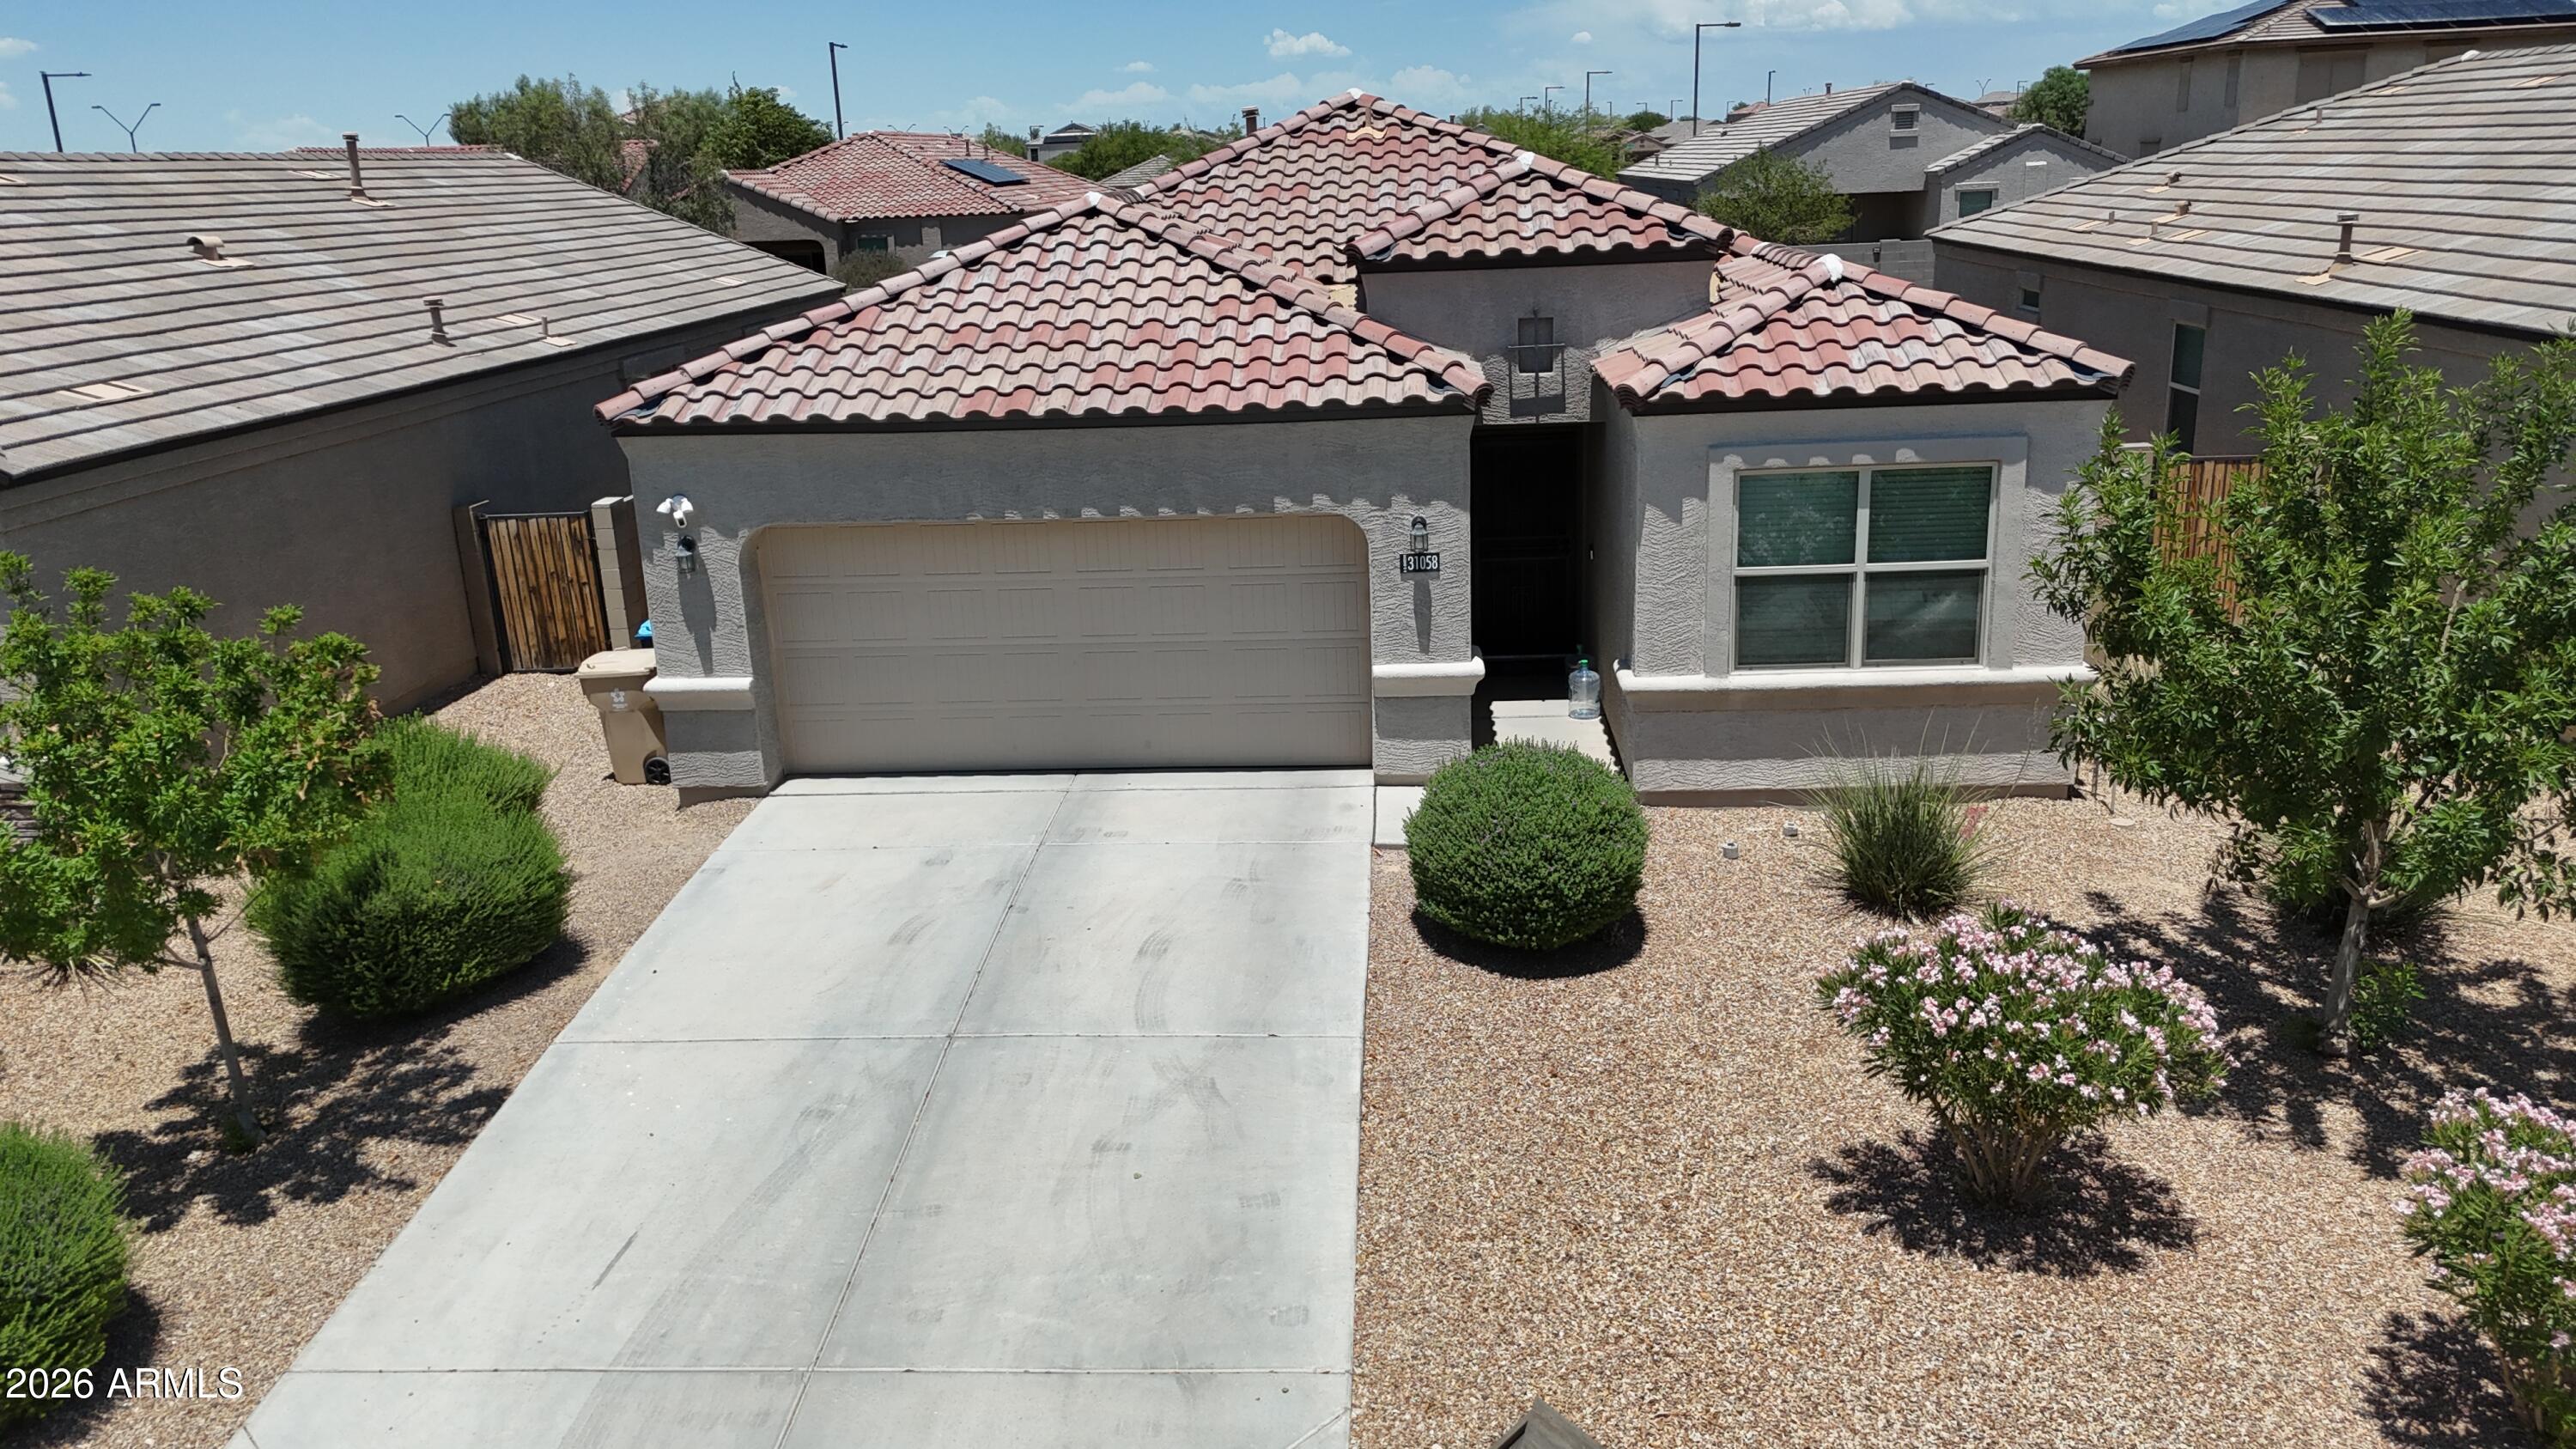
31058 W COLUMBUS Avenue

3 Beds

2 Baths

1,368 Sq.Ft.

$309,500

MLS#: 7042744
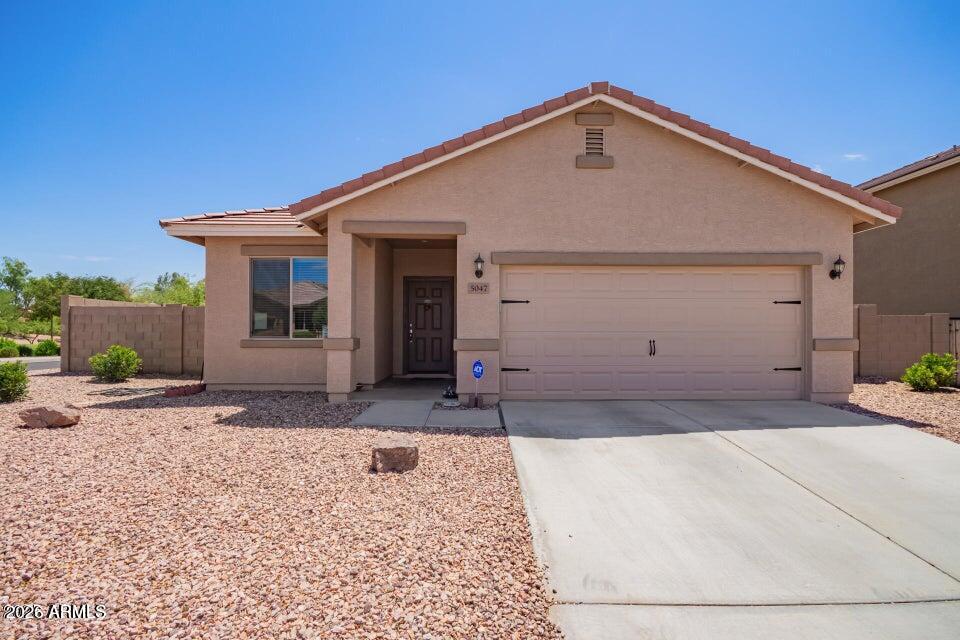
Built in 2017, this 3-bed, 2-bath home sits on a corner lot in Buckeye and is move-in ready. At 1,385 sq ft, the layout is efficient and comfortable -- wood-look flooring, neutral finishes, and good natural light throughout.
The kitchen is well-appointed with staggered cabinetry, granite counters, a breakfast bar peninsula, and built-in appliances. The primary bedroom includes a private bath and walk-in closet.
Out back, a covered patio and spacious yard give you a solid outdoor space without a lot of maintenance overhead.
Crystal Vista is a growing community with easy access to the Loop 303 and new retail corridors. Good bones, great value -- and newer construction at a very competitive price point.
#7045093

Buckeye

5047 S 245TH Lane

3 Beds

2 Baths

1,385 Sq.Ft.

$313,000

MLS#: 7045093
Price reduced
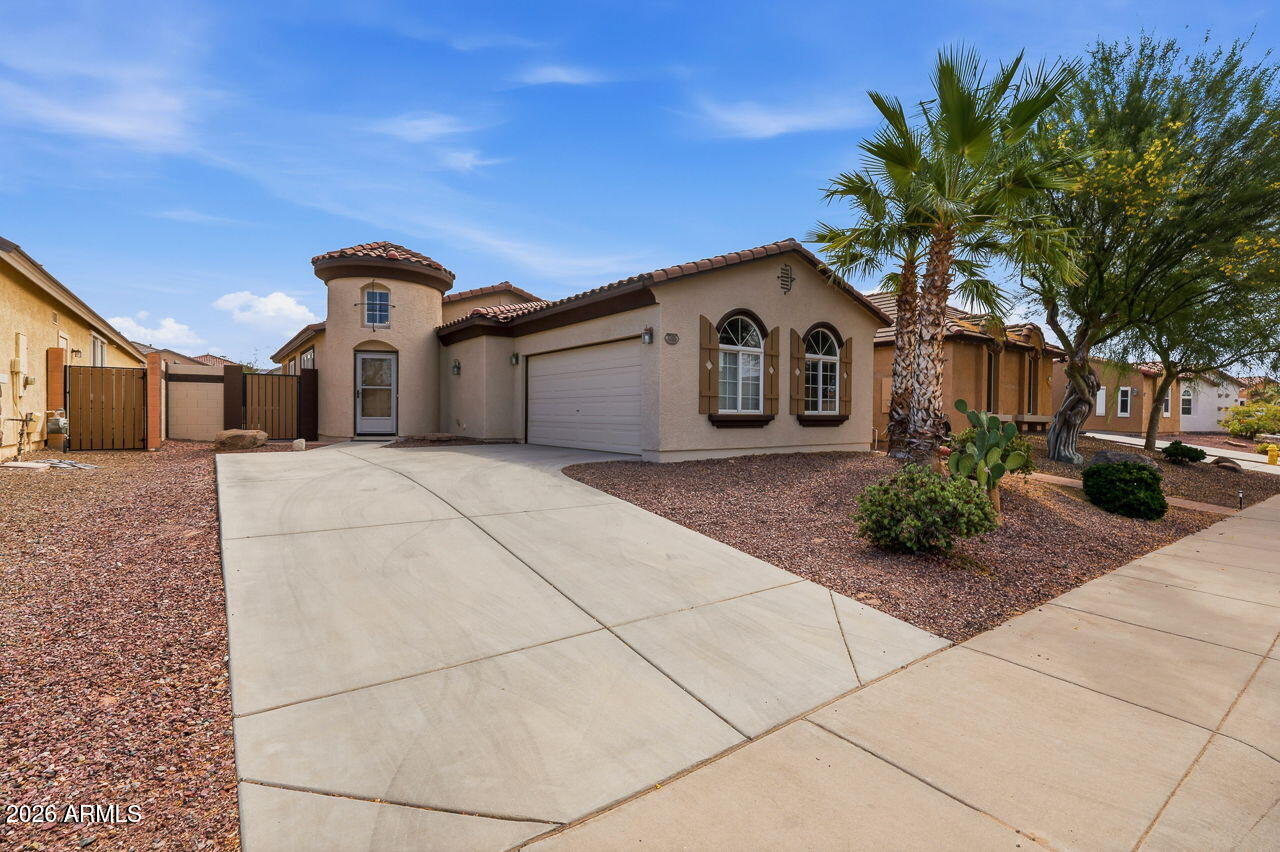
Beautifully maintained single-level home in the desirable Tartesso community featuring 3bed, 2bath, & 2car garage. Pride of ownership shines throughout this move-in-ready home w/thoughtful upgrades & meticulous care. The open-concept floor plan offers a spacious kitchen w/attractive cabinetry, ample counter space, & all appliances included. The kitchen opens seamlessly to the dining & living areas, creating an ideal space for everyday living & entertaining. Tile flooring extends throughout the main living areas, while the bedrooms feature comfortable carpeting. The split floor plan provides added privacy, w/primary suite separated from the secondary bedrooms. Energy-efficient windows & updated AC system enhance year-round comfort & efficiency. 
Step outside to an exceptional backyard retreat featuring paver hardscaping, a fire pit area, pergola-covered patio, and beautifully maintained landscaping. The backyard also includes garden shelving and a dedicated gardening space. A standout feature is the fully insulated workshop with electricity and its own wall-mounted AC unit, perfect for hobbies, projects, storage, or a comfortable workspace. An additional garden shed provides even more storage options.
As an added bonus, the outdoor patio furniture conveys with the property, allowing the new owner to immediately enjoy this inviting outdoor living space. This well-cared-for home offers unique features rarely found at this price point and is ready for its next owner to enjoy.
#7035790

Buckeye

3205 N 302ND Court

3 Beds

2 Baths

1,372 Sq.Ft.

$320,000

MLS#: 7035790
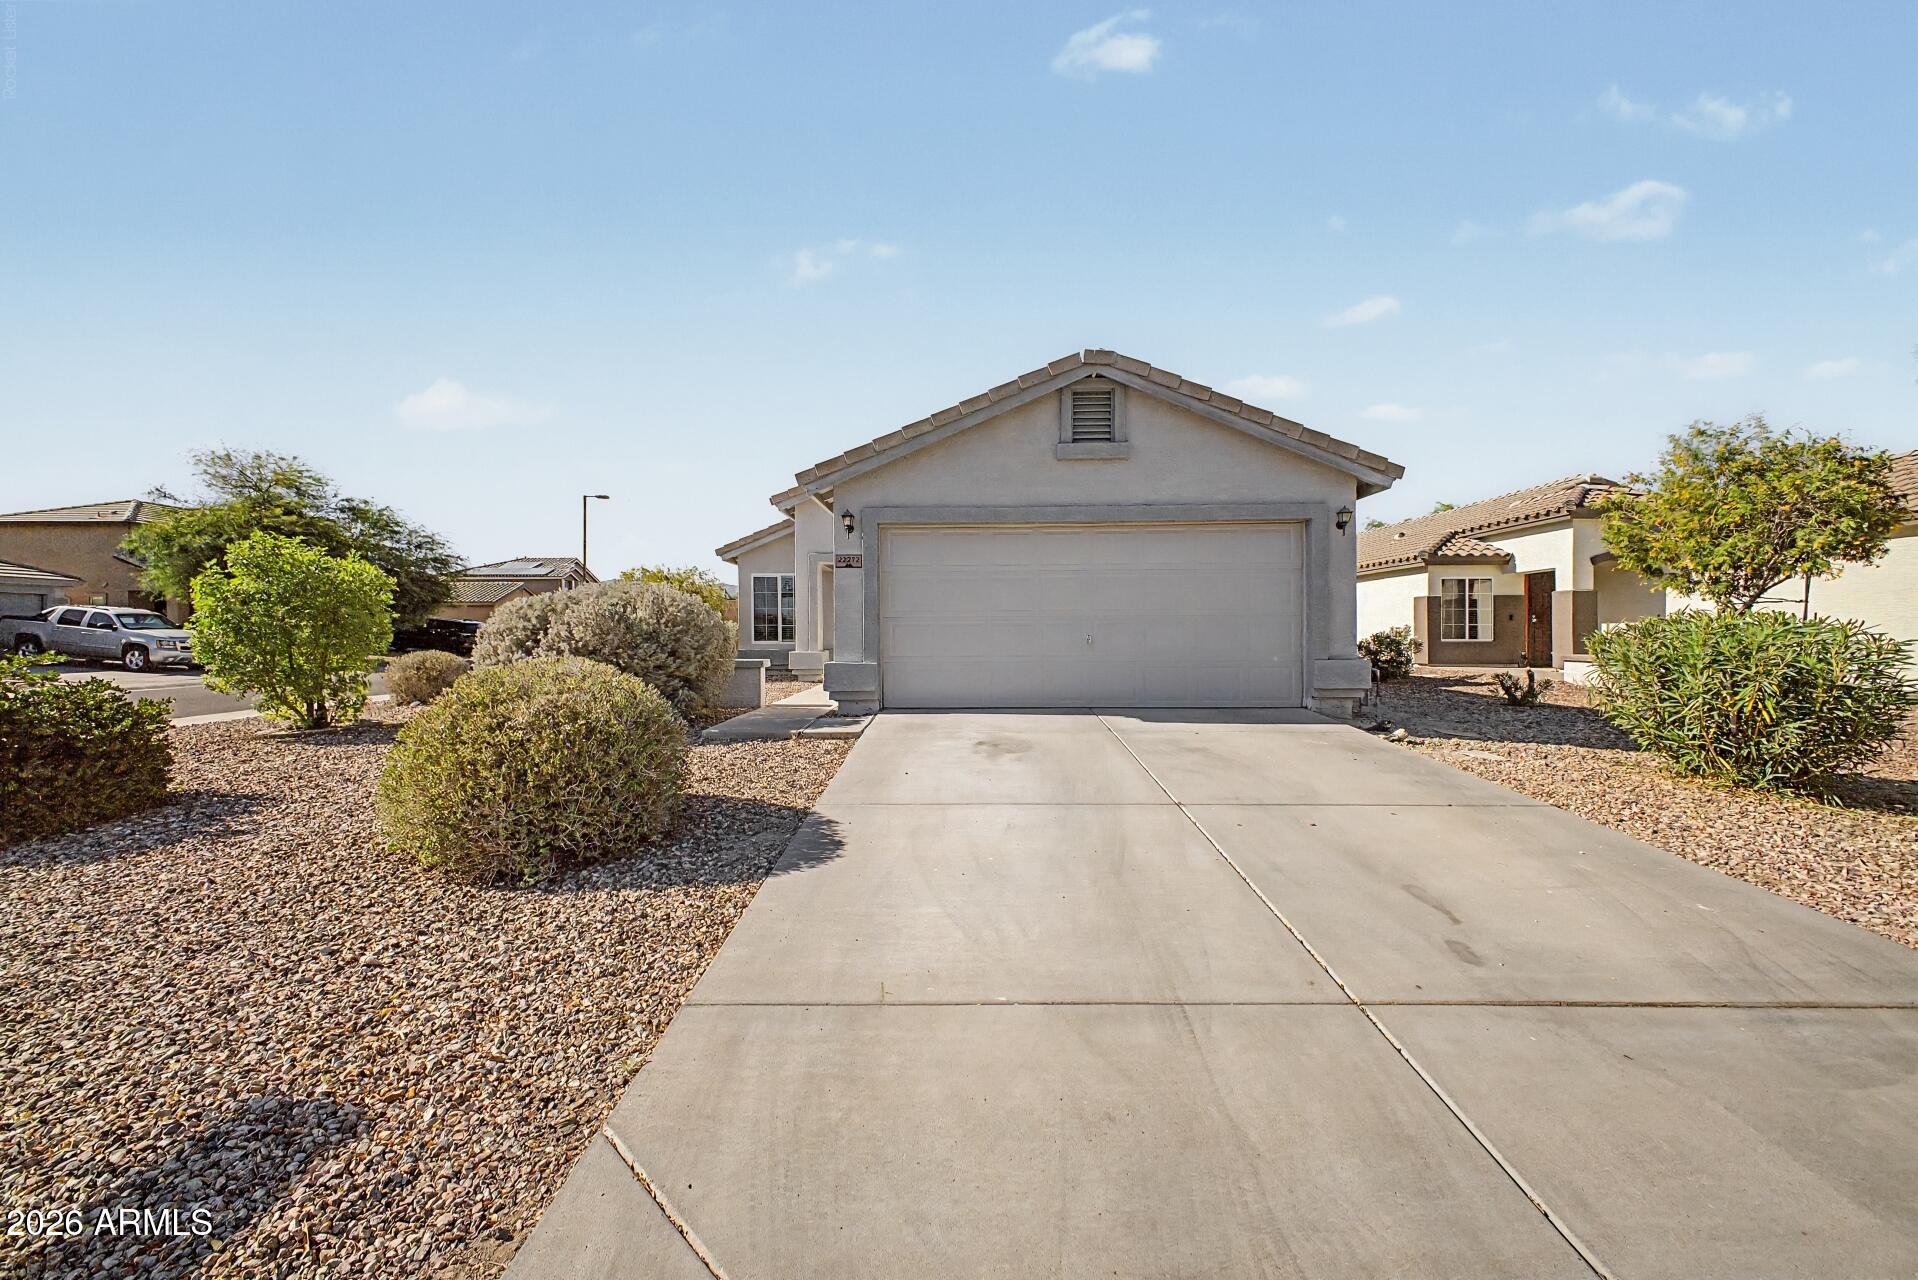
Come see this beautiful home in the Windmill Village community.  This is a great starter home.  This 3 bed room 2 bath home has an open kitchen with an eat in dining area.  Evenings can be enjoyed in a quaint backyard with a pavered side yard and covered patio.  This home is located on a corner lot.
#7041450

Buckeye

22272 W SHADOW Drive

3 Beds

2 Baths

1,238 Sq.Ft.

$309,900

MLS#: 7041450

Bright, well-maintained Buckeye home offering comfort, style, and easy everyday living. Inviting curb appeal with clean desert landscaping welcomes you in. Inside, spacious living areas feature plush carpeting and a functional layout ideal for relaxing or entertaining. The open kitchen showcases rich cabinetry, granite countertops, stainless steel appliances, and a window over the sink that fills the space with natural light. A cozy dining nook overlooks the backyard with convenient access to the patio. Step outside to a private backyard retreat with room to entertain, grill, or garden. Conveniently located with quick access to I-10, making commuting and daily travel simple. Move-in ready and designed for comfortable Arizona living.

998 S 239TH Lane

Message successfully sent.

I agree to receive email communication and understand I can unsubscribe at any time.

I agree to be contacted by The Mandy Gold Team | Haymore Real Estate LLC via call, email, and text for real estate services. To opt out, you can reply 'stop' at any time or reply 'help' for assistance. You can also click the unsubscribe link in the emails. Message and data rates may apply. Message frequency may vary. Privacy Policy

 - property

Send a message

Message successfully sent.

Reason for contacting?

I agree to receive email communication and understand I can unsubscribe at any time.

I agree to be contacted by The Mandy Gold Team | Haymore Real Estate LLC via call, email, and text for real estate services. To opt out, you can reply 'stop' at any time or reply 'help' for assistance. You can also click the unsubscribe link in the emails. Message and data rates may apply. Message frequency may vary. Privacy Policy

Sign In Sign Out

Virtual Assistant

Would you like to take the next step with this property? We can help you schedule a showing or virtual tour, or send you more details.

Yes, I would like more information.

Thank You for Your Reply, One of Our Agents will contact you as soon as possible

No, maybe later.

Thank you, you can always contact me via email, phone number or through the contact form.

Realhub AI

Lucy - Your AI-Powered Realtor

Update Your Temporary Password

Personalize your search

Enter your email and we'll notify you immediately when new listings match what you're looking for.

or enter email address

Already have an account ? Login here

Continue your home search

I agree to receive communications and understand I can unsubscribe at any time.

I agree to be contacted by The Mandy Gold Team | Haymore Real Estate LLC via call, email, and text for real estate services. To opt out, you can reply 'stop' at any time or reply 'help' for assistance. You can also click the unsubscribe link in the emails. Message and data rates may apply. Message frequency may vary. Privacy Policy

Already have an account ? Login here

We use cookies

We use cookies primarily for analytics to enhance your experience. By accepting, you agree to our use of these cookies. You can manage your preferences or learn more about our cookies policy.