23769 N 169TH Avenue

Surprise, AZ 85387
Ranch

Surprise, AZ 85387
23769 N 169TH Avenue

$759,000

MLS#: 6998270

Status: Active

Listing provided by: EPIC Home Realty

Listing agent phone: None

Last update: 13 days ago

On site: 5 months ago

ASANTE PHASE 1 UNIT 4 - Residential

About

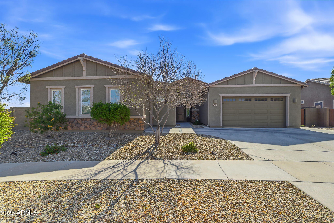
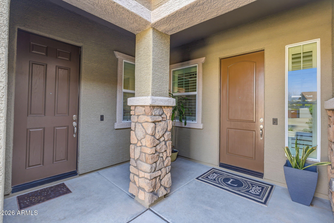
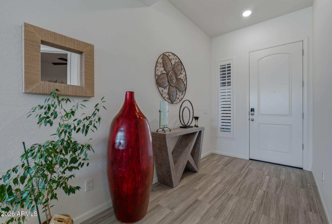
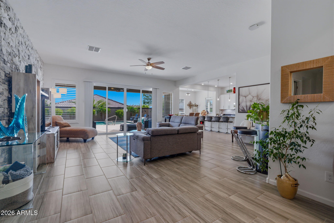
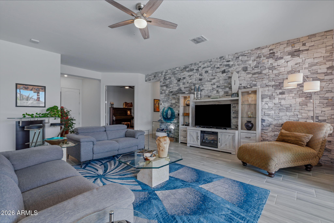
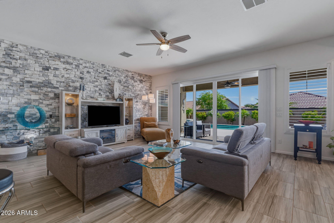
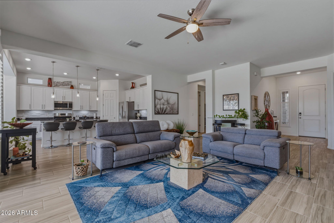
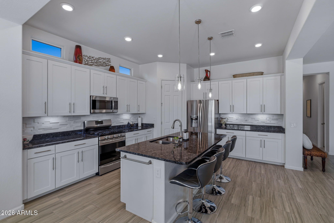
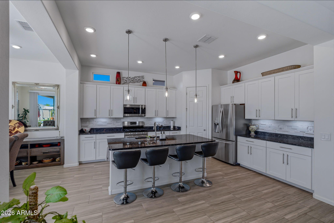
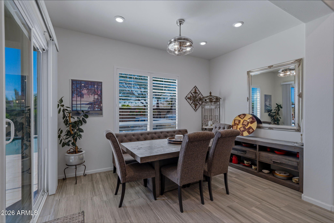
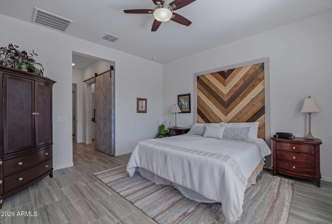
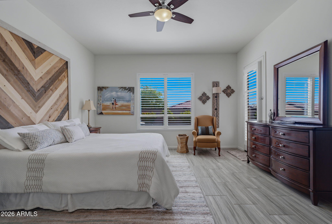
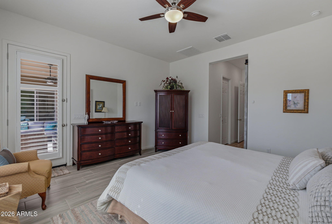
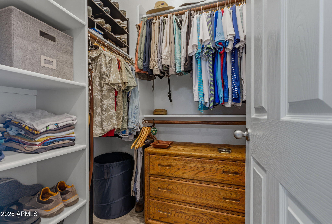
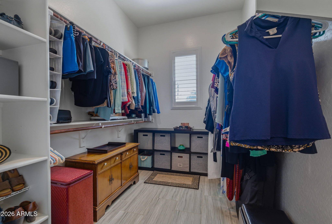
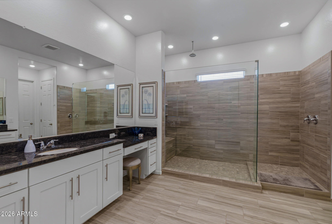
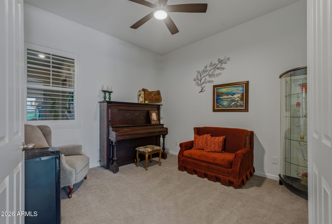
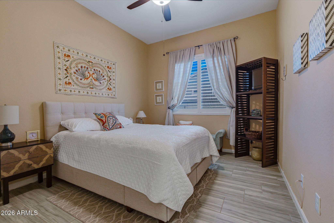
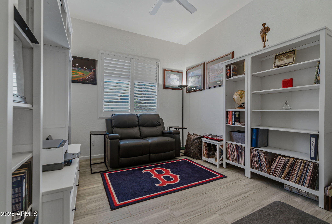
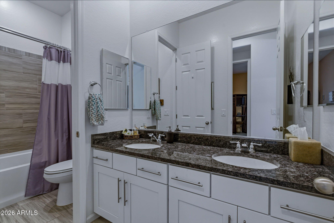
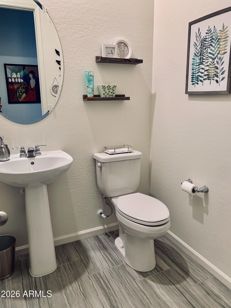
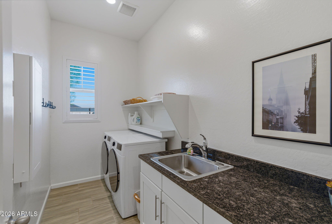
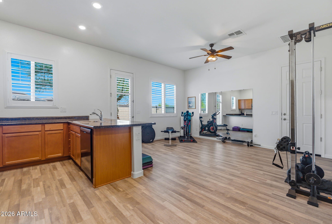
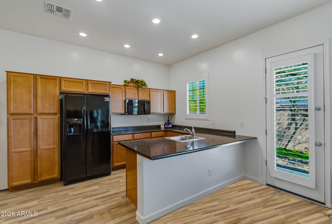
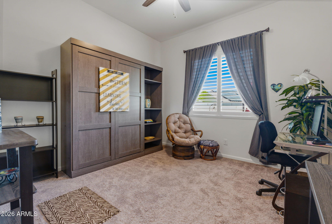
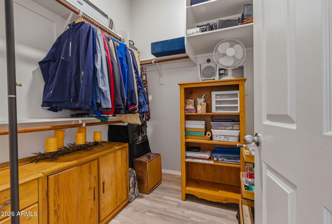
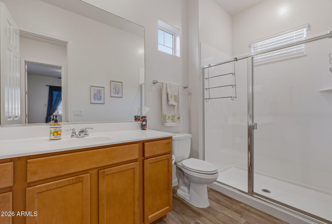
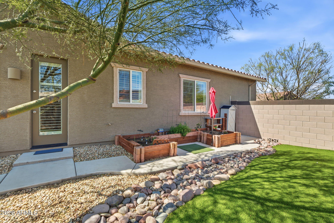
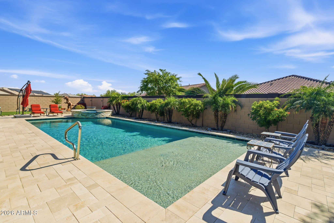
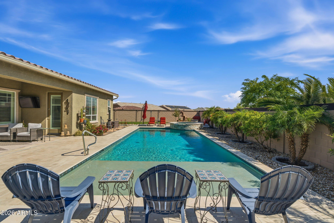
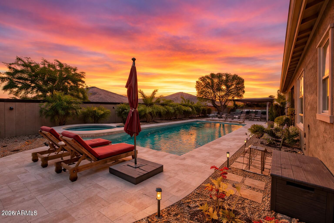
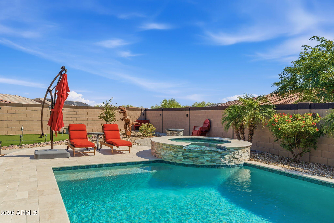
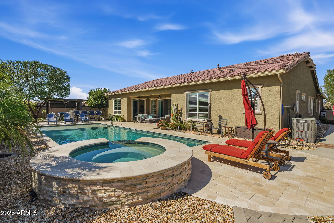
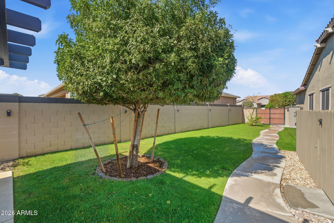
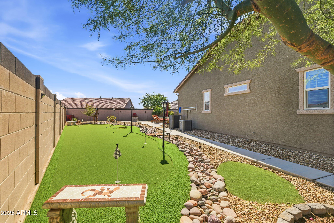
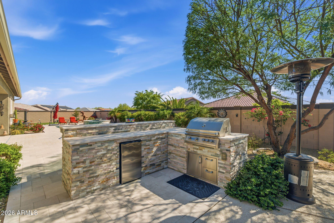
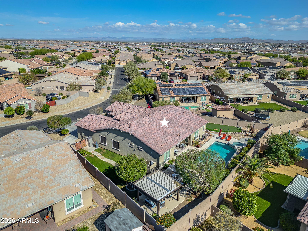
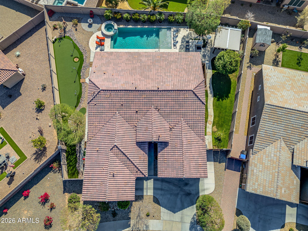
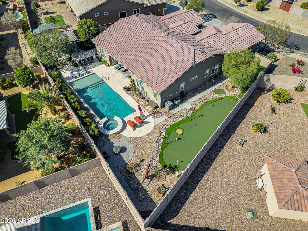
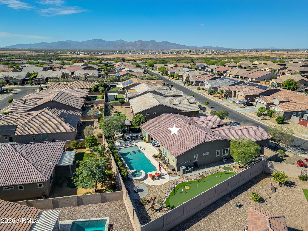
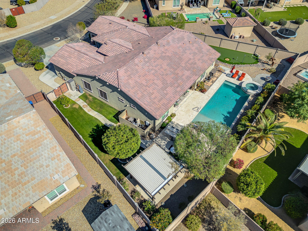
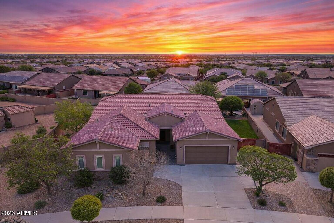
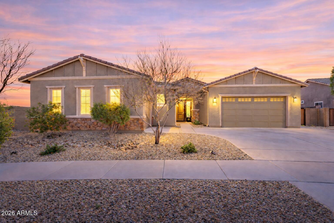
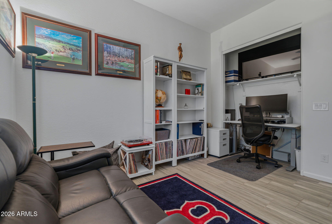
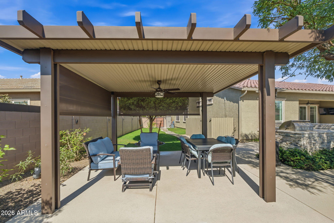
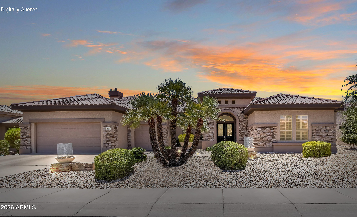
Welcome to modern luxury in Asante! This expansive 3,100+ sq. ft. home on a large oversized lot boasts 4 bedrooms, 3.5 baths and a versatile den. A standout feature is the attached CASITA complete with it's own kitchen, laundry, garage, and dual entrances. The main home boasts 10' ceilings, plantation shutters, custom stacked stone wall, sleek tile throughout & a gourmet kitchen w/quartz counters, modern tile backsplash, gas range, large island & a generous walk-in pantry. The owner's suite features a Spa like bath w/rainfall shower & dual walk-in closets along with direct patio access. (see more for additional details). Seamlessly transition to the outdoor living space through double sliding doors that lead from the massive great room to a professionally landscaped paradise. The backyard is an entertainer's dream and features an extended patio, built in BBQ with bar, custom gazebo w/shades, putting green and a heated diving pool/spa. With endless possibilities for entertainment and relaxation, this residence offers a blend of elegance and comfort that is sure to impress!

Property

Beds

4

Full Baths

3

1/2 Baths

1

Year Built

2019

Sq.Footage

3,172

Features

Features & Amenities

Interior

  • Other Interior Features

    High Speed Internet, Double Vanity, Eat-in Kitchen, Breakfast Bar, Kitchen Island, Pantry, High Ceilings

  • Total Bedrooms

    4

  • Bathrooms

    3

  • 1/2 Bathrooms

    1

  • Basement YN

    NO

  • Cooling YN

    YES

  • Cooling

    Central Air, Ceiling Fan(s)

  • Fireplace YN

    NO

  • Heating YN

    YES

  • Heating

    Electric

  • Pet friendly

    N/A

Exterior

  • Garage

    Yes

  • Garage spaces

    3

  • Construction Materials

    Stucco, Frame

  • Other Exterior Features

    Barbecue, Rain Gutters, Built-in Barbecue

  • Parking

    Garage Door Opener, Direct Access

  • Patio and Porch Features

    Patio

  • Pool

    Yes

  • Pool Features

    Heated, Lap

Area & Lot

  • Lot Features

    Sprinklers In Rear, Sprinklers In Front, Desert Back, Desert Front

  • Lot Size(acres)

    0.31

  • Lot Size(square feet)

    13,291

  • Property Type

    Residential

  • Property Sub Type

    Single Family Residence

  • Architectural Style

    Ranch

Price

  • Sales Price

    $759,000

  • Tax Amount

    $2,649

  • Financing Options

    Cash, Conventional, FHA, VA

  • Sq. Footage

    3,172

  • Price/SqFt

    $239

HOA

  • Association

    YES

  • Association Fee

    $94

  • Association Fee Frequency

    Monthly

  • Association Fee Includes

    N/A

Property Resources

  • Horse Property

    NO

School District

  • Elementary School

    Dysart Unified District

  • Middle School

    Asante Preparatory Academy

  • High School

    Willow Canyon High School

Property Features

  • Stories

    1

  • Foundation Details

    Slab

  • Ownership

    Fee Simple

  • Sewer

    Public Sewer

  • Tax Lot

    120

  • Water Source

    Public

Schedule

Schedule a Showing

Showing scheduled successfully.

What is 3 + 4 ?


Change time

Mortgage calculator

Estimate your monthly mortgage payment, including the principal and interest, property taxes, and HOA. Adjust the values to generate a more accurate rate.

Your payment

Principal and Interest:

$

Property taxes:

$

HOA fees:

$

Total loan payment:

$

Total interest amount:

$

Location

  • County

    Maricopa

  • Elementary School

    Dysart Unified District

  • Middle School

    Asante Preparatory Academy

  • High School

    Willow Canyon High School

Listing Courtesy of Carol Silvers , EPIC Home Realty

RealHub Information is provided exclusively for consumers' personal, non-commercial use, and it may not be used for any purpose other than to identify prospective properties consumers may be interested in purchasing. All information deemed reliable but not guaranteed and should be independently verified. All properties are subject to prior sale, change or withdrawal. RealHub website owner shall not be responsible for any typographical errors, misinformation, misprints and shall be held totally harmless.

Agent Mandy Gold

Mandy Gold

Associate Broker / RealtorĀ®/ Team Lead

Call Mandy today to schedule a private showing.


* Listings on this website come from the FMLS IDX Compilation and may be held by brokerage firms other than the owner of this website. The listing brokerage is identified in any listing details. Information is deemed reliable but is not guaranteed. If you believe any FMLS listing contains material that infringes your copyrighted work please click here to review our DMCA policy and learn how to submit a takedown request.Ā© 2024 FMLS.

Properties

Related properties

Skip the years of projects and start enjoying your new home on day one! The day you get your keys shouldn't be the day projects begin! Premium homesite, heated saltwater pool, finished backyard, mature landscaping, custom hardscaping, upgraded flooring, custom window coverings, thoughtful designer finishes are already part of the home experience. No rear neighbors & neighborhood parks footsteps away creates the kind of setting families hope to find and rarely do. Inside, your glass wall disappears, the backyard becomes part of the home, and suddenly every gathering feels a little bigger where your sparkling pool awaits, soaring ceilings, expansive gathering spaces, and a flexible loft make it just as easy to host a crowd as it is to enjoy a quiet evening. Minutes from TSMC, The Village at Prasada, Lake Pleasant. The best part isn't what this home has, it's what you won't have to do. A premium lot with open space behind the home, no rear neighbors, and a park just down the street is one of them. Combined with a professionally designed outdoor retreat, every gathering, celebration, holiday, and quiet Arizona evening has a setting that's already waiting for you.
Inside, every upgrade was selected to make daily life feel effortless. Upgraded cabinetry, granite countertops, taller doors, recessed lighting, under cabinet kitchen lighting, a dedicated coffee bar, in ceiling speakers, a loft prewired for surround sound, a spa inspired primary suite with soaking tub and rain shower, tankless water heater, whole home water softener, water filtration system, oversized three car garage, utility sink plumbing, outdoor speakers, ceiling fans, and a gas stub for a future outdoor kitchen all come together in one home where the planning has already been done.
The best homes aren't measured by the upgrades, they're measured by the memories you're ready to start creating. Some homes ask for another investment. This one gives it back in time. Every dollar you don't have to spend after closing is a dollar you get to enjoy making memories.
#7060429

Surprise

14217 W WEST WIND Drive
4 Beds

3 Baths

3,493 Sq.Ft.

$675,000

MLS#: 7060429

Beautiful 2586 sq ft Single Story Lennar home in the stellar ZANJERO TRAILS Community in SURPRISE. Thoughtfully designed with open-concept GREAT ROOM and GOURMET KITCHEN. Quartz Countertops and Entertainers Island. Perfect for hosting family and friends. 4 spacious Bedrooms, FLEX ROOM, 3 Bathrooms, 3 walk in closets! Step outside to your own PRIVATE backyard oasis with sparkling walk-in Pool and Spa keeping everyone cool. Mature Landscaping and Dog Run/Dog Door for 4-legged family members. Other upgrades include Solar, On-Demand Hot Water, Owned Water Softener System and Water Filtration Unit. Desirable LOW HOA community. $100 PER MONTH! Community Splash Pad and peace of mind with Fire Department nearby. Move in Ready. Motivated Sellers and easy to view.
#7064622

Surprise

18951 W SHAW BUTTE Drive

4 Beds

3 Baths

2,586 Sq.Ft.

$650,000

MLS#: 7064622

Rare opportunity in an exclusive community! Situated on a premium corner homesite, this beautifully upgraded, nearly 2,400 sq. ft. home with a 3-car garage offers the perfect blend of style and function. The open-concept floor plan features a versatile flex room and a chef-inspired kitchen with an oversized island, gas cooktop, commercial-style hood, double ovens, designer backsplash, bronze accents, and abundant cabinetry. The private primary suite features a huge walk-in shower, dual executive-height vanities, and an oversized walk-in closet with direct access to the laundry room. Enjoy the professionally landscaped backyard with expansive pavers, low-maintenance turf, and a pergola perfect for relaxing or entertaining. Newly Epoxy garage floors for easy clean.
#7063136

Surprise

14338 W REDFIELD Road

4 Beds

3 Baths

2,375 Sq.Ft.

$609,990

MLS#: 7063136

Price reduced
Designed with both comfort and entertaining in mind, this exceptional 5-bedroom, 3-bath home offers the perfect layout for multi-generational living and growing families alike.
Inside you'll discover spacious living areas, including a formal living/dining room, a large great room with a cozy gas fireplace and a view of the resort-style backyard. The beautifully appointed kitchen is the heart of the home, showcasing granite countertops, stainless steel appliances, a center island, and a large breakfast bar seating for five. The generous breakfast nook easily accommodates a large dining table
Upstairs, the loft opens to a 50' balcony, creating an another space to relax. The spacious primary suite is a true retreat, featuring laminate flooring, private balcony access, a 5 piece bath and wal in closet. All the windows have been replaced.
The thoughtfully designed floor plan also includes a main-level bedroom with a walk-in closet and an adjacent full bath, making it perfect for guests or an aging parent. This home also has a three car garage, large RV gate. Leased solar which is monitored by and maintained Tesla.
Step outside and discover your own private oasis. The backyard is designed for year-round enjoyment, featuring a sparkling pool, outdoor kitchen, charming octagon gazebo, lush landscaping, and low-maintenance artificial turf that extends to both the front and back yards. A 50-foot covered patio provides the perfect setting for relaxing evenings and unforgettable gatherings with family and friends.
This remarkable property seamlessly blends space, comfort, and resort-style living--an opportunity not to be missed.
#7052071

Surprise

17869 W CARMEN Drive

5 Beds

3 Baths

3,582 Sq.Ft.

$667,500

MLS#: 7052071

Beautifully maintained newer home with a desirable open-concept floor plan designed for comfortable living and entertaining. The backyard features a stunning gazebo and a spacious turf area with plenty of room to add a pool. Two versatile flex rooms can serve as a 4th and 5th bedroom, home office, gym, hobby room, or formal dining room. The modern kitchen showcases a huge island that opens to the family room, creating the perfect gathering space, two pantries, and a Jewel oven. The paver driveway leads to 4 garage stalls providing lots of room for vehicles, storage, recreational toys, or a workshop. There is even a gate that opens up to a huge concrete pad that could hold as many as 4 cars. The storage shed stays with the home.
#7061555

Surprise

19045 W MERCER Lane

4 Beds

2 Baths

2,510 Sq.Ft.

$630,000

MLS#: 7061555

This stunning Ashbury is more than a home, It is an experience! An executives personal residence that has been professionally designed and decorated with no expense spared. This estate conveys furnished! Nesled on an oversized cul-de-sac lot in the Regent, this estate delivers Arizona lifestyle in luxury!  NEW Vinyl frame windows t/o, NEW HVAC, NEW roof underlayment 4 years. This is the best maintained and quality Ashbury available. An open kitchen flows effortlessly into the dining area, living room, and back patio. The spacious primary bedroom includes a walk-in closet with organizers and a bright, open bathroom with a soaking tub. 2nd bed is en suite. Office is generous in size and light. The extended paver patio with fans and a BBQ area is ideal for quiet evenings at home or entertaining guests. The 2.5-car garage with upgraded flooring provides ample room for vehicles, plus extra space for a golf cart, bikes, or storage (there are built in cabinets as well). It's an easy walk to the Cimarron Center, where you can enjoy pickleball, golf, the fitness center, pools, spa, and activities.
#7062588

Surprise

19836 N REGENTS PARK Drive

2 Beds

2 Baths

2,483 Sq.Ft.

$679,000

MLS#: 7062588

Located behind the gates of W Ranch, this Surprise home is built for those who want everyday comfort with the freedom to head out when adventure calls. The standout 45-foot RV garage creates exceptional room for an RV, vehicles, tools, travel gear, hobbies, and storage, making it easy to keep everything ready for the next road trip. Inside, the home offers a bright, easy-flowing layout with a dedicated den, upgraded cabinetry, raised ceilings, and thoughtful details throughout. Owned solar with a low fixed payment (which provided a total of $443.30 in credits from APS in 2024), a tankless water heater, reverse osmosis, and water conditioning add practical efficiency. Well-suited for a lock-and-leave lifestyle in a quiet gated setting.
#7060780

Surprise

14353 W VENTURA Street

3 Beds

2 Baths

2,391 Sq.Ft.

$639,900

MLS#: 7060780

Price reduced
Welcome to this spacious 4-bedroom, 3.5-bath home designed for comfortable living and effortless entertaining. Offering approximately 3,689 square feet, the open and inviting floor plan features generous gathering spaces, soaring 10-foot ceilings, upgraded finishes, a gourmet kitchen, and a large upstairs loft. All four bedrooms and three full bathrooms are located upstairs, while a convenient half bathroom serves the main level.

Step outside to your own private backyard retreat, complete with a newer sparkling pool, shaded ramada ideal for grilling and outdoor dining, and an oversized covered patio with plenty of room to relax and entertain. With expansive living areas inside and an impressive poolside setting outside, this home offers exceptional space for hosting, gathering, and enjoying the Arizona lifestyle. A three-car attached garage completes this beautiful home. 

Located in one of Surprise's rapidly growing areas, the home is convenient to an expanding selection of shopping, dining, entertainment, and everyday services. The nearby Village at Prasada area offers popular retailers, restaurants, and newer additions such as Target, with continued commercial development bringing even more amenities to the surrounding community.
#7056196

Surprise

19040 W BECKER Lane

4 Beds

3 Baths

3,372 Sq.Ft.

$630,000

MLS#: 7056196
Price reduced
PLEASE SEE FEATURE SHEET IN DOCUMENTS SECTION 

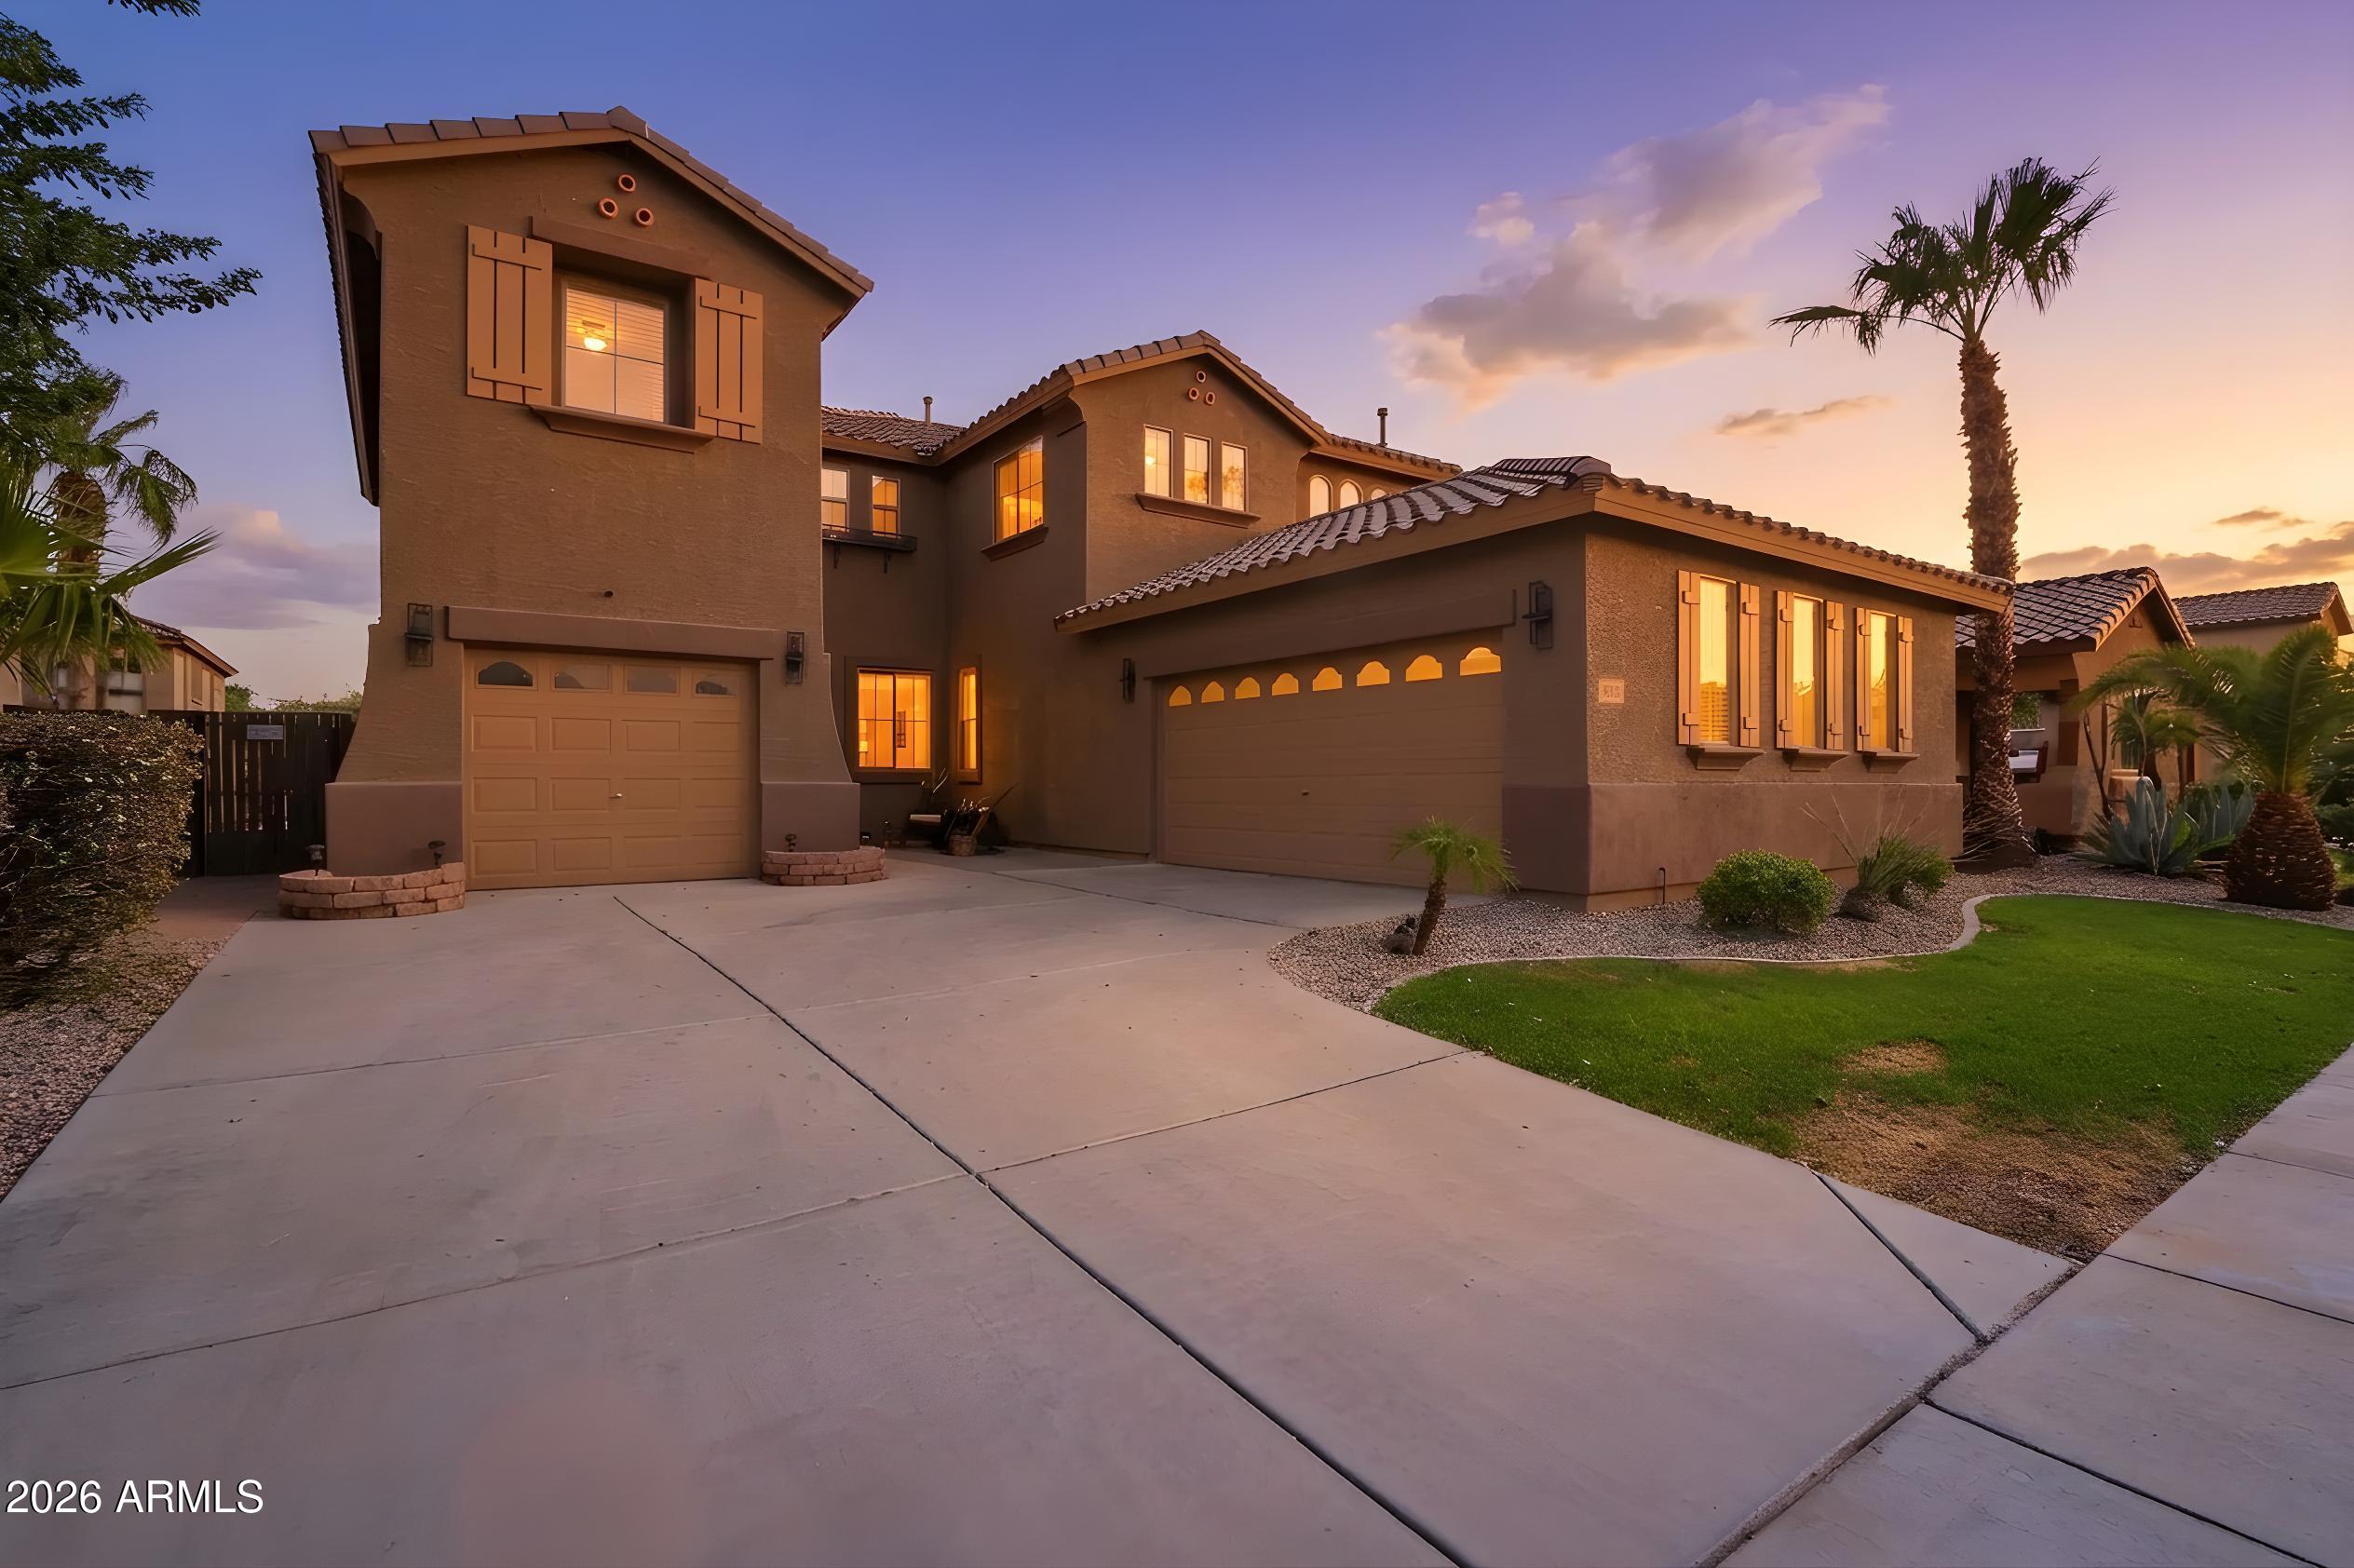
Room to spread out, room to entertain, and room to simply enjoy being home. From the moment you arrive, the quintessential Marley Park front porch showcases the classic brick architecture and inviting streetscape that define the neighborhood. It's the perfect place to enjoy your morning coffee, chat with neighbors, or relax at the end of the day.

Inside, the flexible floor plan offers three bedrooms, two spacious lofts, formal living and dining rooms, and abundant storage throughout. Fresh neutral paint, new carpet, updated lighting and ceiling fans, and custom roller shades on every window create a bright, move-in-ready feel, while the two lofts provide exceptional flexibility for a home office, media room, playroom, fitness space, or homework area.

At the heart of the home, the beautifully updated kitchen combines everyday function with timeless finishes, featuring Brazilian quartzite countertops, painted cabinetry with updated hardware, stainless steel appliances, a spacious walk-in pantry, a butler's pantry that's perfect as a coffee bar, and a built-in desk.

Upstairs, the spacious primary suite offers a true retreat with a custom-designed walk-in closet and a beautifully remodeled bathroom featuring granite countertops, updated fixtures, and a luxurious walk-in shower with neutral tile, a pebble floor, frameless glass enclosure, dual controls, a rain shower, handheld sprayer, and built-in niches. The secondary bathrooms have also been tastefully updated with granite countertops, painted cabinetry, updated fixtures, and new toilets. One of the lofts features hardwood flooring that continues through the upstairs hallway, while the spacious upstairs laundry room offers extensive cabinetry and countertop space.

The backyard is every bit as impressive as the interior and is designed to be enjoyed year-round. The heated Shasta PebbleTec pool has been beautifully updated with a new PebbleTec finish, new waterline tile, updated equipment, and a refinished cool deck, allowing you to enjoy swimming well beyond the summer months. The extended paver patio, expansive covered patio with two ceiling fans, mature orange and lime trees, low-maintenance turf, and view fencing along neighboring Wisdom Park create a peaceful outdoor retreat that's equally suited for entertaining a crowd or enjoying a quiet Arizona evening at home.

The updates continue behind the scenes with both air conditioning units replaced, a new water heater in 2023, a new recirculation pump in 2024, and garage door hardware overhauled in 2025, giving the next owner confidence that many of the home's major systems have already been addressed.

With flexible living spaces, quality updates throughout, a beautifully renovated heated pool, and one of the iconic front porches Marley Park is known for, this home offers the perfect blend of comfort, style, and the neighborhood lifestyle that makes Marley Park such a special place to call home.

All of this located in the highly sought-after community of Marley Park, featuring 21 uniquely themed parks connected by an Arbor Walk, three community pools, and close to schools, shopping, sports, and entertainment.
#7056734

Surprise

15388 W Alexandria Way

3 Beds

2 Baths

2,973 Sq.Ft.

$620,000

MLS#: 7056734

Upwards of $200K in updates! NEW ROOF completed 2024 w/ 20yr warranty! 2 NEW HVAC Units 2025! NEW Carpet FALL 25!  Newer Water Heater, Water Softener & Water Treatment! This UPDATED BRIARWOOD SERIES HOME in GRAND! Tuscan elevation w/ stone accents provides great curb appeal. Upgrades & interior touches for this home including: Gorgeous ceilings in the living/dining room & Master Suite with coffer ceilings, crown molding & special lighting touches, Plantation shutters throughout, French doors at Den / 3rd Bedroom, Granite-style counters in kitchen, Cherry media center w/ gas fireplace, Powder half bath, private guest suite & updated shower, skylights, central vac, cabinets & sink in utility room + water softener.  Luxurious Main Suite with dual closets! LIVE THE GRAND LIFE!
#7056264

Surprise

15819 W SILVER BREEZE Drive

2 Beds

2 Baths

2,959 Sq.Ft.

$725,000

MLS#: 7056264
Welcome to modern luxury in Asante!  This expansive 3,100+ sq. ft. home on a large oversized lot boasts 4 bedrooms, 3.5 baths and a versatile den.  A standout feature is the attached CASITA complete with it's own kitchen, laundry, garage, and dual entrances.  The main home boasts 10' ceilings, plantation shutters, custom stacked stone wall, sleek tile throughout & a gourmet kitchen w/quartz counters, modern tile backsplash, gas range, large island & a generous walk-in pantry.  The owner's suite features a Spa like bath w/rainfall shower & dual walk-in closets along with direct patio access.  (see more for additional details). Seamlessly transition to the outdoor living space through double sliding doors that lead from the massive great room to a professionally landscaped paradise. The backyard is an entertainer's dream and features an extended patio, built in BBQ with bar, custom gazebo w/shades, putting green and a heated diving pool/spa.  With endless possibilities for entertainment and relaxation, this residence offers a blend of elegance and comfort that is sure to impress!

23769 N 169TH Avenue

Message successfully sent.

I agree to receive email communication and understand I can unsubscribe at any time.

I agree to be contacted by The Mandy Gold Team | Haymore Real Estate LLC via call, email, and text for real estate services. To opt out, you can reply 'stop' at any time or reply 'help' for assistance. You can also click the unsubscribe link in the emails. Message and data rates may apply. Message frequency may vary. Privacy Policy

 - property

Send a message

Message successfully sent.

Reason for contacting?

I agree to receive email communication and understand I can unsubscribe at any time.

I agree to be contacted by The Mandy Gold Team | Haymore Real Estate LLC via call, email, and text for real estate services. To opt out, you can reply 'stop' at any time or reply 'help' for assistance. You can also click the unsubscribe link in the emails. Message and data rates may apply. Message frequency may vary. Privacy Policy

Sign In Sign Out

Virtual Assistant

Would you like to take the next step with this property? We can help you schedule a showing or virtual tour, or send you more details.

Yes, I would like more information.

Thank You for Your Reply, One of Our Agents will contact you as soon as possible

No, maybe later.

Thank you, you can always contact me via email, phone number or through the contact form.

Realhub AI

Lucy - Your AI-Powered Realtor

Update Your Temporary Password

Personalize your search

Enter your email and we'll notify you immediately when new listings match what you're looking for.

or enter email address

Already have an account ? Login here

Continue your home search

I agree to receive communications and understand I can unsubscribe at any time.

I agree to be contacted by The Mandy Gold Team | Haymore Real Estate LLC via call, email, and text for real estate services. To opt out, you can reply 'stop' at any time or reply 'help' for assistance. You can also click the unsubscribe link in the emails. Message and data rates may apply. Message frequency may vary. Privacy Policy

Already have an account ? Login here

We use cookies

We use cookies primarily for analytics to enhance your experience. By accepting, you agree to our use of these cookies. You can manage your preferences or learn more about our cookies policy.