
8496 PINE WOOD Drive
Pinetop, AZ 85935
About
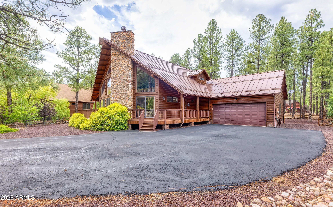
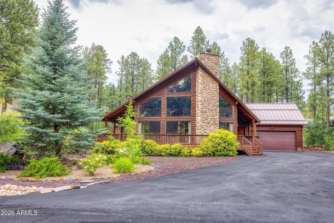
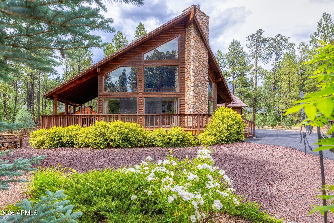
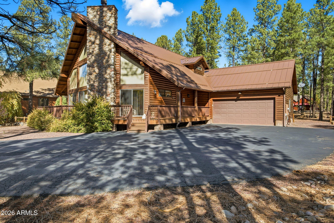
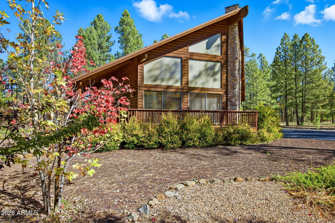
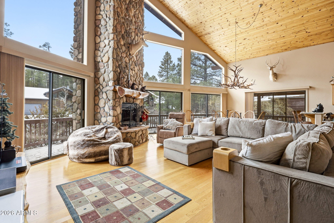
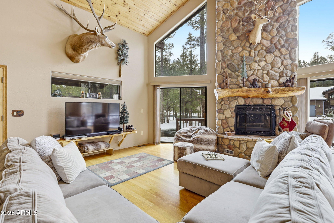
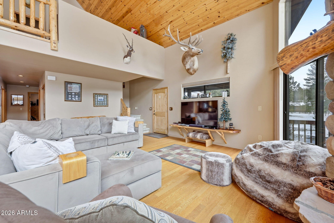
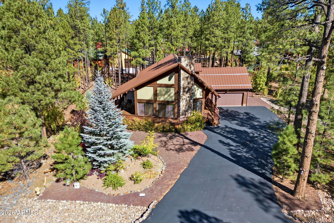
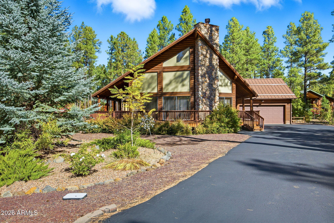
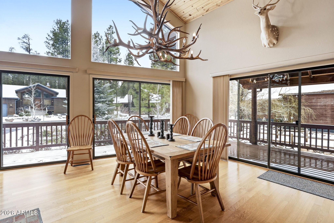
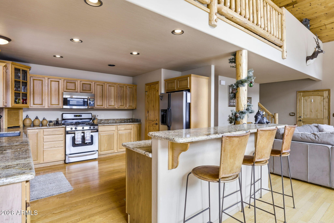
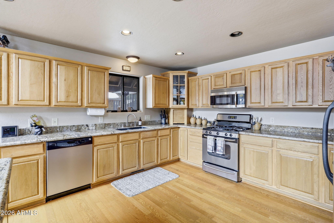
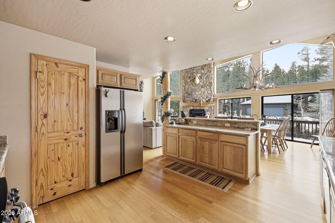
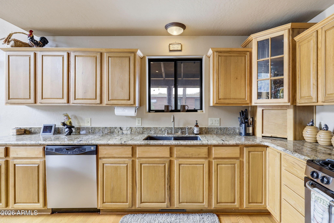
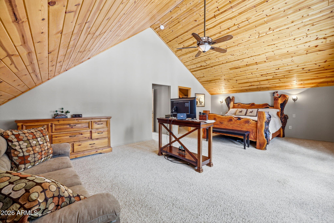
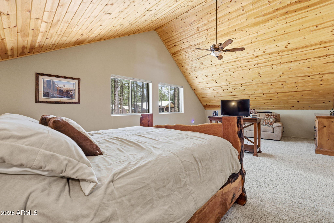
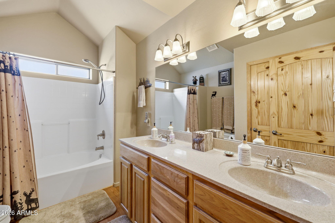
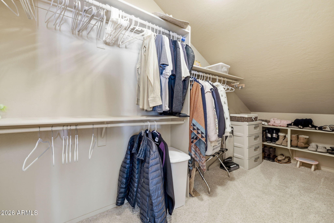
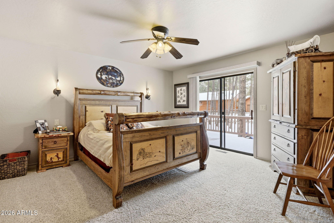
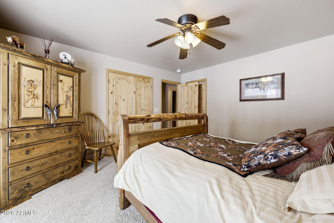
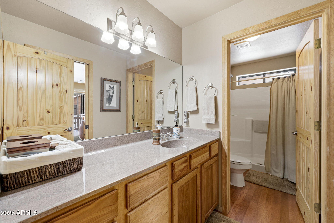
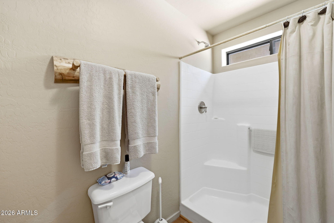
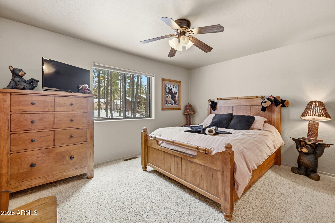
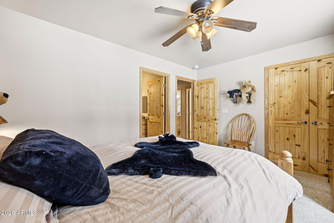
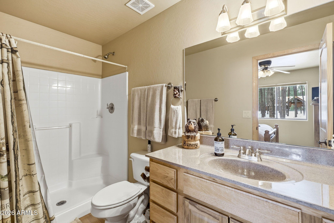
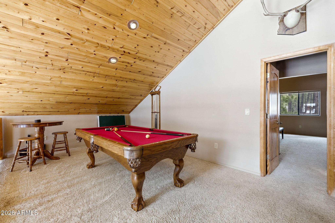
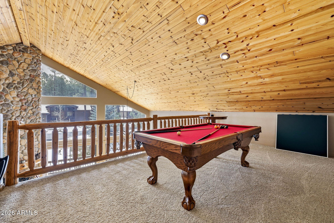
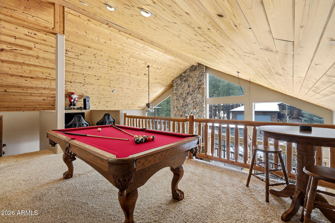
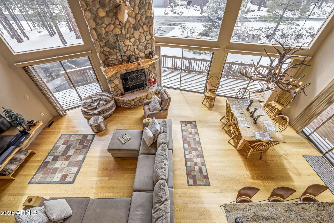
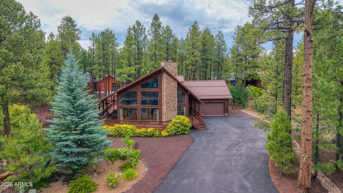
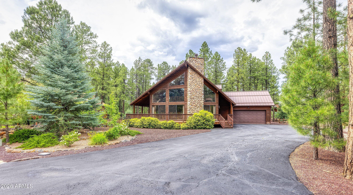
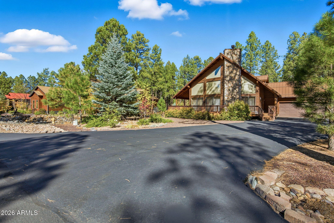
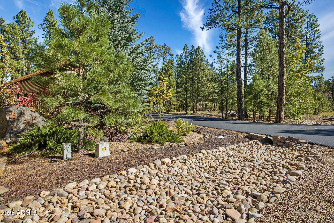
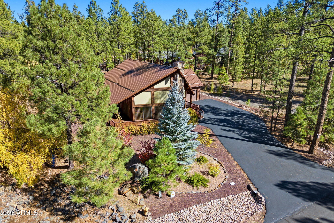
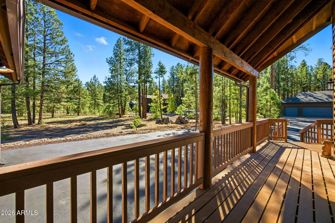
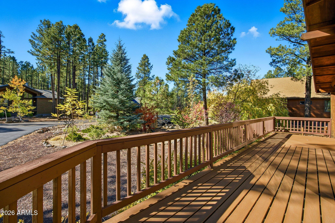
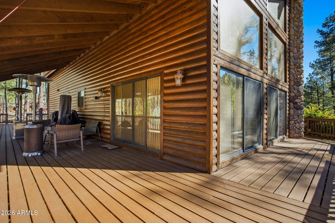
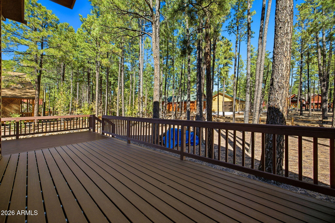
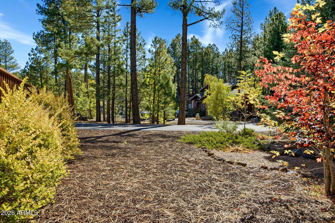
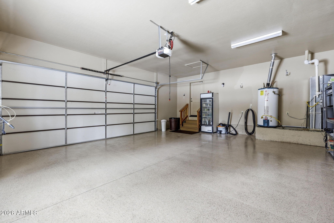
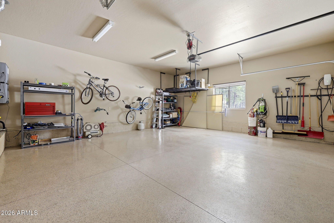
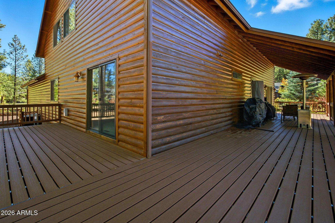
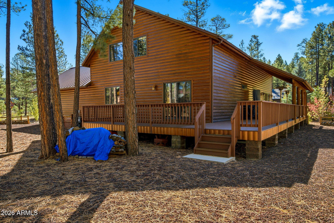
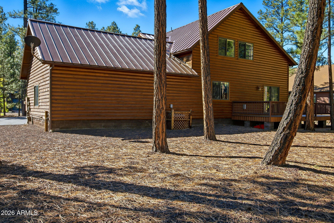
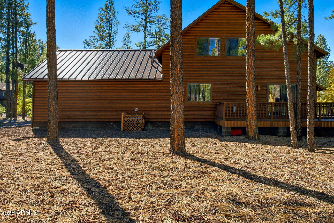
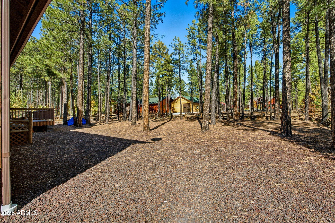
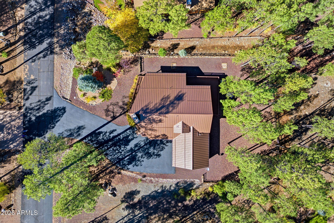
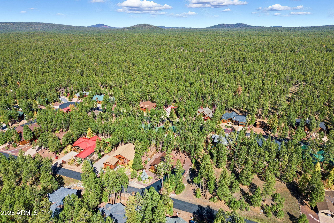
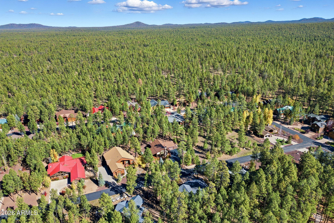
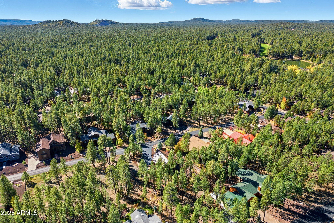
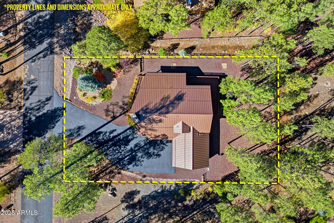
Tucked away in the highly desirable gated Starwood Estates within Pinetop Country Club, this stunning 3 bedroom, 3 bath mountain retreat offers the perfect blend of rustic charm and comfort among the tall pines. The great room welcomes you with soaring wood-plank ceilings, dramatic floor-to-ceiling stone fireplace, and expansive windows that flood the home with natural light and forest views. The open-concept kitchen features granite countertops, ample cabinetry, and a generous breakfast bar--ideal for gathering after a day in the mountains. The spacious downstairs suite provides a peaceful escape with deck access and an ensuite bath, while additional bedrooms and baths offer ensuites for guests. A versatile loft room adds extra living space. Enjoy outdoor living on the wraparound deck overlooking beautifully landscaped grounds and towering pines. With an attached garage, quality finishes throughout, and a prime location near golf, dining, and year-round recreation. Walking distance to national forest trails. This exceptional home is ideal as a full-time residence or mountain getaway. Living in **Pinetop Country Club** means enjoying a true mountain lifestyle wrapped in a welcoming, close-knit community. Surrounded by towering pines and crisp alpine air, residents love the peaceful setting paired with an active, social atmosphere. The community is anchored by championship golf, scenic walking paths, and easy access to hiking, biking, fishing, and winter recreation. Neighbors often gather for casual rounds of golf, clubhouse dining, and seasonal events, creating a friendly, small-town feel while still being close to dining, shopping, and local amenities. Whether you're seeking full-time mountain living or a relaxing second home, Pinetop Country Club offers a refined yet laid-back lifestyle that keeps people coming back year after year.
Property
Beds
3
Full Baths
3
1/2 Baths
None
Year Built
2005
Sq.Footage
2,460
Features
Features & Amenities
Interior
-
Other Interior Features
High Speed Internet, Granite Counters, Double Vanity, Breakfast Bar, Vaulted Ceiling(s), Pantry
-
Total Bedrooms
3
-
Bathrooms
3
-
Basement YN
NO
-
Cooling YN
YES
-
Cooling
Central Air, Ceiling Fan(s)
-
Fireplace YN
YES
-
Heating YN
YES
-
Heating
Forced Air, Natural Gas
-
Pet friendly
N/A
Exterior
-
Garage
Yes
-
Garage spaces
2
-
Construction Materials
Wood Siding, Frame
-
Other Exterior Features
Rain Gutters
-
Parking
Garage Door Opener, Direct Access
-
Pool
No
-
View
Trees/Woods, Mountain(s)
Area & Lot
-
Lot Size(acres)
0.42
-
Lot Size(square feet)
18,355
-
Property Type
Residential
-
Property Sub Type
Single Family Residence
-
Architectural Style
Cabin
Price
-
Sales Price
$975,000
-
Tax Amount
$4,164
-
Financing Options
Cash, Conventional
-
Sq. Footage
2,460
-
Price/SqFt
$396
HOA
-
Association
YES
-
Association Fee
$825
-
Association Fee Frequency
Annually
-
Association Fee Includes
N/A
Property Resources
-
Horse Property
NO
School District
-
Elementary School
Blue Ridge Unified School District No. 32
-
Middle School
Blue Ridge Jr High School
-
High School
Blue Ridge High School Online
Property Features
-
Stories
1
-
Foundation Details
Pillar/Post/Pier
-
Ownership
Fee Simple
-
Sewer
Public Sewer
-
Tax Lot
56
Schedule
Schedule a Showing
Showing scheduled successfully.
Mortgage calculator
Estimate your monthly mortgage payment, including the principal and interest, property taxes, and HOA. Adjust the values to generate a more accurate rate.
Your payment
Principal and Interest:
$
Property taxes:
$
HOA fees:
$
Total loan payment:
$
Total interest amount:
$
Location
-
County
Navajo
-
Elementary School
Blue Ridge Unified School District No. 32
-
Middle School
Blue Ridge Jr High School
-
High School
Blue Ridge High School Online

Listing Courtesy of Steve Pansulla, Realty Executives Arizona Territory
RealHub Information is provided exclusively for consumers' personal, non-commercial use, and it may not be used for any purpose other than to identify prospective properties consumers may be interested in purchasing. All information deemed reliable but not guaranteed and should be independently verified. All properties are subject to prior sale, change or withdrawal. RealHub website owner shall not be responsible for any typographical errors, misinformation, misprints and shall be held totally harmless.

Mandy Gold
Associate Broker / Realtor®/ Team Lead
Call Mandy today to schedule a private showing.
Phone (520) 508-4855
Email mandy@mandygoldteam.com

* Listings on this website come from the FMLS IDX Compilation and may be held by brokerage firms other than the owner of this website. The listing brokerage is identified in any listing details. Information is deemed reliable but is not guaranteed. If you believe any FMLS listing contains material that infringes your copyrighted work please click here to review our DMCA policy and learn how to submit a takedown request.© 2024 FMLS.
Properties
Related properties

Pinetop
2627 Douglas Fir Drive
3 Beds
3 Baths
2,095 Sq.Ft.
$1,050,000
MLS#: 22619162

Pinetop
3038 CHESTNUT Circle
5 Beds
4 Baths
3,336 Sq.Ft.
$1,100,000
MLS#: 7021868
Pinetop
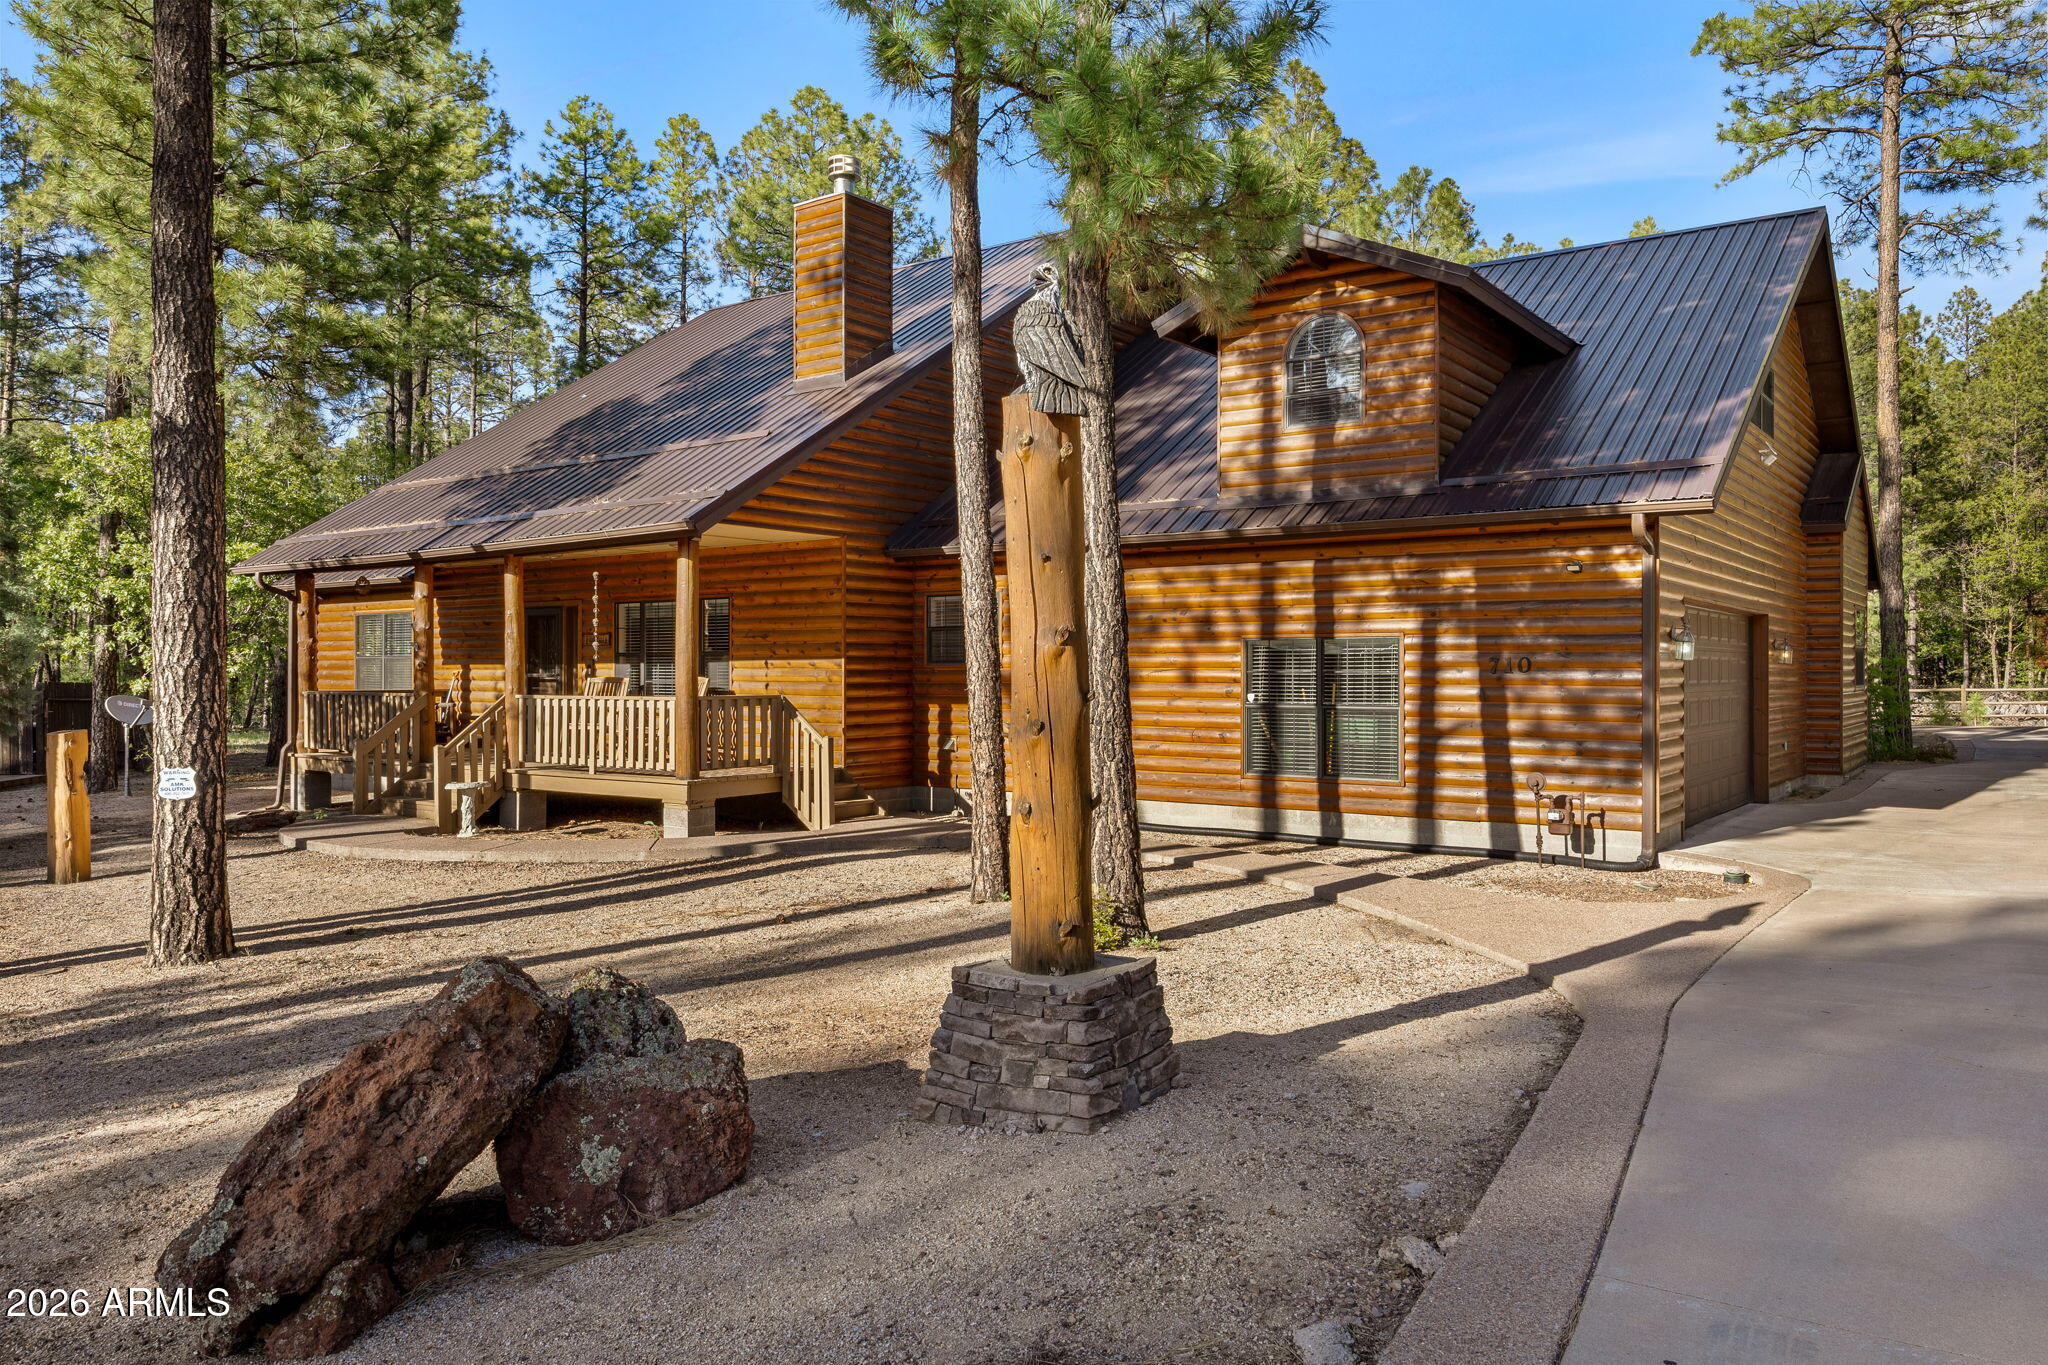
710 E OSPREY Lane
4 Beds
3 Baths
3,074 Sq.Ft.
$799,000
MLS#: 7027009

Pinetop
4251 Branding Iron Loop Loop
4 Beds
3 Baths
2,500 Sq.Ft.
$950,000
MLS#: 7052837
Pinetop
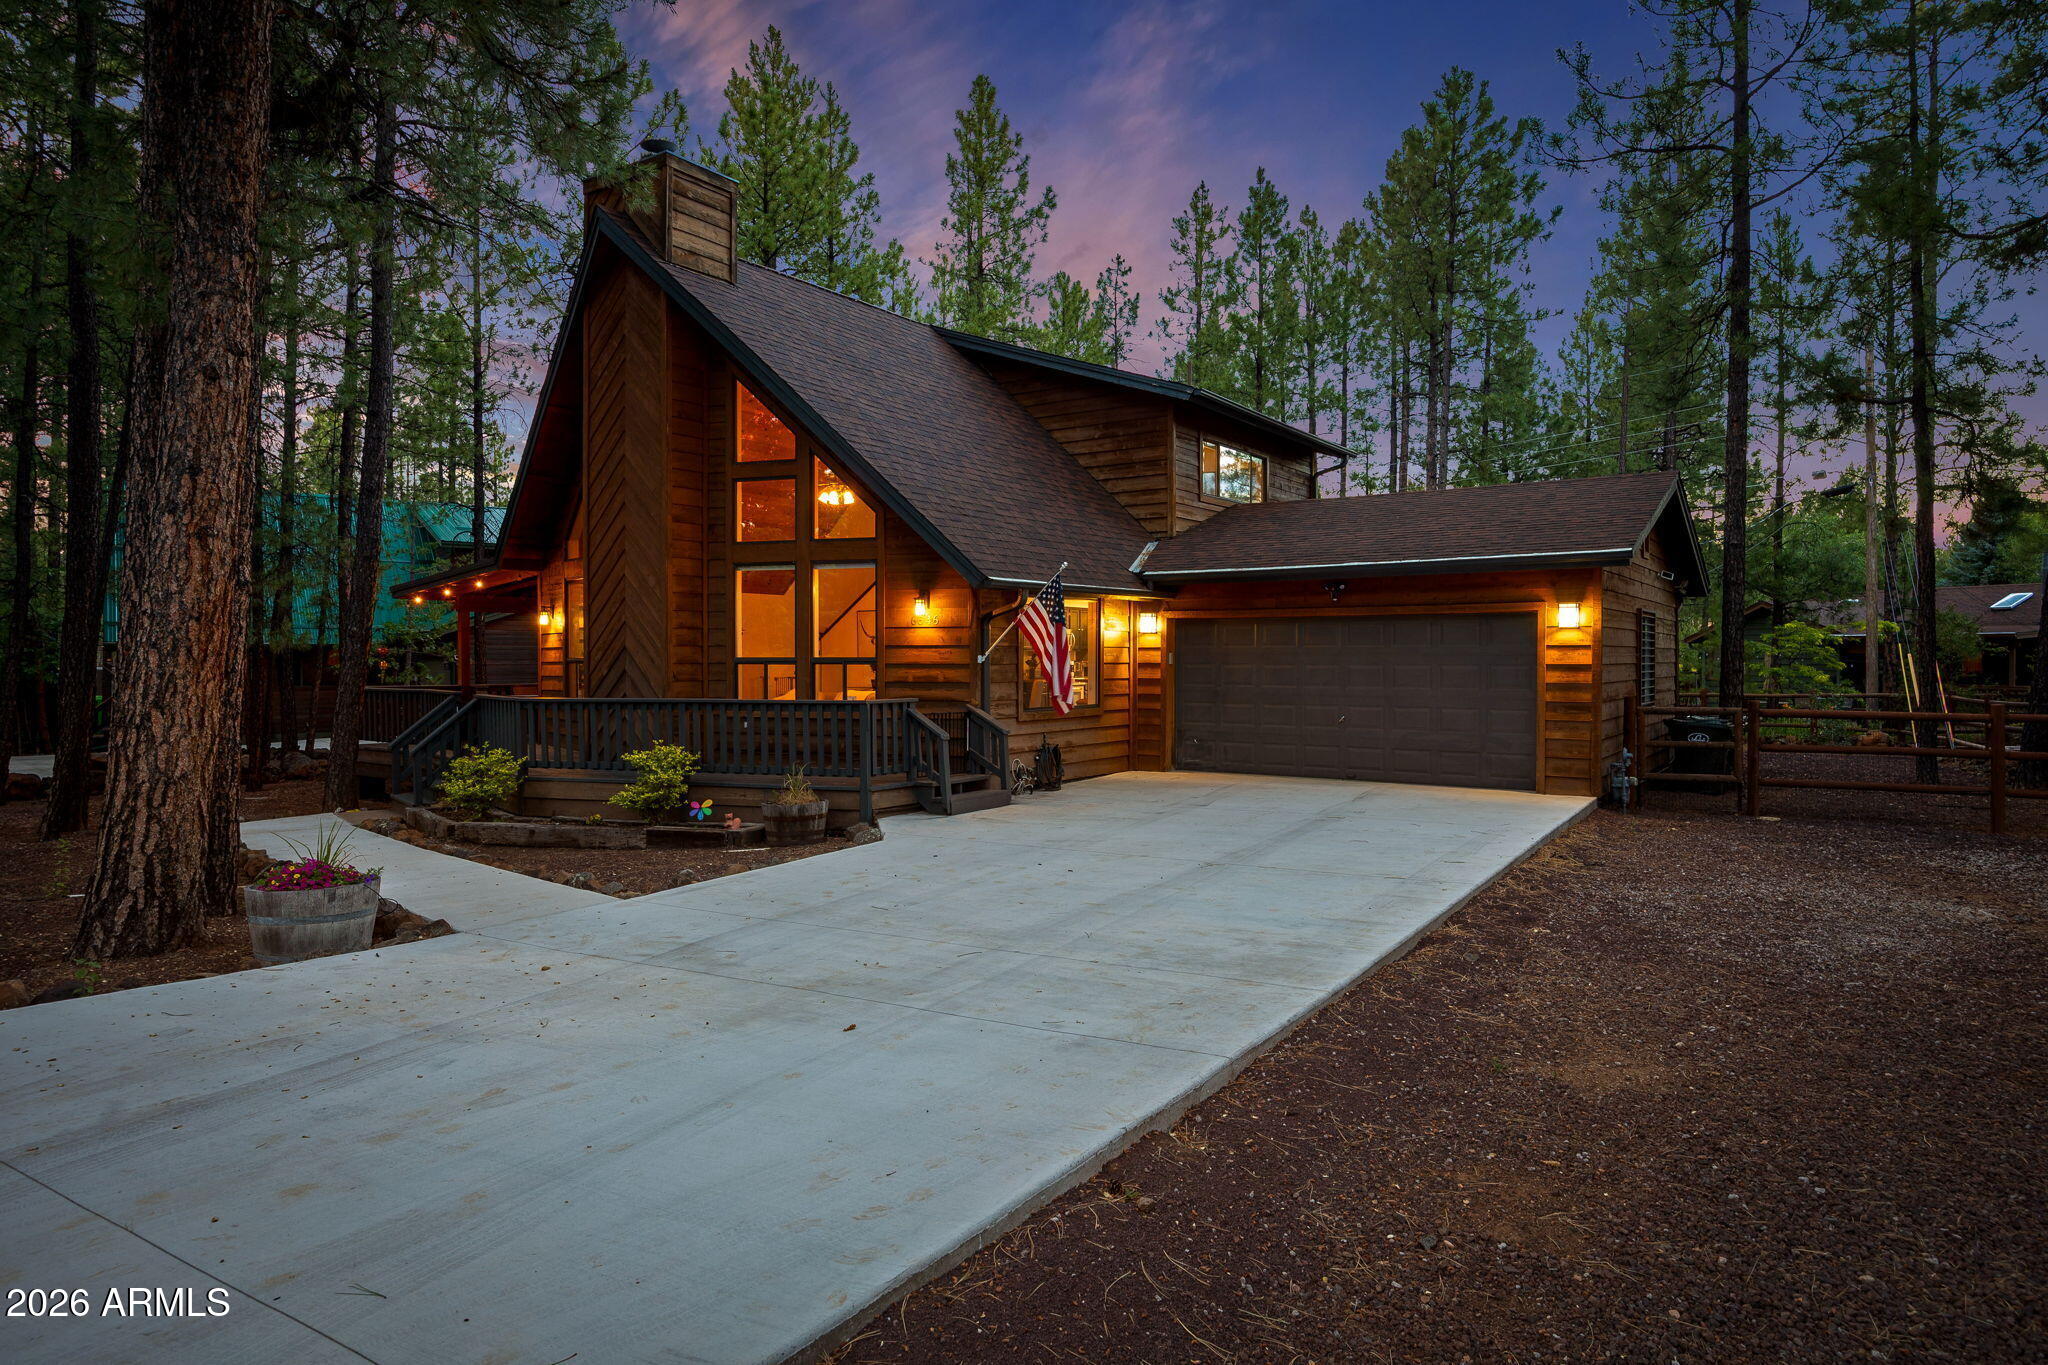
6346 CHRISTMAS TREE Circle
4 Beds
3 Baths
2,019 Sq.Ft.
$799,000
MLS#: 7048623
Pinetop
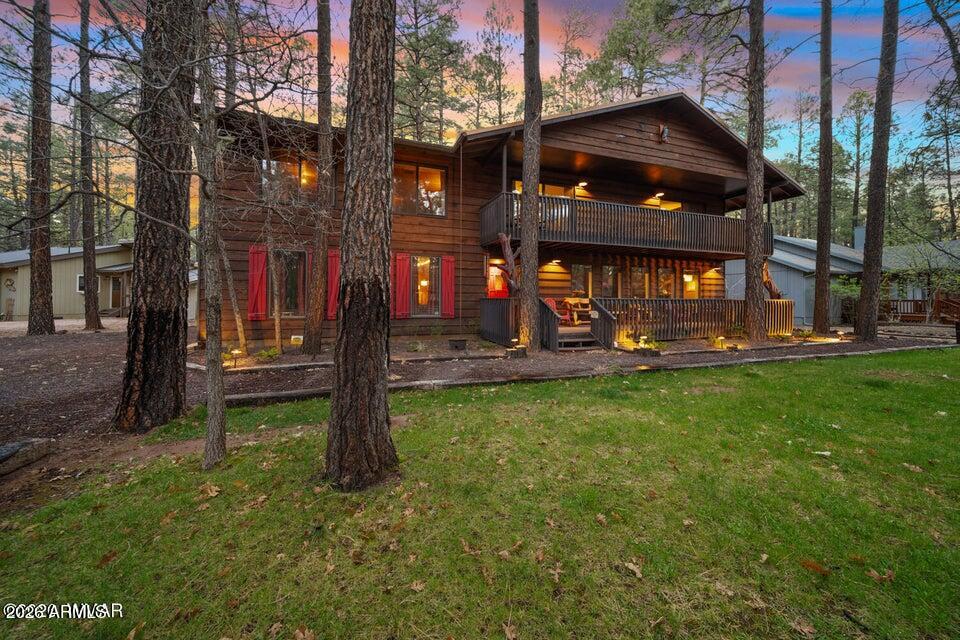
3218 DEEP FOREST Drive
5 Beds
4 Baths
4,700 Sq.Ft.
$1,099,900
MLS#: 7020028
Pinetop
300 E White Mountain Boulevard
4 Beds
2 Baths
2,806 Sq.Ft.
$1,030,000
MLS#: 6640190

Pinetop
4273 E Branding Iron Loop Loop
3 Beds
3 Baths
1,922 Sq.Ft.
$840,000
MLS#: 7052850
Pinetop
2131 S WOODLAND HILLS Lane
7 Beds
4 Baths
3,306 Sq.Ft.
$874,000
MLS#: 7012433

Pinetop
6378 Christmas Tree Circle
2 Beds
2 Baths
2,504 Sq.Ft.
$798,000
MLS#: 7062715
