3150 W Glendale Avenue 68

Phoenix, AZ 85051
Phoenix, AZ 85051

3150 W Glendale Avenue 68

$42,000

MLS#: 7014566

Status: Active

Listing provided by: HomeSmart

Listing agent phone: None

Last update: 25 days ago

On site: 6 months ago

PHOENIX WEST MOBILE HOME COMMUNITY - Residential

About

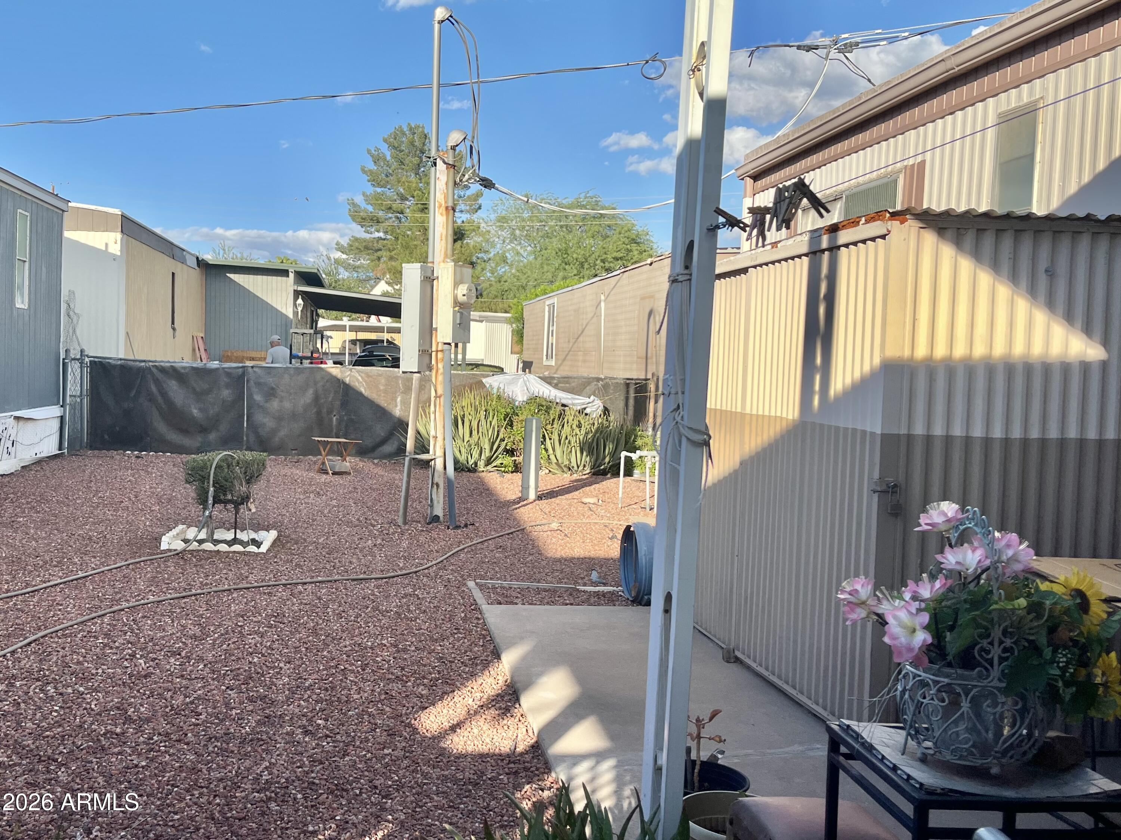
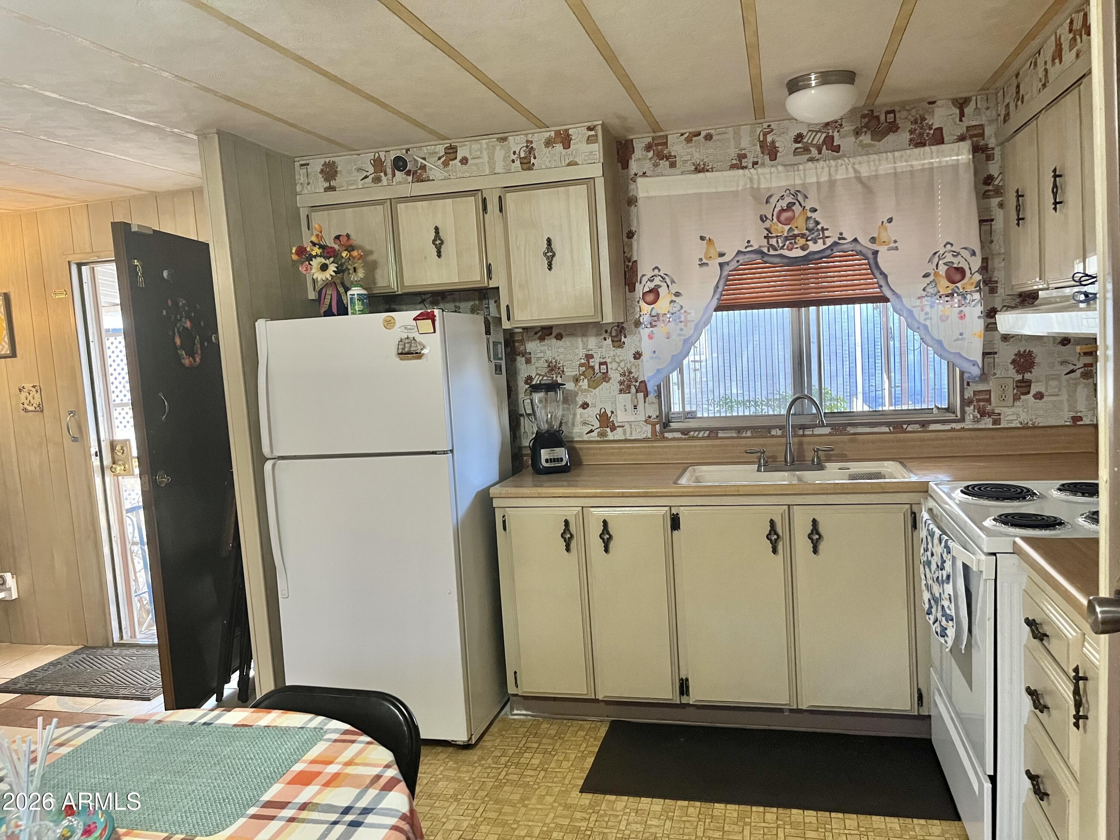
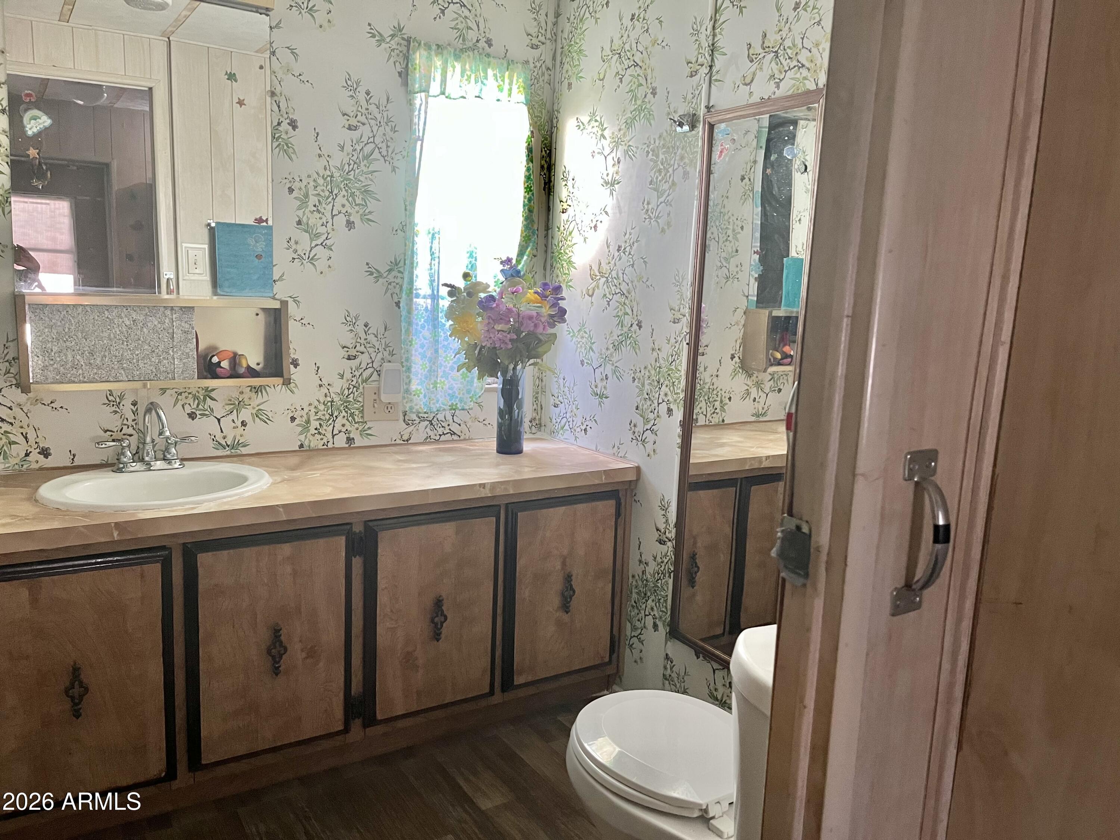
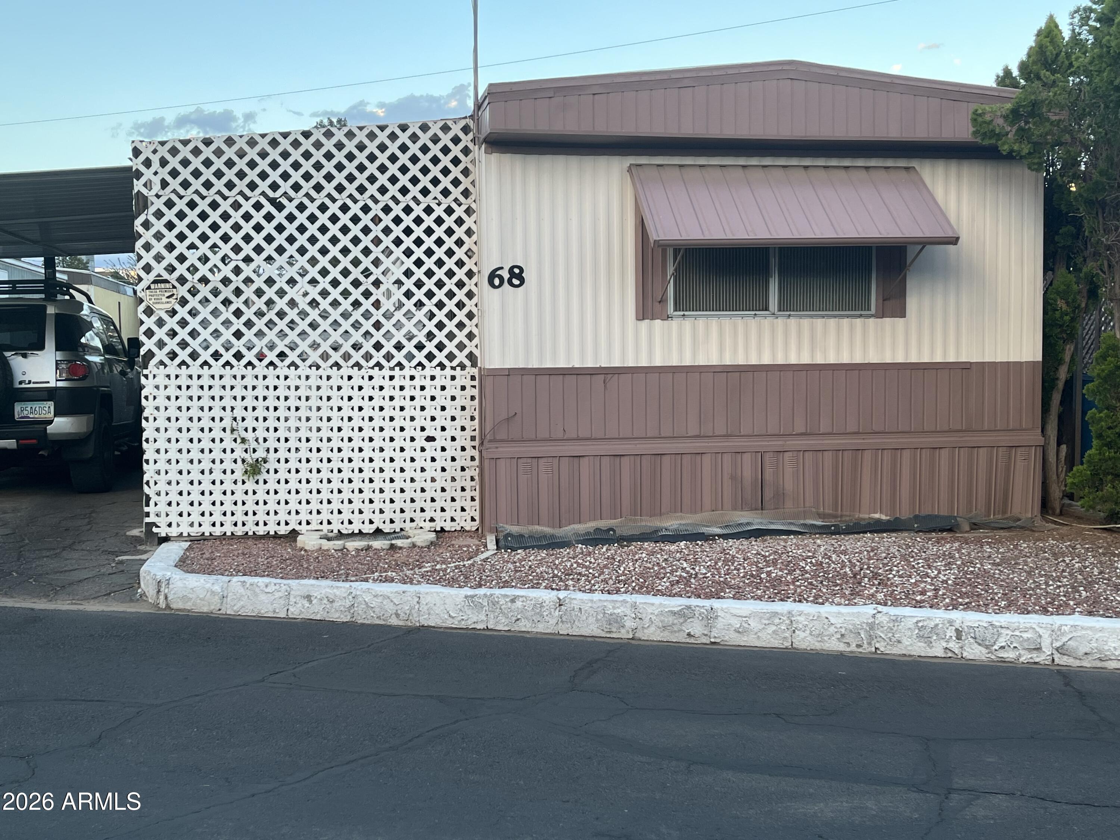
Charming 2 B/R 1 Bath Tub and Shower with Sprayer. Spacious Master Bedroom with plenty of Closet Space. Dinning in Kitchen Area. Beautiful Cabinetry, Refrigerator will convey. Built in Shelf in Dinning Area. Beautiful and Spacious Living Room with Beautiful Picture Windows. Security Camara inside and Front Area. Has Ramp with rails and Front Doorsteps. Security Metal Front Door. Fencing all around, Gravel Landscape. Washer and Dryer will convey. This Beautiful Mobile Home Shows Pride of Ownership, Waiting for The Perfect Future Owners. Price to Sell! Better Hurry it won't Last!

Property

Beds

2

Full Baths

1

1/2 Baths

None

Year Built

1978

Sq.Footage

840

Features

Features & Amenities

Interior

  • Other Interior Features

    Eat-in Kitchen

  • Total Bedrooms

    2

  • Bathrooms

    1

  • Basement YN

    NO

  • Cooling YN

    YES

  • Cooling

    Central Air

  • Fireplace YN

    NO

  • Heating YN

    YES

  • Heating

    Heat Pump

  • Pet friendly

    N/A

Exterior

  • Garage

    No

  • Pool

    Yes

  • Pool Features

    Fenced

Area & Lot

  • Lot Size(acres)

    0.02

  • Lot Size(square feet)

    728

  • Property Type

    Residential

  • Property Sub Type

    Manufactured Home

Price

  • Sales Price

    $42,000

  • Tax Amount

    $65.98

  • Financing Options

    Cash, Conventional

  • Sq. Footage

    840

  • Price/SqFt

    $50

HOA

  • Association

    No

Property Resources

  • Horse Property

    NO

School District

  • Elementary School

    Mobile Elementary District

  • Middle School

    Mobile Elementary School

  • High School

    Glendale High School

Property Features

  • Stories

    1

  • Ownership

    Leasehold

  • Sewer

    Public Sewer

  • Tax Lot

    68

  • Water Source

    Public

Schedule

Schedule a Showing

Showing scheduled successfully.

What is 3 + 4 ?


Change time

Mortgage calculator

Estimate your monthly mortgage payment, including the principal and interest, property taxes, and HOA. Adjust the values to generate a more accurate rate.

Your payment

Principal and Interest:

$

Property taxes:

$

HOA fees:

$

Total loan payment:

$

Total interest amount:

$

Location

  • County

    Maricopa

  • Elementary School

    Mobile Elementary District

  • Middle School

    Mobile Elementary School

  • High School

    Glendale High School

Listing Courtesy of Rita A Aguilar, HomeSmart

RealHub Information is provided exclusively for consumers' personal, non-commercial use, and it may not be used for any purpose other than to identify prospective properties consumers may be interested in purchasing. All information deemed reliable but not guaranteed and should be independently verified. All properties are subject to prior sale, change or withdrawal. RealHub website owner shall not be responsible for any typographical errors, misinformation, misprints and shall be held totally harmless.

Agent Mandy Gold

Mandy Gold

Associate Broker / RealtorĀ®/ Team Lead

Call Mandy today to schedule a private showing.


* Listings on this website come from the FMLS IDX Compilation and may be held by brokerage firms other than the owner of this website. The listing brokerage is identified in any listing details. Information is deemed reliable but is not guaranteed. If you believe any FMLS listing contains material that infringes your copyrighted work please click here to review our DMCA policy and learn how to submit a takedown request.Ā© 2024 FMLS.

Properties

Related properties

Home, sweet home! This charming 3-bedroom, 2-bath mobile home in the adult Community of the Friendly Village of Orangwood welcomes you with an attached carport and a screened front porch, perfect for enjoying a good book or refreshing drinks. Discover an open layout with a soothing palette, blinds, and stylish wood-look flooring. The gourmet kitchen features granite counters, ample cabinetry with crown moulding, pendant/recessed lighting, a mosaic tile backsplash, sleek stainless steel appliances, and an island with a breakfast bar for casual meals. The main bedroom includes double built-in closets and a private bathroom for added comfort. Don't miss your chance to own this cozy home!
#7079946

Phoenix

2650 W UNION HILLS Drive 44

3 Beds

2 Baths

910 Sq.Ft.

$49,900

MLS#: 7079946

55+ Active Adult Community. Experience comfort and convenience in this inviting 2-bedroom home with carport parking! Come inside to discover a welcoming living room with wood-look flooring, neutral palette, vaulted ceilings, and window blinds throughout. The eat-in kitchen provides plenty of cabinet space and matching appliances, making meal preparation a breeze. Continue to the sizable primary bedroom filled with abundant natural light and enhanced by a walk-in closet for easy wardrobe organization and a private bathroom with a glass step-in shower. The backyard includes a cozy patio where you can enjoy relaxing at the end of the day, along with a handy storage shed for your garden tools and outdoor essentials. Don't let this amazing abode slip away!
#7079935

Phoenix

2650 W UNION HILLS Drive 263

2 Beds

2 Baths

780 Sq.Ft.

$49,000

MLS#: 7079935

Price reduced
Back on the market with beautiful new flooring, freshly glazed flat roof, & new trim plus new gutters on the exterior. It comes with upgraded appliances, and the water heater is less than a year old. Nicely updated 2-bedroom 2-bath allowing for plenty of living space. Tasteful decor with neutral colors. Remodeled beautiful bathrooms with new vanities. Kitchen has been completely remodeled with gorgeous, upgraded cabinets, new sink, countertops, new kitchen appliances. Indoor laundry with front-loading washer/dryer. Large 2-car carport allowing for plenty of parking space & raised deck for outdoor living plus large outdoor shed for storage. All appliances have been inspected by homeowners' insurance, including AC unit.
#7074613

Phoenix

1705 E Charleston Avenue

2 Beds

2 Baths

896 Sq.Ft.

$34,500

MLS#: 7074613

Price reduced
Recently updated 2-bedroom 1.5 bath Doublewide in a Desirable 55 plus community in a great convenient location! Home has new flooring, fresh paint, new cabinets and countertops in kitchen and bathrooms. Plumbing was redone inside the home. Roof was recently updated along with a new furnace.
Homes has a large covered to deck to sit and relax.  The Community features many amenities to enjoy friends and family. The home is a few minutes away from the I-17 and the 101 freeway -very convenient.
#7062057

Phoenix

2650 W UNION HILLS Drive 328

2 Beds

1 Baths

1,032 Sq.Ft.

$39,900

MLS#: 7062057
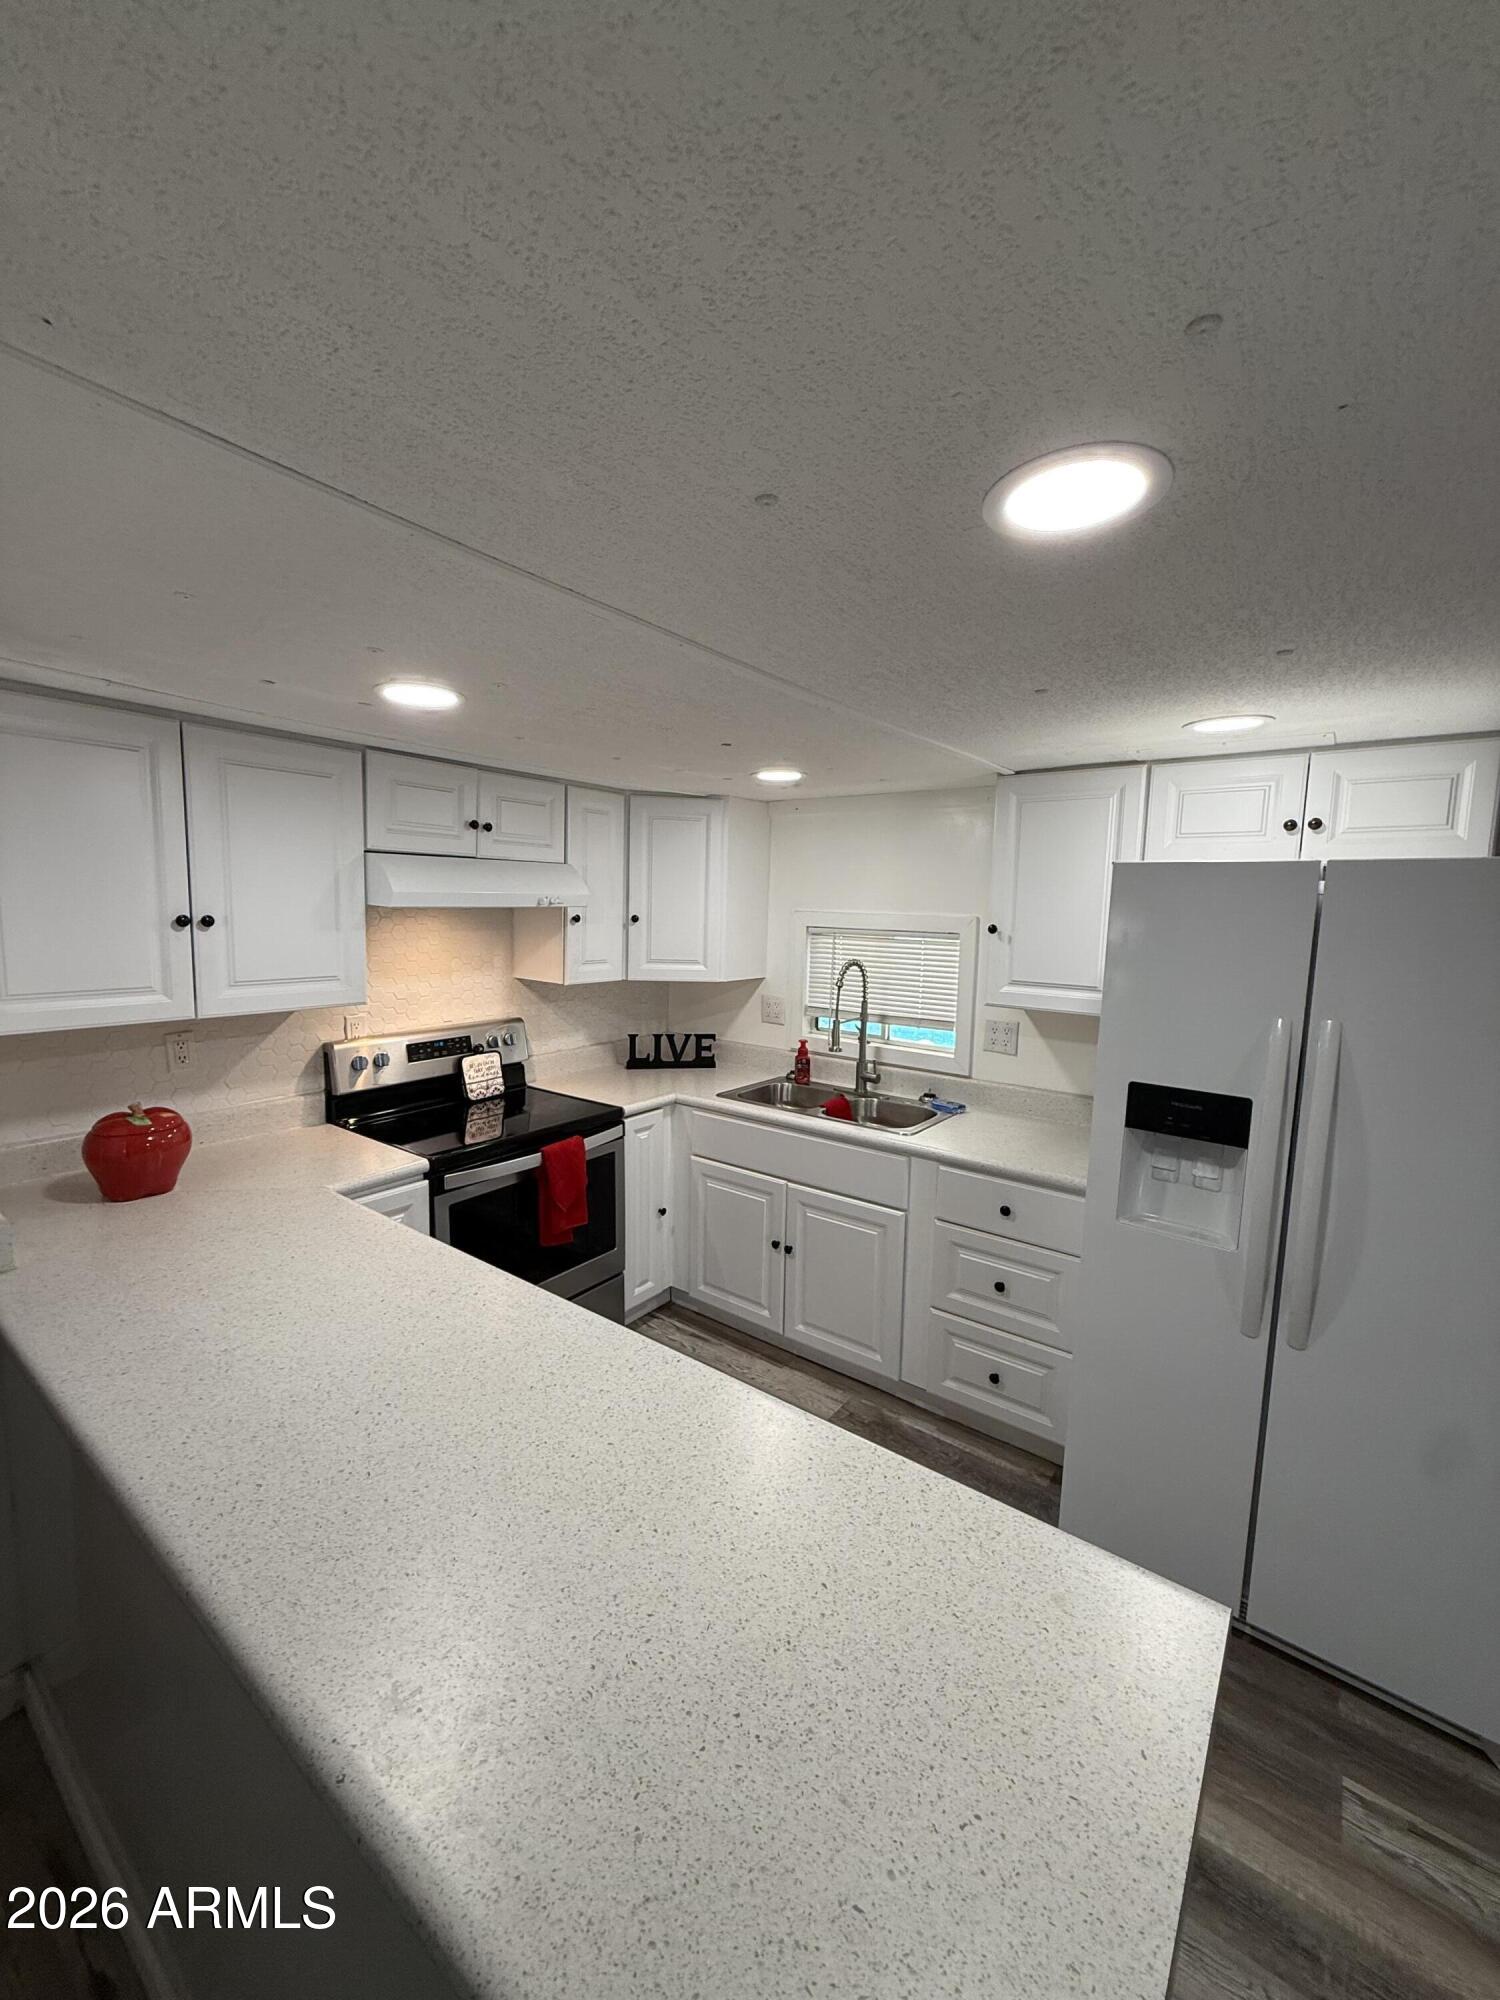
Seller financing available! Updated 2-bed home in the 55+ Friendly Village of Orangewood! New AC, roof, many dual pane windows and seller will pay half of the buyer's first month's lot rent! New paint, baseboards, flooring, and updated electrical. Open floor plan with recessed lighting and abundant natural light. Kitchen offers white cabinetry and tile backsplash. Primary suite with private bath. Indoor laundry with additional storage space adds convenience. Refrigerator, washer, and dryer convey. Enjoy the covered patio, spacious backyard, and new storage shed. Move-in ready and well maintained in a desirable community with great amenities and easy access to shopping, dining, and entertainment.
#7036991

Phoenix

2650 W UNION HILLS Drive 323

2 Beds

2 Baths

834 Sq.Ft.

$39,750

MLS#: 7036991
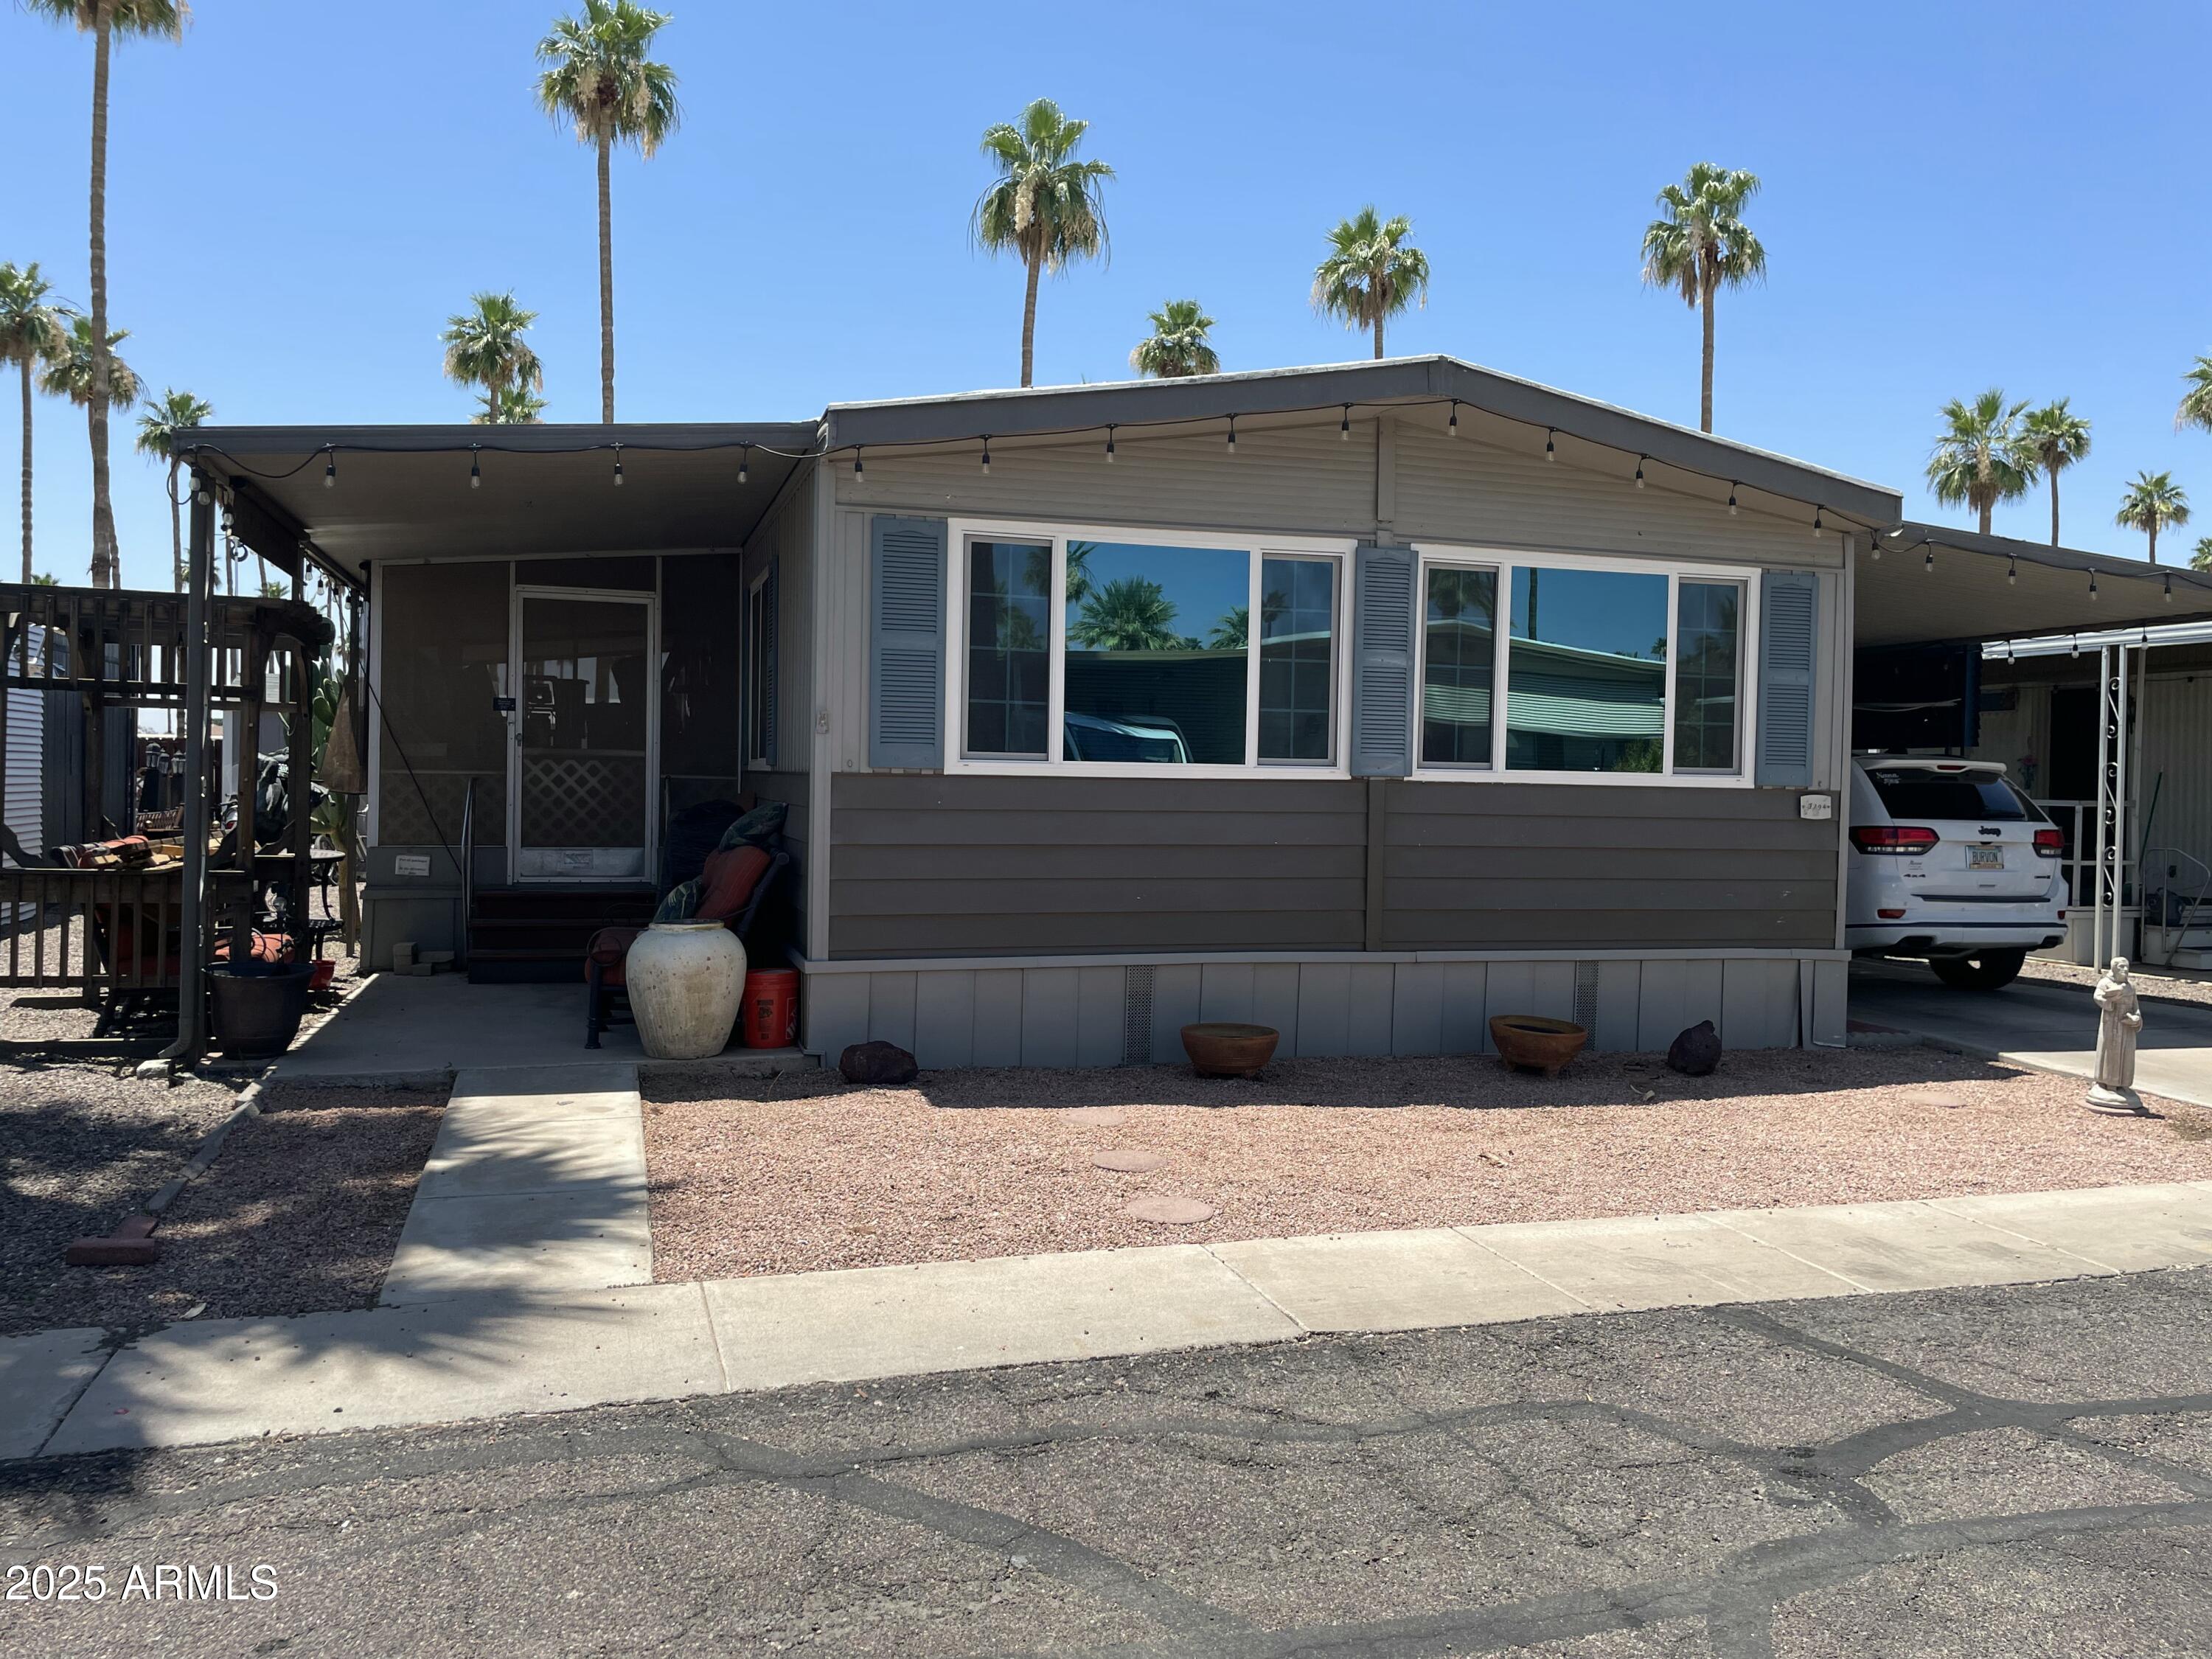
Seller will carry. Well kept, great bones Kitchen and Flooring nicely upgraded.  Large Master Bedroom with walk-in closet, dual sinks and separate toilet/shower room.  Indoor Laundry Room with extra cabinet.  Extra Large Workshop/Storage Room with Barn Doors. Az Room off Front Door.  Up 3 steps to the front door. Covered Parking, Tuff Shed and more, come by and take a look.
#6877980

Phoenix

2050 W DUNLAP Avenue F294

2 Beds

1 Baths

1,060 Sq.Ft.

$49,900

MLS#: 6877980
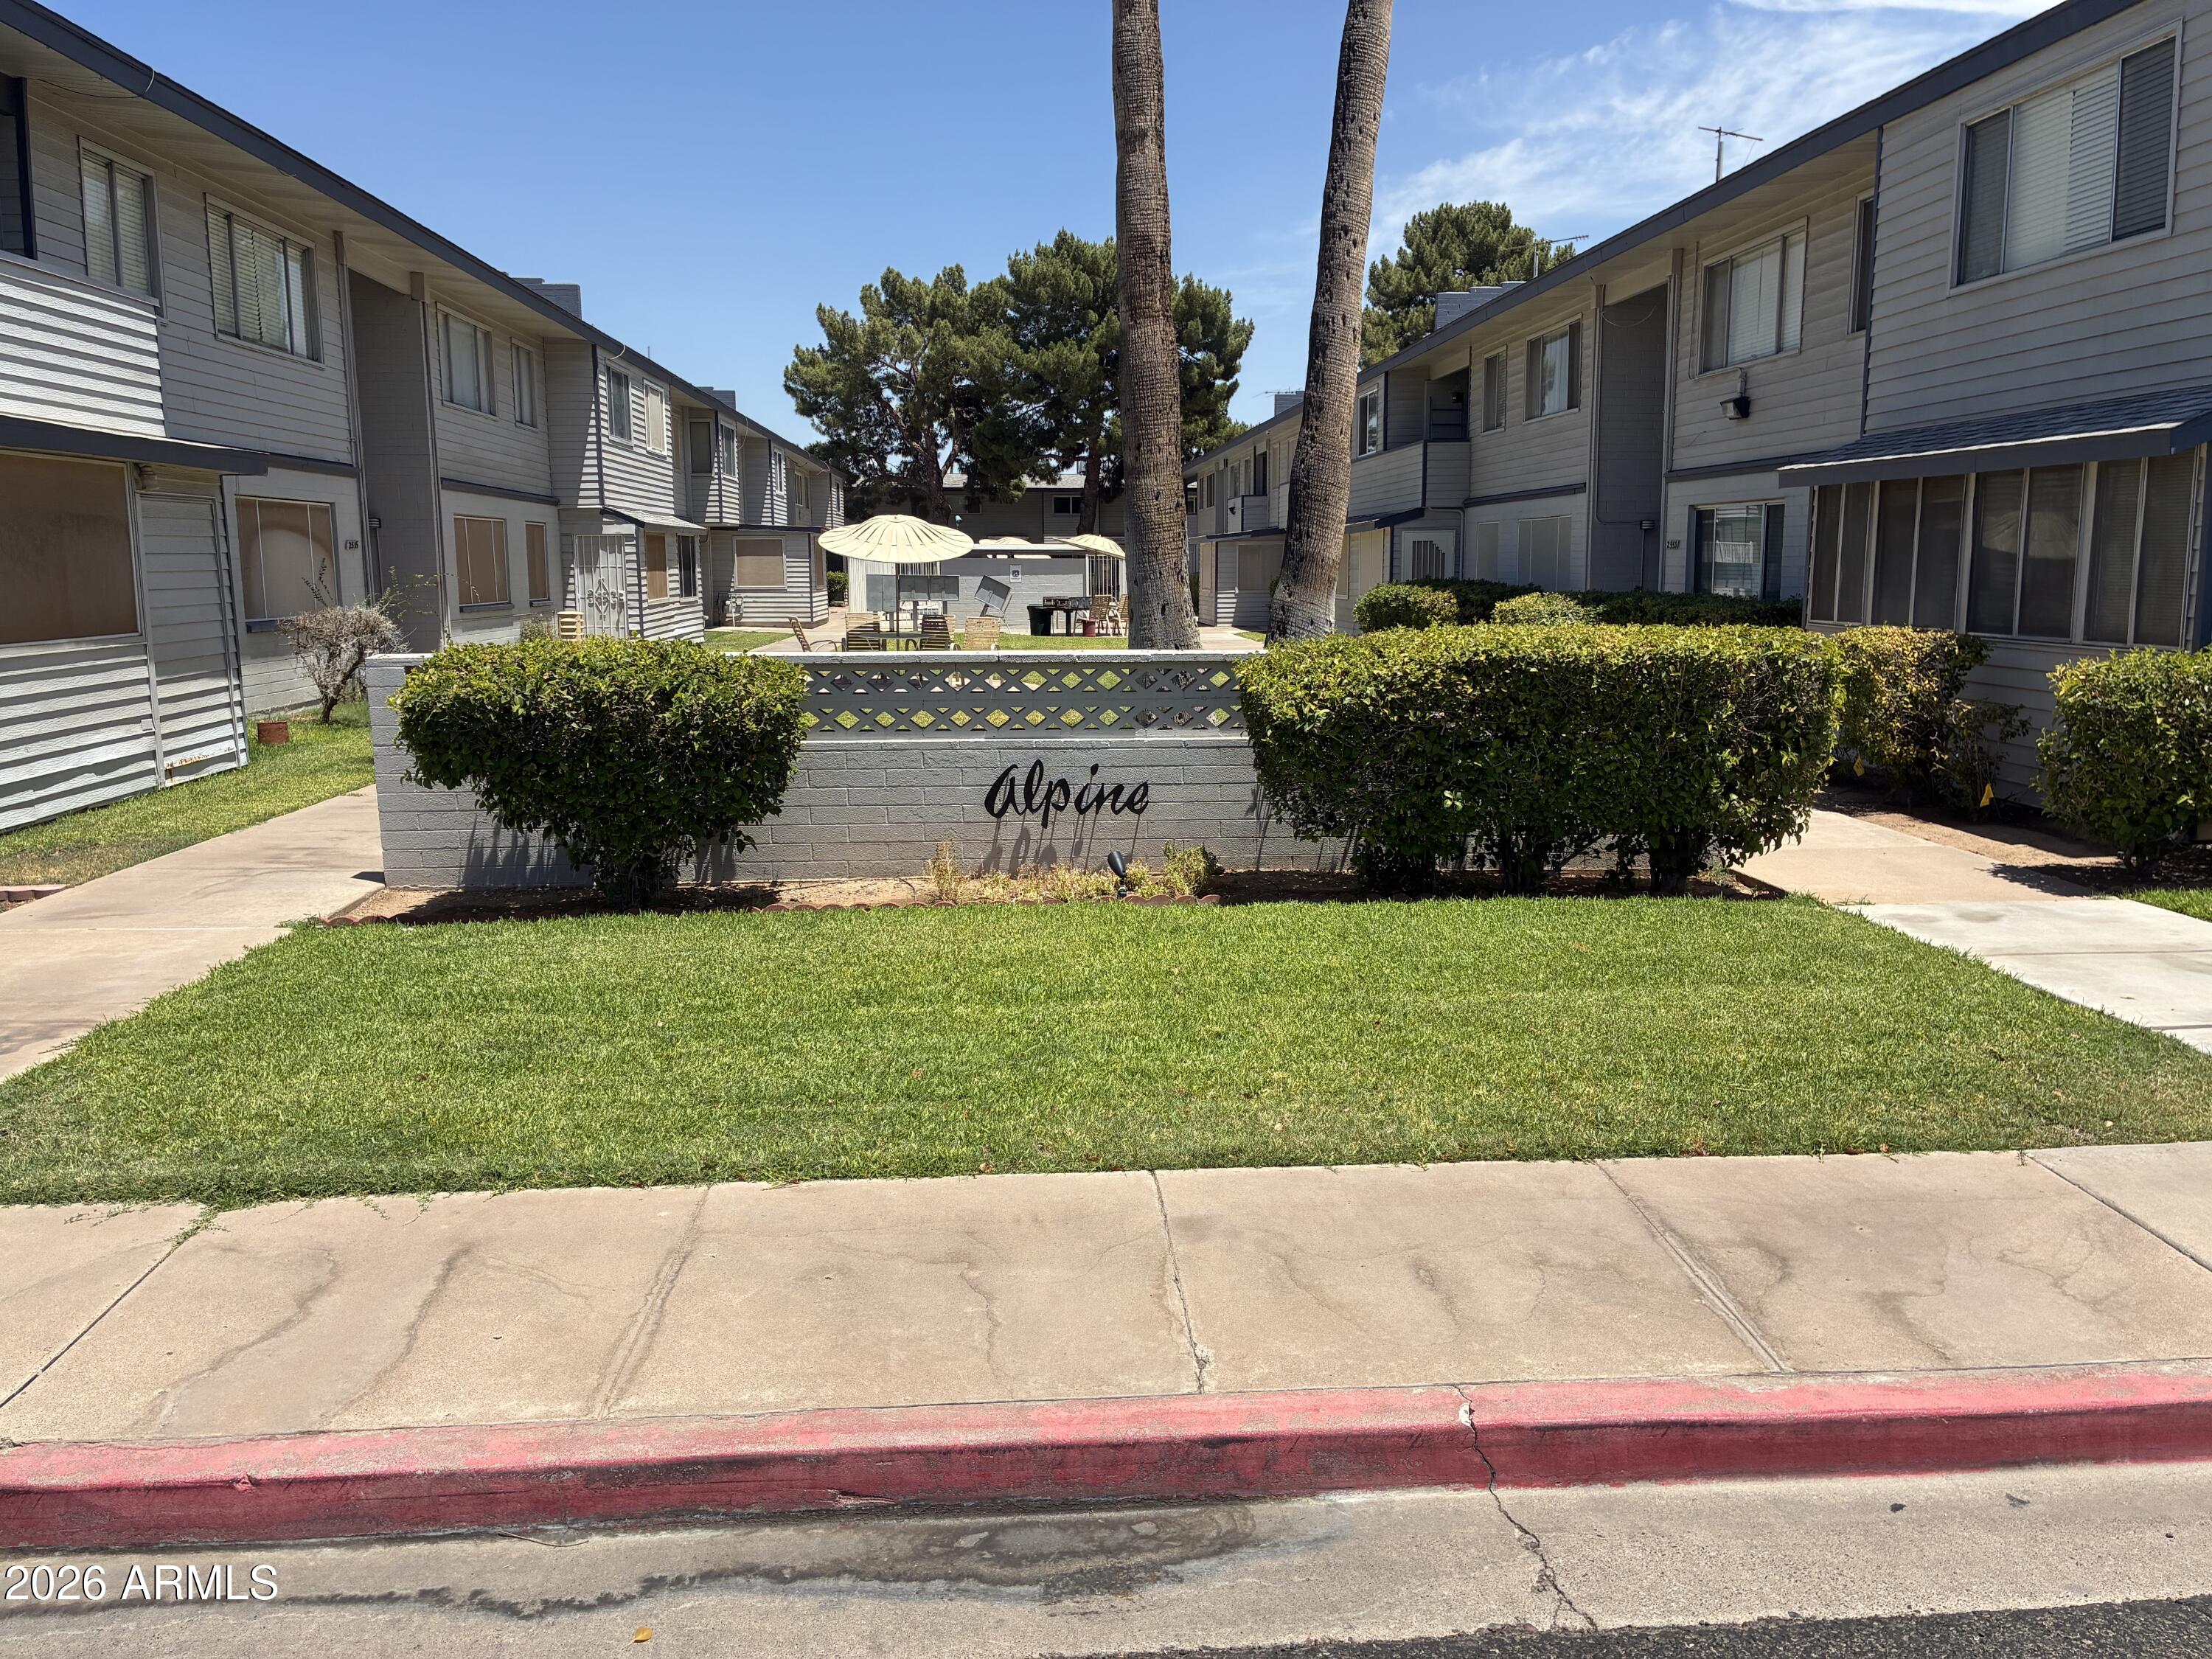
Price reduced
Come see this affordable upstairs studio with an awesome balcony that overlooks the pool and lush landscaping. The property is vacant and ready to move in with wood laminate flooring, a new vanity in the bathroom, and located in the pet friendly Alpine Community, just 2 miles from GCU, 12 minutes from Downtown Phoenix, and with easy access to I-17. This gated community features a swimming pool, BBQ picnic area, and well-maintained grounds. Priced to sell quickly! This community is owner occupied only, no rentals.
#7052750

Phoenix

2551 W ROSE Lane A215

None Beds

1 Baths

477 Sq.Ft.

$49,999

MLS#: 7052750

Welcome to Sunrise Heights, a desirable 55+ mobile home community in North Phoenix. This nicely updated 2-bedroom, 2-bath home offers comfortable living space, neutral finishes, and a functional layout. HVAC just 3 years old! The spacious primary suite features an attached bathroom with walk-in shower. Refreshed white cabinetry and updated hardware complement the wood-look laminate flooring throughout. All appliances are included! Outside, enjoy a large 2-car carport, a raised deck, and mountain views + a spacious storage shed. A newer wheelchair ramp and stairs provide convenient access. Enjoy an active 55+ lifestyle with community amenities including a clubhouse, pool, spa, fitness center, pickleball, library, and boat/RV storage. Residents can also enjoy community activities & events. Sunrise Heights is conveniently located just minutes from the Loop 101 and SR 51, with easy access to shopping, dining, and entertainment at Desert Ridge Marketplace, Norterra or Kierland Commons. Enjoy comfortable living, beautiful mountain views, and the benefits of an active 55+ community. Plan a tour today!
#7086297

Phoenix

1644 E Villa Rita Drive

2 Beds

2 Baths

924 Sq.Ft.

$40,000

MLS#: 7086297

Welcome to this spacious manufactured home offering a comfortable and functional layout with laminate and tile flooring throughout. Enjoy your own private yard space, perfect for relaxing outdoors, along with convenient on-site parking. Located within a fenced community, residents also have access to a community pool, adding a great place to cool off and enjoy Arizona living. A wonderful opportunity for anyone looking for an affordable home with ample space, outdoor living, and community amenities.
#7076495

Phoenix

15601 N 19TH Avenue 82

3 Beds

2 Baths

784 Sq.Ft.

$45,000

MLS#: 7076495
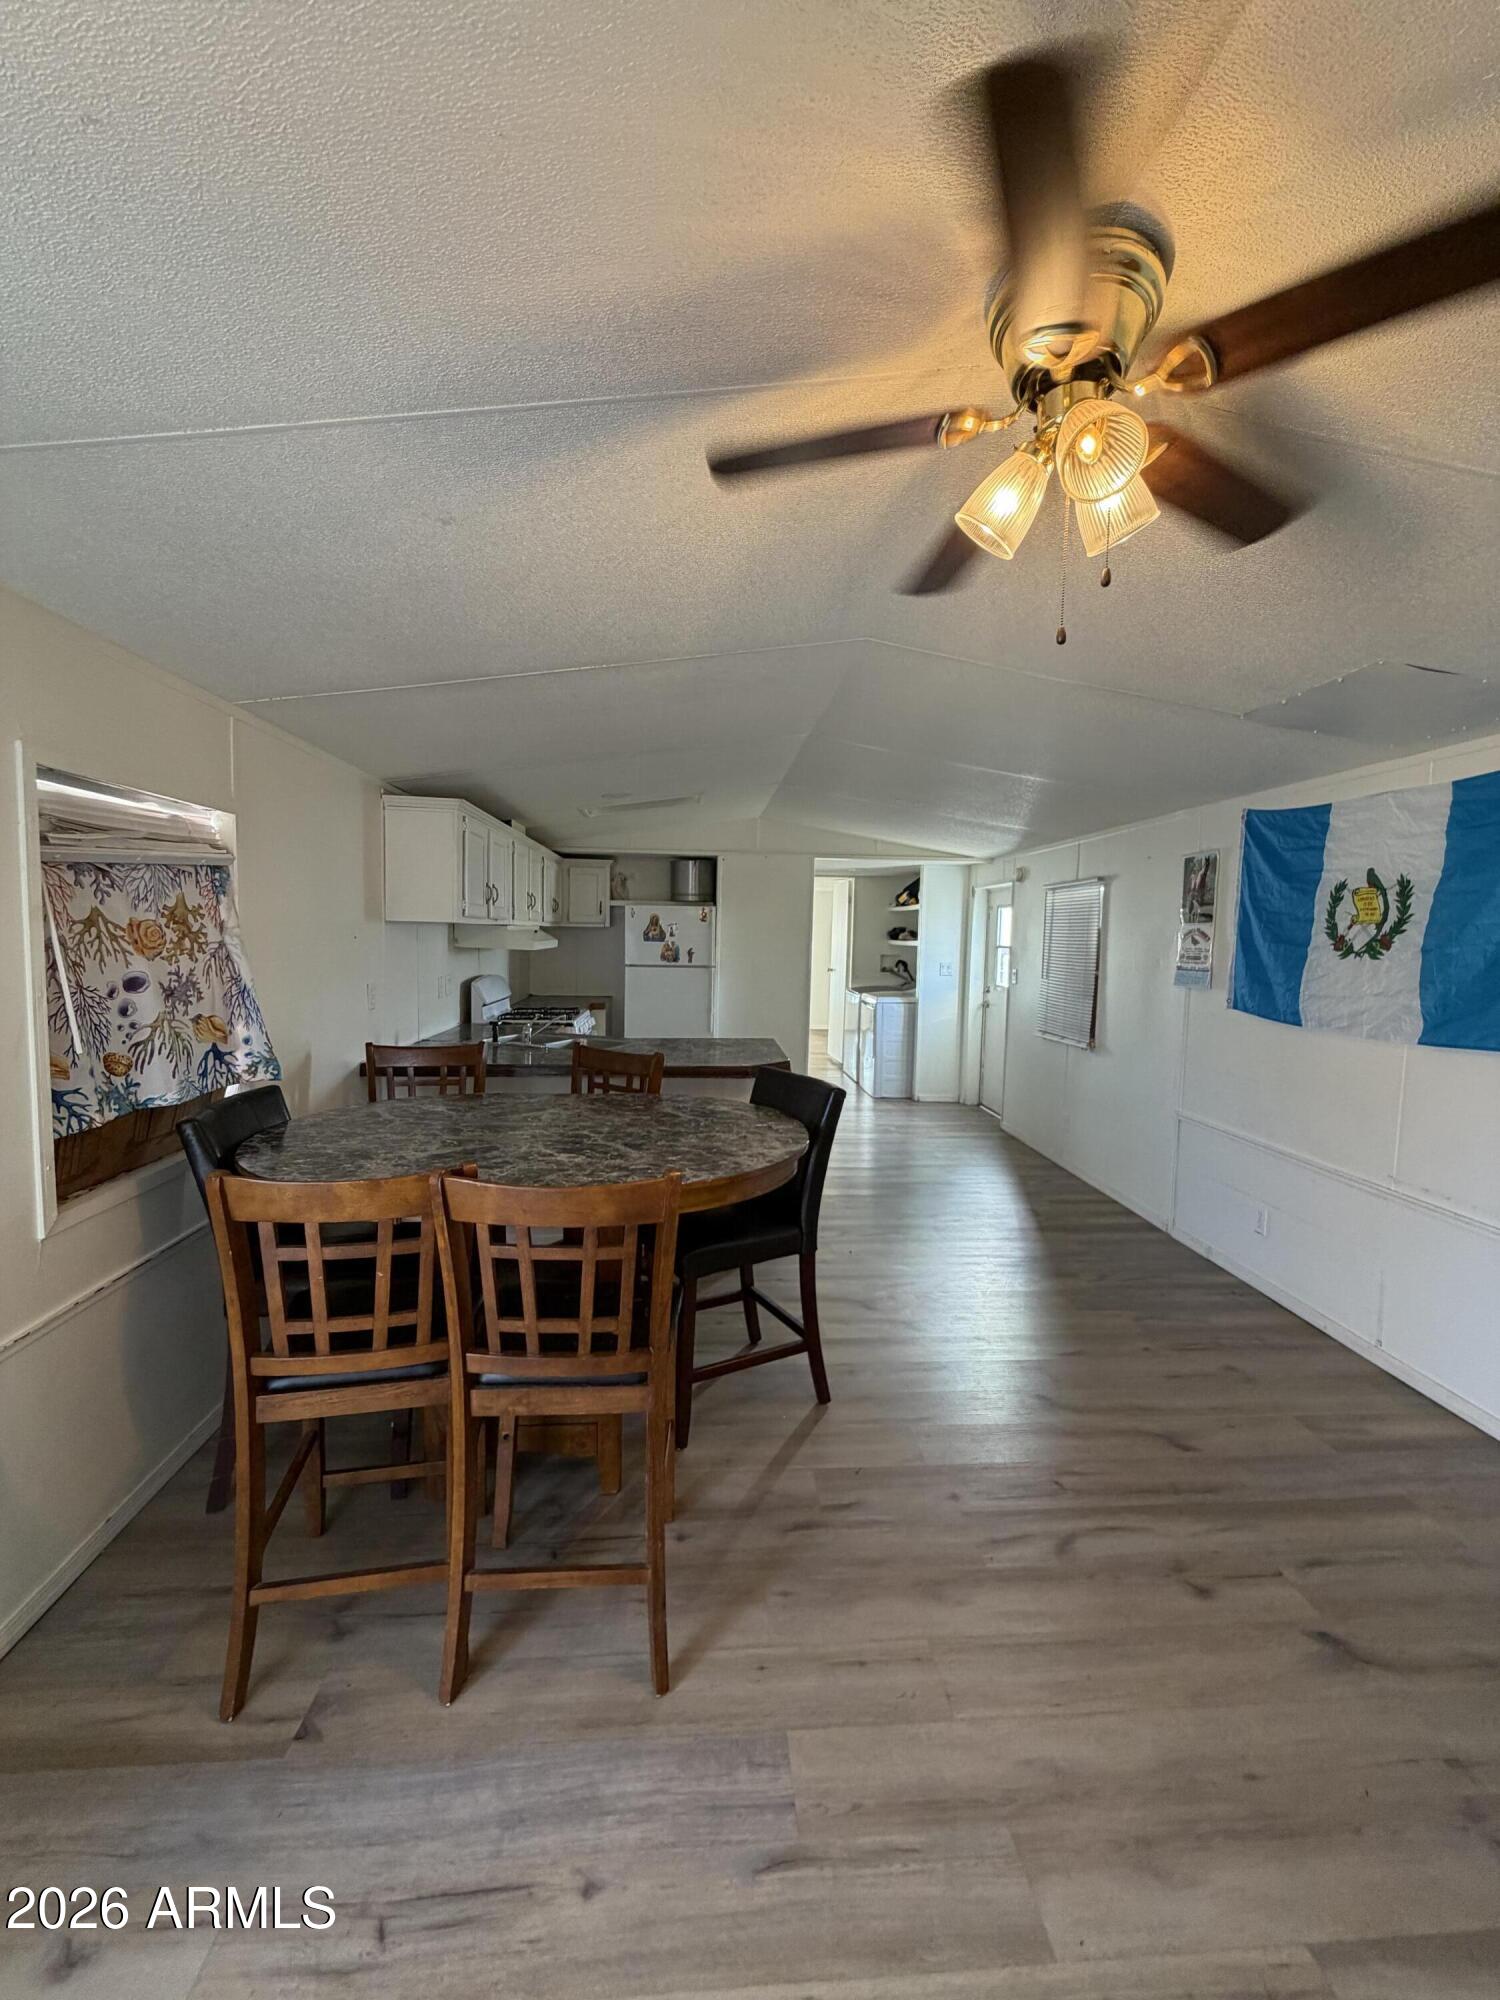
Well-maintained 1994 manufactured home offering 1,200 sq ft of comfortable living space. This home features 3 bedrooms, 2 full bathrooms, and a functional open floor plan designed for everyday living. The spacious primary suite includes a private bathroom, while the additional bedrooms provide flexibility for family, guests, or a home office. The kitchen offers ample cabinet and counter space and opens to the dining and living areas. Outside, enjoy covered parking with space for up to 3 vehicles. Conveniently located near shopping, dining, schools, and major freeways. An excellent opportunity for affordable homeownership. Buyer to verify all facts, figures, and measurements.
#7048221

Phoenix

303 E SOUTH MOUNTAIN Avenue 49

3 Beds

2 Baths

1,200 Sq.Ft.

$39,990

MLS#: 7048221

Charming 2 B/R 1 Bath Tub and Shower with Sprayer. Spacious Master Bedroom with plenty of Closet Space.  Dinning in Kitchen Area. Beautiful Cabinetry, Refrigerator will convey.
Built in Shelf in Dinning Area. Beautiful and Spacious Living Room with Beautiful Picture Windows. Security Camara inside and Front Area. Has Ramp with rails and Front Doorsteps. Security Metal Front Door. Fencing all around, Gravel Landscape. Washer and Dryer will convey. This Beautiful Mobile Home Shows Pride of Ownership, Waiting for The Perfect Future Owners. Price to Sell! Better Hurry it won't Last!

3150 W Glendale Avenue 68

Message successfully sent.

I agree to receive email communication and understand I can unsubscribe at any time.

I agree to be contacted by The Mandy Gold Team | Haymore Real Estate LLC via call, email, and text for real estate services. To opt out, you can reply 'stop' at any time or reply 'help' for assistance. You can also click the unsubscribe link in the emails. Message and data rates may apply. Message frequency may vary. Privacy Policy

Send a message

Message successfully sent.

Reason for contacting?

I agree to receive email communication and understand I can unsubscribe at any time.

I agree to be contacted by The Mandy Gold Team | Haymore Real Estate LLC via call, email, and text for real estate services. To opt out, you can reply 'stop' at any time or reply 'help' for assistance. You can also click the unsubscribe link in the emails. Message and data rates may apply. Message frequency may vary. Privacy Policy

Sign In Sign Out

Virtual Assistant

Would you like to take the next step with this property? We can help you schedule a showing or virtual tour, or send you more details.

Yes, I would like more information.

Thank You for Your Reply, One of Our Agents will contact you as soon as possible

No, maybe later.

Thank you, you can always contact me via email, phone number or through the contact form.

Realhub AI

Lucy - Your AI-Powered Realtor

Update Your Temporary Password

Personalize your search

Enter your email and we'll notify you immediately when new listings match what you're looking for.

or enter email address

Already have an account ? Login here

Continue your home search

I agree to receive communications and understand I can unsubscribe at any time.

I agree to be contacted by The Mandy Gold Team | Haymore Real Estate LLC via call, email, and text for real estate services. To opt out, you can reply 'stop' at any time or reply 'help' for assistance. You can also click the unsubscribe link in the emails. Message and data rates may apply. Message frequency may vary. Privacy Policy

Already have an account ? Login here

We use cookies

We use cookies primarily for analytics to enhance your experience. By accepting, you agree to our use of these cookies. You can manage your preferences or learn more about our cookies policy.