
5438 E PRICKLEY PEAR Road
Cave Creek, AZ 85331
About
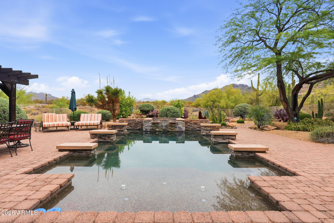
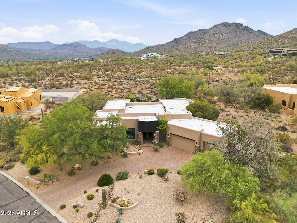
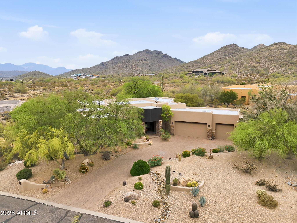
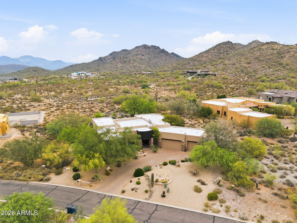
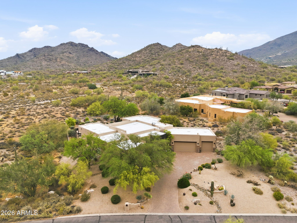
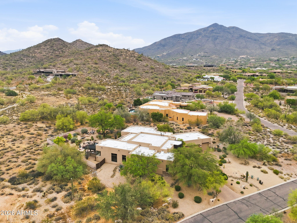
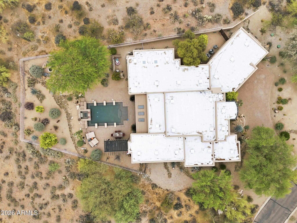
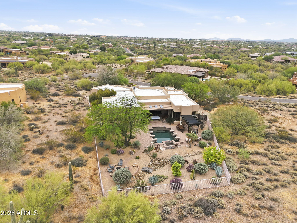
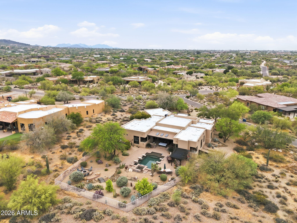
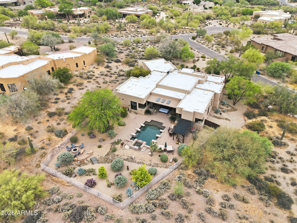
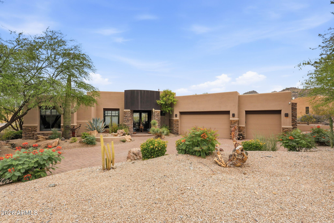
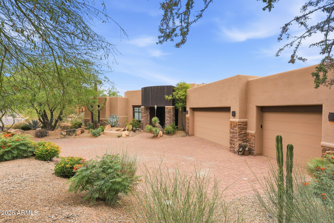
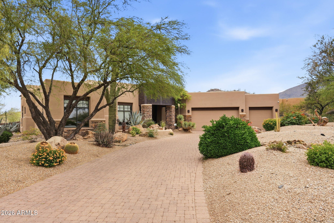
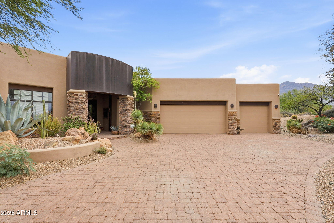
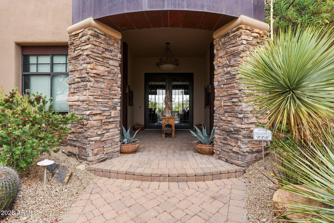
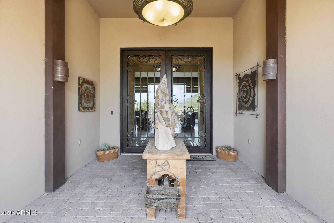
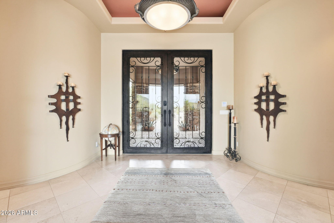
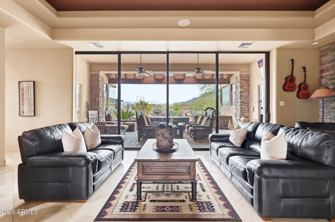
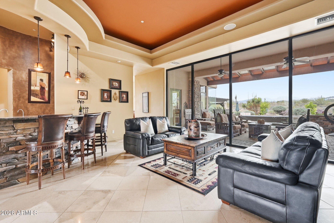
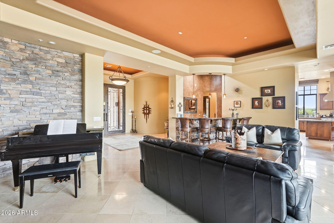
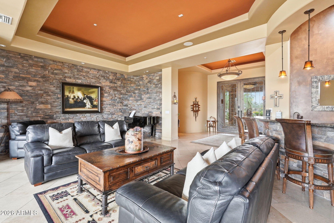
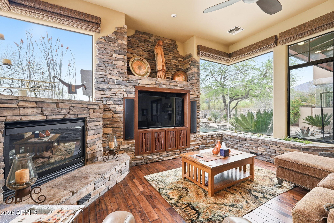
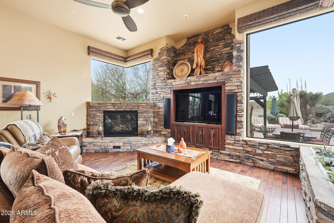
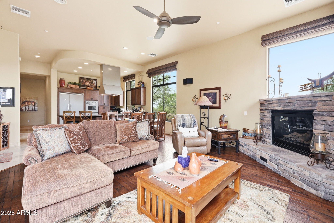
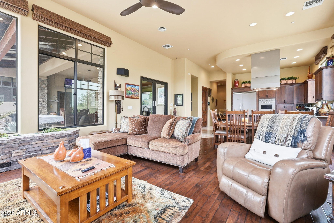
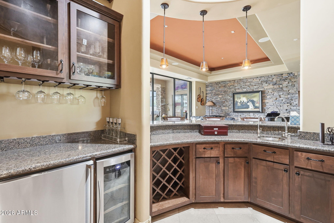
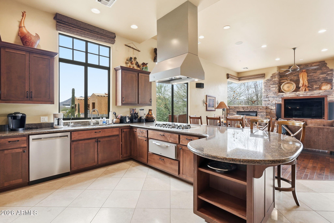
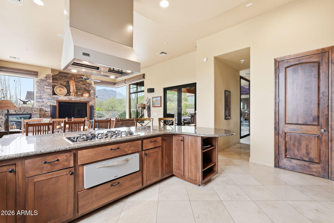
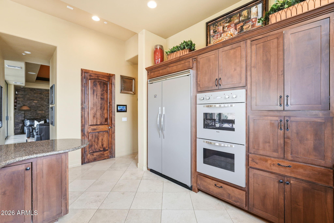
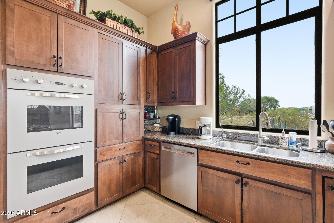
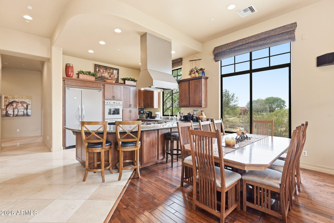
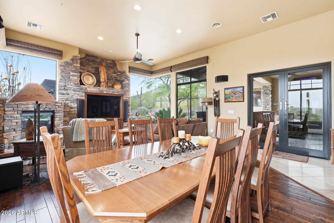
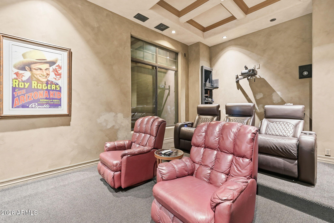
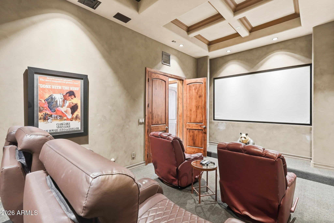
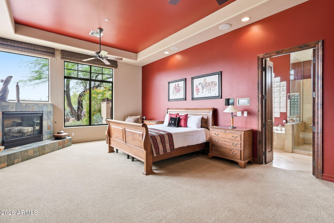
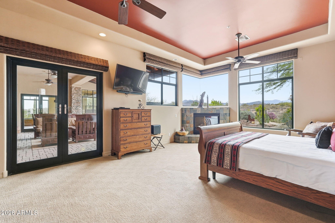
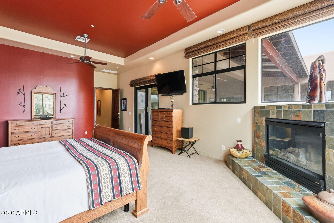
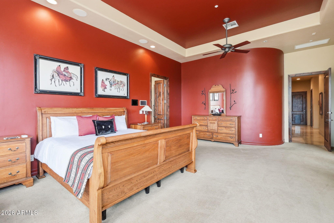
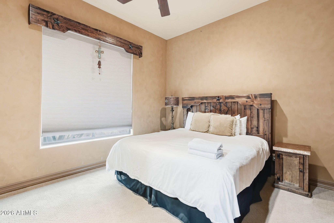
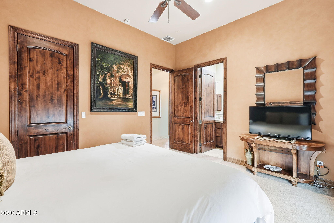
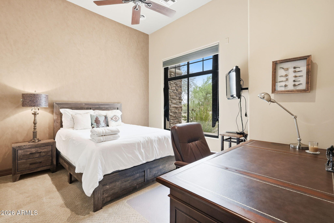
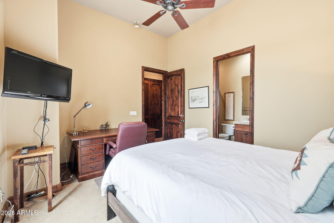
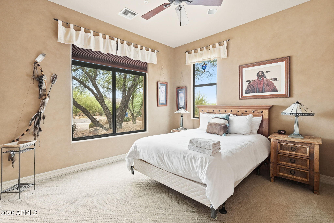
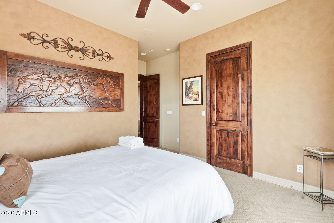
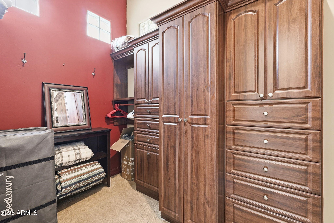
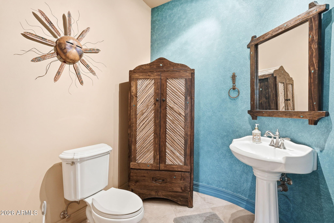
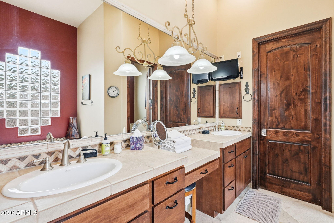
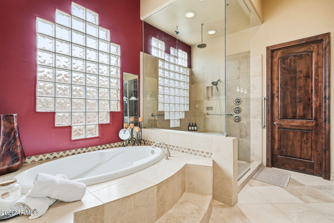
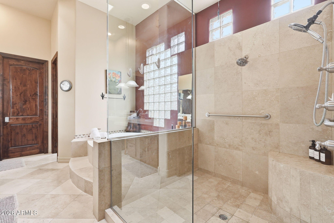
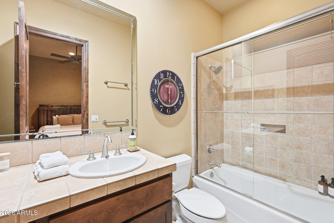
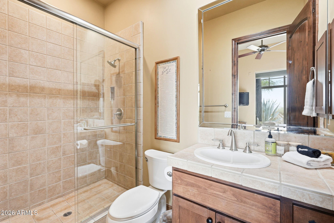
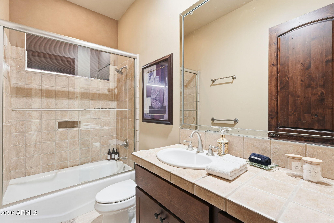
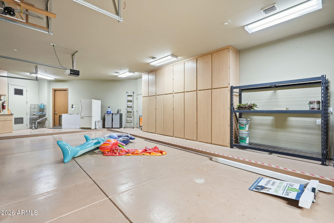
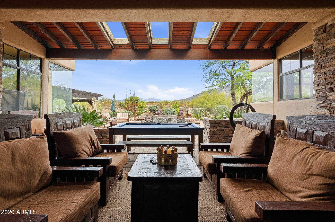
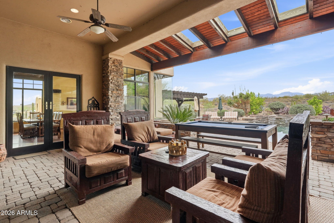
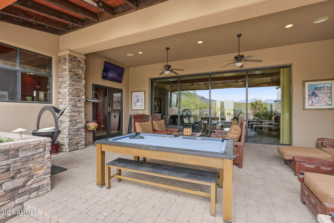
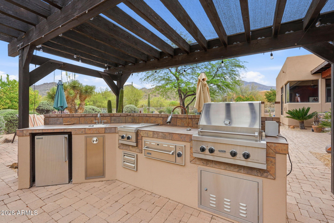
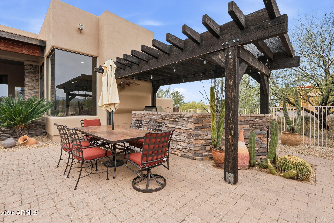
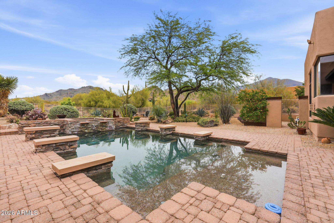
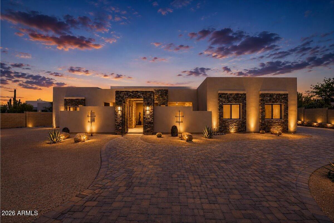
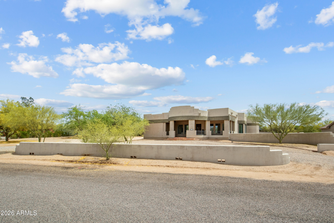
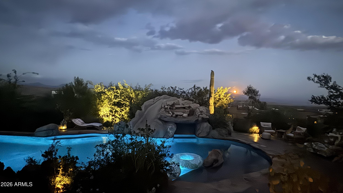
Luxury desert retreat on over an acre in Cave Creek with stunning mountain views. This custom home features a split floor plan with 4 ensuite bedrooms, spacious living areas, and high-end finishes throughout. Gourmet kitchen opens to great room, perfect for entertaining. Automated retractable glass wall creates seamless indoor/outdoor living to an oversized covered patio. Resort-style backyard includes heated pool, spa, outdoor kitchen, and multiple seating areas. Primary suite offers spa-like bath with soaking tub and dual walk-in closets. Additional highlights include smart home system, private theater, travertine flooring, custom cabinetry, and 3-car climate-controlled garage. Premium homesite offering privacy and breathtaking Sonoran Desert surroundings. This is the perfect spot for an AirB&B which it has been used for the past 3 years and is very successful. Home was originally built for a Microsoft exec, so the home has GI panels controlling the lighting, shades, climate, media & security. You will fall in love with the 20ft. Livingroom window wall door opening up to your backyard sanctuary to include an outdoor kitchen! So much more-You don't want to miss this one!
Property
Beds
4
Full Baths
4
1/2 Baths
1
Year Built
2004
Sq.Footage
3,998
Features
Features & Amenities
Interior
-
Other Interior Features
Double Vanity, Bidet, Breakfast Bar, Pantry, Granite Counters, High Speed Internet, Wet Bar, See Remarks, High Ceilings
-
Total Bedrooms
4
-
Bathrooms
4
-
1/2 Bathrooms
1
-
Basement YN
NO
-
Cooling YN
YES
-
Cooling
Ceiling Fan(s), Central Air
-
Fireplace YN
YES
-
Heating YN
YES
-
Heating
Natural Gas
-
Pet friendly
N/A
Exterior
-
Garage
Yes
-
Garage spaces
3
-
Construction Materials
Stone, Block, Stucco
-
Other Exterior Features
Barbecue, Storage, Private Yard, Misting System, Built-in Barbecue, Rain Gutters
-
Parking
Garage Door Opener, Off Street
-
Patio and Porch Features
Patio
-
Pool
Yes
-
Pool Features
Heated, Lap, Outdoor Pool
-
View
Mountain(s), Desert
Area & Lot
-
Lot Features
Desert Front, Desert Back
-
Lot Size(acres)
1.11
-
Lot Size(square feet)
48,259
-
Property Type
Residential
-
Property Sub Type
Single Family Residence
-
Architectural Style
Territorial/Santa Fe
Price
-
Sales Price
$2,499,999
-
Tax Amount
$4,631
-
Financing Options
Cash, VA Loan, Conventional, 1031 Exchange
-
Sq. Footage
3,998
-
Price/SqFt
$625
HOA
-
Association
YES
-
Association Fee
$300
-
Association Fee Frequency
Annually
-
Association Fee Includes
N/A
Property Resources
-
Horse Property
NO
School District
-
Elementary School
Cave Creek Unified District
-
Middle School
Sonoran Trails Middle School
-
High School
Cactus Shadows High School
Property Features
-
Stories
1
-
Accessibility Features
Therapeutic Whirlpool
-
Ownership
Fee Simple
-
Sewer
Septic Tank
-
Tax Lot
66
-
Water Source
Public
Schedule
Schedule a Showing
Showing scheduled successfully.
Mortgage calculator
Estimate your monthly mortgage payment, including the principal and interest, property taxes, and HOA. Adjust the values to generate a more accurate rate.
Your payment
Principal and Interest:
$
Property taxes:
$
HOA fees:
$
Total loan payment:
$
Total interest amount:
$
Location
-
County
Maricopa
-
Elementary School
Cave Creek Unified District
-
Middle School
Sonoran Trails Middle School
-
High School
Cactus Shadows High School

Listing Courtesy of Jeanie Teyechea, Opportunity 2 Own Real Estate
RealHub Information is provided exclusively for consumers' personal, non-commercial use, and it may not be used for any purpose other than to identify prospective properties consumers may be interested in purchasing. All information deemed reliable but not guaranteed and should be independently verified. All properties are subject to prior sale, change or withdrawal. RealHub website owner shall not be responsible for any typographical errors, misinformation, misprints and shall be held totally harmless.

Mandy Gold
Associate Broker / Realtor®/ Team Lead
Call Mandy today to schedule a private showing.
Phone (520) 508-4855
Email mandy@mandygoldteam.com

* Listings on this website come from the FMLS IDX Compilation and may be held by brokerage firms other than the owner of this website. The listing brokerage is identified in any listing details. Information is deemed reliable but is not guaranteed. If you believe any FMLS listing contains material that infringes your copyrighted work please click here to review our DMCA policy and learn how to submit a takedown request.© 2024 FMLS.
Properties
Related properties

Cave Creek
6832 E STEVENS Road
4 Beds
4 Baths
4,656 Sq.Ft.
$2,350,000
MLS#: 7092459

Cave Creek
39405 N SPUR CROSS Road
4 Beds
4 Baths
N/A
$2,195,000
MLS#: 7080846

Cave Creek
6317 E SKINNER Drive
5 Beds
5 Baths
4,067 Sq.Ft.
$2,100,000
MLS#: 7083685

Cave Creek
28437 N 58TH Street
4 Beds
2 Baths
2,966 Sq.Ft.
$2,300,000
MLS#: 7076463

Cave Creek
37202 N CAVE CREEK Road
3 Beds
1 Baths
N/A
$2,499,000
MLS#: 7077713

Cave Creek
6135 Stagecoach Pass --
4 Beds
4 Baths
3,884 Sq.Ft.
$2,650,000
MLS#: 7065696
Cave Creek
6027 E WILDCAT Drive
4 Beds
3 Baths
4,100 Sq.Ft.
$2,295,000
MLS#: 7035445
Cave Creek
28401 N 55TH Street
4 Beds
7 Baths
7,663 Sq.Ft.
$2,400,000
MLS#: 7014731
Cave Creek
42421 N Deer Trail Road
3 Beds
3 Baths
3,400 Sq.Ft.
$2,600,000
MLS#: 6962894
