
2601 E GOLDEN ASTER Circle
Payson, AZ 85541
About
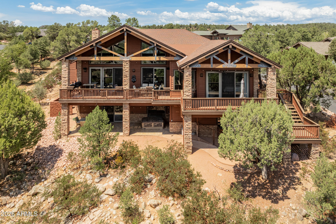
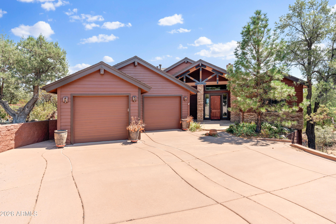
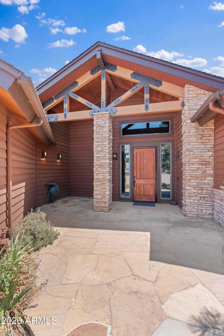
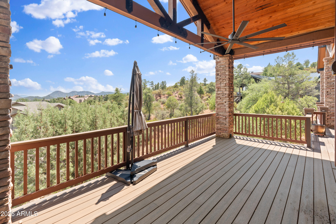
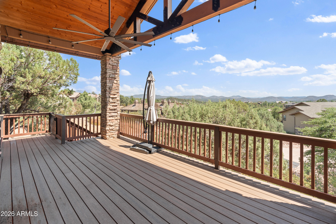
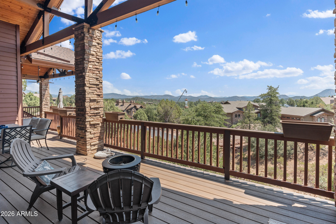
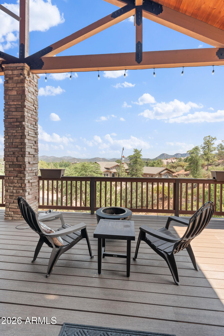
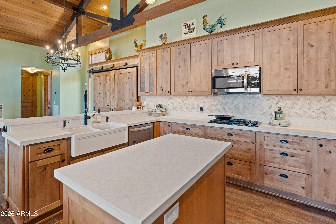
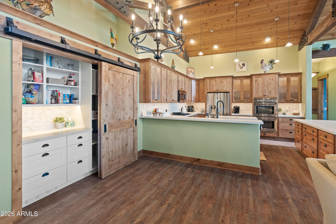
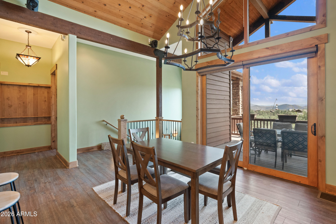
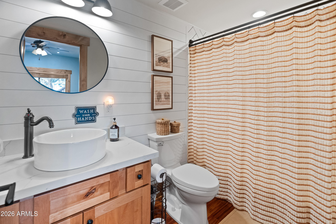
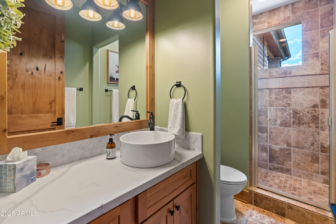
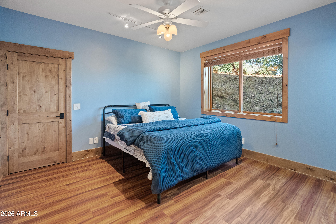
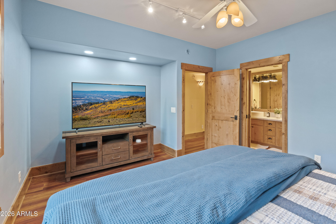
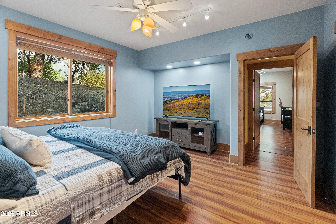
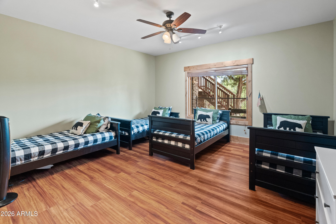
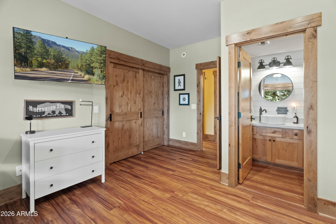
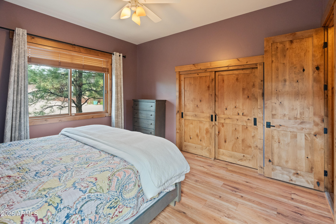
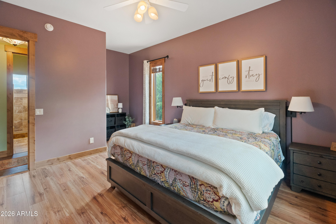
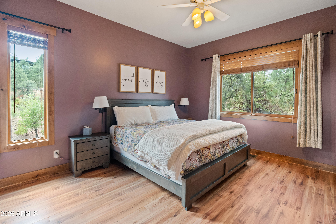
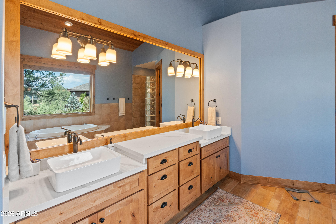
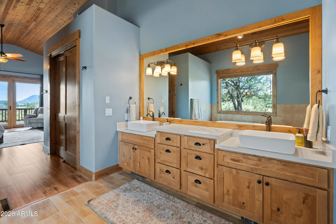
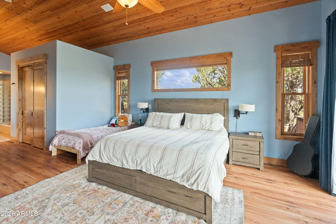
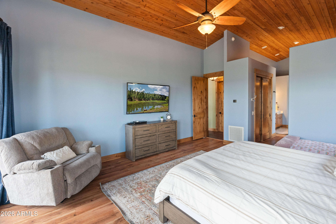
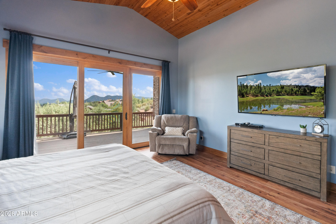
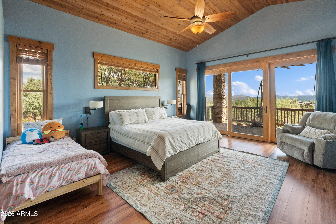
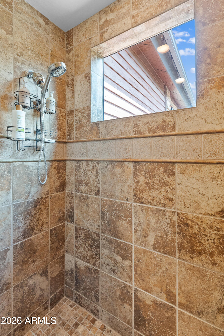
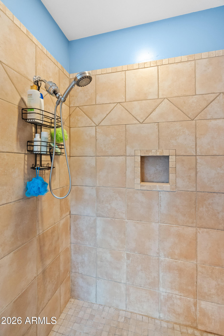
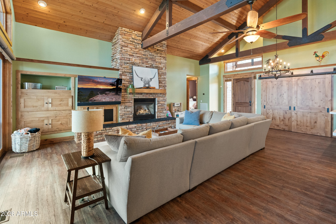
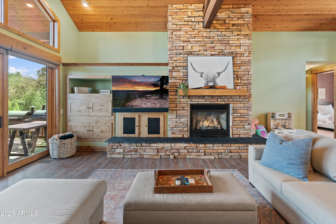
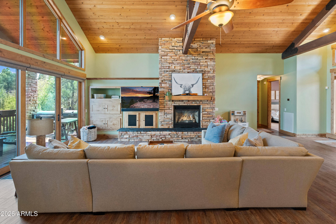
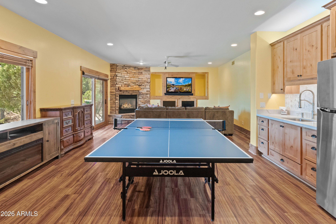
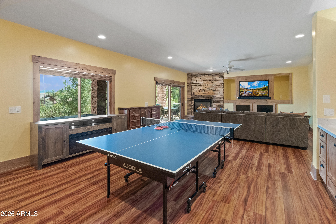
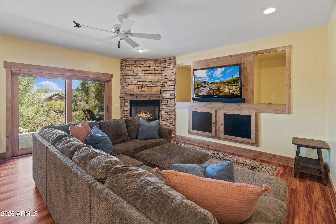
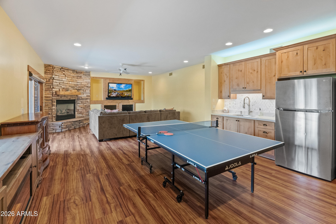
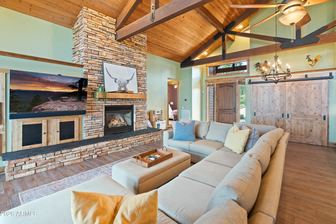
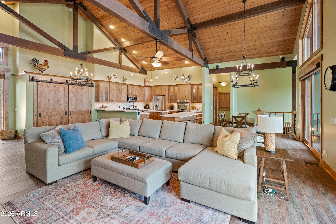
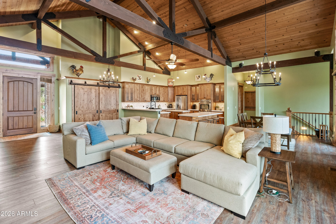
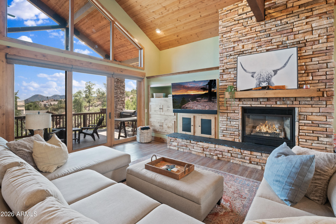
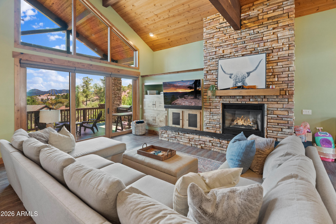
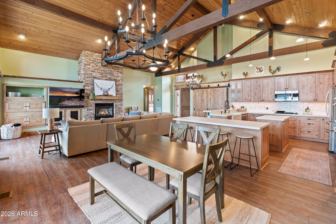
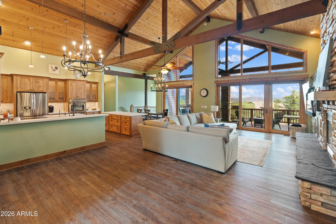
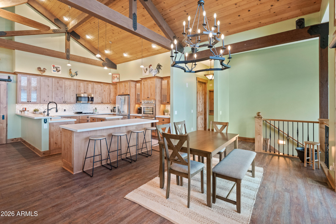
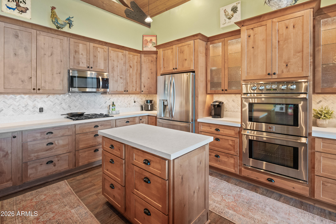
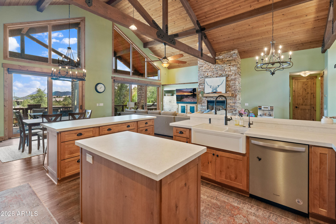
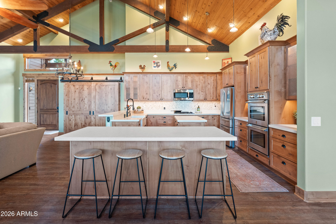
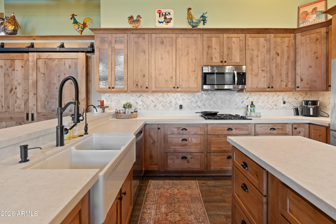
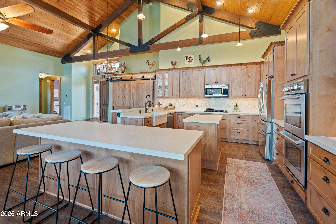
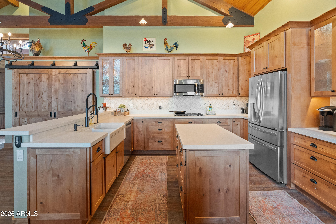
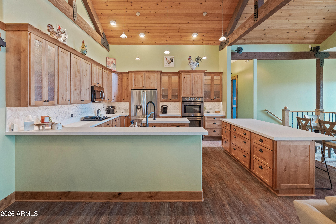
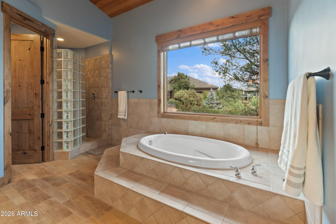
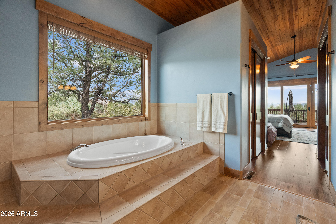
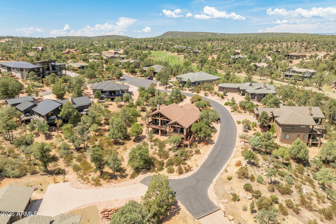
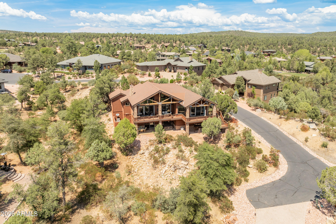
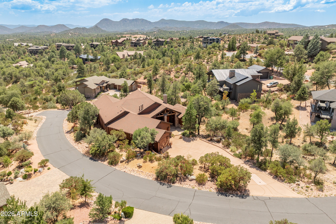
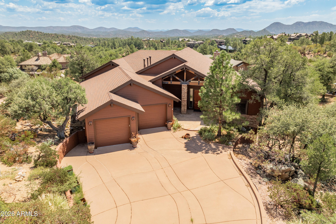
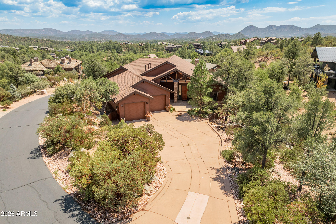
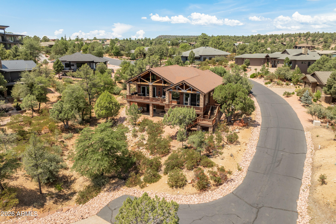
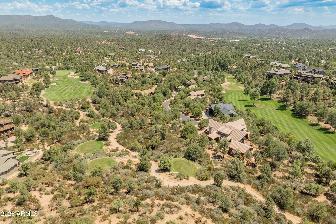
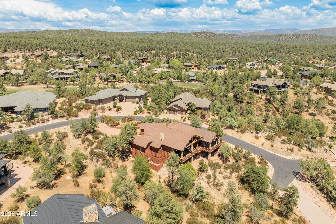
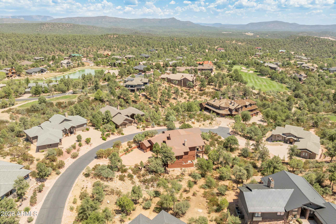
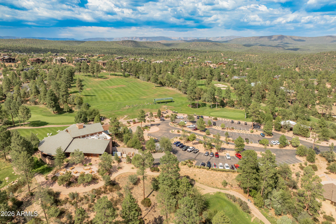
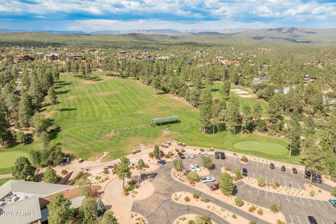
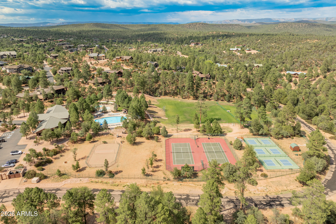
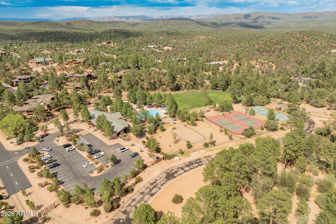
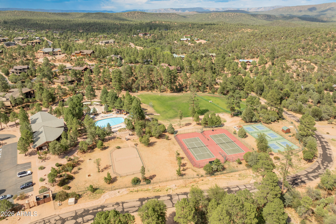
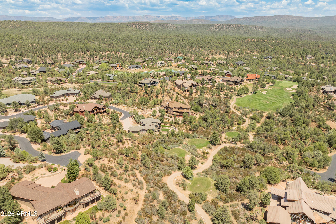
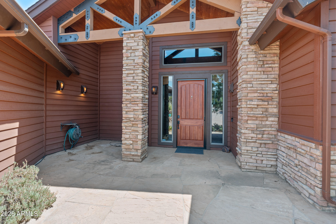
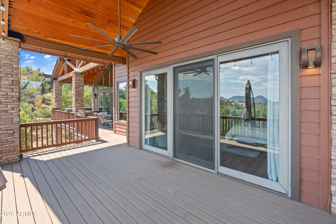
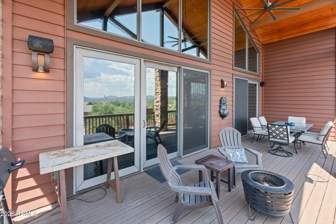
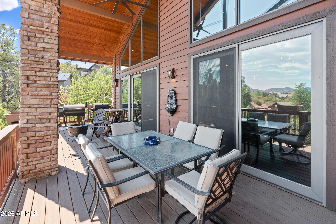
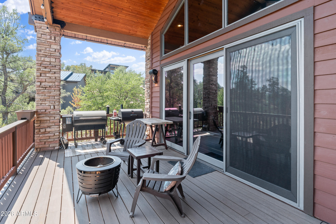
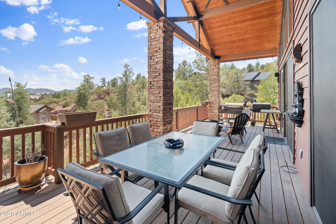
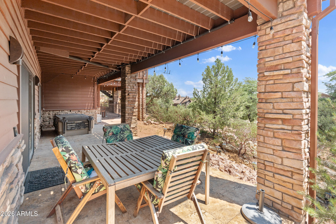
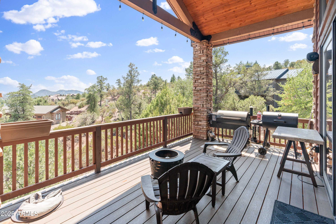
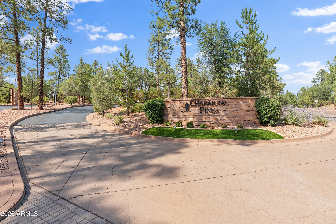
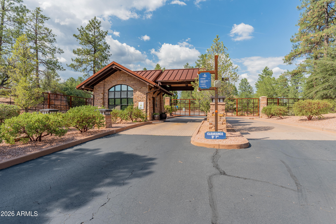
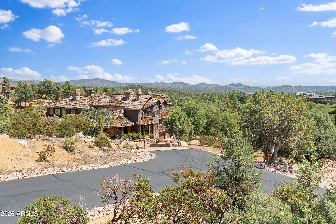
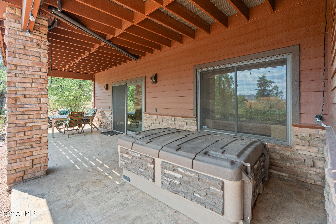
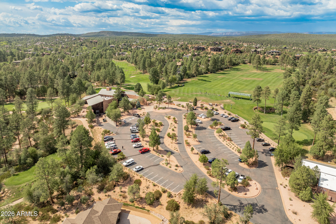
VIEWS VIEWS VIEWS Nestled within the prestigious The Golf Club at Chaparral Pines, this exceptional mountain retreat offers the perfect blend of luxury, comfort, and breathtaking natural beauty. Featuring 4 spacious bedrooms, 4 well-appointed bathrooms, and approximately 3,454 square feet of thoughtfully designed living space, this home is ideal for both full-time living and a serene getaway. Set against a backdrop of towering Ponderosa pines and panoramic mountain vistas, the property captures the essence of high-country living in one of Arizona's most sought-after gated golf communities, known for its scenic surroundings and top-ranked championship course. VIEWS VIEWS VIEWS Nestled within the prestigious The Golf Club at Chaparral Pines, this exceptional mountain retreat offers the perfect blend of luxury, comfort, and breathtaking natural beauty. Featuring 4 spacious bedrooms, 4 well-appointed bathrooms, and approximately 3,454 square feet of thoughtfully designed living space, this home is ideal for both full-time living and a serene getaway. Set against a backdrop of towering Ponderosa pines and panoramic mountain vistas, the property captures the essence of high-country living in one of Arizona's most sought-after gated golf communities, known for its scenic surroundings and top-ranked championship course. Inside, generous living areas provide a seamless flow for entertaining, while large windows invite in natural light and showcase the stunning views from nearly every room. Whether you're relaxing on the outdoor living spaces, enjoying cool mountain air, or taking advantage of the club's premier amenities--including golf, dining, fitness, and recreation--this home delivers an elevated lifestyle in a tranquil, private setting. Must see this property!
Property
Beds
4
Full Baths
4
1/2 Baths
None
Year Built
1998
Sq.Footage
3,453
Features
Features & Amenities
Interior
-
Other Interior Features
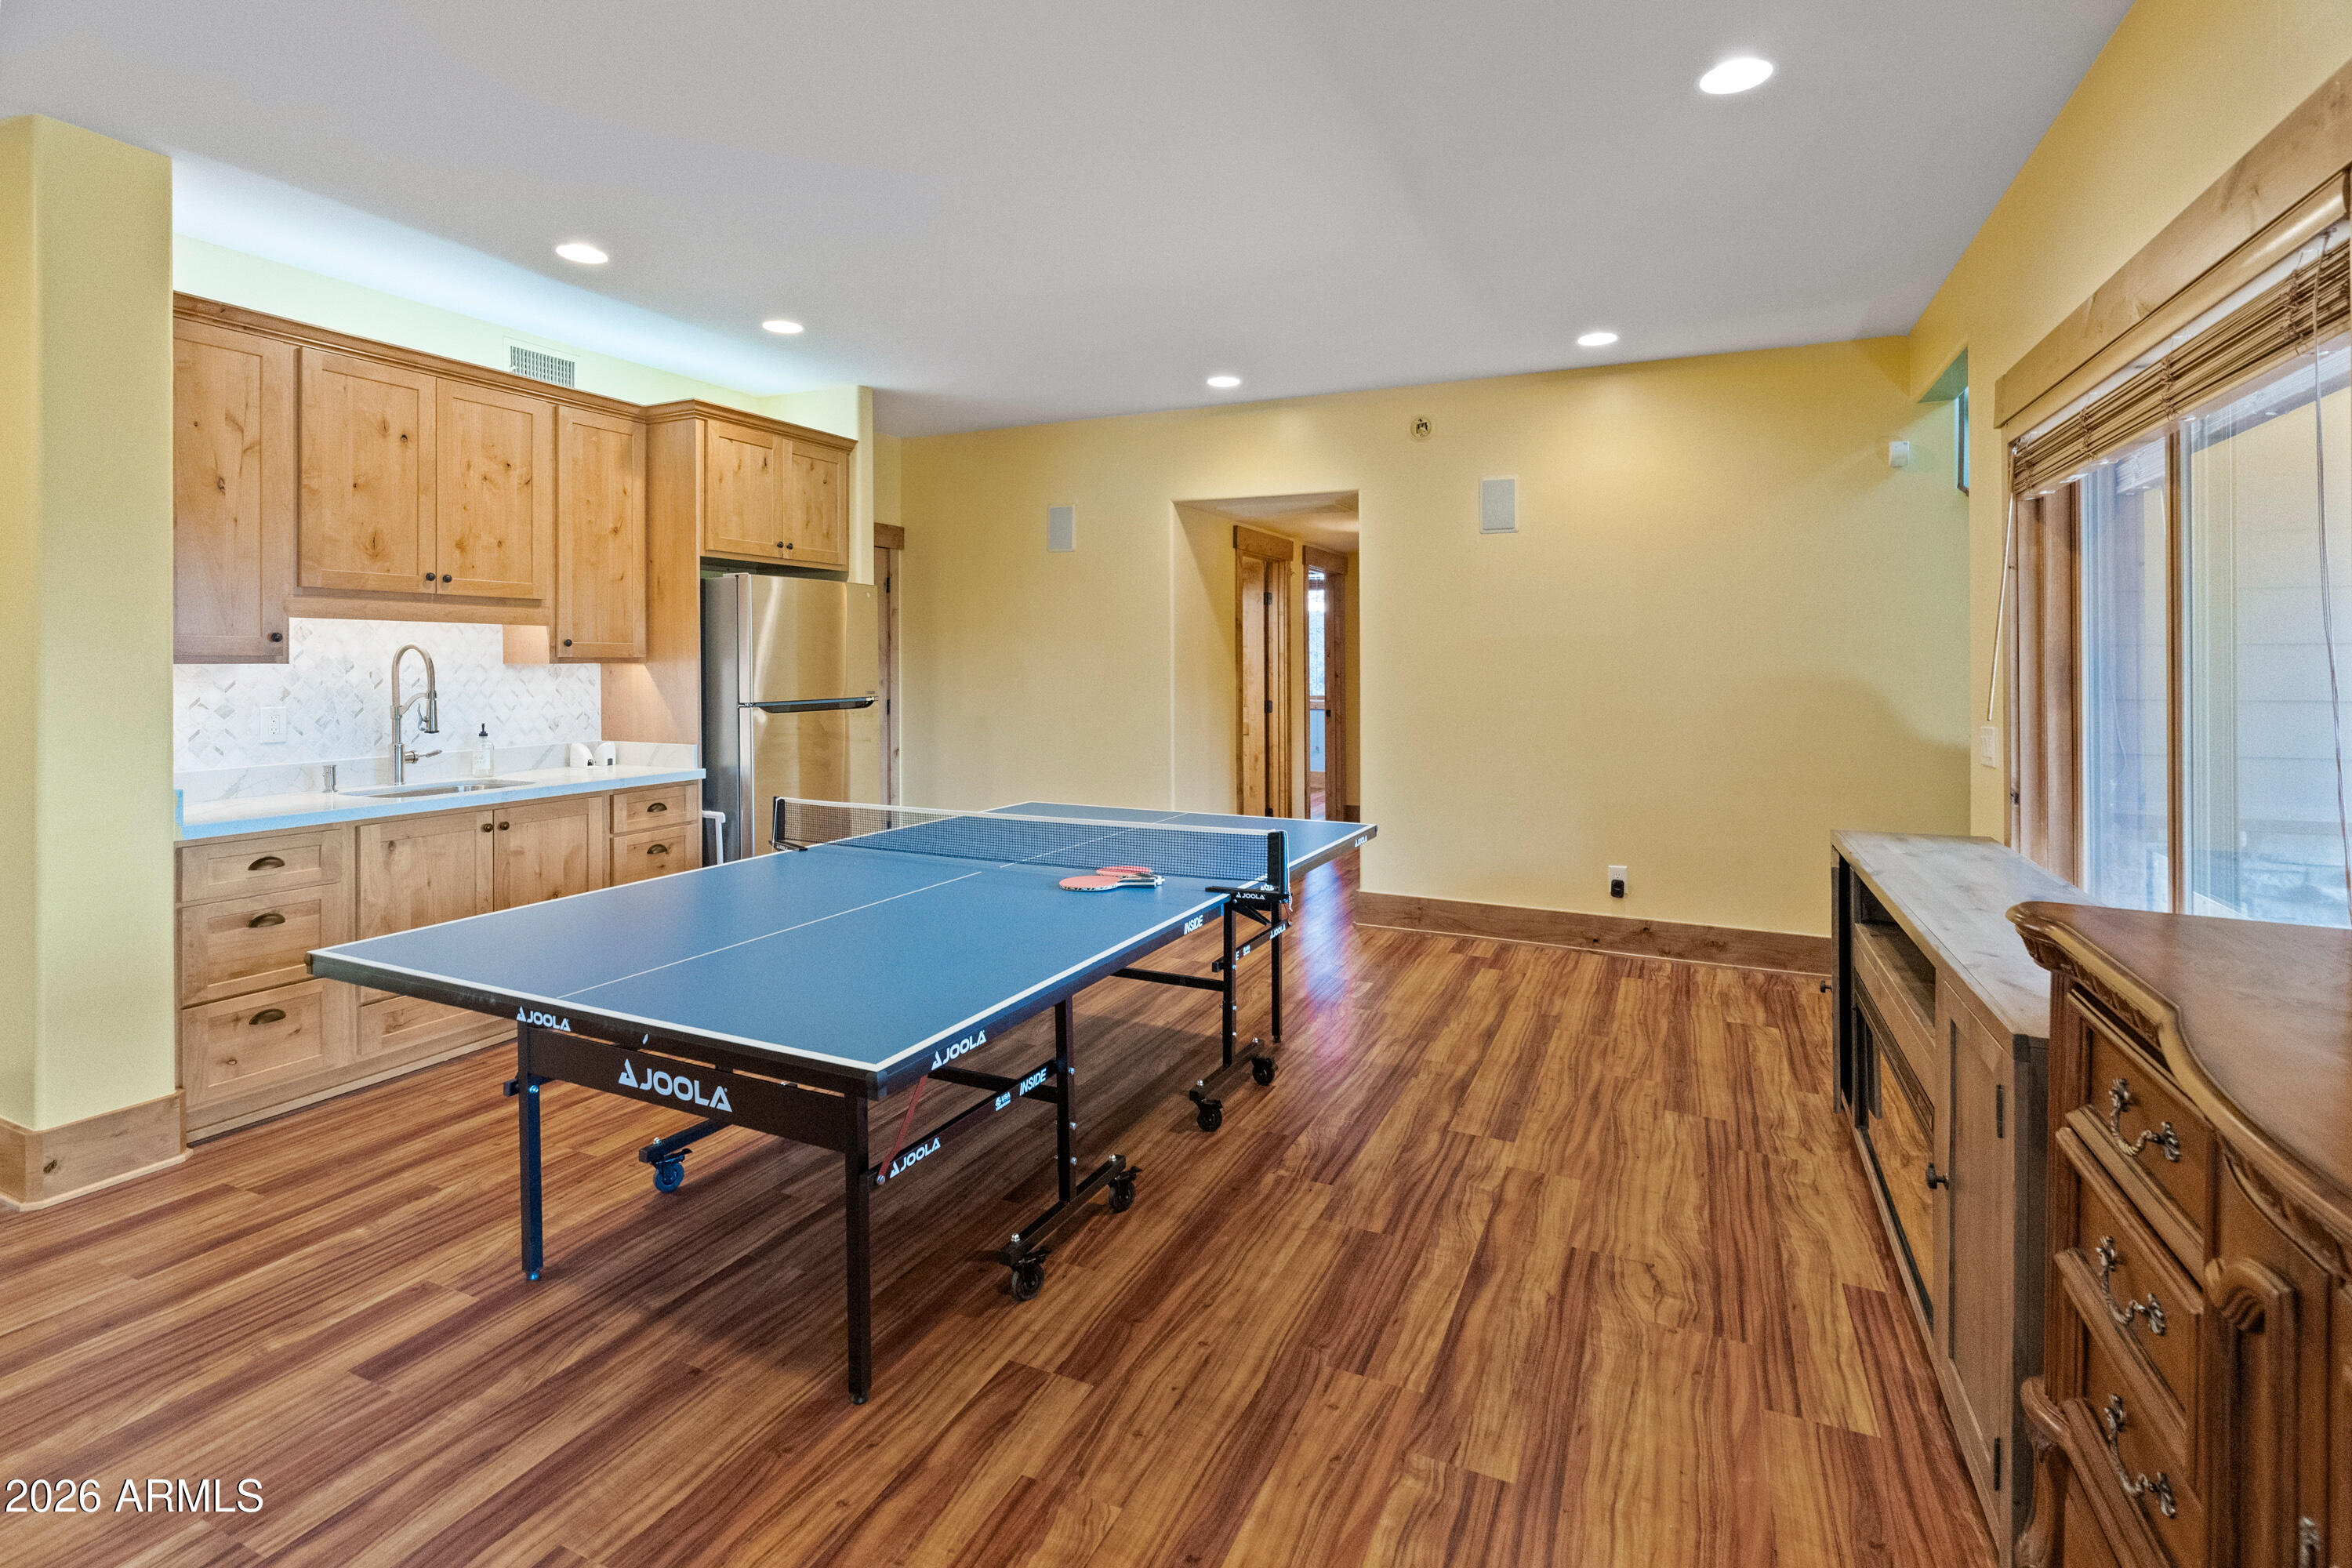
Double Vanity, Breakfast Bar, Pantry, Kitchen Island, Granite Counters, High Speed Internet, Vaulted Ceiling(s), Wet Bar, High Ceilings
-
Total Bedrooms
4
-
Bathrooms
4
-
Basement YN
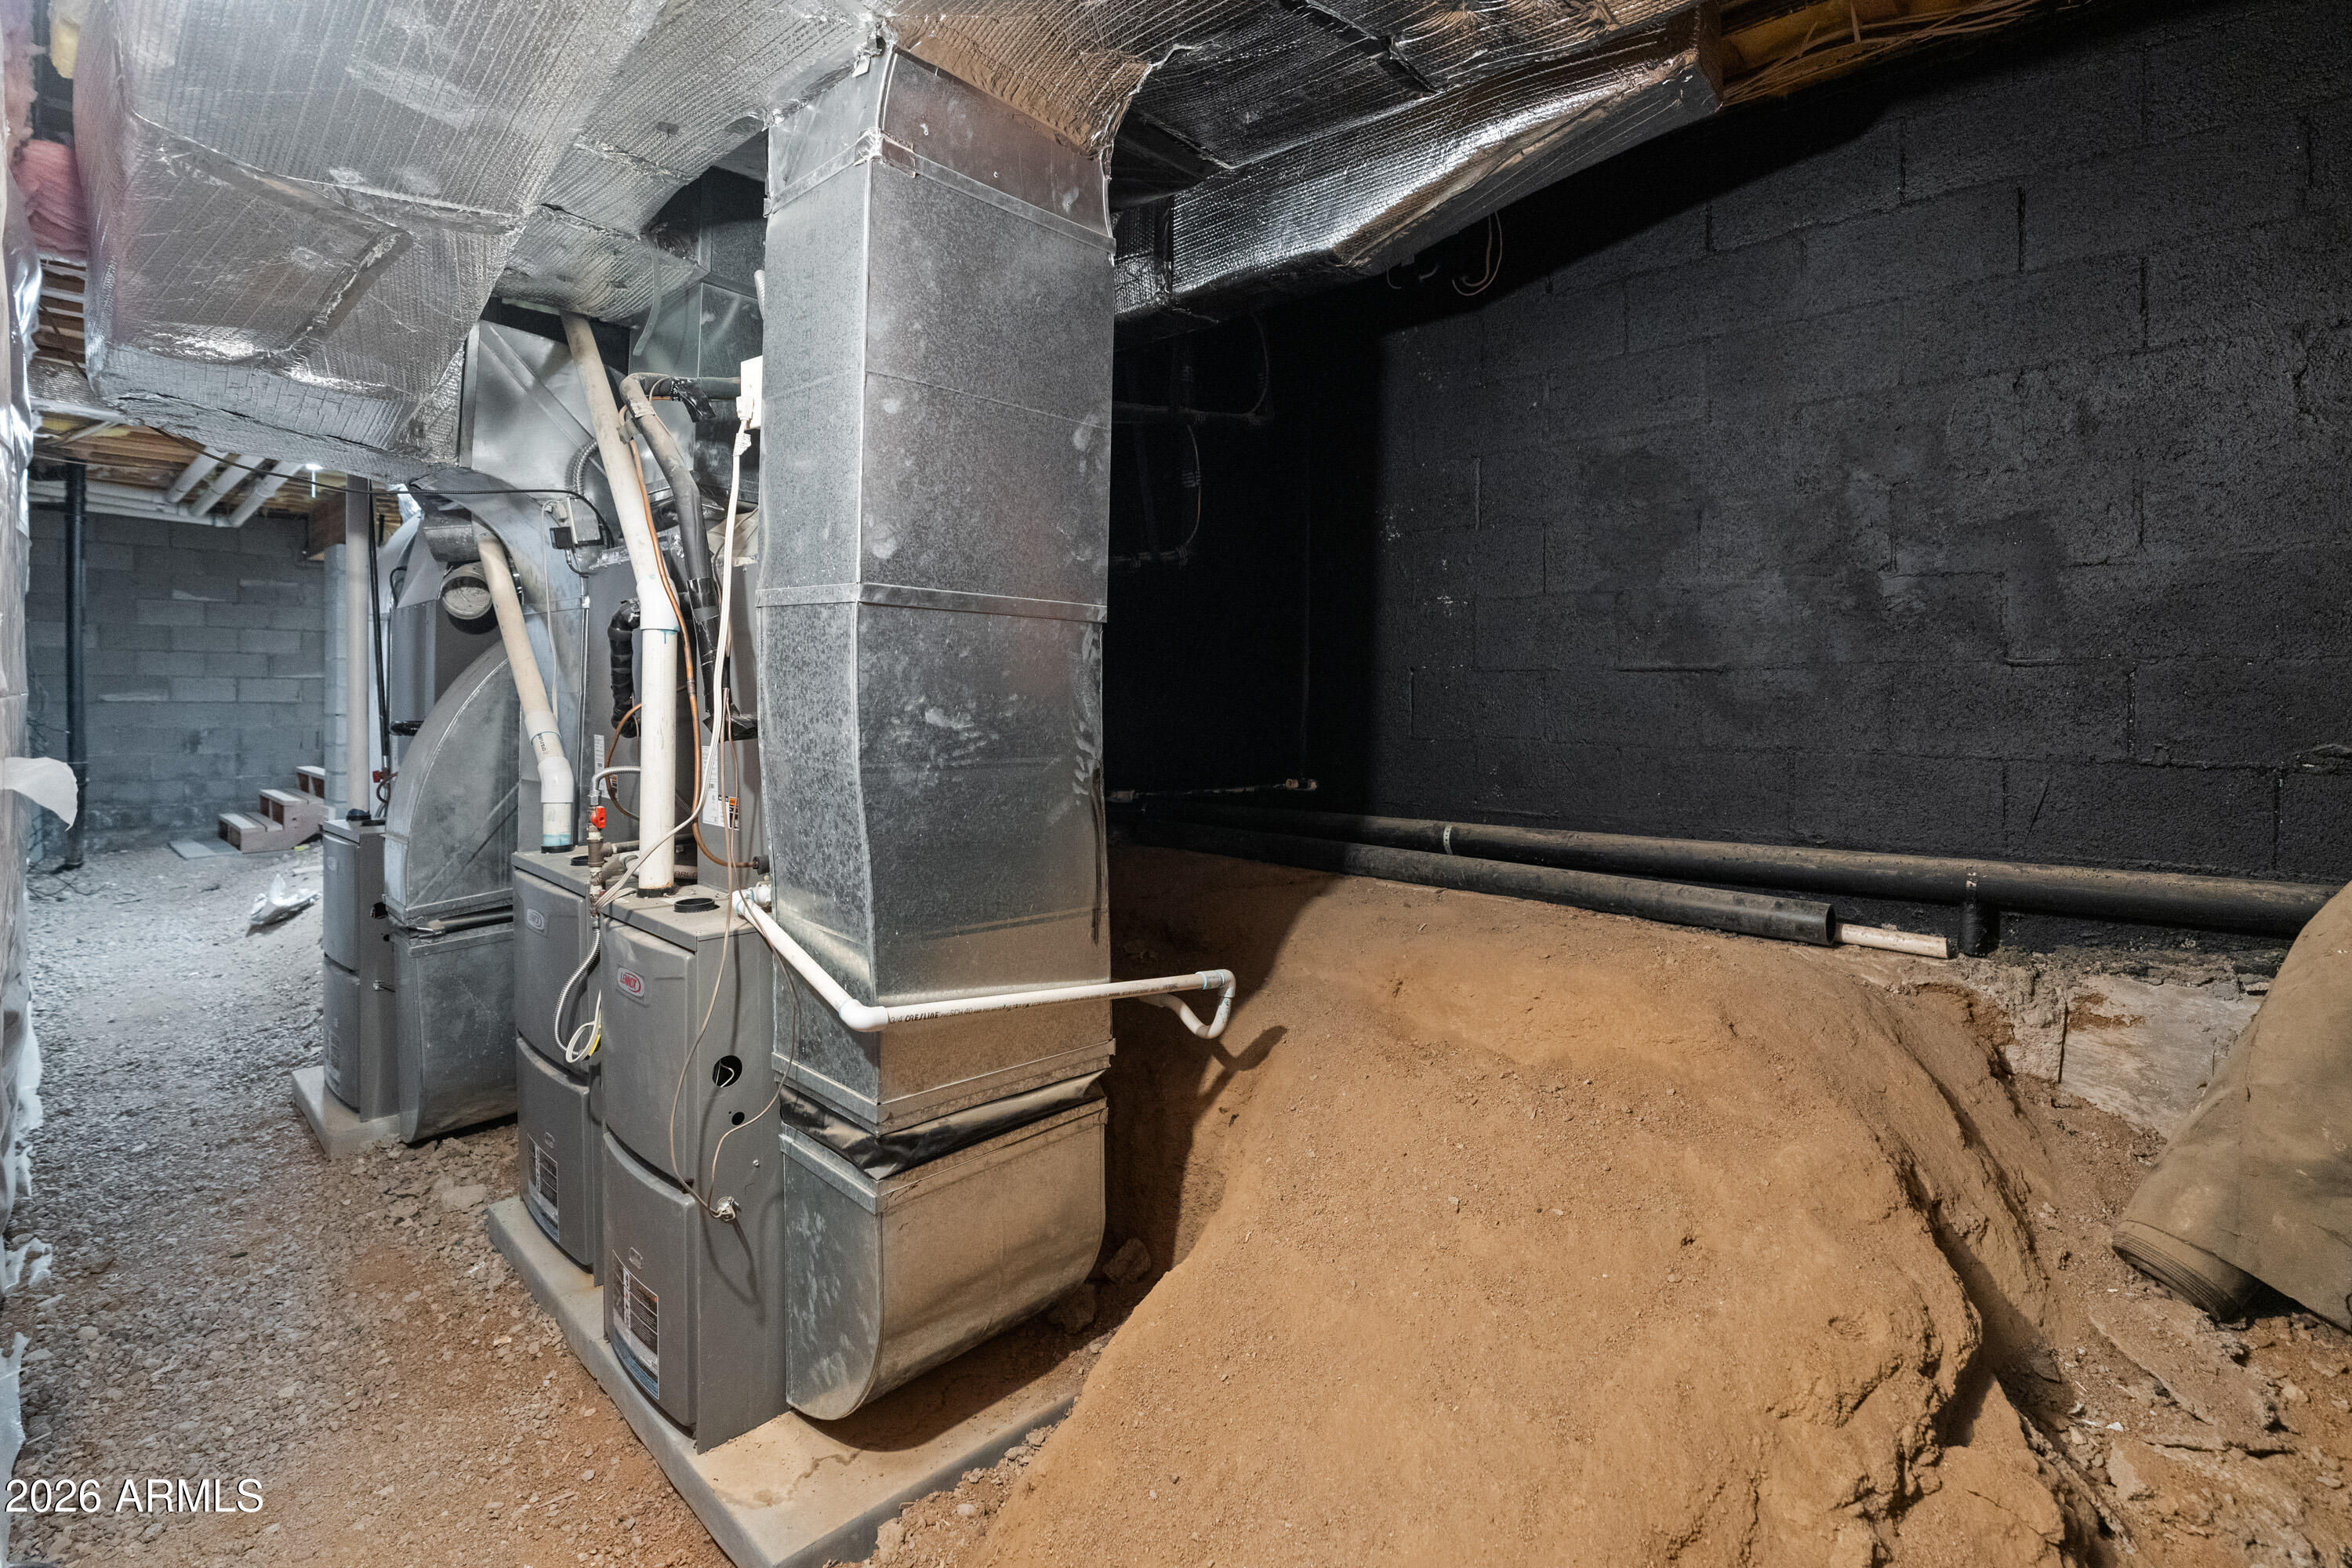
YES
-
Cooling YN
YES
-
Cooling
Central Air
-
Fireplace YN
YES
-
Heating YN
YES
-
Heating
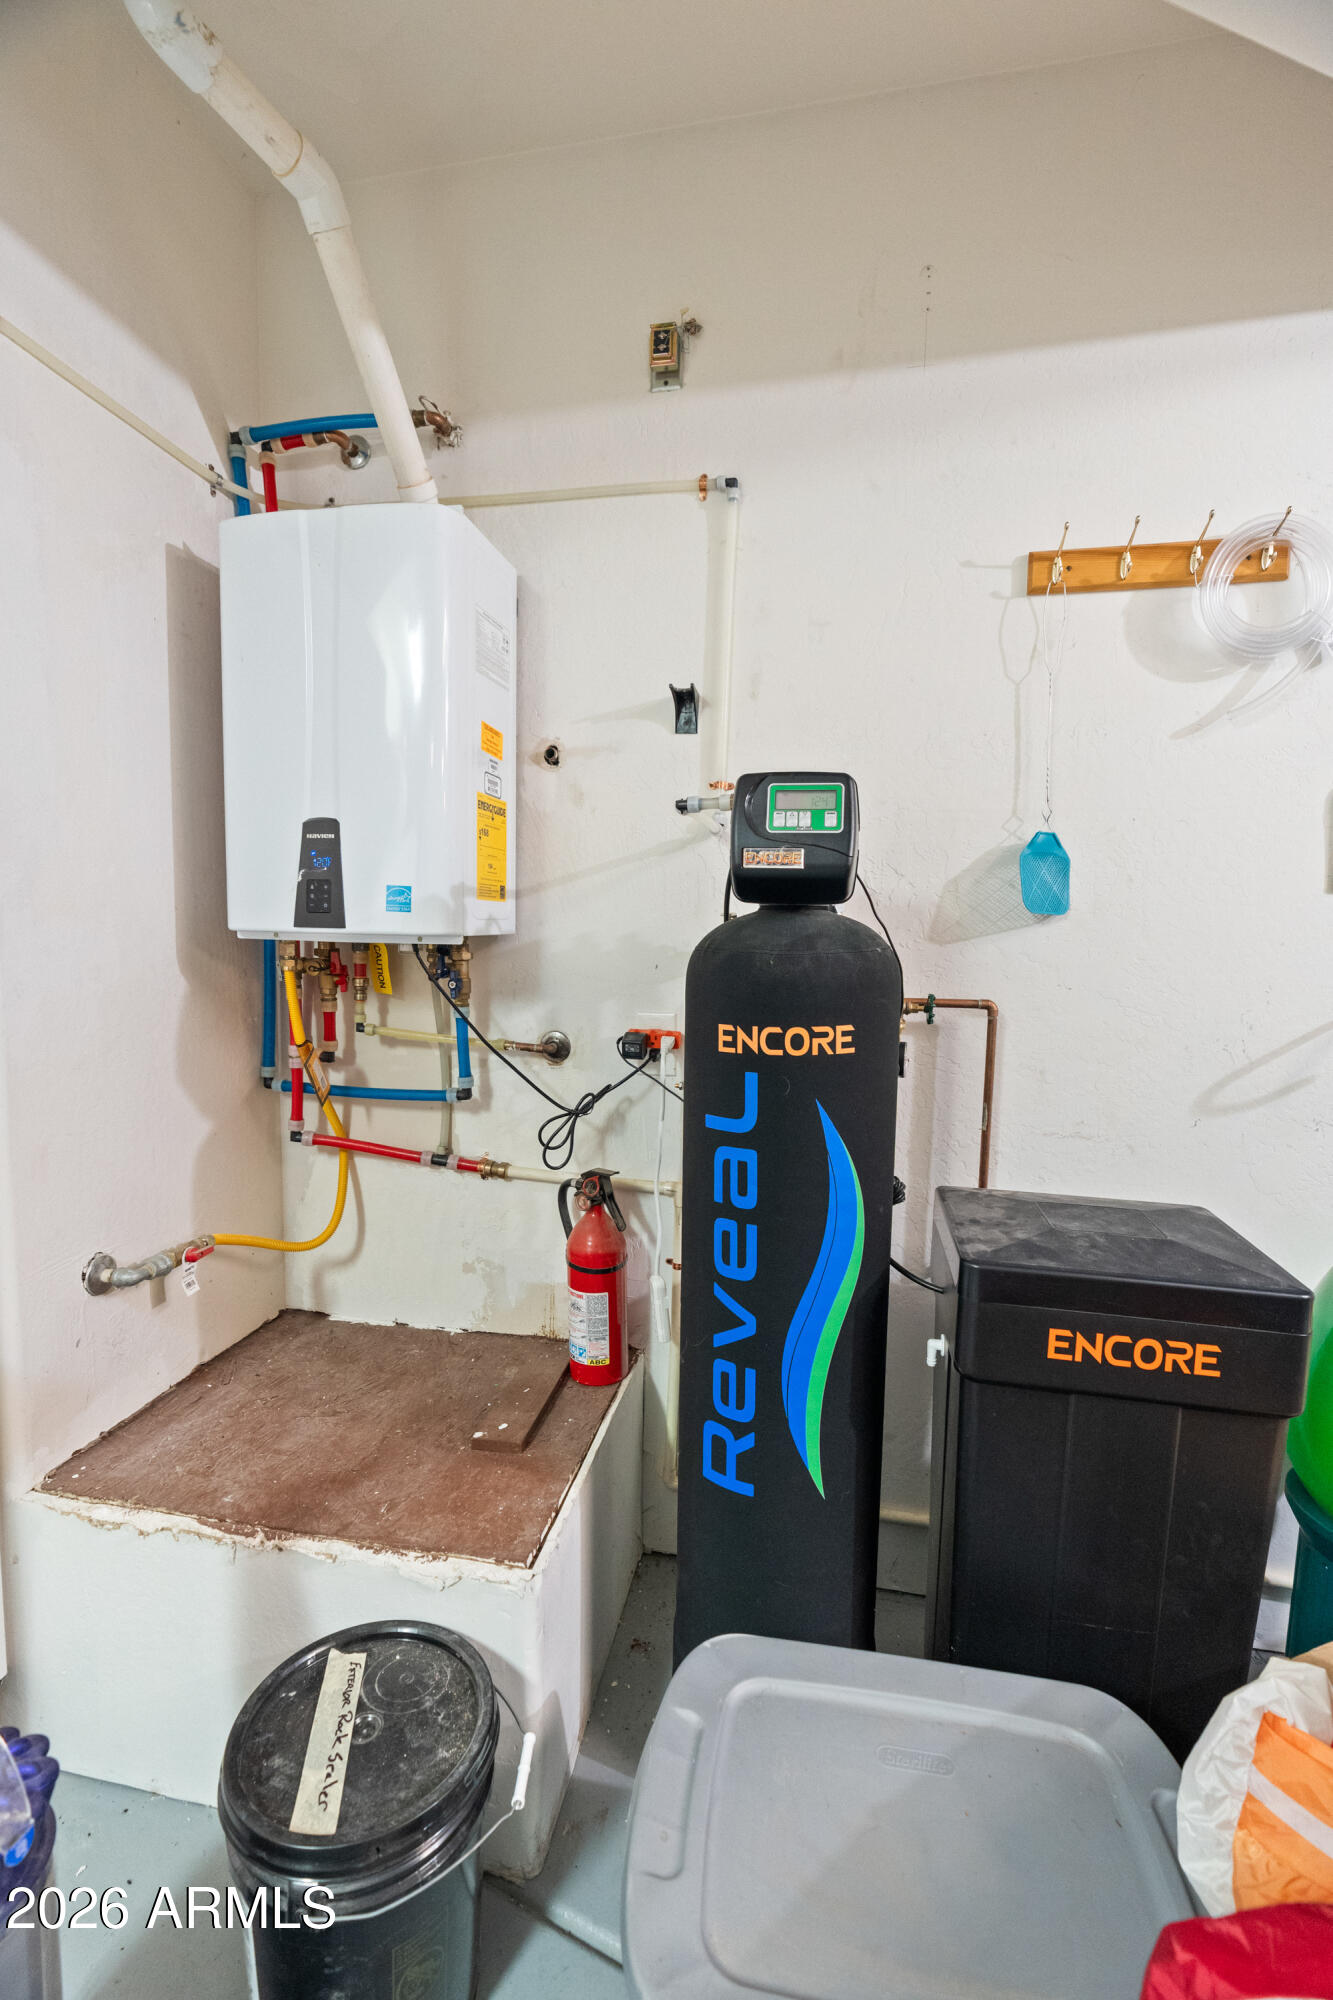
Natural Gas
-
Pet friendly
N/A
Exterior
-
Garage
Yes
-
Garage spaces
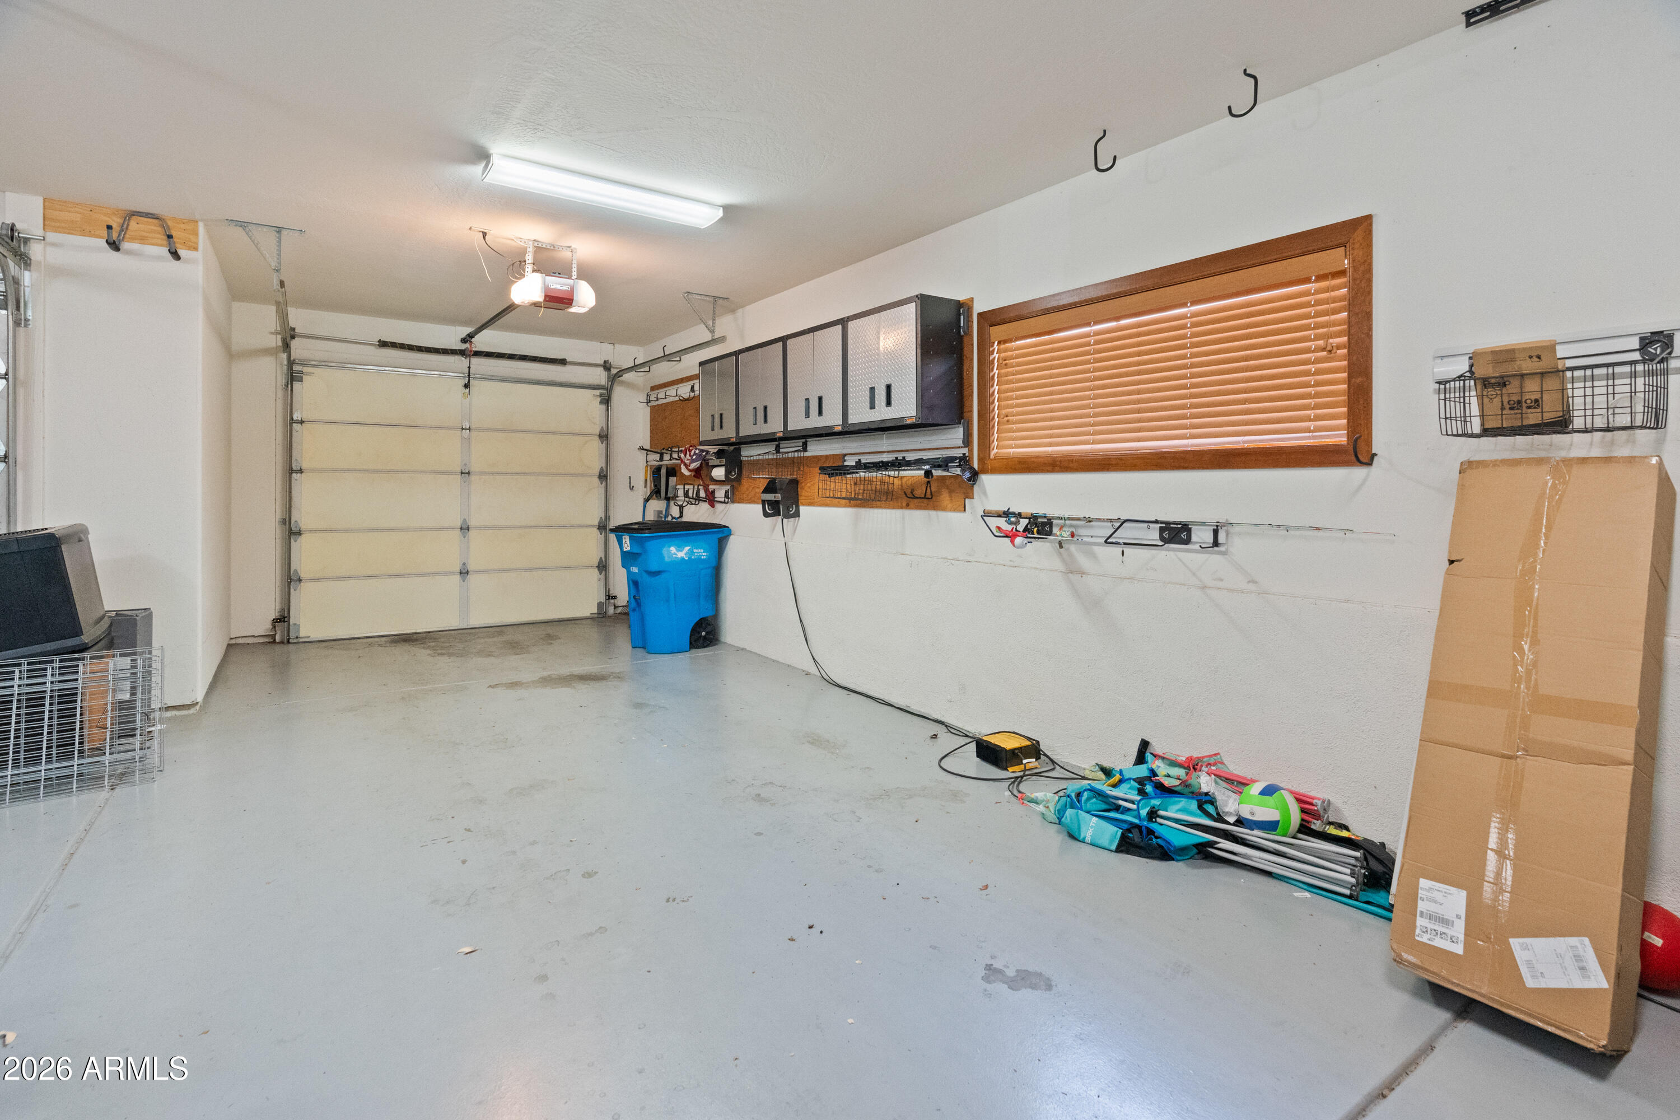
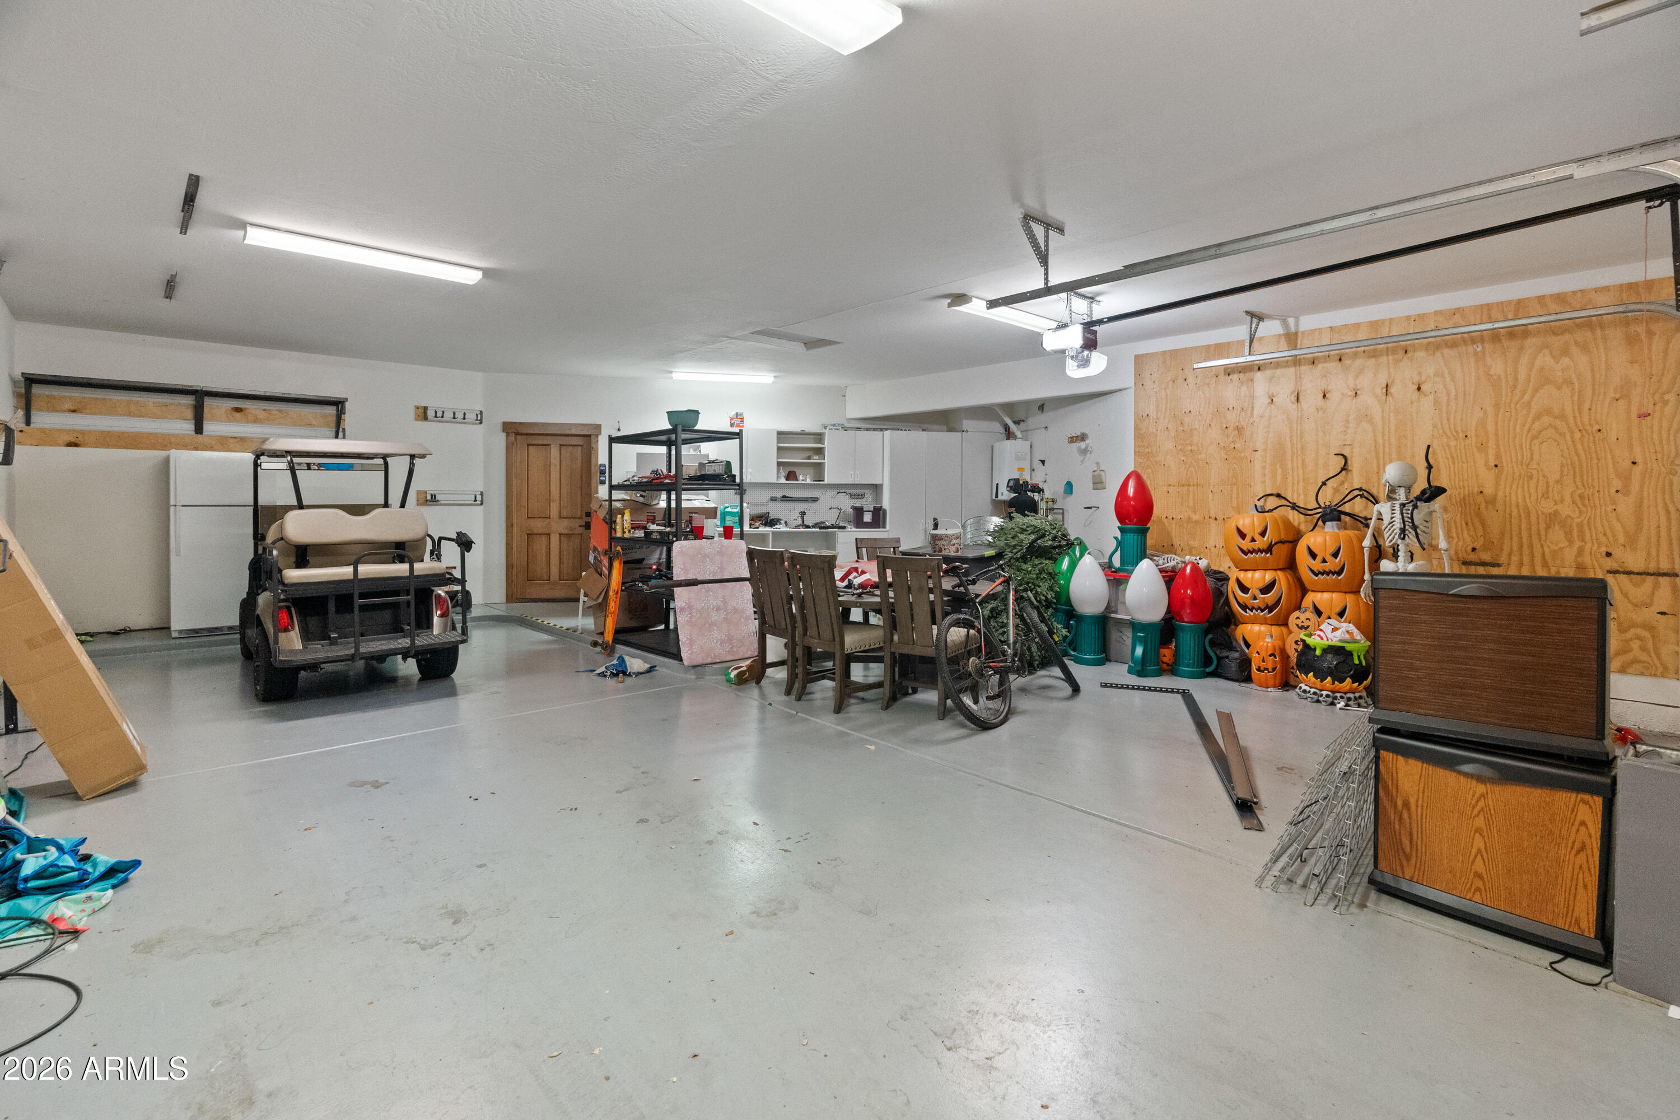
3
-
Construction Materials
Wood Siding
-
Other Exterior Features
Balcony
-
Parking
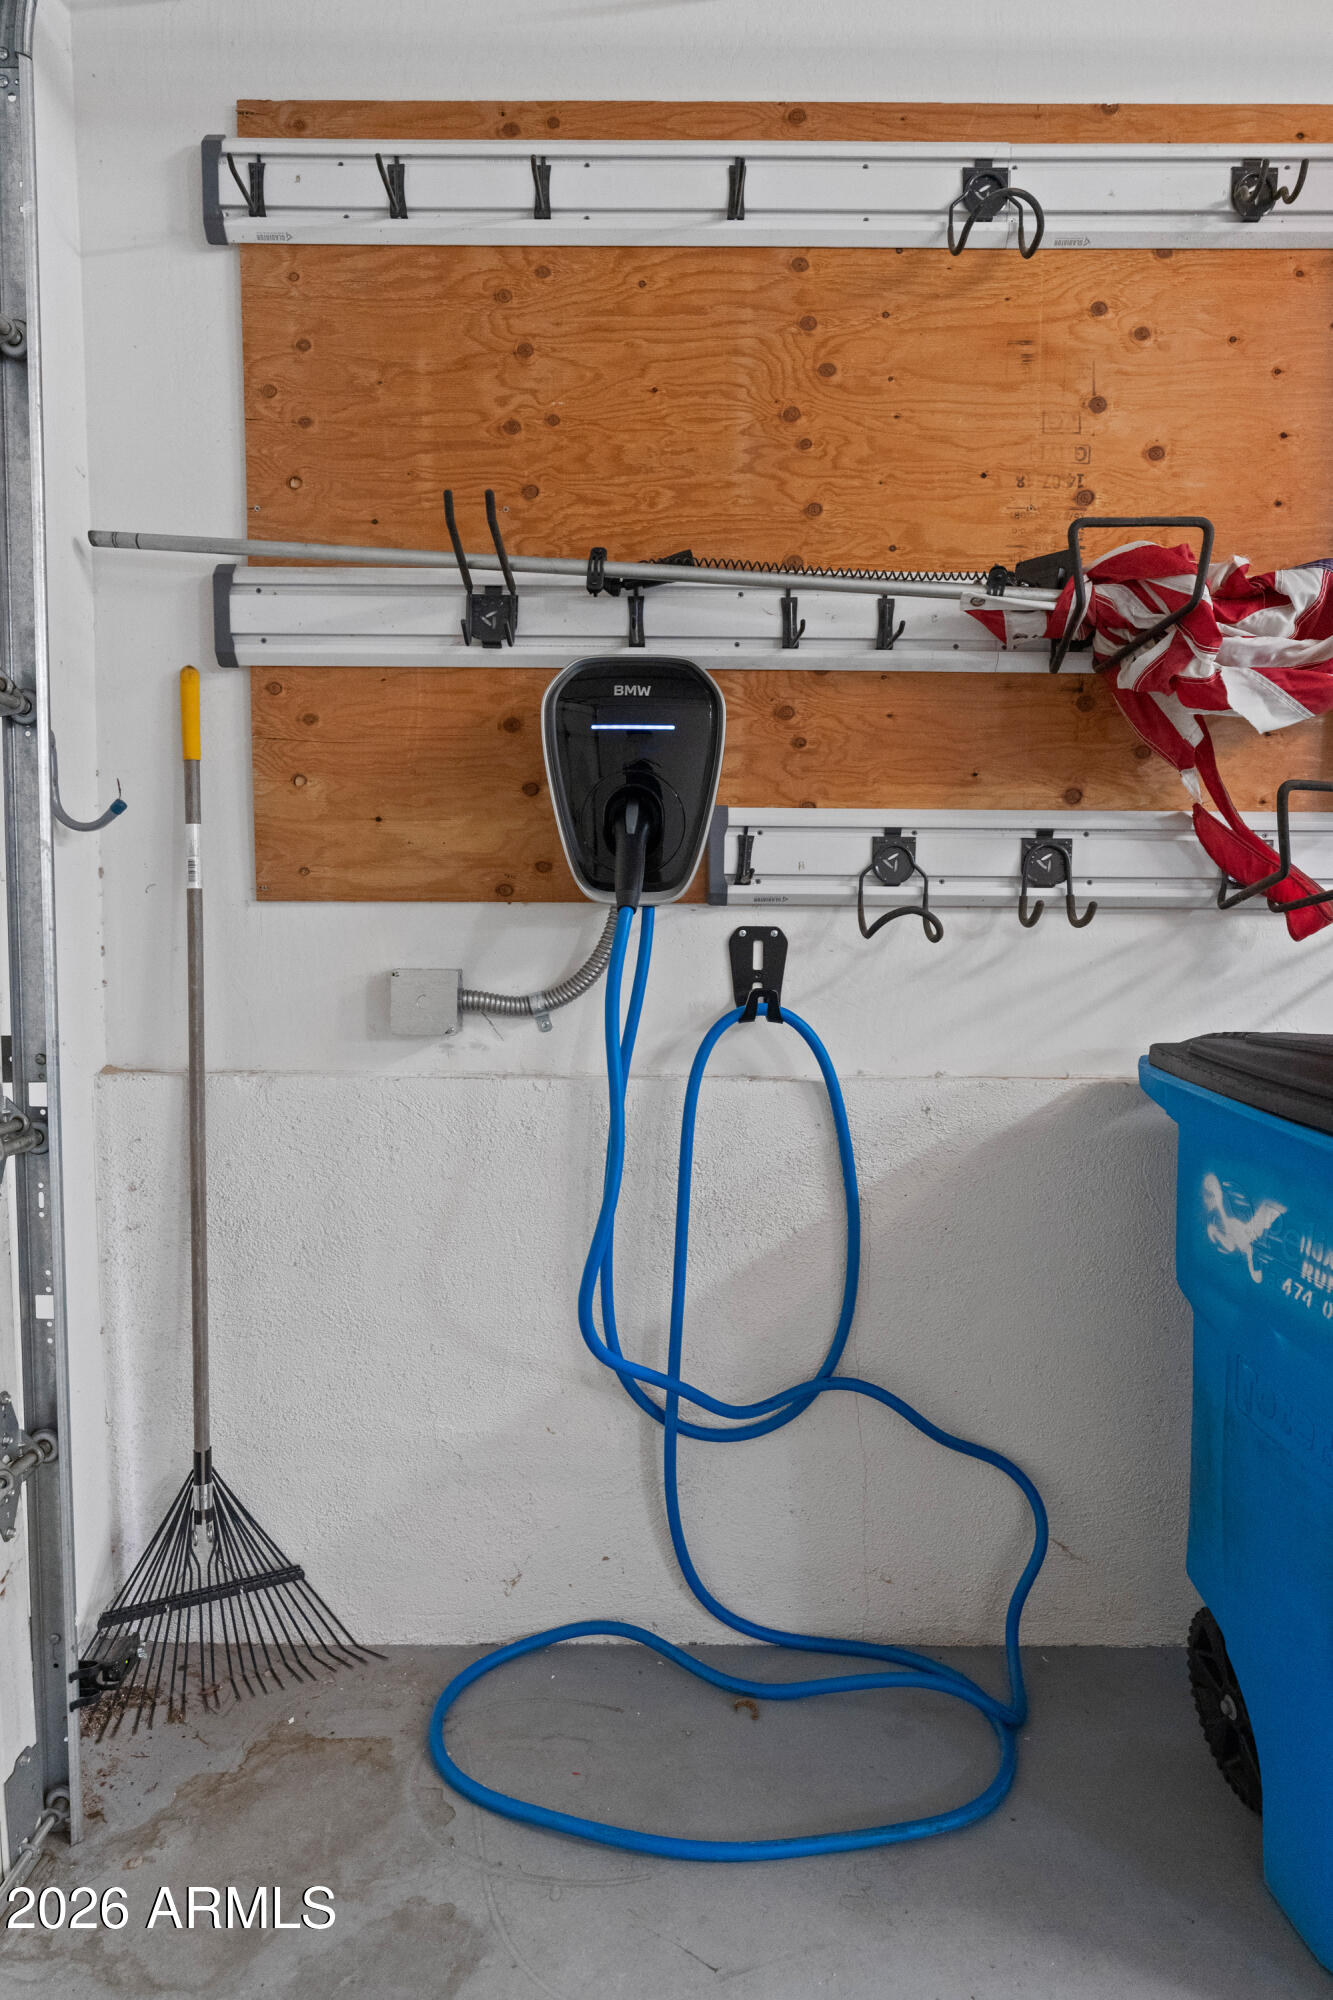
Tandem, Garage Door Opener
-
Patio and Porch Features
Patio
-
Pool
Yes
-
Pool Features
Fenced
-
View
Mountain(s)
Area & Lot
-
Lot Features
Desert Back, Desert Front
-
Lot Size(acres)
0.47
-
Lot Size(square feet)
20,657
-
Property Type
Residential
-
Property Sub Type
Single Family Residence
Price
-
Sales Price
$1,350,000
-
Tax Amount
$6,498
-
Financing Options
Cash, VA Loan, FHA, Conventional
-
Sq. Footage
3,453
-
Price/SqFt
$390
HOA
-
Association
YES
-
Association Fee
$585
-
Association Fee Frequency
Quarterly
-
Association Fee Includes
N/A
Property Resources
-
Horse Property
NO
School District
-
Elementary School
Payson Unified District
-
Middle School
Rim Country Middle School
-
High School
Payson High School
Property Features
-
Stories
2
-
Accessibility Features
Therapeutic Whirlpool
-
Ownership
Fee Simple
-
Sewer
Public Sewer
-
Tax Lot
250
-
Water Source
Public
Schedule
Schedule a Showing
Showing scheduled successfully.
Mortgage calculator
Estimate your monthly mortgage payment, including the principal and interest, property taxes, and HOA. Adjust the values to generate a more accurate rate.
Your payment
Principal and Interest:
$
Property taxes:
$
HOA fees:
$
Total loan payment:
$
Total interest amount:
$
Location
-
County
Gila
-
Elementary School
Payson Unified District
-
Middle School
Rim Country Middle School
-
High School
Payson High School
Listing Courtesy of Rayce Mathews, Integra Homes and Land
RealHub Information is provided exclusively for consumers' personal, non-commercial use, and it may not be used for any purpose other than to identify prospective properties consumers may be interested in purchasing. All information deemed reliable but not guaranteed and should be independently verified. All properties are subject to prior sale, change or withdrawal. RealHub website owner shall not be responsible for any typographical errors, misinformation, misprints and shall be held totally harmless.

Mandy Gold
Associate Broker / Realtor®/ Team Lead
Call Mandy today to schedule a private showing.
Phone (520) 508-4855
Email mandy@mandygoldteam.com

* Listings on this website come from the FMLS IDX Compilation and may be held by brokerage firms other than the owner of this website. The listing brokerage is identified in any listing details. Information is deemed reliable but is not guaranteed. If you believe any FMLS listing contains material that infringes your copyrighted work please click here to review our DMCA policy and learn how to submit a takedown request.© 2024 FMLS.
Properties
Related properties

Payson
1248 S RUNNING ELK Road
3 Beds
2 Baths
N/A
$1,200,000
MLS#: 7079683

Payson
304 N GRAPEVINE Drive
5 Beds
3 Baths
3,946 Sq.Ft.
$1,275,000
MLS#: 7049148

Payson
2505 E SCARLET BUGLER Circle
4 Beds
4 Baths
4,517 Sq.Ft.
$1,375,000
MLS#: 7030440

Payson
3101 E Mayfield --
3 Beds
3 Baths
3,932 Sq.Ft.
$1,386,000
MLS#: 7085023

Payson
1006 W ROCK SPRINGS Circle
5 Beds
3 Baths
3,411 Sq.Ft.
$1,250,000
MLS#: 7077917

Payson
414 S Whisper Ridge Lane
3 Beds
2 Baths
2,717 Sq.Ft.
$1,200,000
MLS#: 7067868

Payson
2514 E PINE ISLAND Lane
4 Beds
4 Baths
3,328 Sq.Ft.
$1,295,000
MLS#: 7097431
Payson
415 E RIM ESTATES Trail
4 Beds
3 Baths
2,701 Sq.Ft.
$1,349,900
MLS#: 6988439

Payson
2908 E Rim Club Drive
3 Beds
3 Baths
4,020 Sq.Ft.
$1,395,000
MLS#: 7031466
