10127 N 95TH Drive B

Peoria, AZ 85345

Ranch

Peoria, AZ 85345

10127 N 95TH Drive B

$214,000

MLS#: 7016565

Status: Active

Listing provided by: Realty ONE Group

Listing agent phone: None

Last update: 15 days ago

On site: 6 months ago

SUN AIR ESTATES - Residential

About

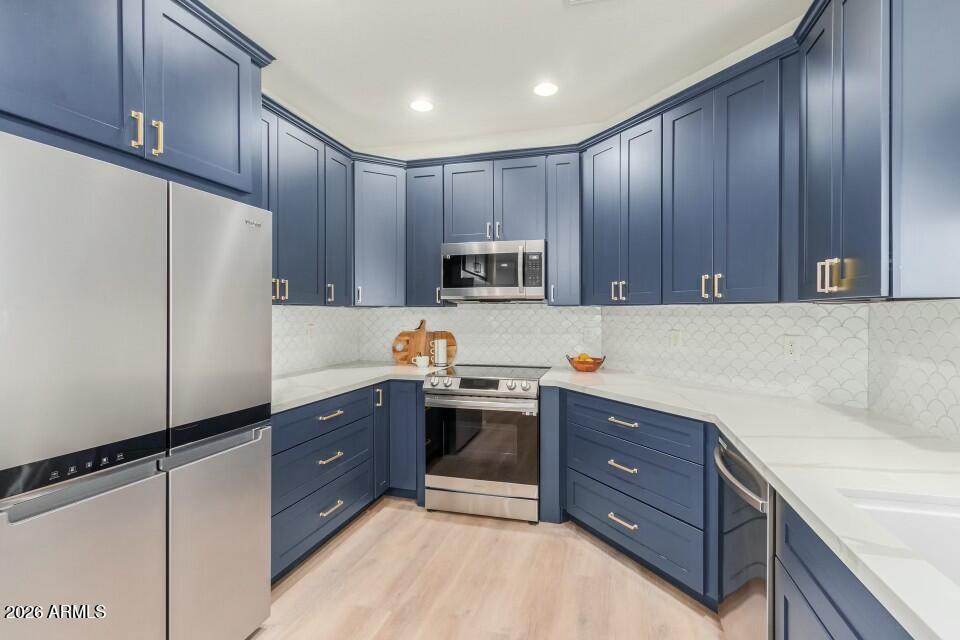
Tastefully updated Gemini home in the 55+ Sun Air Estates! This move-in ready residence offers 2 beds, 1 bath plus a powder room, and an attached 1-car garage. The bright interior features abundant natural light, all new paint, new flooring and baseboards, plus updated ceiling fans, light fixtures, and all new electrical outlets. The spacious formal living room is perfect for entertaining. The eat-in kitchen showcases newer SS appliances, new cabinets, sink, and subway tile backsplash. The primary bedroom includes a walk-in closet and attached powder room. Enjoy a covered patio, plus community pool, spa, and rec center, all near dining, parks, and golf. Close to dining options, parks, golf courses, and freeways. Move-in ready!

Property

Beds

2

Full Baths

1

1/2 Baths

1

Year Built

1973

Sq.Footage

1,025

Features

Features & Amenities

Interior

  • Other Interior Features

    Eat-in Kitchen, Laminate Counters, High Speed Internet, High Ceilings

  • Total Bedrooms

    2

  • Bathrooms

    1

  • 1/2 Bathrooms

    1

  • Basement YN

    NO

  • Cooling YN

    YES

  • Cooling

    Ceiling Fan(s), Central Air

  • Fireplace YN

    NO

  • Heating YN

    YES

  • Heating

    Electric

  • Pet friendly

    N/A

Exterior

  • Garage

    Yes

  • Garage spaces

    1

  • Construction Materials

    Stucco, Brick Veneer

  • Parking

    Garage Door Opener, Direct Access

  • Pool

    Yes

  • Pool Features

    Fenced

Area & Lot

  • Lot Size(acres)

    0.19

  • Lot Size(square feet)

    8,429

  • Property Type

    Residential

  • Property Sub Type

    Condominium

  • Architectural Style

    Ranch

Price

  • Sales Price

    $214,000

  • Tax Amount

    $536

  • Financing Options

    Cash, VA Loan, FHA, Conventional

  • Sq. Footage

    1,025

  • Price/SqFt

    $208

HOA

  • Association

    YES

  • Association Fee

    $90

  • Association Fee Frequency

    Monthly

  • Association Fee Includes

    N/A

Property Resources

  • Horse Property

    NO

School District

  • Elementary School

    Peoria Unified School District

  • Middle School

    Sun Valley Elementary School

  • High School

    Peoria High School

Property Features

  • Stories

    1

  • Ownership

    Condominium

  • Sewer

    Public Sewer

  • Tax Lot

    18B

  • Water Source

    Public

Schedule

Schedule a Showing

Showing scheduled successfully.

What is 3 + 4 ?


Change time

Mortgage calculator

Estimate your monthly mortgage payment, including the principal and interest, property taxes, and HOA. Adjust the values to generate a more accurate rate.

Your payment

Principal and Interest:

$

Property taxes:

$

HOA fees:

$

Total loan payment:

$

Total interest amount:

$

Location

  • County

    Maricopa

  • Elementary School

    Peoria Unified School District

  • Middle School

    Sun Valley Elementary School

  • High School

    Peoria High School

Listing Courtesy of Karen Burkardt, Realty ONE Group

RealHub Information is provided exclusively for consumers' personal, non-commercial use, and it may not be used for any purpose other than to identify prospective properties consumers may be interested in purchasing. All information deemed reliable but not guaranteed and should be independently verified. All properties are subject to prior sale, change or withdrawal. RealHub website owner shall not be responsible for any typographical errors, misinformation, misprints and shall be held totally harmless.

Agent Mandy Gold

Mandy Gold

Associate Broker / RealtorĀ®/ Team Lead

Call Mandy today to schedule a private showing.


* Listings on this website come from the FMLS IDX Compilation and may be held by brokerage firms other than the owner of this website. The listing brokerage is identified in any listing details. Information is deemed reliable but is not guaranteed. If you believe any FMLS listing contains material that infringes your copyrighted work please click here to review our DMCA policy and learn how to submit a takedown request.Ā© 2024 FMLS.

Properties

Related properties

Price reduced
Welcome to this charming 1-bedroom, 1-bath townhouse in Discovery at the Orchard! This inviting home features vaulted ceilings, a spacious great room, and a cozy wood-burning fireplace. The kitchen offers an electric range, dishwasher, built-in microwave, disposal, and ample cabinet space. Enjoy the convenience of an inside stacked washer/dryer, private balcony, and storage. The interior is being refreshed with fresh paint and new flooring, creating a clean, move-in-ready feel. Community amenities include a pool and convenient access to shopping, dining, schools, and major roads. Whether you're looking for a primary residence or investment opportunity, this one is worth a look!
#7080331

Peoria

7977 W WACKER Road 210

1 Beds

1 Baths

560 Sq.Ft.

$179,000

MLS#: 7080331

Cozy, charming, reimagined single floor unit by Peoria Pines Golf. Quartz counters, wood floors, patio, pool, and hot tub. Turnkey split floor plan, clear title, rapid close. HOA covers water, sewer, garbage, pest control and more! Fully remodeled single level ground floor unit. This customized split floor plan adds major functional value, modified from standard builder specs to feature a distinct guest bedroom wing with independent bathroom access. The layout maximizes interior living space with a handsome set of double wardrobe doors located just outside the guest entry. Turnkey interior features premium wood look floors, soaring vaulted ceilings, natural skylight illumination, quartz counters, custom tile backsplash, and updated white cabinetry with exquisite finishes. Primary bedroom includes direct patio access and an upgraded bathroom with a glass enclosed shower. Steps from Peoria Pines Golf Course, the Albatross Grill, and the community pool. Quick access to Westgate and loop freeways. Clear unencumbered title provides a strong appeal for a rapid close with zero deferred maintenance or renovations needed.
#7062800

Peoria

8140 N 107TH Avenue 142

2 Beds

2 Baths

863 Sq.Ft.

$245,000

MLS#: 7062800

Welcome to this charming 55+ community.  This home is move-in ready with 2-bedroom, 1.5-bathroom Unit--an ideal space to make your own. Step inside to a bright and airy open living and dining area, filled with natural light and complemented by warm, neutral tones throughout.  Both bedrooms offer generous space and large windows that invite plenty of sunshine. The primary bedroom features a walk-in closet and a private half bathroom. The second bedroom works beautifully as a guest room, home office, or both. A full hall bathroom with a tub/shower combo adds extra functionality.  Additional highlights include a private patio, an extended garage for extra storage or workspace, and access to a well-maintained community pool and spa.
#7050510

Peoria

10018 N 97TH Drive A

2 Beds

1 Baths

1,025 Sq.Ft.

$228,000

MLS#: 7050510

Nice 2 bed 2 bath 2 car townhome w community pool, newer roof, AC, & windows, Circuit Breaker Box, plus just re-piped with PEX, Plantation Shutters, Primary Bed upstairs with Arcadia Doors going out to upper deck just treated with Silicon membrane above garage, bedroom 2 is downstairs, Slate tile floor on the first floor, Washer, Dryer, Refrigerator  HOA includes, Community pool, garbage,& sewer,
#7044924

Peoria

8709 N SHADOW Lane

2 Beds

2 Baths

1,093 Sq.Ft.

$240,000

MLS#: 7044924
*Please see Staged Photos*
*$45,000 Plus in Upgrades in 2024. New floors/Appliances, Fixtures & Expanded Shower Etc. A one-story townhome with two bedrooms and two full bathrooms available in a small community of 68 units. This townhome boasts a split floor plan and has a  close by located Community pool and spa. The property also features ceiling fans and fire sprinklers throughout. The spacious layout includes a generous living room, dining area, and a kitchen with ample cabinet and counter space. A private  outdoor Patio. The Primary Bedroom is highlighted by New dual sinks  & Shower in the bathroom and a substantial walk-in closet. Conveniently situated as an end unit, this home is strategically located near popular shopping, restaurants and sports venues.  *Don't Miss  this one*
#7006761

Peoria

8800 N 107TH Avenue N 66

2 Beds

2 Baths

1,092 Sq.Ft.

$254,900

MLS#: 7006761

Welcome to this charming Gemini/Twin Home located at 9634 W Ironwood Dr in the desirable Sun Air Estates active adult community of Peoria, Arizona. This properties single-story layout spans 1,072 square feet and features a highly functional floor plan including 2 bedrooms and 2 bathrooms.Built in 1979, the home offers a low-maintenance exterior constructed with classic slump block and brick veneer. Inside, you will find comfortable amenities such as central air conditioning, an eat-in kitchen, and a primary bedroom featuring an attached 3/4 bathroom. Skylights offer plenty of bright, natural desert sun, while double-pane windows assist with energy efficiency. Step out back to find a private, screened-in covered patio overlooking a xeriscaped backyard.
#7055412

Peoria

9634 W IRONWOOD Drive B

2 Beds

2 Baths

1,072 Sq.Ft.

$209,900

MLS#: 7055412

FULLY remodeled 2 bed/1.5 bath home with a versatile den/flex space and Arizona room in the desirable 55+ community of Sun Air Estates. Thoughtfully designed, the added flex room creates a cozy bonus area ideal for a home office, reading nook, craft room, or hobby space. Step inside to a light and bright, inviting interior featuring modern finishes throughout. The updated kitchen offers stainless steel appliances, refreshed countertops, and a clean, contemporary design that flows effortlessly into the main living areas. The spacious primary suite provides a comfortable retreat with a large walk-in closet and private half bath. Enjoy an easy, low-maintenance lifestyle with HOA-covered community pool/recreation center, yard care, exterior maintenance, and exterior painting. MOVE IN READY, this home offers comfort, style, and functionality in a welcoming 55+ community. Also listed for Lease.
#7089240

Peoria

10123 N 96TH Avenue B

2 Beds

1 Baths

N/A

$249,999

MLS#: 7089240

Price reduced
Welcome to this beautiful, move-in-ready living in Peoria's desirable Country Meadows community. This stylish single-level townhouse features 2 bedrooms, 2 bathrooms and a private split-bedroom floor plan--perfect for everyday comfort, overnight guests or a home office. Enjoy new windows throughout and new sliding glass door in the primary bedroom installed in 2025, and a beautifully refreshed kitchen with new cabinets and countertops completed in 2026. Additional improvements include updated flooring, refinished showers with new fixtures, fresh interior paint and new interior doors.

Covered parking and extensive HOA services make this home especially easy to own. The HOA covers roof repair and replacement, water, sewer, trash, pest control and common-area maintenance. Pets and rentals are permitted in accordance with HOA guidelines. The location puts you close to Loop 101, Rio Vista Recreation Center, Peoria Sports Complex, Westgate, shopping, restaurants and entertainment. Whether you're buying your first home, downsizing, escaping the winter or adding to your investment portfolio, this updated Peoria townhouse is ready to welcome you home!
#7074075

Peoria

8101 N 107TH Avenue 46

2 Beds

2 Baths

N/A

$224,900

MLS#: 7074075

Price reduced
Discover this charming manufactured home in a desirable location close to entertainment, golfing, parks, and the freeway! The interior showcases inviting living areas ready to bring you joy, with wood-look flooring, vaulted ceilings adding a feeling of openness, and a soothing palette that makes you want to stay. The kitchen comes equipped with oak cabinetry, tile backsplash, plenty of counter space, and built-in appliances for a seamless cooking experience. Enjoy a good night's rest in the primary retreat, offering a full bathroom for added comfort and a practical walk-in closet. The backyard offers ample space for entertaining and relaxation, with an easy-care landscape and a shed for added organization. What are you waiting for? Come see it before it's too late!
#7072103

Peoria

8601 N 103RD Avenue 162

2 Beds

2 Baths

961 Sq.Ft.

$245,000

MLS#: 7072103

There is nothing left to do but move in! This renovated West Valley home is fresh from top to bottom. The remodeled kitchen features white cabinets, new countertops, black tile floors, a black and white backsplash, and dimmable lighting with remote, plus a new GE Profile dishwasher, GE glass top range, microwave, and KitchenAid French door refrigerator, all included. Both bathrooms are updated with new toilets and vanities. Major updates include a new roof with transferable warranty, new windows, a newer water heater, updated lighting, and 52 inch ceiling fans. Tile and LVT flooring, a spacious primary suite with walk in closet, and Govee permanent lights complete the package. Walk to the community pool, with Arrowhead, Westgate, and Desert Diamond Casino minutes away!
#7094298

Peoria

10120 N 96TH Drive B

2 Beds

1 Baths

1,072 Sq.Ft.

$227,000

MLS#: 7094298

Tastefully updated Gemini home in the 55+ Sun Air Estates! This move-in ready residence offers 2 beds, 1 bath plus a powder room, and an attached 1-car garage. The bright interior features abundant natural light, all new paint, new flooring and baseboards, plus updated ceiling fans, light fixtures, and all new electrical outlets. The spacious formal living room is perfect for entertaining. The eat-in kitchen showcases newer SS appliances, new cabinets, sink, and subway tile backsplash. The primary bedroom includes a walk-in closet and attached powder room. Enjoy a covered patio, plus community pool, spa, and rec center, all near dining, parks, and golf. Close to dining options, parks, golf courses, and freeways. Move-in ready!

10127 N 95TH Drive B

Message successfully sent.

I agree to receive email communication and understand I can unsubscribe at any time.

I agree to be contacted by The Mandy Gold Team | Haymore Real Estate LLC via call, email, and text for real estate services. To opt out, you can reply 'stop' at any time or reply 'help' for assistance. You can also click the unsubscribe link in the emails. Message and data rates may apply. Message frequency may vary. Privacy Policy

Send a message

Message successfully sent.

Reason for contacting?

I agree to receive email communication and understand I can unsubscribe at any time.

I agree to be contacted by The Mandy Gold Team | Haymore Real Estate LLC via call, email, and text for real estate services. To opt out, you can reply 'stop' at any time or reply 'help' for assistance. You can also click the unsubscribe link in the emails. Message and data rates may apply. Message frequency may vary. Privacy Policy

Sign In Sign Out

Virtual Assistant

Would you like to take the next step with this property? We can help you schedule a showing or virtual tour, or send you more details.

Yes, I would like more information.

Thank You for Your Reply, One of Our Agents will contact you as soon as possible

No, maybe later.

Thank you, you can always contact me via email, phone number or through the contact form.

Realhub AI

Lucy - Your AI-Powered Realtor

Update Your Temporary Password

Personalize your search

Enter your email and we'll notify you immediately when new listings match what you're looking for.

or enter email address

Already have an account ? Login here

Continue your home search

I agree to receive communications and understand I can unsubscribe at any time.

I agree to be contacted by The Mandy Gold Team | Haymore Real Estate LLC via call, email, and text for real estate services. To opt out, you can reply 'stop' at any time or reply 'help' for assistance. You can also click the unsubscribe link in the emails. Message and data rates may apply. Message frequency may vary. Privacy Policy

Already have an account ? Login here

We use cookies

We use cookies primarily for analytics to enhance your experience. By accepting, you agree to our use of these cookies. You can manage your preferences or learn more about our cookies policy.

