3027 ASPEN Road A

Overgaard, AZ 85933
Cabin

Overgaard, AZ 85933
3027 ASPEN Road A

$1,095,000

MLS#: 7020633
Status: Active

Listing provided by: Diane Dahlin's Pine Rim Realty

Listing agent phone: None

Last update: a day ago

On site: 2 months ago

PINELAND ACRES - Residential

About

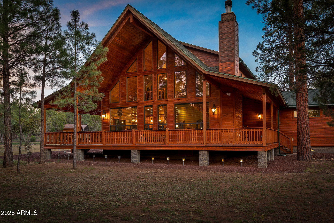
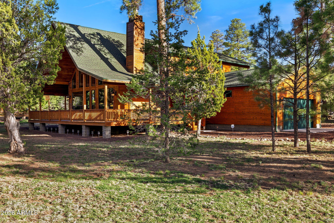
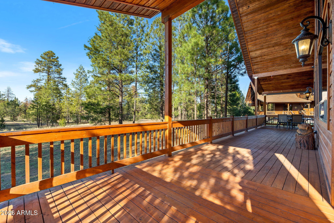
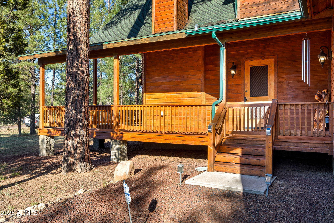
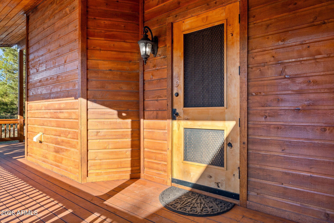
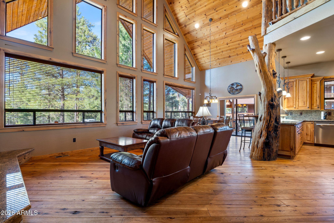
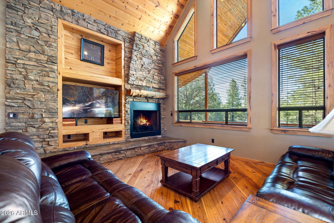
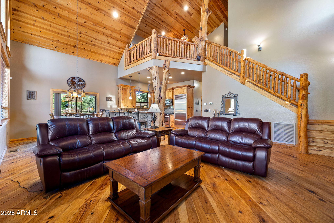
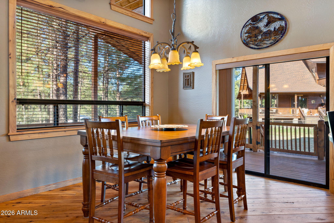
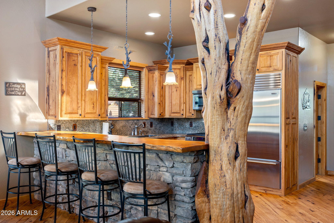
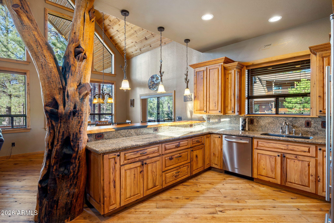
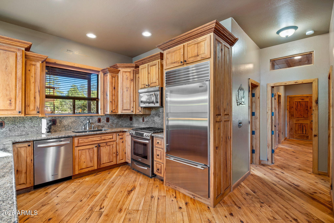
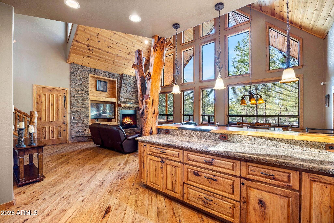
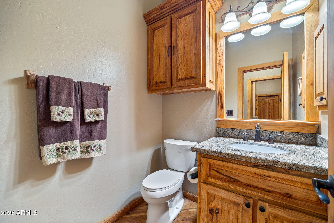
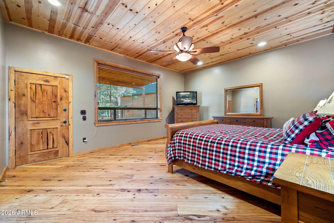
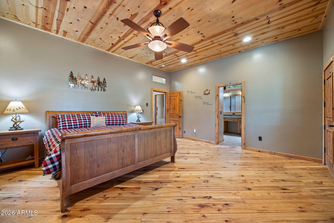
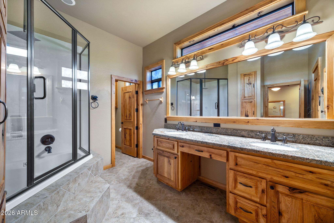
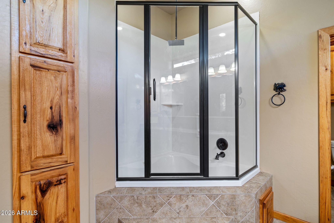
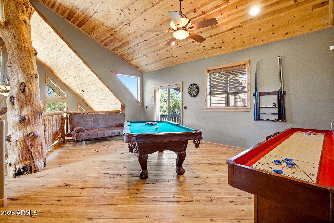
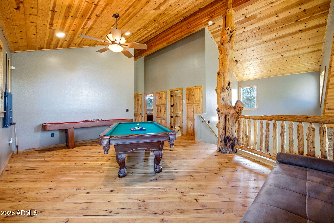
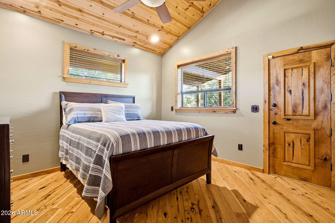
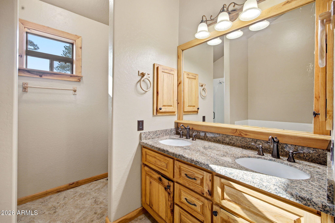
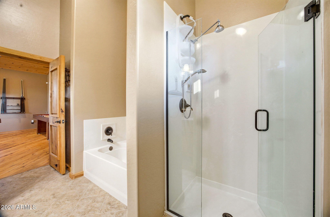
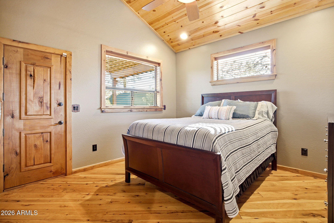
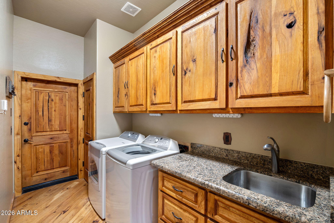
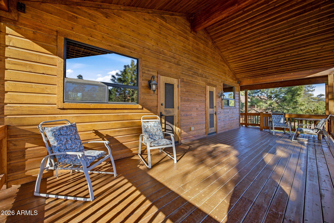
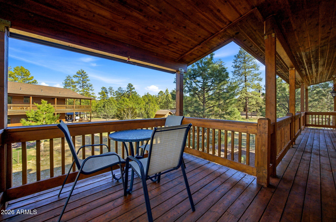
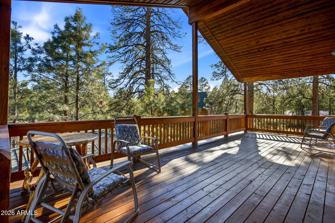
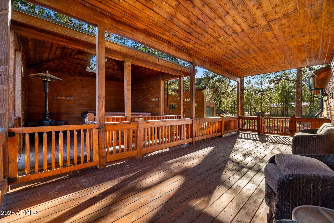
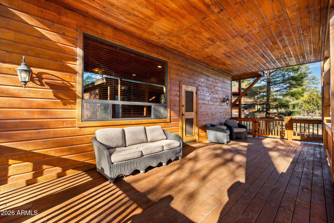
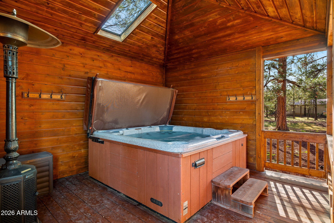
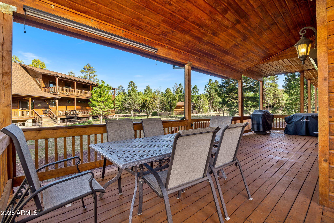
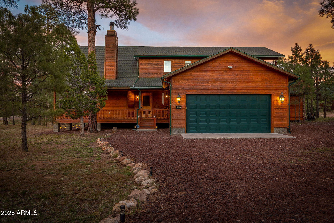
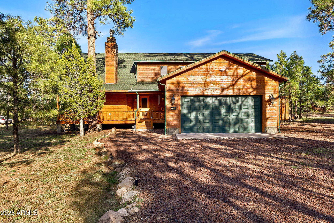
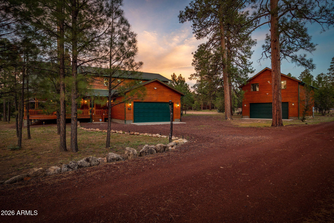
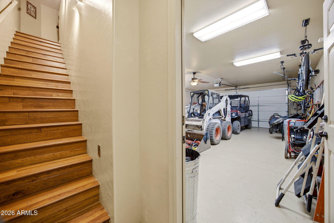
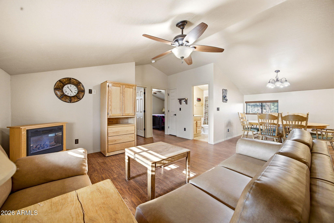
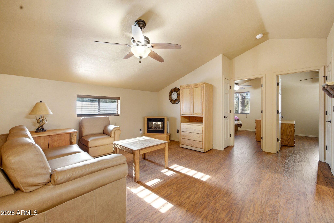
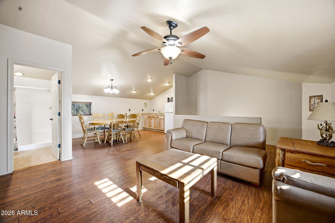
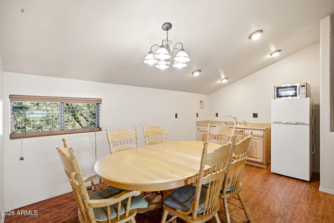
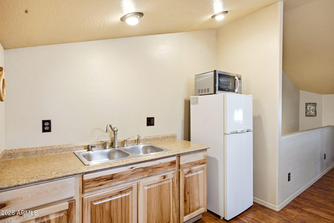
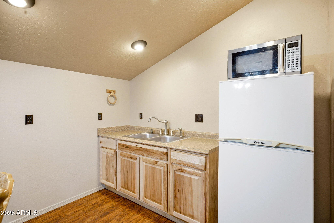
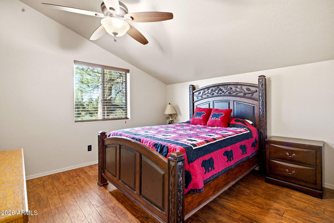
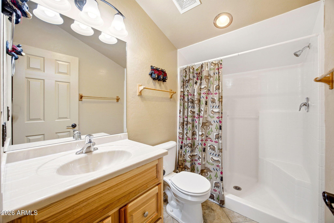
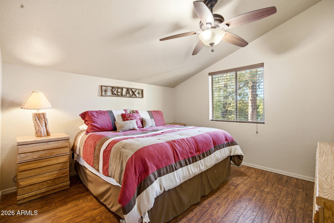
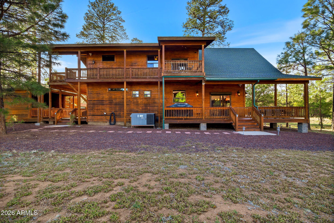
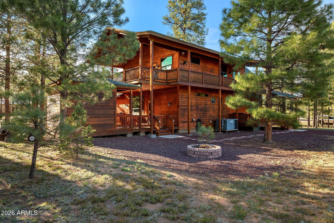
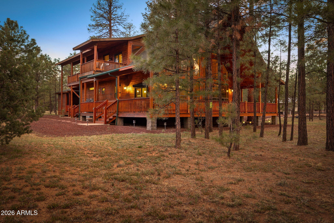
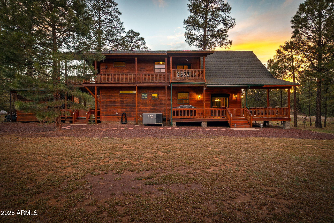
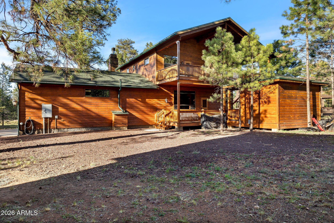
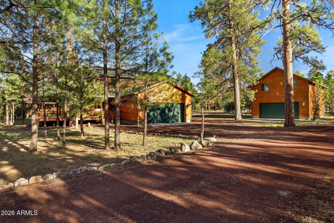
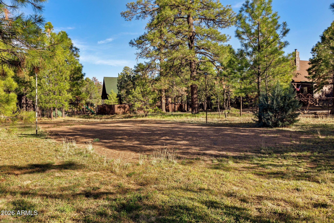
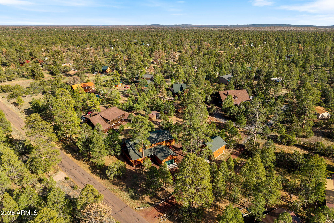
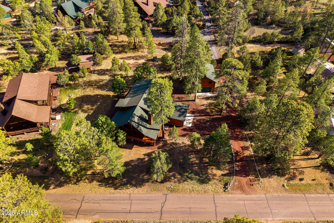
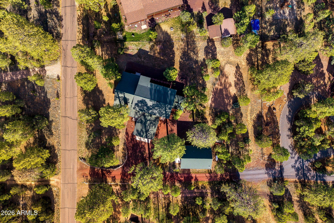
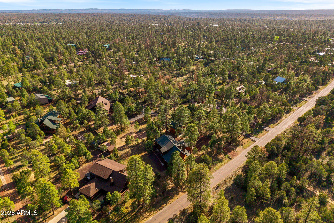
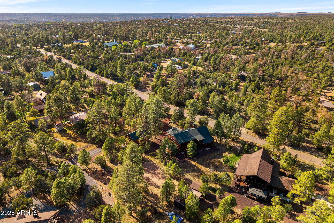
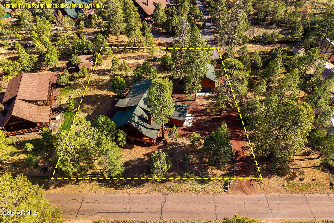
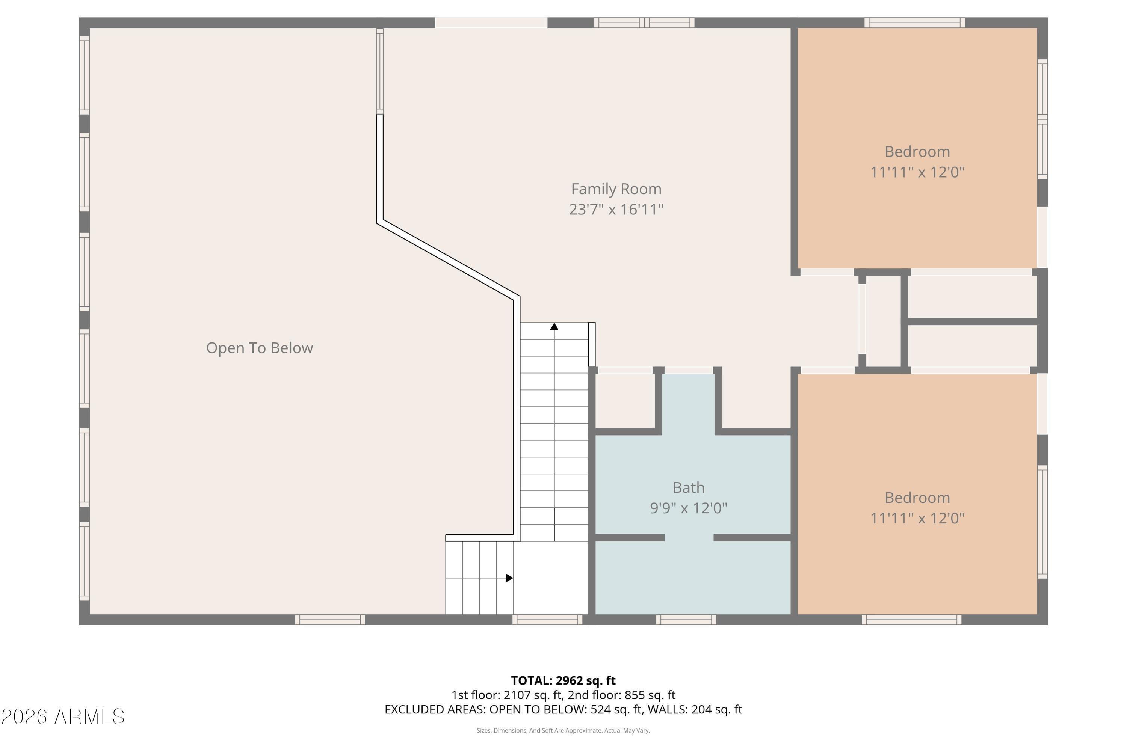
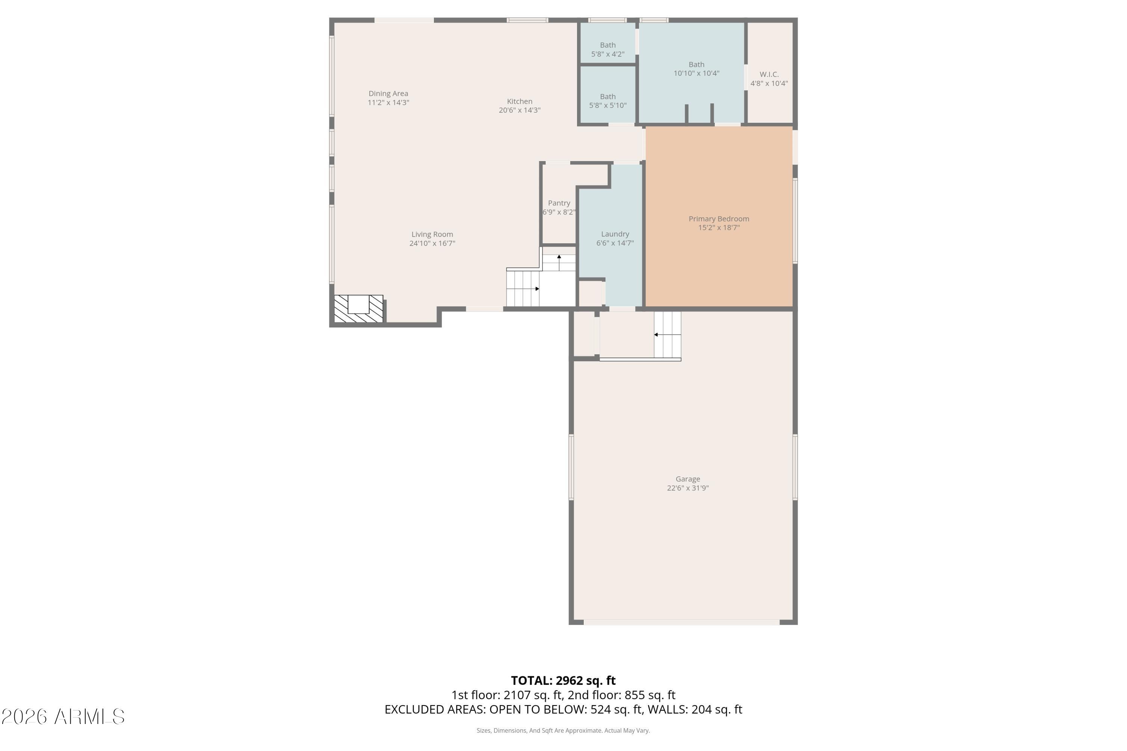
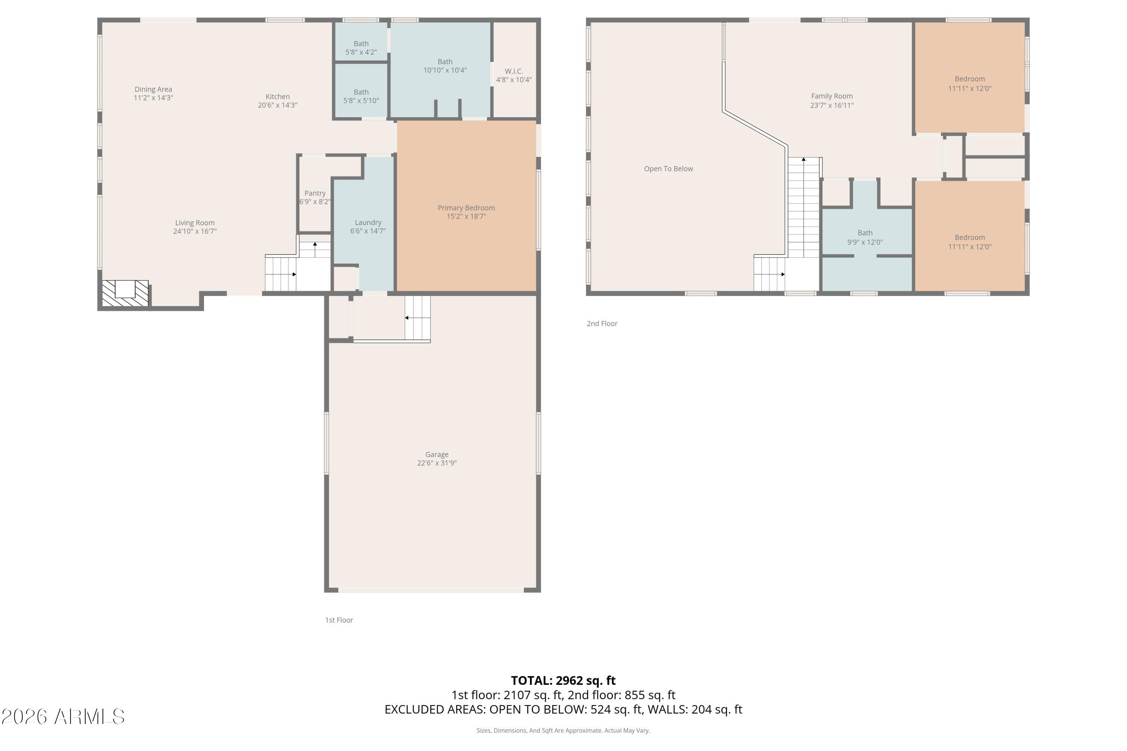
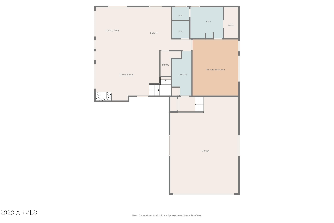
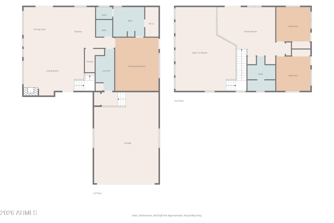
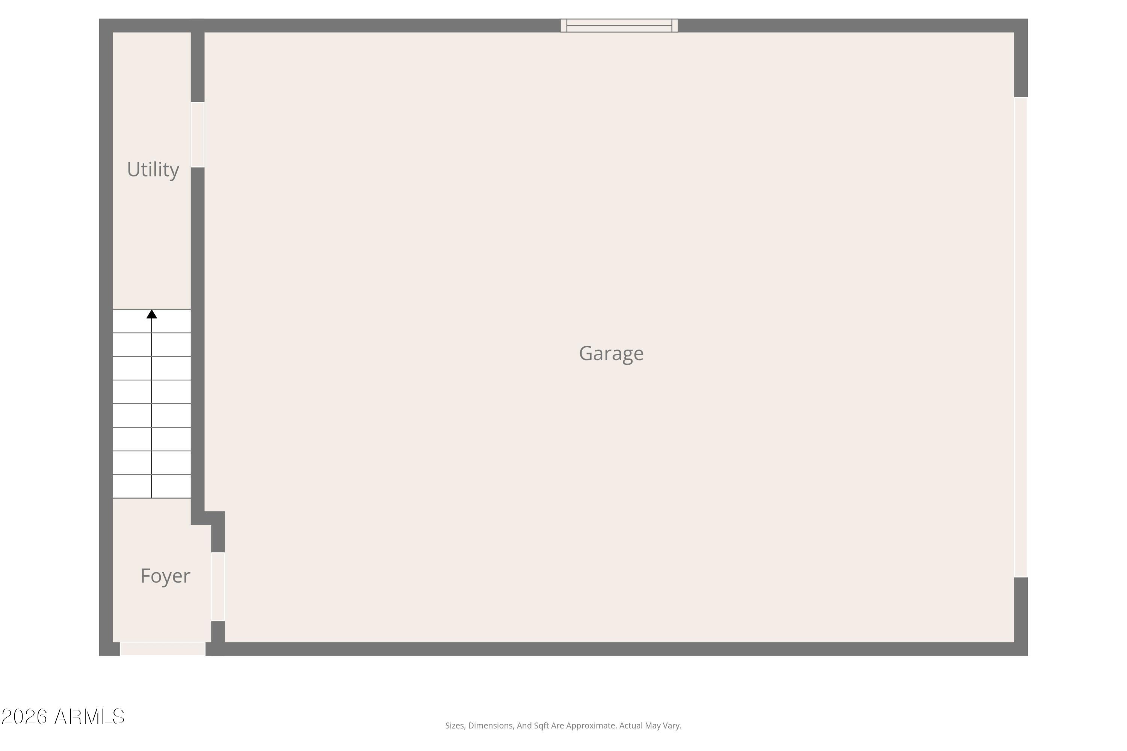
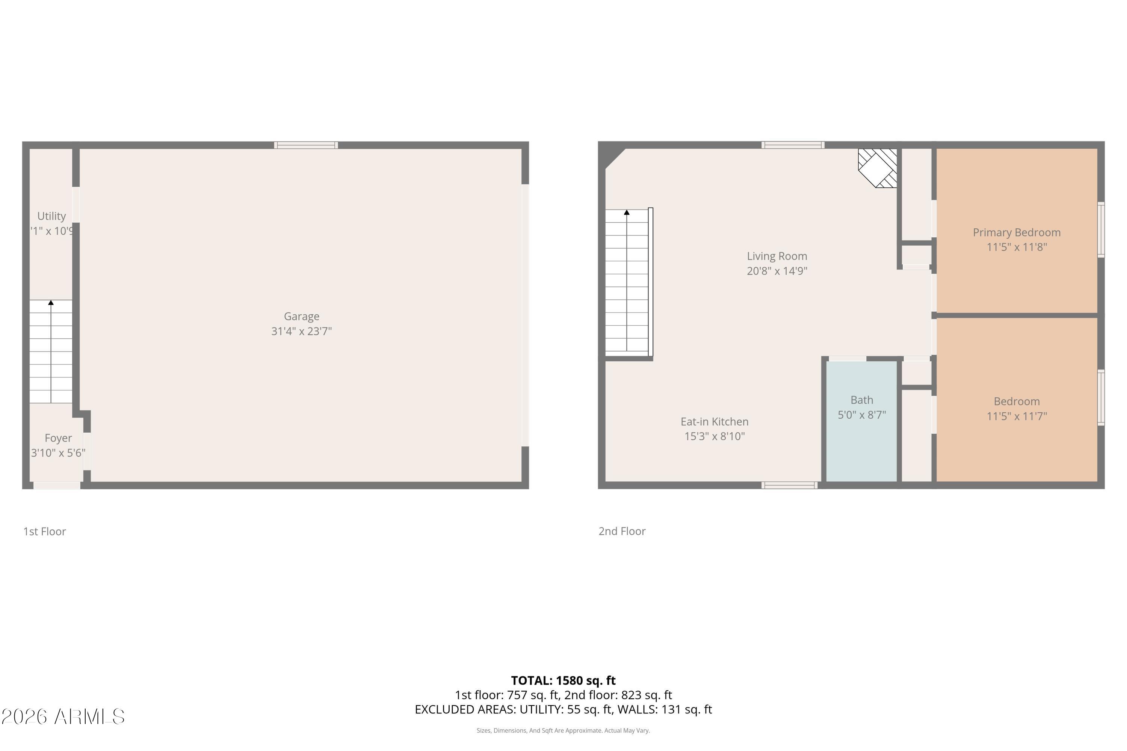
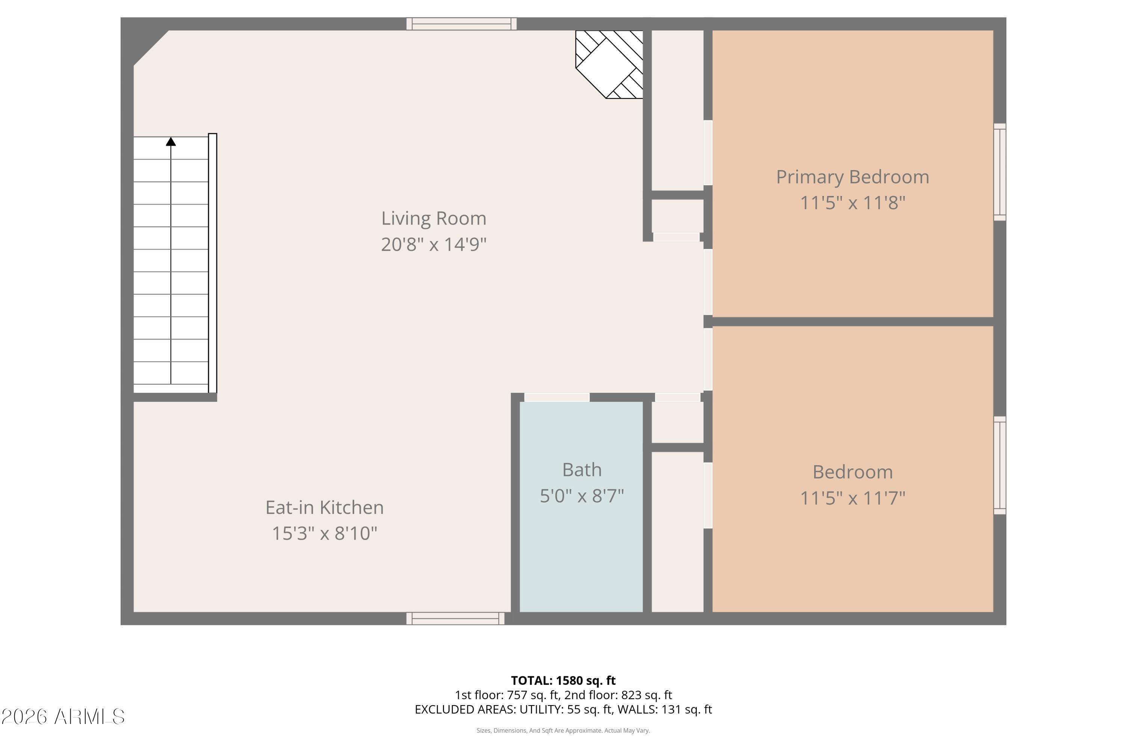
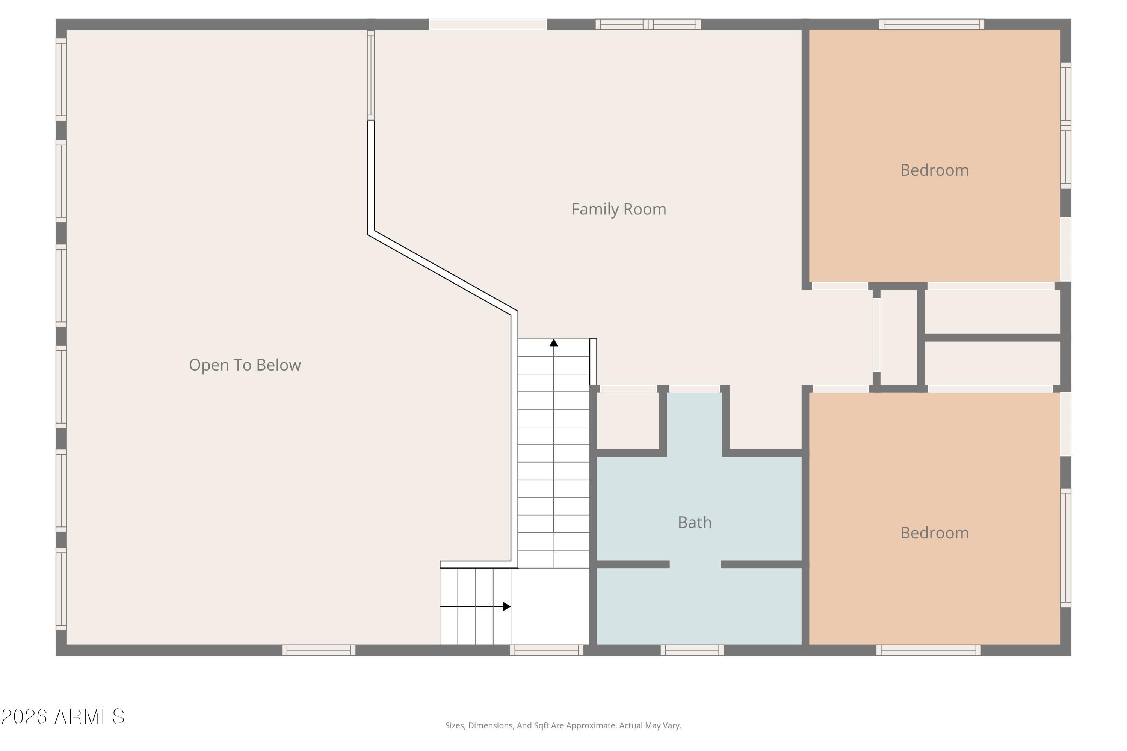
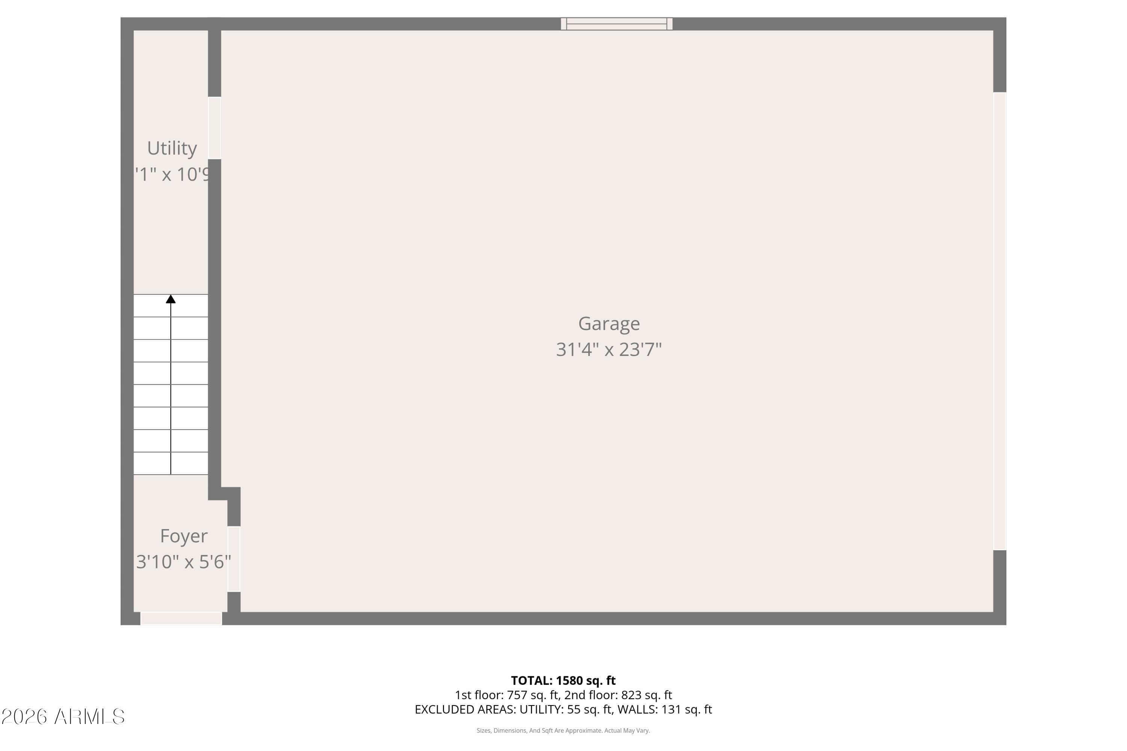
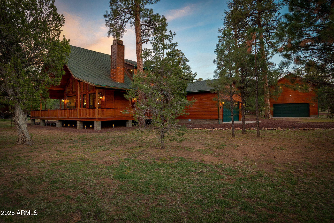
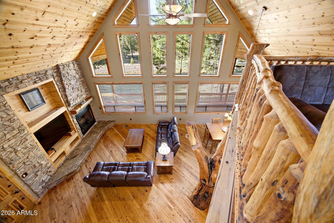
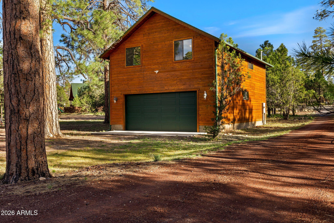
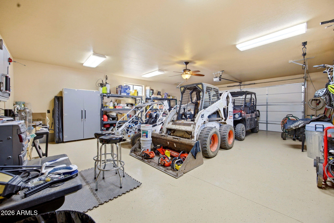
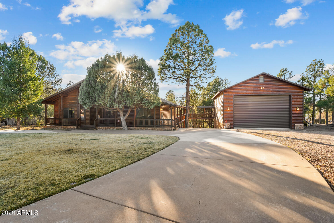
Experience elevated mountain living in this meticulously crafted chalet-style retreat in the heart of Heber-Overgaard, where towering pines create a serene, private setting. Showcasing exceptional pride of ownership, this custom home blends timeless craftsmanship with refined comfort. The main residence offers 3 bedrooms and 2.5 baths, including a luxurious main-level master suite featuring a spa-inspired bath with a rain shower, indulgent jacuzzi tub, dual vanity, and spacious walk-in closet. Rich hickory flooring flows throughout, complemented by artisan-crafted knotty alder cabinetry, solid wood raised panel doors, and a stunning floor-to-ceiling accent tree that anchors the living space. The grand great room impresses with soaring vaulted tongue-and-groove ceilings and a dramatic stone accented wood-burning fireplace with gas starter and fan, creating a warm, lodge-inspired ambiance. The gourmet kitchen is appointed with a gas range, stainless steel appliances, Sub-Zero refrigerator, and generous pantry. Upstairs, two bedrooms, a loft, and private balconies offer inviting spaces for relaxation. Outdoor living is equally exceptional, featuring a wraparound deck, covered back deck, and a private enclosed hot tub retreat. A volleyball court, RV parking, partial fencing, and paved access enhance functionality. The property also includes a 2-car attached garage and a detached 2-car garage with 840 sq ft guest quarters (2 bed, 1 bath, kitchen), perfect for hosting. Ideally located near the national forest with no HOA, this is mountain luxury redefined.
Property

Beds

5

Full Baths

3

1/2 Baths

1

Year Built

2009

Sq.Footage

3,123

Features

Features & Amenities

Interior

  • Other Interior Features

    Double Vanity, Master Downstairs, Breakfast Bar, Vaulted Ceiling(s), Pantry

  • Total Bedrooms

    5

  • Bathrooms

    3

  • 1/2 Bathrooms

    1

  • Basement YN

    NO

  • Cooling YN

    YES

  • Cooling

    Central Air, Ceiling Fan(s)

  • Fireplace YN

    YES

  • Heating YN

    YES

  • Heating

    Forced Air

  • Pet friendly

    N/A

Exterior

  • Garage

    Yes

  • Garage spaces

    2

  • Construction Materials

    Wood Siding, Frame

  • Other Exterior Features

    Rain Gutters

  • Parking

    Garage Door Opener

  • Pool

    No

Area & Lot

  • Lot Features

    Desert Back, Desert Front

  • Lot Size(acres)

    1.01

  • Lot Size(square feet)

    44017.0

  • Property Type

    Residential

  • Property Sub Type

    Single Family Residence

  • Architectural Style

    Cabin

Price

  • Sales Price

    $1,095,000

  • Tax Amount

    $5,057

  • Sq. Footage

    3, 123

  • Price/SqFt

    $350

HOA

  • Association

    No

School District

  • Elementary School

    Heber-Overgaard Unified District

  • Middle School

    Mogollon Jr High School

  • High School

    Mogollon High School

Property Features

  • Stories

    1

  • Accessibility Features

    Therapeutic Whirlpool

  • Foundation Details

    Block

  • Ownership

    Fee Simple

  • Sewer

    Septic Tank

  • Tax Lot

    64

Schedule

Schedule a Showing

Showing scheduled successfully.

What is 3 + 4 ?


Change time

Mortgage calculator

Estimate your monthly mortgage payment, including the principal and interest, property taxes, and HOA. Adjust the values to generate a more accurate rate.

Your payment

Principal and Interest:

$

Property taxes:

$

HOA fees:

$

Total loan payment:

$

Total interest amount:

$

Location

  • County

    Navajo

  • Elementary School

    Heber-Overgaard Unified District

  • Middle School

    Mogollon Jr High School

  • High School

    Mogollon High School

Listing Courtesy of Maggie R Dahlgren , Diane Dahlin's Pine Rim Realty

RealHub Information is provided exclusively for consumers' personal, non-commercial use, and it may not be used for any purpose other than to identify prospective properties consumers may be interested in purchasing. All information deemed reliable but not guaranteed and should be independently verified. All properties are subject to prior sale, change or withdrawal. RealHub website owner shall not be responsible for any typographical errors, misinformation, misprints and shall be held totally harmless.

Agent Mandy Gold

Mandy Gold

Associate Broker / RealtorĀ®/ Team Lead

Call Mandy today to schedule a private showing.


* Listings on this website come from the FMLS IDX Compilation and may be held by brokerage firms other than the owner of this website. The listing brokerage is identified in any listing details. Information is deemed reliable but is not guaranteed. If you believe any FMLS listing contains material that infringes your copyrighted work please click here to review our DMCA policy and learn how to submit a takedown request.Ā© 2024 FMLS.

Properties

Related properties
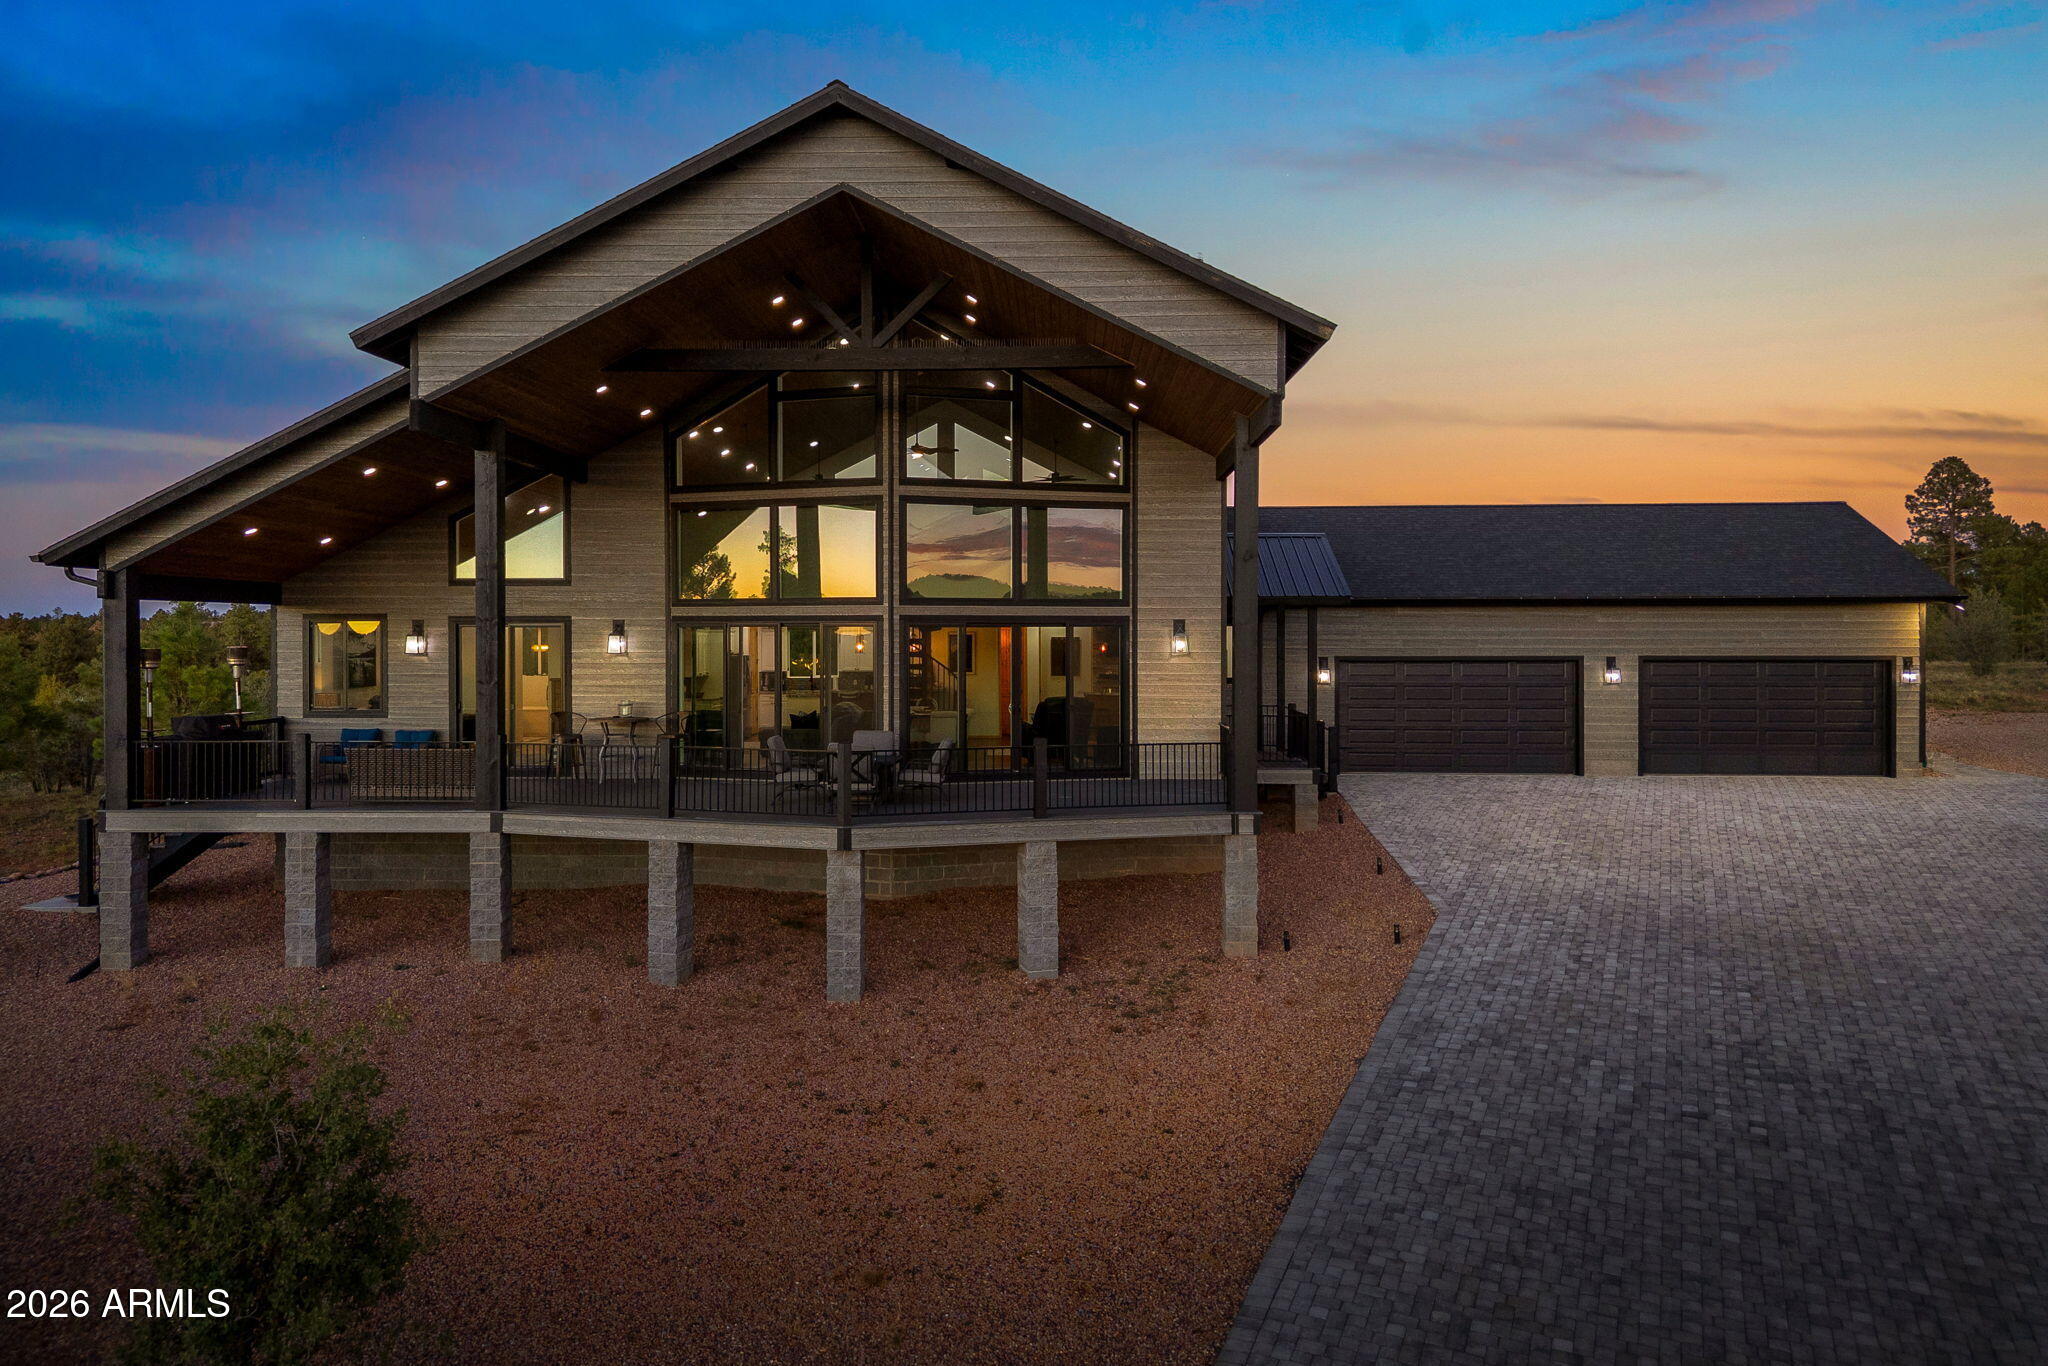
This magnificent mountain retreat is perched at the highest point in the subdivision, offering breathtaking views in every direction. Designed with custom touches and upgraded features throughout, this home is truly one to be experienced in person. From the exterior Trex decking, metal railings, & maintenance-free siding to the interior details like luxury vinyl plank flooring, granite countertops, soaring ceilings, and 2 fireplaces, every element has been thoughtfully crafted. The split floor plan provides excellent privacy, featuring 2 bedrooms connected by a Jack & Jill bathroom, along with a convenient powder room. The spacious primary suite includes a luxurious ensuite with a soaking tub, walk-in shower, and a stunning rock accent wall, creating a spa-like retreat right at home. So many extras that you need to see to appreciate. This is truly a one of a kind custom built home from the manicured yard with ample electrical both inside and out. A car lift in the garage for all your extra toys and it is even being sold furnished.  Available lot to the left of house is also available.
#7013650

Overgaard

2258 BIG BEAR Circle

3 Beds

2 Baths

2,680 Sq.Ft.

$995,000

MLS#: 7013650
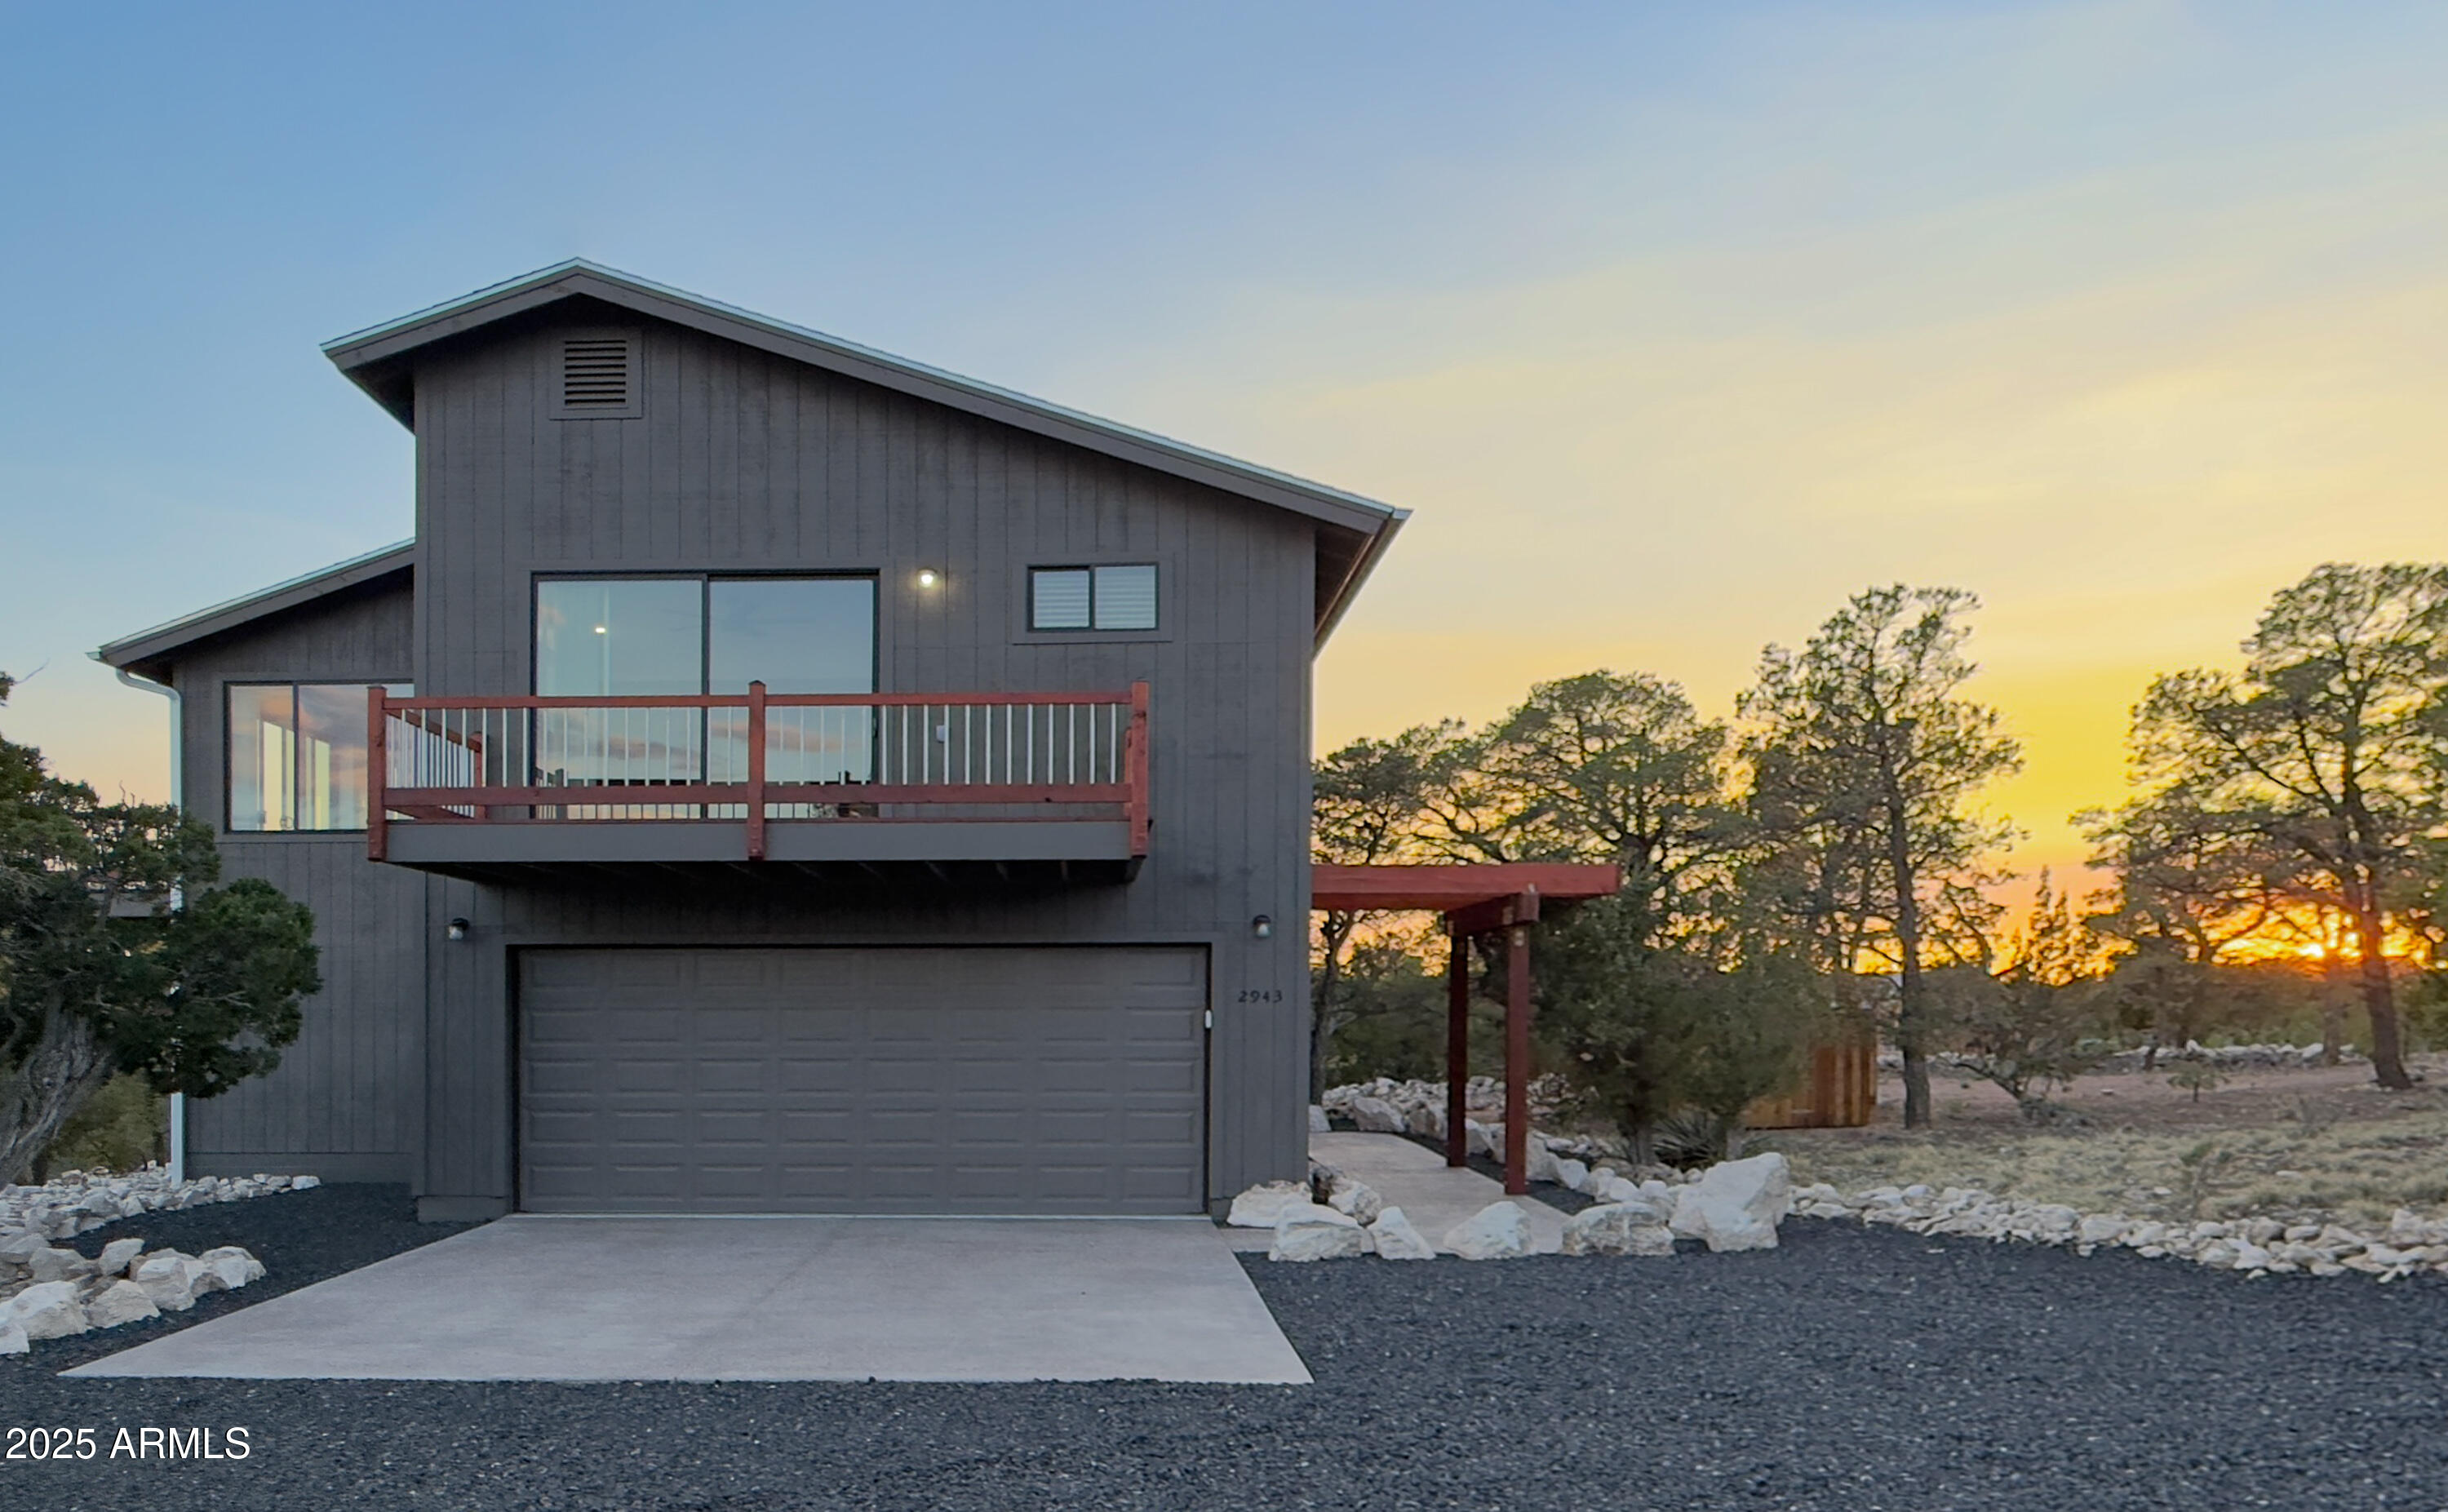
Looking for your perfect escape from triple-digit summers? This modern mountain retreat in Overgaard sits at 6,600 feet elevation, where cool pines replace scorching pavement and the Mogollon Rim becomes your backyard. And getting here just got easier: the seller is offering private financing at 4% interest with 25% down, and is open to trading for a home in the Phoenix metro area. Two creative paths to ownership, one extraordinary destination.
The unforgettable Mogollon Rim views steal the show in this modern mountain retreat, designed to bring nature to your doorstep, which is best experienced in person. Perched on a private, firewise corner lot, this south-facing stunner features expansive glass doors, multiple wood balconies, and sleek interior finishes including solid oak flooring, peacock slate bathrooms, and a premium LG kitchen with induction range. A full guest studio with private entry, kitchen, and bath offers flexible living for guests, multigenerational households, or even summer cooking.

Step inside and you'll feel it immediately: this is not just a home... it's a retreat. A place to reset, reconnect, and unwind. South-facing windows frame an ever-changing panorama of the Mogollon Rim, with sunlight dancing through the trees and into the heart of the home. The open-concept great room flows seamlessly to outdoor decks perfect for sipping coffee at sunrise, sharing wine at sunset, or simply breathing in the fresh mountain air. Whether you're entertaining or savoring quiet solitude, nature is always in view.

The main kitchen is as refined as it is functional, featuring granite counters, sleek cabinetry, and top-of-the-line LG appliances including an induction cooktop with air-fry feature. A second full kitchen on the lower level offers added convenience, doubling as a summer kitchen or a fully independent suite for long-term guests.

Planning to age in place, accommodate varying mobility levels, or just enjoy an easier way to bring up your gear and groceries? The built-in elevator provides smooth access to the upper level -- perfect for second homeowners, multigenerational living, or those who simply prefer an effortless lifestyle.

Bathrooms are elevated with spa-like slate and granite finishes, walk-in showers, river rock floors, upgraded fixtures, and fan timers. From the heated, epoxy-coated garage and programmable thermostats to the seamless rain gutters and leveler blinds, no detail was overlooked. A central vacuum system, 200-amp electric service, and electric water heaters with timers add to the home's quiet efficiency. Roof is composite with a lifetime manufacturer's guarantee.

Outside, fire-resistant native landscaping blends beauty with safety, while a rounded driveway ensures ease of access year-round. Central A/C keeps you comfortable through every season.
Whether you're seeking a high-end primary residence or a lock-and-leave second home, this one-of-a-kind property offers the lifestyle you've been dreaming about. Photos can't fully capture the calm. Drive through the neighborhood. Sit on the balcony. Feel what it's like to live above it all.
#6854195

Overgaard

2943 E Lookout Lane

3 Beds

3 Baths

2,744 Sq.Ft.

$1,099,000

MLS#: 6854195
This one owner custom built log sided home is the perfect place to start building new family memories.  The 3,734 sq. ft. home with a brand new roof features 4 bedrooms, 3 baths plus a family friendly kitchen and open great room with a beautiful fireplace.  Plenty of outdoor living on the spacious, covered wrap around deck.  The fully finished daylight basement will add to the enjoyment with its full bar, TV and games area and a full bath.  This property also has a 1,500 sq. foot detached garage with breezeway to the home and the basement area also has a garage space for toys and more storage.  The level 1 acre lot is full of mature pines trees and lovely landscaping.  Best yet, , the home is being sold fully furnished and there is NO HOA.
Come see this one of a kind home today.
#7044752

Overgaard

2940 Constellation Lane

4 Beds

3 Baths

3,734 Sq.Ft.

$1,000,000

MLS#: 7044752

Experience elevated mountain living in this meticulously crafted chalet-style retreat in the heart of Heber-Overgaard, where towering pines create a serene, private setting. Showcasing exceptional pride of ownership, this custom home blends timeless craftsmanship with refined comfort. The main residence offers 3 bedrooms and 2.5 baths, including a luxurious main-level master suite featuring a spa-inspired bath with a rain shower, indulgent jacuzzi tub, dual vanity, and spacious walk-in closet. Rich hickory flooring flows throughout, complemented by artisan-crafted knotty alder cabinetry, solid wood raised panel doors, and a stunning floor-to-ceiling accent tree that anchors the living space. The grand great room impresses with soaring vaulted tongue-and-groove ceilings and a dramatic stone accented wood-burning fireplace with gas starter and fan, creating a warm, lodge-inspired ambiance. The gourmet kitchen is appointed with a gas range, stainless steel appliances, Sub-Zero refrigerator, and generous pantry. Upstairs, two bedrooms, a loft, and private balconies offer inviting spaces for relaxation. Outdoor living is equally exceptional, featuring a wraparound deck, covered back deck, and a private enclosed hot tub retreat. A volleyball court, RV parking, partial fencing, and paved access enhance functionality. The property also includes a 2-car attached garage and a detached 2-car garage with 840 sq ft guest quarters (2 bed, 1 bath, kitchen), perfect for hosting. Ideally located near the national forest with no HOA, this is mountain luxury redefined.

3027 ASPEN Road A

Message successfully sent.

I agree to receive email communication and understand I can unsubscribe at any time.

I agree to be contacted by The Mandy Gold Team | Haymore Real Estate LLC via call, email, and text for real estate services. To opt out, you can reply 'stop' at any time or reply 'help' for assistance. You can also click the unsubscribe link in the emails. Message and data rates may apply. Message frequency may vary. Privacy Policy

 - property

Send a message

Message successfully sent.

Reason for contacting?

I agree to receive email communication and understand I can unsubscribe at any time.

I agree to be contacted by The Mandy Gold Team | Haymore Real Estate LLC via call, email, and text for real estate services. To opt out, you can reply 'stop' at any time or reply 'help' for assistance. You can also click the unsubscribe link in the emails. Message and data rates may apply. Message frequency may vary. Privacy Policy

Sign In Sign Out

Virtual Assistant

Would you like to take the next step with this property? We can help you schedule a showing or virtual tour, or send you more details.

Yes, I would like more information.

Thank You for Your Reply, One of Our Agents will contact you as soon as possible

No, maybe later.

Thank you, you can always contact me via email, phone number or through the contact form.

Realhub AI

Lucy - Your AI-Powered Realtor

Update Your Temporary Password

Personalize your search

Enter your email and we'll notify you immediately when new listings match what you're looking for.

or enter email address

Already have an account ? Login here

Continue your home search

I agree to receive communications and understand I can unsubscribe at any time.

I agree to be contacted by The Mandy Gold Team | Haymore Real Estate LLC via call, email, and text for real estate services. To opt out, you can reply 'stop' at any time or reply 'help' for assistance. You can also click the unsubscribe link in the emails. Message and data rates may apply. Message frequency may vary. Privacy Policy

Already have an account ? Login here

We use cookies

We use cookies primarily for analytics to enhance your experience. By accepting, you agree to our use of these cookies. You can manage your preferences or learn more about our cookies policy.