21376 W MARK Lane

Wittmann, AZ 85361
Ranch

Wittmann, AZ 85361
21376 W MARK Lane

$249,900

MLS#: 7022417

Status: Active

Listing provided by: eXp Realty

Listing agent phone: None

Last update: a day ago

On site: 4 months ago

N/A - Residential

About

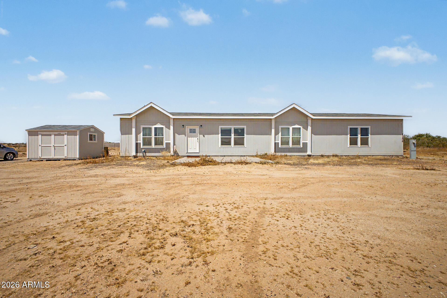
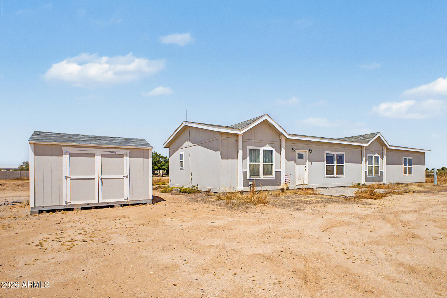
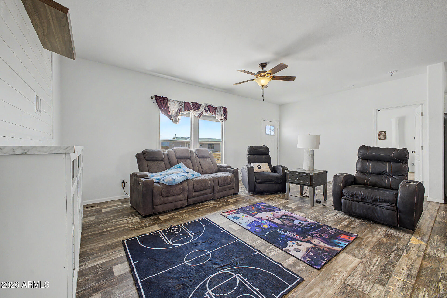
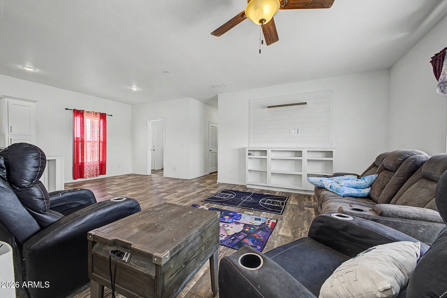
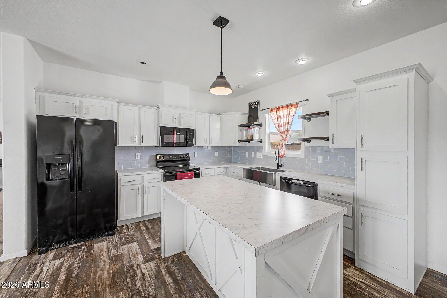
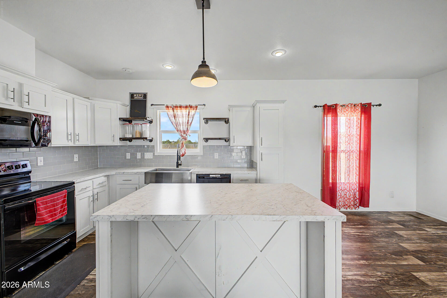
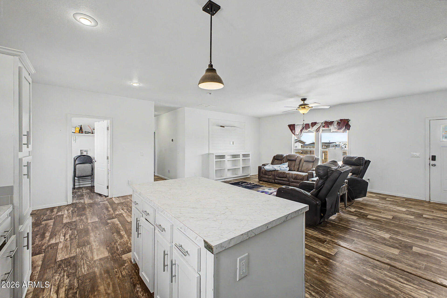
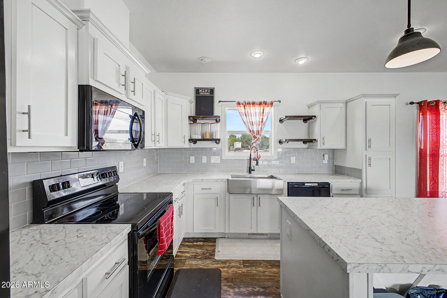
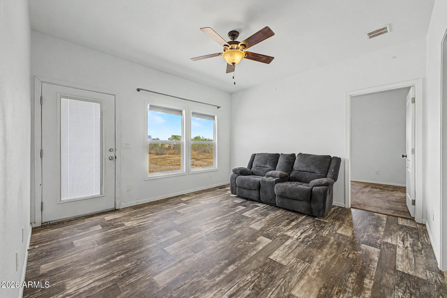
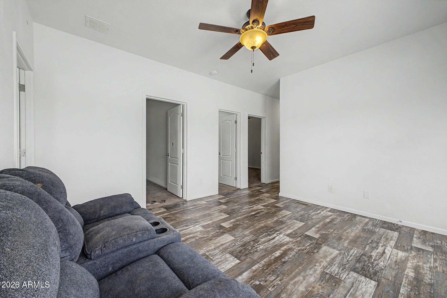
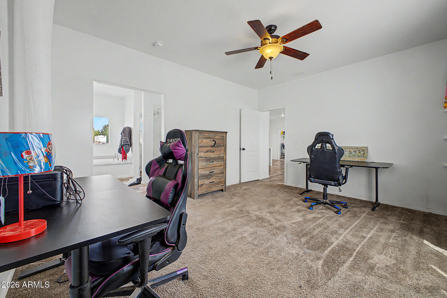
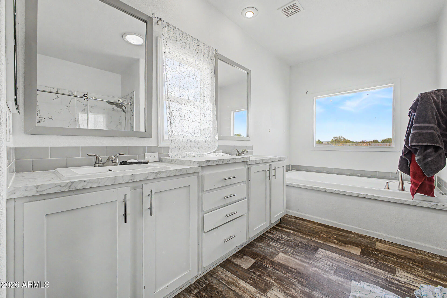
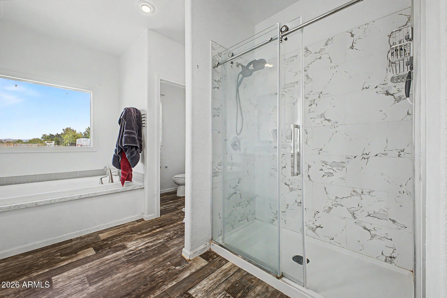
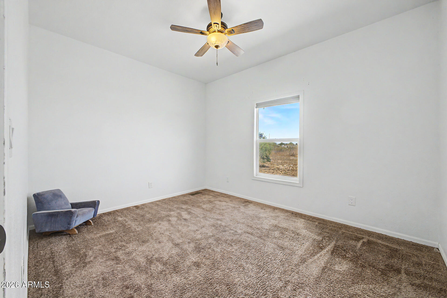
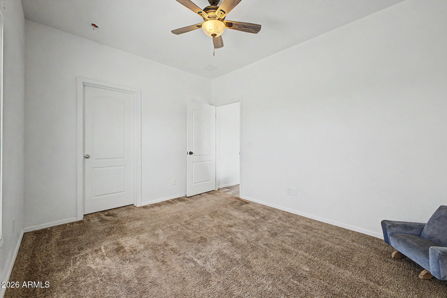
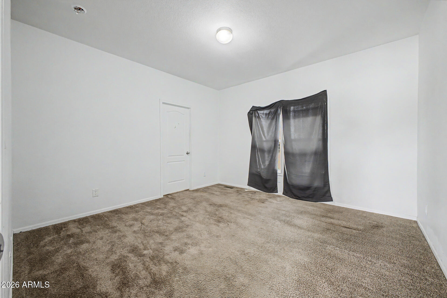
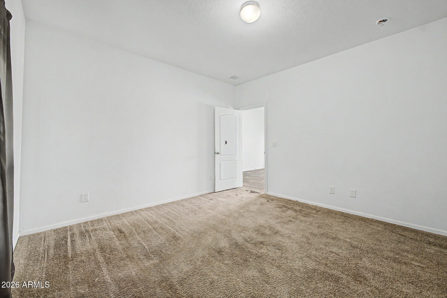
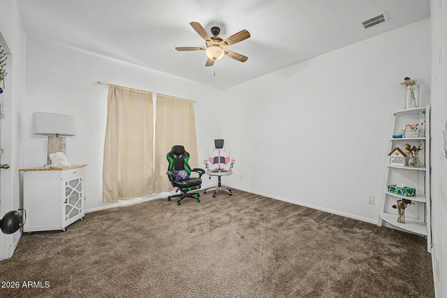
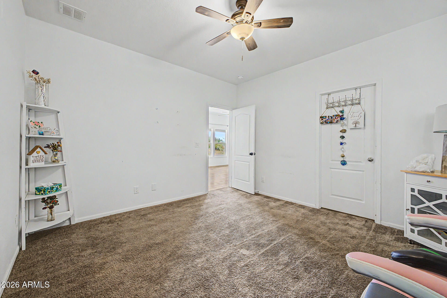
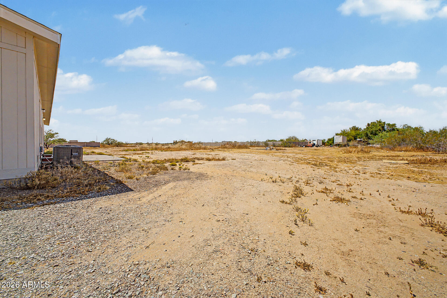
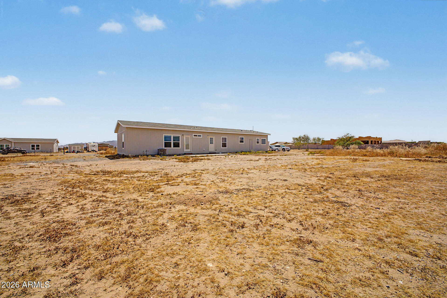
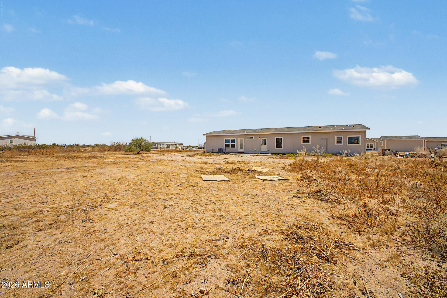
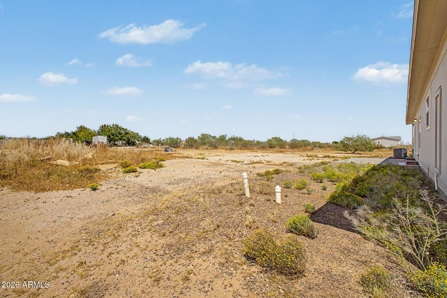
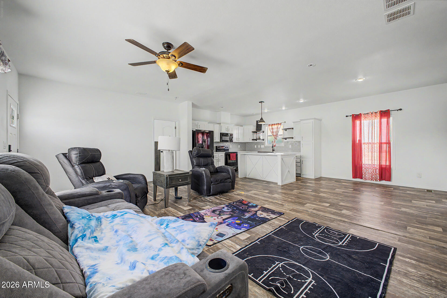
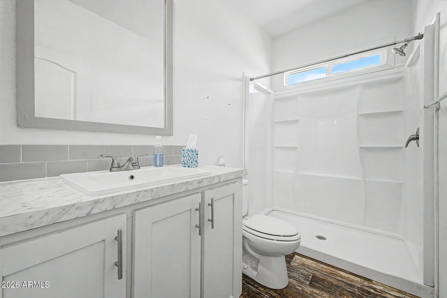
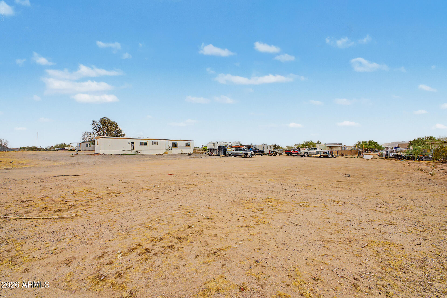
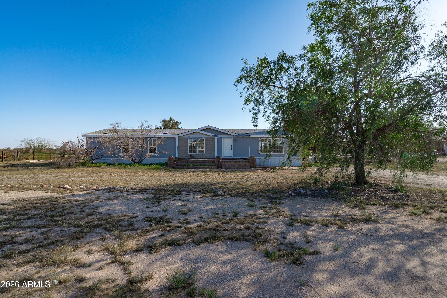
SHORT SALE APPROVED. See private remarks for offers. Submit highest and best. Subject to bank approval. As is. Welcome to this fabulous 4-bedroom home set on a massive 1.9-acre lot, offering space, privacy, & limitless possibilities! Discover a harmonious open floor plan that provides a perfect space for entertaining guests, while the family room is ideal for relaxing. Neutral palette creates a warm, inviting atmosphere, complemented by wood-look flooring, ceiling fans, & abundant natural light. The kitchen comes w/plenty of cabinets, subway tile backsplash, matching appliances, recessed/pendant lighting, & a center island w/a breakfast bar. Unwind in the serene main bedroom, designed for restful nights, featuring a private bathroom w/a soaking tub & a walk-in closet. HUGE backyard is a blank canvas ready for your landscape ideas & has enough room for a pool. Don't let this turn-key gem slip by!

Property

Beds

4

Full Baths

2

1/2 Baths

None

Year Built

2022

Sq.Footage

1,924

Features

Features & Amenities

Interior

  • Other Interior Features

    High Speed Internet, Double Vanity, Eat-in Kitchen, Breakfast Bar, Kitchen Island, Laminate Counters, High Ceilings

  • Total Bedrooms

    4

  • Bathrooms

    2

  • Basement YN

    NO

  • Cooling YN

    YES

  • Cooling

    Central Air

  • Fireplace YN

    NO

  • Heating YN

    YES

  • Heating

    Electric

  • Pet friendly

    N/A

Exterior

  • Garage

    No

  • Construction Materials

    Wood Siding, Frame

  • Other Exterior Features

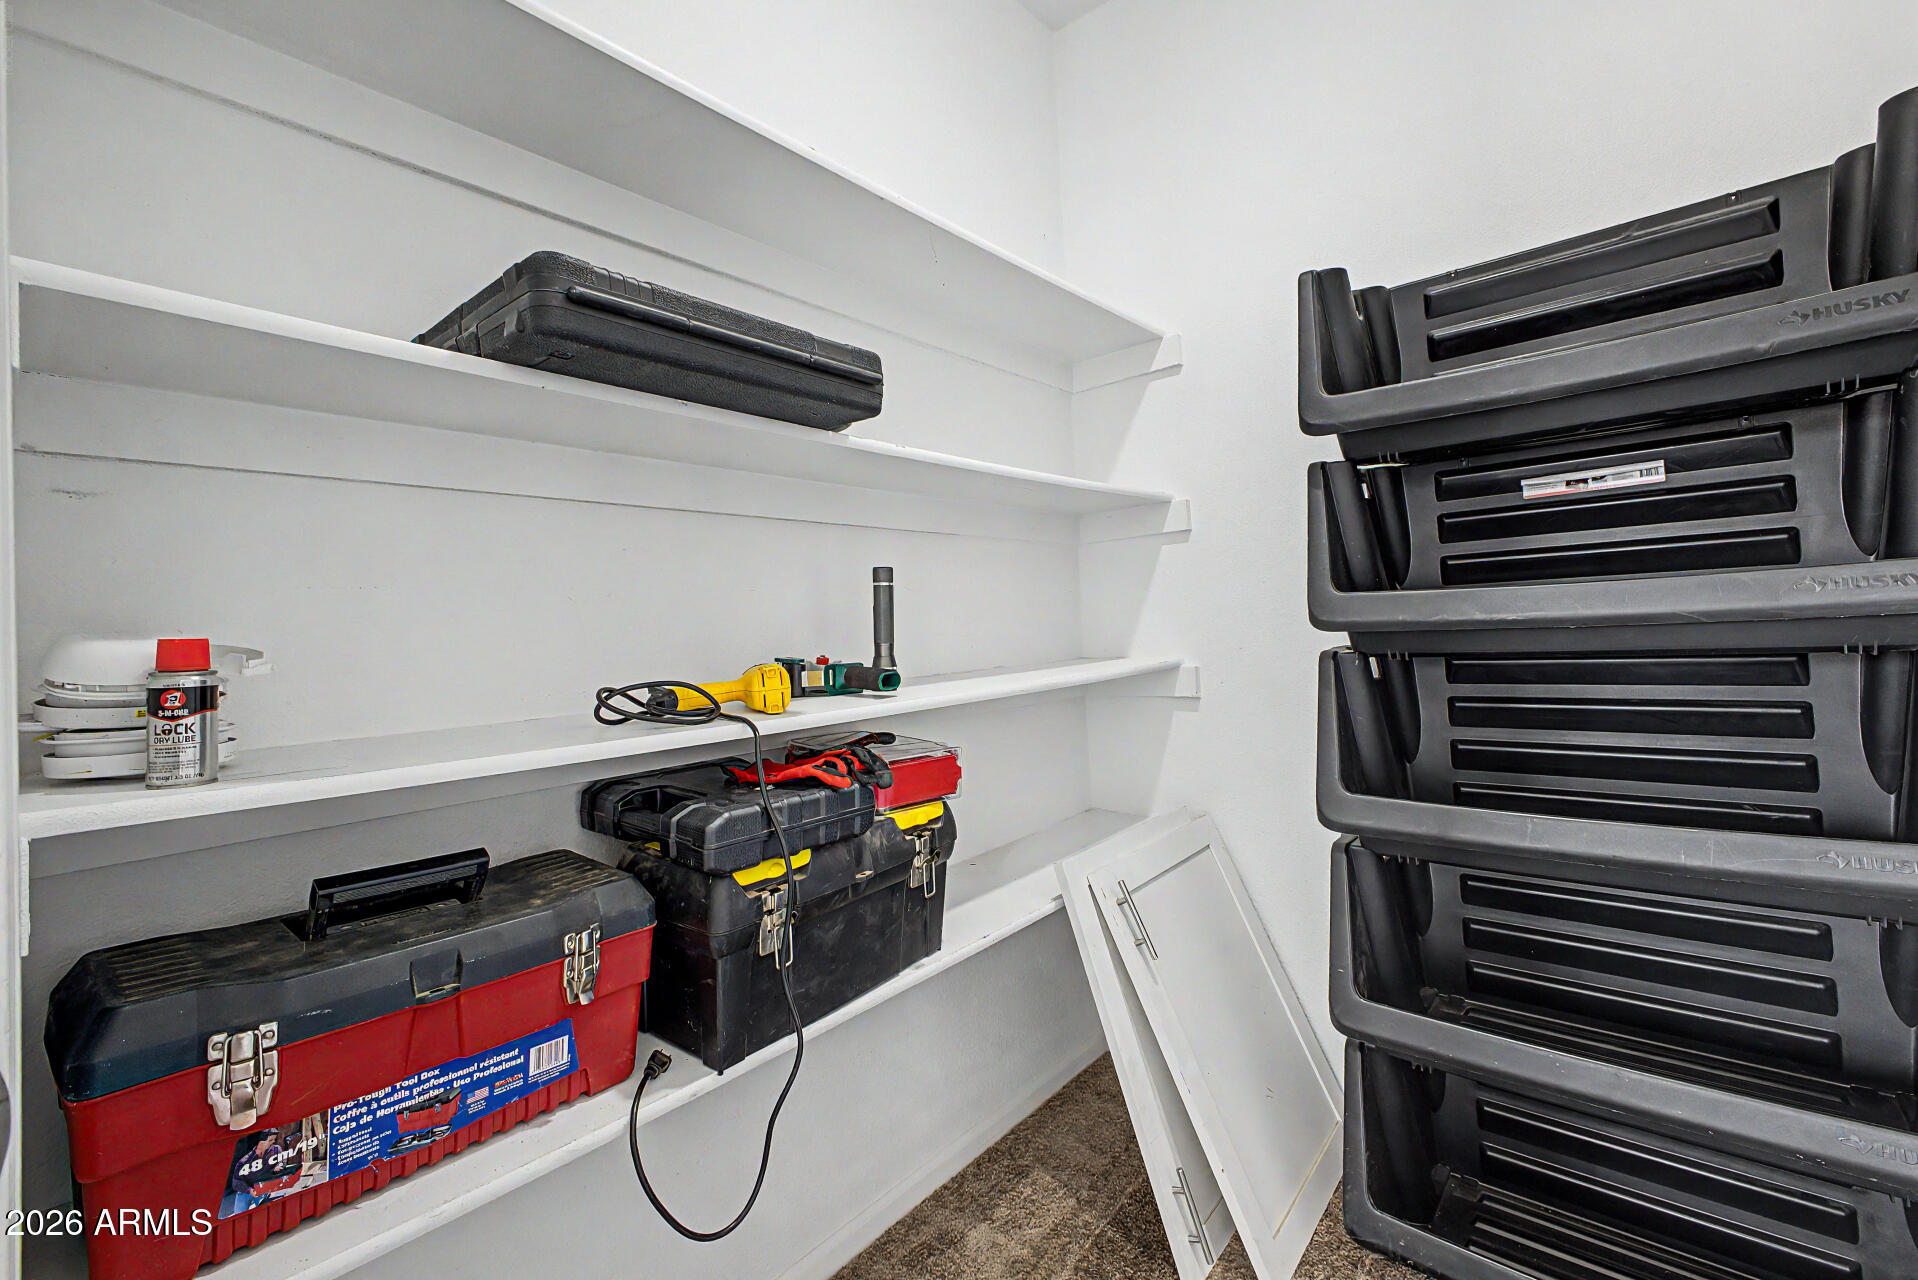
    Storage

  • Pool

    No

Area & Lot

  • Lot Features

    Desert Back, Desert Front

  • Lot Size(acres)

    1.91

  • Lot Size(square feet)

    83,282

  • Property Type

    Residential

  • Property Sub Type

    Manufactured Home

  • Architectural Style

    Ranch

Price

  • Sales Price

    $249,900

  • Tax Amount

    $1,654

  • Financing Options

    Cash, Conventional, FHA, VA

  • Sq. Footage

    1,924

  • Price/SqFt

    $129

HOA

  • Association

    No

Property Resources

  • Horse Property

    YES

School District

  • Elementary School

    Nadaburg Unified School District

  • Middle School

    Nadaburg Elementary School

  • High School

    Mountainside High School

Property Features

  • Stories

    1

  • Ownership

    Fee Simple

  • Sewer

    Septic Tank

  • Tax Lot

    N/A

  • Water Source

    Private, Shared Well

Schedule

Schedule a Showing

Showing scheduled successfully.

What is 3 + 4 ?


Change time

Mortgage calculator

Estimate your monthly mortgage payment, including the principal and interest, property taxes, and HOA. Adjust the values to generate a more accurate rate.

Your payment

Principal and Interest:

$

Property taxes:

$

HOA fees:

$

Total loan payment:

$

Total interest amount:

$

Location

  • County

    Maricopa

  • Elementary School

    Nadaburg Unified School District

  • Middle School

    Nadaburg Elementary School

  • High School

    Mountainside High School

Listing Courtesy of Stephen Levesque , eXp Realty

RealHub Information is provided exclusively for consumers' personal, non-commercial use, and it may not be used for any purpose other than to identify prospective properties consumers may be interested in purchasing. All information deemed reliable but not guaranteed and should be independently verified. All properties are subject to prior sale, change or withdrawal. RealHub website owner shall not be responsible for any typographical errors, misinformation, misprints and shall be held totally harmless.

Agent Mandy Gold

Mandy Gold

Associate Broker / RealtorĀ®/ Team Lead

Call Mandy today to schedule a private showing.


* Listings on this website come from the FMLS IDX Compilation and may be held by brokerage firms other than the owner of this website. The listing brokerage is identified in any listing details. Information is deemed reliable but is not guaranteed. If you believe any FMLS listing contains material that infringes your copyrighted work please click here to review our DMCA policy and learn how to submit a takedown request.Ā© 2024 FMLS.

Properties

Related properties

Welcome home to a beautifully designed 4-bedroom, 2-bathroom single-story residence that perfectly balances privacy, comfort, and open-concept living. Built in 2023, this contemporary home offers a thoughtful layout that maximizes every square foot, making it ideal for everyday living and effortless entertaining. At the heart of the home, a spacious Great Room and eat-in area flow seamlessly into a modern, chef-ready kitchen. Designed with a split-bedroom floor plan for ultimate privacy, the generous Primary Suite is situated at the front of the home and boasts its own private en-suite bathroom and an expansive walk-in closet. On the opposite side of the residence, you will find three additional well-proportioned bedrooms. Don't miss your chance to own this turn-key, move-in-ready gem!
#7048705

Wittmann

32020 N REDDING Street

4 Beds

2 Baths

1,209 Sq.Ft.

$299,000

MLS#: 7048705

Price reduced
This recently renovated 4-bedroom residence is the one you've been waiting for!  From the moment you arrive, you'll appreciate the welcoming front porch, the perfect spot to enjoy your morning coffee or unwind during relaxing afternoons. A convenient storage shed adds valuable space for keeping your belongings organized. Discover a large great room, along w/a separate family room adorned w/a cozy fireplace. Tall vaulted ceilings add to the airy feel, complemented by wood-look flooring, fresh paint, skylights, and stylish light fixtures. Updated kitchen includes quartz counters, SS appliances, and ample cabinets. Have a good night's sleep in the sizable main bedroom, offering a walk-in closet and a private bathroom with a grab bar in the shower. Don't miss your chance to make it yours!
#7064903

Wittmann

22324 W SUNSHINE Drive

4 Beds

2 Baths

1,546 Sq.Ft.

$289,900

MLS#: 7064903
Price reduced
FREE additional RV included! (1 bedroom, 1 bathroom, - perfect for extra rental income) Property is being sold AS-IS. - Seize the chance to own this sprawling 1-acre horse property! You're welcomed by a 3-bedroom, 2-bath mobile home with an appealing open layout featuring a soothing palette and wood-look flooring. The well-appointed kitchen comes with crisp white cabinetry, a mosaic tile backsplash, and essential built-in appliances. The main bedroom includes a private bathroom for added comfort. The vast outdoor space is the true highlight, boasting breathtaking mountain views that provide a picturesque backdrop, a charming paver patio, pristine artificial turf, and abundant space for crafting your dream oasis or establishing equestrian facilities.
#7043326

Wittmann

20843 W TIP TOP MINE Road

3 Beds

2 Baths

952 Sq.Ft.

$200,000

MLS#: 7043326
Price reduced
Opportunity awaits with this 3-bedroom, 2-bath manufactured home offering 2,432 sq ft of living space on 0.92 acres / 40,061 sq ft.  Built in 2002, this property presents a great chance for buyers looking to add value through cosmetic improvements while enjoying the benefits of space, views, and solid major components.
The home features vaulted ceilings, a cozy gas fireplace, and dual-pane windows that bring in natural light throughout the spacious floor plan. The primary suite includes a relaxing sitting area and walk-in closet, creating a comfortable retreat within the home. Outside, enjoy beautiful mountain views and ideal north-south exposure, offering both scenic surroundings and efficient sun orientation.
Several major systems have already been updated, including a newer roof (replaced approximately 2017) and a 14 SEER AC unit installed in 2017, providing a solid foundation for future improvements.
This property does require cosmetic work and is priced accordingly. Needed improvements include interior paint, drywall repair, wallpaper removal, and replacement of missing molding around the kitchen cabinets and portions of the front exterior. Some ceiling staining remains from the previous roof prior to replacement. The pool is currently empty and non-operational.
Situated on 0.92 acres, the lot offers ample room for outdoor improvements, storage, recreational space, or future customization.
This home is being marketed as a fix-up opportunity and is ideal for contractors, investors, or buyers seeking land, space, and the ability to build equity with improvements. With its size, lot, views, and key system updates already completed, this property presents a strong value-add opportunity.
#6994679

Wittmann

22547 W DUANE Lane

3 Beds

2 Baths

2,432 Sq.Ft.

$290,000

MLS#: 6994679
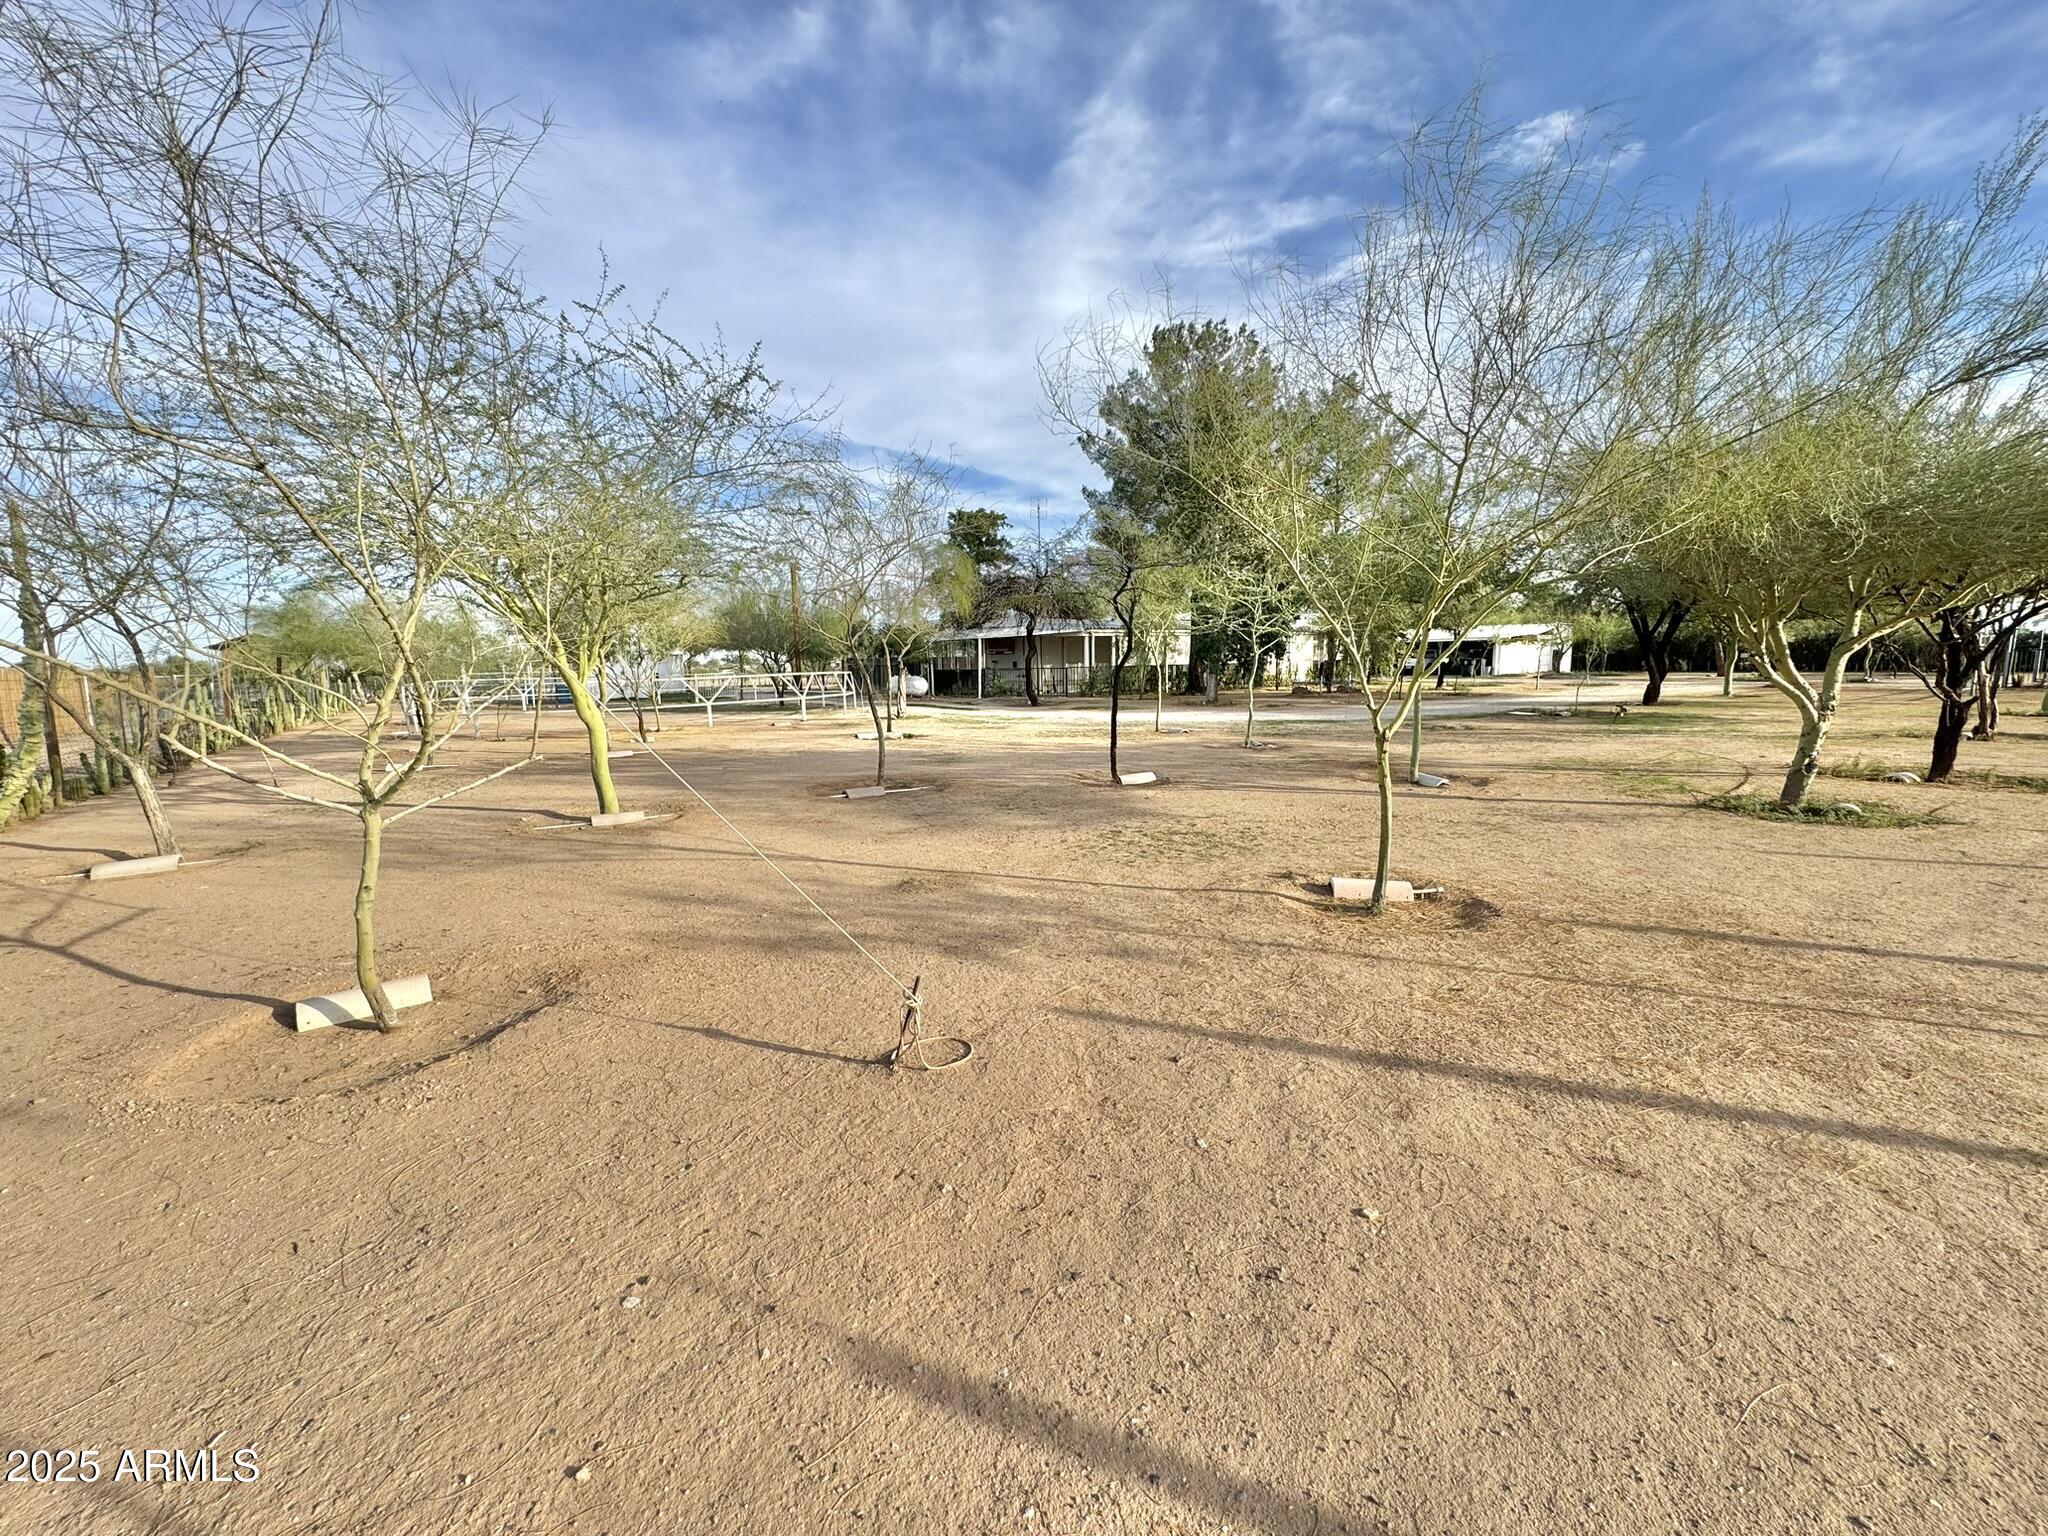
Saddle up and fall in love with this amazing horse property right across from State Land--ride out straight from your gate and hit the trails with your horses or off-road toys! The home features a 12x60 single-wide with large full-length covered patios on both sides, offering about 1,200 sq ft under roof. Inside you'll find 2 bedrooms on opposite ends and 1 full bath--perfect for privacy and comfort. Behind the home is a new RV hook up area with 35 amp. The detached 4-car carport includes big storage rooms and a mechanic's pit--ideal for projects, tools, or mechanic maintenance. Set up for 6 horses with covered stalls, enclosed tack/bunk rooms, turnout pen, mature trees, RV gate, and no HOA--this one has it all including a tortoise.
#6942970

Wittmann

27021 N 211TH Avenue

2 Beds

1 Baths

720 Sq.Ft.

$270,000

MLS#: 6942970
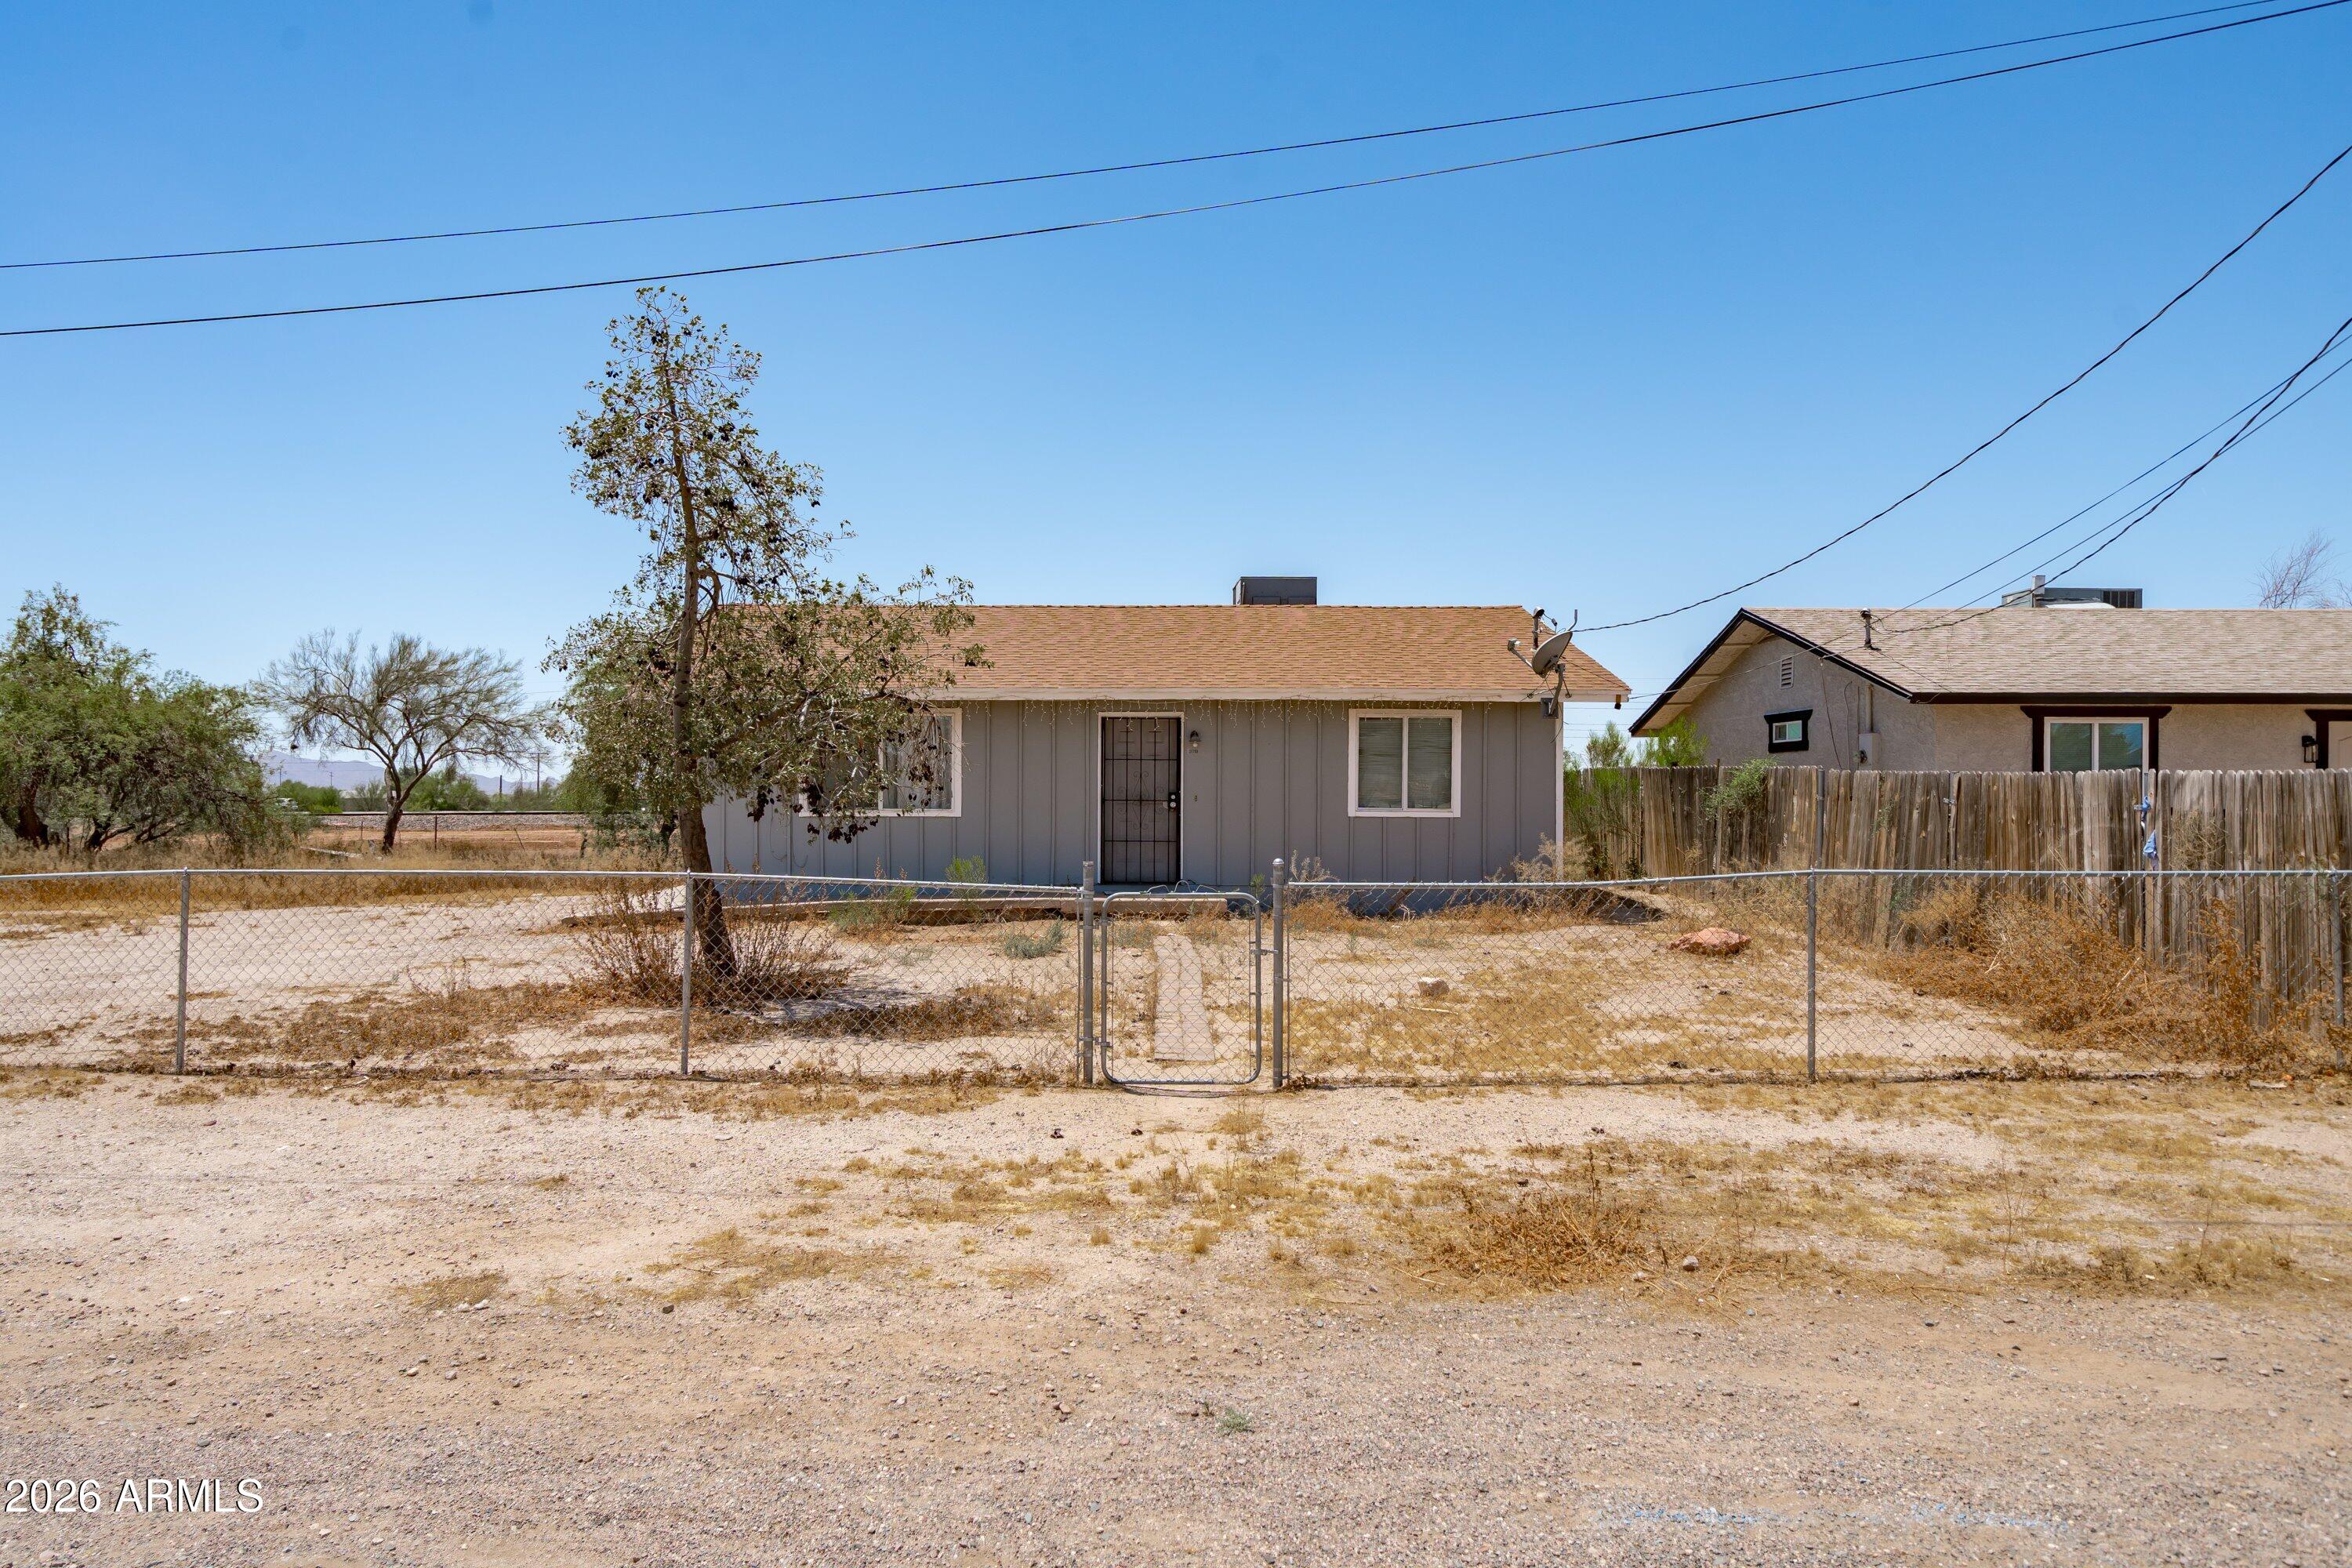
Price reduced
Charming 3 bed, 1 bath home featuring durable tile flooring throughout and a spacious oversized lot. Designed for easy living with low maintenance landscaping, this property offers comfort, functionality, and plenty of outdoor potential.
#7031969

Wittmann

21701 W GRIFFIN Avenue

3 Beds

1 Baths

945 Sq.Ft.

$200,000

MLS#: 7031969
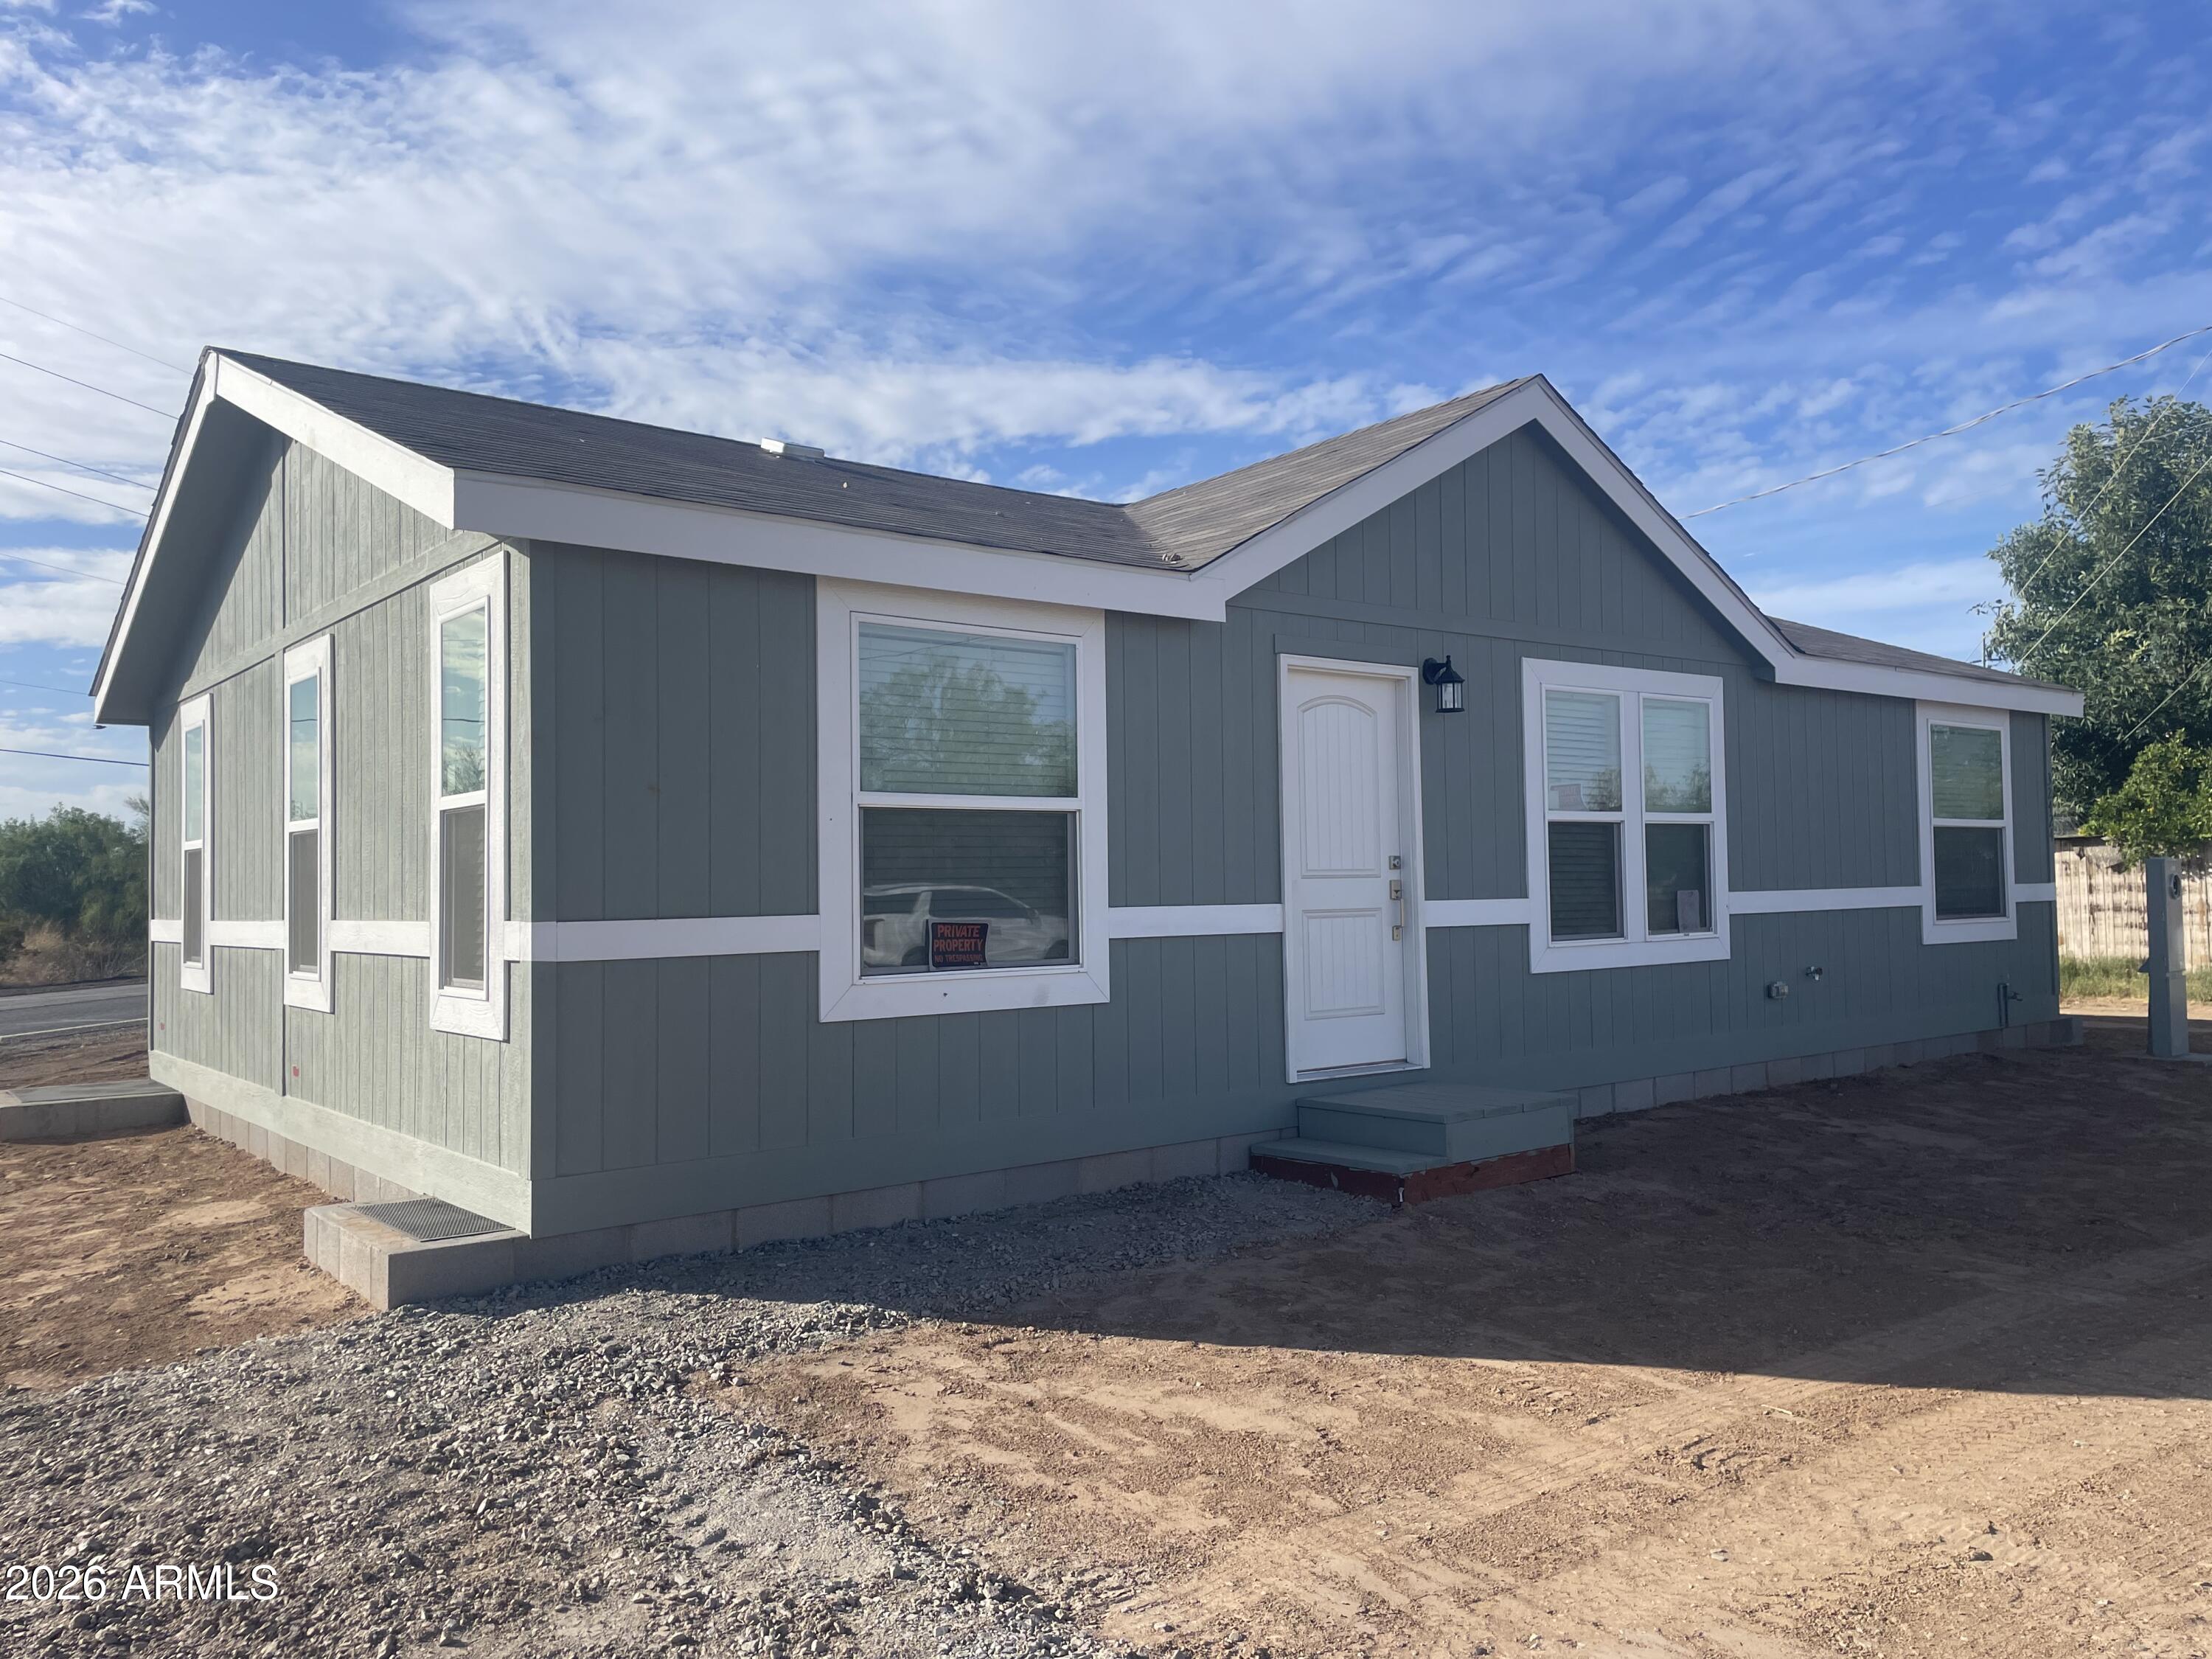
Another Beautiful Cavco Home! 3 bed 2 Bath with tons of upgrades to Cabinetry, Flooring and Appliances. This New Home sits on a NO HOA lot in the heart of Wittmann near Stores, Schools, Post Office, Parks and Eateries. This Cozy home comes with Builders Warranty !! Fencing is also included. Builder incentives includes Buyers Closing Cost.
#7019297

Wittmann

32424 S PINE Street

3 Beds

2 Baths

1,000 Sq.Ft.

$269,900

MLS#: 7019297
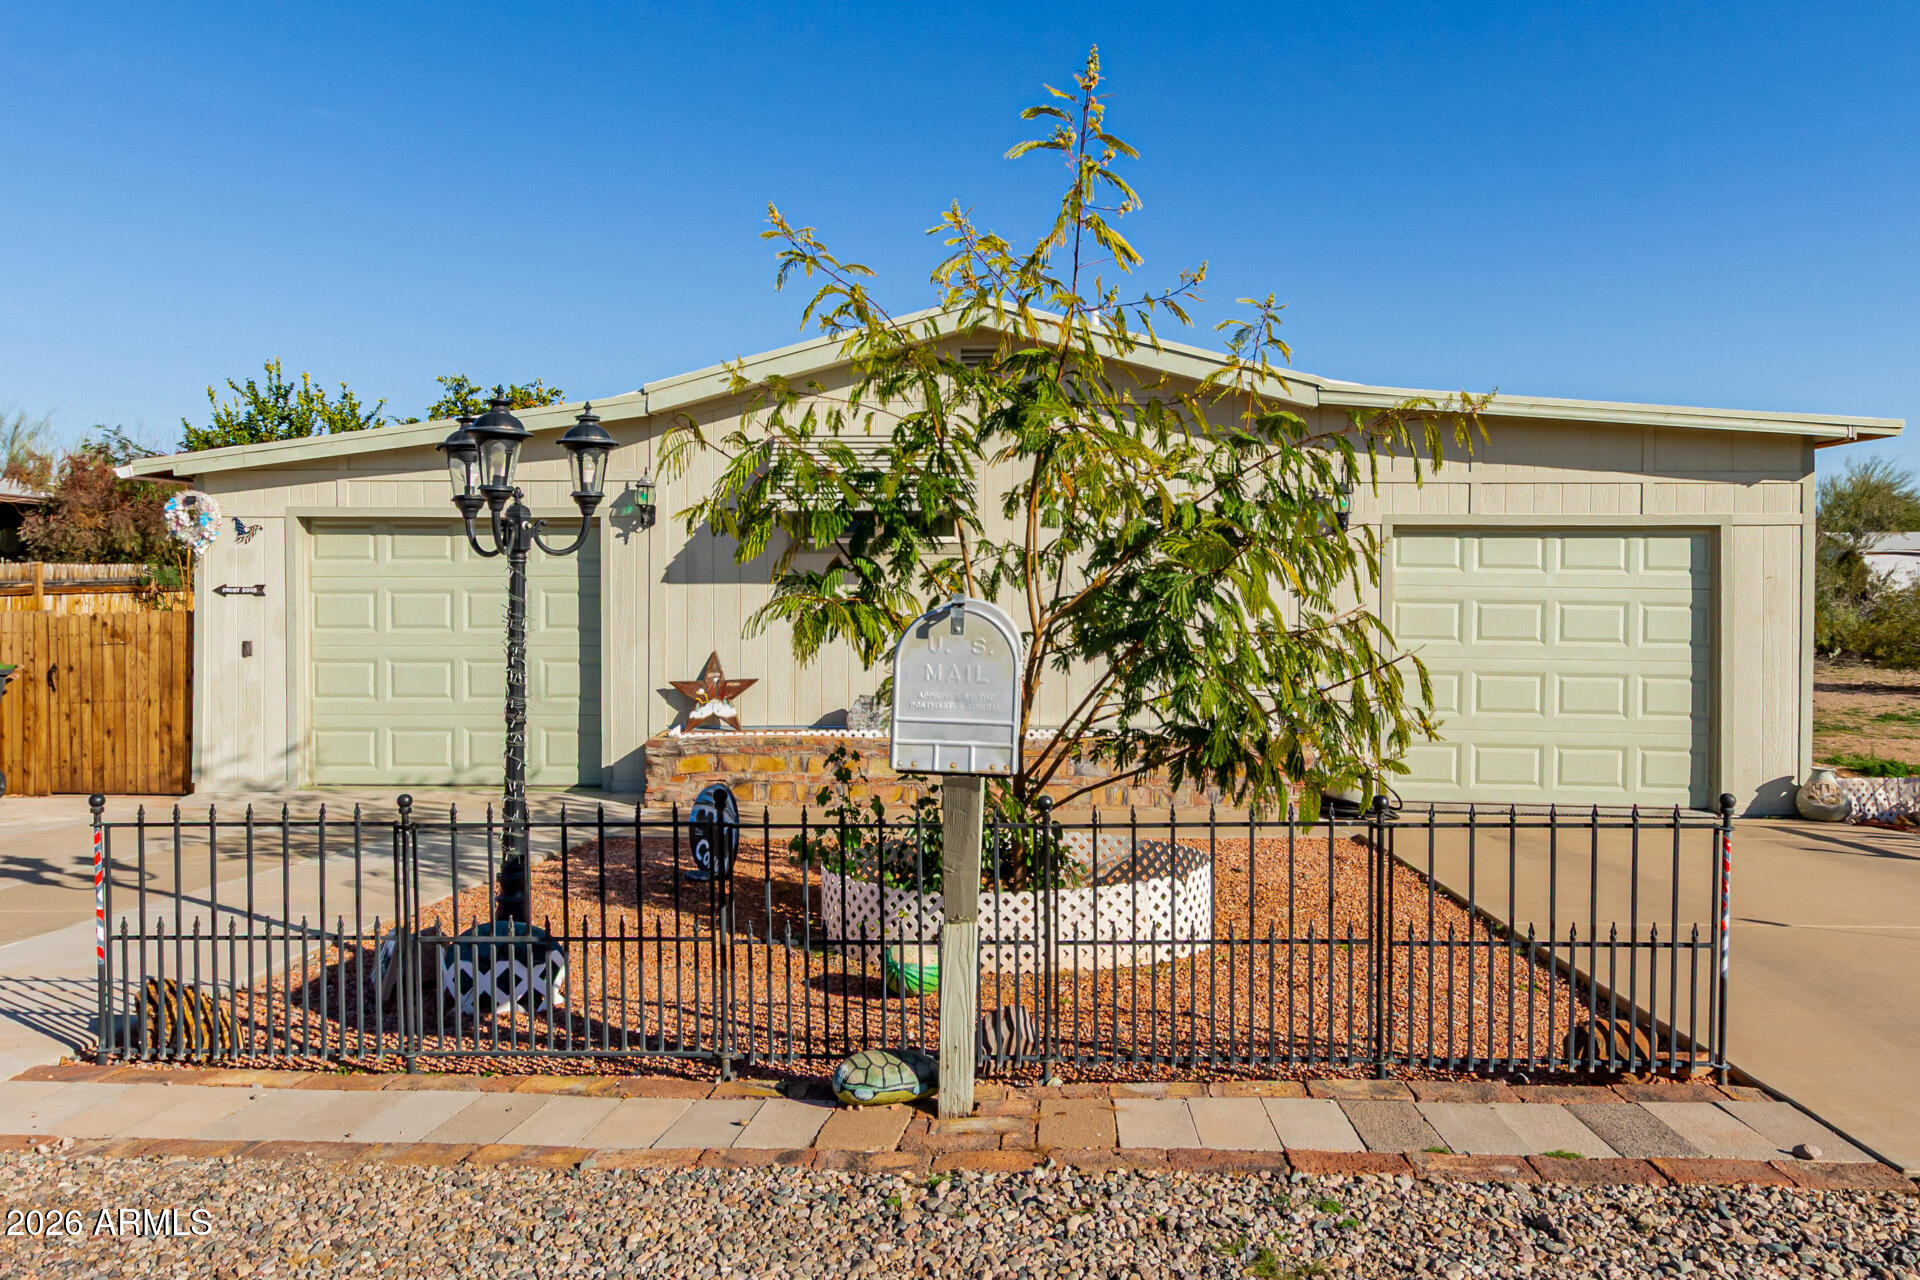
This home has been updated with loving care and the utmost quality! *Solid wood kitchen cabinets* Butcher block kitchen island*Stainless Steel appliances* Newer HVAC* Double pane windows with screens* 2 single stall garages* Rain Gutters*Newer siding with masonite composite coating* Tile & Laminate flooring NO CARPET*Tiled shower* Recessed lighting* Ceiling Fans* Additions that add extra living space* Huge covered patio* Citrus tree* NO HOA! Rural living with convenient access to shopping & retail. Close proximity to Asante Trails retail, Frys, Dillons and Wickenburg!
#7049981

Wittmann

33233 N 224TH Avenue

3 Beds

2 Baths

1,800 Sq.Ft.

$279,000

MLS#: 7049981

SHORT SALE APPROVED. See private remarks for offers. Submit highest and best. Subject to bank approval. As is.

Welcome to this fabulous 4-bedroom home set on a massive 1.9-acre lot, offering space, privacy, & limitless possibilities! Discover a harmonious open floor plan that provides a perfect space for entertaining guests, while the family room is ideal for relaxing. Neutral palette creates a warm, inviting atmosphere, complemented by wood-look flooring, ceiling fans, & abundant natural light. The kitchen comes w/plenty of cabinets, subway tile backsplash, matching appliances, recessed/pendant lighting, & a center island w/a breakfast bar. Unwind in the serene main bedroom, designed for restful nights, featuring a private bathroom w/a soaking tub & a walk-in closet. HUGE backyard is a blank canvas ready for your landscape ideas & has enough room for a pool. Don't let this turn-key gem slip by!

21376 W MARK Lane

Message successfully sent.

I agree to receive email communication and understand I can unsubscribe at any time.

I agree to be contacted by The Mandy Gold Team | Haymore Real Estate LLC via call, email, and text for real estate services. To opt out, you can reply 'stop' at any time or reply 'help' for assistance. You can also click the unsubscribe link in the emails. Message and data rates may apply. Message frequency may vary. Privacy Policy

 - property

Send a message

Message successfully sent.

Reason for contacting?

I agree to receive email communication and understand I can unsubscribe at any time.

I agree to be contacted by The Mandy Gold Team | Haymore Real Estate LLC via call, email, and text for real estate services. To opt out, you can reply 'stop' at any time or reply 'help' for assistance. You can also click the unsubscribe link in the emails. Message and data rates may apply. Message frequency may vary. Privacy Policy

Sign In Sign Out

Virtual Assistant

Would you like to take the next step with this property? We can help you schedule a showing or virtual tour, or send you more details.

Yes, I would like more information.

Thank You for Your Reply, One of Our Agents will contact you as soon as possible

No, maybe later.

Thank you, you can always contact me via email, phone number or through the contact form.

Realhub AI

Lucy - Your AI-Powered Realtor

Update Your Temporary Password

Personalize your search

Enter your email and we'll notify you immediately when new listings match what you're looking for.

or enter email address

Already have an account ? Login here

Continue your home search

I agree to receive communications and understand I can unsubscribe at any time.

I agree to be contacted by The Mandy Gold Team | Haymore Real Estate LLC via call, email, and text for real estate services. To opt out, you can reply 'stop' at any time or reply 'help' for assistance. You can also click the unsubscribe link in the emails. Message and data rates may apply. Message frequency may vary. Privacy Policy

Already have an account ? Login here

We use cookies

We use cookies primarily for analytics to enhance your experience. By accepting, you agree to our use of these cookies. You can manage your preferences or learn more about our cookies policy.