
5545 E DIONYSUS Drive
Florence, AZ 85132
About
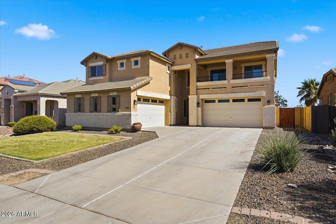
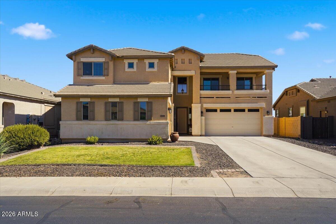
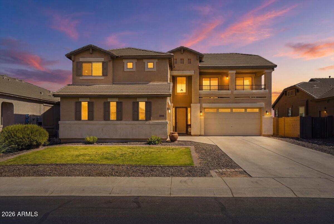
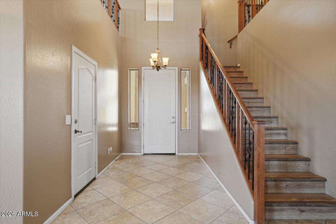
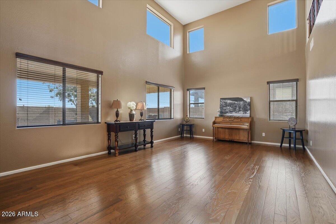
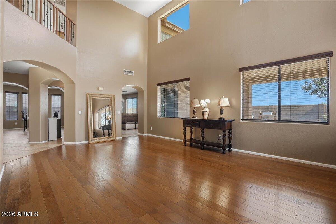
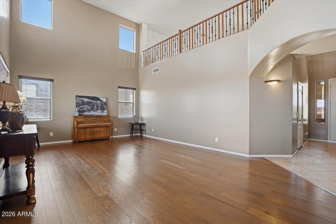
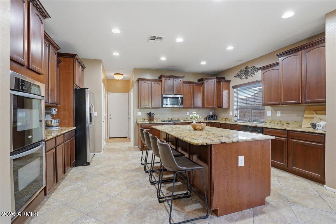
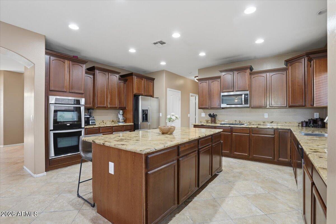
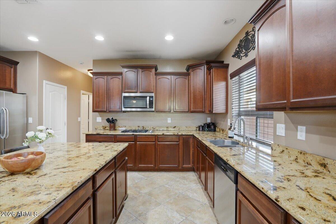
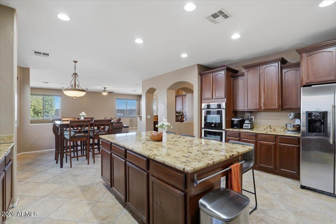
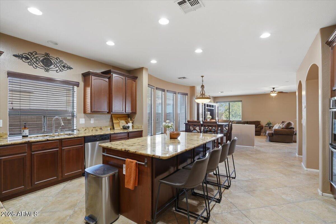
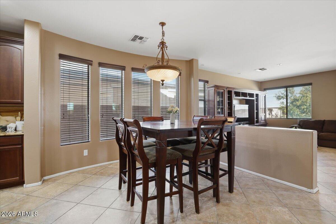
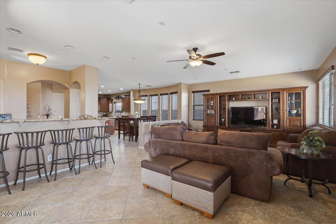
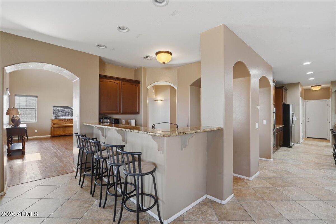
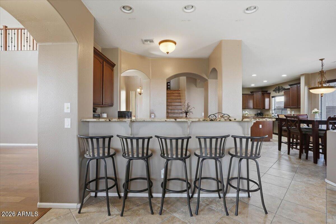
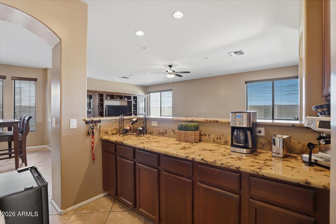
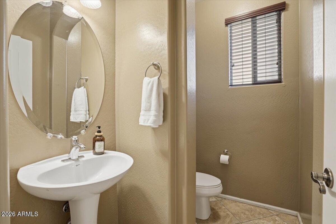
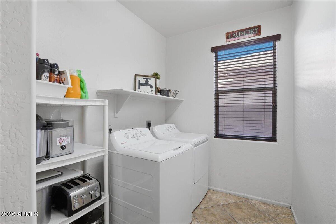
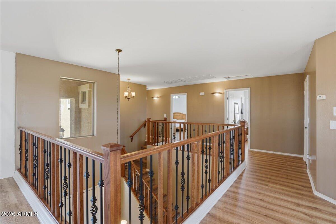
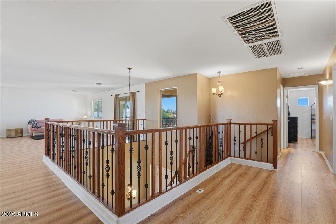
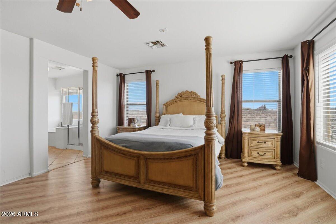
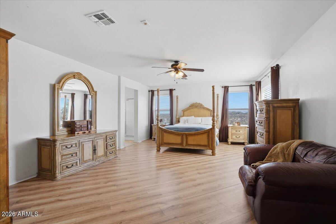
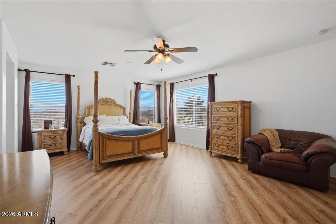
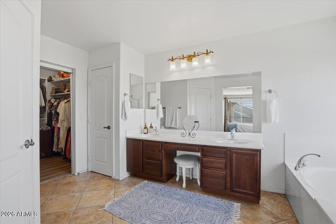
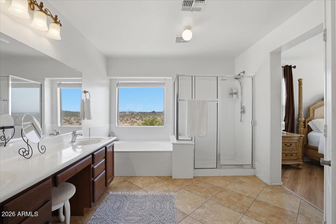
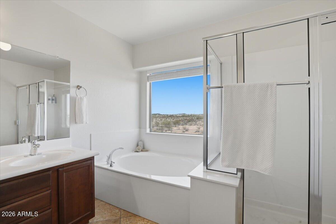
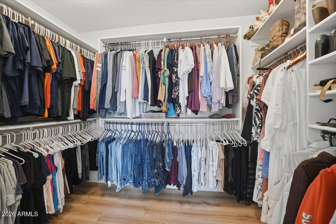
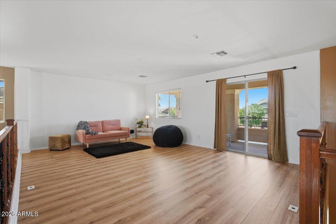
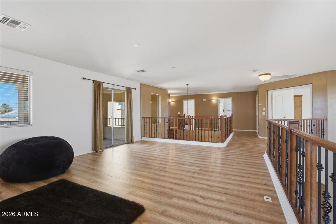
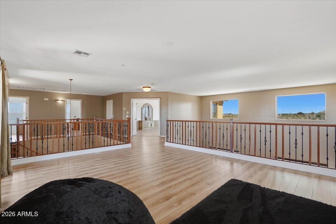
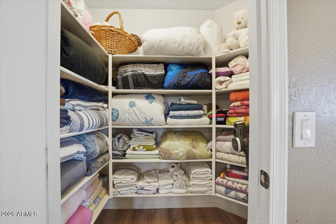
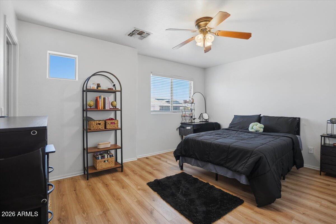
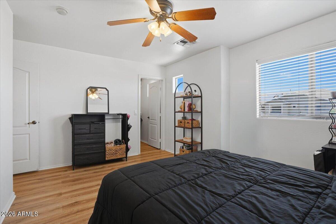
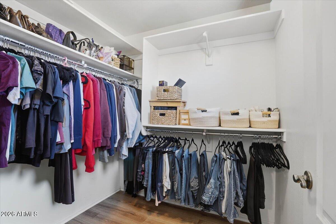
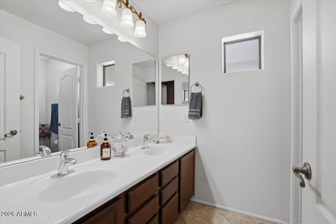
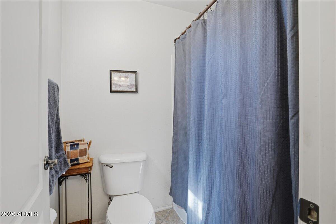
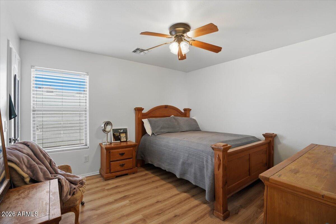
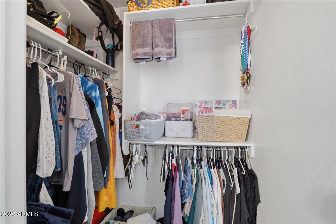
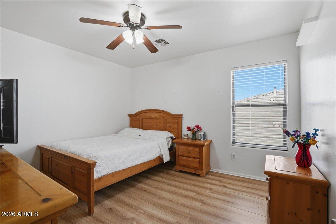
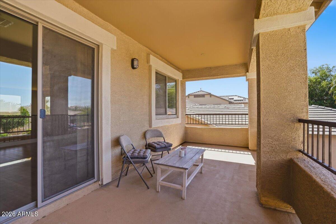
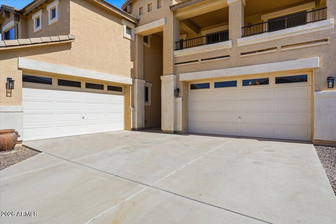
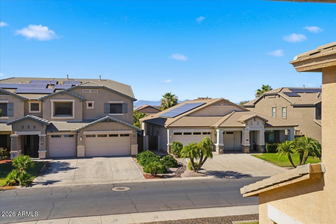
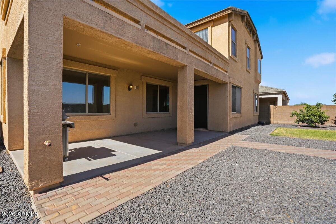
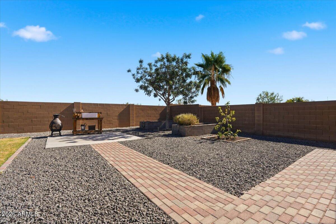
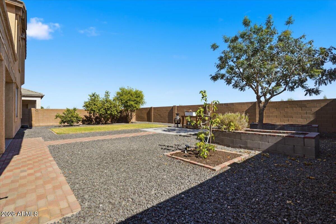
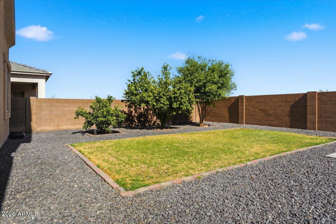
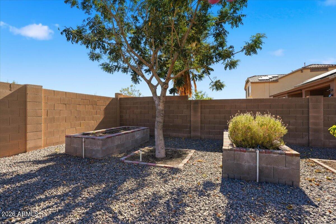
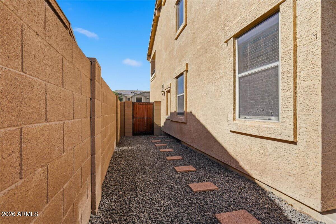
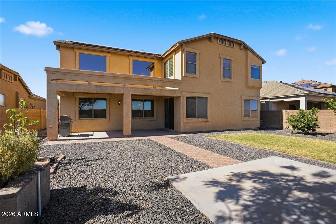
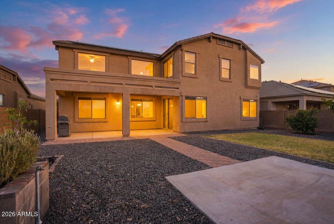
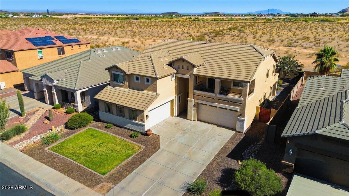
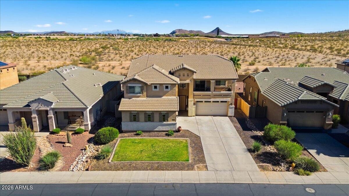
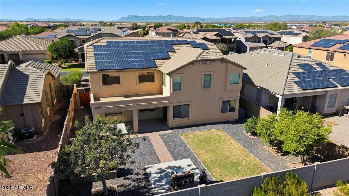
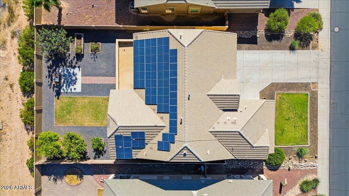
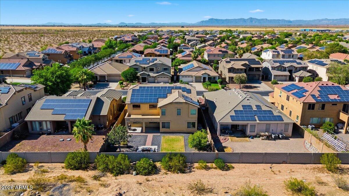
BUYER BONUS WITH AN ACCEPTABLE OFFER! Get settled before the holidays and ask how this special incentive could help you. Bonus amount and terms will be disclosed upfront in the contract. Built in 2007 and situated on a lot with no backyard neighbors, this spacious home offers room to spread out, entertain, and create lasting memories. Enjoy updated wood and laminate flooring throughout with NO CARPET for a clean, easy-to-maintain feel. The kitchen features ample cabinetry, generous counter space, and an easy flow into the family room, making it ideal for everyday living and holiday gatherings. Upstairs, the grand banister opens the space beautifully, while the versatile loft offers flexibility for a game room, home office, media area, or additional living space. Walk-in closets in every bedroom provide plenty of storage. The oversized primary suite offers a relaxing retreat with a garden tub and separate shower -- the perfect place to unwind after a busy day. Enjoy Arizona outdoor living with mature fruit trees, a water-plumbed garden bed, and room to create your own backyard oasis. Additional highlights include dual 2-car garages, providing extra parking and storage flexibility. With generous living spaces, room to entertain, and the opportunity to personalize, this home is ready for its next chapter. Imagine celebrating the holidays and making new memories in a place that's your own!
Property
Beds
4
Full Baths
2
1/2 Baths
1
Year Built
2007
Sq.Footage
3,605
Features
Features & Amenities
Interior
-
Other Interior Features
Double Vanity, Bidet, Eat-in Kitchen, Breakfast Bar, Kitchen Island, Granite Counters, Vaulted Ceiling(s), High Ceilings
-
Total Bedrooms
4
-
Bathrooms
2
-
1/2 Bathrooms
1
-
Basement YN
NO
-
Cooling YN
YES
-
Cooling
Ceiling Fan(s), Central Air
-
Fireplace YN
NO
-
Heating YN
YES
-
Heating
Active Solar, Natural Gas, Forced Air, Solar
-
Pet friendly
N/A
Exterior
-
Garage
Yes
-
Garage spaces
4
-
Construction Materials
Block, Stucco
-
Other Exterior Features
Balcony, Other
-
Parking
Garage Door Opener, Direct Access
-
Patio and Porch Features
Patio
-
Pool
No
-
View
Mountain(s), Desert
Area & Lot
-
Lot Features
Desert Front, Desert Back, Sprinklers In Front, Sprinklers In Rear
-
Lot Size(acres)
0.19
-
Lot Size(square feet)
8,422
-
Property Type
Residential
-
Property Sub Type
Single Family Residence
-
Architectural Style
Spanish, Santa Barbara/Tuscan
Price
-
Sales Price
$459,999
-
Tax Amount
$2,685
-
Financing Options
Cash, VA Loan, FHA, Conventional
-
Sq. Footage
3,605
-
Price/SqFt
$127
HOA
-
Association
YES
-
Association Fee
$57.6
-
Association Fee Frequency
Monthly
-
Association Fee Includes
N/A
Property Resources
-
Horse Property
NO
School District
-
Elementary School
Florence Unified School District
-
Middle School
Walker Butte K-8
-
High School
San Tan Foothills High School
Property Features
-
Stories
2
-
Foundation Details
Block
-
Ownership
Fee Simple
-
Sewer
Public Sewer
-
Tax Lot
287
Schedule
Schedule a Showing
Showing scheduled successfully.
Mortgage calculator
Estimate your monthly mortgage payment, including the principal and interest, property taxes, and HOA. Adjust the values to generate a more accurate rate.
Your payment
Principal and Interest:
$
Property taxes:
$
HOA fees:
$
Total loan payment:
$
Total interest amount:
$
Location
-
County
Pinal
-
Elementary School
Florence Unified School District
-
Middle School
Walker Butte K-8
-
High School
San Tan Foothills High School
Listing Courtesy of Kelli Gentry, eXp Realty
RealHub Information is provided exclusively for consumers' personal, non-commercial use, and it may not be used for any purpose other than to identify prospective properties consumers may be interested in purchasing. All information deemed reliable but not guaranteed and should be independently verified. All properties are subject to prior sale, change or withdrawal. RealHub website owner shall not be responsible for any typographical errors, misinformation, misprints and shall be held totally harmless.

Mandy Gold
Associate Broker / Realtor®/ Team Lead
Call Mandy today to schedule a private showing.
Phone (520) 508-4855
Email mandy@mandygoldteam.com

* Listings on this website come from the FMLS IDX Compilation and may be held by brokerage firms other than the owner of this website. The listing brokerage is identified in any listing details. Information is deemed reliable but is not guaranteed. If you believe any FMLS listing contains material that infringes your copyrighted work please click here to review our DMCA policy and learn how to submit a takedown request.© 2024 FMLS.
Properties
Related properties

Florence
5512 E DIONYSUS Drive
4 Beds
2 Baths
2,531 Sq.Ft.
$424,900
MLS#: 7095201

Florence
6978 W SPRINGFIELD Way
3 Beds
2 Baths
2,170 Sq.Ft.
$424,950
MLS#: 7093709

Florence
7150 W HERITAGE Way
2 Beds
2 Baths
2,324 Sq.Ft.
$444,000
MLS#: 7089336

Florence
3307 N RIVERSIDE Drive
3 Beds
2 Baths
2,658 Sq.Ft.
$469,900
MLS#: 7083443

Florence
7902 W MEADOWLARK Way
2 Beds
2 Baths
1,645 Sq.Ft.
$409,500
MLS#: 7083487

Florence
23637 N DESERT Drive
4 Beds
3 Baths
N/A
$400,000
MLS#: 7077032

Florence
3363 N SPYGLASS Drive
5 Beds
4 Baths
N/A
$449,900
MLS#: 7081918

Florence
22351 E HOYT Road
3 Beds
2 Baths
N/A
$399,999
MLS#: 7078550

Florence
14797 N HIGHWAY 79 --
4 Beds
2 Baths
N/A
$373,900
MLS#: 7058888

Florence
24299 N Cotton Road
4 Beds
2 Baths
2,356 Sq.Ft.
$437,000
MLS#: 22619245
