
7034 W QUAIL Avenue
Glendale, AZ 85308


About
This stunning home resort awaits you in a prime North/South facing corner lot of Sierra Verde Estates! Impressive facade with Rhino Shield exterior paint, owned solar with 37 panels, attractive low-maintenance landscaping, exterior Level5 lighting, and 4-car garage. Interior merges style and comfort, featuring wood-look flooring, vaulted ceilings, upgraded Anderson picture windows with electric blinds throughout, arched passageways, and neutral paint. The family room hosts a brand-new gas stove, perfect for chilly evenings. The impeccable kitchen is complete with plenty of cabinet space, tile backsplash, granite countertops, stainless steel appliances, and large island. These rarely avail. forever homes from Jackson Homes are luxury inside and out! Backyard is a resort and a must see!! The main bedroom promises a good night's sleep, offering direct outdoor access, a bathroom with dual sinks, and a practical walk-in closet for effortless organization. Large laundry room with attached cabinetry and separate desk area. The expansive backyard includes a covered patio perfect for morning coffee, travertine pavers and artificial grass throughout, a sunken gazebo with a fireplace, a bar seating area, and a built-in BBQ, a fire pit for nights under the stars, a spa for relaxing moments, and a sparkling pool to enjoy sunny days! A true oasis! Hurry up, this one will sell fast!
Property
Beds
3
Full Baths
3
1/2 Baths
None
Year Built
1999
Sq.Footage
2,988
Open Houses
Open Houses
Open house times are shown in the property’s local time.
-
Saturday
October 24, 2026
–
In progressYour time:
Features
Features & Amenities
Interior
-
Other Interior Features
Double Vanity, Eat-in Kitchen, Breakfast Bar, Kitchen Island, Granite Counters, High Speed Internet, Vaulted Ceiling(s), High Ceilings
-
Total Bedrooms
3
-
Bathrooms
3
-
Basement YN
NO
-
Cooling YN
YES
-
Cooling
Ceiling Fan(s)
-
Fireplace YN
YES
-
Heating YN
YES
-
Heating
Heat Pump
-
Pet friendly
N/A
Exterior
-
Garage
Yes
-
Garage spaces
4
-
Construction Materials
Stucco, Stone
-
Other Exterior Features
Barbecue, Built-in Barbecue
-
Parking
Garage Door Opener, Direct Access
-
Patio and Porch Features
Patio
-
Pool
Yes
-
Pool Features
Heated, Outdoor Pool
-
View
Mountain(s)
Area & Lot
-
Lot Features
Corner Lot
-
Lot Size(acres)
0.24
-
Lot Size(square feet)
10,638
-
Property Type
Residential
-
Property Sub Type
Single Family Residence
-
Architectural Style
Ranch
Price
-
Sales Price
$989,500
-
Tax Amount
$3,823
-
Financing Options
Cash, VA Loan, FHA, Conventional
-
Sq. Footage
2,988
-
Price/SqFt
$331
HOA
-
Association
YES
-
Association Fee
$450
-
Association Fee Frequency
Semi-Annually
-
Association Fee Includes
N/A
Property Resources
-
Horse Property
NO
School District
-
Elementary School
Deer Valley Unified District
-
Middle School
Sierra Verde STEAM Academy
-
High School
Mountain Ridge High School
Property Features
-
Stories
1
-
Accessibility Features
Accessible Full Bath
-
Foundation Details
Slab
-
Ownership
Fee Simple
-
Sewer
Public Sewer
-
Tax Lot
45
-
Water Source
Public
Schedule
Schedule a Showing
Showing scheduled successfully.
Mortgage calculator
Estimate your monthly mortgage payment, including the principal and interest, property taxes, and HOA. Adjust the values to generate a more accurate rate.
Your payment
Principal and Interest:
$
Property taxes:
$
HOA fees:
$
Total loan payment:
$
Total interest amount:
$
Location
-
County
Maricopa
-
Elementary School
Deer Valley Unified District
-
Middle School
Sierra Verde STEAM Academy
-
High School
Mountain Ridge High School

Listing Courtesy of Robert Dingledine, DeLex Realty
RealHub Information is provided exclusively for consumers' personal, non-commercial use, and it may not be used for any purpose other than to identify prospective properties consumers may be interested in purchasing. All information deemed reliable but not guaranteed and should be independently verified. All properties are subject to prior sale, change or withdrawal. RealHub website owner shall not be responsible for any typographical errors, misinformation, misprints and shall be held totally harmless.

Mandy Gold
Associate Broker / Realtor®/ Team Lead
Call Mandy today to schedule a private showing.
Phone (520) 508-4855
Email mandy@mandygoldteam.com

* Listings on this website come from the FMLS IDX Compilation and may be held by brokerage firms other than the owner of this website. The listing brokerage is identified in any listing details. Information is deemed reliable but is not guaranteed. If you believe any FMLS listing contains material that infringes your copyrighted work please click here to review our DMCA policy and learn how to submit a takedown request.© 2024 FMLS.
Properties
Related properties

Glendale
5226 W LONE CACTUS Drive
4 Beds
2 Baths
2,314 Sq.Ft.
$867,500
MLS#: 7093742

Glendale
5477 W QUAIL Avenue
4 Beds
2 Baths
2,700 Sq.Ft.
$945,000
MLS#: 7072720

Glendale
5542 W NORTHWOOD Drive
4 Beds
3 Baths
2,891 Sq.Ft.
$949,900
MLS#: 7060053
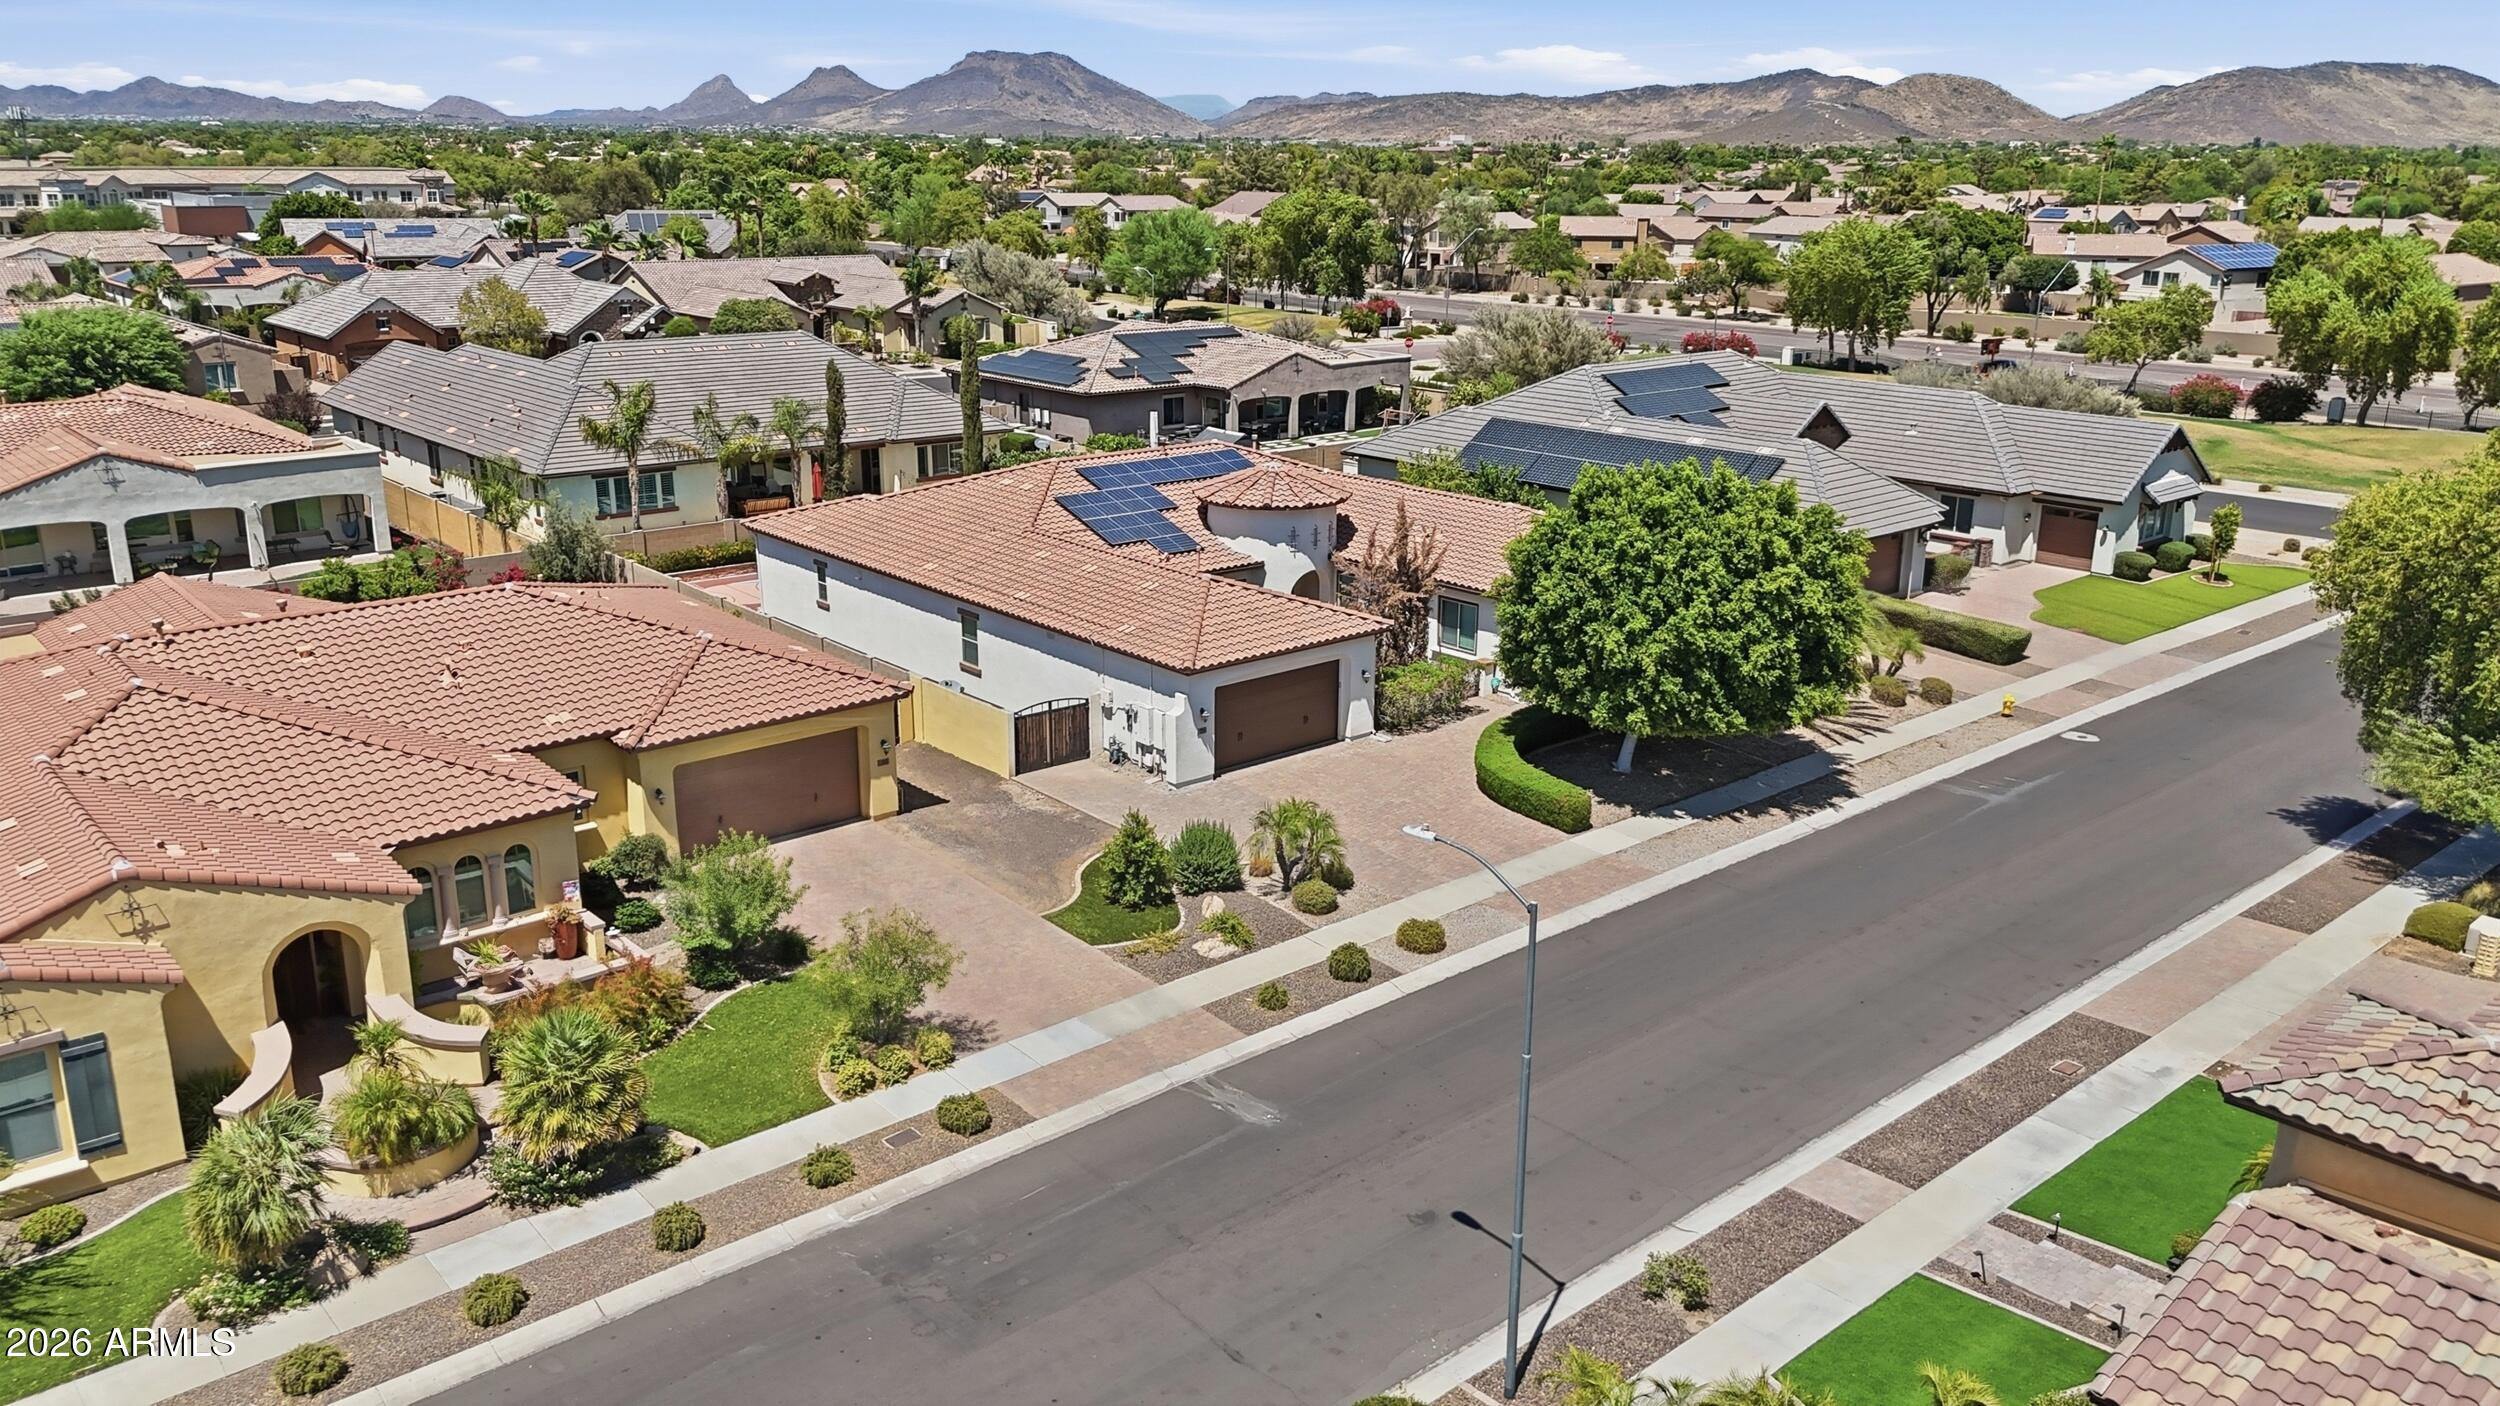
Glendale
7556 W CRYSTAL Road
5 Beds
4 Baths
N/A
$1,090,000
MLS#: 7052263
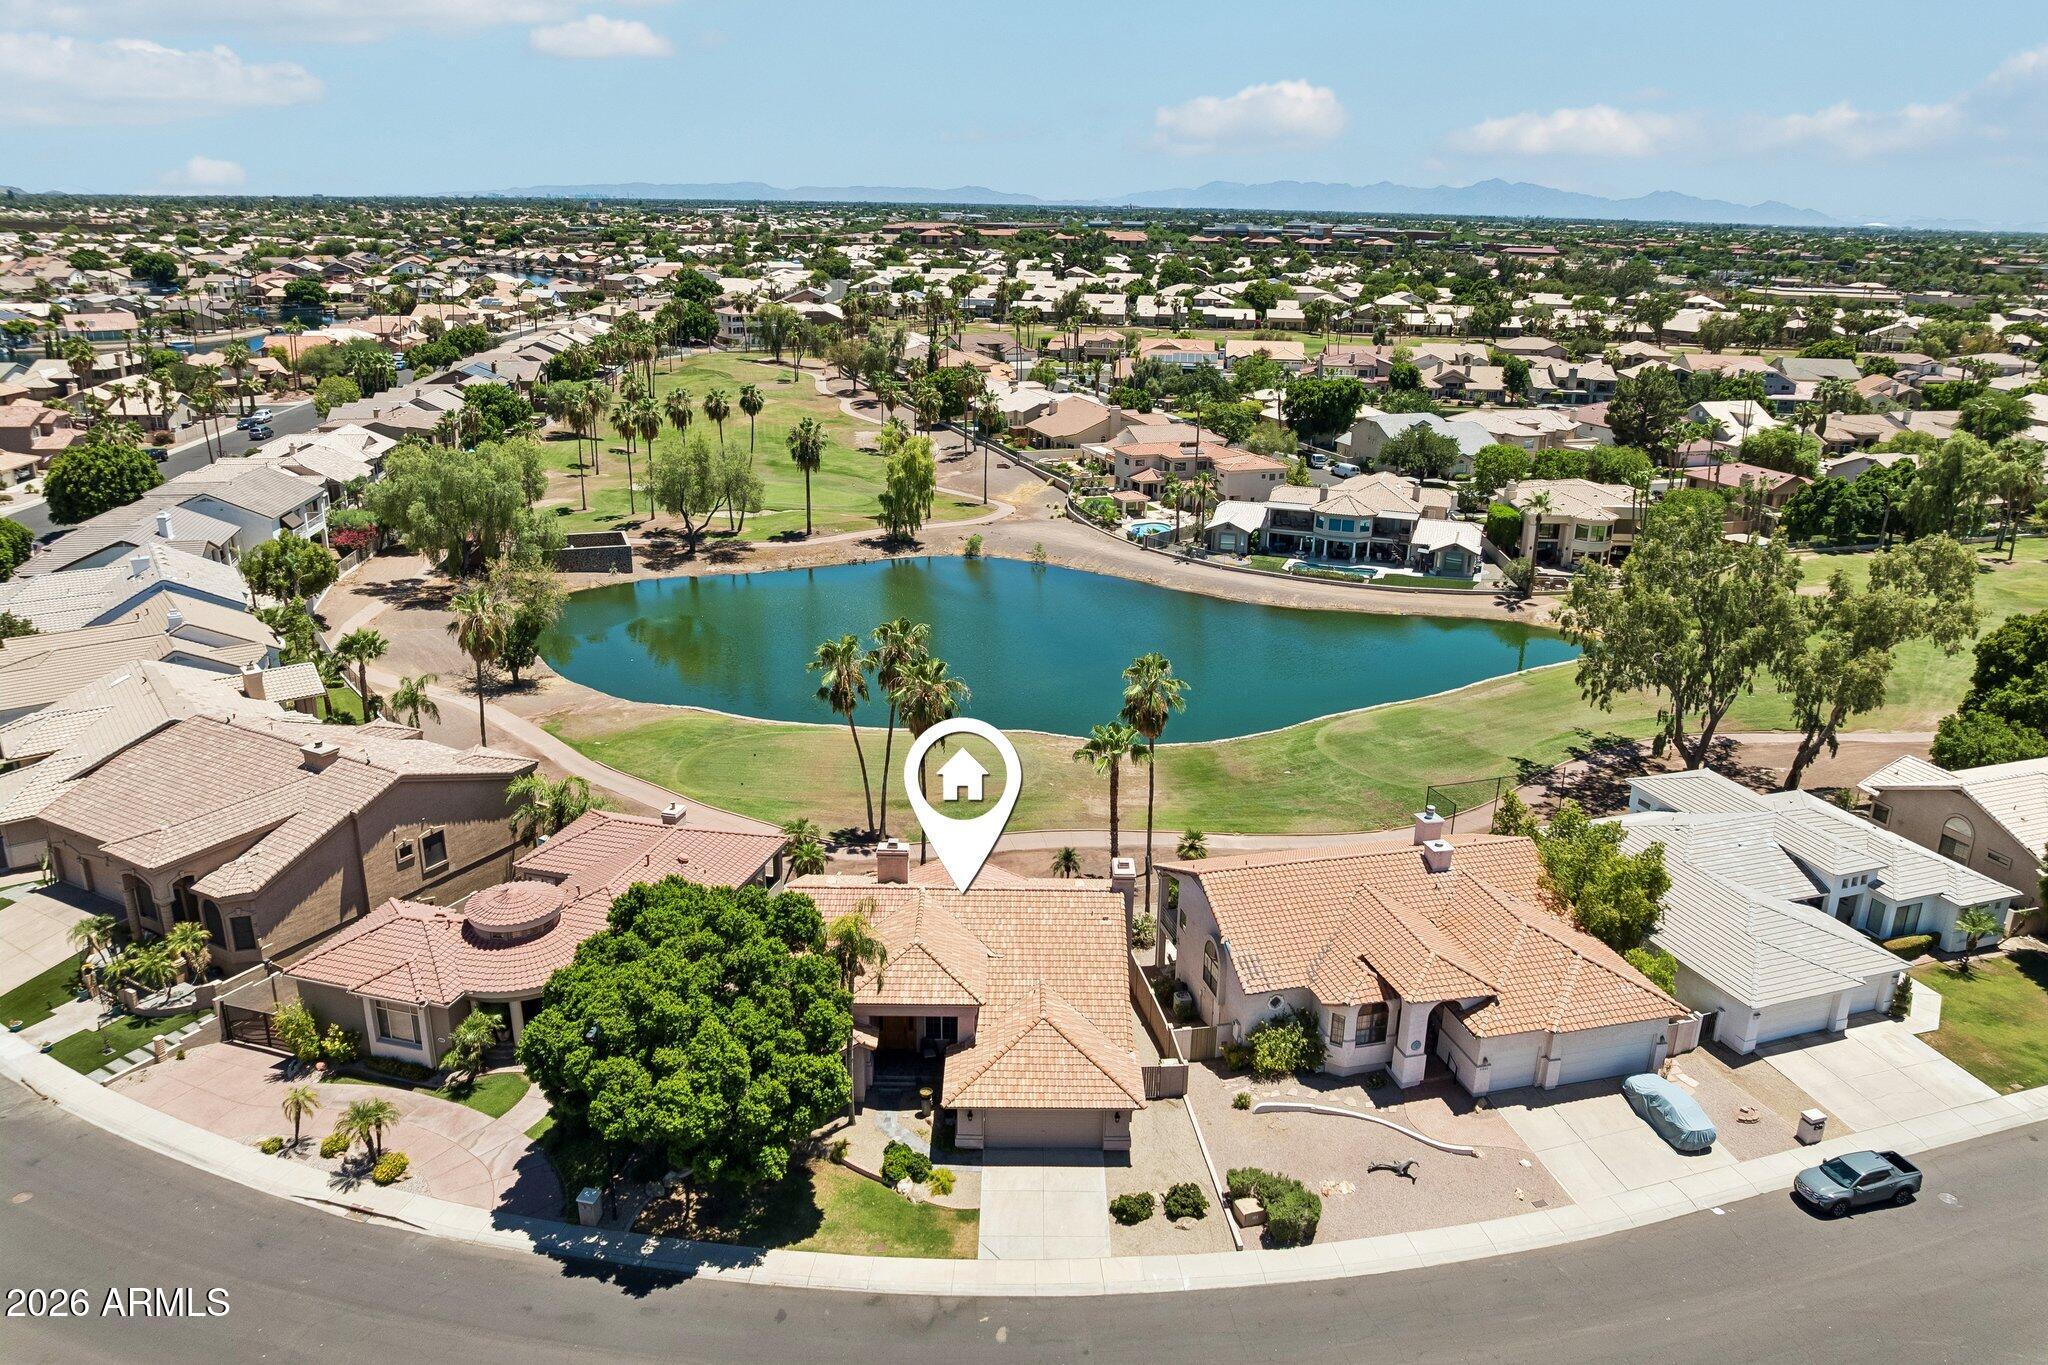
Glendale
5681 W ABRAHAM Lane
4 Beds
3 Baths
3,023 Sq.Ft.
$799,000
MLS#: 7049038

Glendale
24414 N 43rd Drive
4 Beds
2 Baths
3,159 Sq.Ft.
$885,000
MLS#: 7017247
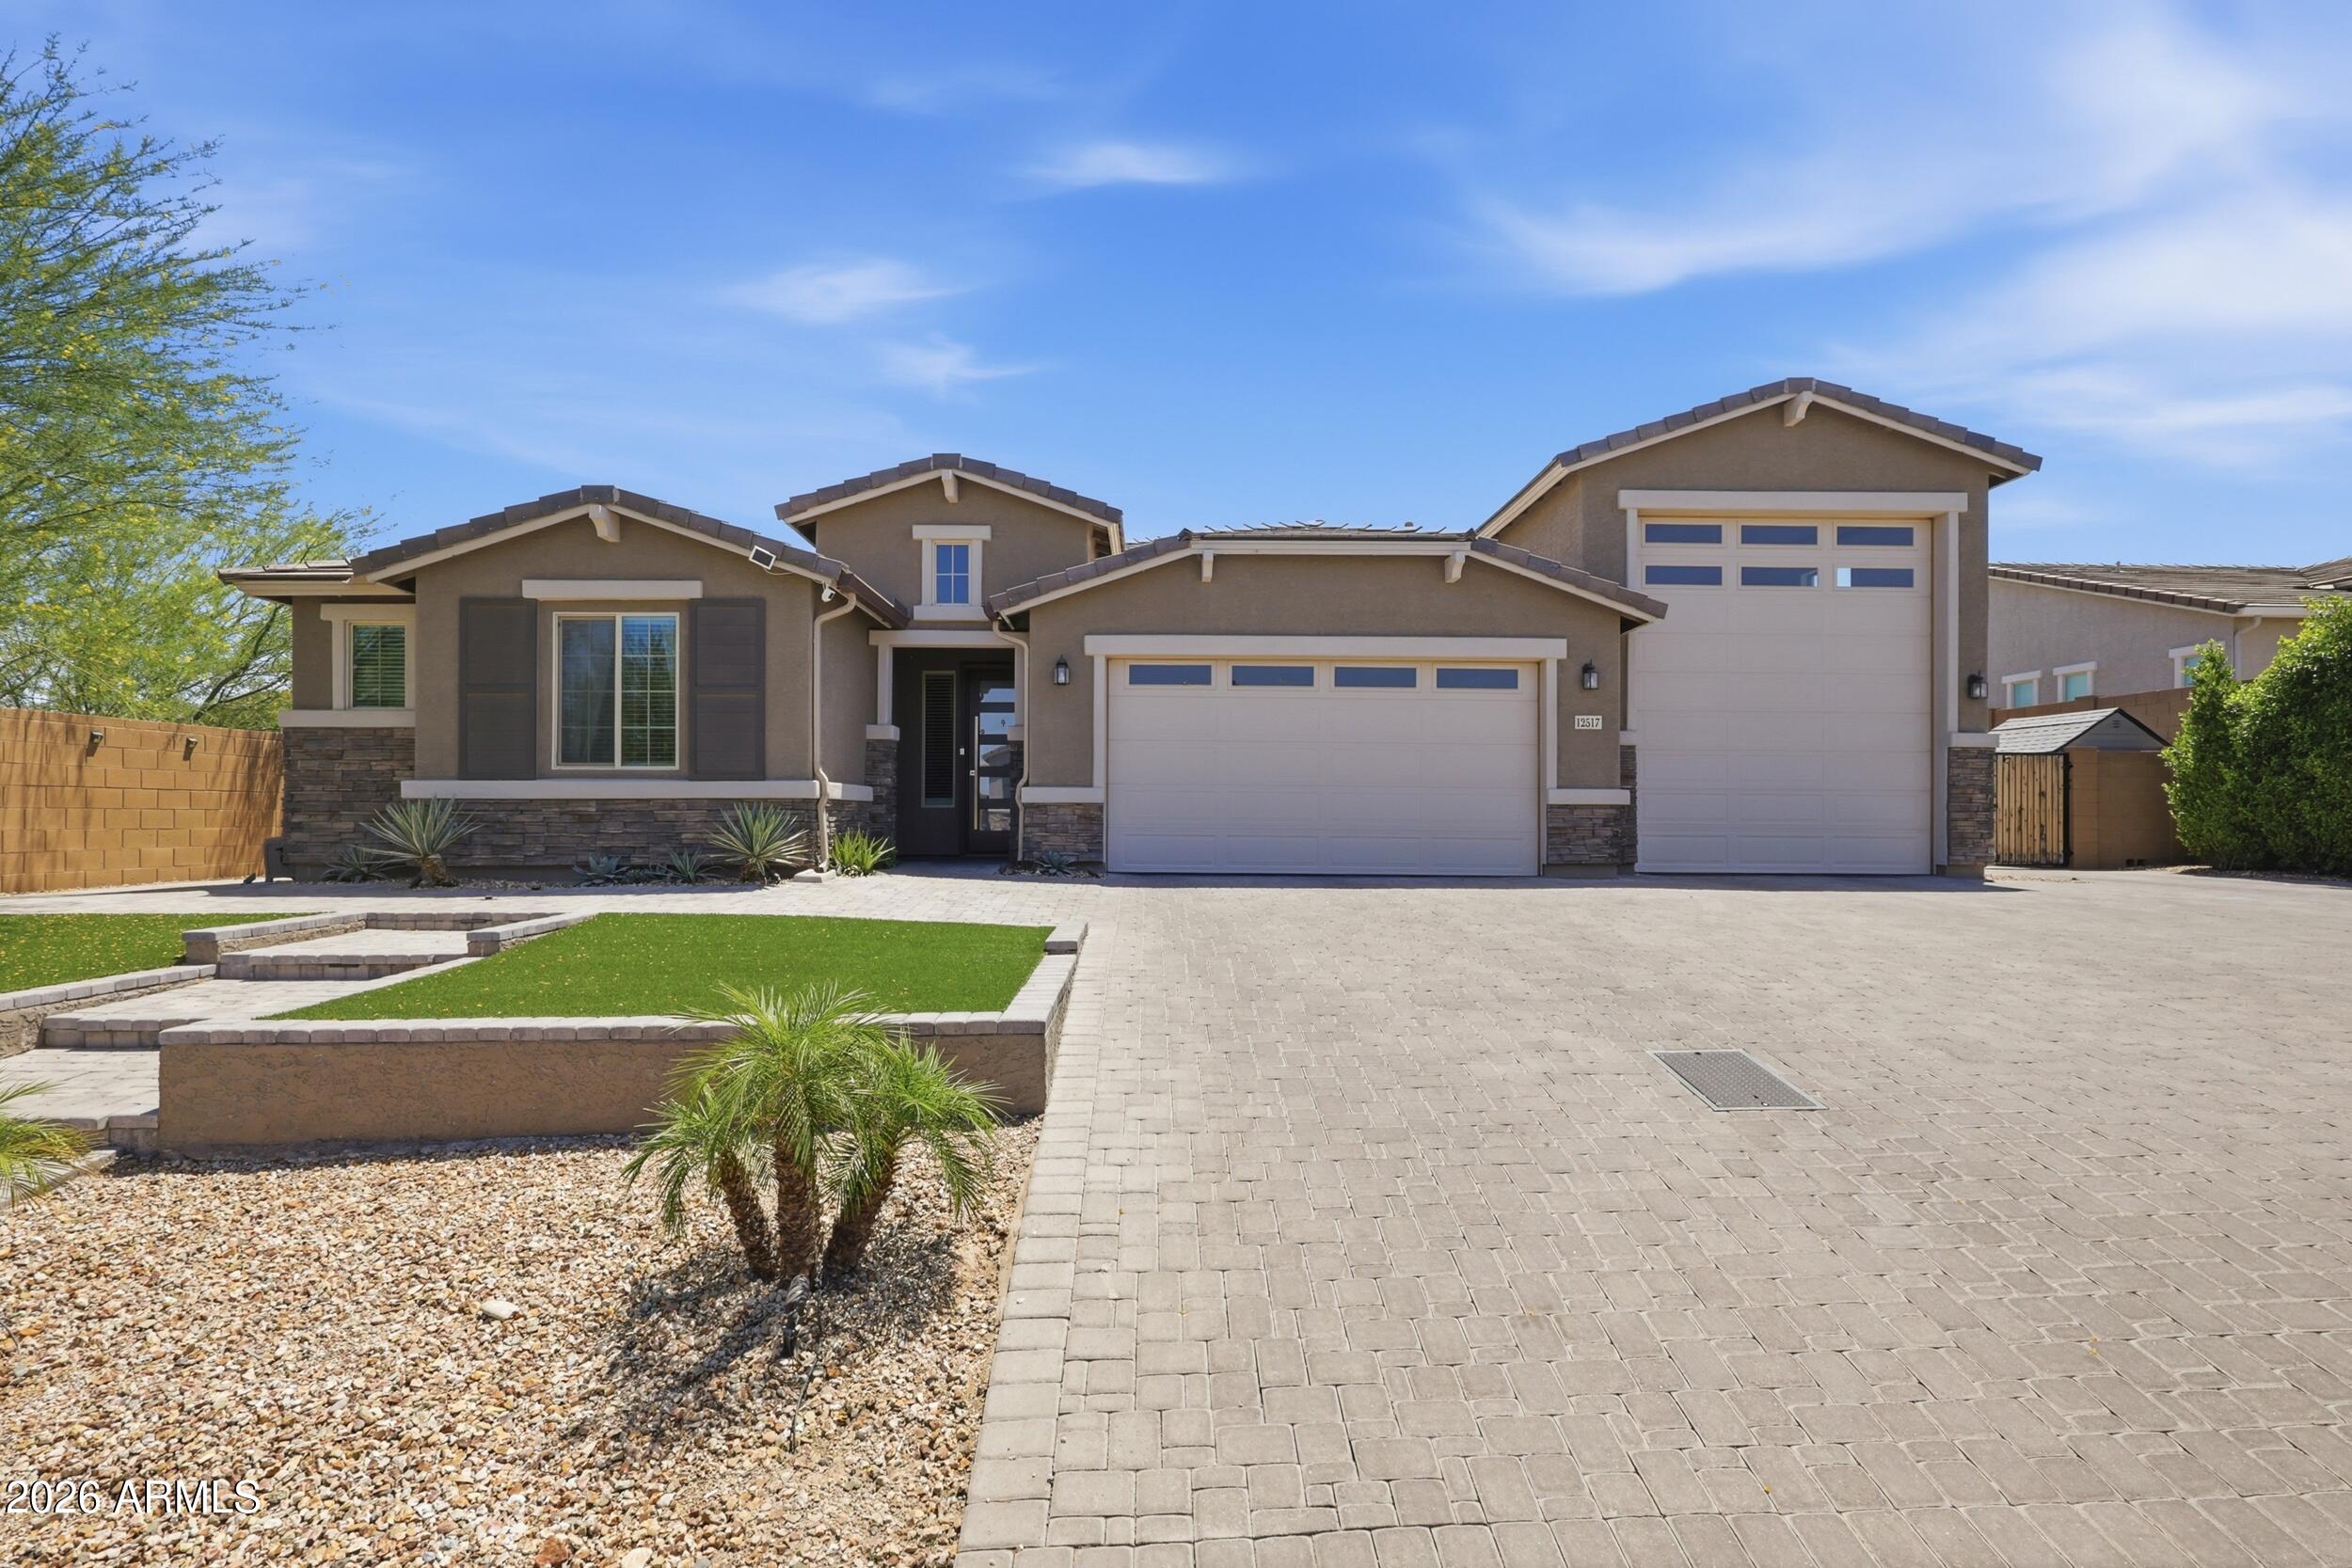
Glendale
12517 W LAWRENCE Road
4 Beds
3 Baths
3,012 Sq.Ft.
$899,900
MLS#: 7022102
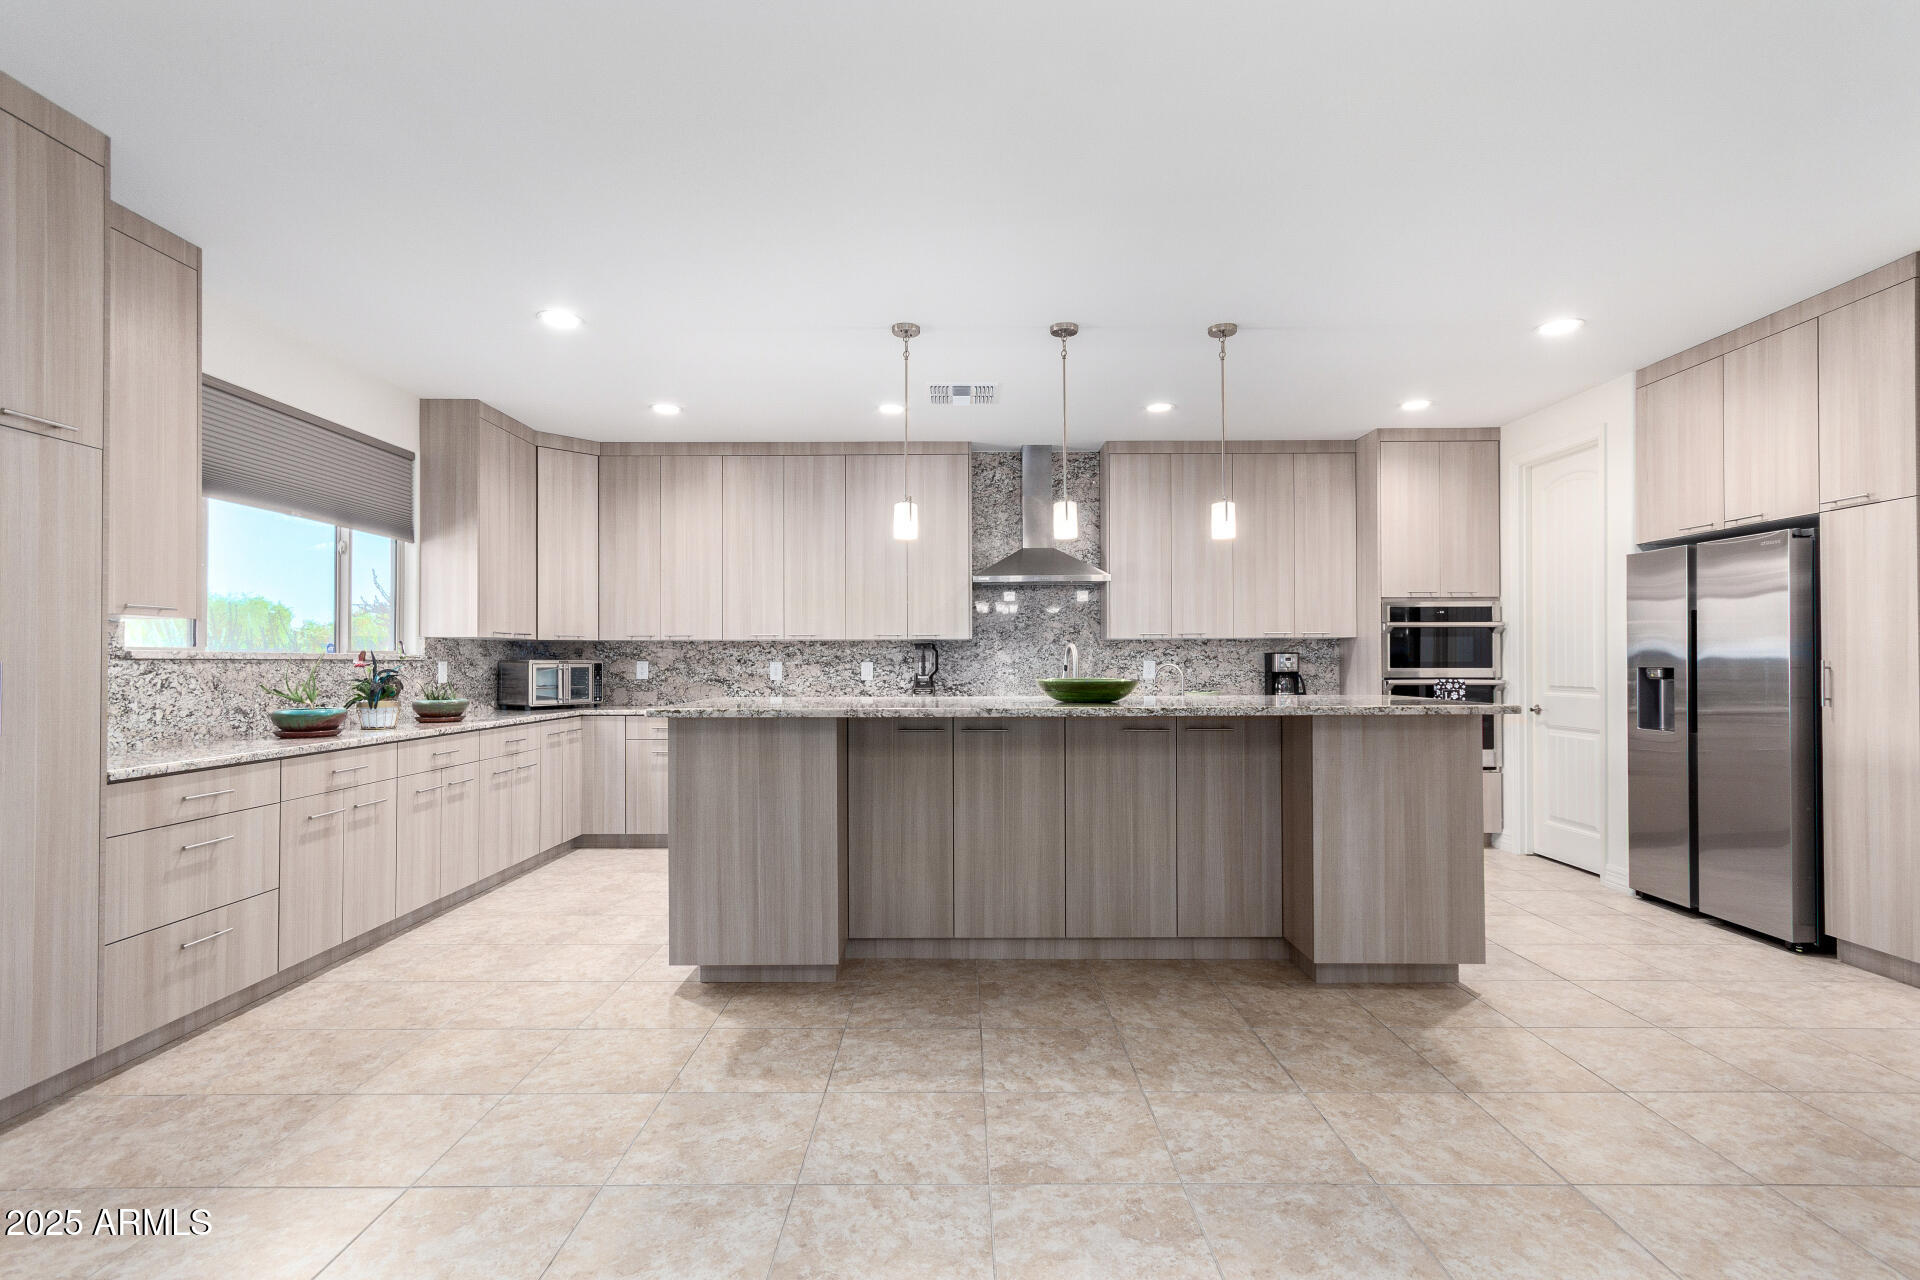
Glendale
6523 N 135TH Drive
4 Beds
3 Baths
3,191 Sq.Ft.
$1,030,000
MLS#: 6909754

Glendale
5565 W PINNACLE HILL Drive
4 Beds
2 Baths
3,181 Sq.Ft.
$1,000,000
MLS#: 7081454
