
1081 W SIERRA PINES Drive
Show Low, AZ 85901


About
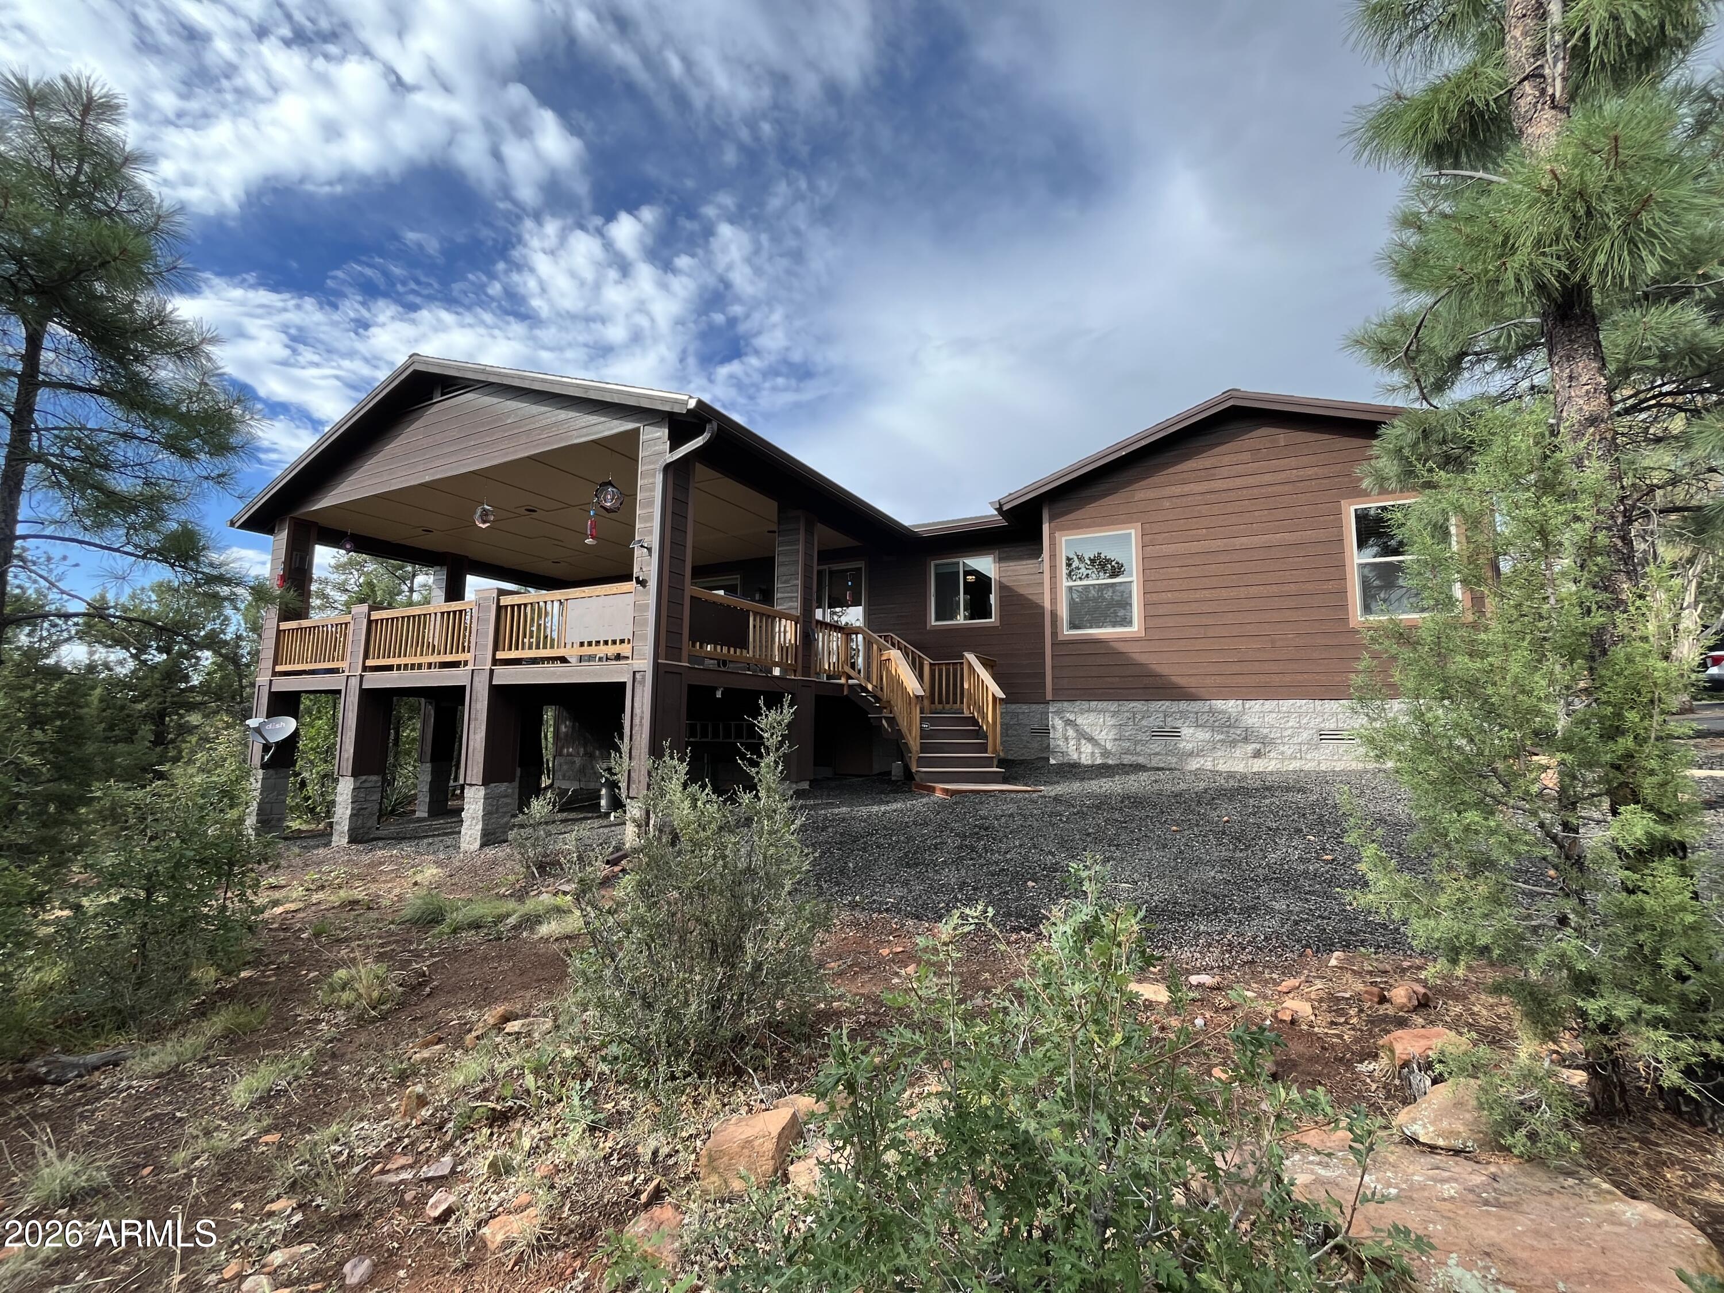
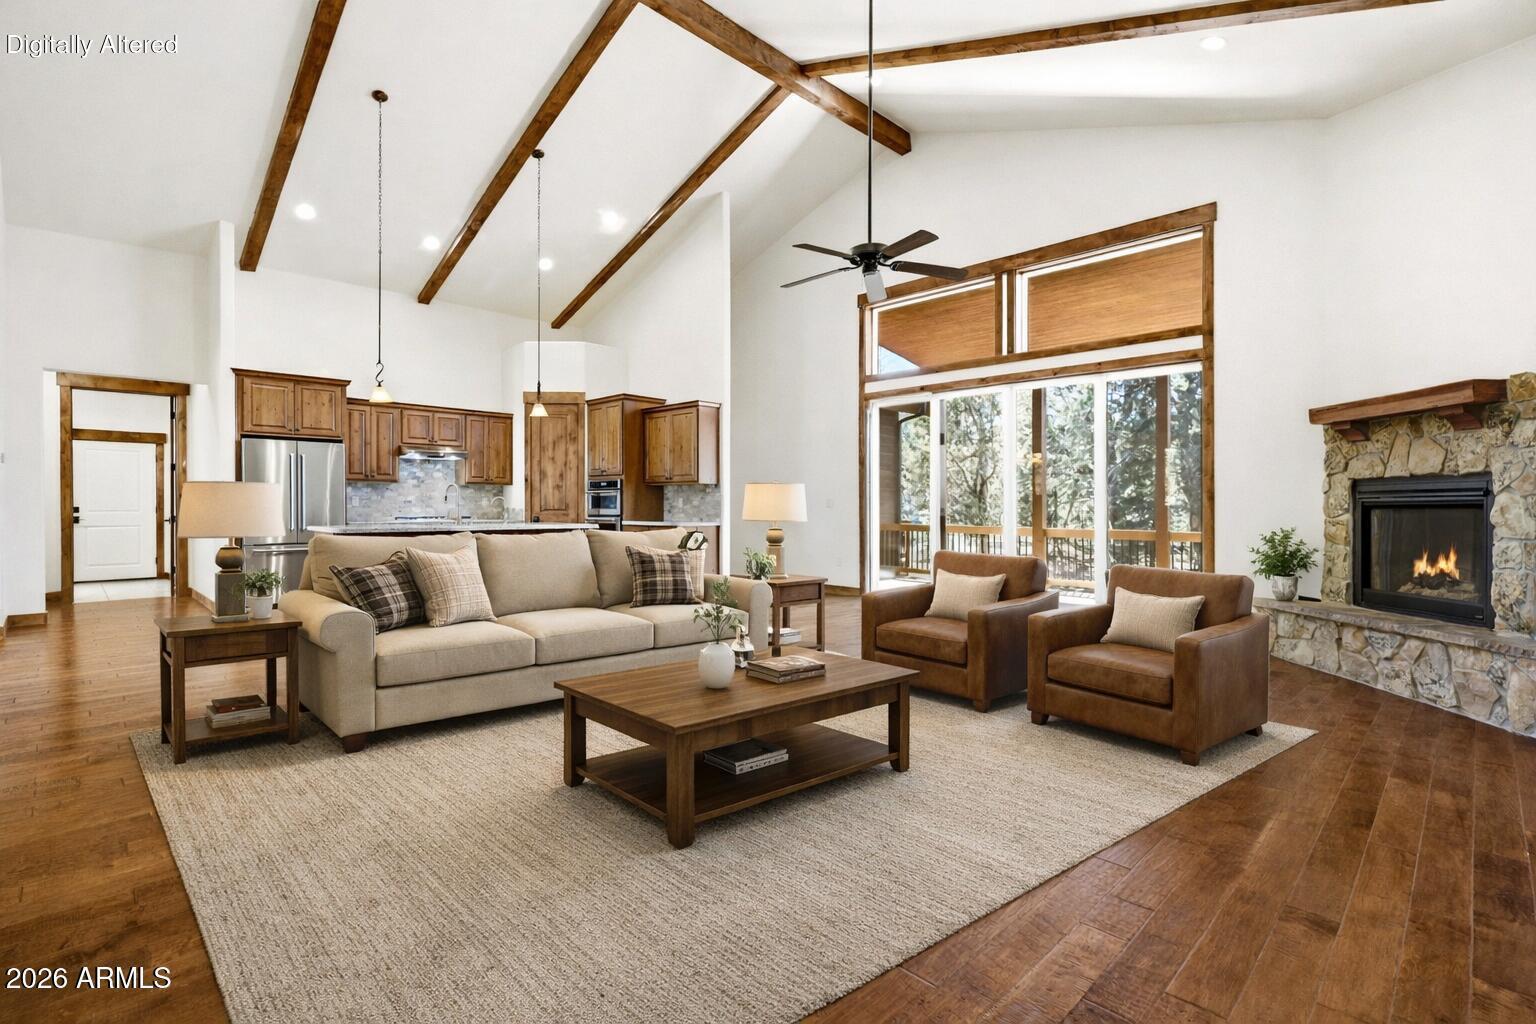
Experience mountain living at its finest in this exceptional custom log home on .99 acres nestled in the beautiful Sierra Pines neighborhood. Set on a spacious wooded homesite, this stunning property offers the perfect blend of rustic elegance, modern comfort, and breathtaking natural beauty. The impressive great room welcomes you with soaring vaulted ceilings, a cozy pellet stove, and a dramatic wall of windows that frames picturesque forest views and unforgettable Arizona sunsets. Rich log construction, warm wood finishes, and thoughtful craftsmanship create a true mountain retreat atmosphere throughout the home. The well-appointed kitchen features stainless steel appliances, beautiful granite countertops, ample cabinetry, walk-in pantry and a convenient breakfast bar, making it ideal for both everyday living and entertaining. Relax on the expansive front deck where you can enjoy peaceful mornings, abundant wildlife, and cool evenings surrounded by nature. The split floor plan provides privacy, highlighted by a luxurious primary suite with vaulted ceilings, dual vanities, and a private steam shower. Two additional bedrooms offer generous space, including a third bedroom with its own full bath and private entrance. All bedrooms are on the first floor. This perfect mountain home also features a wonderful large loft with it's own balcony and dumbwaiter ideal for the kids to enjoy their own space to play games, etc... Adding to the property's appeal is a separate 400-square-foot guest house with deck, offering privacy for visitors, multi-generational living, or potential rental income opportunities. The backyard boasts a generously sized Arizona Room with new dual pane window, that can be used for entertaining or hobby activities. The yard space extends the activity driven lifestyle with its impressive new stone outdoor fireplace and multiple patios, perfect for entertaining. You will love the look of the Gemstone Lights on Front and Deck. Controlled from an App and covers all occasions. Yard lighting as well. Located in the highly sought-after Sierra Pines community, known for its large lots, mature pines, and tranquil lifestyle, this remarkable property delivers the perfect combination of luxury, comfort, and mountain charm. A rare opportunity to own a true mountain retreat in one of the area's most desirable communities.
Property
Beds
4
Full Baths
4
1/2 Baths
None
Year Built
1997
Sq.Footage
2,222
Features
Features & Amenities
Interior
-
Other Interior Features
High Speed Internet, Smart Home, Granite Counters, Double Vanity, Master Downstairs, Breakfast Bar, Vaulted Ceiling(s), Pantry
-
Total Bedrooms
4
-
Bathrooms
4
-
Basement YN
NO
-
Cooling YN
YES
-
Cooling
Heat Pump, Central Air, Ceiling Fan(s)
-
Fireplace YN
YES
-
Heating YN
YES
-
Heating
Forced Air, Natural Gas
-
Pet friendly
N/A
Exterior
-
Garage
Yes
-
Garage spaces
2
-
Construction Materials
Log, Log Siding, Frame
-
Other Exterior Features
Rain Gutters, Balcony, Storage
-
Parking
Garage Door Opener, Garage Faces Side
-
Patio and Porch Features
Patio
-
Pool
No
-
View
Trees/Woods
Area & Lot
-
Lot Size(acres)
0.99
-
Lot Size(square feet)
42,933
-
Property Type
Residential
-
Property Sub Type
Single Family Residence
-
Architectural Style
Cabin
Price
-
Sales Price
$950,000
-
Tax Amount
$3,135
-
Financing Options
Cash, Conventional, FHA, VA
-
Sq. Footage
2,222
-
Price/SqFt
$427
HOA
-
Association
YES
-
Association Fee
$138
-
Association Fee Frequency
Annually
-
Association Fee Includes
N/A
Property Resources
-
Horse Property
NO
School District
-
Elementary School
Show Low Unified District
-
Middle School
Show Low Junior High School
-
High School
Show Low High School
Property Features
-
Stories
2
-
Foundation Details
Pillar/Post/Pier, Block
-
Ownership
Fee Simple
-
Sewer
Public Sewer
-
Tax Lot
53
-
Water Source
Public
Schedule
Schedule a Showing
Showing scheduled successfully.
Mortgage calculator
Estimate your monthly mortgage payment, including the principal and interest, property taxes, and HOA. Adjust the values to generate a more accurate rate.
Your payment
Principal and Interest:
$
Property taxes:
$
HOA fees:
$
Total loan payment:
$
Total interest amount:
$
Location
-
County
Navajo
-
Elementary School
Show Low Unified District
-
Middle School
Show Low Junior High School
-
High School
Show Low High School

Listing Courtesy of David M Veals , Century 21 Arizona Foothills
RealHub Information is provided exclusively for consumers' personal, non-commercial use, and it may not be used for any purpose other than to identify prospective properties consumers may be interested in purchasing. All information deemed reliable but not guaranteed and should be independently verified. All properties are subject to prior sale, change or withdrawal. RealHub website owner shall not be responsible for any typographical errors, misinformation, misprints and shall be held totally harmless.

Mandy Gold
Associate Broker / Realtor®/ Team Lead
Call Mandy today to schedule a private showing.
Phone (520) 508-4855
Email mandy@mandygoldteam.com

* Listings on this website come from the FMLS IDX Compilation and may be held by brokerage firms other than the owner of this website. The listing brokerage is identified in any listing details. Information is deemed reliable but is not guaranteed. If you believe any FMLS listing contains material that infringes your copyrighted work please click here to review our DMCA policy and learn how to submit a takedown request.© 2024 FMLS.
Properties
Related properties

Show Low
6733 Perkins Lane
4 Beds
3 Baths
2,952 Sq.Ft.
$850,000
MLS#: 7063014

Show Low
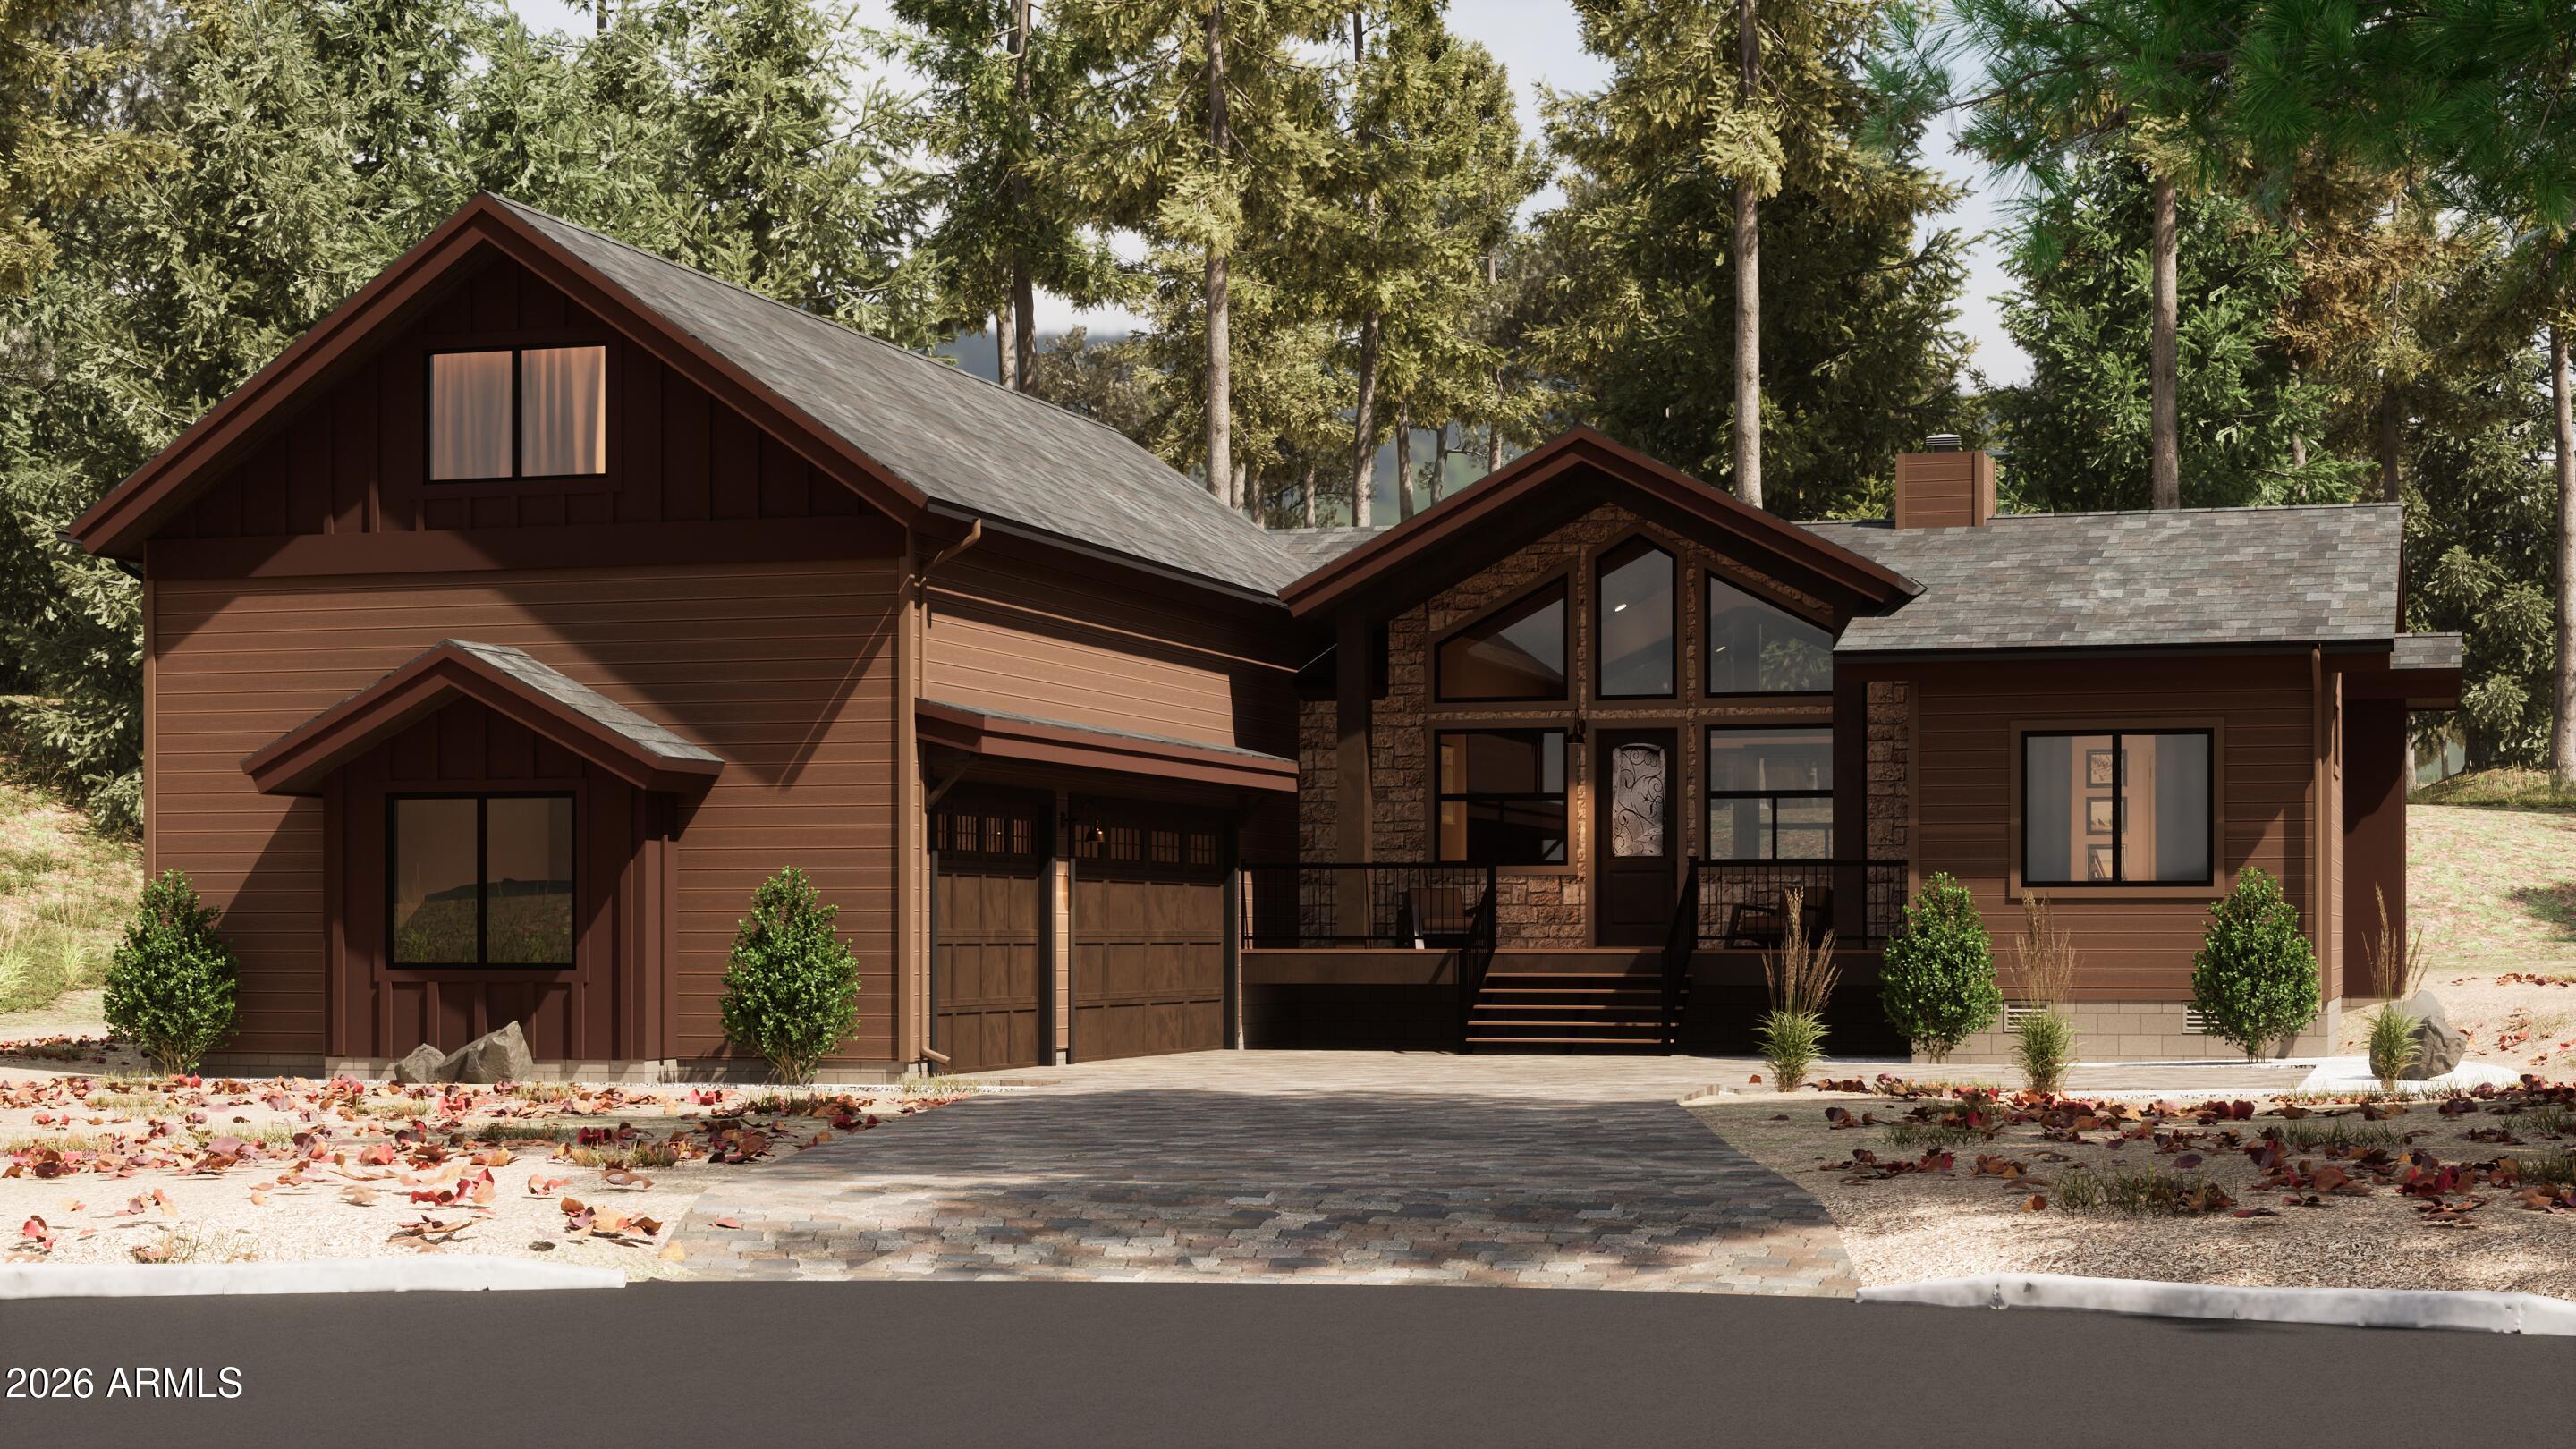
1630 S TWIN PEAK Trail
3 Beds
2 Baths
2,424 Sq.Ft.
$950,000
MLS#: 7046982
Show Low
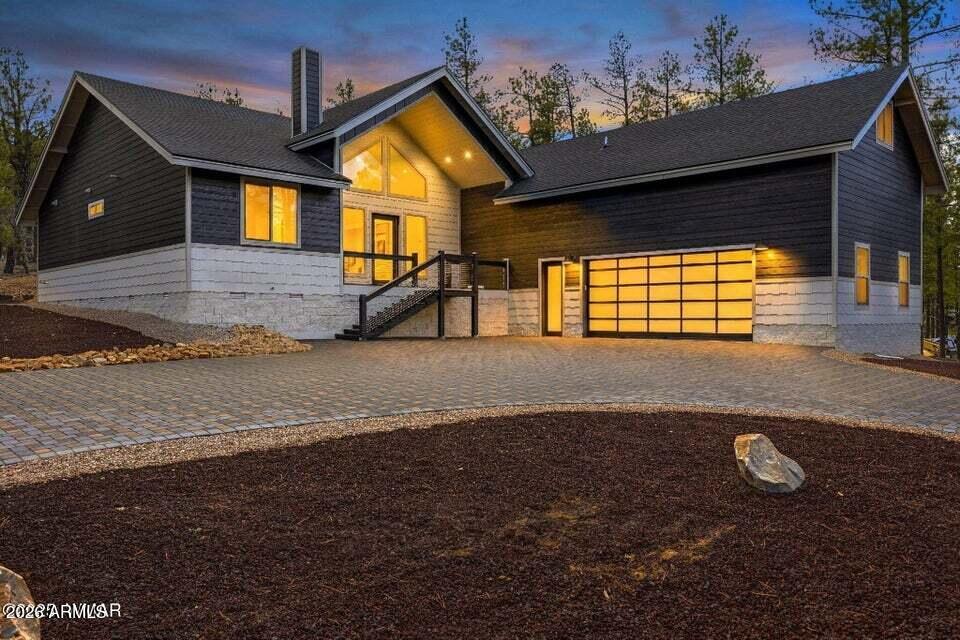
1300 W SIERRA BUENA Court
4 Beds
3 Baths
2,911 Sq.Ft.
$1,124,000
MLS#: 6997005
Show Low
4471 W FALLING LEAF Road
4 Beds
2 Baths
2,373 Sq.Ft.
$865,000
MLS#: 7012205

Show Low
1511 S Canyon Ridge Trail
4 Beds
2 Baths
3,350 Sq.Ft.
$949,000
MLS#: 6995994
Show Low
2480 W EDGEWATER --
4 Beds
3 Baths
2,304 Sq.Ft.
$861,000
MLS#: 7014238
Show Low
2381 W BENCH Road
4 Beds
3 Baths
2,867 Sq.Ft.
$1,017,785
MLS#: 6964060

Show Low
1440 S VINE MAPLE Lane
4 Beds
2 Baths
2,814 Sq.Ft.
$1,000,000
MLS#: 7063542

Show Low
1041 E White Tail Drive
4 Beds
2 Baths
3,026 Sq.Ft.
$795,000
MLS#: 6988640
