3440 E SHANGRI LA Road

Phoenix, AZ 85028
Ranch

Phoenix, AZ 85028

3440 E SHANGRI LA Road

$1,400,000

MLS#: 7040708

Status: Active

Listing provided by: HomeSmart

Listing agent phone: None

Last update: 3 hours ago

New on site today

DESERT PARADISE - Residential

About

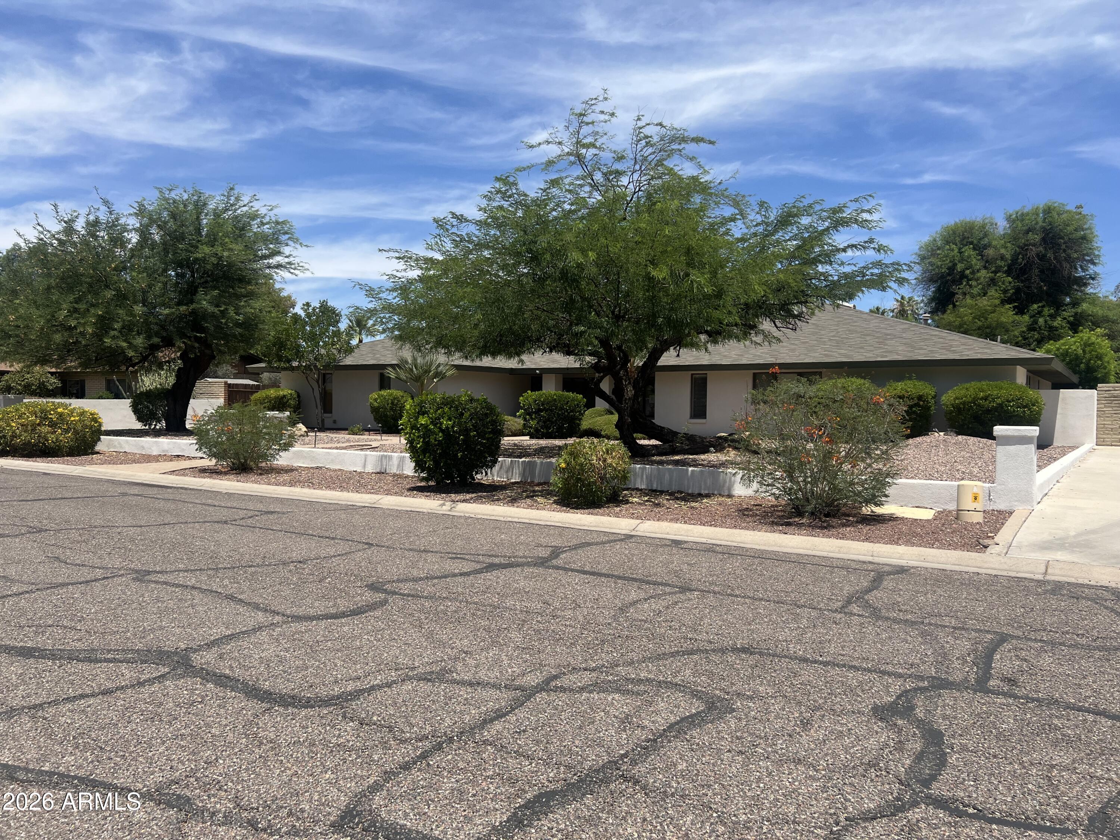
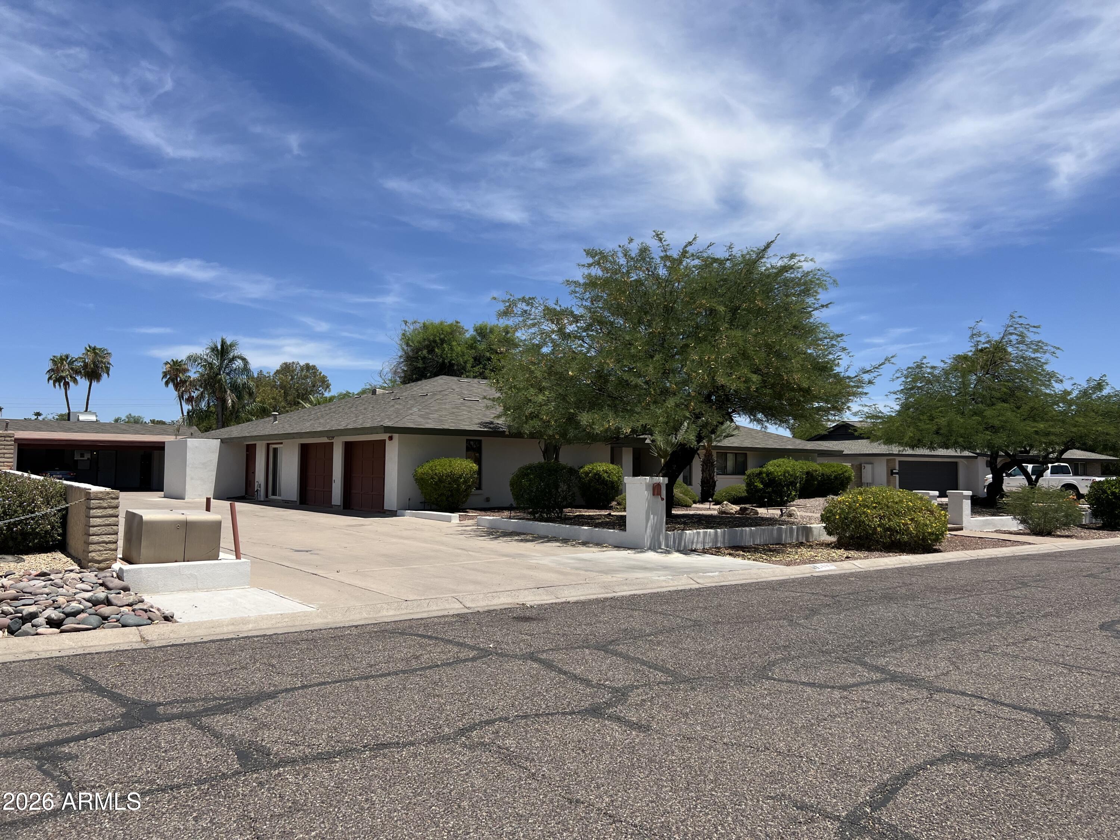
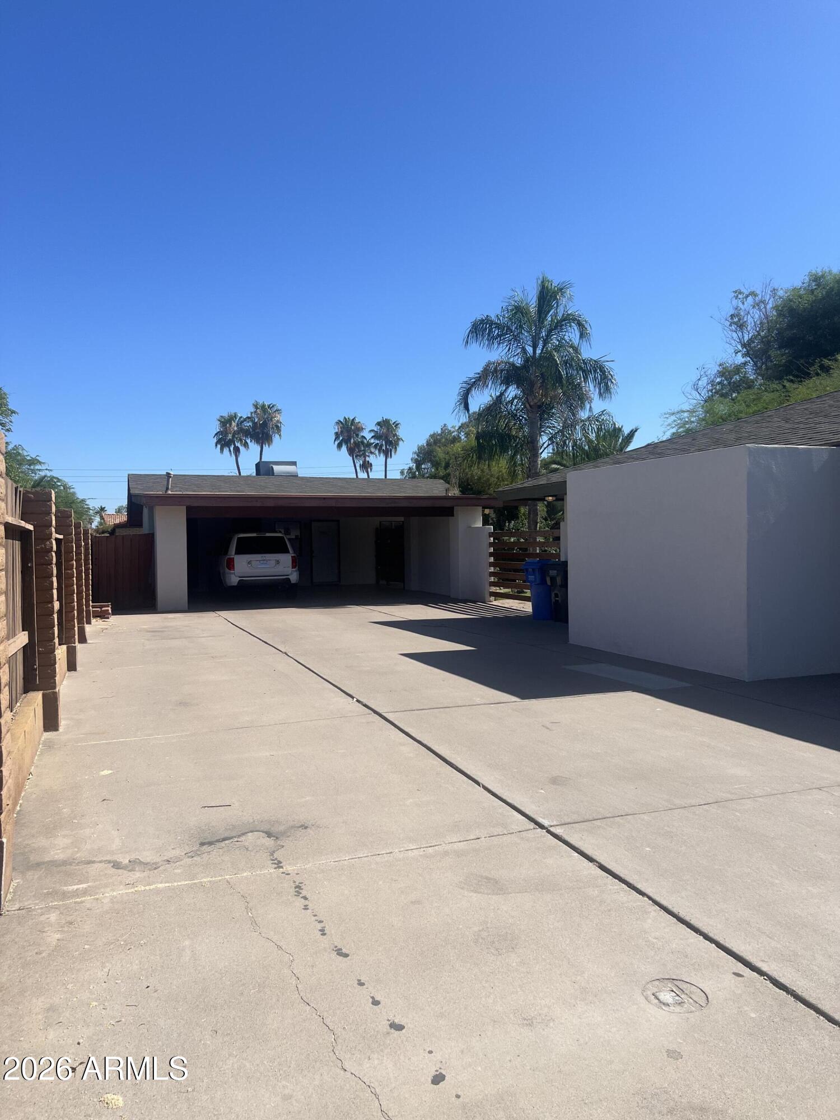
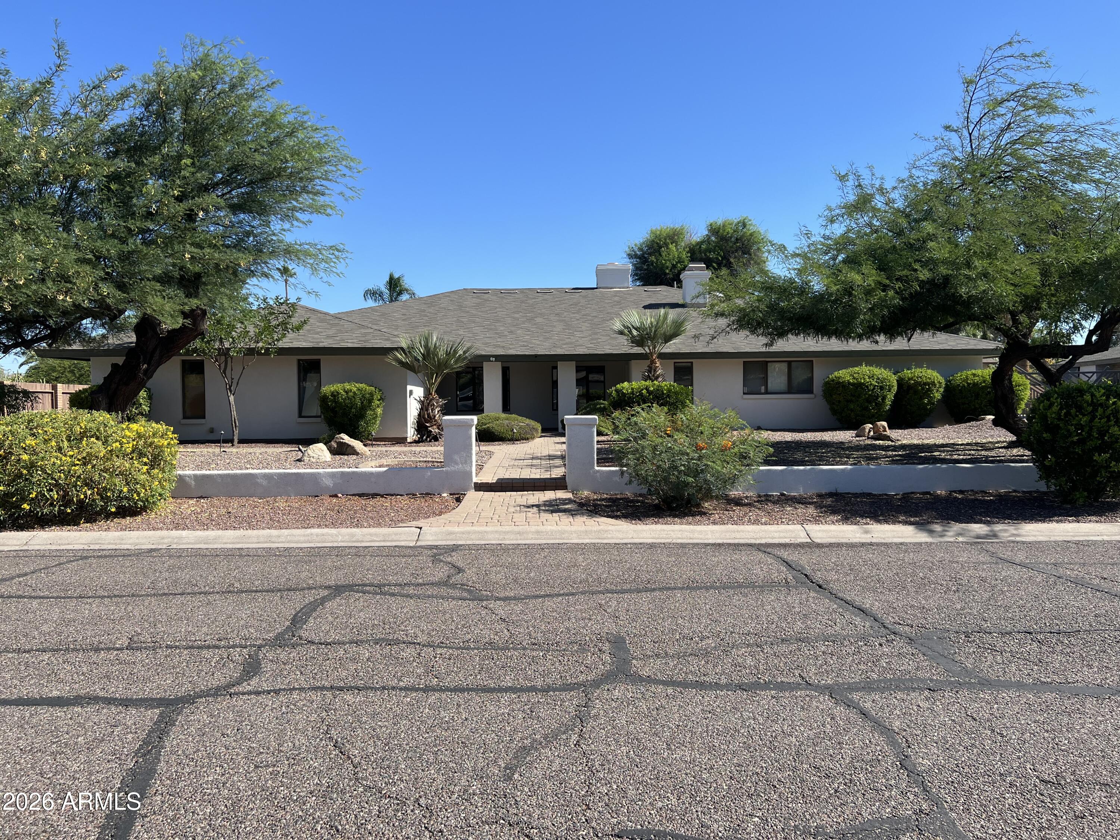
Tucked away along the highly desirable Shea Corridor, this rare property offers the perfect blend of peaceful desert living and exceptional city convenience. This fully updated home is situated on a 21k sf lot and presents a unique opportunity for multigenerational households or guest accommodations. The property features a 5bed/3bath, 3,649sf main residence complemented by a 2bed/1bath detached 855sf guest house (with the living room currently configured as a third bedroom). Together, the residences provide an impressive 4,504 square feet of livable space. Vaulted ceilings, luxury vinyl plank flooring, white shaker cabinetry and granite countertops throughout the main and guest home. Lush and serene backyard, dual paned windows and generous parking. Ideally located near the Phoenix Mountain Preserves and just minutes from SR-51, Sky Harbor International Airport, shopping, dining, and everyday conveniences. A truly rare offering combining size, versatility, and location in one of North Phoenix's most sought-after corridors.

Property

Beds

7

Full Baths

4

1/2 Baths

None

Year Built

1982

Sq.Footage

4,504

Features

Features & Amenities

Interior

  • Other Interior Features

    Granite Counters, Double Vanity, Eat-in Kitchen, Vaulted Ceiling(s), Kitchen Island, High Ceilings

  • Total Bedrooms

    7

  • Bathrooms

    4

  • Basement YN

    NO

  • Cooling YN

    YES

  • Cooling

    Central Air, Ceiling Fan(s)

  • Fireplace YN

    YES

  • Heating YN

    YES

  • Heating

    Heat Pump

  • Pet friendly

    N/A

Exterior

  • Garage

    Yes

  • Garage spaces

    2

  • Construction Materials

    Stucco, Frame

  • Parking

    RV Access/Parking, Garage Faces Side

  • Pool

    No

  • View

    Mountain(s)

Area & Lot

  • Lot Features

    Desert Back, Desert Front

  • Lot Size(acres)

    0.5

  • Lot Size(square feet)

    21604.0

  • Property Type

    Residential

  • Property Sub Type

    Single Family Residence

  • Architectural Style

    Ranch

Price

  • Sales Price

    $1,400,000

  • Tax Amount

    $4,897

  • Sq. Footage

    4, 504

  • Price/SqFt

    $310

HOA

  • Association

    No

School District

  • Elementary School

    Paradise Valley Unified District

  • Middle School

    Shea Middle School

  • High School

    Shadow Mountain High School

Property Features

  • Stories

    1

  • Ownership

    Fee Simple

  • Sewer

    Public Sewer

  • Tax Lot

    17

  • Water Source

    Public

Schedule

Schedule a Showing

Showing scheduled successfully.

What is 3 + 4 ?


Change time

Mortgage calculator

Estimate your monthly mortgage payment, including the principal and interest, property taxes, and HOA. Adjust the values to generate a more accurate rate.

Your payment

Principal and Interest:

$

Property taxes:

$

HOA fees:

$

Total loan payment:

$

Total interest amount:

$

Location

  • County

    Maricopa

  • Elementary School

    Paradise Valley Unified District

  • Middle School

    Shea Middle School

  • High School

    Shadow Mountain High School

Listing Courtesy of Jill Yancey , HomeSmart

RealHub Information is provided exclusively for consumers' personal, non-commercial use, and it may not be used for any purpose other than to identify prospective properties consumers may be interested in purchasing. All information deemed reliable but not guaranteed and should be independently verified. All properties are subject to prior sale, change or withdrawal. RealHub website owner shall not be responsible for any typographical errors, misinformation, misprints and shall be held totally harmless.

Agent Mandy Gold

Mandy Gold

Associate Broker / RealtorĀ®/ Team Lead

Call Mandy today to schedule a private showing.


* Listings on this website come from the FMLS IDX Compilation and may be held by brokerage firms other than the owner of this website. The listing brokerage is identified in any listing details. Information is deemed reliable but is not guaranteed. If you believe any FMLS listing contains material that infringes your copyrighted work please click here to review our DMCA policy and learn how to submit a takedown request.Ā© 2024 FMLS.

Properties

Related properties
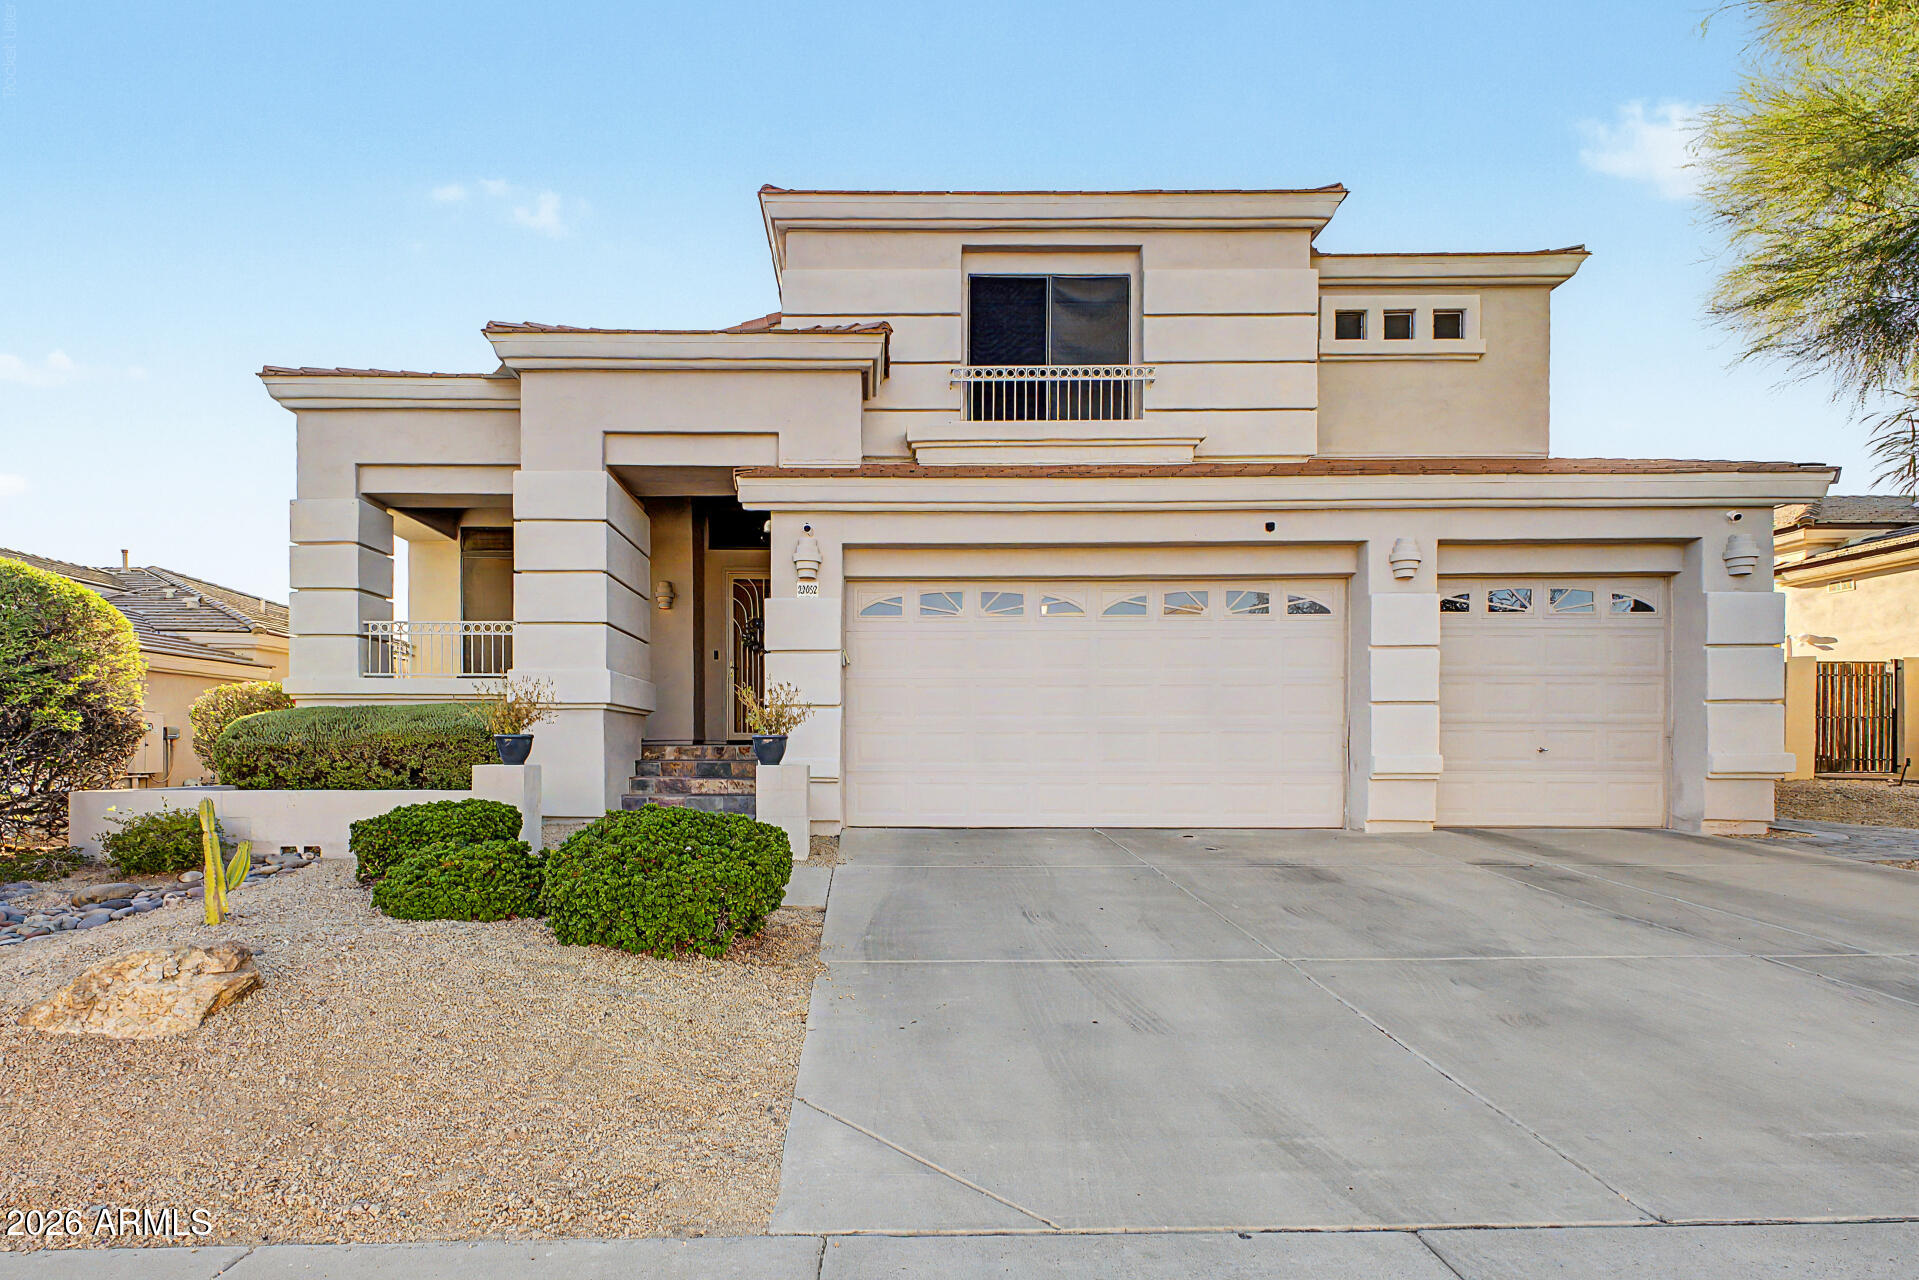
New on site 1 day ago
Welcome to Desert Ridge living at its finest--directly overlooking the Wildfire Golf Club at the JW Marriott. Set within the highly desirable Desert Ridge community, this beautifully updated home offers a rare golf course and mountain views paired with refined interior design and resort-style outdoor living.

Upon entry, you're welcomed by soaring ceilings, abundant natural light, and thoughtfully curated finishes throughout. Herringbone flooring, a modern custom color palette, and a well-designed split-bedroom layout create an open yet private living experience ideal for both everyday life and entertaining.

The kitchen serves as the heart of the home, featuring white, oak cabinetry, white appliances, double ovens, a double sink, and a spacious island with breakfast bar--perfect for gatherings large or small.

The expansive primary suite is a true retreat, complete with a private sitting area and direct access to a balcony overlooking the Wildfire Golf Course at the JW Marriott, with stunning mountain and sunset views. The ensuite bath includes dual vanities, a walk-in shower with separate soaking tub, a private toilet room, and a generously sized walk-in closet.

Step outside to your own private resort-style backyard--fully redesigned in 2019--featuring a sparkling swimming pool, outdoor barbecue, and charming beehive fireplace. Whether hosting guests or enjoying a quiet evening, the serene setting overlooking the golf course offers unmatched privacy and ambiance.

Additional highlights include:
 " Directly on and overlooking Wildfire Golf Club (JW Marriott)
 " Interior and backyard renovations completed in 2019
 " Whole-house water filtration system
 " All-electric water heater
 " Move-in ready condition

This is a rare opportunity to own a golf course home in one of North Phoenix's most sought-after communities.

Desert Ridge homes with views like this don't last.
#7047133

Phoenix

22852 N 52ND Street

4 Beds

3 Baths

2,897 Sq.Ft.

$1,200,000

MLS#: 7047133
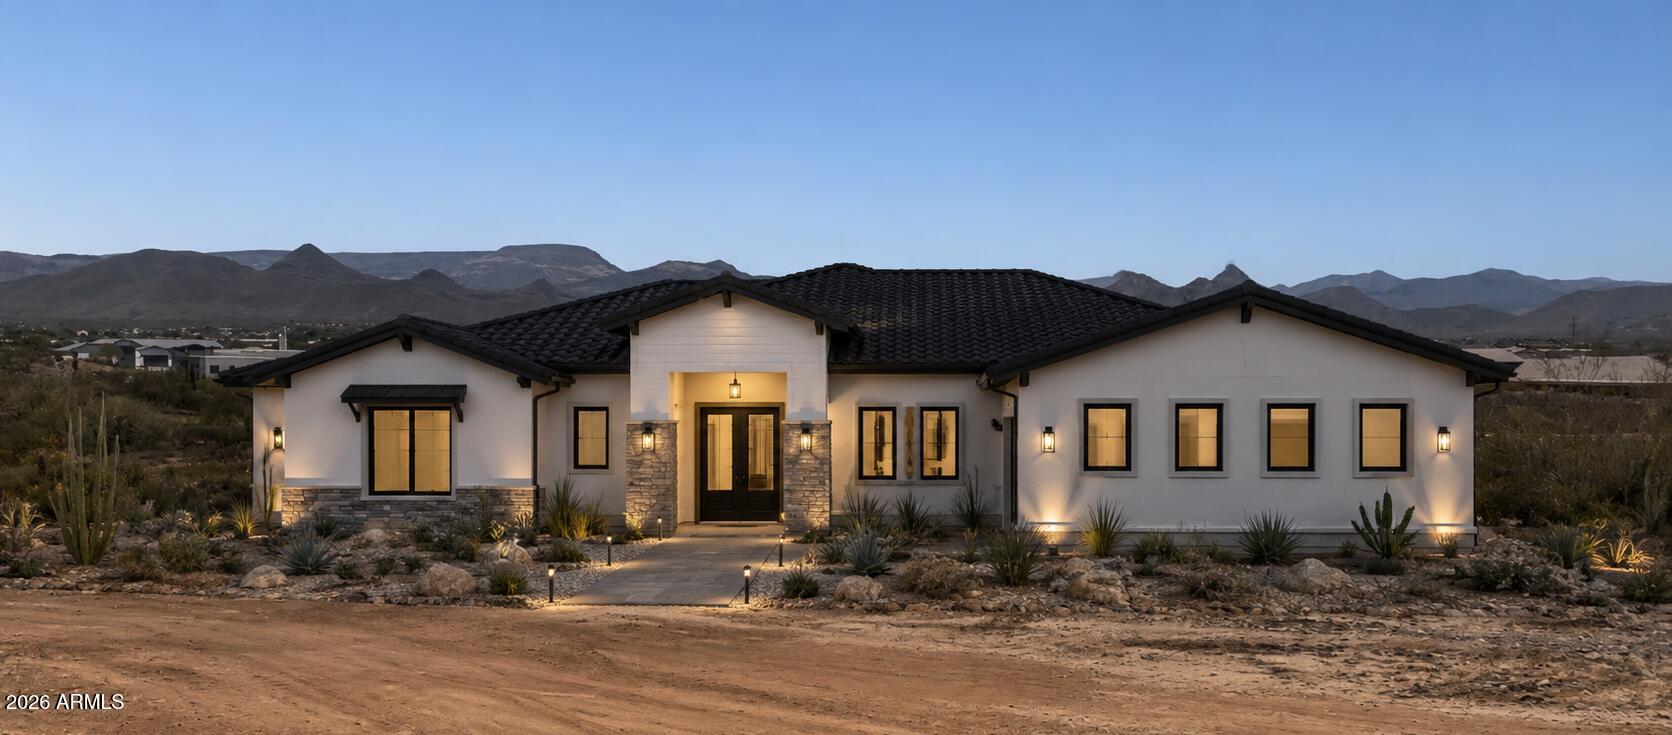
New on site 1 day ago
Million-dollar views. Endless horizons. A custom luxury retreat overlooking the untouched beauty of Cave Creek Regional Park.

Perched on an elevated homesite in the highly sought-after Desert Hills area, this rare custom-build opportunity offers a lifestyle few properties can match.

Designed to blend luxury with the surrounding desert environment, the proposed residence showcases timeless architecture, expansive indoor-outdoor living, and an ideal balance of sophistication and serenity. 

This is more than a home--it's an opportunity to create a private retreat where natural beauty becomes part of your everyday experience.

Wide-open spaces, dramatic mountain vistas, and the tranquility of Desert Hills combine to create an unparalleled setting for custom living.
#7050047

Phoenix

33XXX N 3rd Street

4 Beds

4 Baths

3,400 Sq.Ft.

$1,650,000

MLS#: 7050047
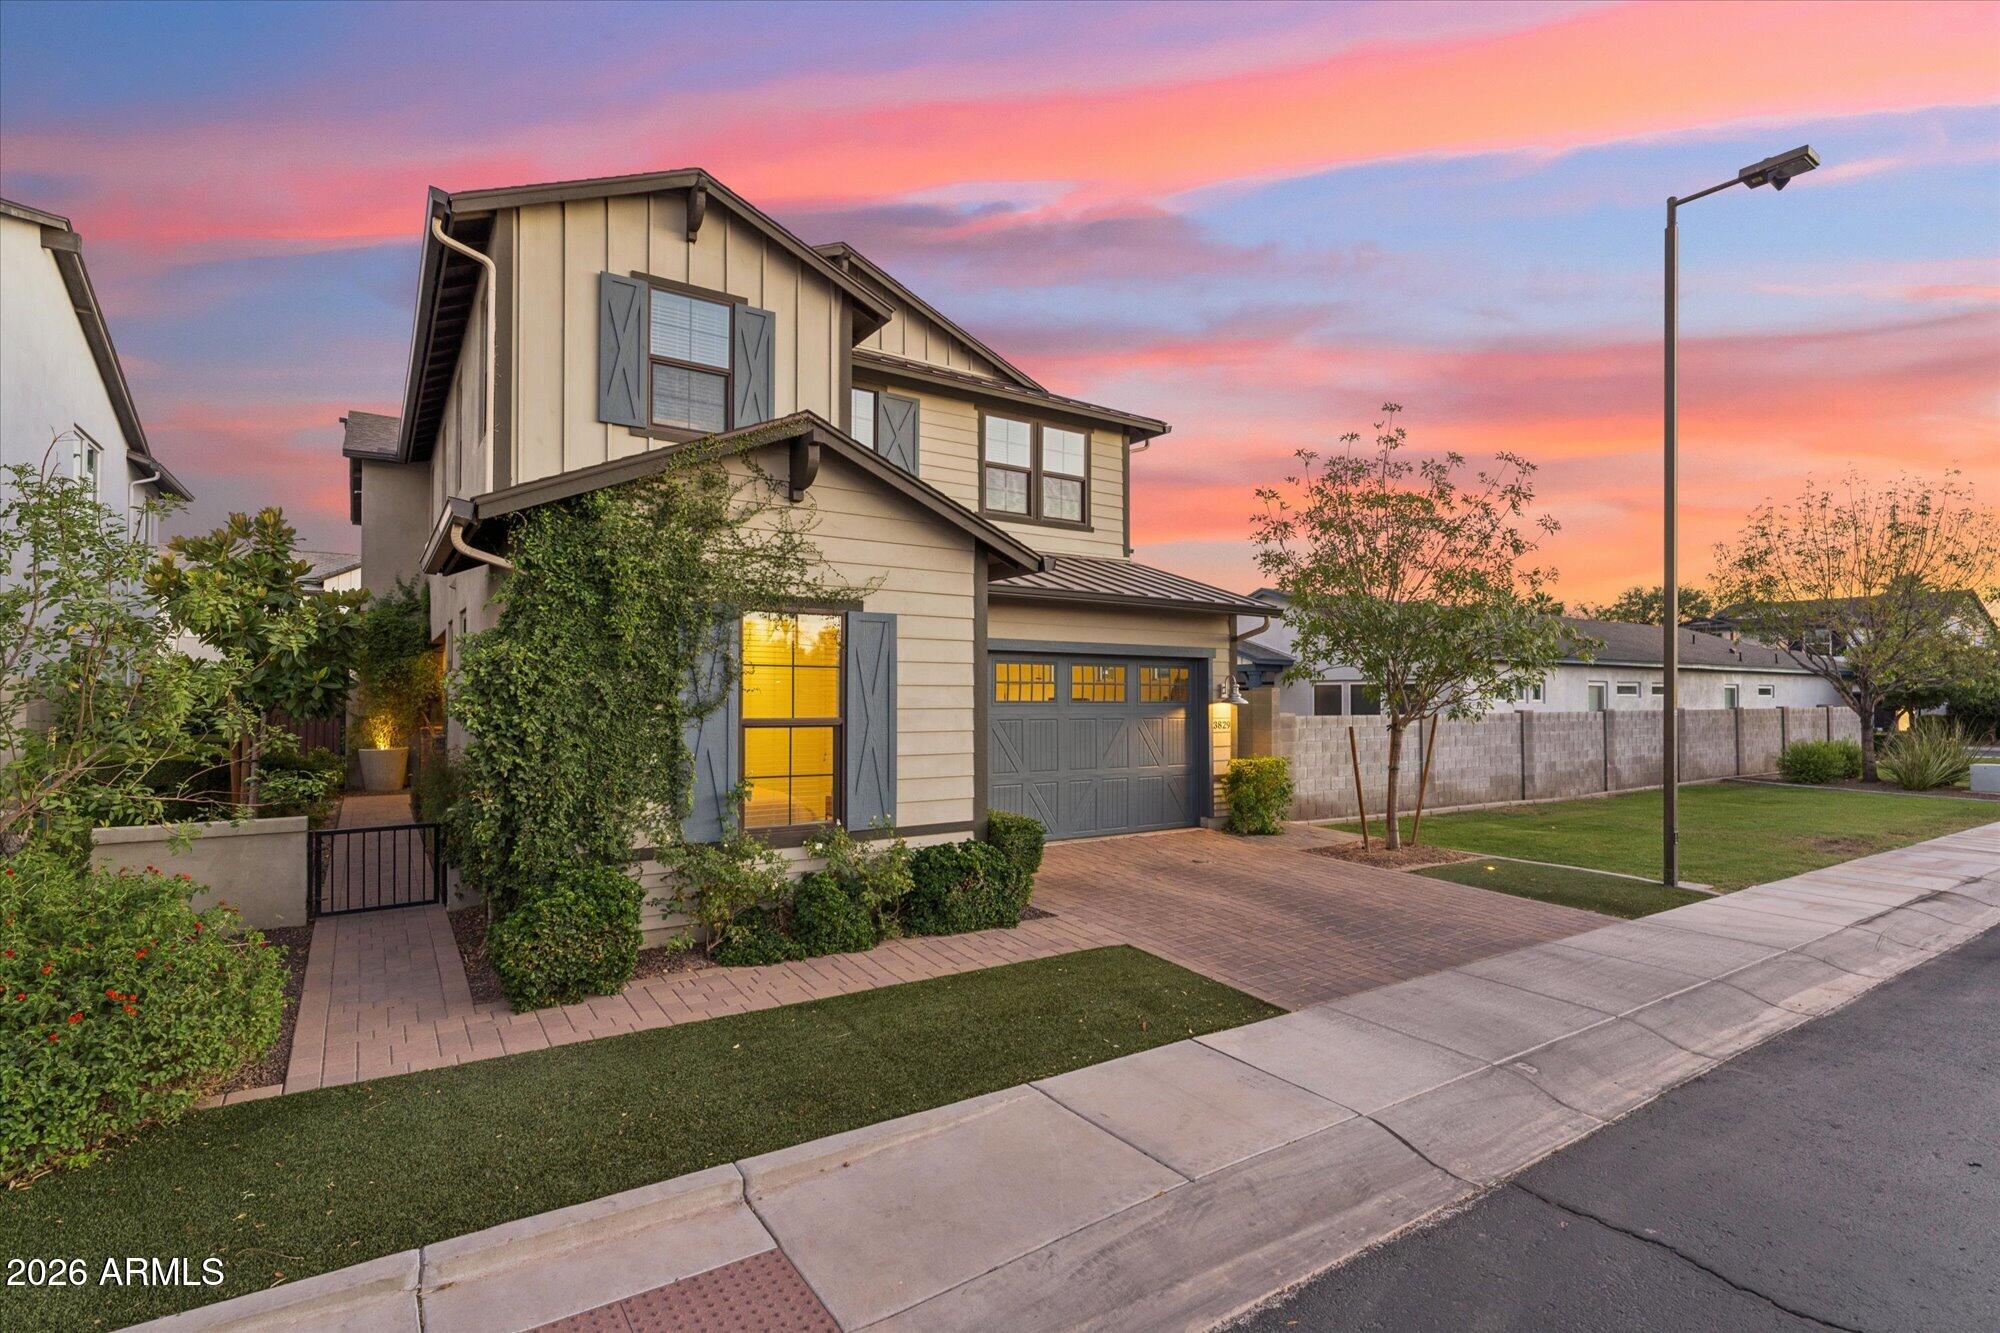
New on site 1 day ago
Rare 5-bed unicorn in Arcadia Lite! Located in Manor 38, a gated community of 21 homes built by Greenstreet in 2017, this 3,750 SF, 5-BR, 4-BA masterpiece offers a massive neighborhood vibe with front porches and a tight-knit feel. 5 bedrooms are highly coveted and super rare for this area. Perfectly situated off 38th St & Clarendon, you are steps from the Arcadia entertainment corridor along Indian School, packed with premier dining, shopping, and nightlife. Incredible value play here: this home is priced well below the average price per square foot of the last 3 homes sold in the community. High-end modern finishes, unbeatable space, and instant equity in one of the valley's hottest zip codes. This is the one you have been waiting for, come tour today!
#7042199

Phoenix

3829 E CRITTENDEN Lane

5 Beds

3 Baths

3,754 Sq.Ft.

$1,640,000

MLS#: 7042199
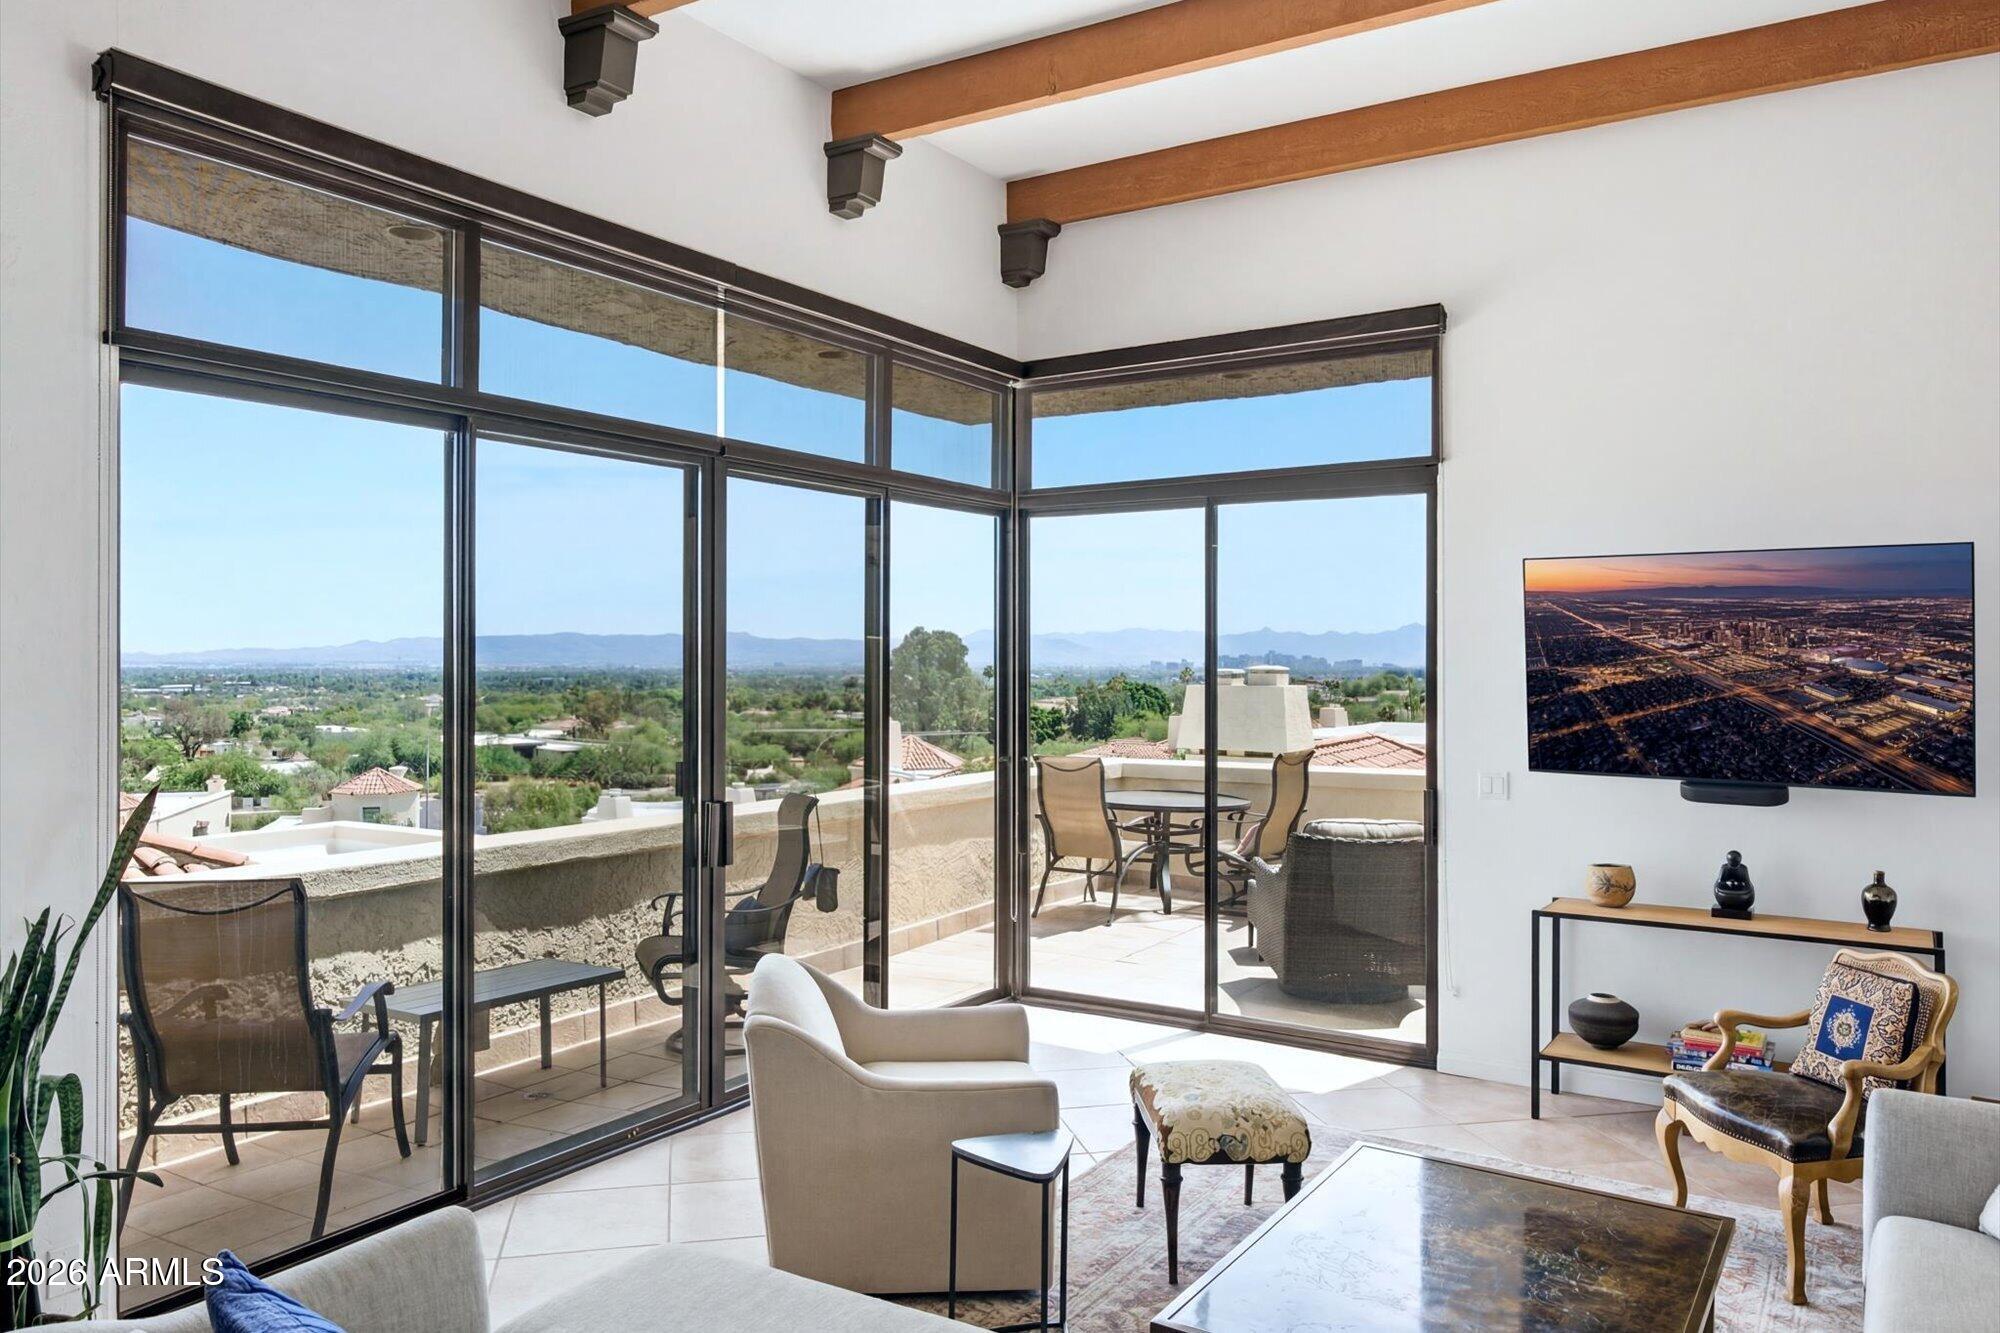
New on site 2 days ago
Perched above the Valley in the exclusive 24/7 guard-gated community of Estate Antigua, this beautifully updated 4-bedroom, 3-bath residence offers approximately 3,518 square feet with dramatic views of Camelback Mountain, the downtown Phoenix skyline and the surrounding desert landscape.
Floor-to-ceiling windows fill the main living spaces with natural light and showcase the elevated views. The remodeled kitchen features premium Sub-Zero and Wolf appliances, a large center island and generous cabinetry. A thoughtfully designed laundry and pantry room adds valuable storage and everyday functionality.
The main level includes a spacious primary suite with a generous bathroom and a second bedroom that can serve as an office or guest room. The lower level offers a large family room, two additional bedrooms, a full bathroom, space for a kitchenette and a separate entrance.
Estate Antigua is terraced against the Phoenix Mountains Preserve and offers two community pools, a tennis court and convenient access to Paradise Valley, the Arizona Biltmore, Arcadia, shopping, dining and Sky Harbor Airport.
#7040137

Phoenix

3800 E LINCOLN Drive 14

4 Beds

3 Baths

3,518 Sq.Ft.

$1,295,000

MLS#: 7040137
New on site 4 days ago
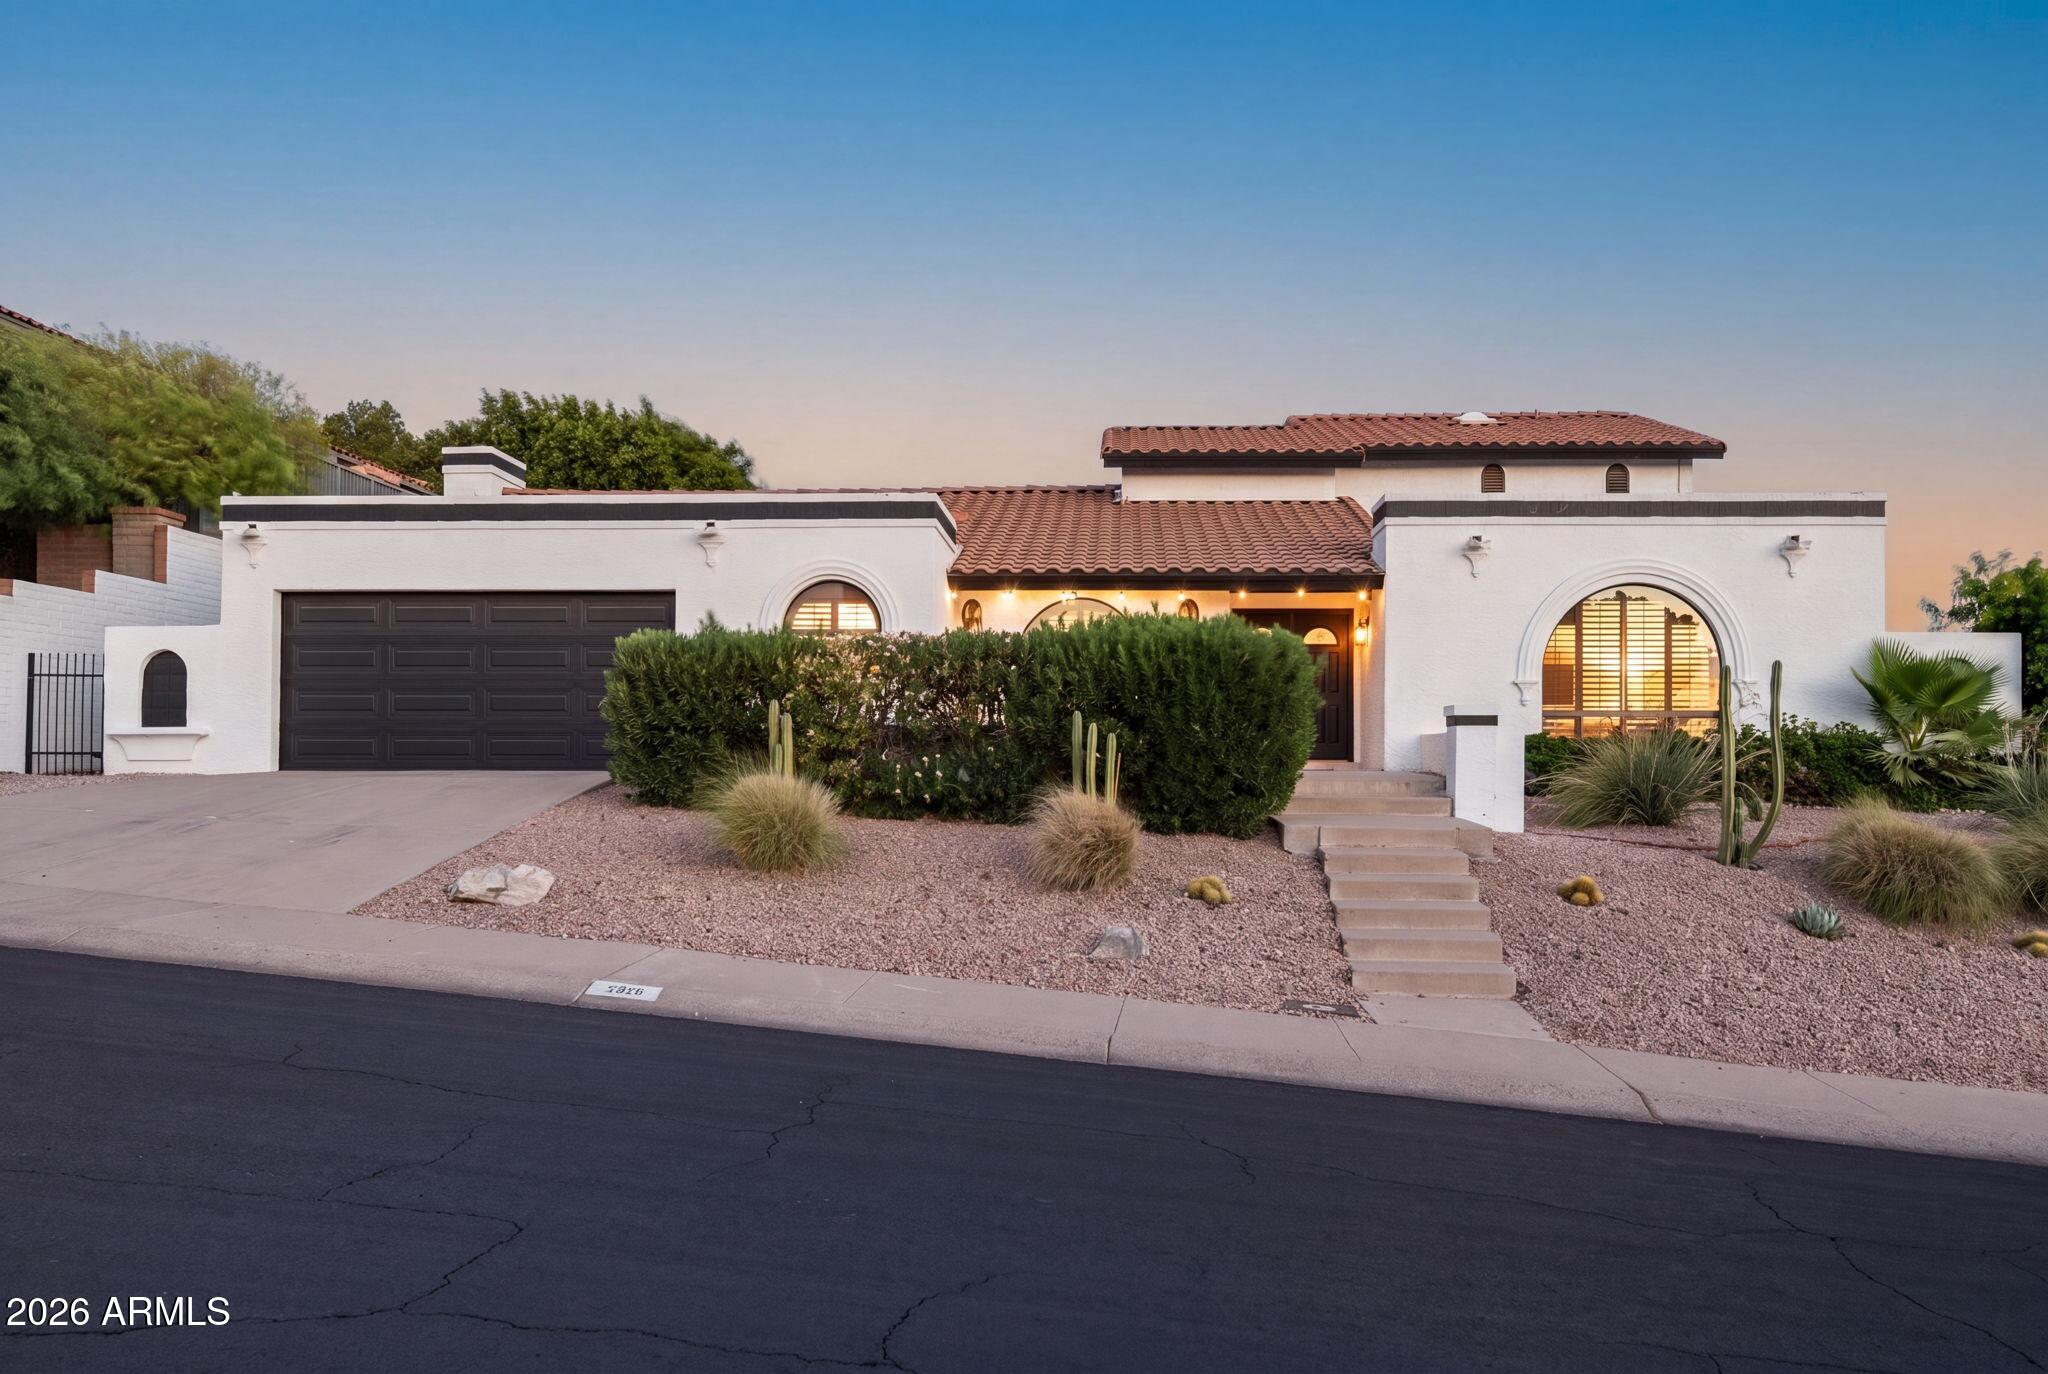
Resort-style Arizona living in this beautifully remodeled North Phoenix home, just minutes from Lookout Mountain Preserve, Moon Valley Country Club, dining, shopping, and freeway access. Inside, soaring wood-beamed ceilings, abundant natural light, and designer finishes create a warm, inviting atmosphere. The updated kitchen opens seamlessly to the main living spaces, while the spacious primary suite offers a spa-inspired bath with a soaking tub, rainfall shower, dual vanities, and an oversized walk-in closet. Outside, enjoy a private backyard retreat with a pool, spa, putting green, covered patio, and rooftop view deck with mountain views. See Documents tab for a complete list of upgrades and improvements.
#7048576

Phoenix

1015 E COUNTRY GABLES Drive

4 Beds

3 Baths

3,274 Sq.Ft.

$1,349,000

MLS#: 7048576
New on site 4 days ago
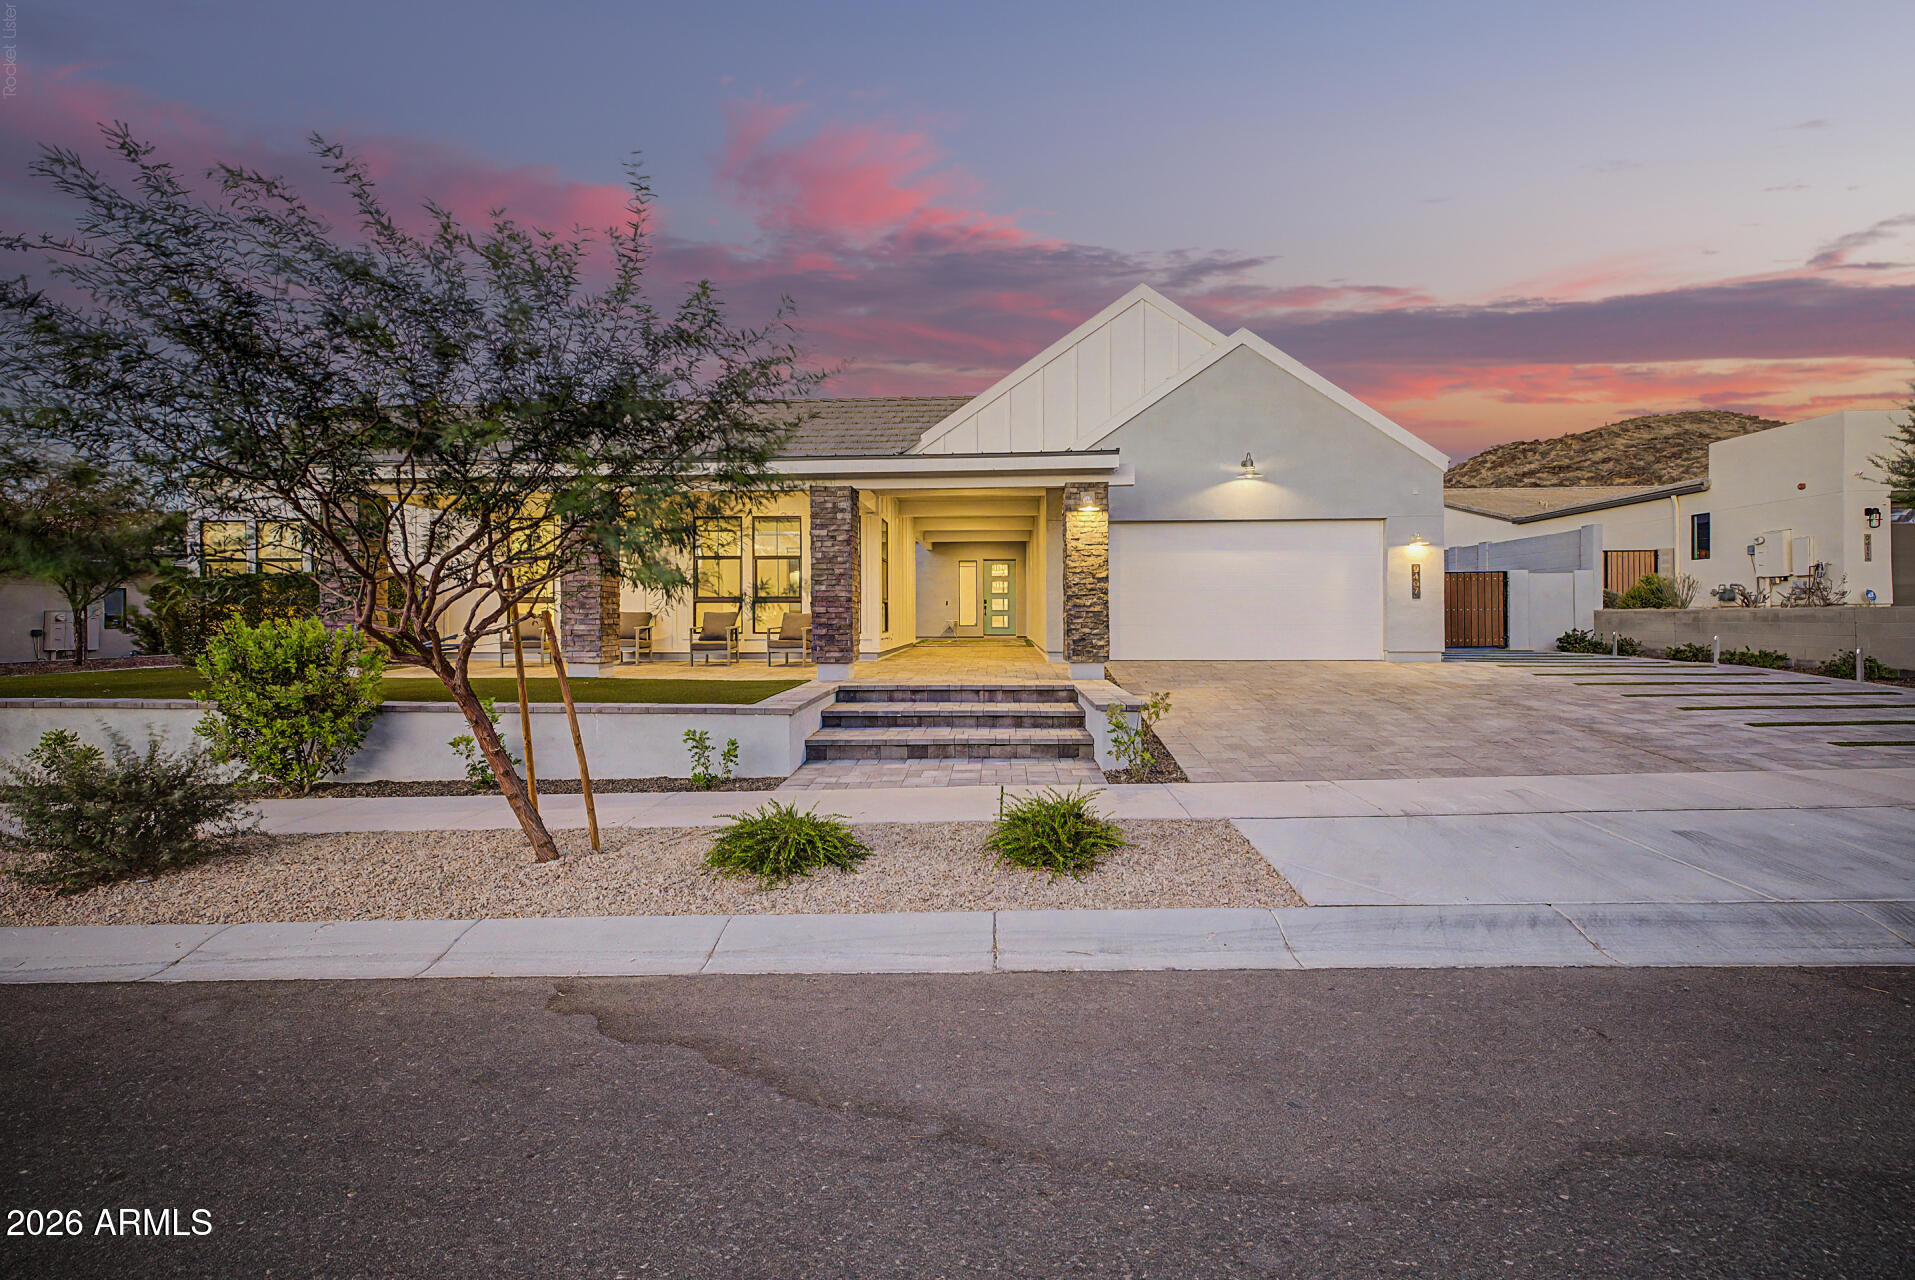
Experience elevated desert living in this exceptional 5-bedroom, 3.5-bath residence featuring the only Alta Plan II elevation of its kind. Spanning more than 4,769 square feet and over $500,00 in additional builder & after build upgrades this thoughtfully designed home showcases breathtaking mountain views, soaring cathedral ceilings with exposed beams, and seamless indoor-outdoor living through an impressive 18-foot pocket door.
The resort-style backyard is designed for both relaxation and entertaining, offering a private saltwater lap pool with Baja shelf, tranquil water features, mature palm trees, expansive travertine patios, lush turf, and over 90 feet of tempered-glass fencing that preserves both safety and spectacular views. At the heart of the home, the gourmet chef's kitchen is complemented by a butler's pantry, premium quartz and quartzite surfaces, Italian porcelain tile, and designer RH lighting throughout. Modern conveniences include a 4-car tandem garage, 400-amp electrical service with dual 50-amp EV charging outlets, reverse osmosis and water softening systems, fiber-optic internet, and extensive recessed lighting.
Adding further peace of mind, both the roof and HVAC systems are covered under warranty through 2031. Combining sophisticated design, luxury amenities, and exceptional functionality, this home offers a truly unparalleled resort-style lifestyle.
#7045201

Phoenix

9407 S 13TH Way

5 Beds

3 Baths

4,769 Sq.Ft.

$1,500,000

MLS#: 7045201
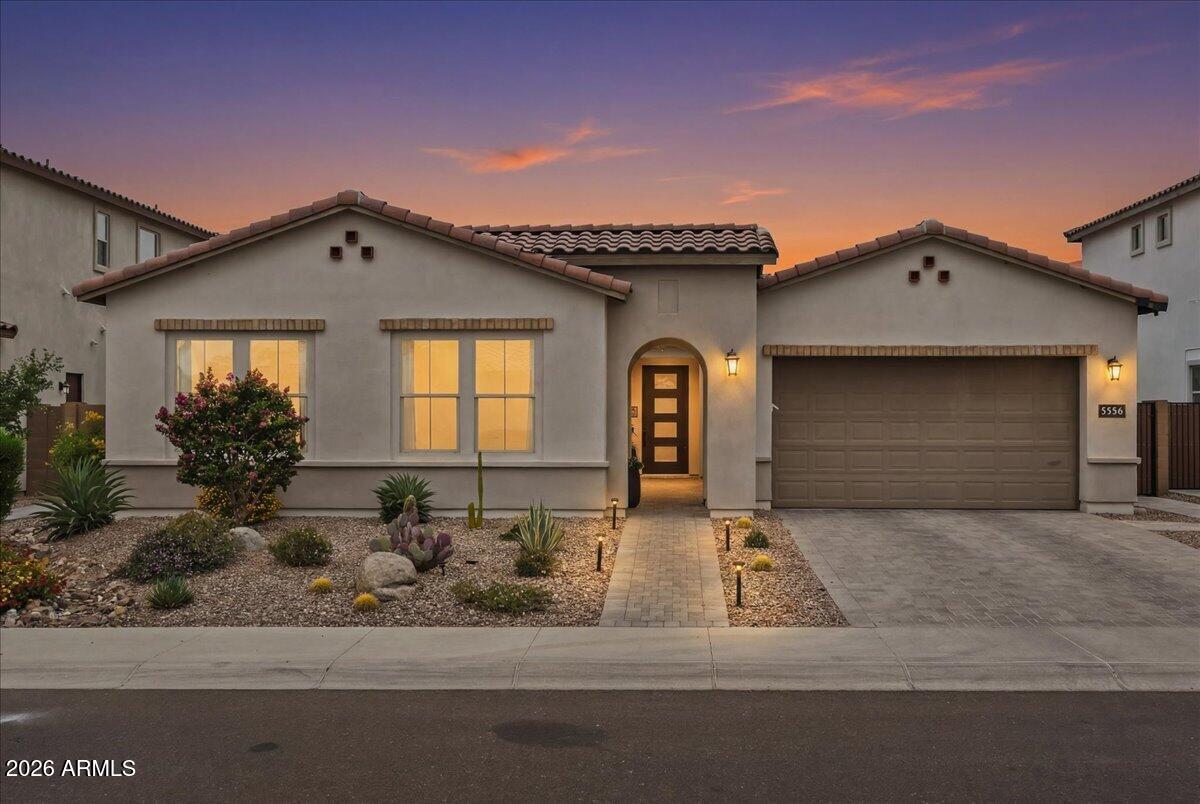
Welcome to one of Talinn at Desert Ridge's most coveted addresses -- a beautifully appointed 4-bedroom, 3-bathroom residence offering the rare combination of refined living with no backyard neighbors, only untouched natural beauty with the Sonoran Desert Preserve as an extension of your backyard. 

Step inside to discover an elevated interior where thoughtful design meets everyday luxury. The open-concept living areas flow seamlessly toward the rear of the home. Whether you're entertaining in the gourmet kitchen, unwinding in the spacious primary suite, or hosting guests in one of the generously sized secondary bedrooms, every space has been crafted with intention and sophistication.

Outside, your private backyard becomes a true desert sanctuary -- a seamless extension of the living s where the Sonoran landscape sets the most breathtaking backdrop imaginable. 

This is more than a home; it is a lifestyle defined by tranquility, natural beauty, and the very best of Desert Ridge living.
#7043338

Phoenix

5936 E ADOBE Drive

4 Beds

3 Baths

2,771 Sq.Ft.

$1,390,000

MLS#: 7043338
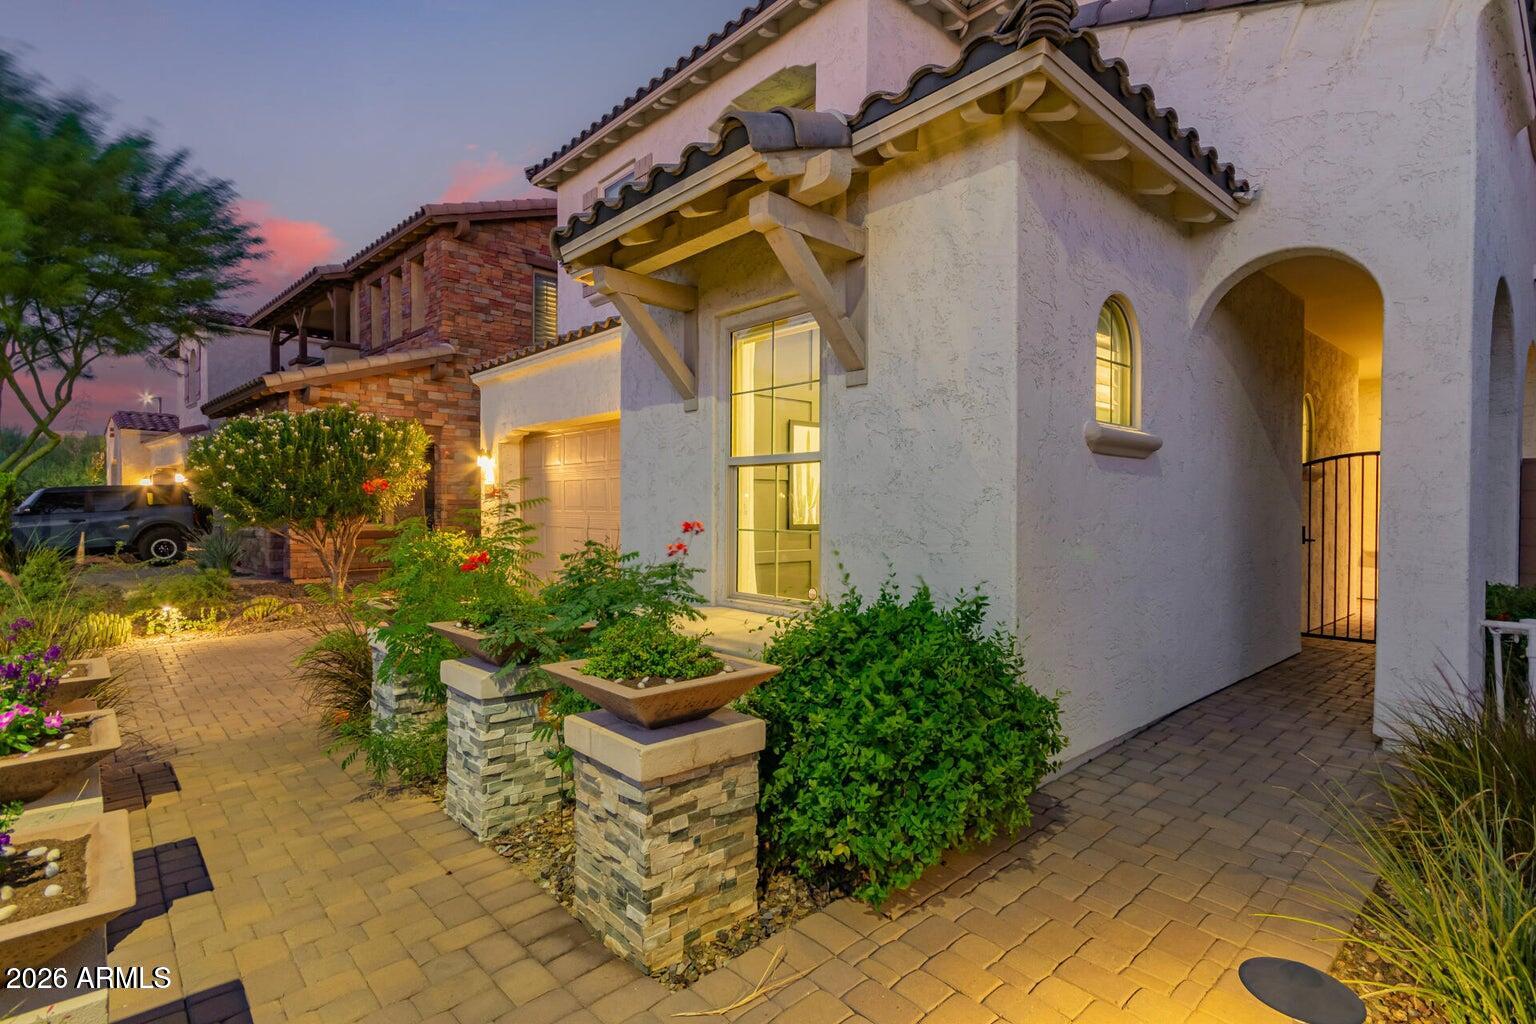
This home is a stunning find, filled with so many amazing features and upgrades throughout the home, and just wait till you step outside into the back yard that is made for outdoor living and entertaining.  A full equipped laundry room upstairs, a 2 car garage with the 3rd space for storage or golf cart, as well as an electric charging station.  Just outside you have a col de sac, and just a bit over a 100 yards from the elementary school and community center. Multiple play grounds and walking trails through out the neighborhood complete this home as one to see.
#7047659

Phoenix

3251 E Bryce Lane

4 Beds

3 Baths

3,355 Sq.Ft.

$1,185,500

MLS#: 7047659
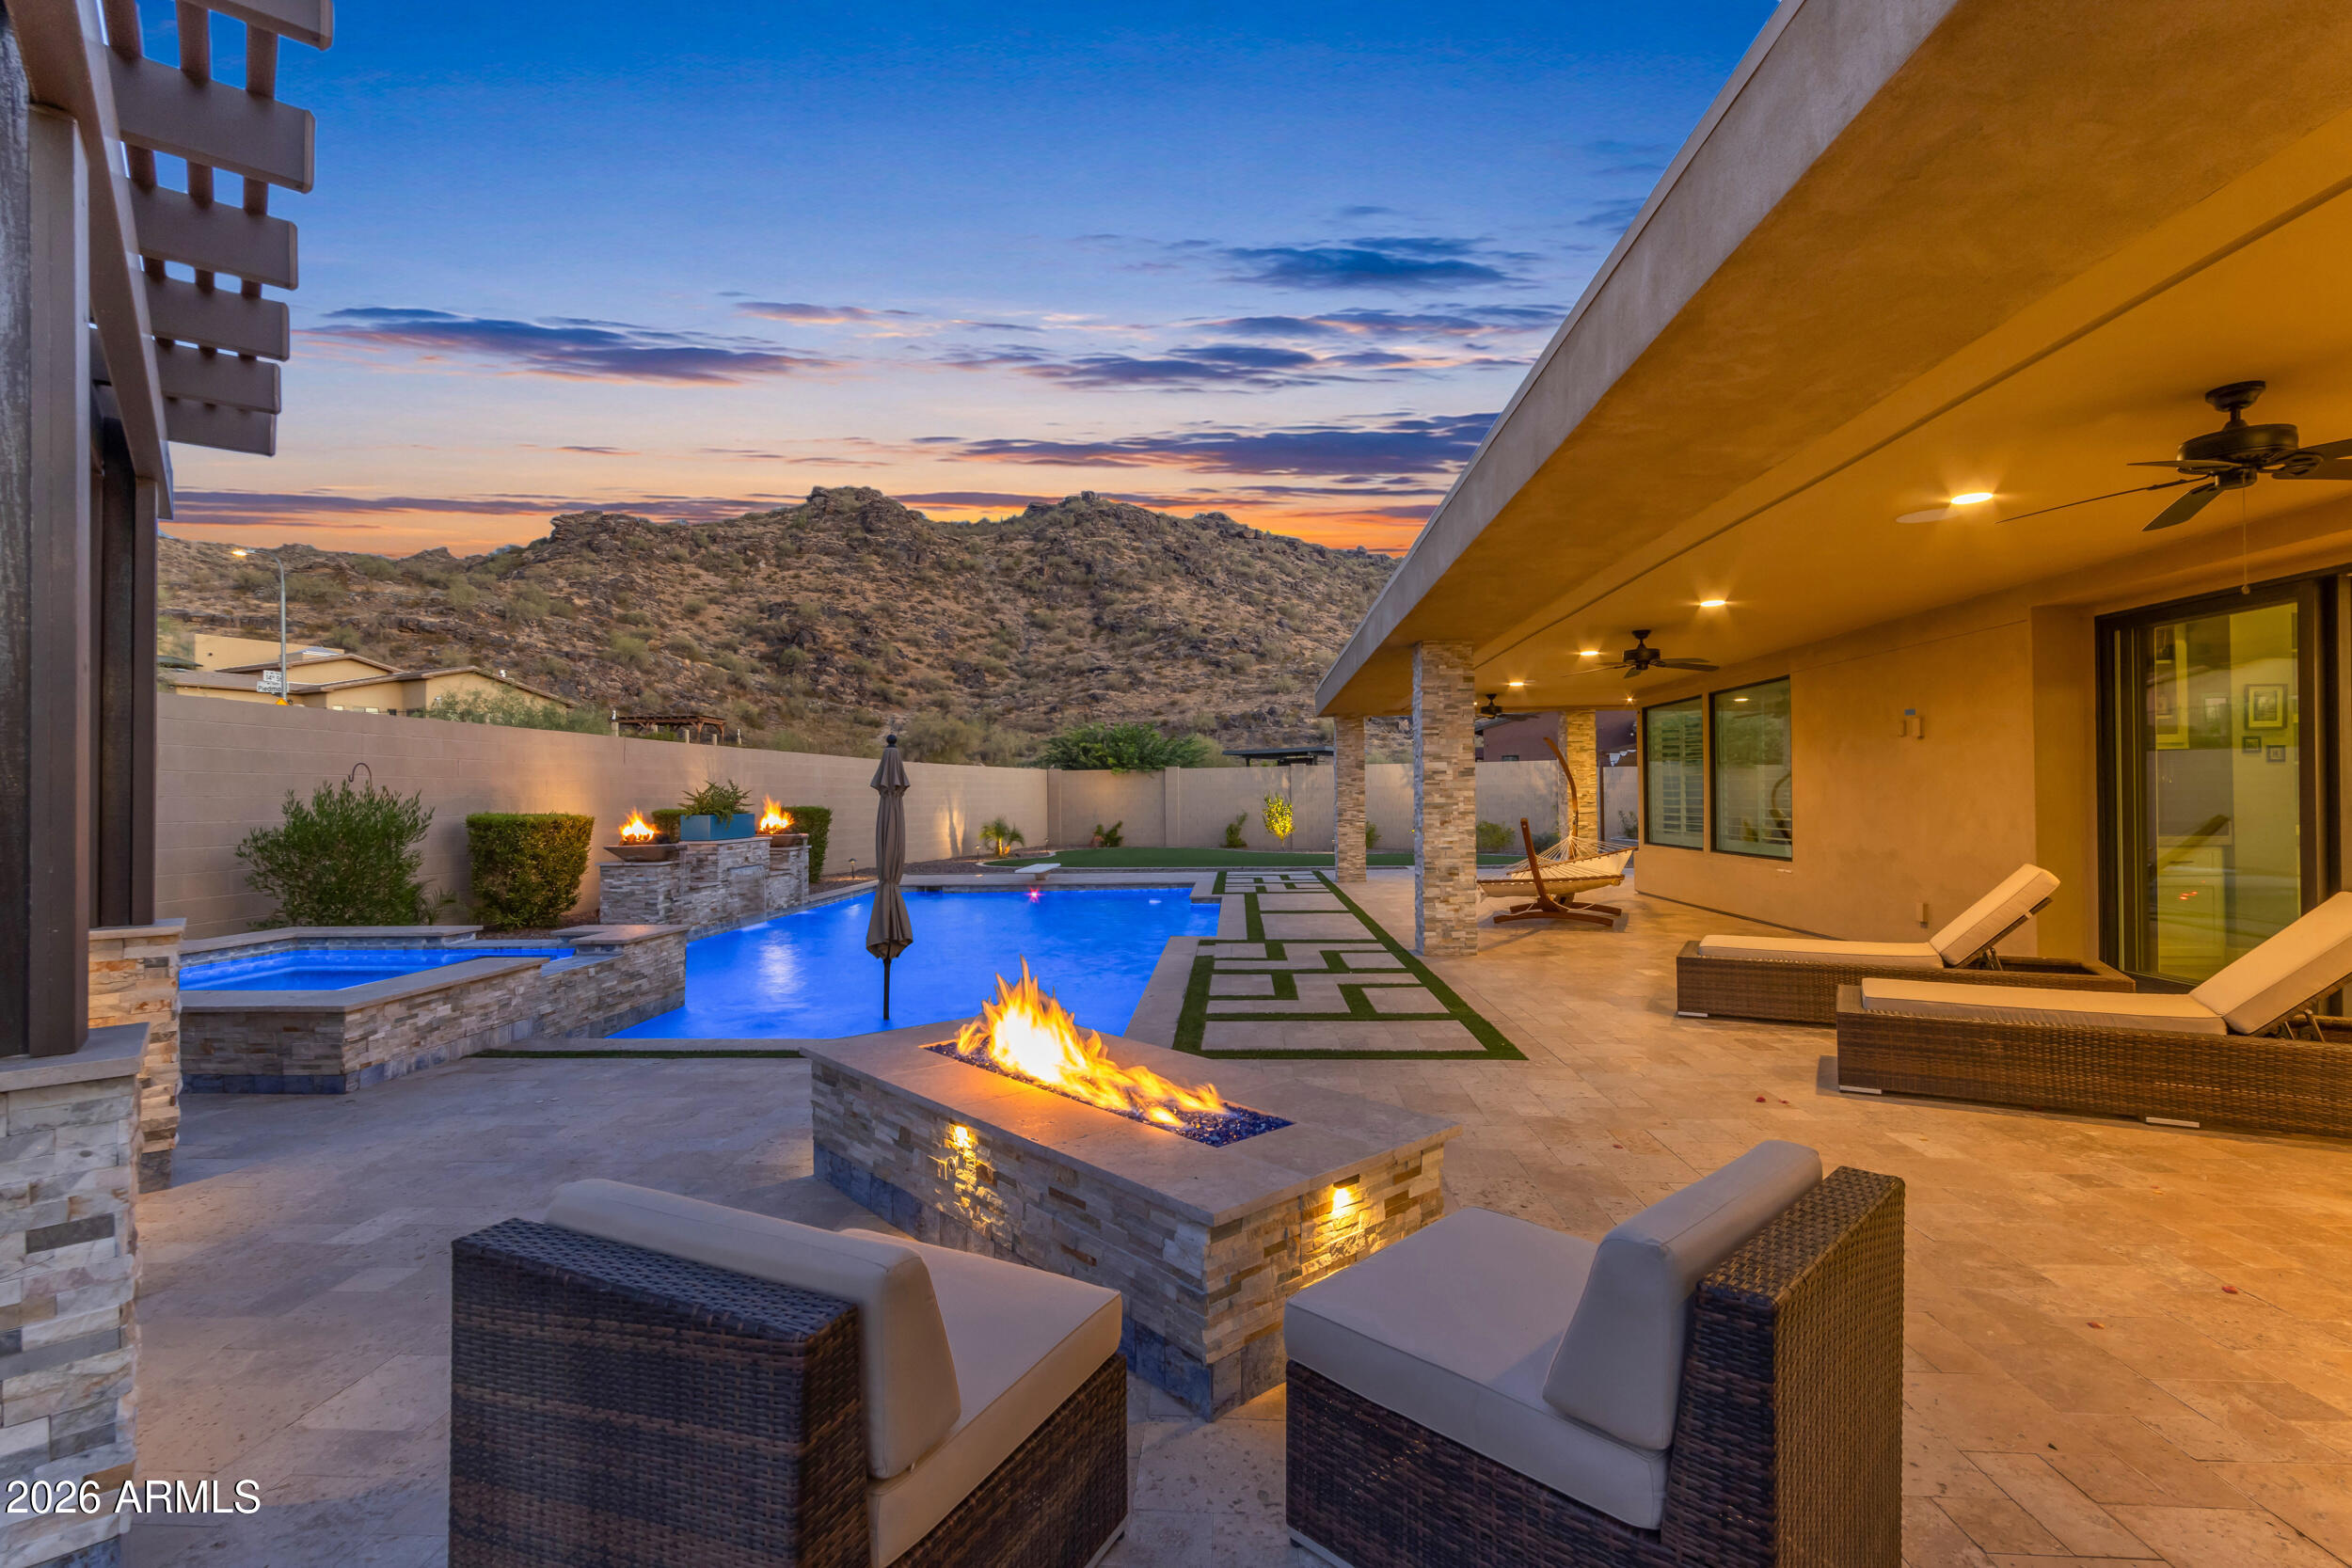
Set against the dramatic backdrop of South Mountain, this luxury executive home in a gated community delivers the kind of Arizona living buyers imagine but rarely find. Positioned on a premium oversized preserve lot, the home captures mountain views from nearly every angle while offering exceptional privacy, modern design, and a resort style backyard built for everyday enjoyment and unforgettable entertaining.

The arrival is impressive from the start, with modern desert architecture, stone accents, a paver driveway, low maintenance desert landscaping, and warm architectural lighting that makes the home glow beautifully at twilight. A private courtyard entry creates an elevated first impression with outdoor seating, pavers, a stone fireplace, outdoor TV, and a polished lounge style setting before you even step inside.

The interior opens into a bright, expansive great room with a dramatic sloped ceiling, clerestory windows, pre-wired surround sound, and an 18 foot multi-panel pocket sliding glass door that brings the backyard and mountain views directly into the main living space. The open layout connects the living room, dining area, and kitchen with a natural flow designed for both refined entertaining and comfortable everyday living. A separate game room or flex space adds even more versatility and features its own sliding glass door to the courtyard, creating another seamless indoor outdoor connection.

The kitchen is the heart of the home, designed with the scale and finish expected in an executive property. Features include quartzite countertops, an oversized island with seating, designer pendant lighting, generous cabinetry, a walk-in pantry, double ovens, upgraded appliances, a pot filler, stainless hood, and a striking blue accent tile detail at the range wall. A butler style prep area with extended cabinetry, beverage storage, glass uppers, and additional counter space adds both function and style.

The primary suite is spacious and peaceful with plantation shutters, room for a sitting area, backyard views, and a French door leading directly outside. The primary bathroom feels like a private spa with split dual vanities, upgraded lighting, a freestanding soaking tub, a large walk in shower with upgraded tile, mountain views, and an added interior door for extra privacy. The walk-in closet offers custom built-ins, drawers, hanging space, and natural light.

The split floor plan gives the home excellent privacy and flexibility. One side of the home features the spacious primary suite along with a guest ensuite, creating an ideal setup for visitors, multigenerational living, or anyone who needs a more private bedroom arrangement. The opposite wing includes two additional bedrooms, a full hall bathroom, and a separate living space that can function beautifully as a game room, teen room, media area, or flexible retreat. The secondary bedrooms feature plantation shutters, ceiling fans, neutral finishes, and bright natural light, with select rooms capturing mountain views. 

The back yard is the showpiece. Designed as a private desert resort, it features an 8-foot diving pool, heated pool and spa, extended covered patio, professional artificial turf, a three-hole putting green, outdoor kitchen with built-in BBQ, pergola dining and lounge areas, fire feature, outdoor shower, and multiple gathering spaces surrounded by South Mountain scenery. Whether relaxing under the covered patio, hosting at sunset, enjoying the spa at night, grilling by the pergola, or practicing on the putting green, this outdoor space was built to be lived in.

Additional features include a 4-car side-turn garage with insulated garage door, garage service door, RV gate, laundry room with built-in cabinetry and utility sink, built-in hallway storage, spray foam insulation, tankless water heater, and thoughtful design throughout.

Located near South Mountain Park and Preserve, this home offers immediate access to some of Phoenix's most iconic desert scenery, hiking, biking, and outdoor recreation. The setting feels peaceful and tucked away, yet the location keeps you close to shopping, dining, golf, Sky Harbor, Downtown Phoenix, Tempe, major freeway connections, and everyday conveniences. With its preserve lot, gated community setting, mountain views, split floor plan, luxury finishes, and resort style backyard, this home offers a rare combination of privacy, function, beauty, and unforgettable Arizona lifestyle.
#7035370

Phoenix

9519 S 13TH Way

4 Beds

3 Baths

3,804 Sq.Ft.

$1,500,000

MLS#: 7035370

Tucked away along the highly desirable Shea Corridor, this rare property offers the perfect blend of peaceful desert living and exceptional city convenience.
This fully updated home is situated on a 21k sf lot and presents a unique opportunity for multigenerational households or guest accommodations. The property features a 5bed/3bath, 3,649sf main residence complemented by a 2bed/1bath detached 855sf guest house  (with the living room currently configured as a third bedroom). Together, the residences provide an impressive 4,504 square feet of livable space. Vaulted ceilings, luxury vinyl plank flooring, white shaker cabinetry and granite countertops throughout the main and guest home. Lush and serene backyard, dual paned windows and generous parking. Ideally located near the Phoenix Mountain Preserves and just minutes from SR-51, Sky Harbor International Airport, shopping, dining, and everyday conveniences.
A truly rare offering combining size, versatility, and location in one of North Phoenix's most sought-after corridors.

3440 E SHANGRI LA Road

Message successfully sent.

I agree to receive email communication and understand I can unsubscribe at any time.

I agree to be contacted by The Mandy Gold Team | Haymore Real Estate LLC via call, email, and text for real estate services. To opt out, you can reply 'stop' at any time or reply 'help' for assistance. You can also click the unsubscribe link in the emails. Message and data rates may apply. Message frequency may vary. Privacy Policy

 - property

Send a message

Message successfully sent.

Reason for contacting?

I agree to receive email communication and understand I can unsubscribe at any time.

I agree to be contacted by The Mandy Gold Team | Haymore Real Estate LLC via call, email, and text for real estate services. To opt out, you can reply 'stop' at any time or reply 'help' for assistance. You can also click the unsubscribe link in the emails. Message and data rates may apply. Message frequency may vary. Privacy Policy

Sign In Sign Out

Virtual Assistant

Would you like to take the next step with this property? We can help you schedule a showing or virtual tour, or send you more details.

Yes, I would like more information.

Thank You for Your Reply, One of Our Agents will contact you as soon as possible

No, maybe later.

Thank you, you can always contact me via email, phone number or through the contact form.

Realhub AI

Lucy - Your AI-Powered Realtor

Update Your Temporary Password

Personalize your search

Enter your email and we'll notify you immediately when new listings match what you're looking for.

or enter email address

Already have an account ? Login here

Continue your home search

I agree to receive communications and understand I can unsubscribe at any time.

I agree to be contacted by The Mandy Gold Team | Haymore Real Estate LLC via call, email, and text for real estate services. To opt out, you can reply 'stop' at any time or reply 'help' for assistance. You can also click the unsubscribe link in the emails. Message and data rates may apply. Message frequency may vary. Privacy Policy

Already have an account ? Login here

We use cookies

We use cookies primarily for analytics to enhance your experience. By accepting, you agree to our use of these cookies. You can manage your preferences or learn more about our cookies policy.