
8701 E SUTTON Drive
Scottsdale, AZ 85260
About
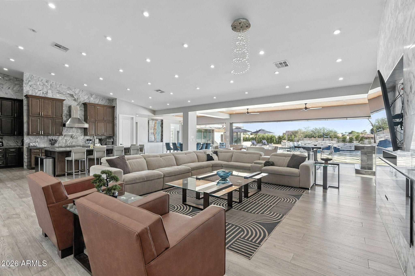
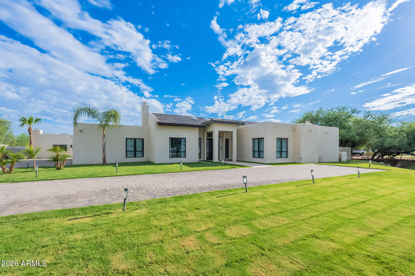
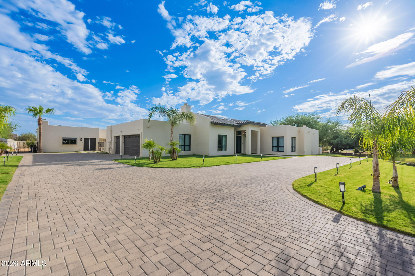
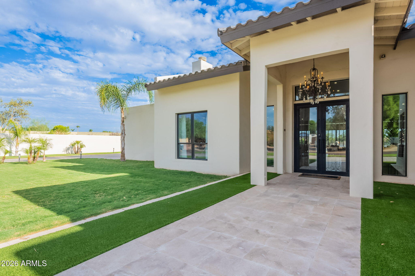
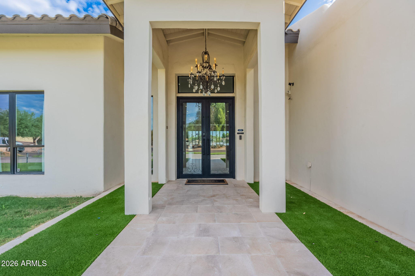
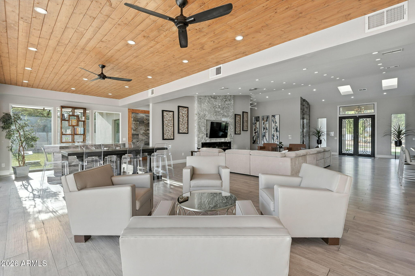
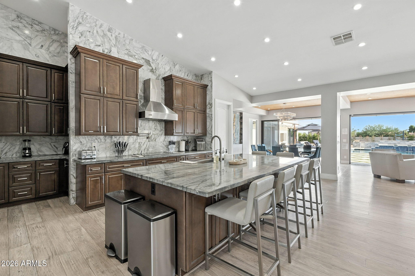
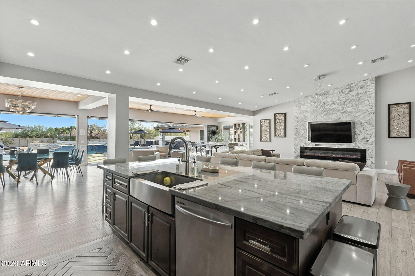
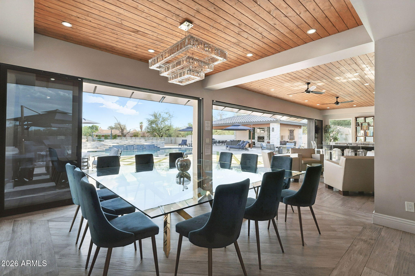
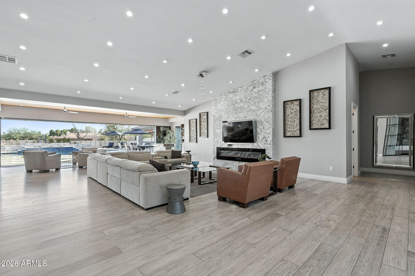
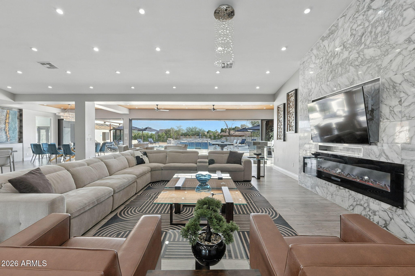
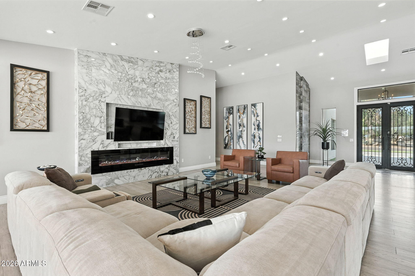
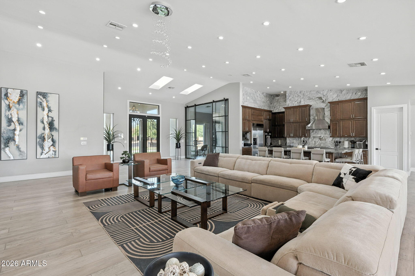
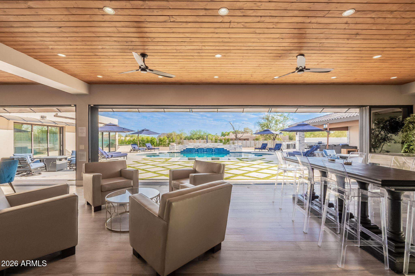
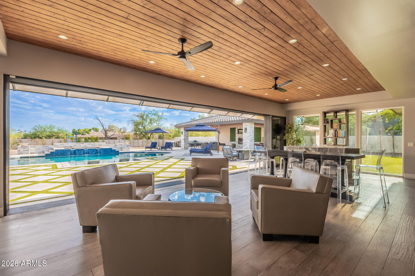
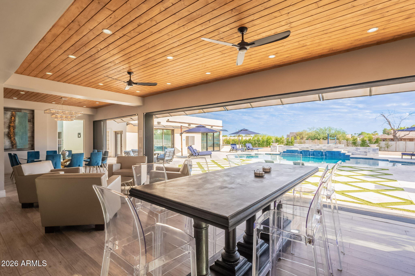
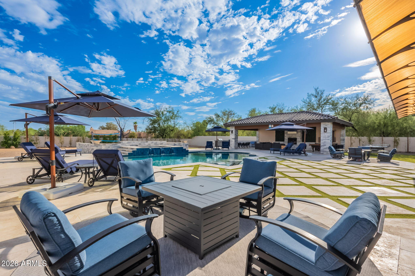
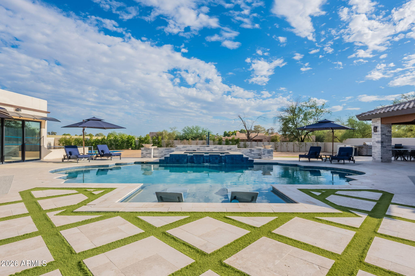
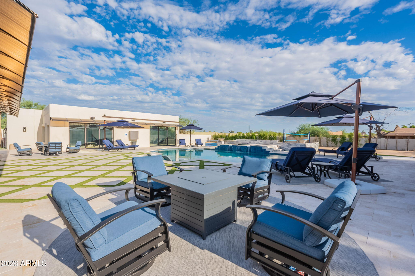
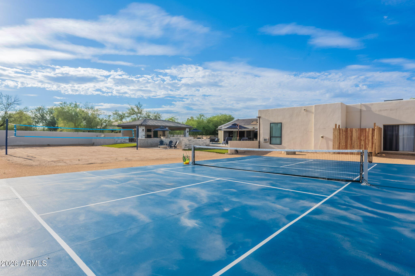
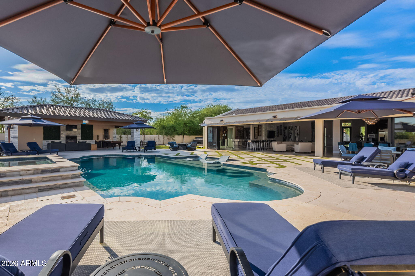
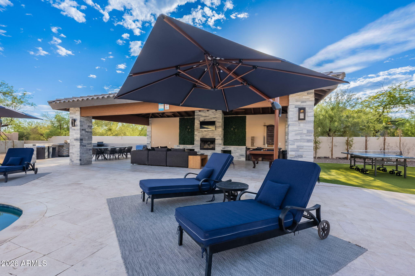
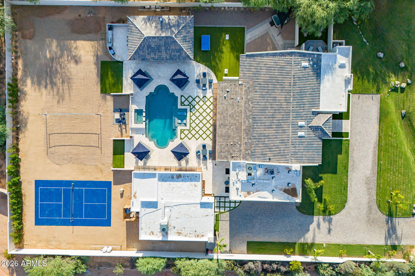
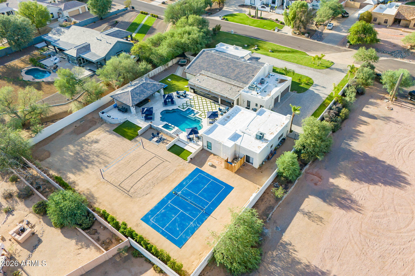
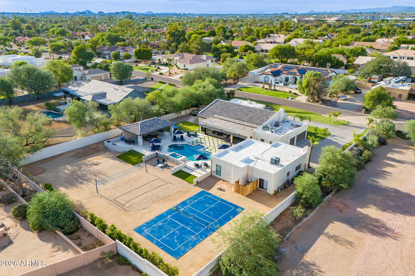
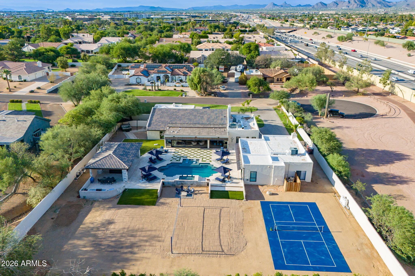
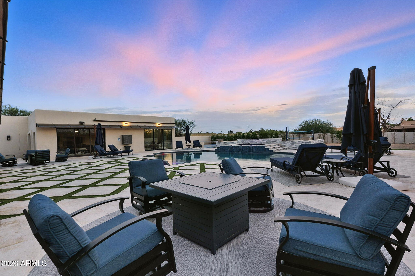
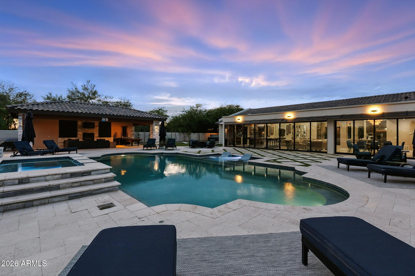
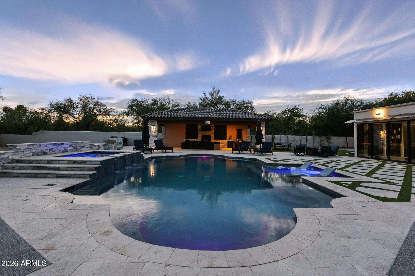
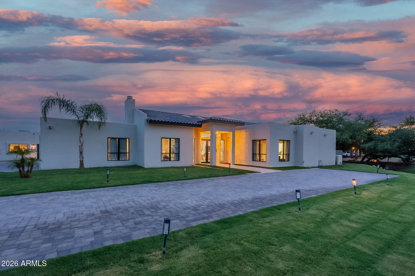
One of a kind, Turnkey, fully remodeled. Central Scottsdale location. Remodeled in 2019, features an open floor plan that is great for entertaining. The main house has 4 bedrooms, 4 bathrooms with a giant complete open floor plan area, perfect for entertaining. Doors open out to a one-acre back yard. The saltwater pool is heated and there is a full beach volleyball court behind it. The detached guest house includes 3 bedrooms, 2 bathrooms, a full kitchen, and an entertainment/game room complete with a 60-game retro arcade machine and foosball table. Additional highlights throughout the property include 3 fireplaces, TVs in every room, and all-new furniture and beds. Tucked at the end of a quiet street with exceptional privacy, the property enjoys no neighbor on one side and substantial separation from neighboring homes, while still being located in one of Scottsdale's most desirable upscale neighborhoods.
Property
Beds
7
Full Baths
6
1/2 Baths
1
Year Built
1987
Sq.Footage
6,750
Features
Features & Amenities
Interior
-
Other Interior Features
High Speed Internet, Granite Counters, Double Vanity, Eat-in Kitchen, Breakfast Bar, Vaulted Ceiling(s), Pantry
-
Total Bedrooms
7
-
Bathrooms
6
-
1/2 Bathrooms
1
-
Basement YN
NO
-
Cooling YN
YES
-
Cooling
Central Air, Ceiling Fan(s)
-
Fireplace YN
YES
-
Heating YN
YES
-
Heating
Natural Gas
-
Pet friendly
N/A
Exterior
-
Garage
Yes
-
Garage spaces
3
-
Construction Materials
Stucco, Block
-
Other Exterior Features
Barbecue, Playground, Other, Built-in Barbecue
-
Parking
Garage Door Opener
-
Patio and Porch Features
Patio
-
Pool
Yes
-
Pool Features
Heated, Outdoor Pool
Area & Lot
-
Lot Features
Sprinklers In Front, Cul-De-Sac
-
Lot Size(acres)
1.0
-
Lot Size(square feet)
43,523
-
Property Type
Residential
-
Property Sub Type
Single Family Residence
Price
-
Sales Price
$4,999,999
-
Tax Amount
$9,144
-
Financing Options
Cash, Conventional
-
Sq. Footage
6,750
-
Price/SqFt
$740
HOA
-
Association
No
Property Resources
-
Horse Property
NO
School District
-
Elementary School
Paradise Valley Unified District
-
Middle School
Desert Shadows Middle School
-
High School
Horizon High School
Property Features
-
Stories
1
-
Accessibility Features
Therapeutic Whirlpool
-
Ownership
Fee Simple
-
Sewer
Public Sewer
-
Tax Lot
32
-
Water Source
Public
Schedule
Schedule a Showing
Showing scheduled successfully.
Mortgage calculator
Estimate your monthly mortgage payment, including the principal and interest, property taxes, and HOA. Adjust the values to generate a more accurate rate.
Your payment
Principal and Interest:
$
Property taxes:
$
HOA fees:
$
Total loan payment:
$
Total interest amount:
$
Location
-
County
Maricopa
-
Elementary School
Paradise Valley Unified District
-
Middle School
Desert Shadows Middle School
-
High School
Horizon High School

Listing Courtesy of Gracie Sawyer , HomeSmart
RealHub Information is provided exclusively for consumers' personal, non-commercial use, and it may not be used for any purpose other than to identify prospective properties consumers may be interested in purchasing. All information deemed reliable but not guaranteed and should be independently verified. All properties are subject to prior sale, change or withdrawal. RealHub website owner shall not be responsible for any typographical errors, misinformation, misprints and shall be held totally harmless.

Mandy Gold
Associate Broker / Realtor®/ Team Lead
Call Mandy today to schedule a private showing.
Phone (520) 508-4855
Email mandy@mandygoldteam.com

* Listings on this website come from the FMLS IDX Compilation and may be held by brokerage firms other than the owner of this website. The listing brokerage is identified in any listing details. Information is deemed reliable but is not guaranteed. If you believe any FMLS listing contains material that infringes your copyrighted work please click here to review our DMCA policy and learn how to submit a takedown request.© 2024 FMLS.
Properties
Related properties
Scottsdale
22919 N 93RD Street
5 Beds
5 Baths
4,198 Sq.Ft.
$4,377,700
MLS#: 7051629
Scottsdale
11237 E TROON MOUNTAIN Drive
4 Beds
4 Baths
5,899 Sq.Ft.
$5,000,000
MLS#: 7049649
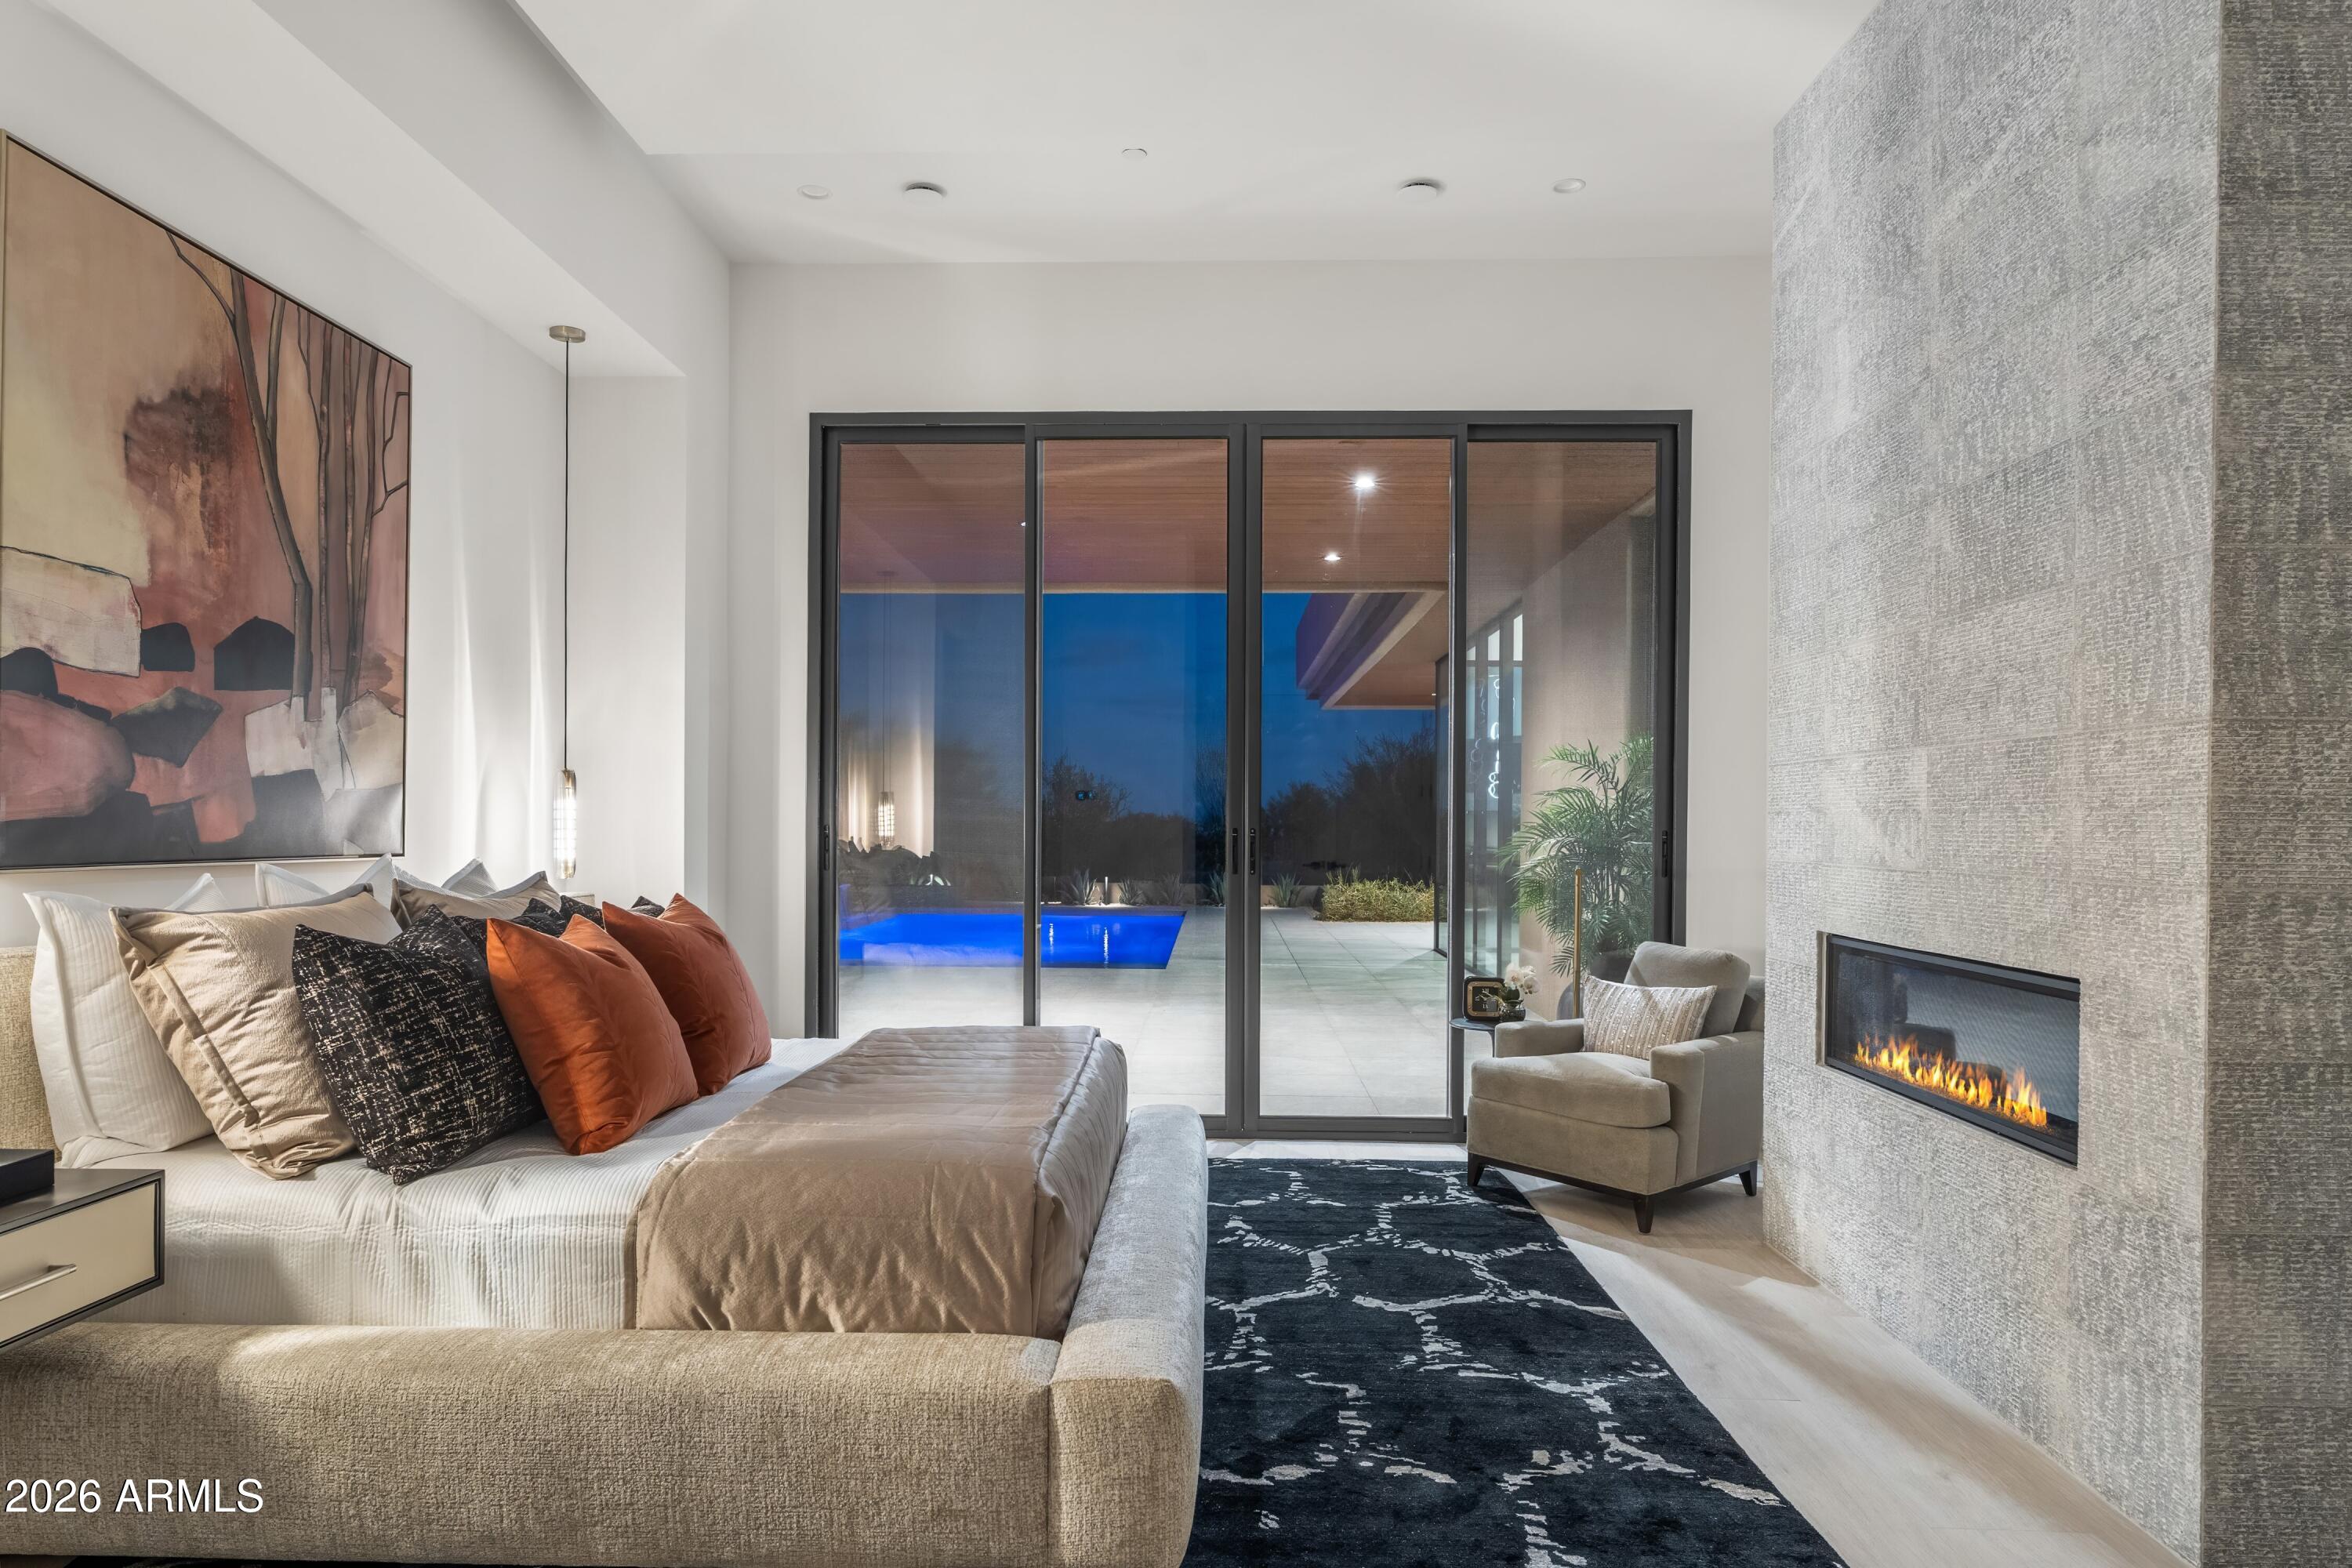
Scottsdale
10354 E CELESTIAL Drive
4 Beds
4 Baths
4,609 Sq.Ft.
$4,000,000
MLS#: 7043282
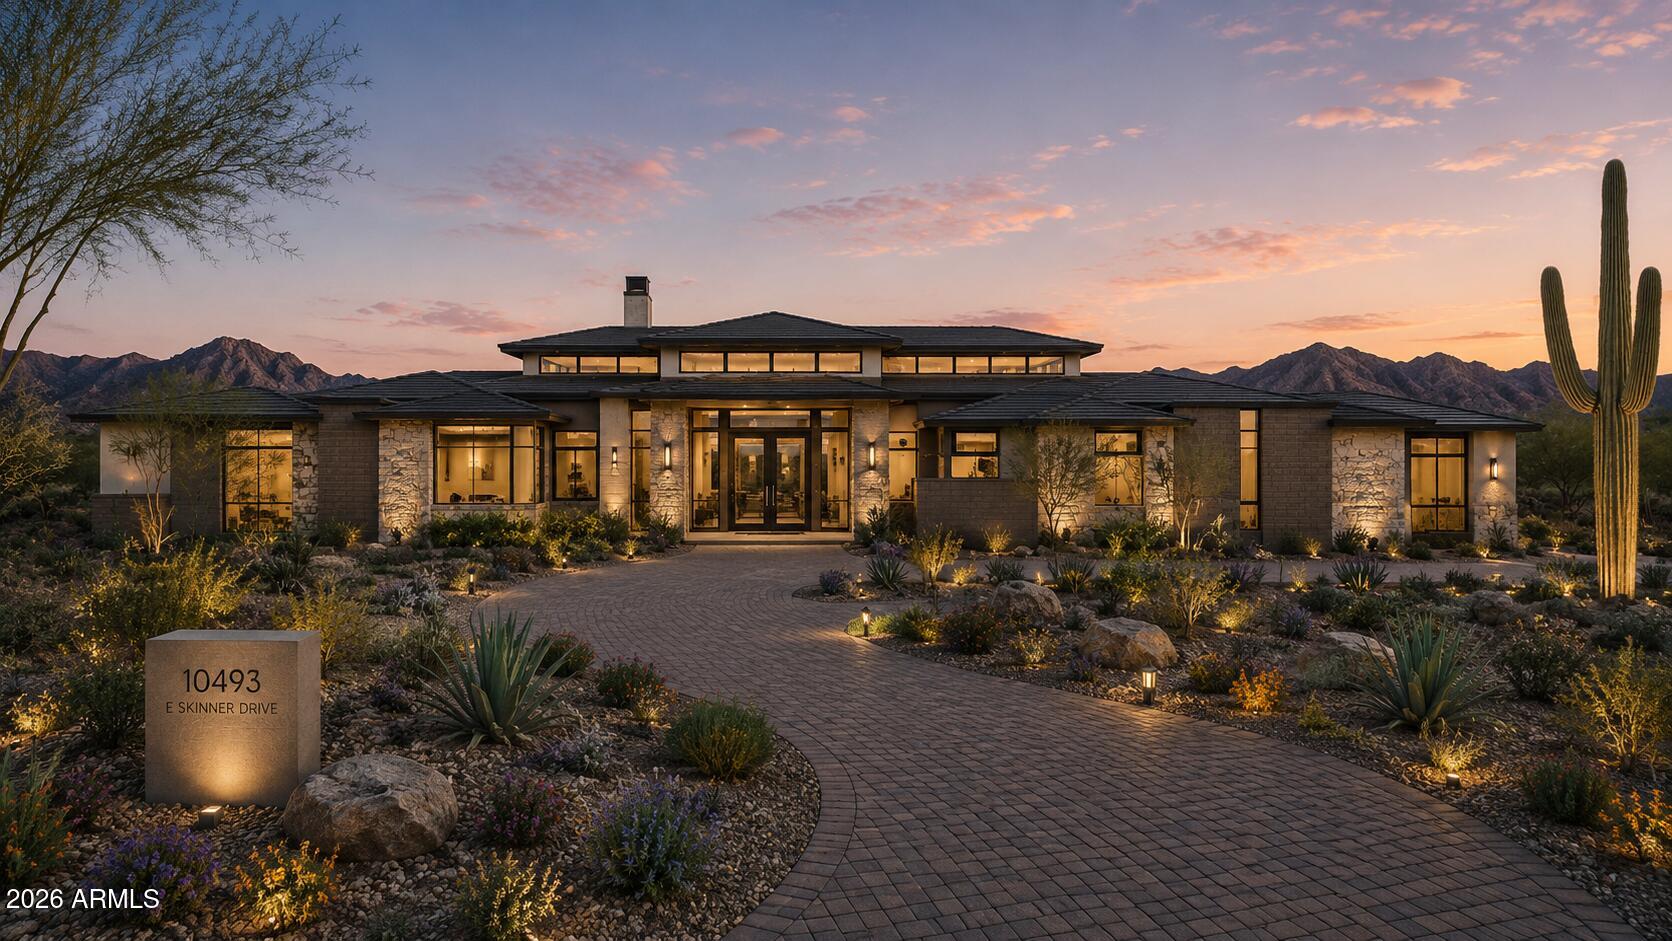
Scottsdale
10493 E SKINNER Drive 69
5 Beds
5 Baths
5,944 Sq.Ft.
$4,900,000
MLS#: 7047534
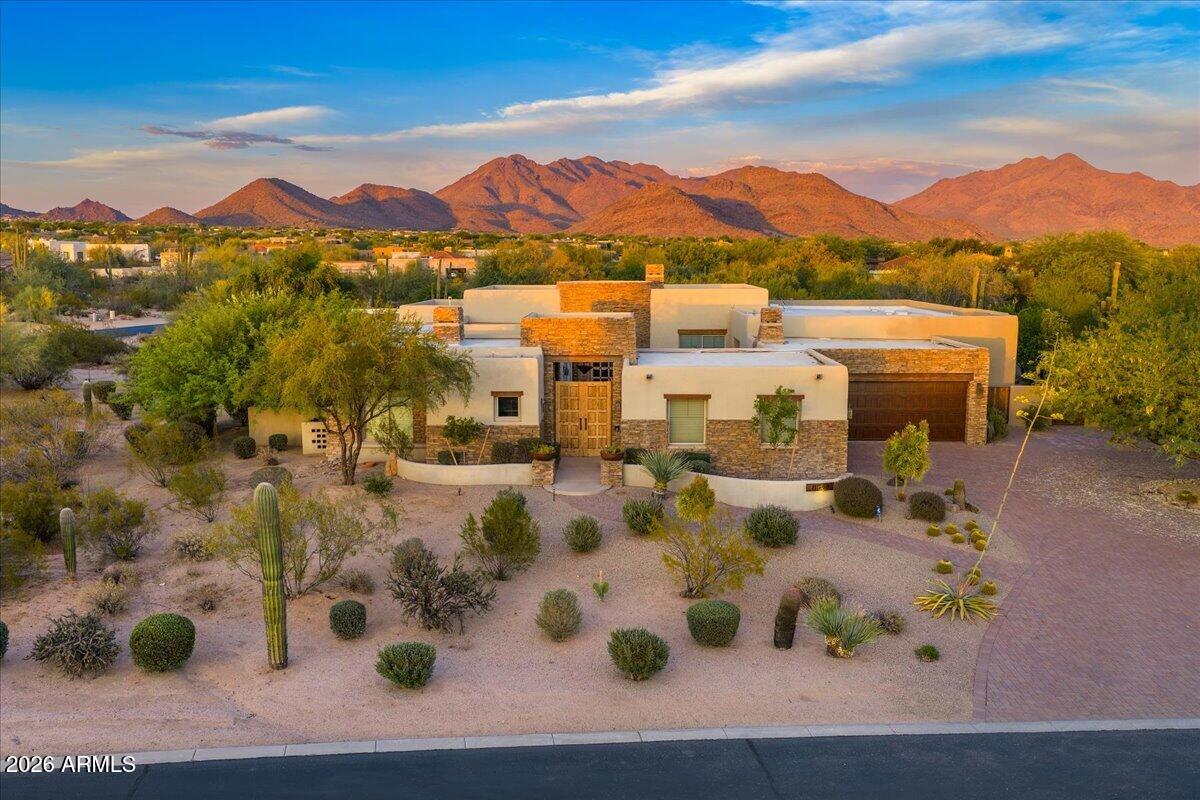
Scottsdale
8549 E Los Gatos Drive
4 Beds
4 Baths
5,723 Sq.Ft.
$4,750,000
MLS#: 7039052
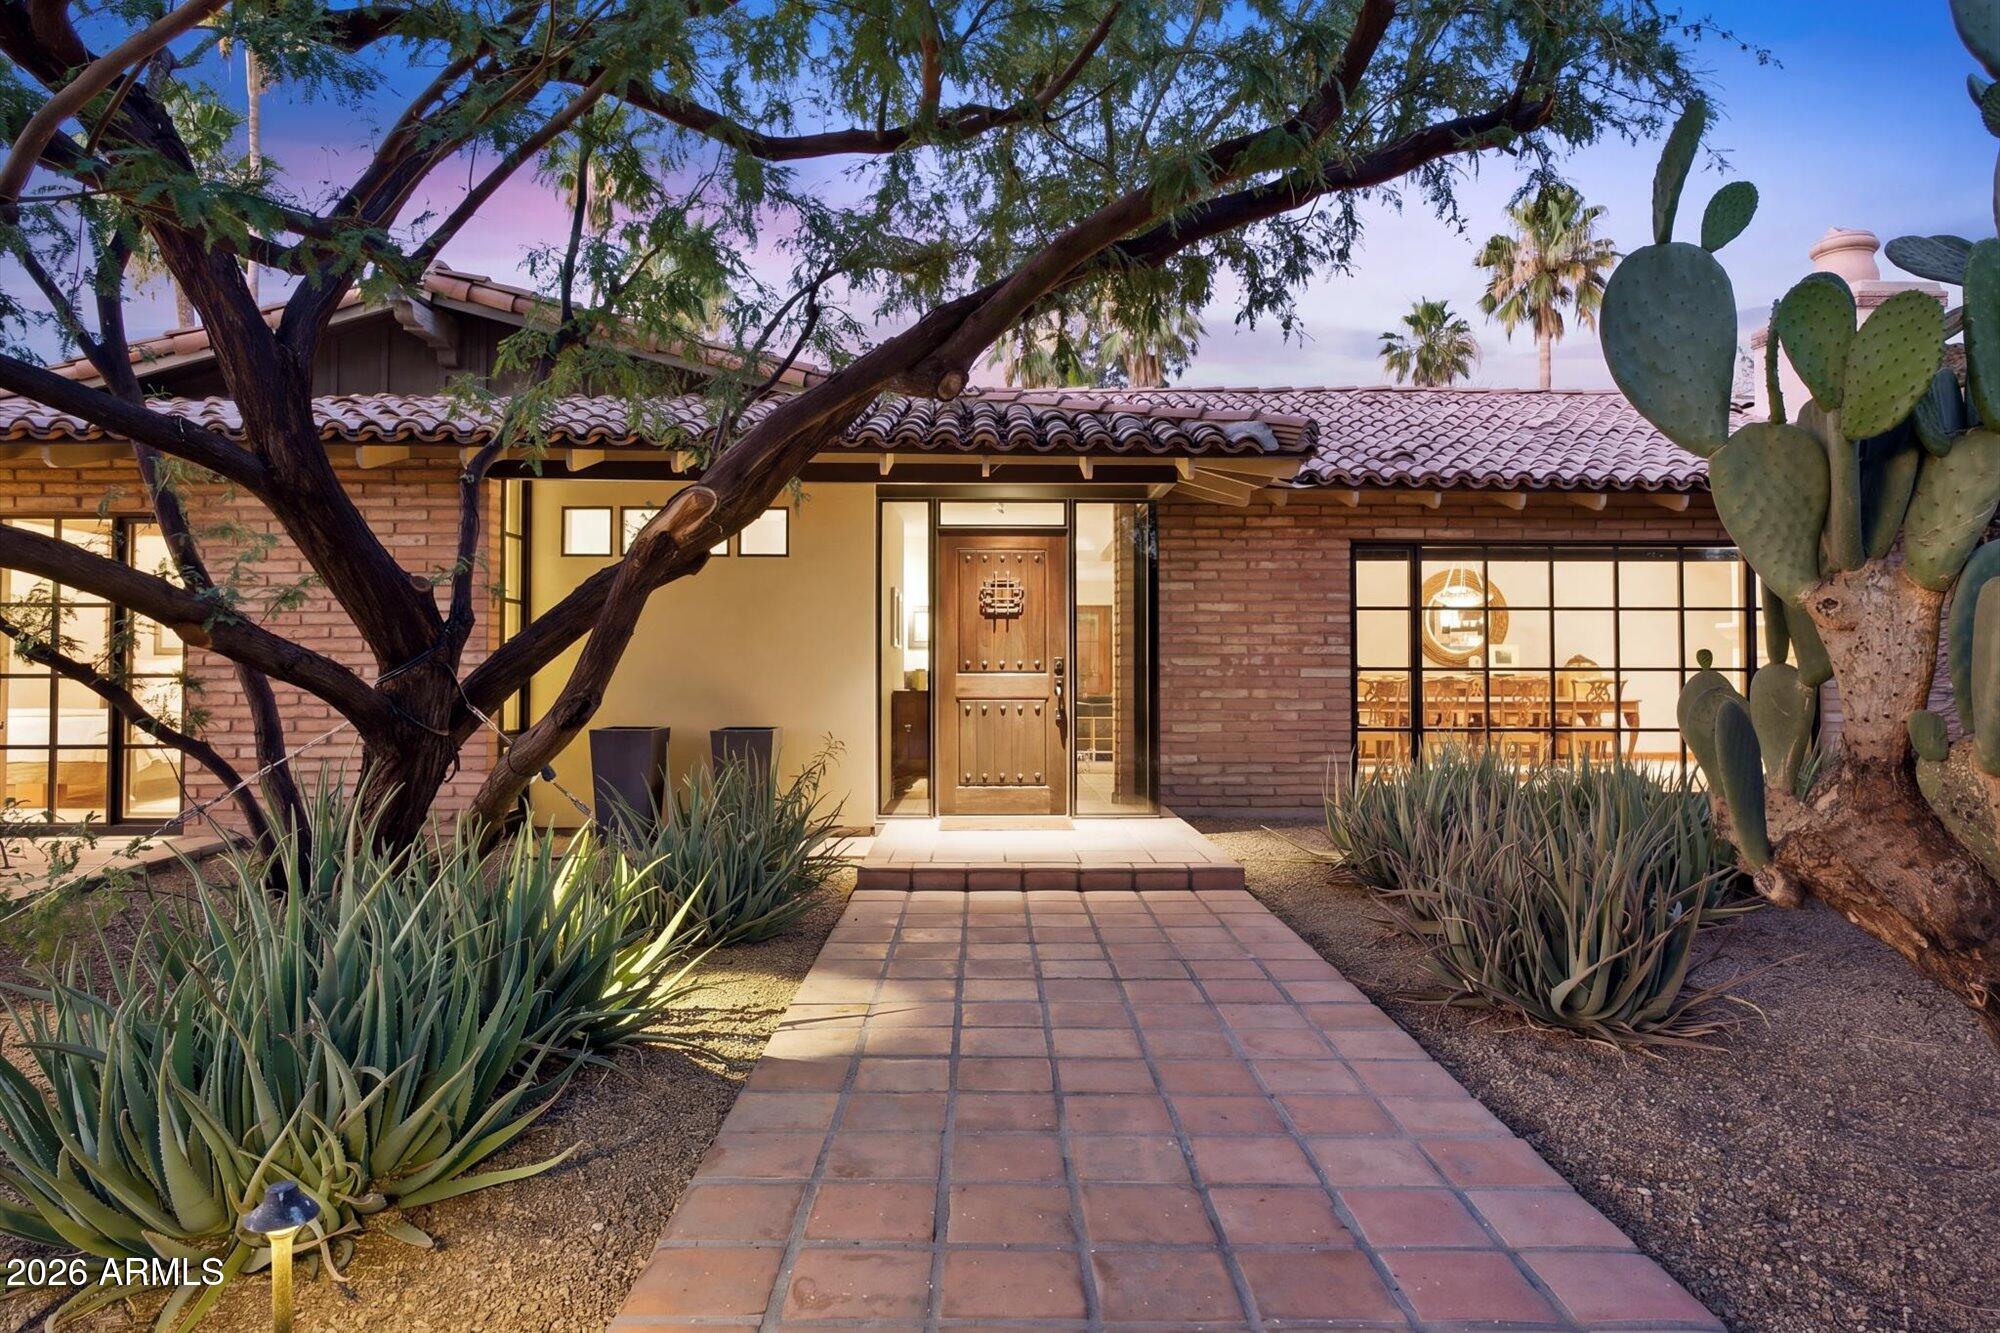
Scottsdale
7501 E PALO VERDE Drive 4
3 Beds
3 Baths
3,970 Sq.Ft.
$4,500,000
MLS#: 7029719
Scottsdale
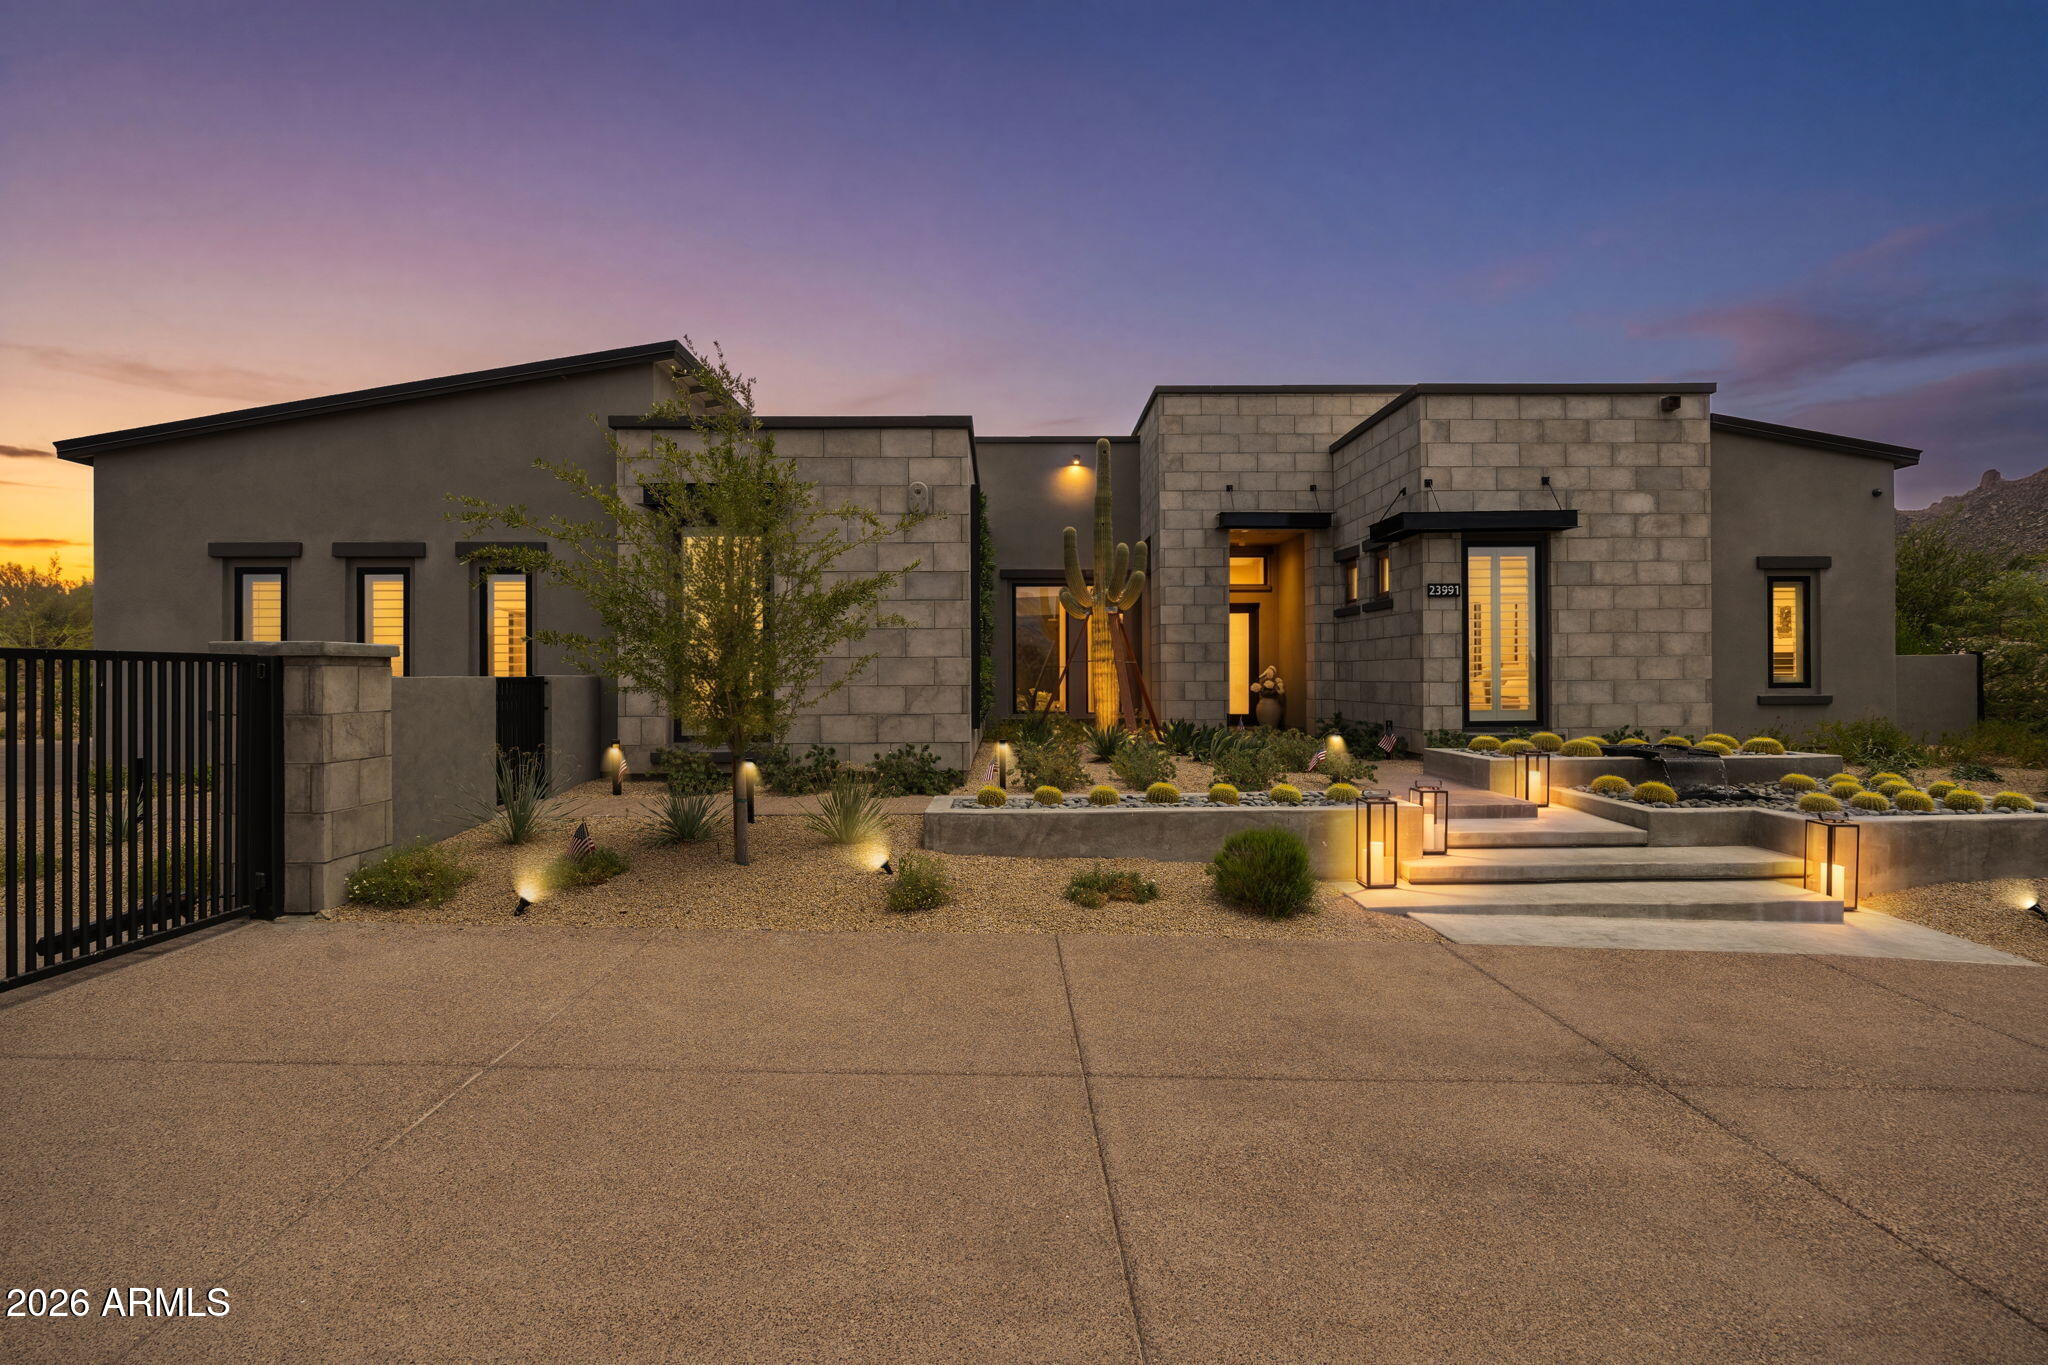
23991 N 123RD Place
5 Beds
4 Baths
4,765 Sq.Ft.
$4,097,000
MLS#: 7028834
Scottsdale
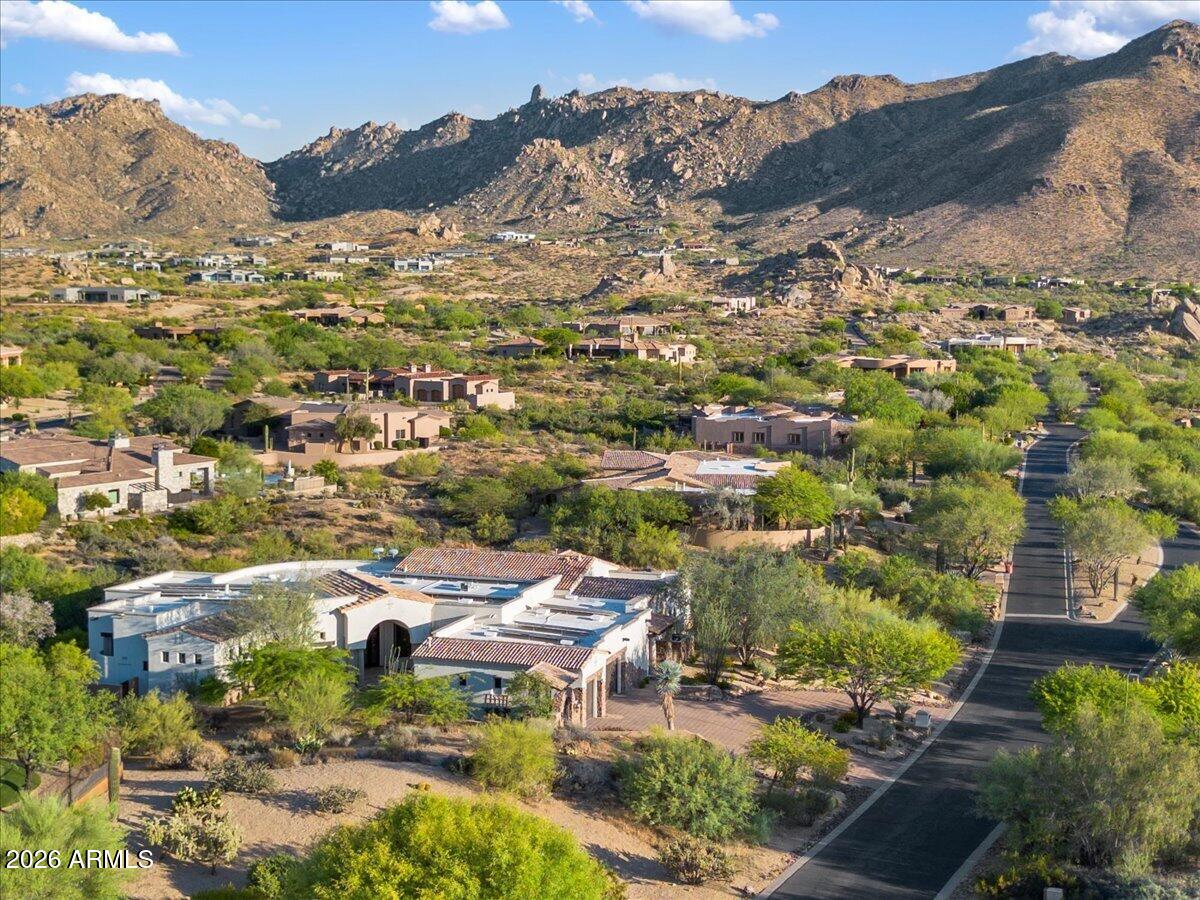
24417 N 120TH Place
5 Beds
4 Baths
5,577 Sq.Ft.
$4,900,000
MLS#: 7027141
Scottsdale
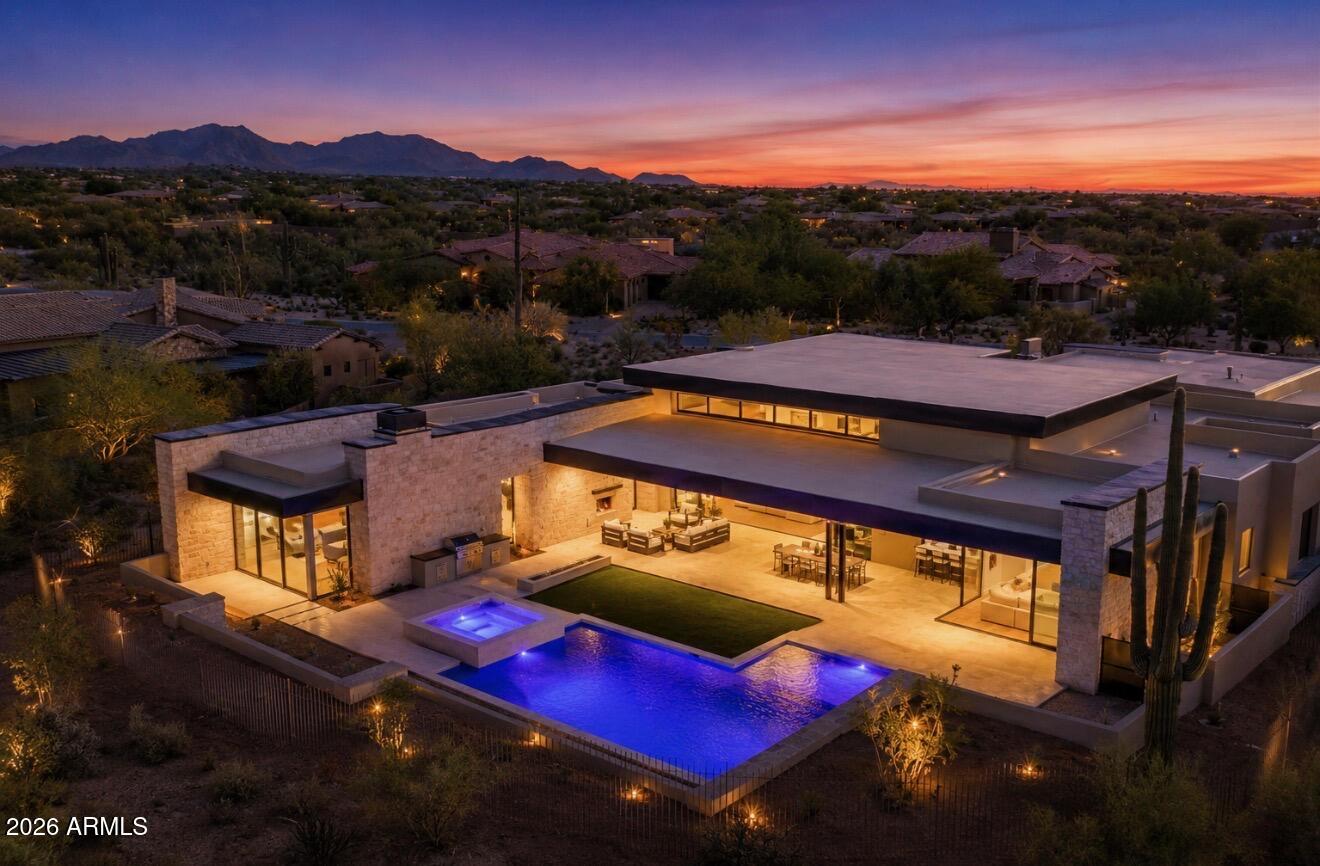
7352 E Lower Wash Pass
4 Beds
4 Baths
5,809 Sq.Ft.
$5,599,950
MLS#: 7024082
