3245 E KNOLL Circle

Mesa, AZ 85213

Mesa, AZ 85213

3245 E KNOLL Circle

$2,200,000

MLS#: 7042499

Status: Active

Listing provided by: Real Broker

Listing agent phone: None

Last update: 2 days ago

On site: 4 months ago

ESTATES AT 32ND STREET - Residential

About

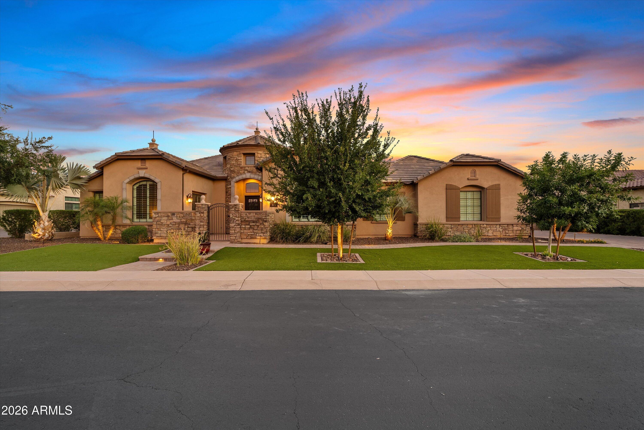
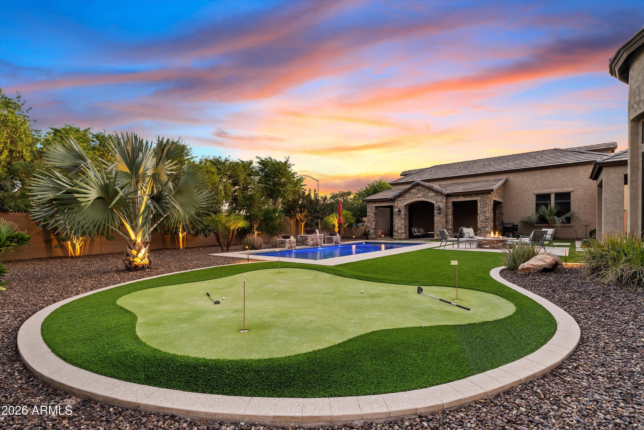
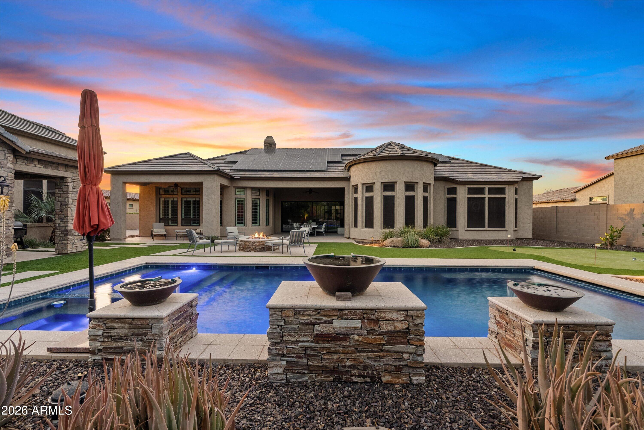
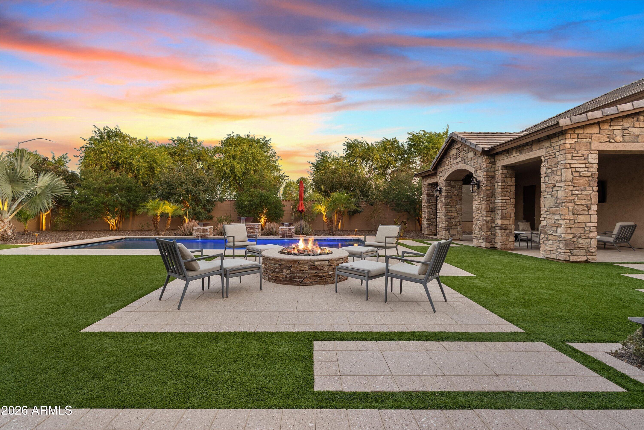
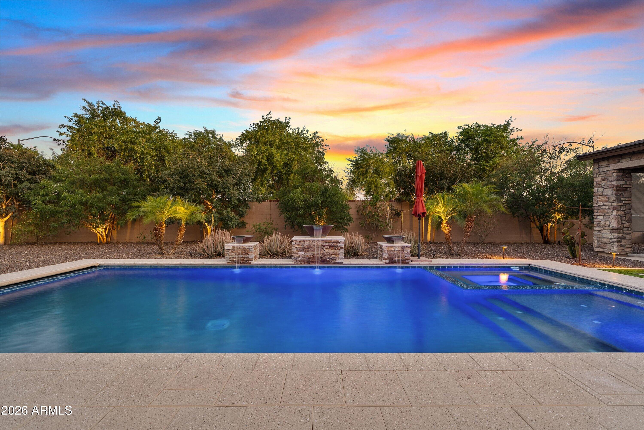
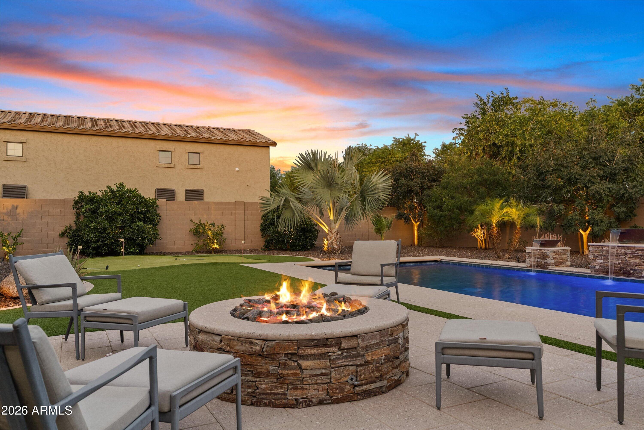
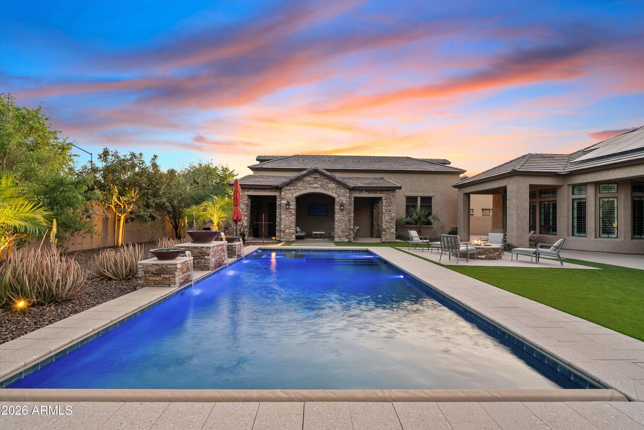
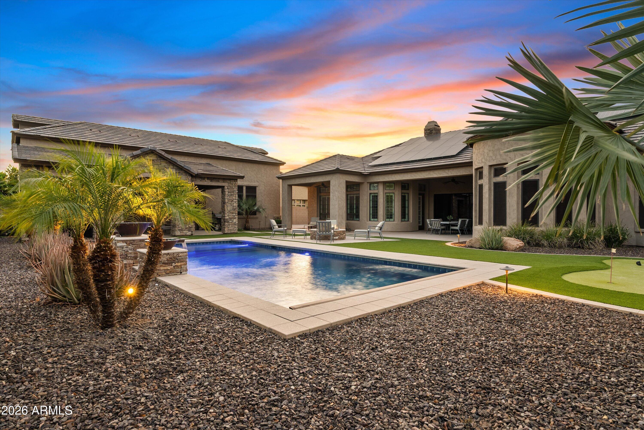
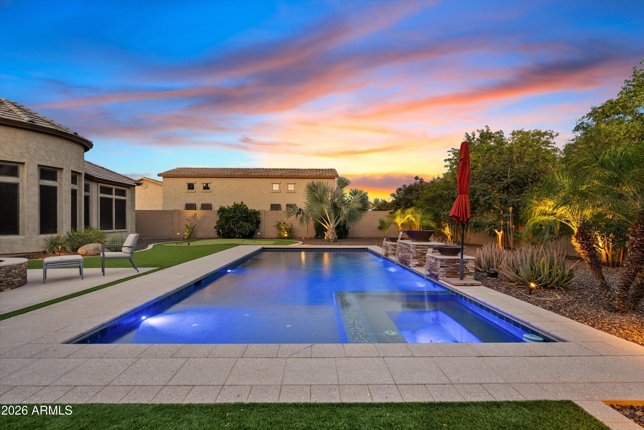
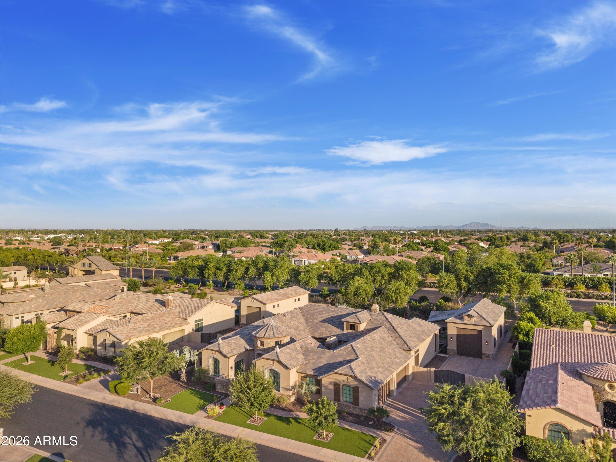
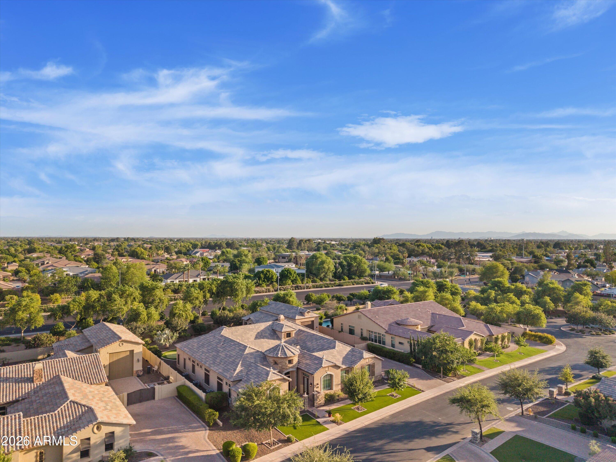
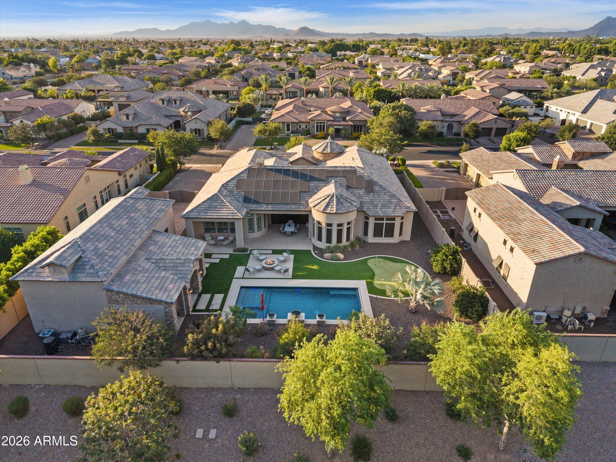
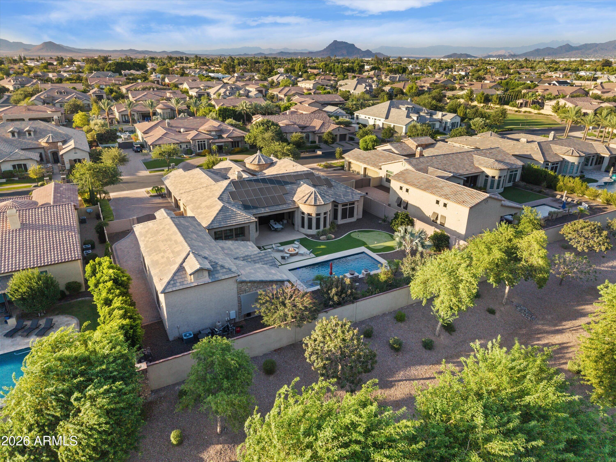
Experience luxury and functionality in this stunning custom home featuring 4 spacious bedrooms, each with a private en-suite bath and walk-in closet. A thoughtfully designed split floor plan includes a den, pool room, bonus room, and a beautiful interior courtyard that fills the home with natural light. Elegant finishes include crown molding, plantation shutters, accent walls, & wainscoting throughout. The resort-style backyard offers low-maintenance turf, a sparkling pool and spa with a motorized retractable safety cover, & a private putting green. Energy-efficient living is enhanced by paid-off solar & upgraded 400-amp service. The cooled RV garage includes a convenient half bath, making this exceptional property the perfect blend of luxury, comfort, and versatility.

Property

Beds

4

Full Baths

5

1/2 Baths

2

Year Built

2019

Sq.Footage

4,654

Open Houses

Open Houses

Open house times are shown in the property’s local time.

  • Friday

    October 23, 2026

    –

    In progress

    Your time:

Features

Features & Amenities

Interior

  • Other Interior Features

    Double Vanity, Eat-in Kitchen, Breakfast Bar, Pantry, Kitchen Island, Granite Counters, High Speed Internet, Master Downstairs, Central Vacuum, Wet Bar, High Ceilings

  • Total Bedrooms

    4

  • Bathrooms

    5

  • 1/2 Bathrooms

    2

  • Basement YN

    NO

  • Cooling YN

    YES

  • Cooling

    Ceiling Fan(s), Central Air

  • Fireplace YN

    YES

  • Heating YN

    YES

  • Heating

    Electric

  • Pet friendly

    N/A

Exterior

  • Garage

    Yes

  • Garage spaces

    4

  • Construction Materials

    Stucco, Stone

  • Other Exterior Features

    Private Yard, RV Hookup

  • Parking

    RV Access/Parking, RV Gated, Garage Door Opener, RV Garage, Direct Access, Electric Vehicle Charging Station(s), Garage Faces Side

  • Patio and Porch Features

    Patio

  • Pool

    Yes

  • Pool Features

    Heated, Outdoor Pool

Area & Lot

  • Lot Features

    Cul-De-Sac

  • Lot Size(acres)

    0.51

  • Lot Size(square feet)

    22,405

  • Property Type

    Residential

  • Property Sub Type

    Single Family Residence

Price

  • Sales Price

    $2,200,000

  • Tax Amount

    $7,546

  • Financing Options

    Cash, VA Loan, FHA, Conventional

  • Sq. Footage

    4,654

  • Price/SqFt

    $472

HOA

  • Association

    YES

  • Association Fee

    $300

  • Association Fee Frequency

    Monthly

  • Association Fee Includes

    N/A

Property Resources

  • Horse Property

    NO

School District

  • Elementary School

    Mesa Unified District

  • Middle School

    Stapley Junior High School

  • High School

    Mountain View High School

Property Features

  • Stories

    1

  • Ownership

    Fee Simple

  • Sewer

    Public Sewer

  • Tax Lot

    2

  • Water Source

    Public

Schedule

Schedule a Showing

Showing scheduled successfully.

What is 3 + 4 ?


Change time

Mortgage calculator

Estimate your monthly mortgage payment, including the principal and interest, property taxes, and HOA. Adjust the values to generate a more accurate rate.

Your payment

Principal and Interest:

$

Property taxes:

$

HOA fees:

$

Total loan payment:

$

Total interest amount:

$

Location

  • County

    Maricopa

  • Elementary School

    Mesa Unified District

  • Middle School

    Stapley Junior High School

  • High School

    Mountain View High School

Listing Courtesy of Alisha B Anderson, Real Broker

RealHub Information is provided exclusively for consumers' personal, non-commercial use, and it may not be used for any purpose other than to identify prospective properties consumers may be interested in purchasing. All information deemed reliable but not guaranteed and should be independently verified. All properties are subject to prior sale, change or withdrawal. RealHub website owner shall not be responsible for any typographical errors, misinformation, misprints and shall be held totally harmless.

Agent Mandy Gold

Mandy Gold

Associate Broker / RealtorĀ®/ Team Lead

Call Mandy today to schedule a private showing.


* Listings on this website come from the FMLS IDX Compilation and may be held by brokerage firms other than the owner of this website. The listing brokerage is identified in any listing details. Information is deemed reliable but is not guaranteed. If you believe any FMLS listing contains material that infringes your copyrighted work please click here to review our DMCA policy and learn how to submit a takedown request.Ā© 2024 FMLS.

Properties

Related properties

New on site today
Welcome to Villa Tuscana, a 2022-built estate on just over an acre in Mesa, designed for effortless entertaining. The main home offers 5 bedrooms and 4 baths across approx. 6,172 sq ft, plus a 2-bedroom, 1-bath casita for guests or a private office. Enjoy the home theatre, a bar with three beverage refrigerators, and a dedicated gym/studio. The resort-style backyard features a pool with Baja step, hot tub, built-in BBQ, low-maintenance upper turf, a lower natural-grass field, and citrus trees, all on sprinklers. Smart sound and security throughout. An RV garage, EV charging, and garage built-ins make room for every vehicle and hobby. A rare mix of space, privacy, and newer construction.
#7097540

Mesa

2038 N LEMON Circle

7 Beds

5 Baths

6,172 Sq.Ft.

$2,395,000

MLS#: 7097540

New on site 2 days ago
Imagine stepping into a NEWLY RENOVATED luxury home, where elegance meets modern design.  The open concept layout invites you in seamlessly connecting the living, dining, kitchen and resort outdoors.  New expansive windows flood the space with natural light creating a warm and inviting atmosphere. The oversized primary suite is a true retreat featuring ample space for relaxation and a private en-suite bath with a spa get away experience.  The primary bath was renovated with high end finishes, soaking tub and dual vanities that provide both functionality and style.  Step outside to discover a brand-new private travertine patio, pool and hot tub perfect for lounging and entertaining.  The kitchen is a chef's dream equipped with new appliances, custom cabinetry and expansive granite countertops. An eating bar and adjacent wine tasting area serves as the focal point for casual dining or entertaining guests.  The pool glistens under the sun surrounded by lush landscaping, mountain, and golf course views enhancing the serene ambiance and luxury experience.  An elevated view deck crowns the home for that evening glass of wine offering a spectacular vantage point overlooking green space, manicured fairways, sunsets and dramatic mountain ranges. This deck (fondly known as The Ultra Lounge) was designed for both quiet mornings and evening relaxation; the ever-changing views offer a breath-taking retreat. This home is an ideal sanctuary for those who appreciate magnificent upgrades and excellence in craftmanship. 

The community of Las Sendas includes exceptional amenities (lap pool, tennis, pickle ball, world class golf course, fitness center, 2 heated pools and spas, children's playground and splashpad, hiking and biking trails, walkable restaurants with alfresco dining, sports bar, excellent schools. The community is surrounded by the Salt River and is 30 minutes to Canyon and Saguaro Lakes for boating, paddleboarding and family picnics.  Our famous wild horses can be seen in the early mornings enjoying the fresh vegetation by the waters.  Las Sendas is only 20 minutes from Sky Harbor and Gateway Airports for travel convenience.
#7094129

Mesa

7130 E Saddleback Street 10

4 Beds

3 Baths

3,451 Sq.Ft.

$1,950,000

MLS#: 7094129

Open house
A rare opportunity in Mountain Bridge, this exceptional residence comes to market for the first time, distinguished by extensive upgrades, remarkable craftsmanship and European-inspired architecture. From the moment you arrive, the home makes an impression with vibrant desert landscaping, an extended paver driveway and dramatic landscape lighting. Extensive stone detailing wraps all sides of the residence, while custom double metal doors open to a private interior courtyard with an integrated shade structure, creating an intimate and inviting transition to the home. Beyond, a striking metal-and-glass entry door offers the first glimpse of the craftsmanship found Inside, the home unfolds with remarkable character and attention to detail. Distinctive hand-crafted beamed ceilings, intricate millwork, artisan ironwork, natural stone and beautifully selected tile create warmth and architectural interest throughout. Rather than following fleeting design trends, the interiors celebrate timeless materials and a collected aesthetic, with generous spaces designed for both everyday living and entertaining.

At approximately 5,284 square feet, the thoughtfully-designed floor plan offers four bedrooms along with an exceptional collection of purpose-driven spaces and the flexibility to accommodate additional bedrooms if desired. Two true owner's suites provide privacy and versatility, complemented by a private guest suite, a grand executive study with custom metal doors, extensive built-ins and hand painted ceiling, a creative studio with cabinetry and granite-topped workspace, a media room and an additional office. Several of these generously sized spaces offer the potential to be reimagined as additional sleeping quarters, allowing the home to adapt beautifully to a buyer's individual needs.

The kitchen serves as the heart of the home, opening directly to the great room and creating an effortless connection between cooking, dining and gathering. An oversized island takes center stage, surrounded by high-grade granite surfaces, abundant cabinetry and premium appliances, including a built-in Sub-Zero refrigerator, Dacor wall and convection ovens, and a Dacor dishwasher. A spacious breakfast nook completes the setting, offering a comfortable place for casual dining while remaining connected to the home's main living spaces.

Adding to the home's distinctions is an expansive six-car tandem garage configuration, a feature not typically found among Mountain Bridge residences. This impressive garage offers exceptional functionality with built-in cabinetry, overhead storage racks, a dedicated work bench and peg boards and durable epoxy flooring. An integrated EV charging system adds modern convenience, while the generous tandem configuration provides abundant space for vehicles, recreational equipment, storage and hobbies. A sauna is included with the home 

Outdoors, the property unfolds as a private resort, with every space intentionally created for gathering, entertaining and relaxation. An architecturally designed pool and spa features artisan tile work and custom water elements, thoughtfully positioned to embrace the surrounding desert landscape and mountain views. Integrated commercial-grade shade structures create expansive areas for year-round outdoor living, while a fully equipped outdoor kitchen and bar offers generous bar-height seating, a built-in barbecue and integrated cold storage. A dramatic linear gas fire feature accented with brilliant blue fire glass and surrounded by built-in seating creates another inviting destination for evenings outdoors. Expansive SCABOS travertine with a section of custom designed grass diamond pattern inlay, large backyard patio cover that expands the width of the property while being designed to partially cover the pool, and layered gathering spaces and thoughtful sight lines connect the various outdoor experiences, creating a natural flow for entertaining, relaxing and enjoying the Arizona setting.

Even more practical elements are seamlessly incorporated into the design, with pool equipment discreetly tucked behind a stucco enclosure and custom metal gate. A generous artificial-turf side yard with its own shade structure provides another flexible outdoor space--ideal as a shaded dog run, a spot for corn hole and other yard games, or simply additional room to enjoy the outdoors. Adding an exceptional layer of convenience and peace of mind, the residence is equipped with an extensive integrated camera and security system, featuring multiple strategically positioned house cameras and a dedicated DVR system for comprehensive property monitoring and recorded surveillance.

From its European-inspired architecture and artisan craftsmanship to its flexible interior spaces, exceptional six-car garage and extraordinary resort-style setting, this is a home designed to be experienced--distinctive, inviting and unlike anything else on the market.

The lifestyle extends beyond the residence itself. Mountain Bridge is an award-winning community offering an impressive collection of amenities centered around the Owners Club, with a fitness center, clubhouse and year-round calendar of activities and events. Residents also enjoy a heated pool and spa, tennis, pickleball and basketball courts, playgrounds, putting greens, disc golf, miles of hiking and biking paths, and abundant green spaces.

Ideally positioned for enjoying the best of Arizona, Mountain Bridge is just minutes from exceptional hiking and biking, golf, paddling and lake recreation, while offering convenient access to Sky Harbor International Airport and Old Town Scottsdale ... and for a quick escape, the cool pines of Payson are just an hours' drive away.
#7090140

Mesa

2325 N ATWOOD Circle

4 Beds

3 Baths

5,284 Sq.Ft.

$2,485,000

MLS#: 7090140

Price reduced
Luxurious desert living in this newer built, custom home near Las Sendas in Mesa, AZ. Home features a gourmet kitchen, high end finishes, open layout with large rooms sitting on a little under acre 1 lot. Out back you will find a detached Casita, heated swimming pool with automatic pool cover, gas fire pit, BBQ and flattop griddle, and a rooftop deck to take in the beautiful views and sunsets. Enjoy no HOA while living in peaceful luxury.
#7089267

Mesa

8323 E REGINA Circle

5 Beds

4 Baths

3,661 Sq.Ft.

$2,085,000

MLS#: 7089267

Experience the pinnacle of Arizona desert living in this stunning custom-built estate, nestled on an expansive lot of over an acre in the highly coveted Thunder Mountain Estates. Offering the perfect blend of privacy, space, and sophisticated design, this rare property is an absolute standout.
The thoughtfully designed floor plan boasts 4 spacious bedrooms, featuring two luxurious ensuite setups--perfect for multi-generational living, long-term guests, or an elevated primary retreat. Inside, the home opens up to impressive architectural details, bright windows framing scenic desert vistas, and a seamless flow that effortlessly connects indoor comfort with outdoor grandeur.
Step outside into your massive, private acre-plus sanctuary. With endless space to enjoy your dream outdoor oasis, store desert toys in the 4-car garage, work out in the dedicated gym off the garage or simply soak in the dramatic Arizona sunsets and panoramic mountain backdrops, the property offers unparalleled freedom without sacrificing proximity to city conveniences. Don't miss the opportunity to own a true custom masterpiece in one of East Mesa's premier enclaves!
#7080172

Mesa

8540 E MCDOWELL Road 29

4 Beds

3 Baths

4,588 Sq.Ft.

$2,000,000

MLS#: 7080172

Price reduced
*Assumable VA Loan* Set on a corner lot in Northeast Mesa with no HOA, this custom residence captures mountain and city light views with a thoughtfully designed single-level layout. Inside, double islands anchor the open living space, complemented by luxury finishes, Control4 automation, automated window coverings, extended dining cabinetry, RO and an $8K EcoWater system. The backyard is made for Arizona living with a pool and spa, extended travertine patio, expanded turf, added drainage and a raised privacy wall. A 5-car garage provides exceptional space, while a pavered RV/boat storage area behind the RV gate adds even more room for toys and weekend adventures. Thoughtfully enhanced throughout, this home brings together comfort, functionality and effortless Arizona living.
#7080607

Mesa

8125 E REDBERRY --

5 Beds

5 Baths

4,402 Sq.Ft.

$2,500,000

MLS#: 7080607

A tropical oasis in the Arizona desert, this distinctive 1.35-acre property offers a unique opportunity to own an established, revenue-generating retreat and event facility created around wellness, connection and memorable experiences. Set against views of the Superstition Mountains, the property is thoughtfully arranged for yoga and wellness retreats, corporate gatherings, workshops, health and wellness events, weddings, reunions and private events, offering an inspiring setting for an owner looking to continue or expand a wellness, hospitality or event-focused concept.

An exotic, Balinese-inspired ambiance carries throughout the property, where richly layered dƩcor, intimate gathering spaces and lush surroundings create an unexpected sense of escape. At the heart of the retreat is a 50 x 33' fully finished and air-conditioned wellness studio with approximately 17-foot ceilings, currently transformed into a beautiful yoga space with an upper-level office. The studio offers generous room for classes, workshops and group programming while retaining the flexibility to be converted back to a fully air-conditioned RV garage if desired. Additional wellness features include a salt cave with halotherapy, red light sauna and cold plunge.

Outside, the grounds unfold into a lush, resort-inspired environment with a waterfall pool and spa, expansive lawn, covered gathering areas, fireside patio and multiple spaces for relaxation and connection. The landscape blends an extraordinary variety of tropical plants and desert natives with more than 30 fruit-producing plants and trees. Papaya, banana, pineapple, guava, pomegranate, passionfruit, Meyer lemon, Valencia orange, navel orange, mandarin orange, Mexican lime, pomelo, ruby red grapefruit, dates and figs have all been harvested from the property.

The property offers 5 bedrooms, 3 full baths and 1 half bath, including an updated main house that may serve as a private residence, office for the wellness center, or a combination of both. A separate approximately 1,000-square-foot guest house with its own bedroom, living area, full kitchen, laundry and bath provides additional flexibility for retreat guests, visiting facilitators, extended stays or family.

Beyond its serene setting, the property offers exceptional functionality with extensive garage space and parking, a large workshop, a substantial attic above the casita and an additional oversized storage loft, providing abundant room for equipment, supplies, vehicles and operational needs.

More than a traditional residential property, Oasis of Chi brings business, wellness, hospitality and lifestyle together in one thoughtfully established destination--a retreat and event facility first, with the added advantage of residential and guest accommodations on site. Continue the existing vision, expand its wellness offerings or create an entirely new concept within this remarkable Arizona setting.
#7064250

Mesa

813 N 110TH Street

5 Beds

3 Baths

1,981 Sq.Ft.

$2,400,000

MLS#: 7064250

4222 E Brown Road, Mesa, AZ is an exceptional opportunity to own a luxury home in an exclusive gated community where timeless architecture, thoughtful updates, and incredible indoor-outdoor living come together. Conveniently located near the Loop 202, shopping, dining, golf, and the outdoor recreation of the Red Mountain area, this home offers the perfect balance of privacy and convenience.

Step inside to a dramatic two-story entry that opens to elegant formal living and dining spaces, while soaring ceilings, abundant natural light, and designer finishes create a warm yet impressive atmosphere throughout. The inviting kitchen overlooks the vaulted great room, making it ideal for both everyday living and entertaining.

The spacious primary suite is privately situated on the main level, along with an oversized guest suite perfect for multigenerational living or extended visitors. Upstairs, four generously sized bedrooms are thoughtfully arranged into two separate wings, each connected by a Jack-and-Jill bathroom and accessed by dual staircases. A large bonus room offers endless possibilities as a media room, game room, home office, or fitness space.

The backyard is truly designed for Arizona living, featuring a sparkling dive pool, relaxing spa, expansive grassy play area, mature citrus trees, a tranquil koi pond, and a charming garden--creating the perfect setting for entertaining family and friends year-round.

Thoughtful upgrades add even more value, including fully prepaid solar panels, a tankless water heater, and a whole-home water softener system for increased energy efficiency and everyday comfort. Car enthusiasts and hobbyists will appreciate the oversized 8-foot garage doors and the climate-controlled fourth garage bay, offering the flexibility for a workshop, home gym, additional storage, or your favorite toys.

If you've been searching for a spacious luxury home in Mesa with room to entertain, multigenerational living options, and premium upgrades in a gated community, this home is one you won't want to miss.
#7055247

Mesa

4222 E BROWN Road 7

6 Beds

4 Baths

7,029 Sq.Ft.

$2,100,000

MLS#: 7055247

Experience luxury living at its finest in this spectacular David Weekley ''Hildmann'' residence in the award-winning Eastmark community. Perfectly positioned on a premium homesite, this exceptional home showcases over $390,000 in builder upgrades and designer enhancements, blending timeless elegance with modern functionality.

From the moment you enter, you're welcomed by soaring 12-foot ceilings, custom two-tone designer finishes, and expansive multi-slide stacking glass doors that create an effortless connection between the sophisticated interior and the resort-inspired outdoor living spaces. Every detail has been thoughtfully curated to deliver an elevated lifestyle. At the heart of the home is a true chef's kitchen featuring a premium GE Monogram Professional appliance package, including a 48-inch built-in refrigerator, gas cooktop with custom hood, double wall ovens, farmhouse sink, stunning waterfall quartzite island, custom two-tone shaker cabinetry, beverage center, butler's pantry, and a dedicated wine room with custom built-ins--designed for both everyday living and unforgettable entertaining.

The luxurious owner's retreat offers a private sanctuary complete with a freestanding soaking tub, oversized spa-inspired super shower, designer finishes, custom cabinetry, quartz countertops, and an expansive walk-in closet. A private guest suite with its own en-suite bath provides exceptional comfort for family or visitors.

Designer upgrades continue throughout with premium Level 11 wood-look tile flooring, custom cabinetry by BJ Tidwell, upgraded lighting, smart home technology, structured wiring, LED accent lighting, Venetian Bronze hardware, upgraded trim, designer tile selections, and thoughtful built-in storage throughout.

Step outside to your private backyard oasis where expansive covered patios, stacking glass walls, lush landscaping, upgraded pavers, and a stunning custom pool and spa create the perfect Arizona retreat. Whether hosting guests or enjoying a quiet evening at home, the seamless indoor-outdoor design makes every day feel like a luxury resort.

Located in one of Mesa's most sought-after master-planned communities, residents enjoy Eastmark's award-winning amenities including The Mark clubhouse, resort-style pool, parks, playgrounds, walking trails, Steadfast Farm, community events, and top-rated schools, all just minutes from shopping, dining, golf, and convenient freeway access.

This is a rare opportunity to own one of Eastmark's most highly upgraded luxury homes where exceptional craftsmanship, thoughtful design, and premium finishes come together to create an extraordinary living experience.
#7051649

Mesa

4653 S Venus --

4 Beds

3 Baths

3,222 Sq.Ft.

$1,900,000

MLS#: 7051649

Open house
Price reduced
All staged photos are AI generated. Discover the epitome of luxury living in the prestigious gated community of Arboleda. This exquisite 5 bedroom, 4.5 bathroom, two level, semi custom home is perfectly situated on a sprawling 6/10 acre lot right next to Arboleda Park, which contains sport courts, children's playground and ramada. Add to that a 1023 square foot separate casita with 2 additional bedrooms, 1 full bathroom, full kitchen, full laundry with wash sink, gas fire place, private outdoor porch, and a private garage with cabinets for storage. This residence caters to both comfort, sophistication and generational living possibilities. Come see all the recent upgrades. The gourmet kitchen is a chef's dream, featuring custom cabinets,  built in side by side fridge/freezer, Asko dishwasher, Wolf double ovens,Wolf induction cooktop, Wolf built in microwave, ice maker, quartz countertops, and sizeable eat in kitchen. Walk-in pantry. The oversized family room provides a welcoming space for relaxation and gatherings. Main floor also features a private en suite bedroom and a private office with built in book cases. 
Formal occasions are well accommodated in the combined formal living room with gas fire place and dining room, defined by 12 foot ceilings that enhance the home's spacious feel. Flooring throughout is a tasteful mix of new wood look plank tile and carpet, laying the foundation for your personal decor. Shiplap, wainscoting and crown molding add to the beauty of this home. The upstairs primary suite is a true retreat with sitting room space, two walk in closets and your own private balcony over looking the backyard. The primary bathroom features double counter sinks, a jetted tub, large shower with two side entrances and two private water closets for ultimate privacy. 3 additional bedrooms upstairs. One with its own bathroom and the other two are Jack and Jill with large bathroom in between, each having private sink/counter space. An additional bonus room offers flexibility for your lifestyle needs. Plantation shutters throughout. 3 car extended garage stays cool during Arizona summers with A/C split, built in cabinets for storage and epoxy flooring. And a 4th single car garage. Full exterior new paint. Dog run. Outdoor living is equally impressive. An outdoor oasis including a raised pergola, a diving board depth pool with child's play shelf, water features, spa and fire pit. Patio runs almost the length of the entire back of the house and provides shaded space for outdoor dining and leisure with a built in gas BBQ, burner, fridge and wash sink. Backyard includes multiple mature citrus trees (orange, lemon, grapefruit) all maintained with low-cost flood irrigation. Ample storage throughout the home adds to the convenience and appeal of this remarkable property. Located close to the 202 freeway, residents enjoy easy access to all parts of the Phoenix metro area, including PHX Sky Harbor. With top-rated schools and beautiful parks nearby, including the Mesa Tennis & Pickleball Center at Gene Autry Park, big league dreams, and Kensington Groves Park, this home is not just a residence but a lifestyle choice for those seeking the best in Mesa living.
#7047334

Mesa

3341 E JACARANDA Circle

7 Beds

6 Baths

6,025 Sq.Ft.

$1,825,000

MLS#: 7047334

Experience luxury and functionality in this stunning custom home featuring 4 spacious bedrooms, each with a private en-suite bath and walk-in closet. A thoughtfully designed split floor plan includes a den, pool room, bonus room, and a beautiful interior courtyard that fills the home with natural light. Elegant finishes include crown molding, plantation shutters, accent walls, & wainscoting throughout. The resort-style backyard offers low-maintenance turf, a sparkling pool and spa with a motorized retractable safety cover, & a private putting green. Energy-efficient living is enhanced by paid-off solar & upgraded 400-amp service. The cooled RV garage includes a convenient half bath, making this exceptional property the perfect blend of luxury, comfort, and versatility.

3245 E KNOLL Circle

Message successfully sent.

I agree to receive email communication and understand I can unsubscribe at any time.

I agree to be contacted by The Mandy Gold Team | Haymore Real Estate LLC via call, email, and text for real estate services. To opt out, you can reply 'stop' at any time or reply 'help' for assistance. You can also click the unsubscribe link in the emails. Message and data rates may apply. Message frequency may vary. Privacy Policy

Send a message

Message successfully sent.

Reason for contacting?

I agree to receive email communication and understand I can unsubscribe at any time.

I agree to be contacted by The Mandy Gold Team | Haymore Real Estate LLC via call, email, and text for real estate services. To opt out, you can reply 'stop' at any time or reply 'help' for assistance. You can also click the unsubscribe link in the emails. Message and data rates may apply. Message frequency may vary. Privacy Policy

Sign In Sign Out

Virtual Assistant

Would you like to take the next step with this property? We can help you schedule a showing or virtual tour, or send you more details.

Yes, I would like more information.

Thank You for Your Reply, One of Our Agents will contact you as soon as possible

No, maybe later.

Thank you, you can always contact me via email, phone number or through the contact form.

Realhub AI

Lucy - Your AI-Powered Realtor

Update Your Temporary Password

Personalize your search

Enter your email and we'll notify you immediately when new listings match what you're looking for.

or enter email address

Already have an account ? Login here

Continue your home search

I agree to receive communications and understand I can unsubscribe at any time.

I agree to be contacted by The Mandy Gold Team | Haymore Real Estate LLC via call, email, and text for real estate services. To opt out, you can reply 'stop' at any time or reply 'help' for assistance. You can also click the unsubscribe link in the emails. Message and data rates may apply. Message frequency may vary. Privacy Policy

Already have an account ? Login here

We use cookies

We use cookies primarily for analytics to enhance your experience. By accepting, you agree to our use of these cookies. You can manage your preferences or learn more about our cookies policy.