
1058 E WHITTON Avenue
Phoenix, AZ 85014


About
Over 2700 sq ft of livable space: A Live -Work -Play opportunity in Midtown Phoenix with proven income stream. Multi Generational Living or Student off campus housing - so many options! Built in 1920, this rare International Modern-style residence is one of Phoenix's most compelling live-work-invest opportunities. ONly $292 sq ft over 3 buildings! Nestled in the historic Longview neighborhood adjacent to the storied Idylwild Historic District and the Historic Phoenix Country Club Golf Course. The property is currently operating as a successful short-term and corporate rental, consistently booked by convention-goers and business travelers drawn to Downtown Phoenix year-round. The main house offers 3-bedrooms and 2-bathrooms with a loft (loft is only room on 2nd level) and has been thoughtfully updated while honoring its historic roots. Soaring vaulted ceilings in the great room draw the eye to dramatic skylights that flood the space with natural light, while a striking spiral iron staircase ascends to an open loft - the kind of feature guests photograph and rave about in reviews. The upgraded kitchen leans fully into the industrial aesthetic with an oversized island and breakfast bar. Updated SS appliances, vent hood and modern tile design embellish the walls with open shelving to display your prized serve ware! down the hall, the primary suite features a spanish inspired tiled bathroom with dual vanity, custom tiled shower with glass enclosure and a custom closet organizer. Pay attention to the details- wood panel trim, fun lighting, ceiling fans and an electric wall fireplace to set the ambiance and warm the room! The casita is a game changer! 2-bedroom, 1-bath casita complete with a spacious living area, oversized kitchenette with island, and in-unit laundry- everything a corporate guest needs for an extended stay. Its private entrance and front patio. A generous adjacent storage room is already primed for conversion to a 1-car garage -- just add the door. Multigen or rental investment income-the possibilities are endless! The backyard delivers the kind of wow factor that earns five-star reviews. A versatile bonus structure -- game room, she-shed, or private lounge -- features barn-door windows, a built-in bar, true indoor/ outdoor feel, dedicated A/C wall unit, and full electrical. Open it up for a festive indoor-outdoor flow or close it down for a private retreat. The covered patio ties it all together for seamless alfresco entertaining that guests will not forget. The outdoor pergola is complete with fan misting system and party lighting. Are you looking for that urban walkability? This property is walkable to public transit , restaurants and more! Surrounded by some of Phoenix's best dining, this address scores a 10 for urban living. Minutes to Downtown Phoenix's convention center and major corporate destinations, the property draws a consistent stream of professionals, event attendees, and extended-stay guests who return again and again. The adjacent Historic Idylwild Park and prestigious Historic Phoenix Country Club neighborhood and Crystal Towers Executive Condo complex adds to the area's historic prestige and curb appeal. This property practically runs itself. Its location is a short-term rental operator's dream -walkable to public transit, minutes from Downtown Phoenix's convention center, restaurants, and corporate hubs, and surrounded by the kind of historic charm that commands premium nightly rates. Vacancy is rarely a concern here. Hurry this one is a gem!
Property
Beds
5
Full Baths
None
1/2 Baths
None
Year Built
1920
Sq.Footage
N/A
Features
Features & Amenities
Interior
-
Other Interior Features
Bar, Breakfast Bar
-
Total Bedrooms
5
-
Bathrooms
N/A
-
Cooling YN
YES
-
Cooling
Central Air, Ceiling Fan(s), Multi Units
-
Heating YN
YES
-
Heating
Central
-
Pet friendly
N/A
Exterior
-
Garage
No
-
Construction Materials
Stucco
-
Parking
On Street, See Remarks
-
Pool
No
Area & Lot
-
Property Type
Residential Income
-
Property Sub Type
Multi Family
Price
-
Sales Price
$799,000
-
Tax Amount
$1,685
-
Financing Options
Conventional, Cash
-
Sq. Footage
N/A
-
Price/SqFt
N/A
HOA
-
Association
No
School District
-
Elementary School
Osborn Elementary District
-
Middle School
Osborn Middle School
-
High School
North High School
Property Features
-
Ownership
Fee Simple
-
Sewer
Public Sewer
-
Tax Lot
6
-
Water Source
Public
Schedule
Schedule a Showing
Showing scheduled successfully.
Mortgage calculator
Estimate your monthly mortgage payment, including the principal and interest, property taxes, and HOA. Adjust the values to generate a more accurate rate.
Your payment
Principal and Interest:
$
Property taxes:
$
HOA fees:
$
Total loan payment:
$
Total interest amount:
$
Location
-
County
Maricopa
-
Elementary School
Osborn Elementary District
-
Middle School
Osborn Middle School
-
High School
North High School

Listing Courtesy of Destyn Moreno, Brokers Hub Realty, LLC
RealHub Information is provided exclusively for consumers' personal, non-commercial use, and it may not be used for any purpose other than to identify prospective properties consumers may be interested in purchasing. All information deemed reliable but not guaranteed and should be independently verified. All properties are subject to prior sale, change or withdrawal. RealHub website owner shall not be responsible for any typographical errors, misinformation, misprints and shall be held totally harmless.

Mandy Gold
Associate Broker / Realtor®/ Team Lead
Call Mandy today to schedule a private showing.
Phone (520) 508-4855
Email mandy@mandygoldteam.com

* Listings on this website come from the FMLS IDX Compilation and may be held by brokerage firms other than the owner of this website. The listing brokerage is identified in any listing details. Information is deemed reliable but is not guaranteed. If you believe any FMLS listing contains material that infringes your copyrighted work please click here to review our DMCA policy and learn how to submit a takedown request.© 2024 FMLS.
Properties
Related properties

Phoenix
10048 N 14TH Street
4 Beds
None Baths
N/A
$680,000
MLS#: 7092067

Phoenix
322 N 11TH Place
None Beds
None Baths
N/A
$745,000
MLS#: 7086654

Phoenix
4132 N 11TH Street
5 Beds
None Baths
N/A
$739,000
MLS#: 7079145

Phoenix
2301 W HAYWARD Avenue
7 Beds
None Baths
N/A
$839,900
MLS#: 7066909

Phoenix
3716 E FILLMORE Street
7 Beds
None Baths
N/A
$650,000
MLS#: 7064937
Phoenix
2616 W PIERSON Street
7 Beds
None Baths
N/A
$669,000
MLS#: 7039046
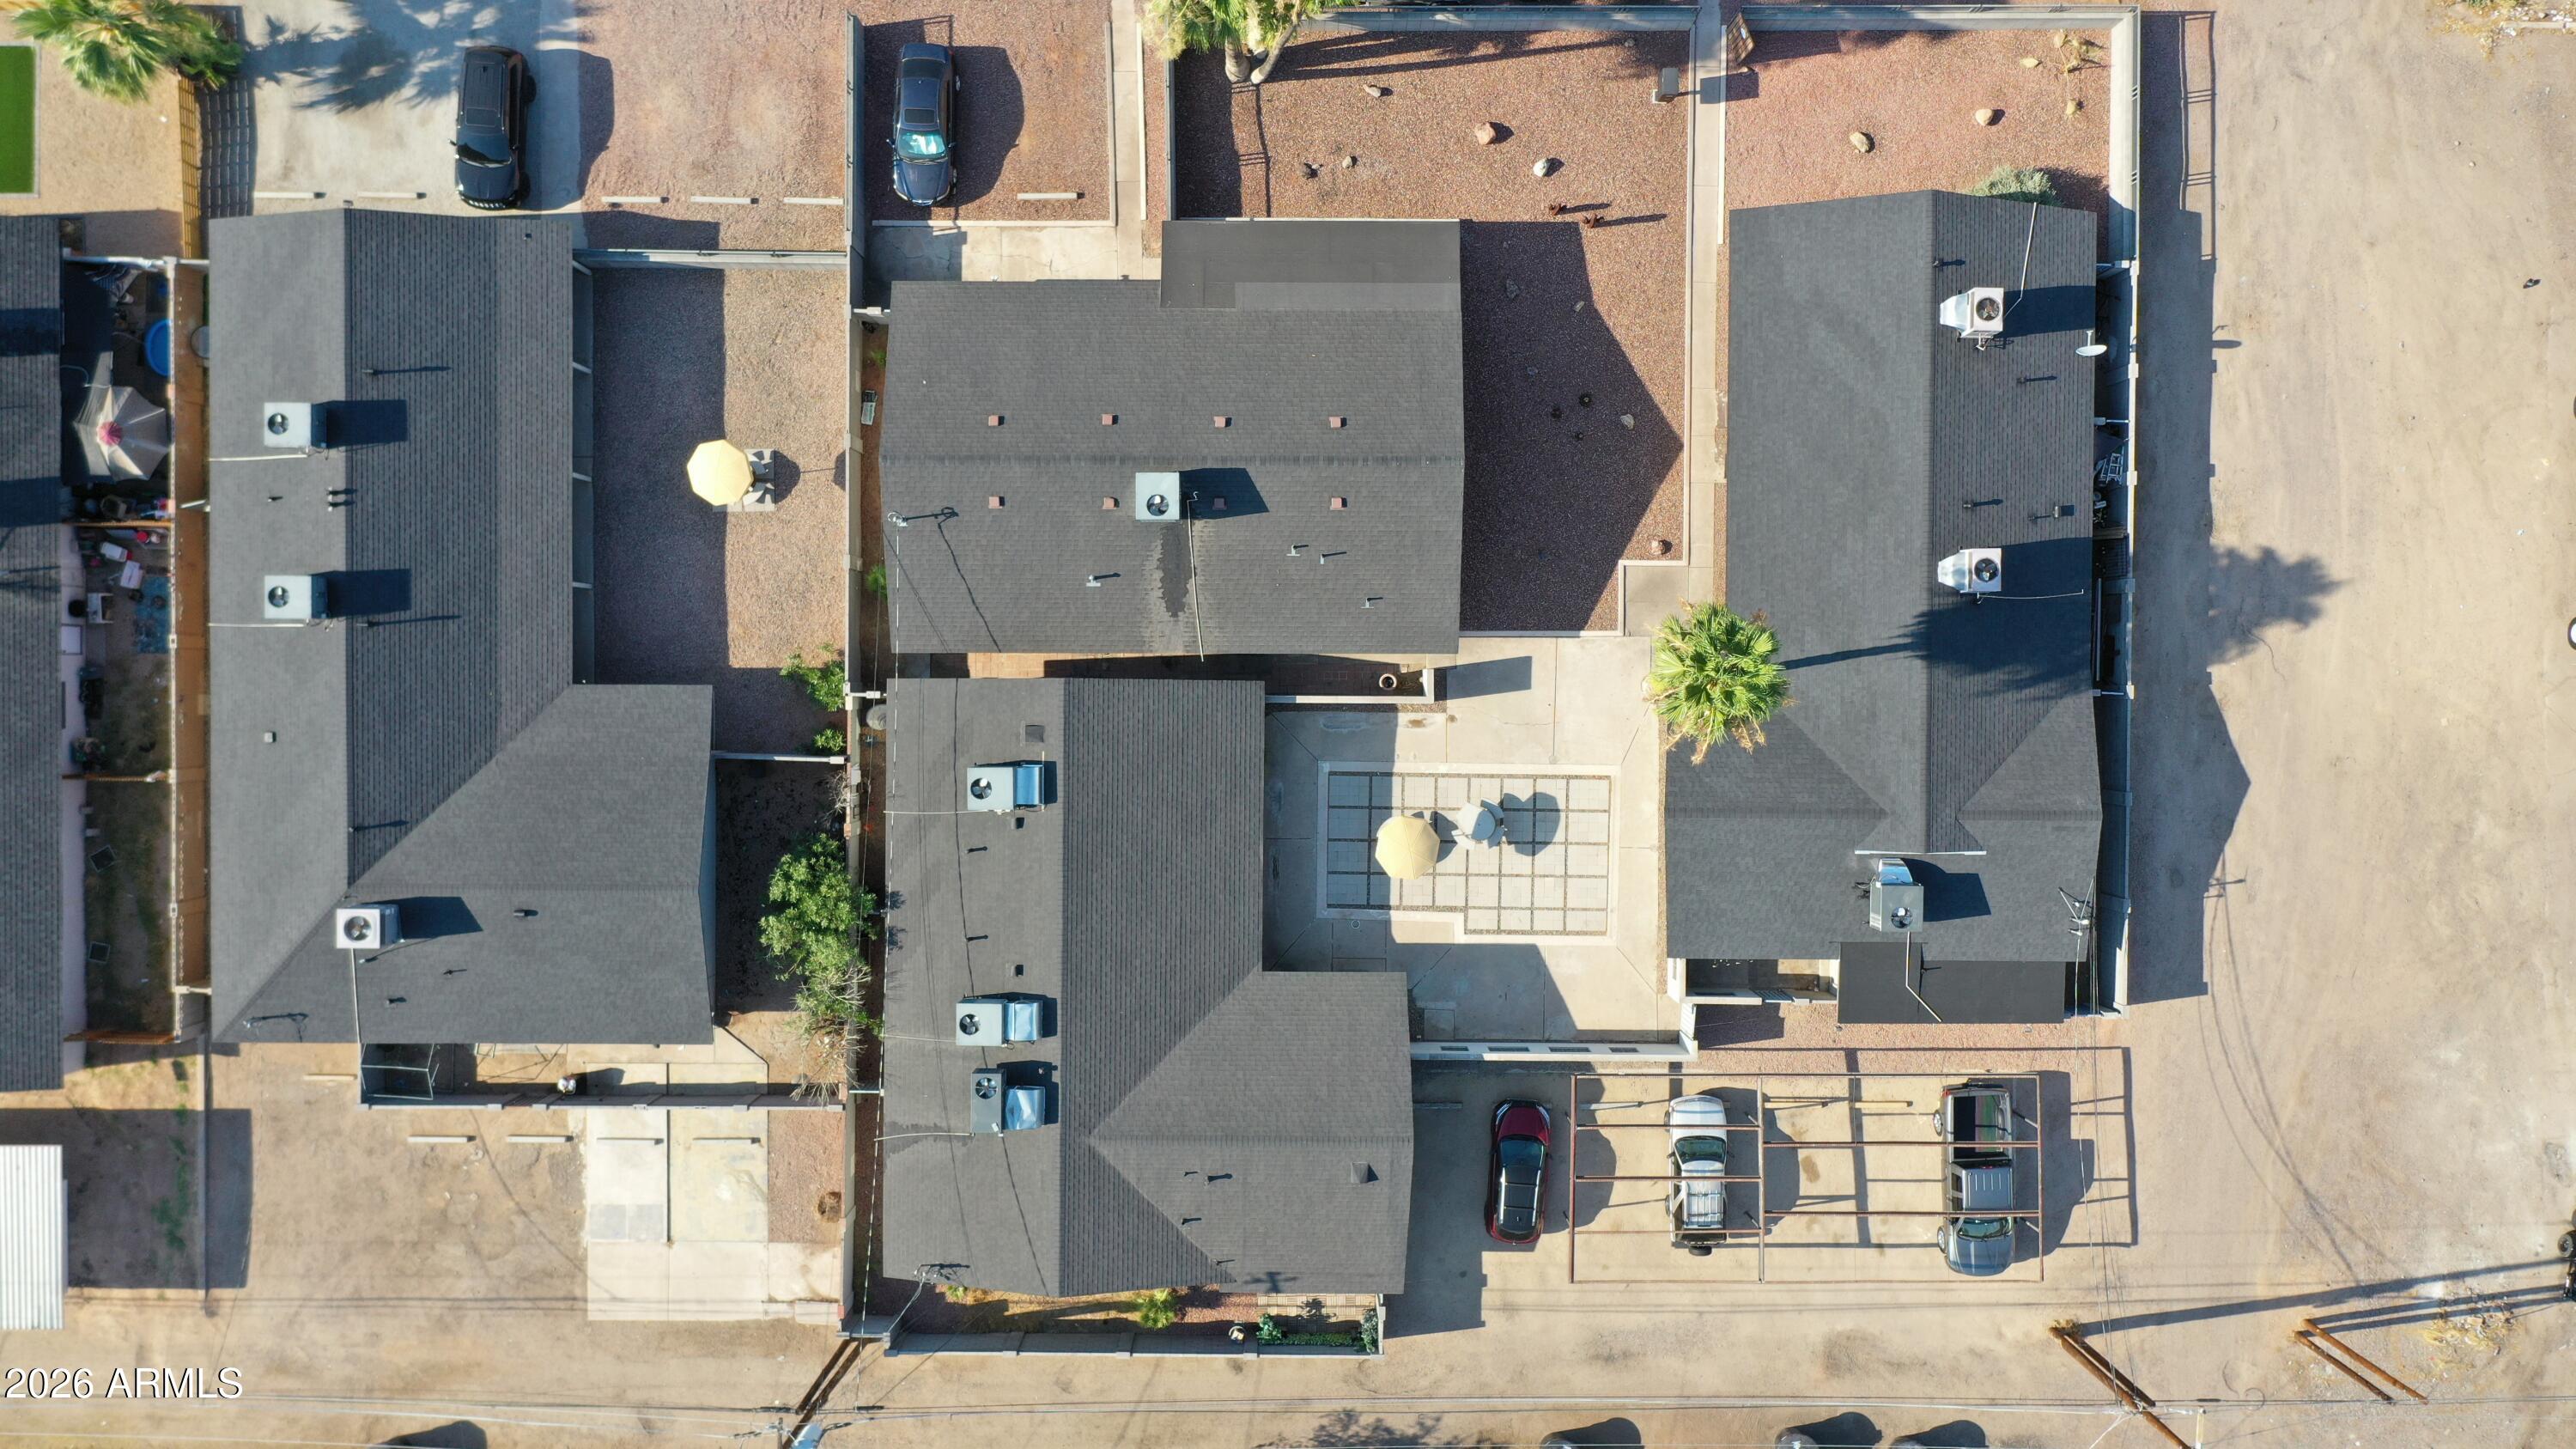
Phoenix
2421 E PUEBLO Avenue
6 Beds
None Baths
N/A
$719,900
MLS#: 7039540
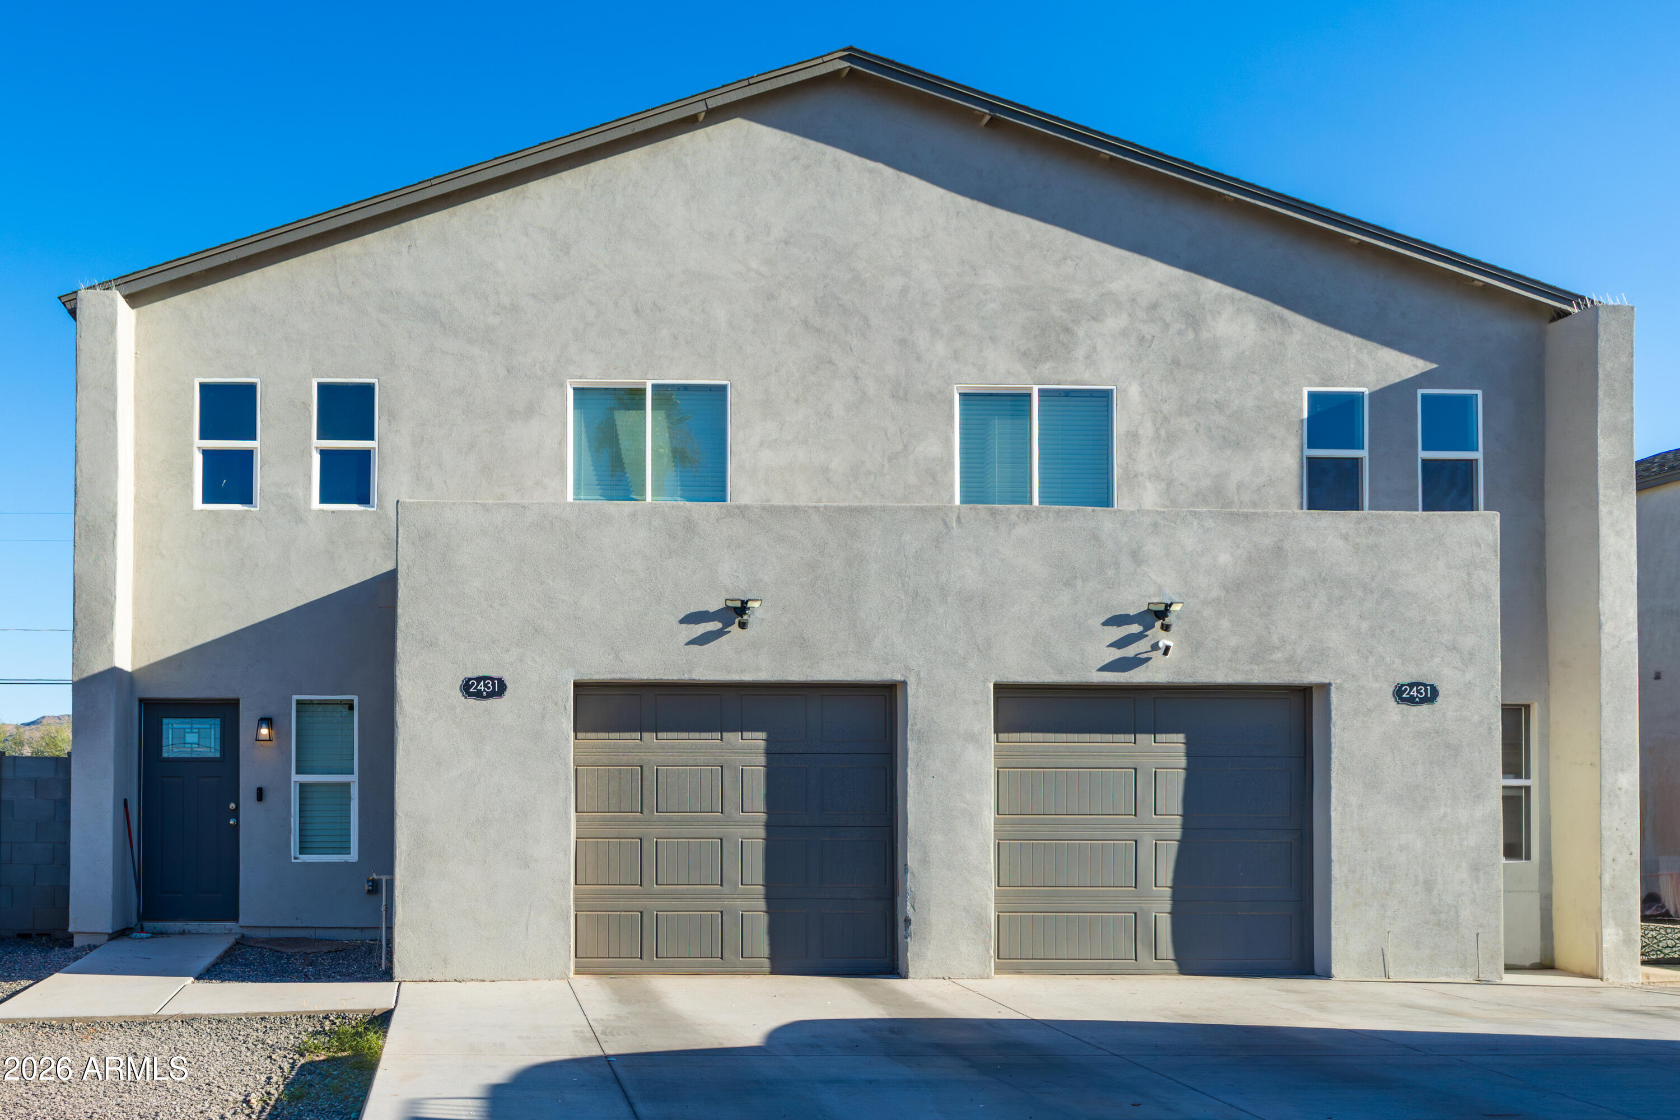
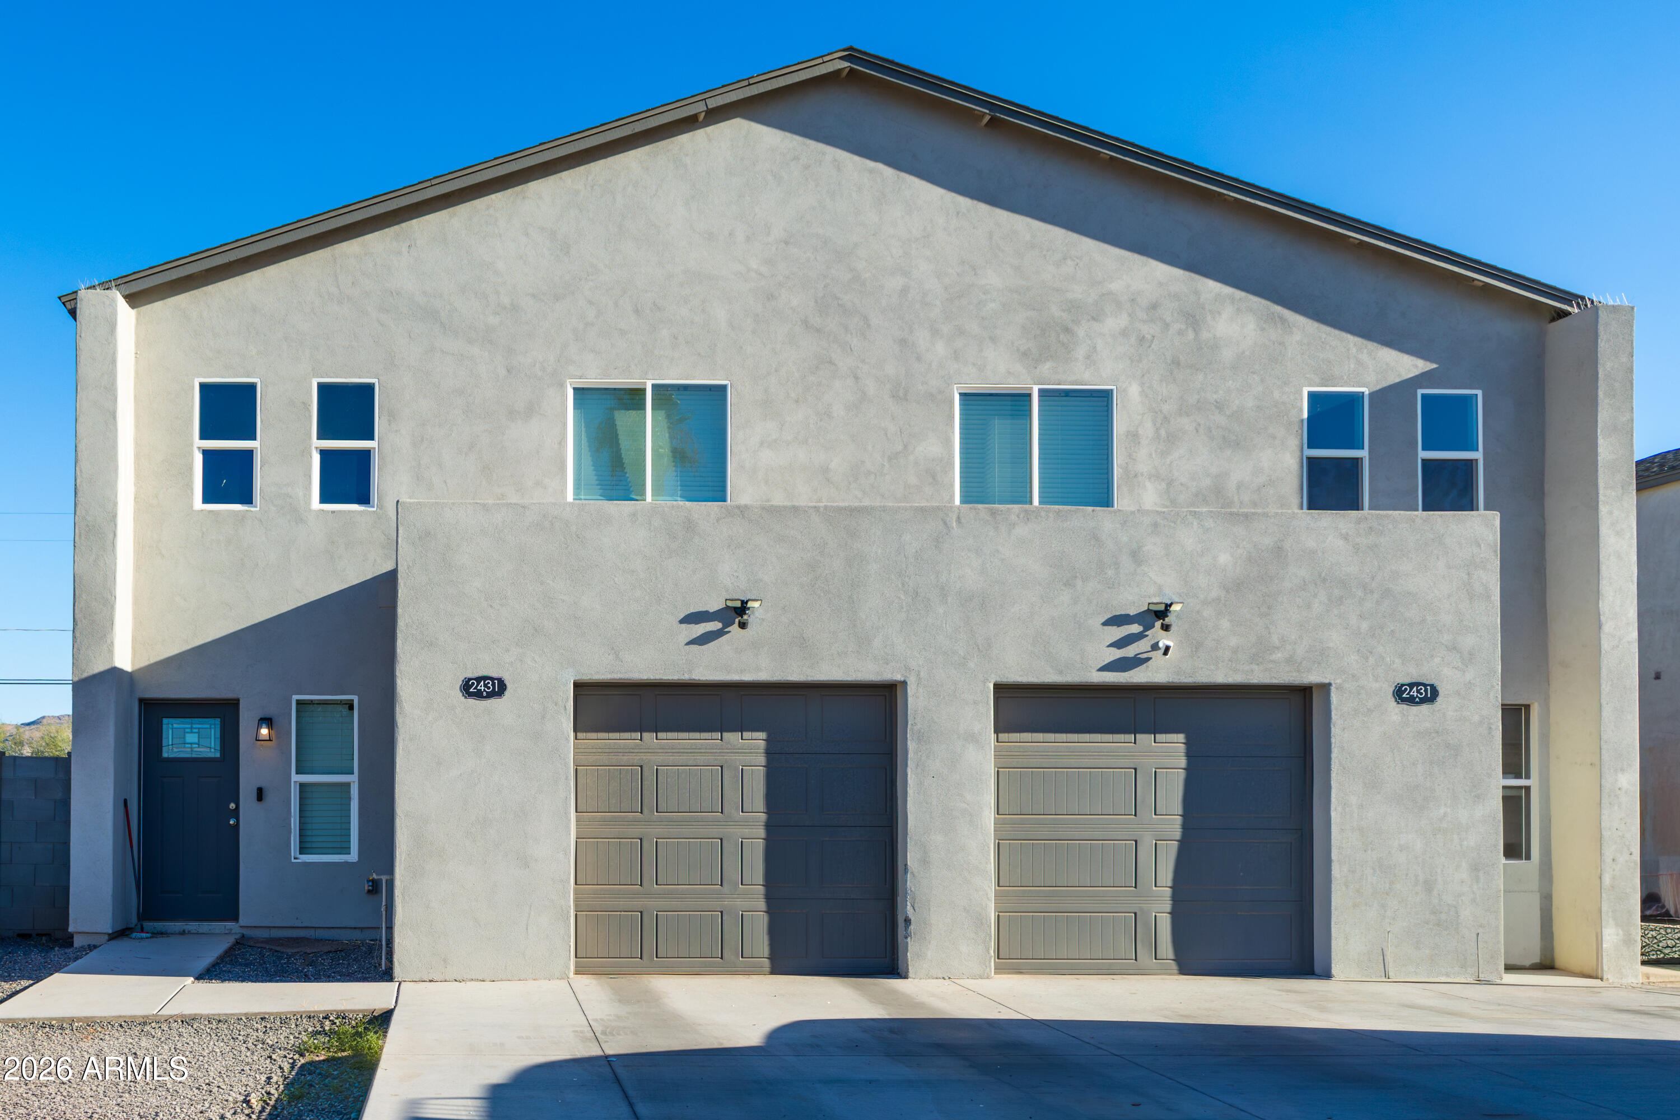
Phoenix
2431 E PUEBLO Avenue
6 Beds
None Baths
N/A
$719,900
MLS#: 7039557
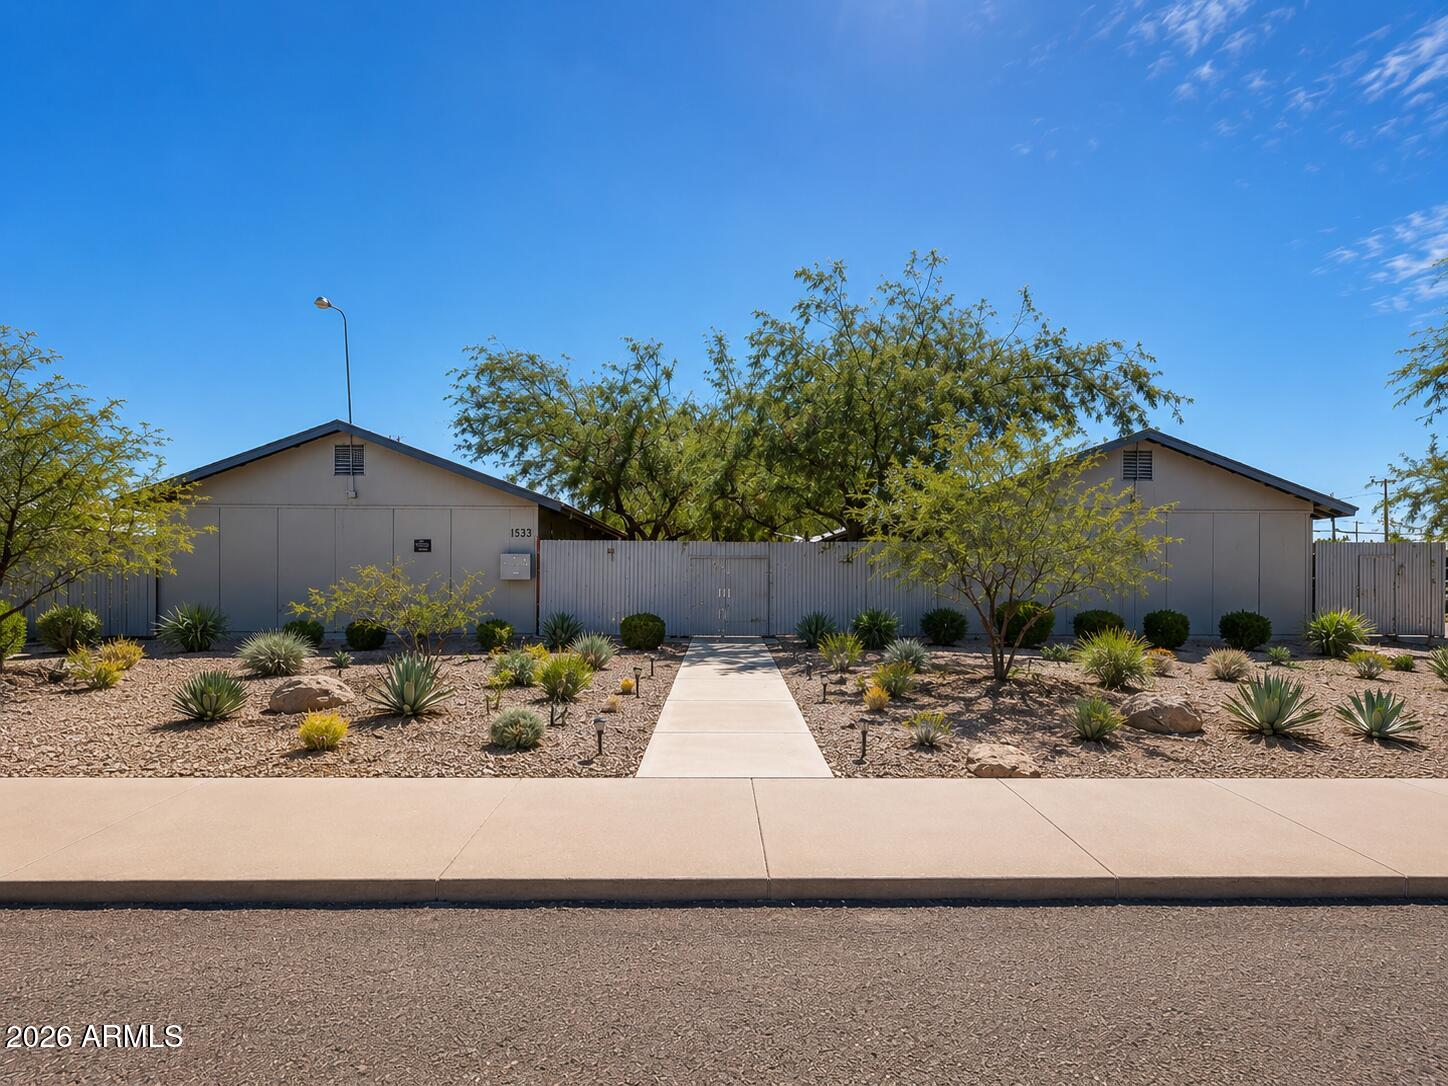
Phoenix
1533 E ADAMS Street
4 Beds
None Baths
N/A
$659,000
MLS#: 7033471
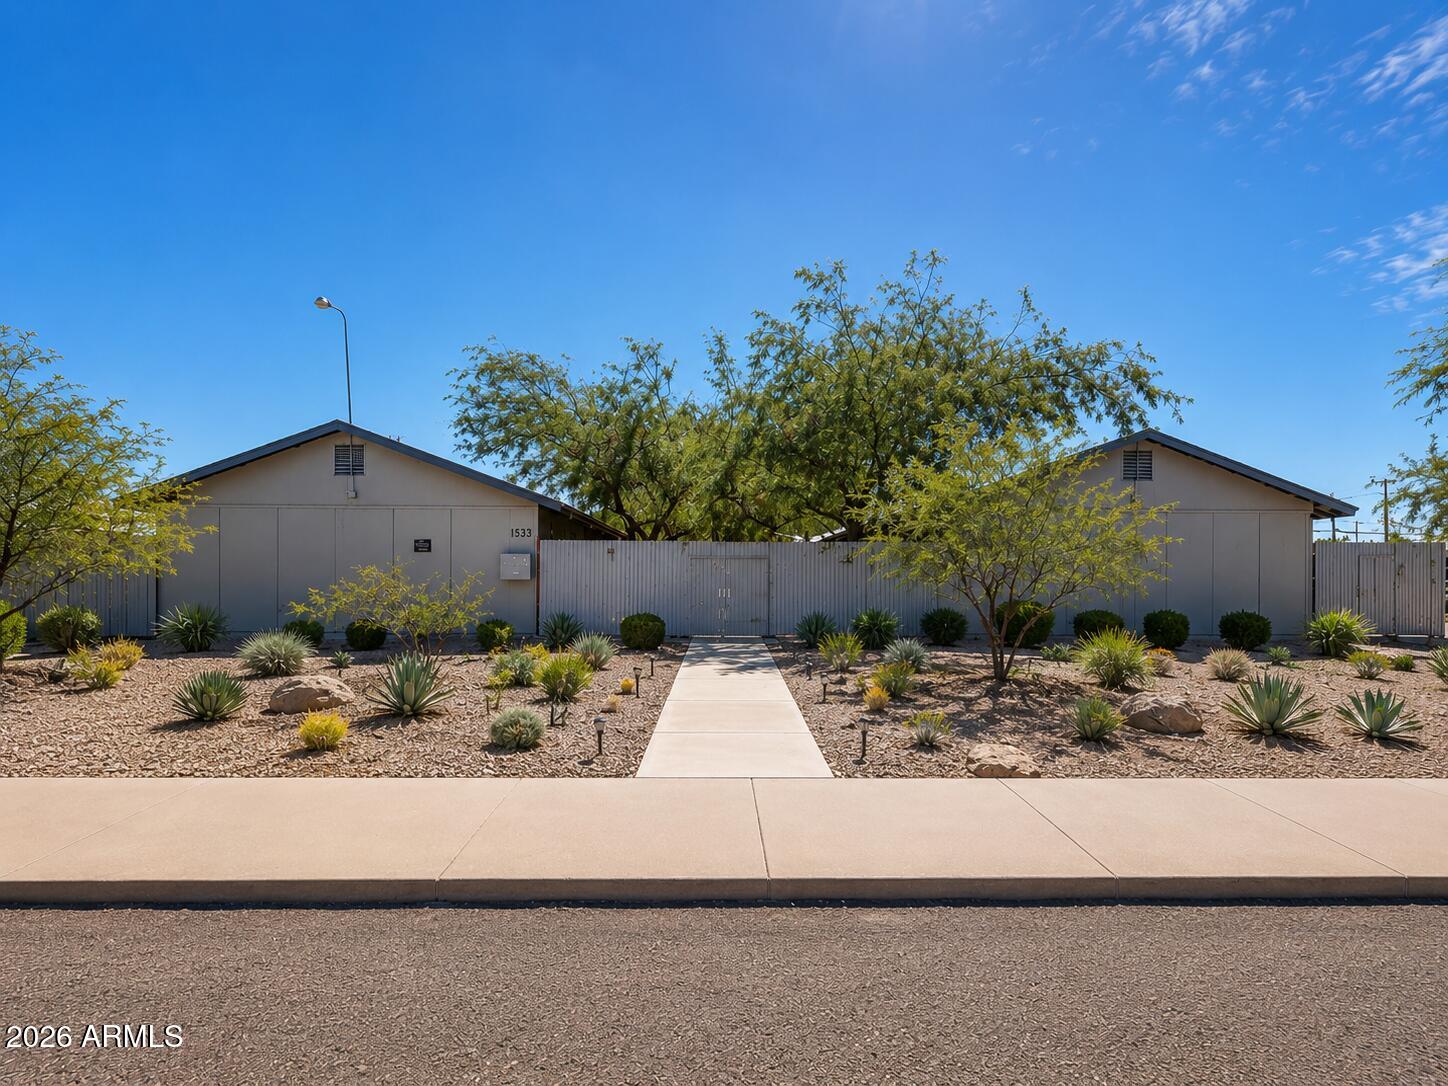
Phoenix
1529 E ADAMS Street
4 Beds
None Baths
N/A
$659,000
MLS#: 7033470
