
9934 W WHITE FEATHER Lane
Peoria, AZ 85383





About
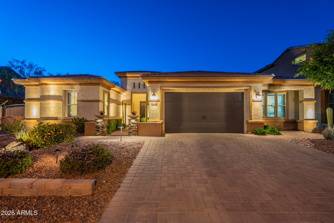
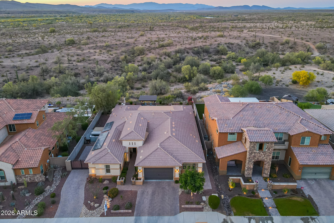
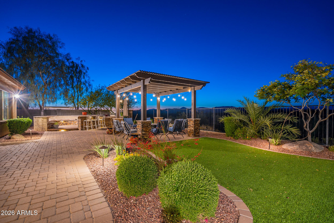
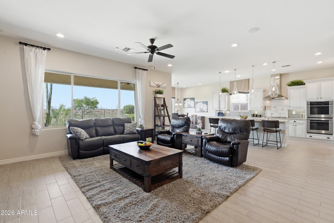
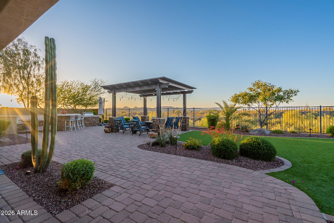
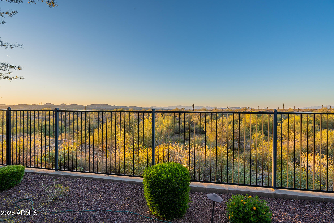
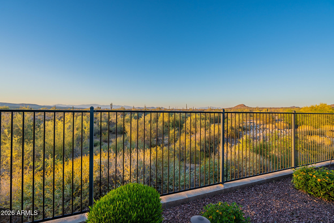
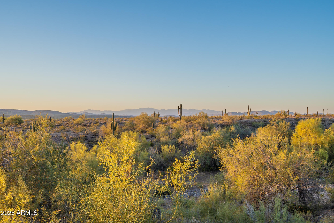
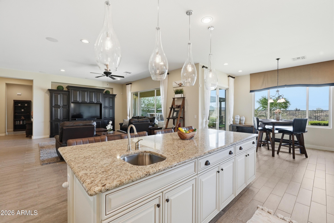
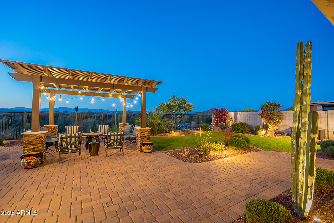
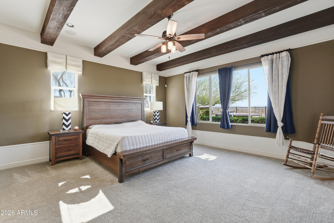
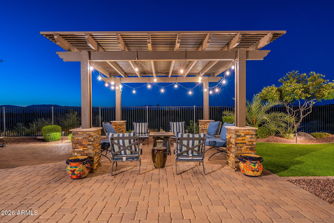
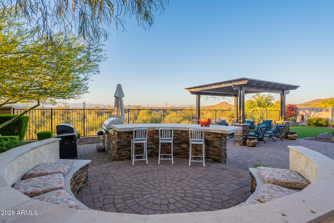
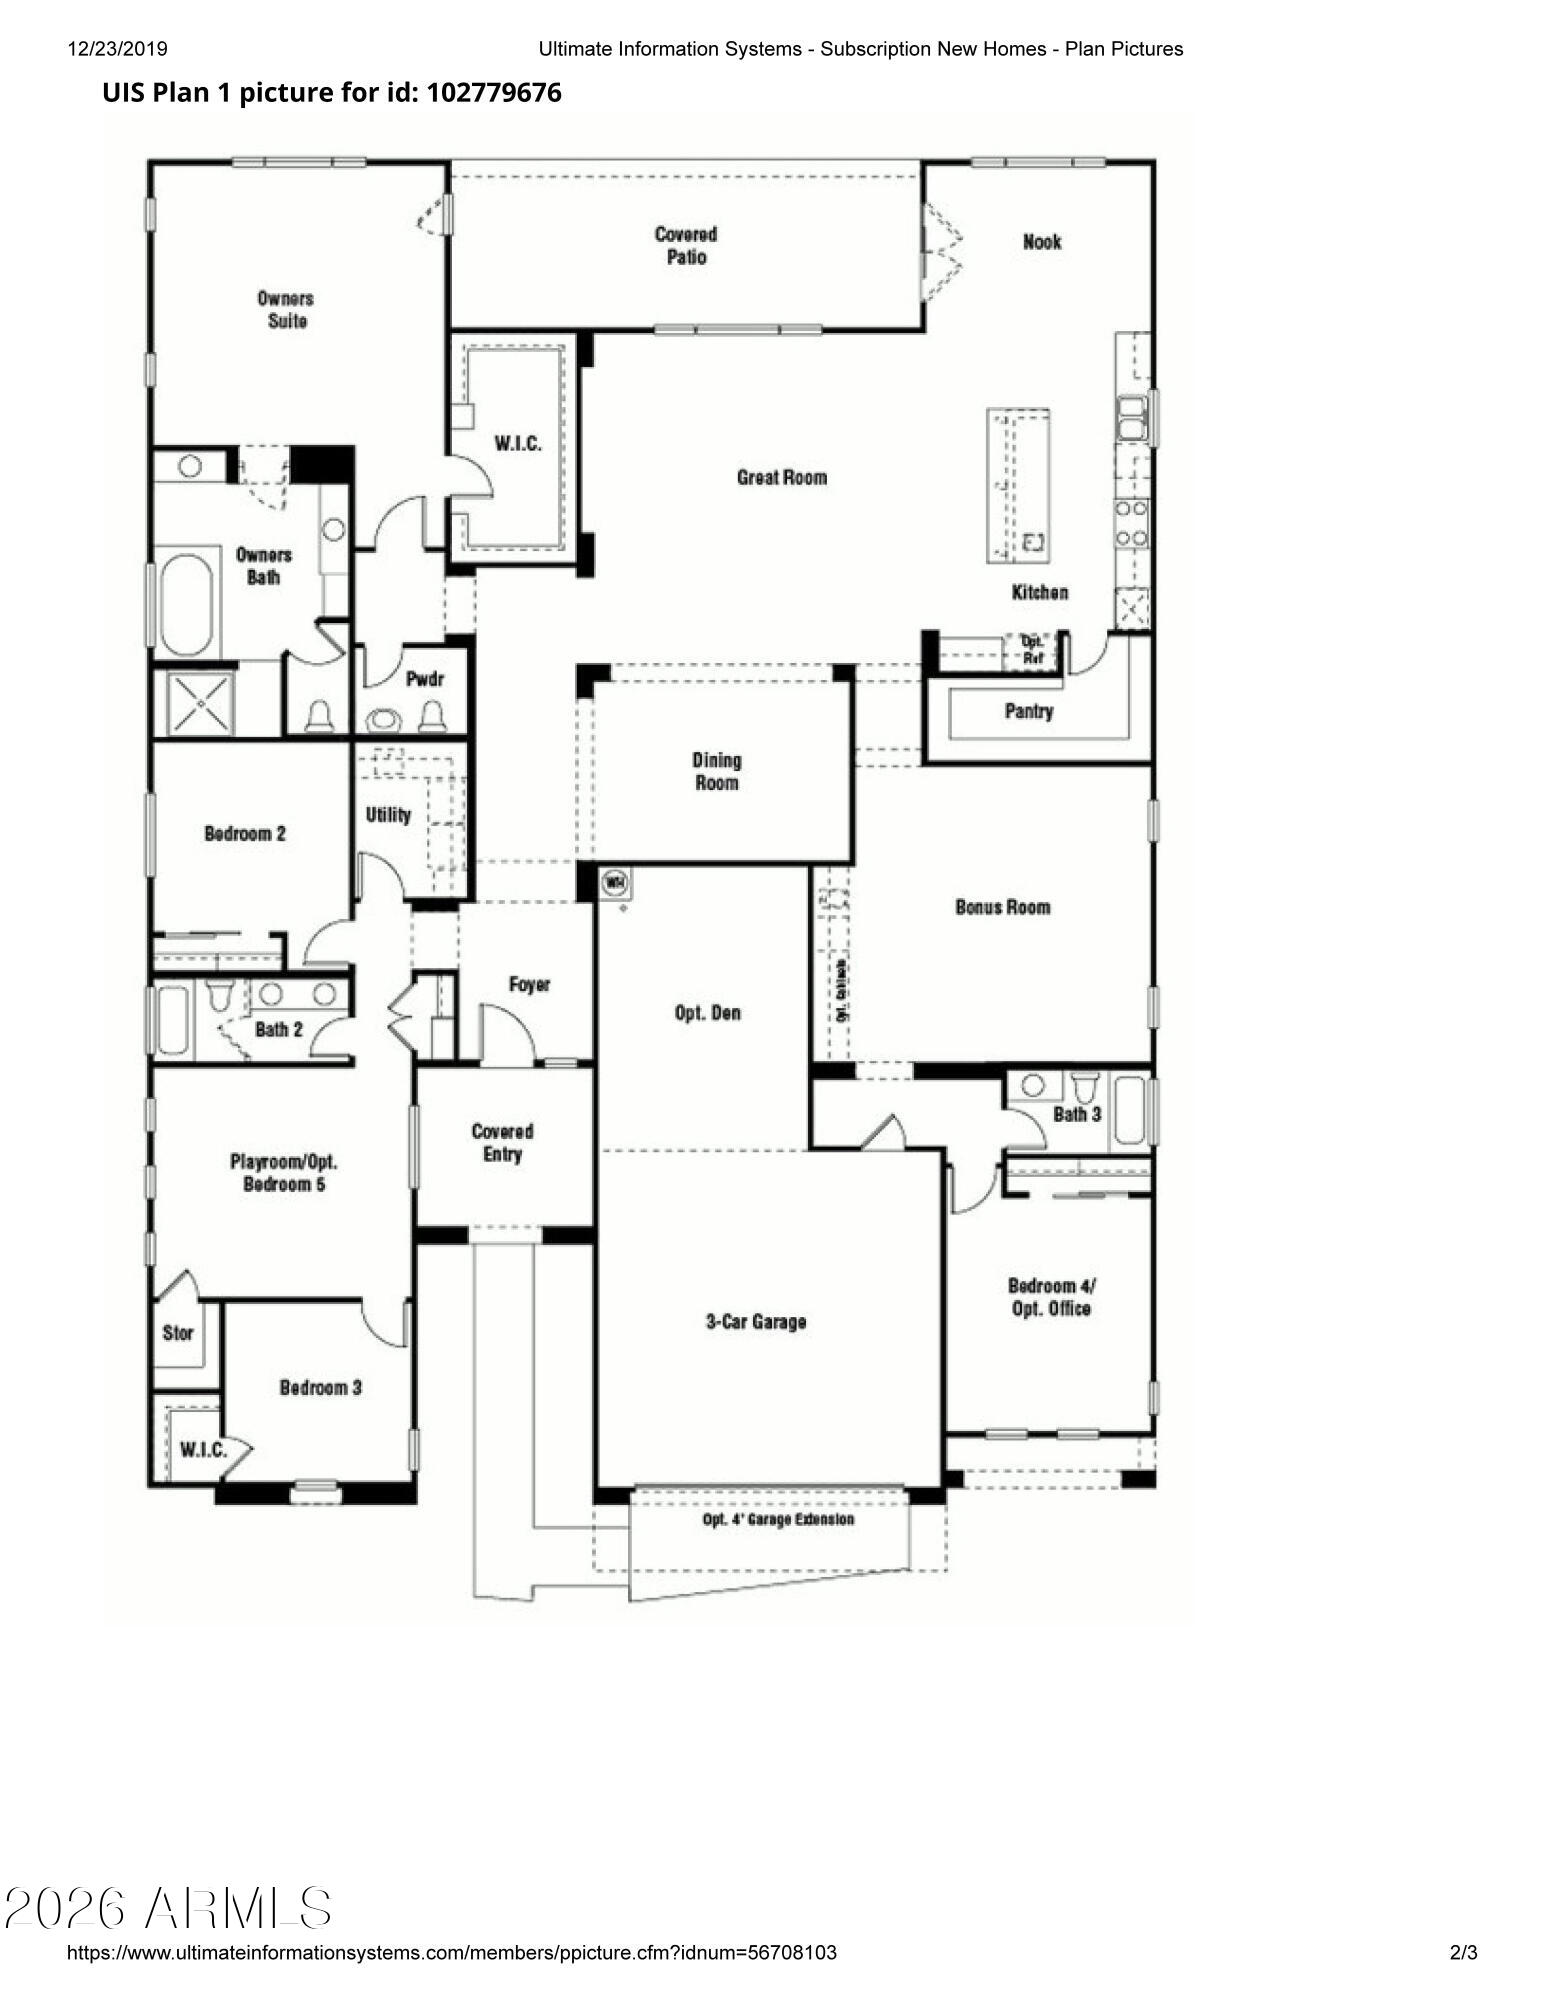
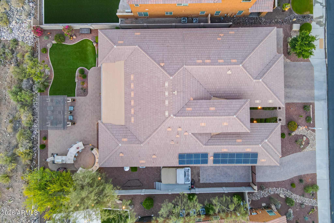
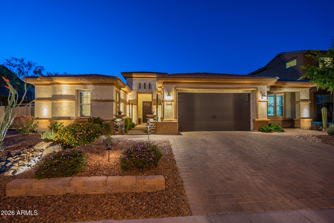
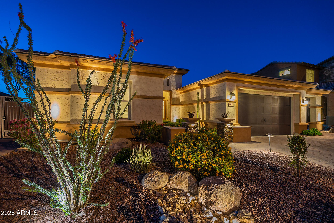
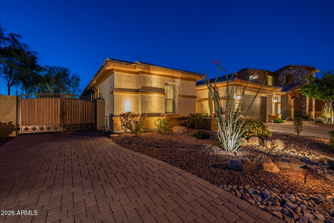
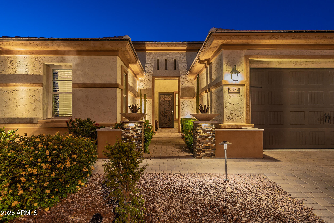
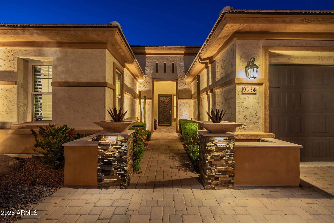
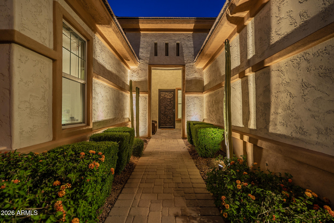
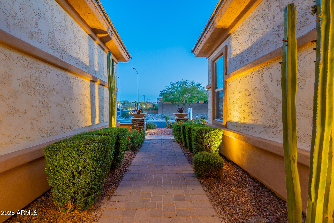
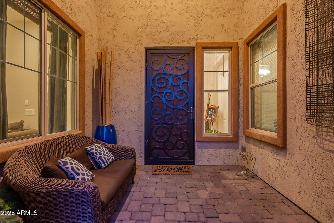
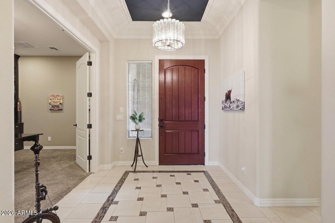
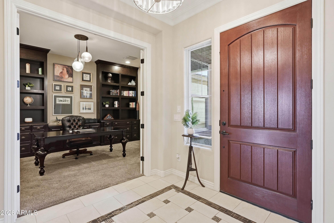
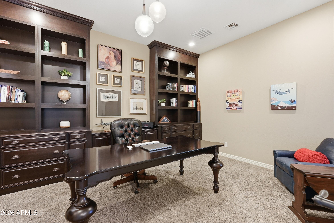
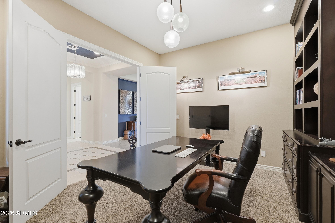
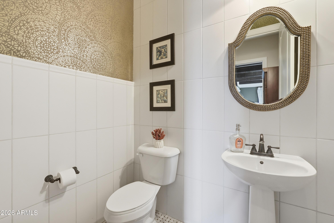
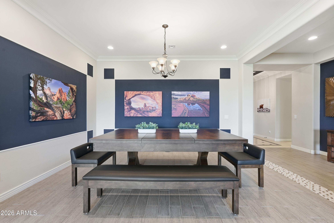
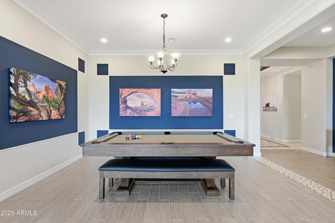
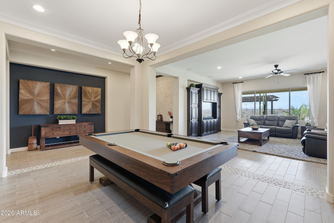
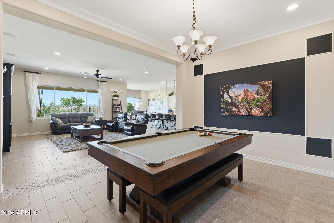
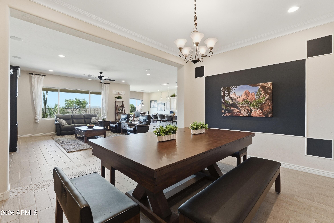
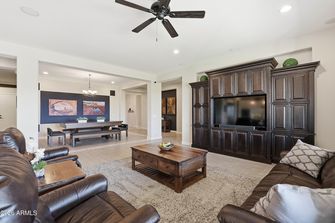
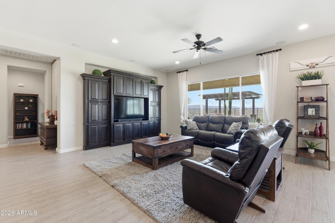
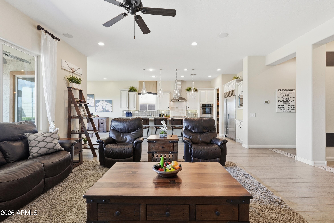
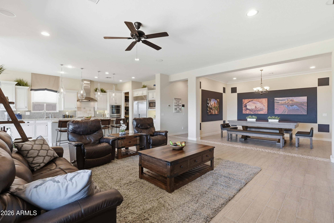
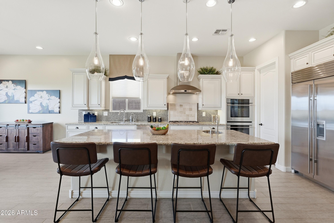
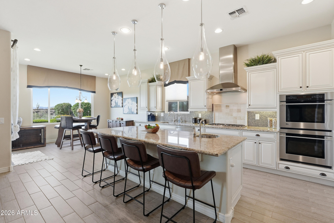
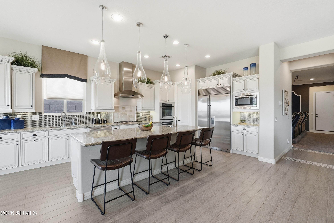
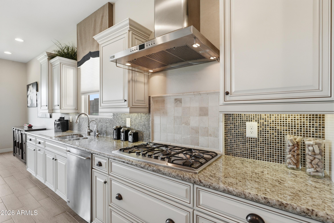
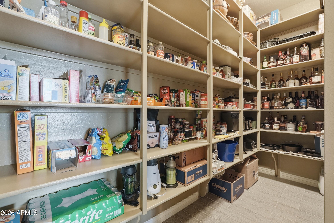
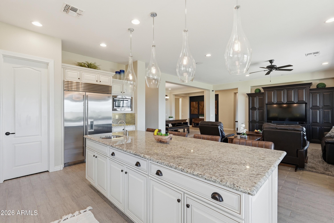
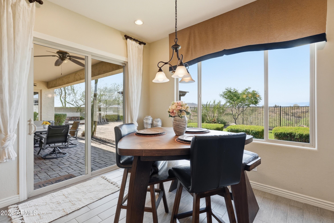
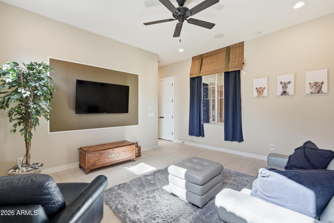
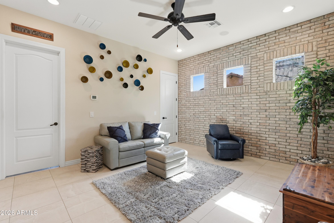
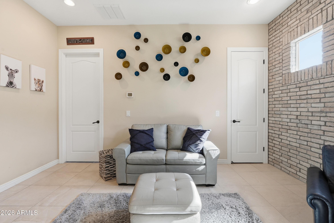
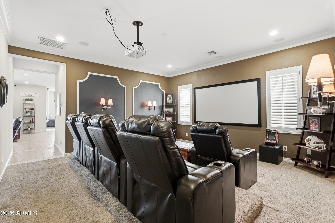
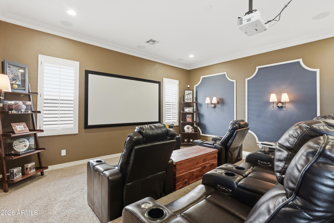
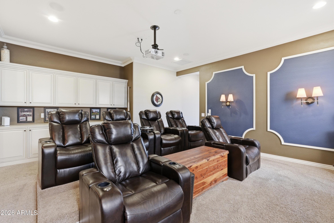
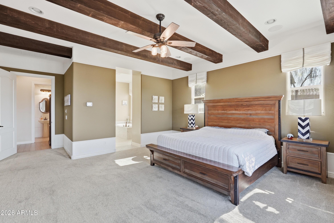
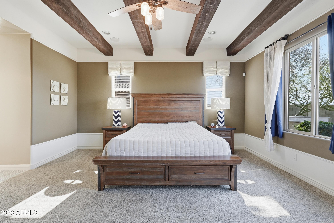
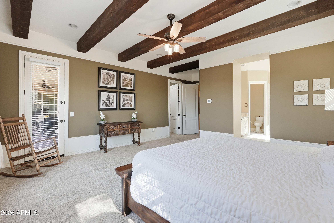
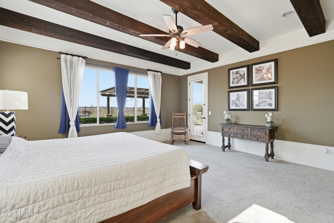
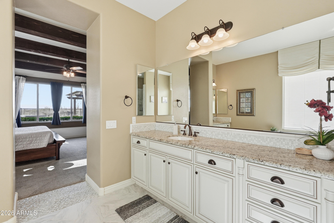
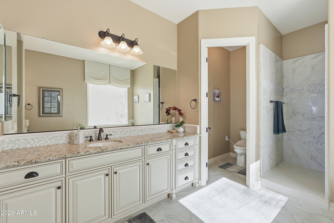
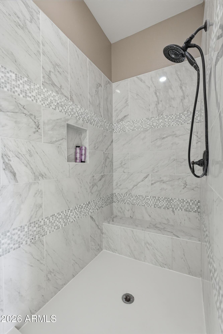
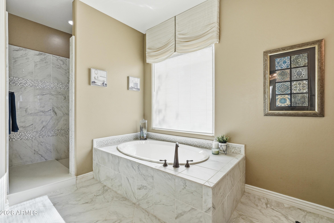
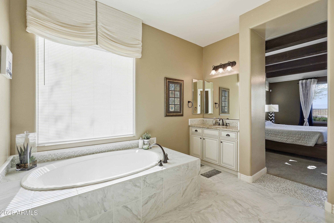
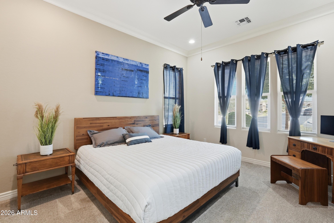
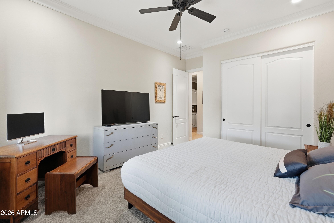
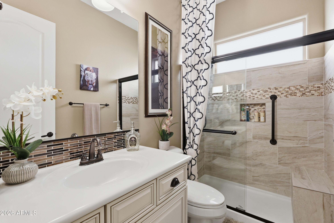
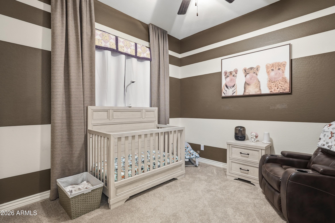
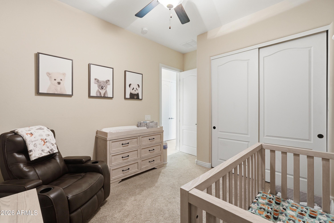
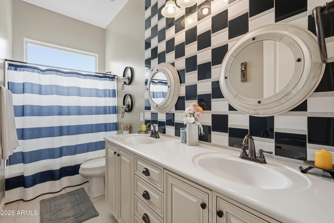
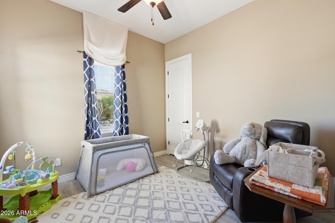
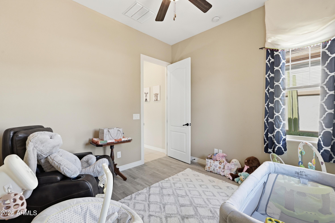
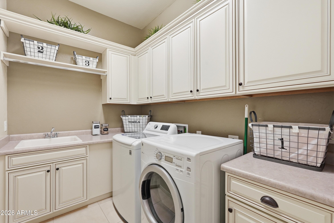
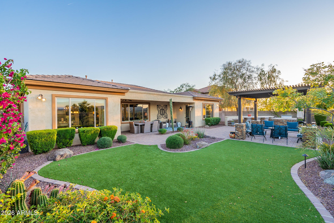
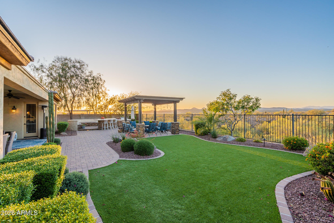
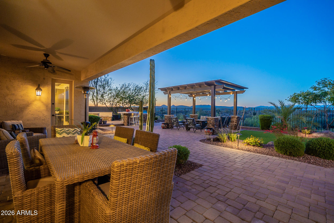
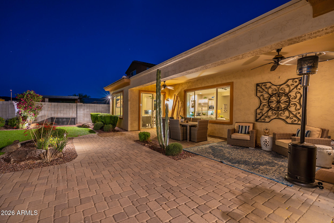
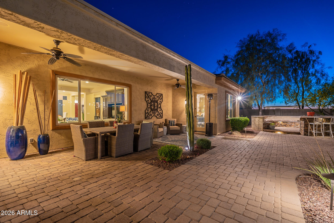
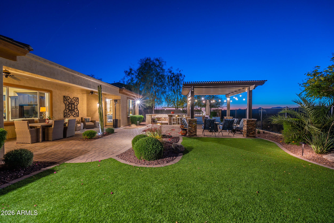
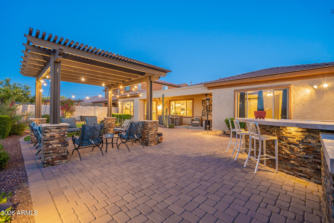
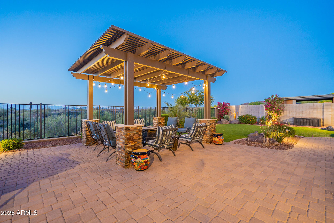
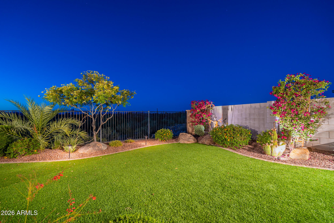
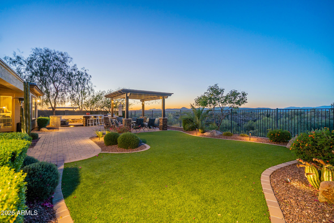
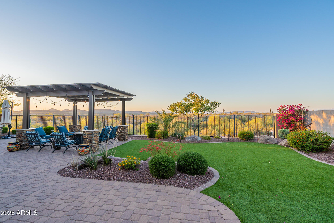
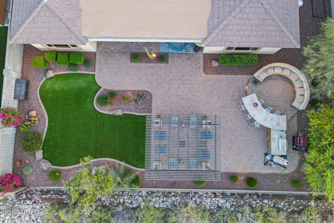
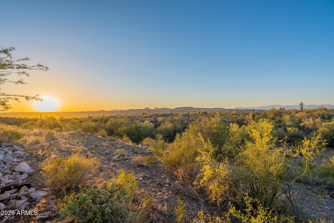
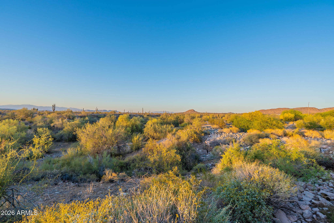
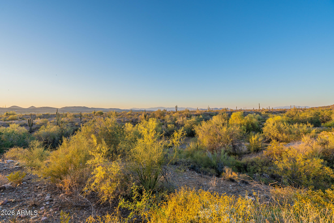
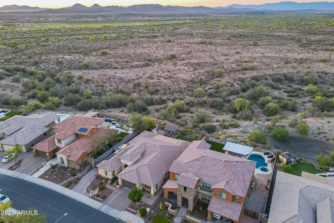
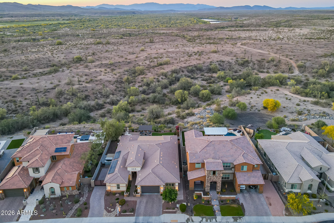
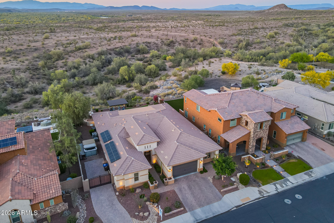
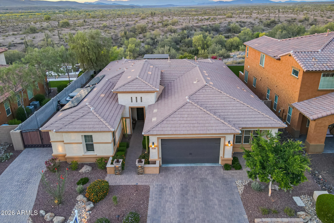
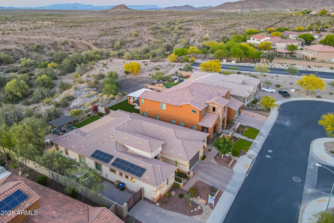
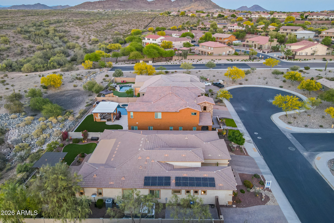
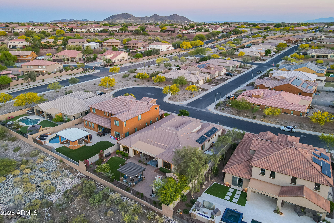
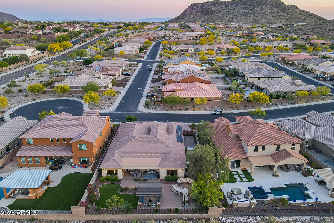
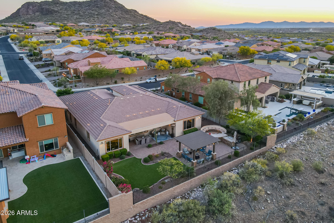
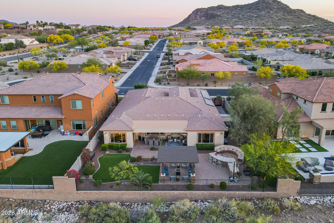
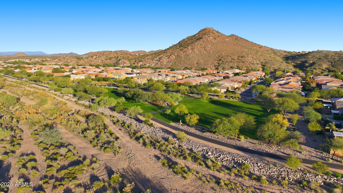
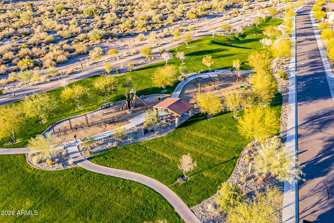
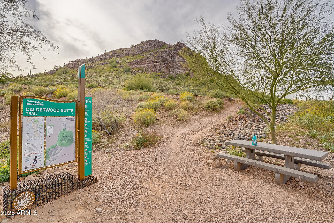
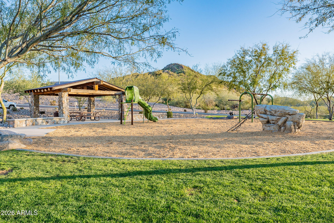
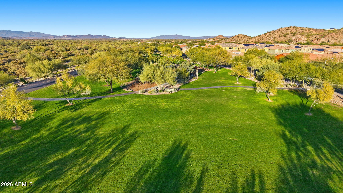
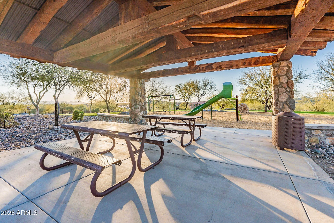
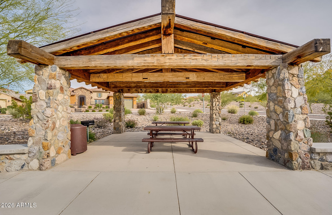
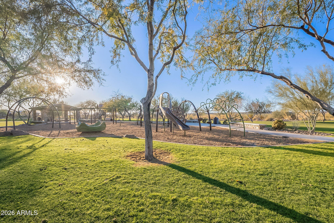
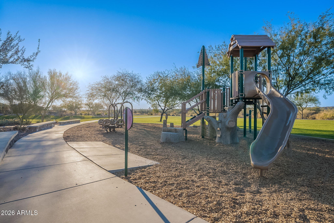
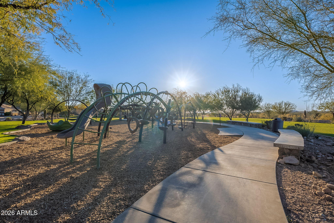
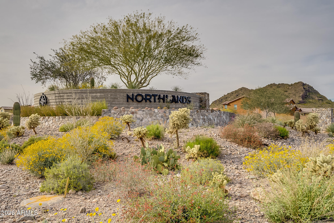
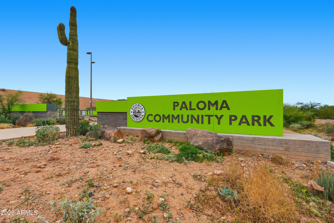
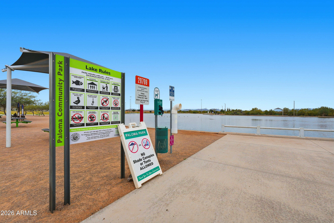
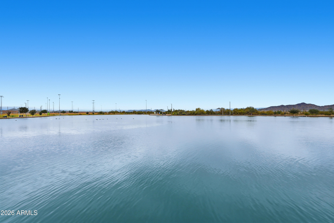
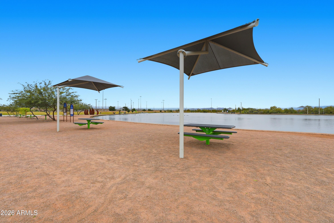
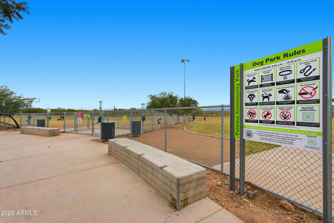
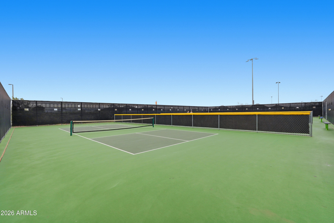
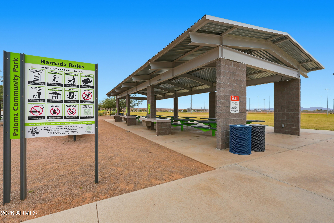
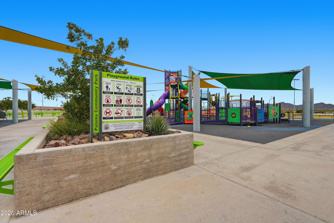
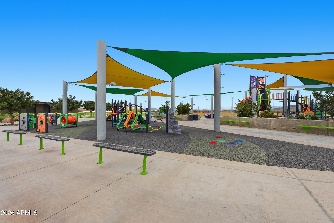
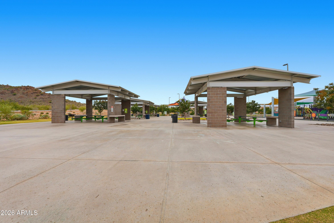
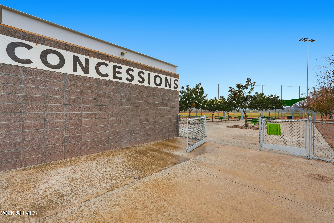
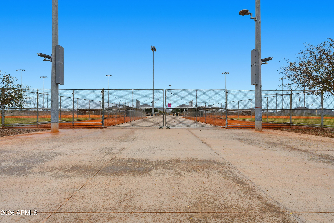
Welcome to Northlands Summit, a premier community in North Peoria. This elegant and spacious Whistler model was the builder's show home, and is located one of the valley's most incredible view lots. Sit back and truly enjoy the natural beauty of the Sonoran Desert skyline, with spectacular views of the Bradshaw mountains off in the distance. 3735 sq.ft of interior living space 4 BED + MEDIA ROOM + OFFICE + DEN + 3.5 BATH and a 2 Car Garage, RV Gate w/ paved driveway. Great curb appeal, beautifully lit and landscaped with a paved walkway and a covered entry. Elegant foyer with tile accents, two-tone tray ceilings w/crown molding and a glass chandelier. The front office features double doors, wall to wall built-in shelving, glass pendant and can lighting. Open concept main living area, light crisp color palette with sophisticated dark blue accents in the dining room and hall, light wood look tile floors, can lighting, with white trim and doors. The living room features a built in TV /media storage with large picture windows. Custom chef's kitchen features white cabinets, granite countertops and island w/ prep sink, tile backsplash, large glass bell pendant lighting, stainless steel appliances with range hood and a walk-in pantry for all your storage needs. Step into your spacious master suite, with bold beam accent ceilings, beautiful outdoor views and access to your private backyard. Full master bath features tile floors with mosaic accents throughout, separate granite vanities, soaking tub, large walk-in shower w/seating. 3 additional bedrooms, 2 full bathrooms, powder room, plus a spacious media room with built-in storage and a separate den provides you with all the space you'll ever need. 2 CAR garage, convenient RV gate with a paved driveway. Step outside and enjoy your private mountain views and the desert skyline, your outdoor retreat features open view fencing, a covered patio space, circular seating and serving bar area, built-in BBQ, a large pergola, plus a hot tub. There truly is nothing to do except move in. Neighborhood mountain views, bike paths, green spaces, walking and hiking trails. Close proximity to 303 freeway access, 8 min to Four Corners, a shopping and dining destination, 9 minutes to the 85 acre Paloma Park with lighted ball fields, pickleball, dog park, fish lake & deck, playground and picnic ramadas, 16 minutes to TSMC, shopping, dining, entertainment, health care, and serene Lake Pleasant within 20 min. providing you with a unique experience, countless water and outdoor recreations including boating, fishing, kayaking, swimming, relaxed paddle-boarding.
Property
Beds
4
Full Baths
3
1/2 Baths
1
Year Built
2014
Sq.Footage
3,735
Features
Features & Amenities
Interior
-
Other Interior Features
High Speed Internet, Granite Counters, Double Vanity, Eat-in Kitchen, Kitchen Island, Pantry, Bidet, High Ceilings
-
Total Bedrooms
4
-
Bathrooms
3
-
1/2 Bathrooms
1
-
Basement YN
NO
-
Cooling YN
YES
-
Cooling
Central Air, Ceiling Fan(s), ENERGY STAR Qualified Equipment
-
Fireplace YN
NO
-
Heating YN
YES
-
Heating
ENERGY STAR Qualified Equipment, Natural Gas
-
Pet friendly
N/A
Exterior
-
Garage
Yes
-
Garage spaces
2
-
Construction Materials
ICAT Recessed Lighting, Stucco, Stone, Frame
-
Other Exterior Features
Barbecue, Private Yard, Built-in Barbecue
-
Parking
Garage Door Opener, Direct Access
-
Patio and Porch Features
Patio
-
Pool
No
-
View
City, Desert, City Lights, Mountain(s)
Area & Lot
-
Lot Features
Sprinklers In Rear, Sprinklers In Front, Desert Back, Desert Front
-
Lot Size(acres)
0.25
-
Lot Size(square feet)
10,885
-
Property Type
Residential
-
Property Sub Type
Single Family Residence
-
Architectural Style
Ranch
Price
-
Sales Price
$1,150,000
-
Tax Amount
$3,764
-
Financing Options
Cash, Conventional, FHA, VA
-
Sq. Footage
3,735
-
Price/SqFt
$307
HOA
-
Association
YES
-
Association Fee
$111
-
Association Fee Frequency
Annually
-
Association Fee Includes
N/A
Property Resources
-
Horse Property
NO
School District
-
Elementary School
Peoria Unified School District
-
Middle School
Vistancia Elementary School
-
High School
Liberty High School
Property Features
-
Stories
1
-
Accessibility Features
Accessible Entrance, Accessible Hallway(s)
-
Ownership
Fee Simple
-
Sewer
Public Sewer
-
Tax Lot
6
Schedule
Schedule a Showing
Showing scheduled successfully.
Mortgage calculator
Estimate your monthly mortgage payment, including the principal and interest, property taxes, and HOA. Adjust the values to generate a more accurate rate.
Your payment
Principal and Interest:
$
Property taxes:
$
HOA fees:
$
Total loan payment:
$
Total interest amount:
$
Location
-
County
Maricopa
-
Elementary School
Peoria Unified School District
-
Middle School
Vistancia Elementary School
-
High School
Liberty High School

Listing Courtesy of Nate Brill , Realty ONE Group
RealHub Information is provided exclusively for consumers' personal, non-commercial use, and it may not be used for any purpose other than to identify prospective properties consumers may be interested in purchasing. All information deemed reliable but not guaranteed and should be independently verified. All properties are subject to prior sale, change or withdrawal. RealHub website owner shall not be responsible for any typographical errors, misinformation, misprints and shall be held totally harmless.

Mandy Gold
Associate Broker / Realtor®/ Team Lead
Call Mandy today to schedule a private showing.
Phone (520) 508-4855
Email mandy@mandygoldteam.com

* Listings on this website come from the FMLS IDX Compilation and may be held by brokerage firms other than the owner of this website. The listing brokerage is identified in any listing details. Information is deemed reliable but is not guaranteed. If you believe any FMLS listing contains material that infringes your copyrighted work please click here to review our DMCA policy and learn how to submit a takedown request.© 2024 FMLS.
Properties
Related properties

Peoria
12926 W RED FOX Road
3 Beds
3 Baths
3,088 Sq.Ft.
$1,299,999
MLS#: 7063388

Peoria
29565 N SORRENTO Drive
2 Beds
2 Baths
2,307 Sq.Ft.
$968,888
MLS#: 7071709

Peoria
25832 N 77TH Drive
5 Beds
3 Baths
3,024 Sq.Ft.
$950,000
MLS#: 7065004

Peoria
9662 W JJ RANCH Road
4 Beds
3 Baths
3,282 Sq.Ft.
$1,359,000
MLS#: 7064402

Peoria
13436 W DUANE Lane
3 Beds
3 Baths
2,692 Sq.Ft.
$969,900
MLS#: 7065041

Peoria
31768 N 138TH Lane
5 Beds
4 Baths
3,554 Sq.Ft.
$1,099,998
MLS#: 7062951

Peoria
10650 W ELECTRA Lane
4 Beds
2 Baths
2,795 Sq.Ft.
$1,250,000
MLS#: 7049608

Peoria
23575 N 81ST Drive
5 Beds
3 Baths
4,624 Sq.Ft.
$1,295,000
MLS#: 7053215
Peoria
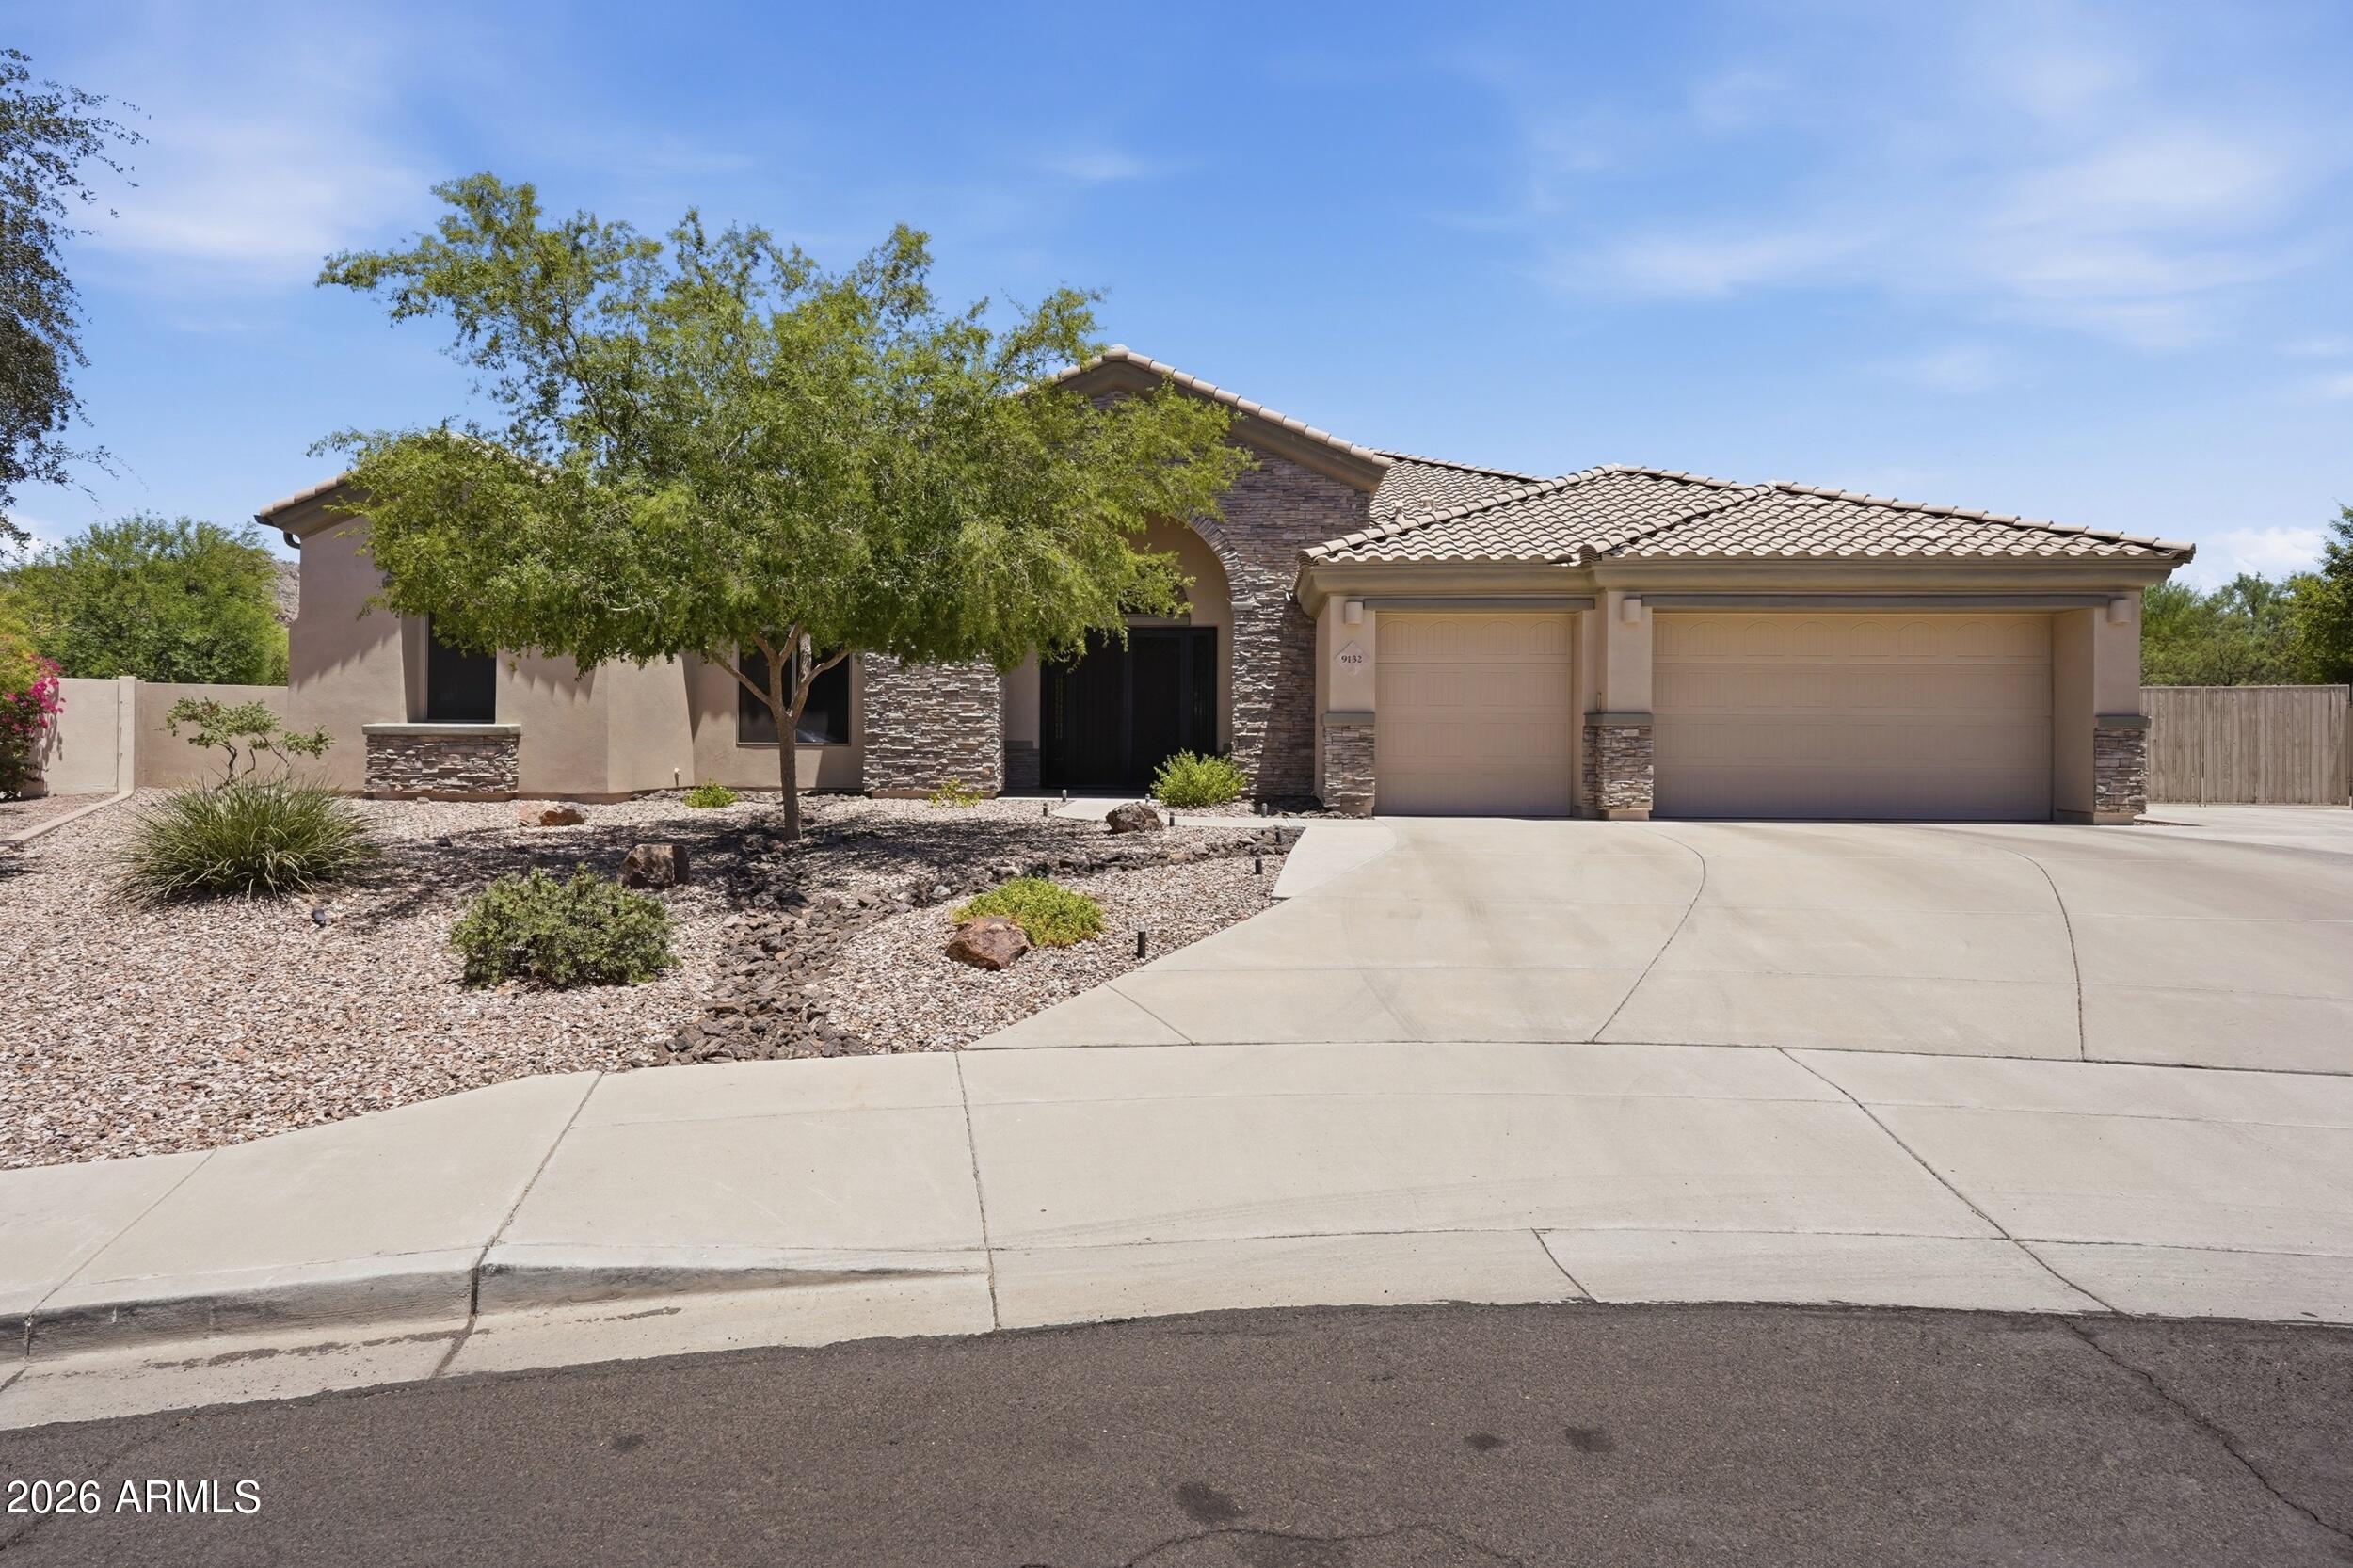
9132 W BAJADA Road
4 Beds
3 Baths
3,799 Sq.Ft.
$1,350,000
MLS#: 7035630
