
14559 W POINSETTIA Drive
Surprise, AZ 85379
About
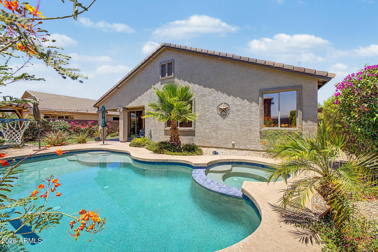
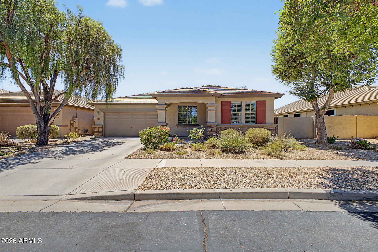
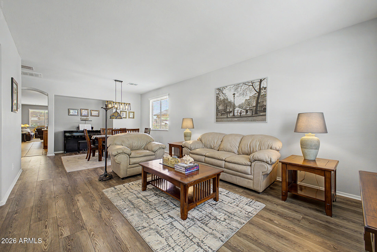
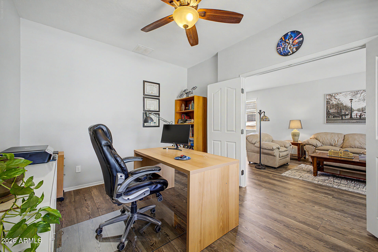
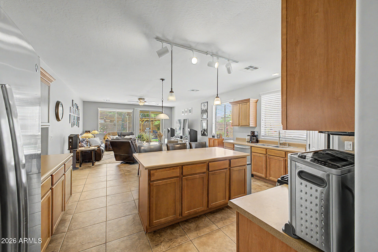
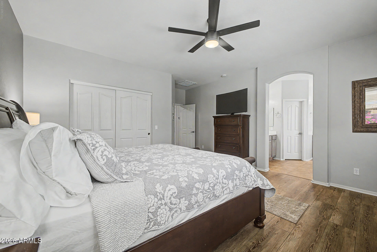
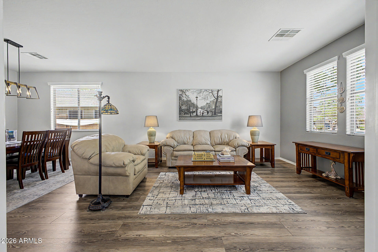
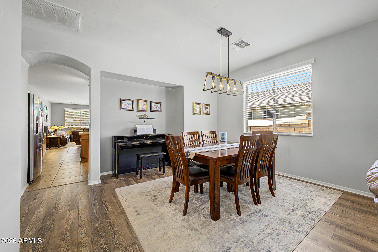
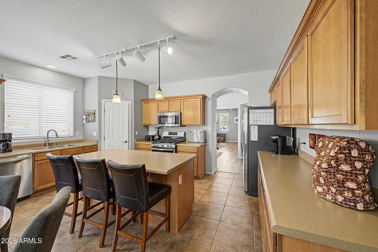
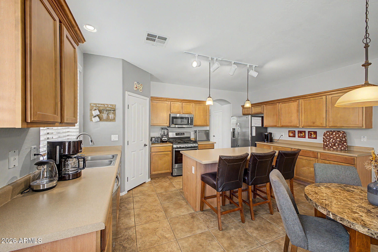
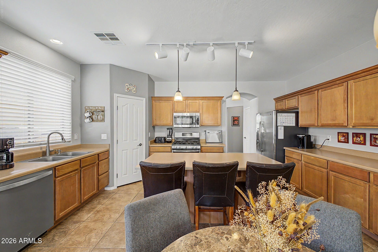
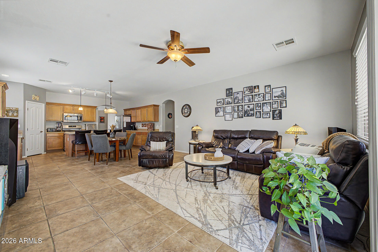
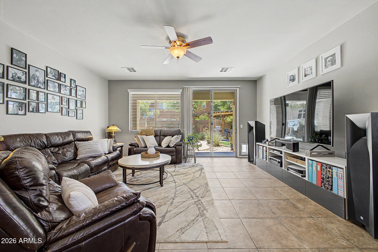
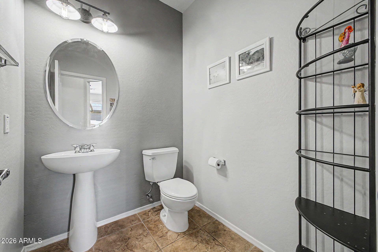
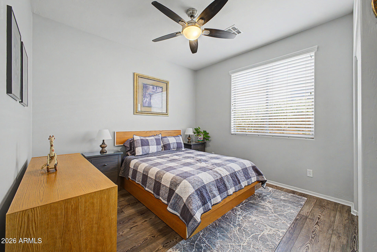
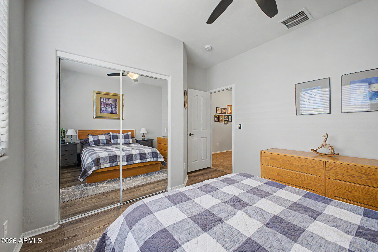
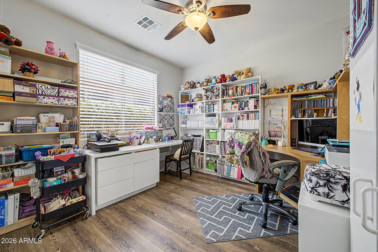
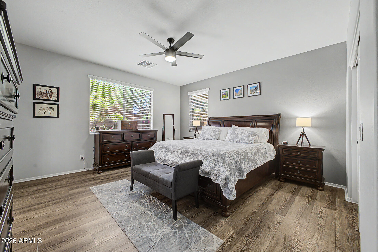
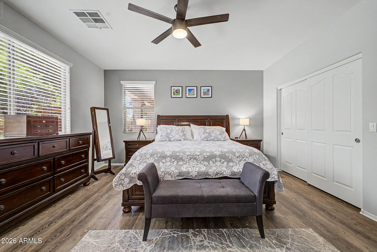
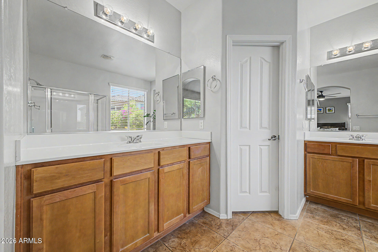
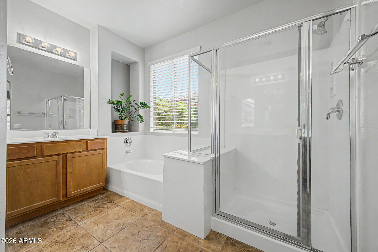
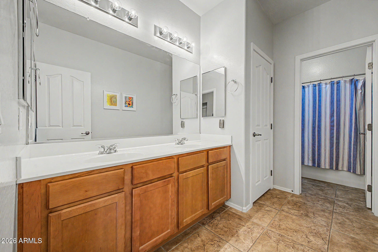
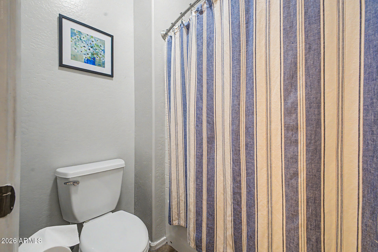
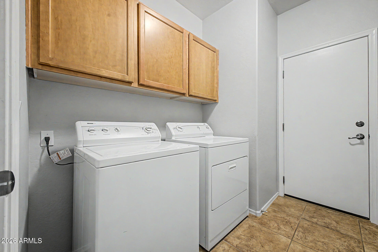
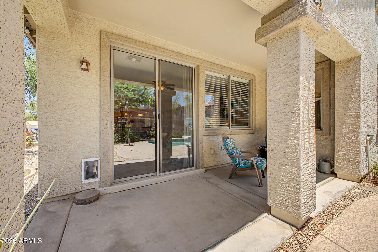
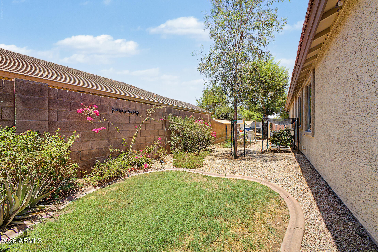
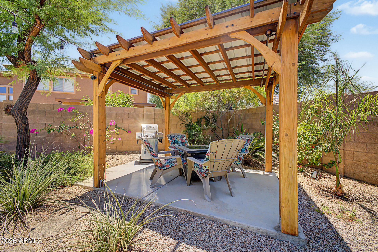
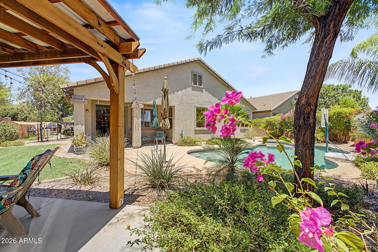
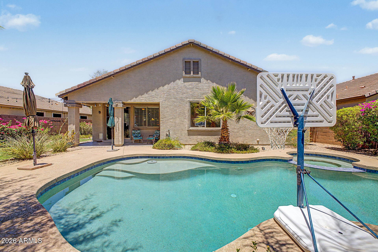
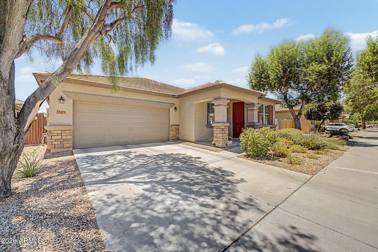
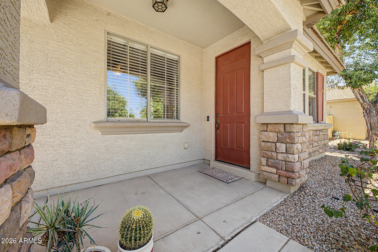
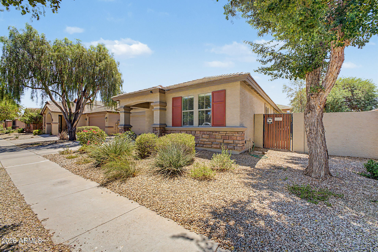
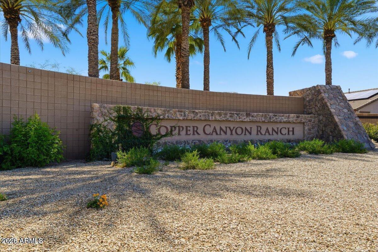
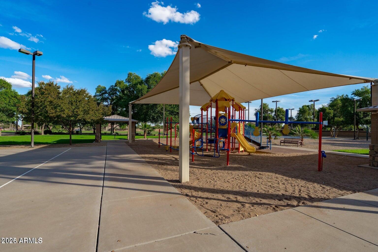
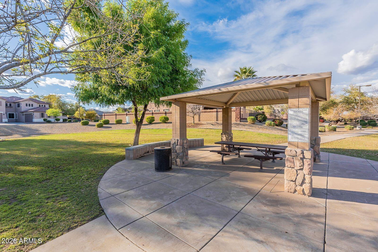
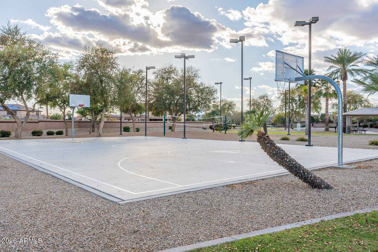
4BR+, 2.5BA single-story home in Mountain Gate, Surprise. Split floor plan, dedicated office, heated pool. Looking for a single-story home with a split floor plan, dedicated home office, and heated pool in Surprise? This 4-bedroom, 2.5-bath home in Mountain Gate offers 2,291 square feet of thoughtfully designed living space with multiple gathering areas, abundant natural light, and flexible spaces for everyday living, entertaining, or working from home. Built in 2005, the layout balances privacy and connection, making it easy to enjoy both quiet retreats and shared spaces. The spacious kitchen serves as the heart of the home with a large center island, breakfast bar, gas range, stainless steel appliances, walk-in pantry, and generous cabinet and counter space. Formal living and dining room complement the expansive family room, creating multiple options for entertaining or relaxing. Luxury vinyl plank flooring enhances the formal living and dining areas, while tile flooring extends through the kitchen and family room. A dedicated office with French doors provides privacy for remote work while offering flexibility as a study, library, hobby room, or additional flex space. The split primary suite features a walk-in closet, dual sinks, a soaking tub, and separate shower for everyday comfort. Three additional bedrooms and a full bath are thoughtfully positioned on the opposite side of the home, along with a convenient powder room for guests. Step outside to a private backyard designed for Arizona living, featuring a heated pool, covered patio, mature landscaping, and desirable north/south exposure for comfortable outdoor enjoyment throughout much of the year. Additional features include a 2-car garage, interior lot, community walking paths, and gated neighborhood access. Mountain Gate is conveniently located near shopping, dining, parks, and convenient commuter routes throughout Surprise. If you're searching for a home with a functional single-level layout, dedicated office, multiple living spaces, heated pool, and an established Surprise location, this property offers an exceptional combination of comfort, flexibility, and everyday practicality.
Property
Beds
3
Full Baths
2
1/2 Baths
1
Year Built
2005
Sq.Footage
2,291
Features
Features & Amenities
Interior
-
Other Interior Features
High Speed Internet, Double Vanity, Master Downstairs, Eat-in Kitchen, Breakfast Bar, Kitchen Island, Pantry, High Ceilings
-
Total Bedrooms
3
-
Bathrooms
2
-
1/2 Bathrooms
1
-
Basement YN
NO
-
Cooling YN
YES
-
Cooling
Central Air
-
Fireplace YN
NO
-
Heating YN
YES
-
Heating
Natural Gas
-
Pet friendly
N/A
Exterior
-
Garage
Yes
-
Garage spaces
2
-
Construction Materials
Stucco, Frame
-
Other Exterior Features
Private Yard
-
Parking
Garage Door Opener
-
Patio and Porch Features
Patio
-
Pool
Yes
-
Pool Features
Heated
Area & Lot
-
Lot Features
Desert Front
-
Lot Size(acres)
0.17
-
Lot Size(square feet)
7,363
-
Property Type
Residential
-
Property Sub Type
Single Family Residence
-
Architectural Style
Santa Barbara/Tuscan
Price
-
Sales Price
$475,000
-
Tax Amount
$1,662
-
Financing Options
Cash, Conventional, FHA, VA
-
Sq. Footage
2,291
-
Price/SqFt
$207
HOA
-
Association
YES
-
Association Fee
$120.75
-
Association Fee Frequency
Monthly
-
Association Fee Includes
N/A
Property Resources
-
Horse Property
NO
School District
-
Elementary School
Dysart Unified District
-
Middle School
Rancho Gabriela
-
High School
Dysart High School
Property Features
-
Stories
1
-
Ownership
Fee Simple
-
Sewer
Public Sewer
-
Tax Lot
43
-
Water Source
Public
Schedule
Schedule a Showing
Showing scheduled successfully.
Mortgage calculator
Estimate your monthly mortgage payment, including the principal and interest, property taxes, and HOA. Adjust the values to generate a more accurate rate.
Your payment
Principal and Interest:
$
Property taxes:
$
HOA fees:
$
Total loan payment:
$
Total interest amount:
$
Location
-
County
Maricopa
-
Elementary School
Dysart Unified District
-
Middle School
Rancho Gabriela
-
High School
Dysart High School

Listing Courtesy of Brenda Miertschin , eXp Realty
RealHub Information is provided exclusively for consumers' personal, non-commercial use, and it may not be used for any purpose other than to identify prospective properties consumers may be interested in purchasing. All information deemed reliable but not guaranteed and should be independently verified. All properties are subject to prior sale, change or withdrawal. RealHub website owner shall not be responsible for any typographical errors, misinformation, misprints and shall be held totally harmless.

Mandy Gold
Associate Broker / Realtor®/ Team Lead
Call Mandy today to schedule a private showing.
Phone (520) 508-4855
Email mandy@mandygoldteam.com

* Listings on this website come from the FMLS IDX Compilation and may be held by brokerage firms other than the owner of this website. The listing brokerage is identified in any listing details. Information is deemed reliable but is not guaranteed. If you believe any FMLS listing contains material that infringes your copyrighted work please click here to review our DMCA policy and learn how to submit a takedown request.© 2024 FMLS.
Properties
Related properties
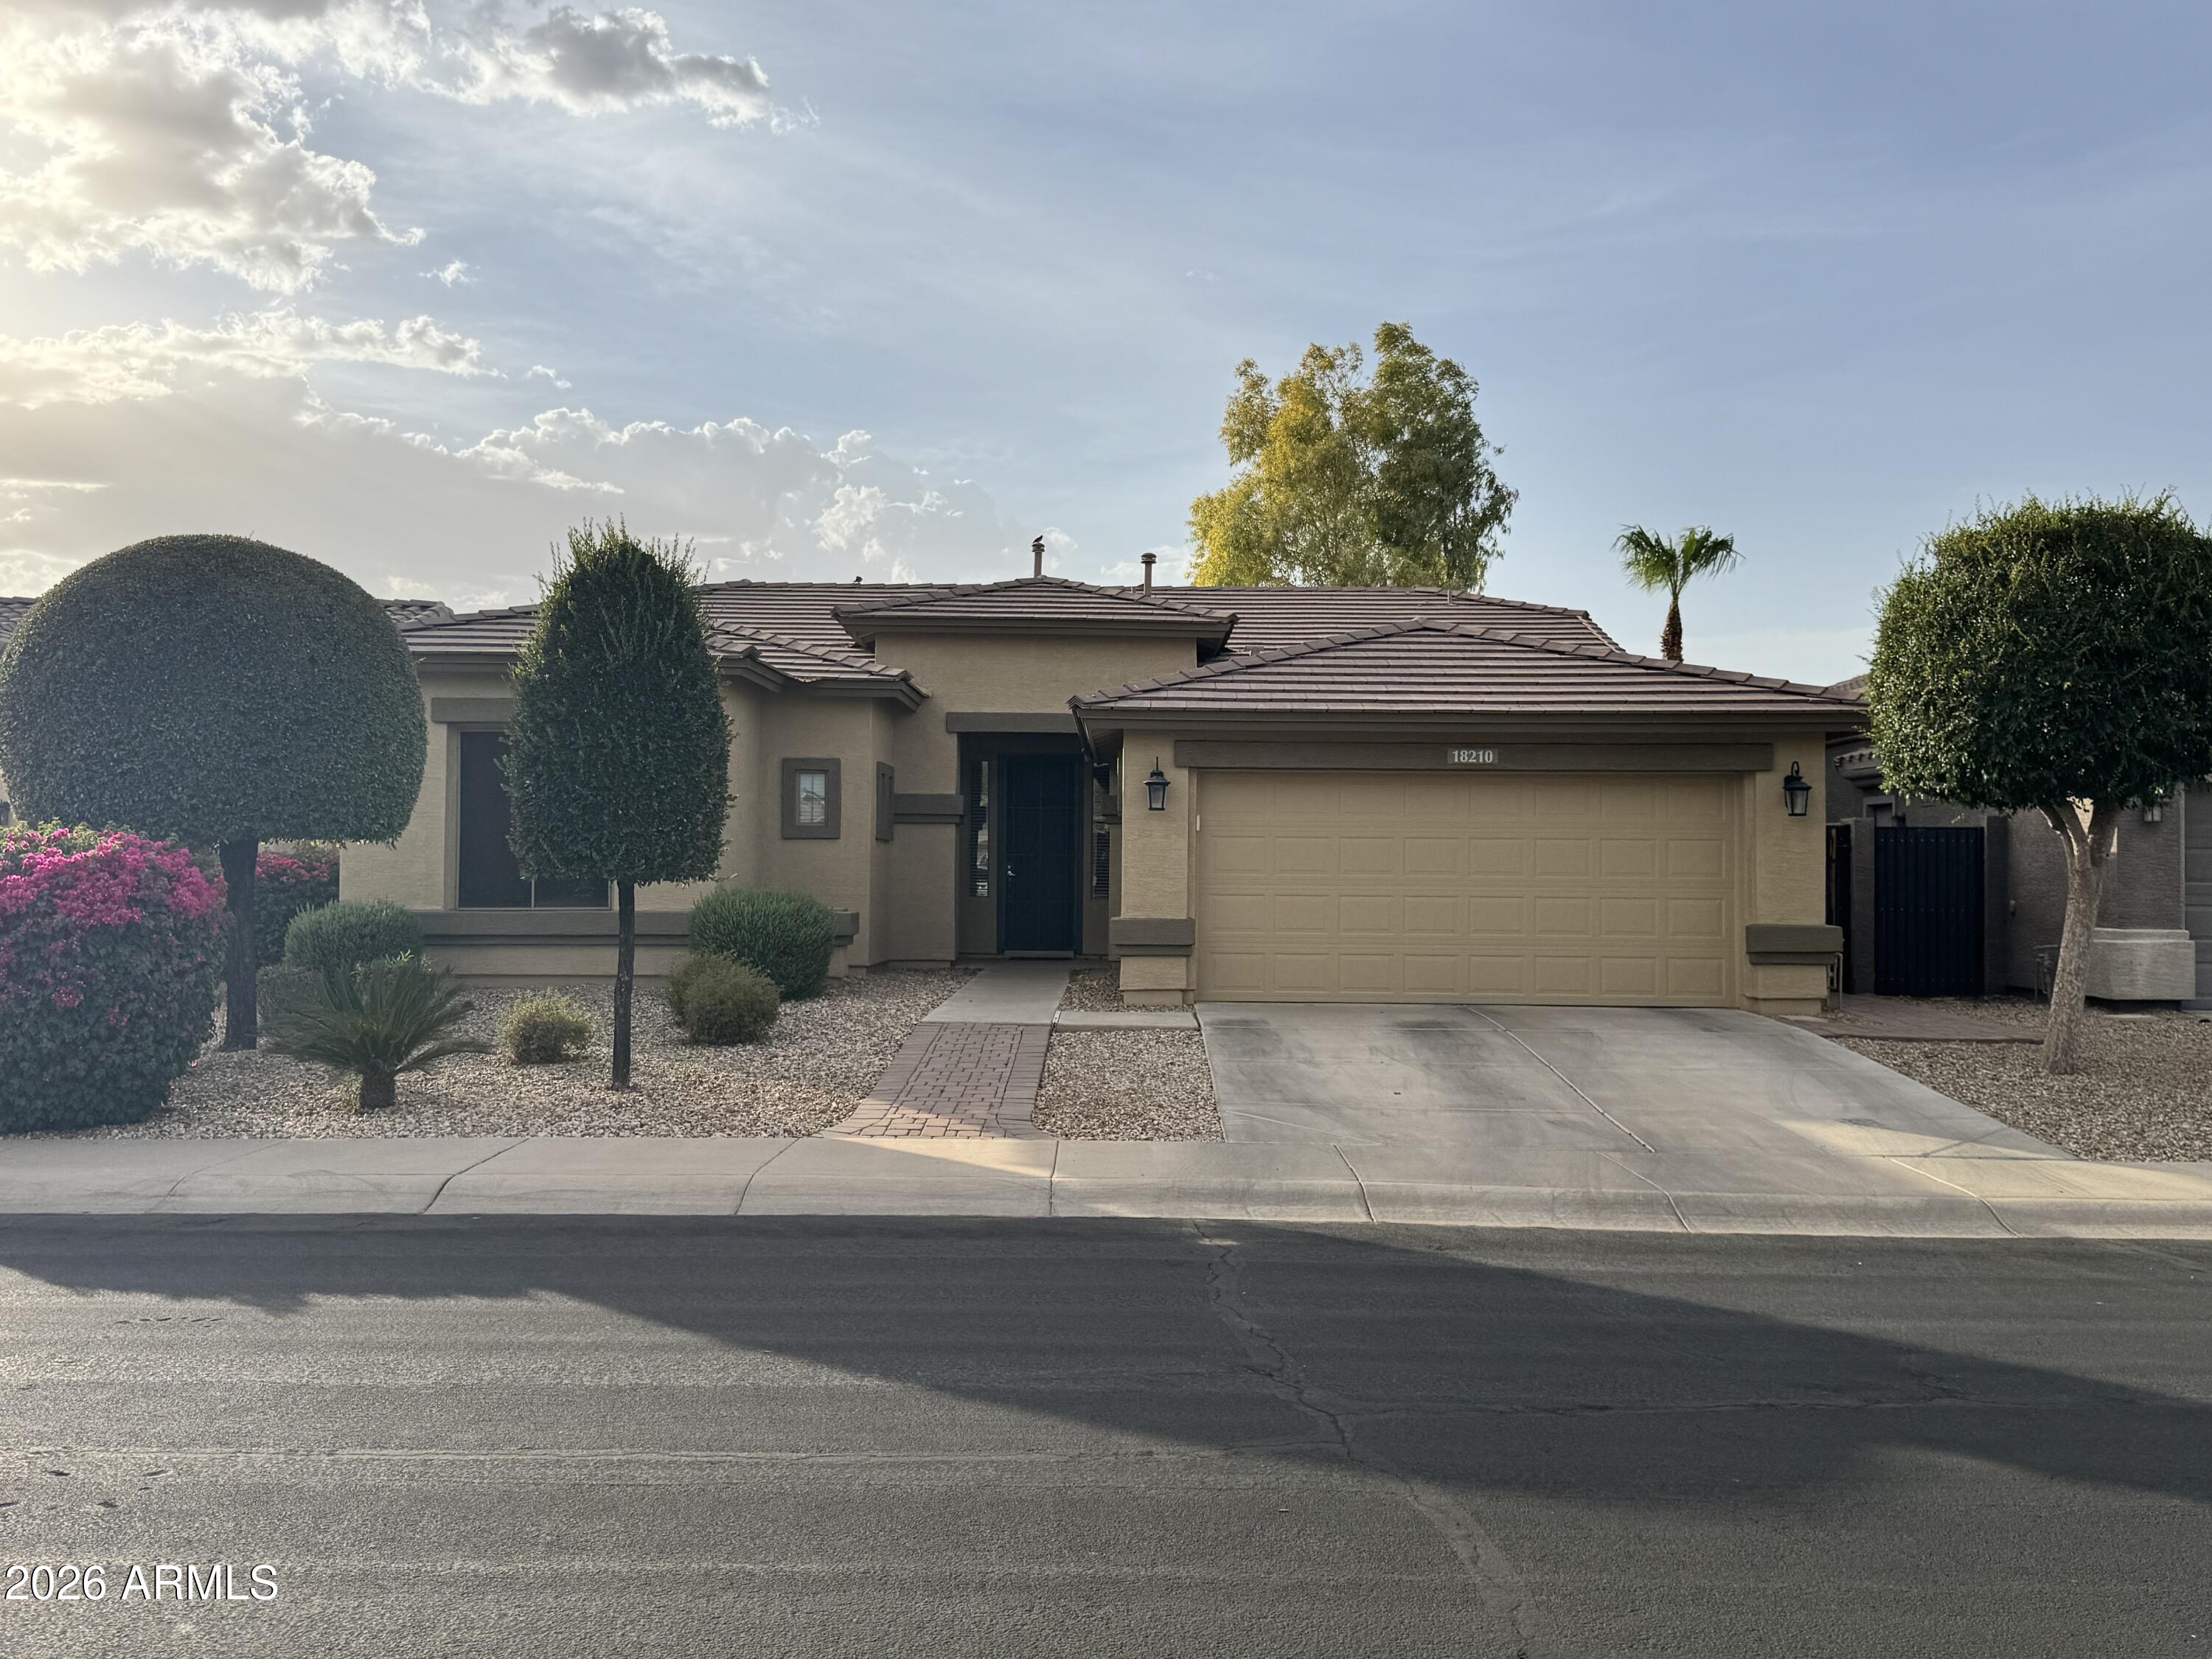
Surprise
18210 W RIMROCK Street
3 Beds
2 Baths
1,773 Sq.Ft.
$429,900
MLS#: 7053529
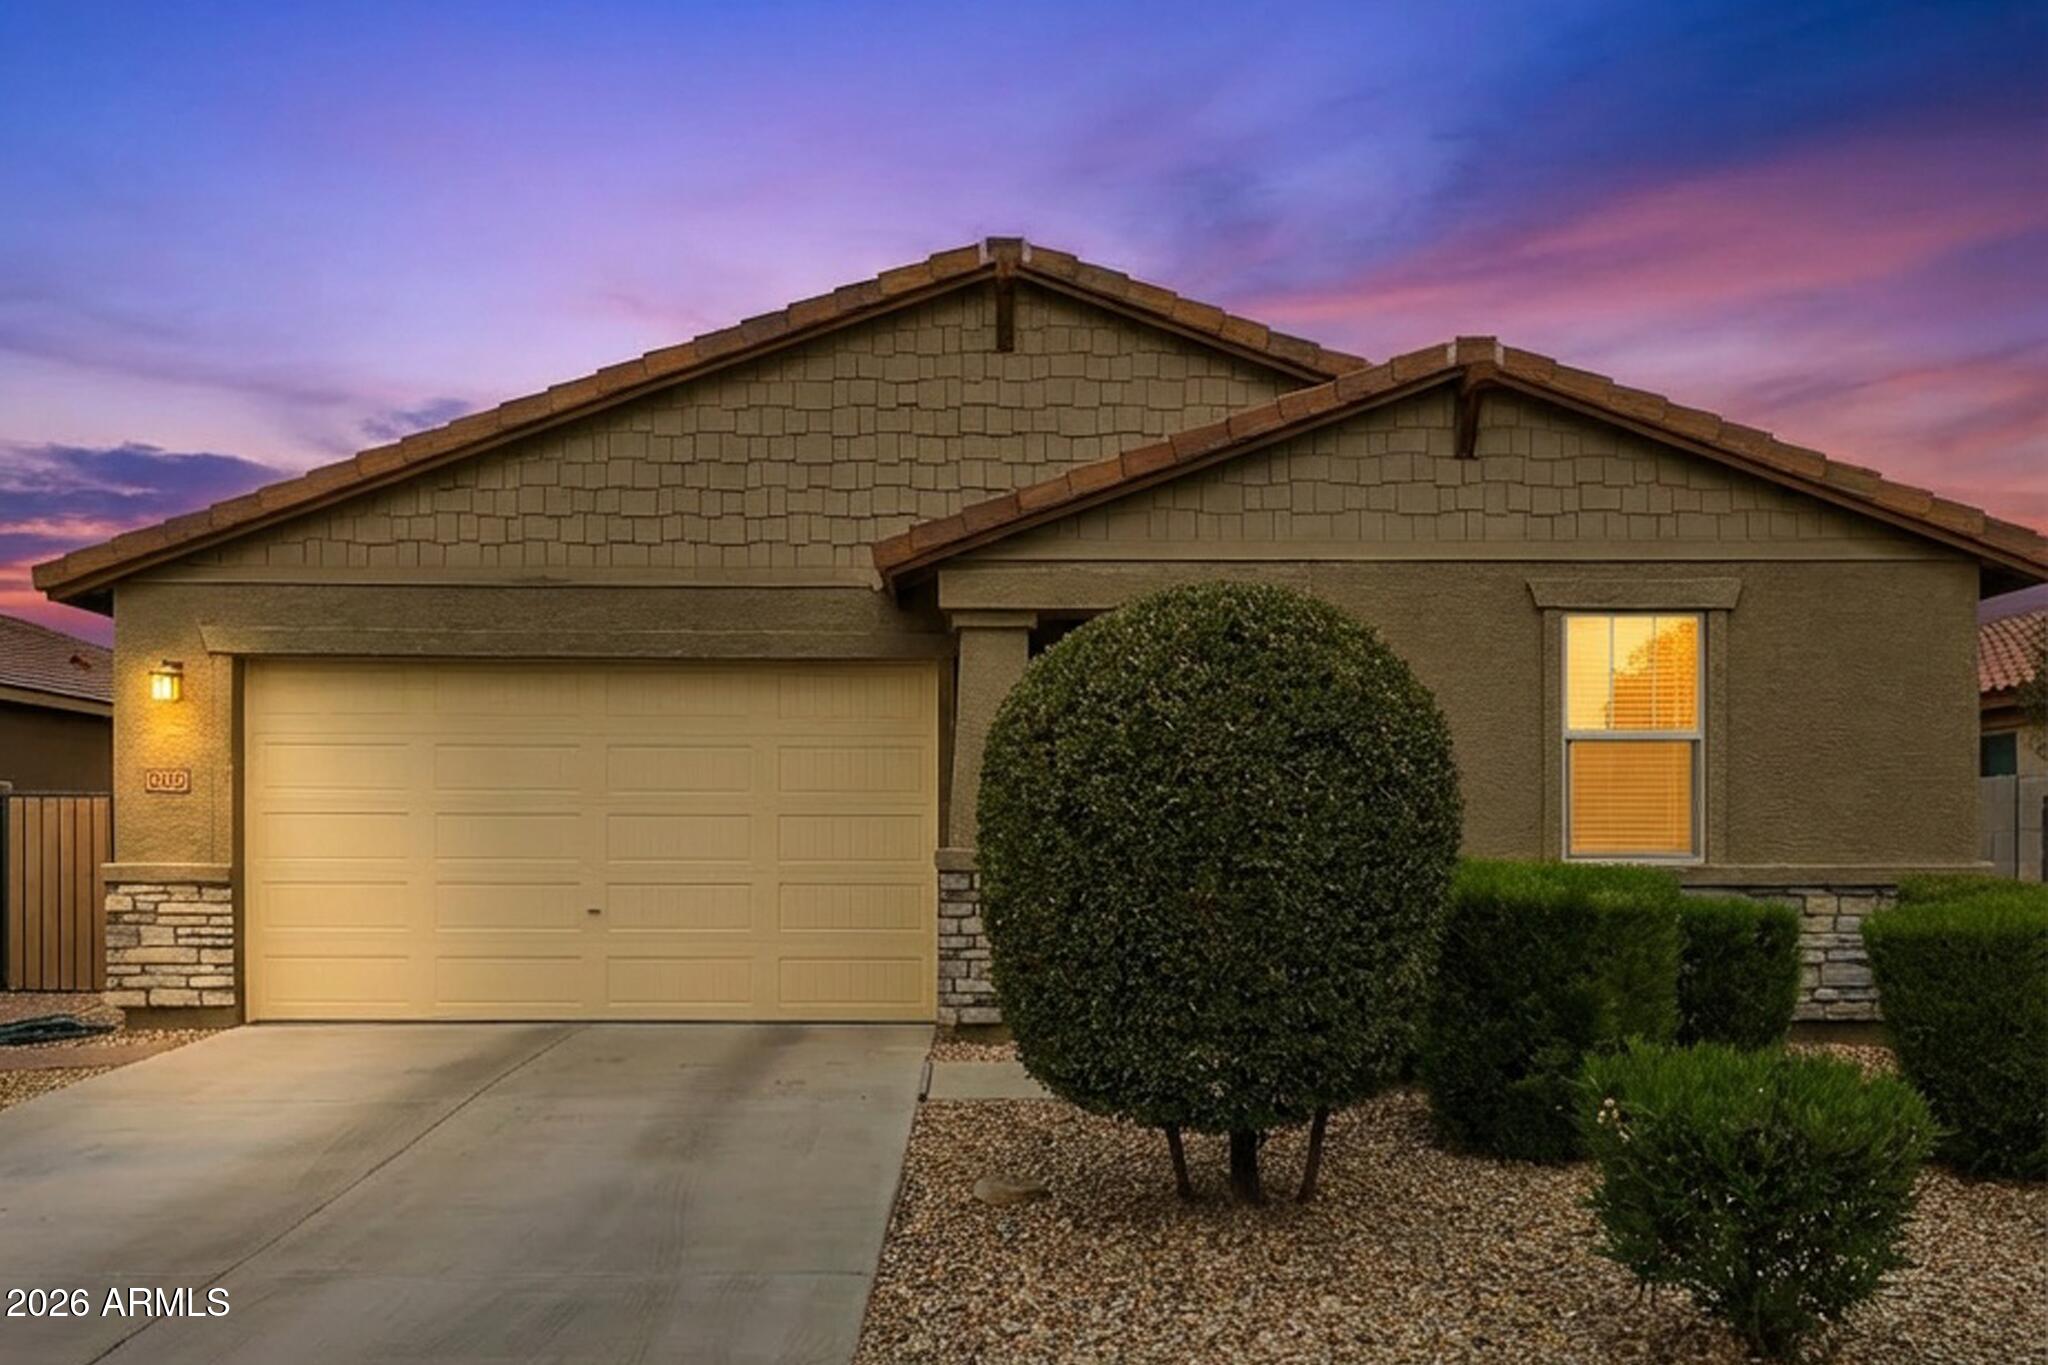
Surprise
18820 W SHANGRI LA Road
3 Beds
2 Baths
1,862 Sq.Ft.
$444,900
MLS#: 7052872
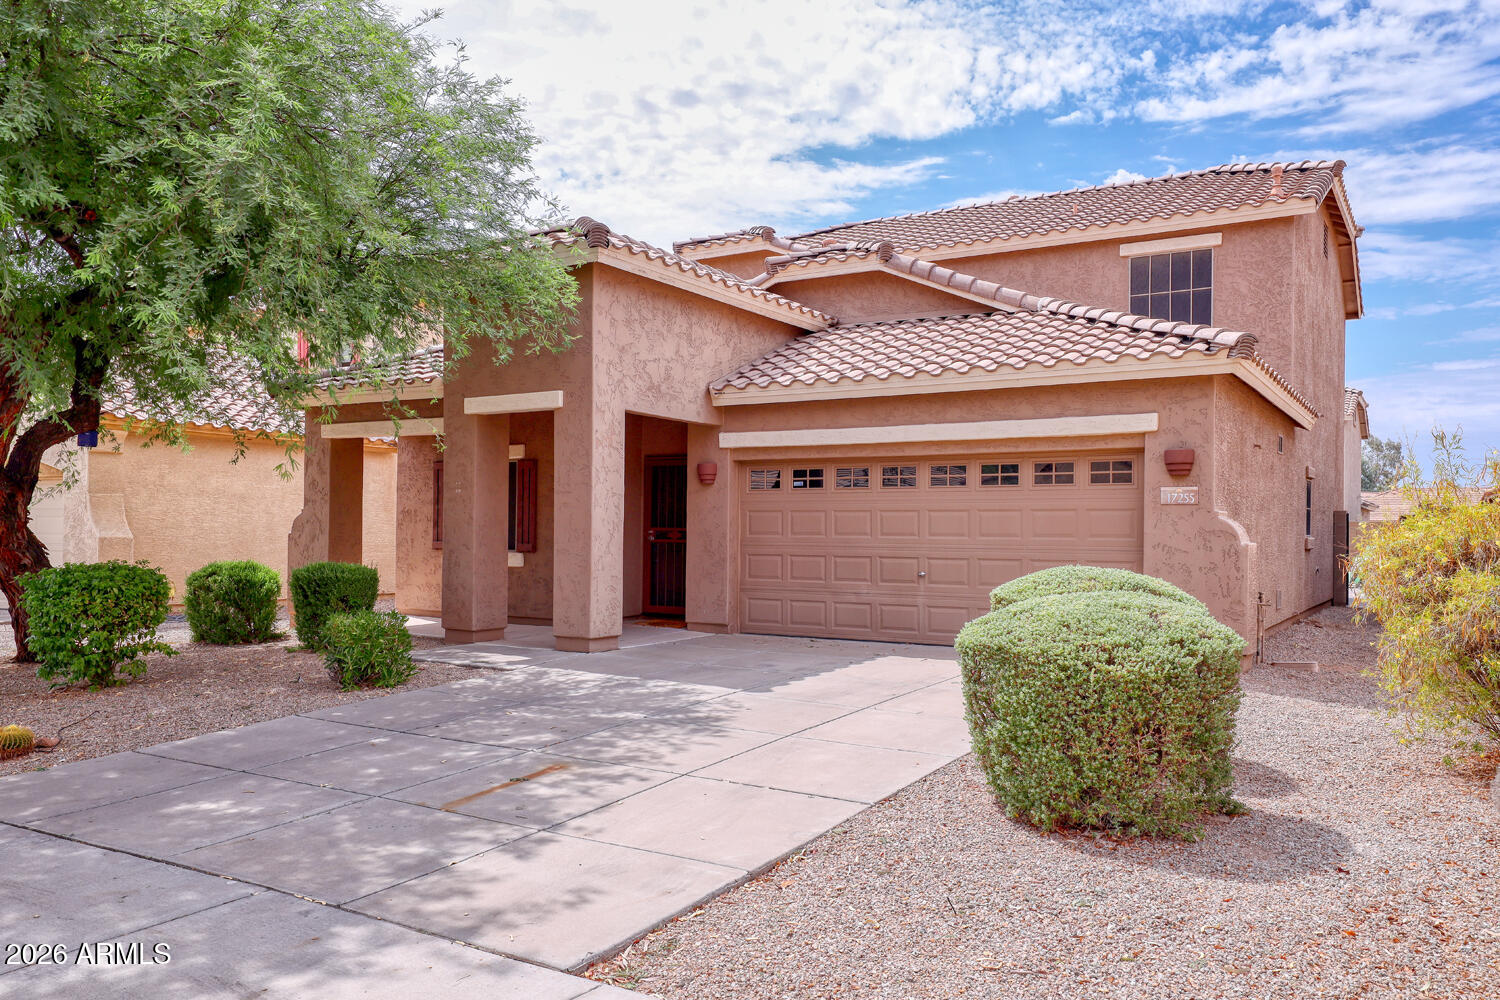
Surprise
17255 W RIMROCK Street
4 Beds
2 Baths
2,246 Sq.Ft.
$445,000
MLS#: 7055898
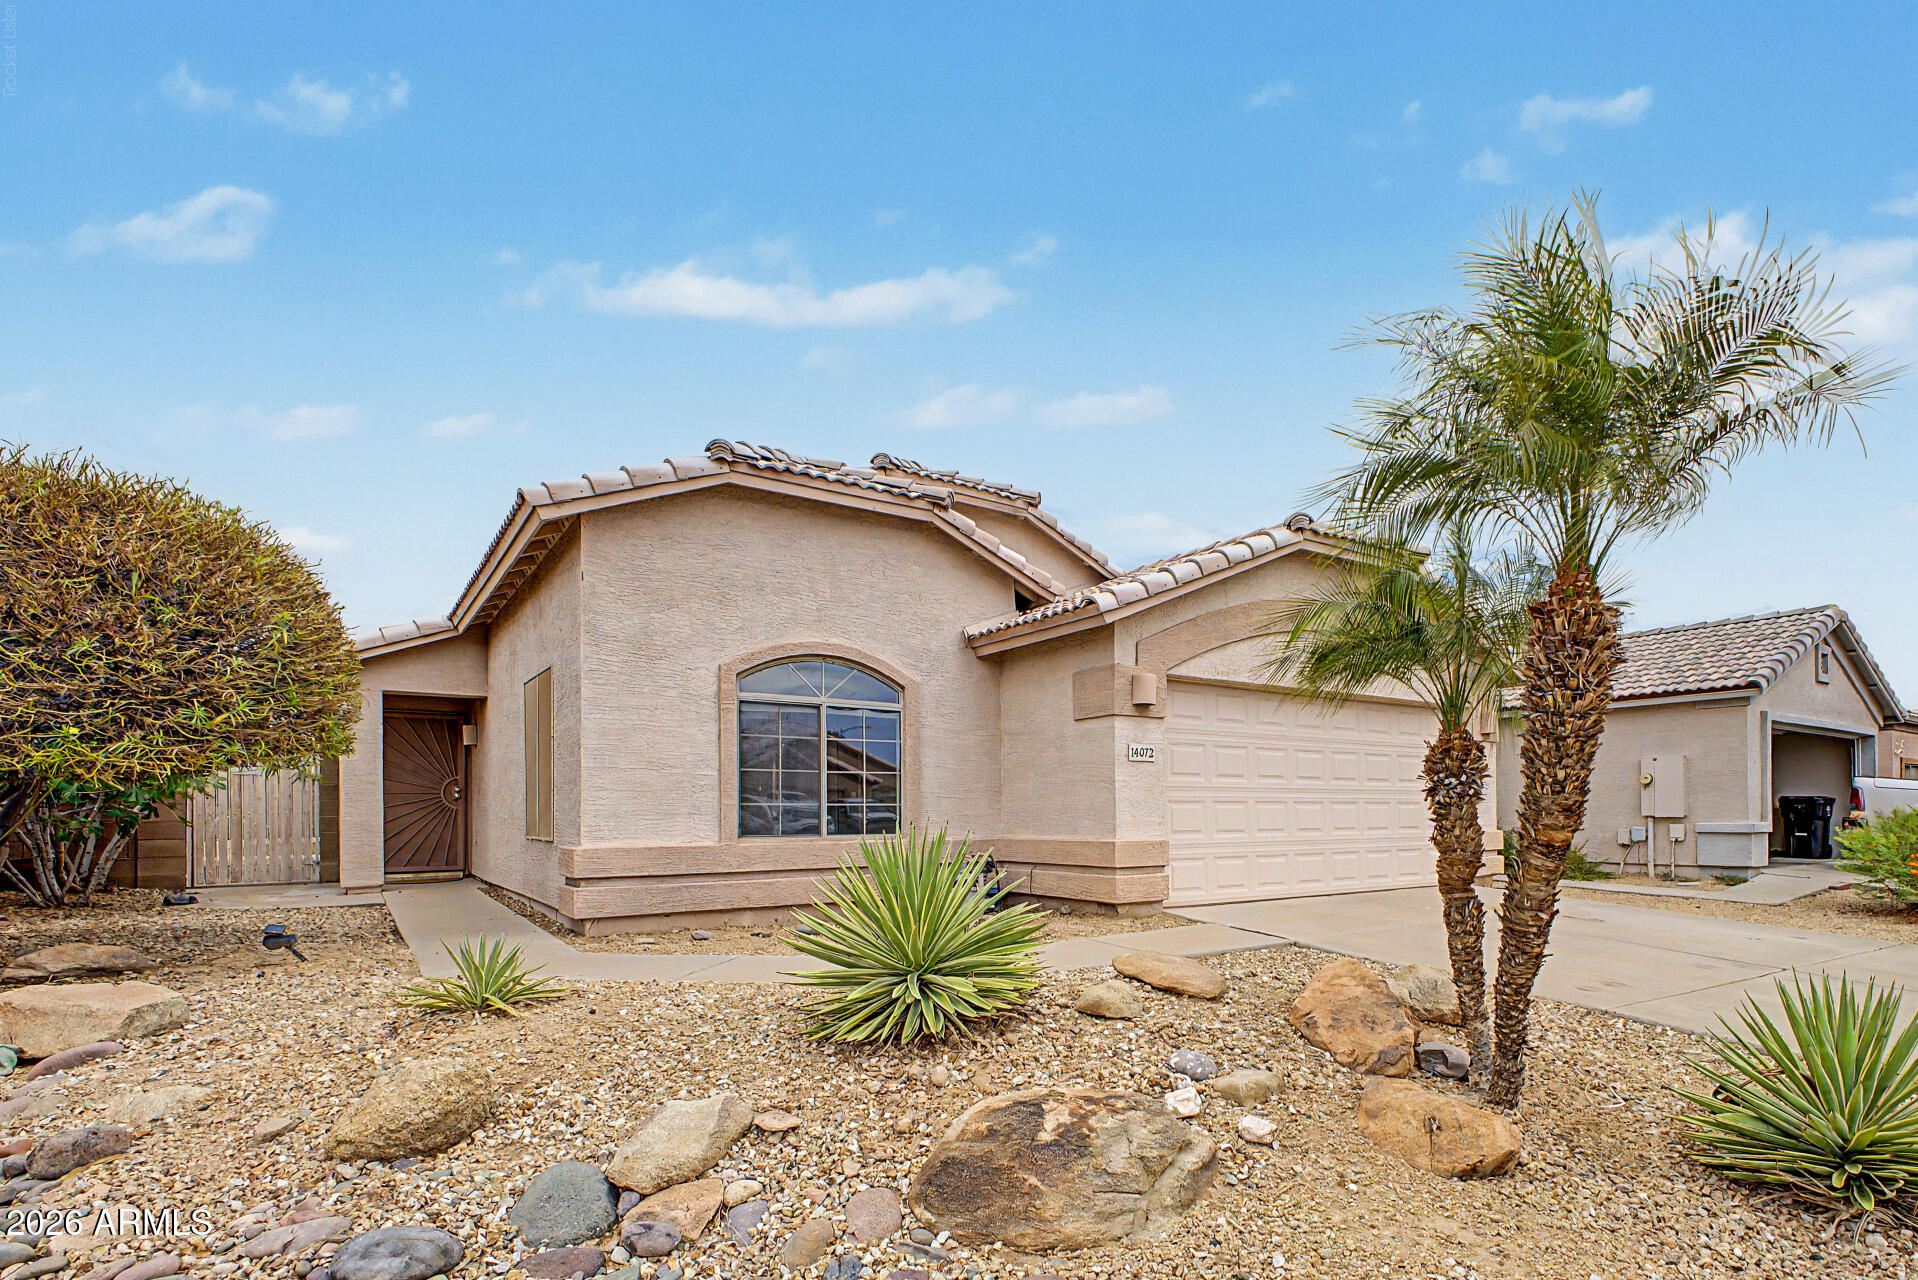
Surprise
14072 W Fieldings Ferry
4 Beds
2 Baths
1,646 Sq.Ft.
$400,000
MLS#: 7054589
Surprise
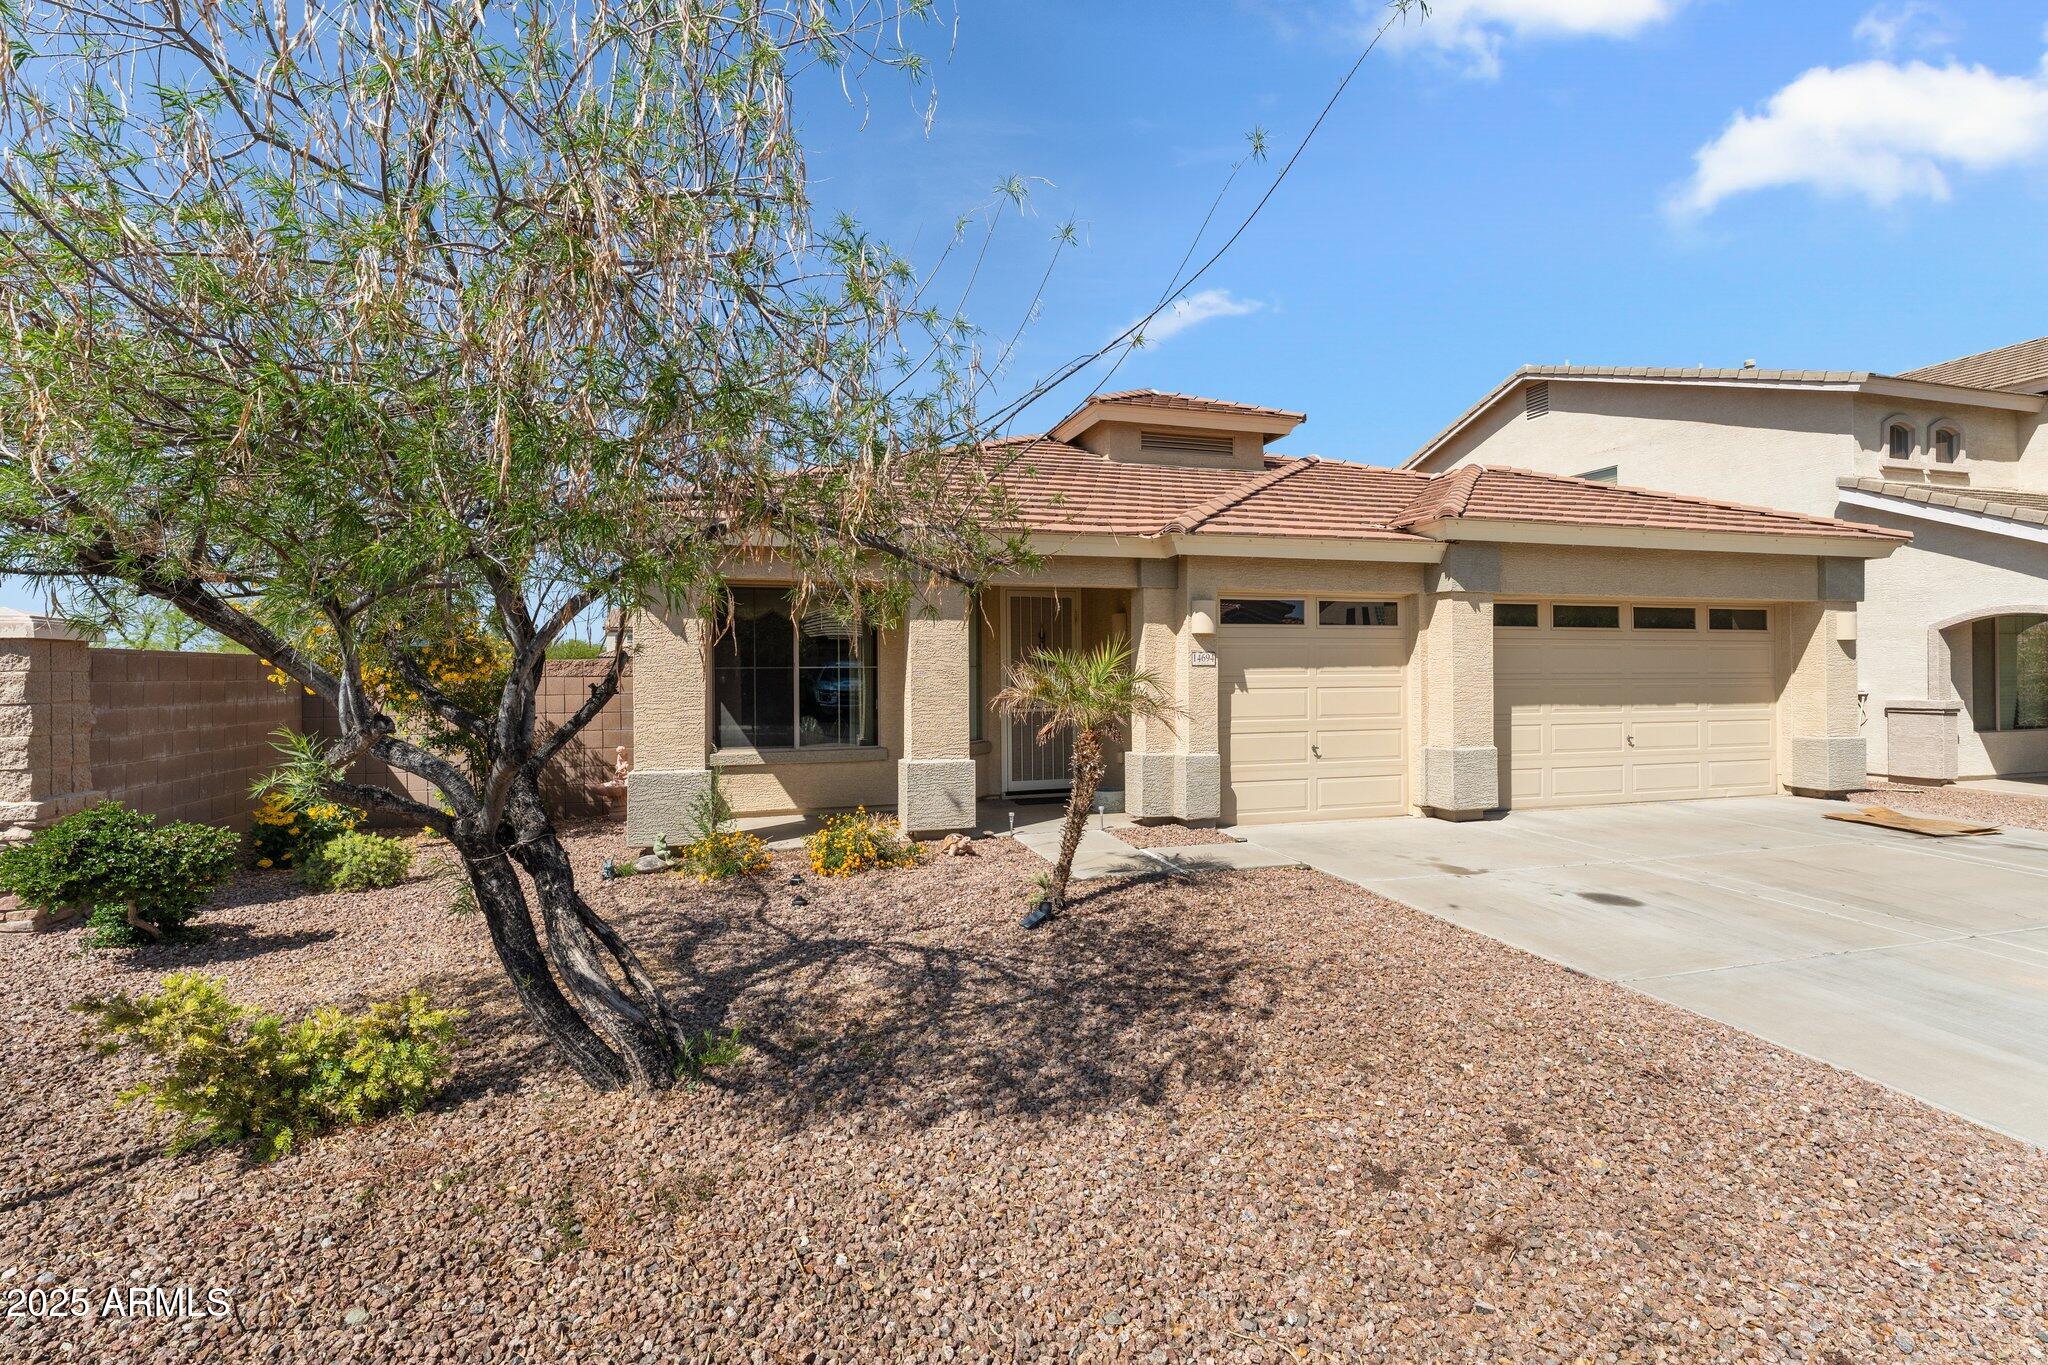
14694 W MANDALAY Lane
3 Beds
2 Baths
2,126 Sq.Ft.
$460,000
MLS#: 7042763
Surprise
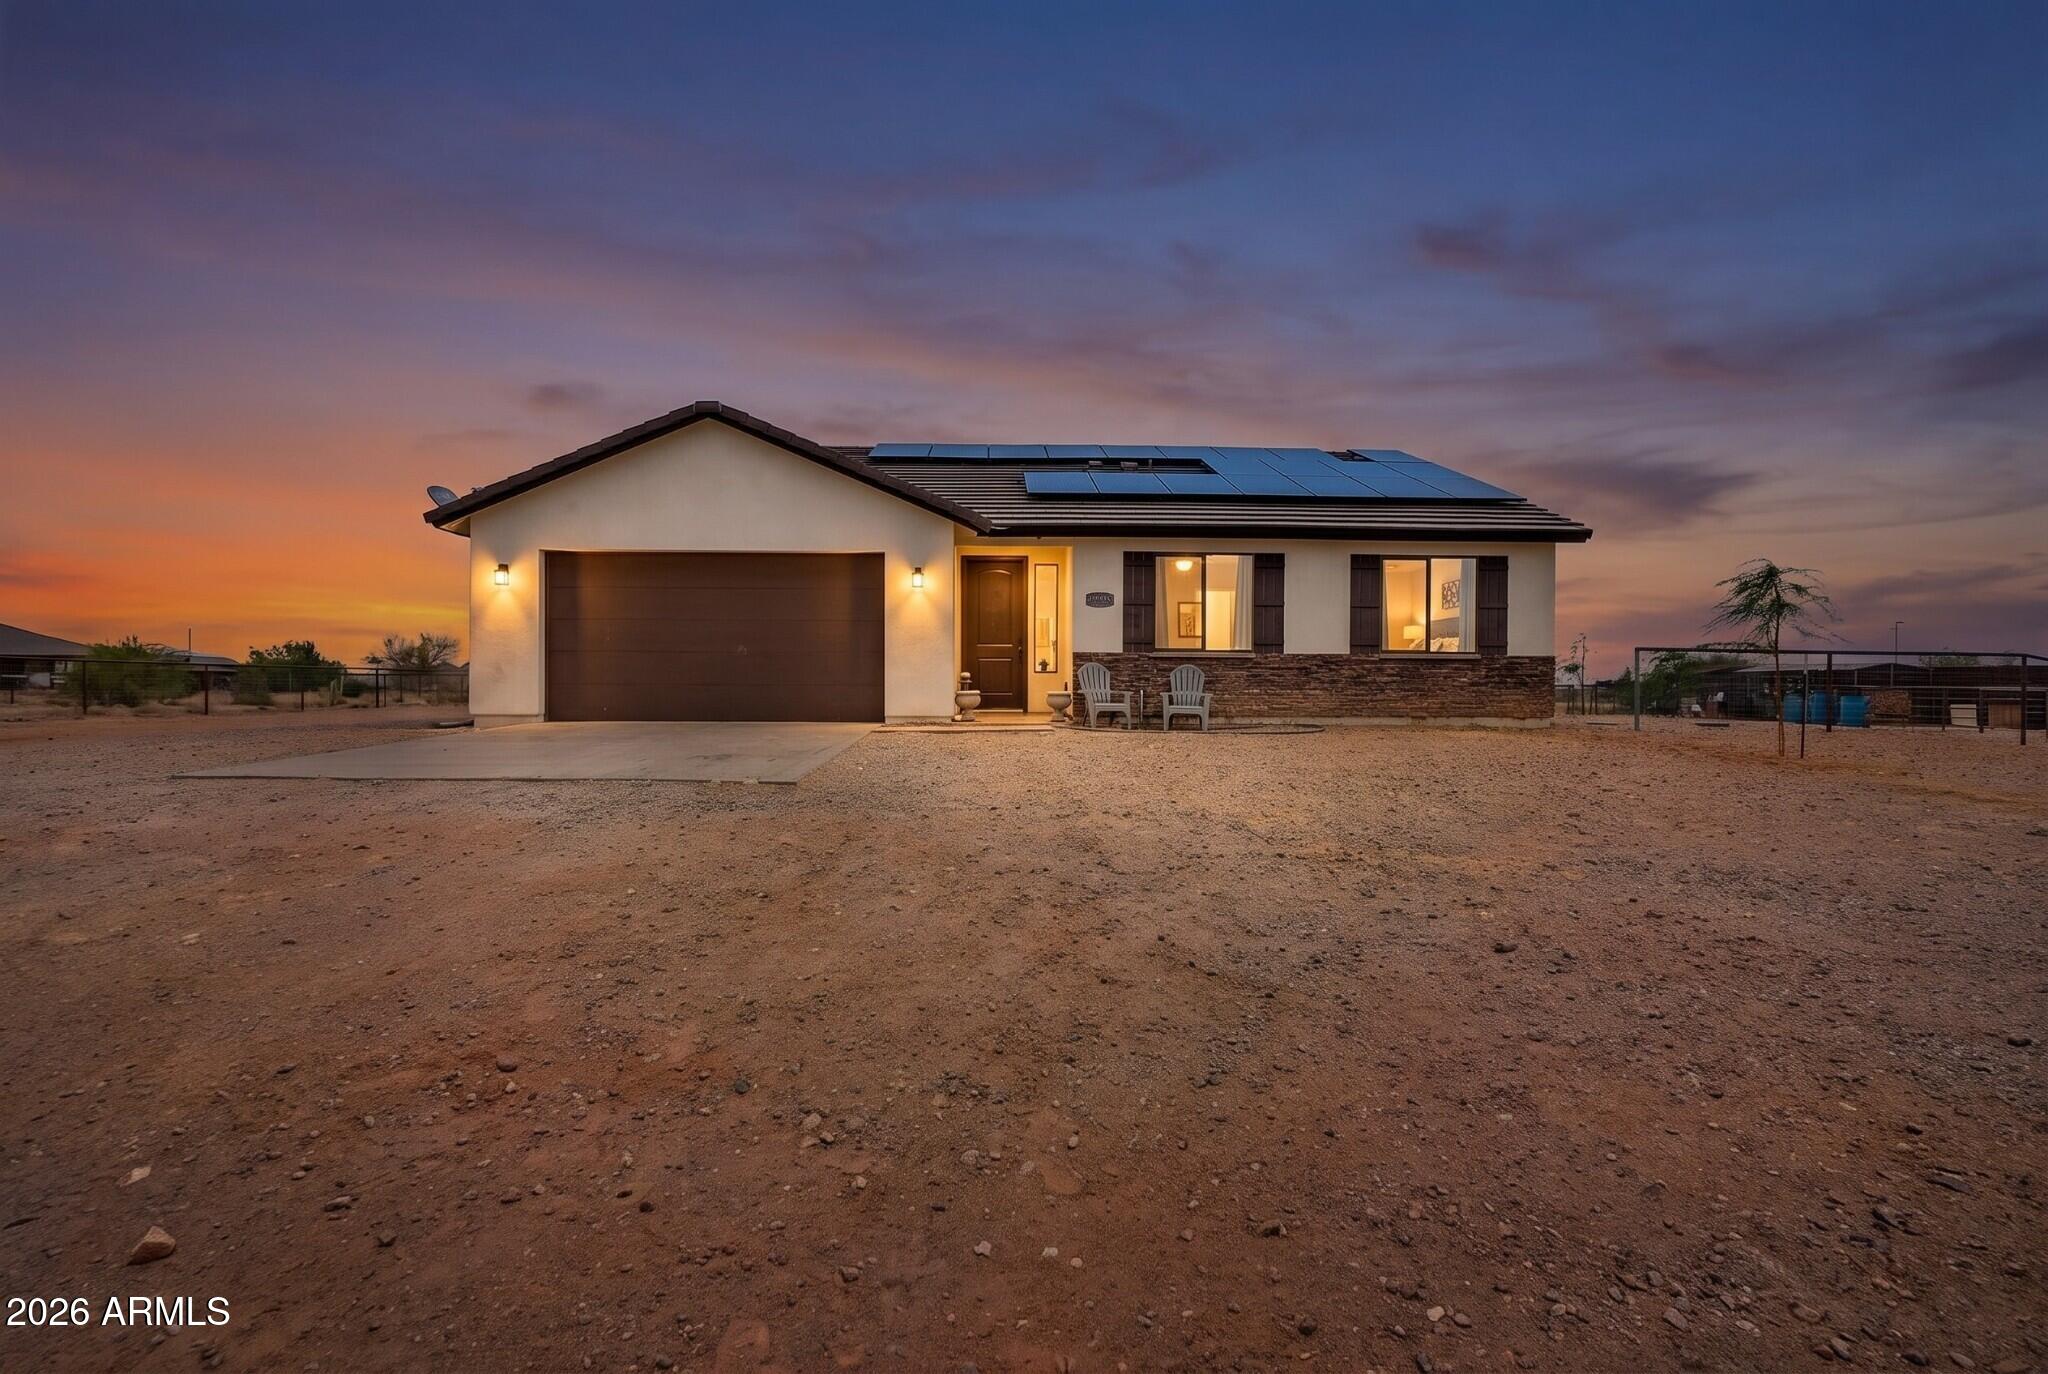
32315 N 171ST Avenue
3 Beds
2 Baths
1,654 Sq.Ft.
$565,000
MLS#: 7052673
Surprise
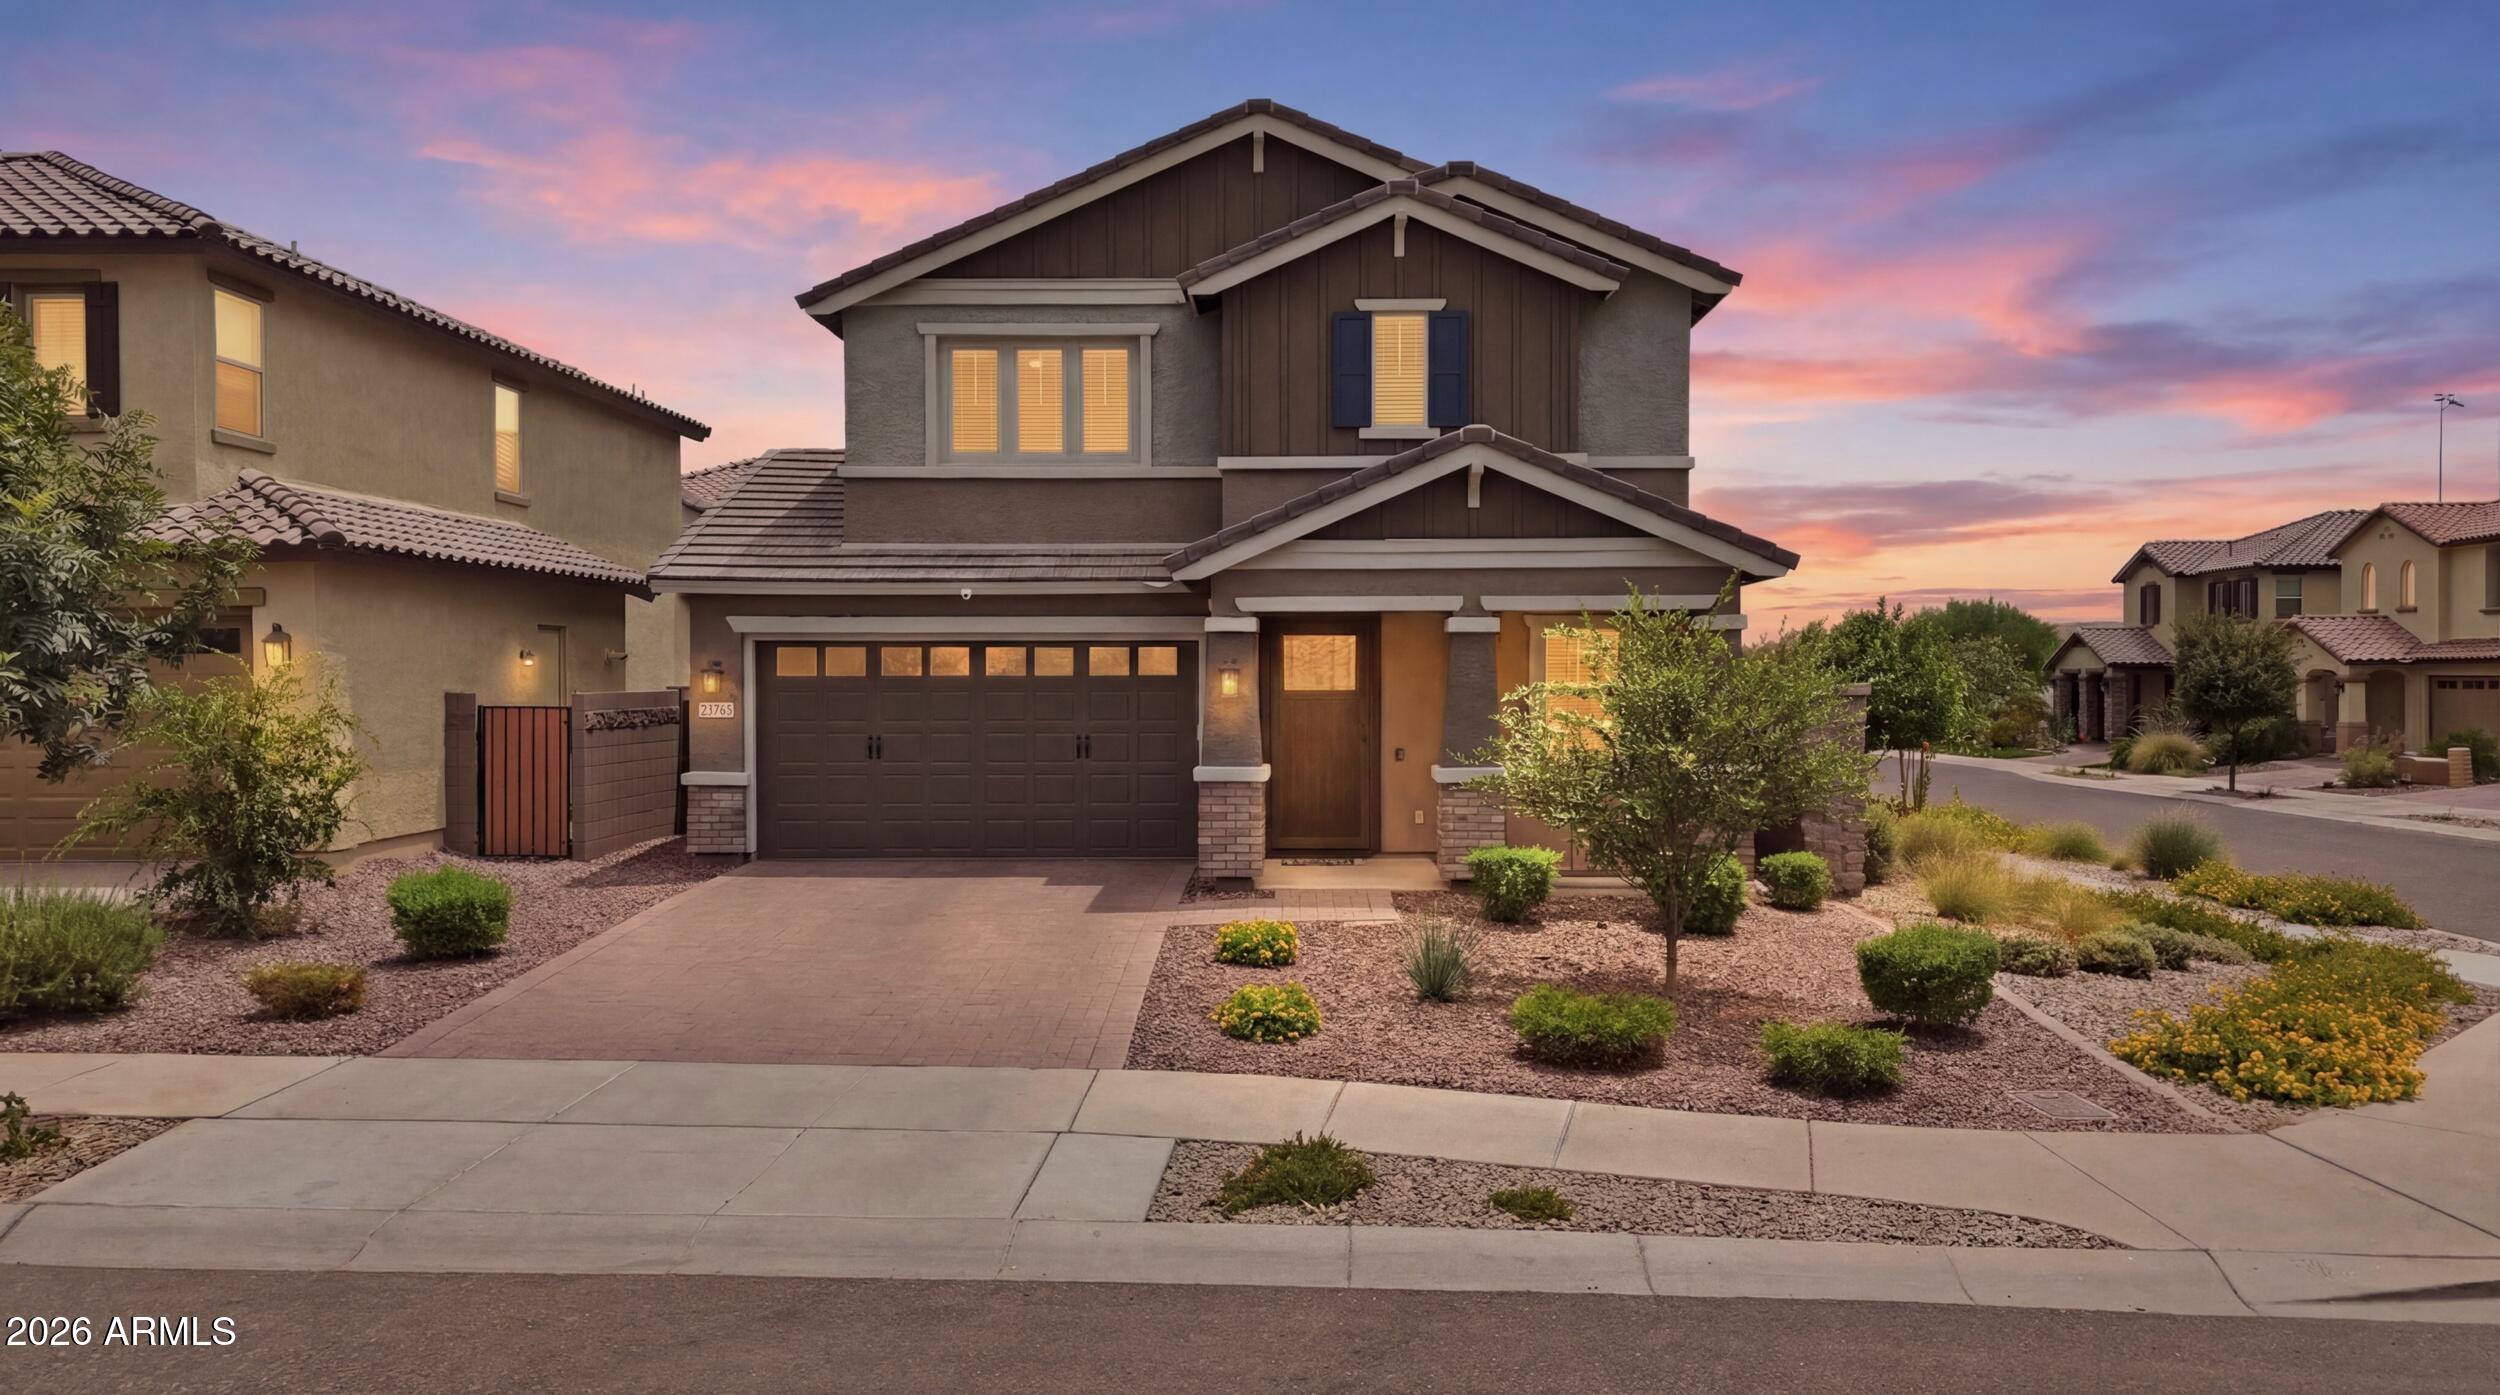
23765 N 162ND Drive
4 Beds
3 Baths
2,342 Sq.Ft.
$460,000
MLS#: 7054146
Surprise
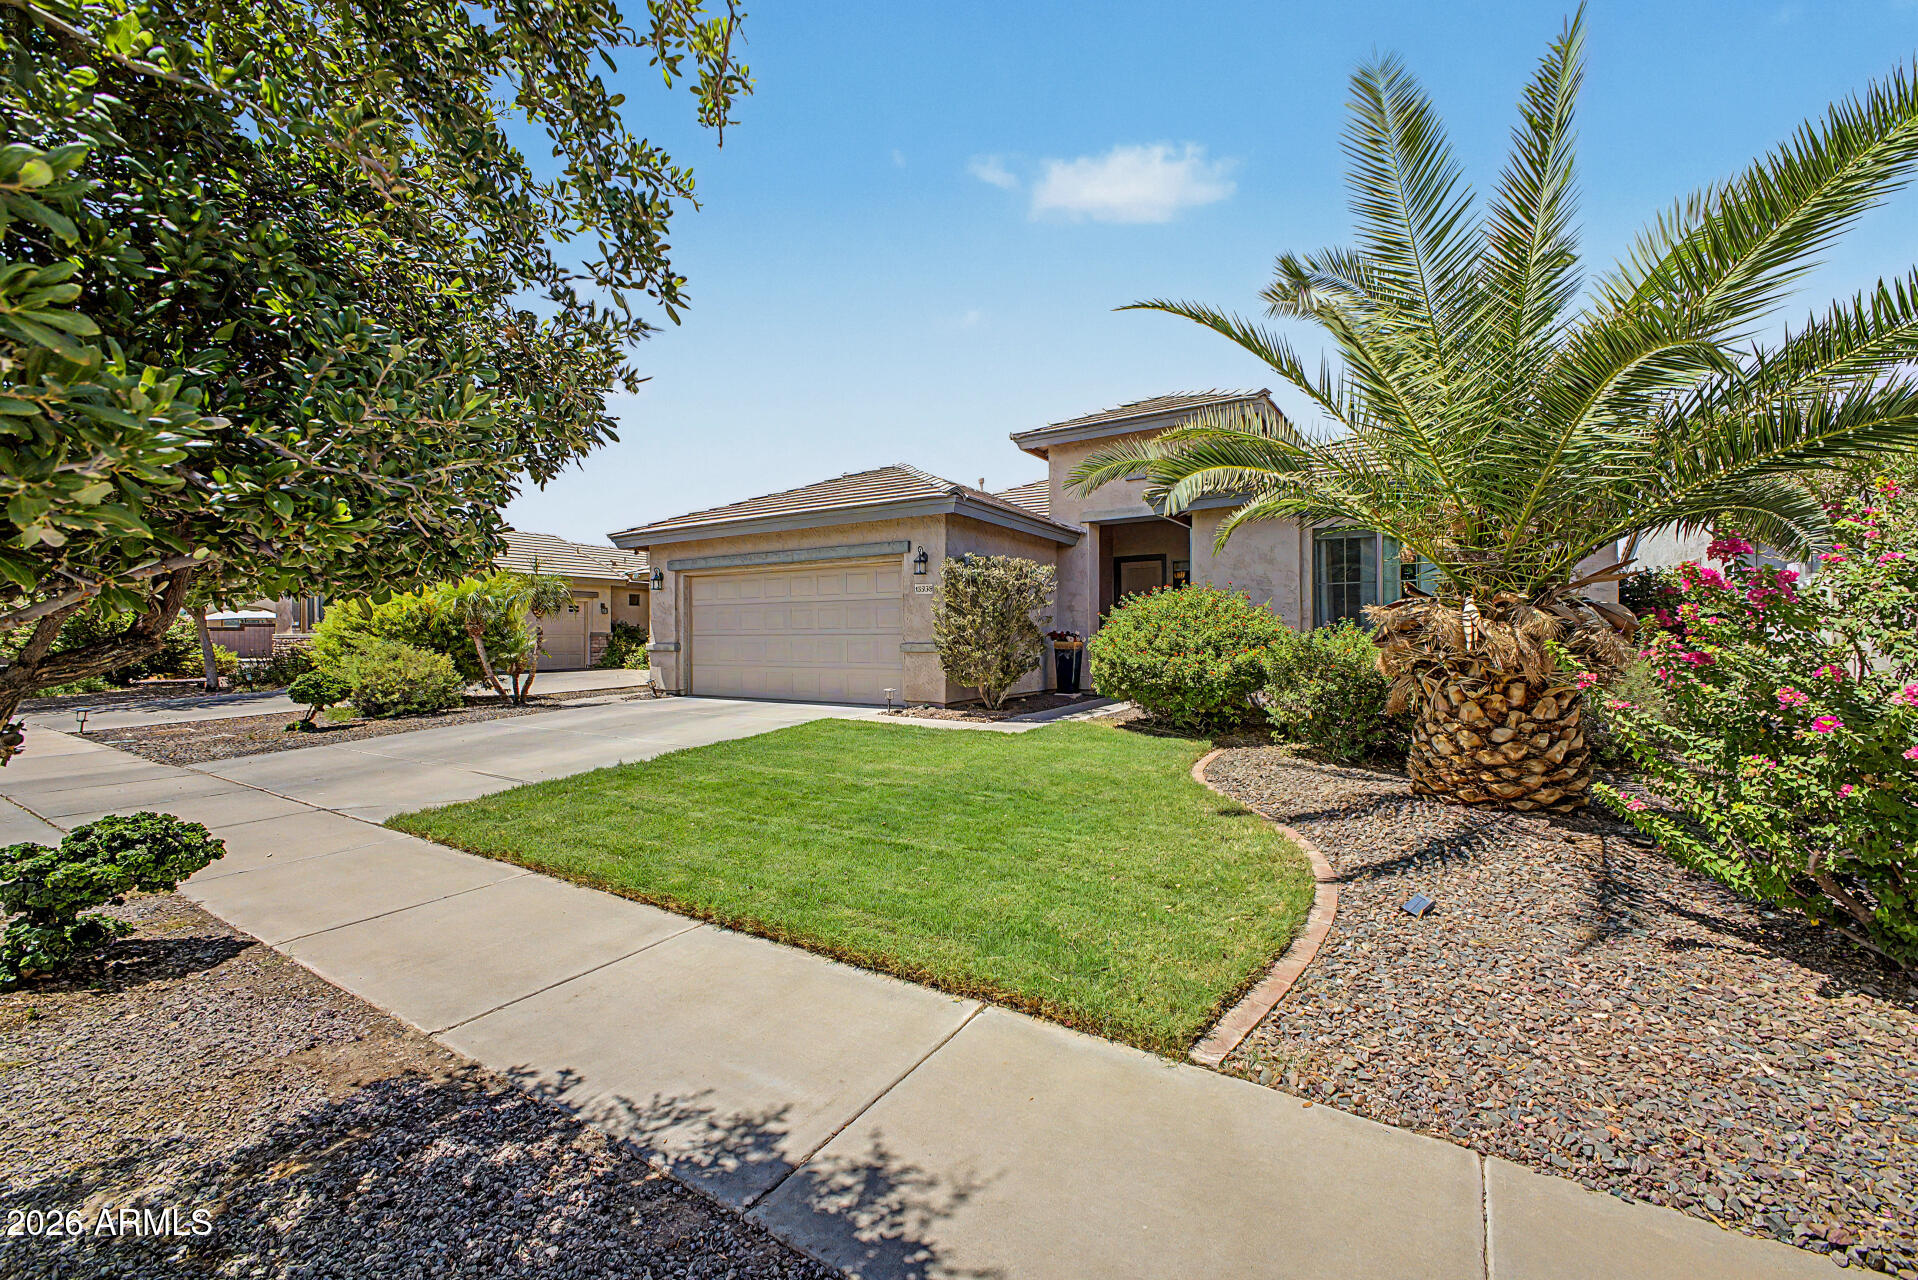
15338 W BOCA RATON Road
3 Beds
2 Baths
1,512 Sq.Ft.
$419,500
MLS#: 7053582
Surprise
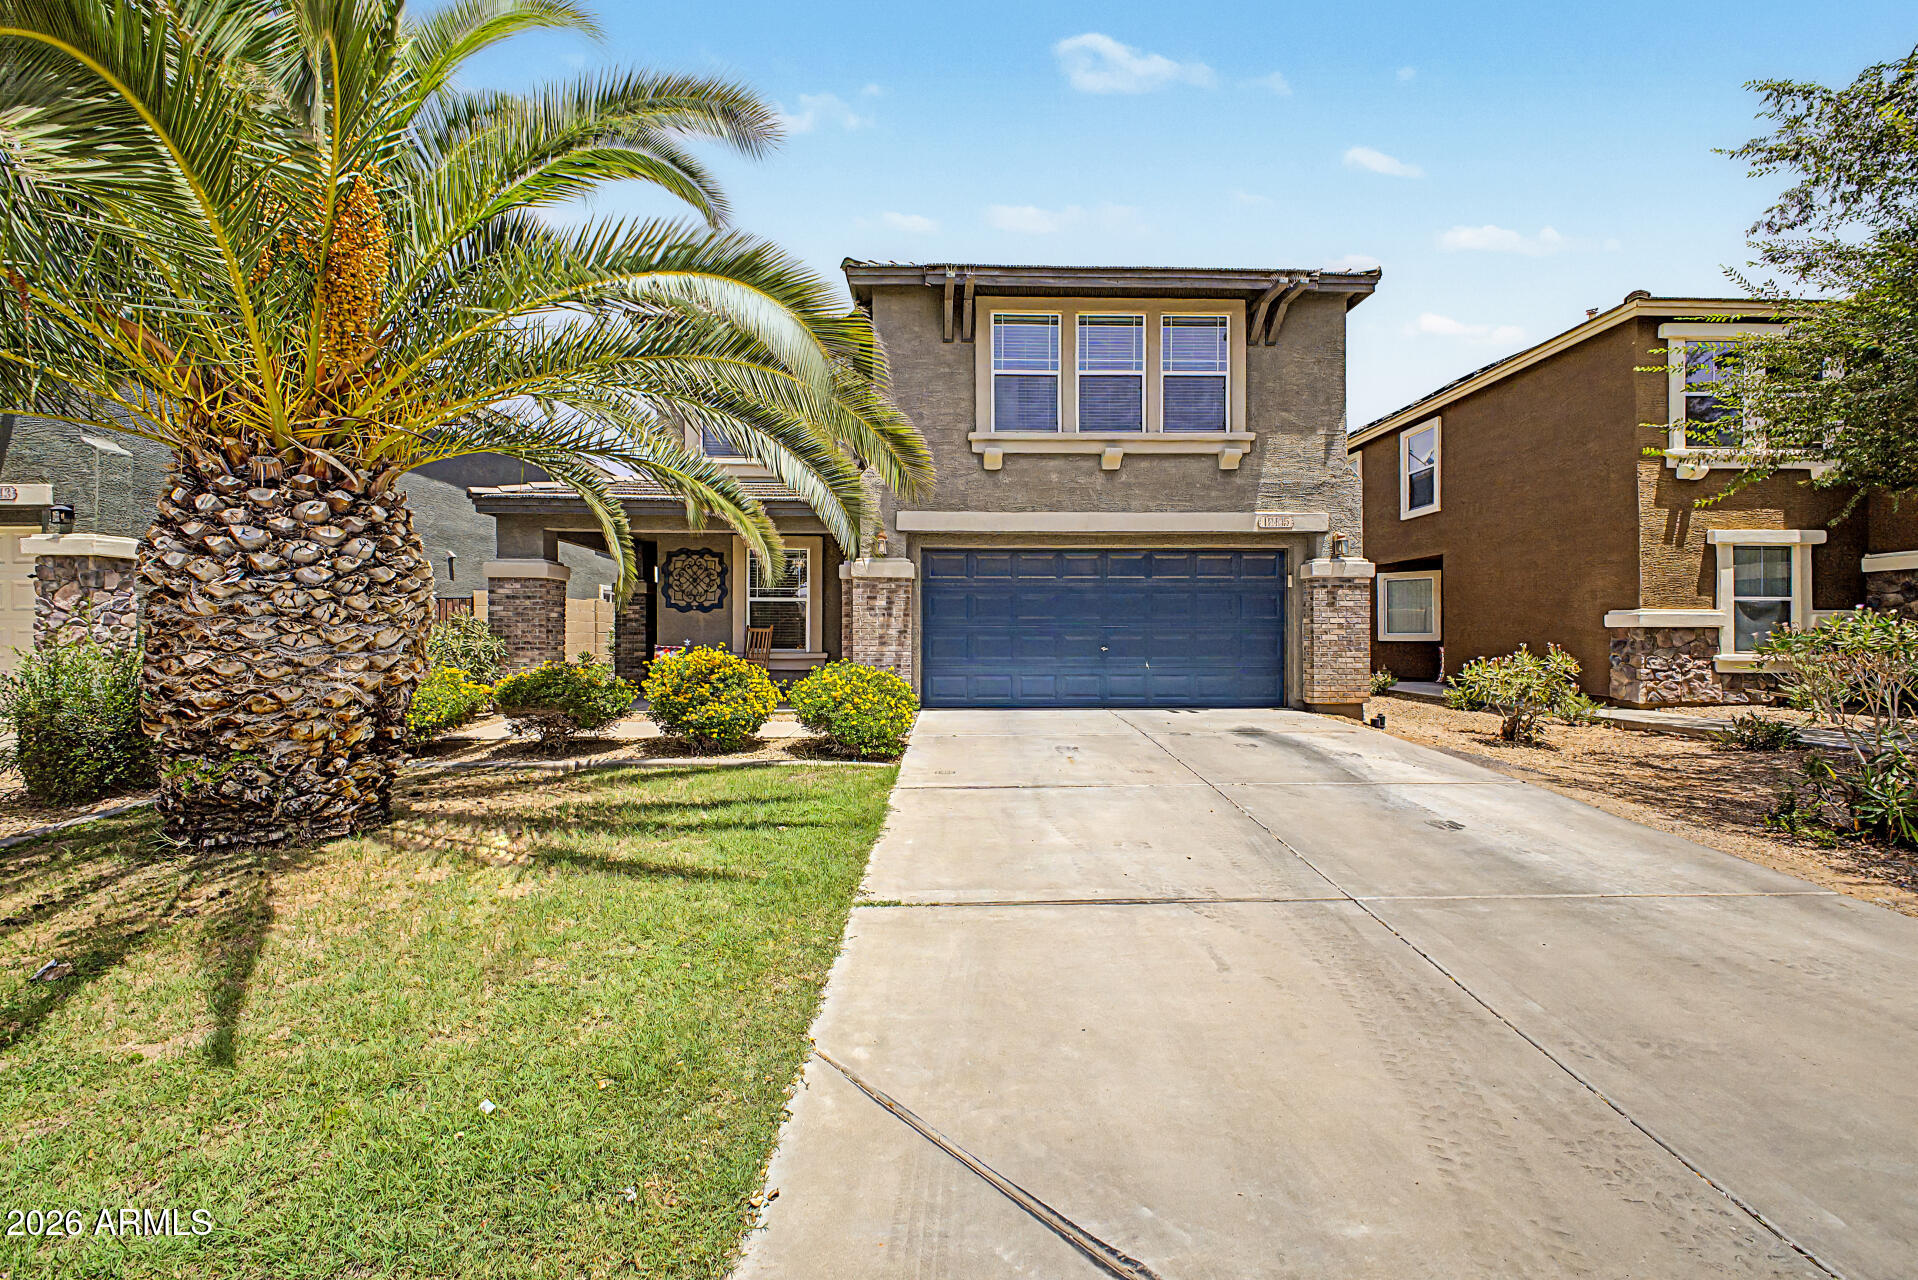
12435 N 147TH Drive
4 Beds
2 Baths
2,285 Sq.Ft.
$465,000
MLS#: 7050399
Surprise
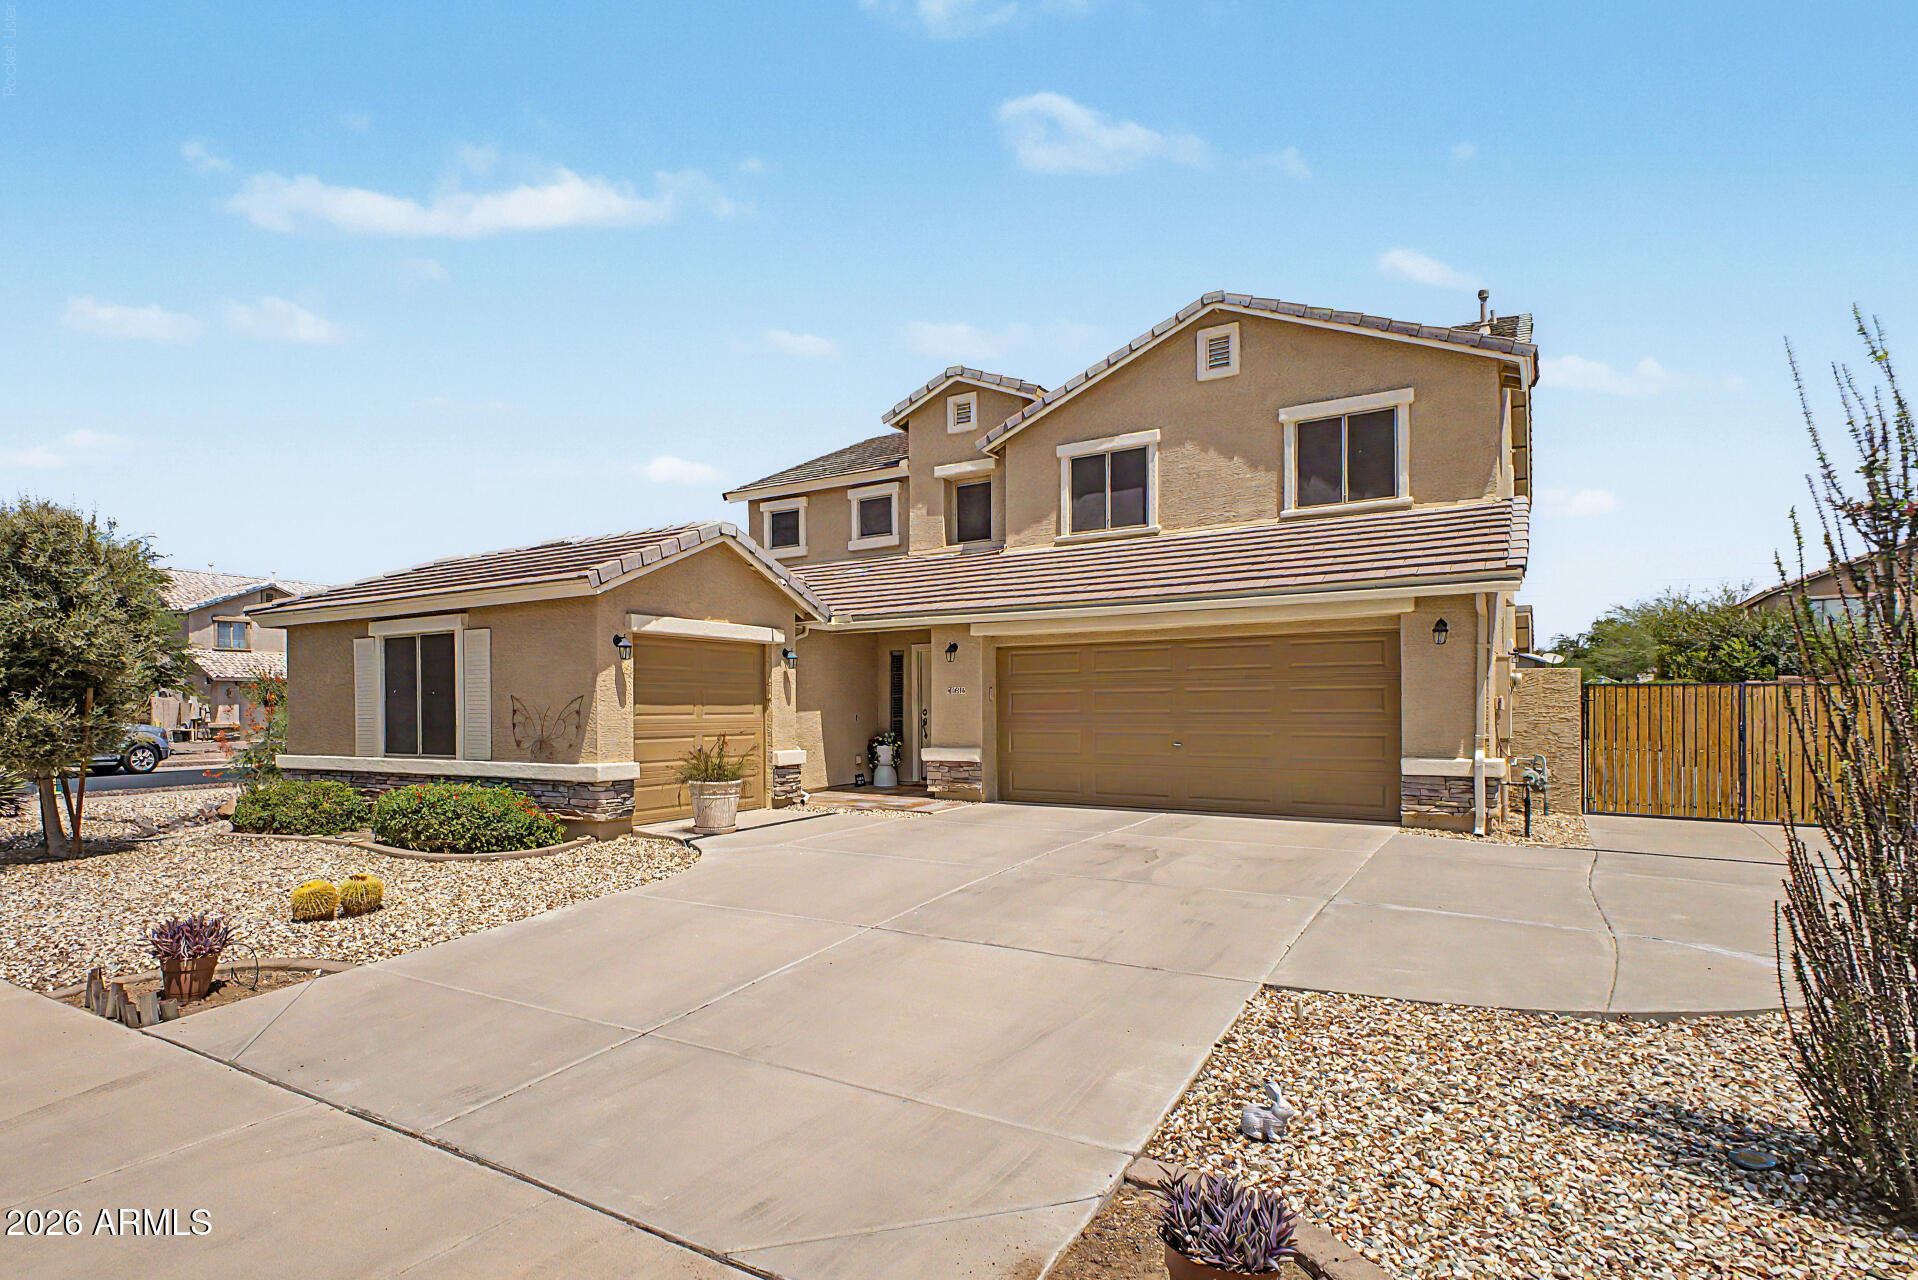
14276 W DESERT HILLS Drive
5 Beds
3 Baths
2,558 Sq.Ft.
$515,000
MLS#: 7049002
