
1872 W SWAN Drive
Chandler, AZ 85286


About
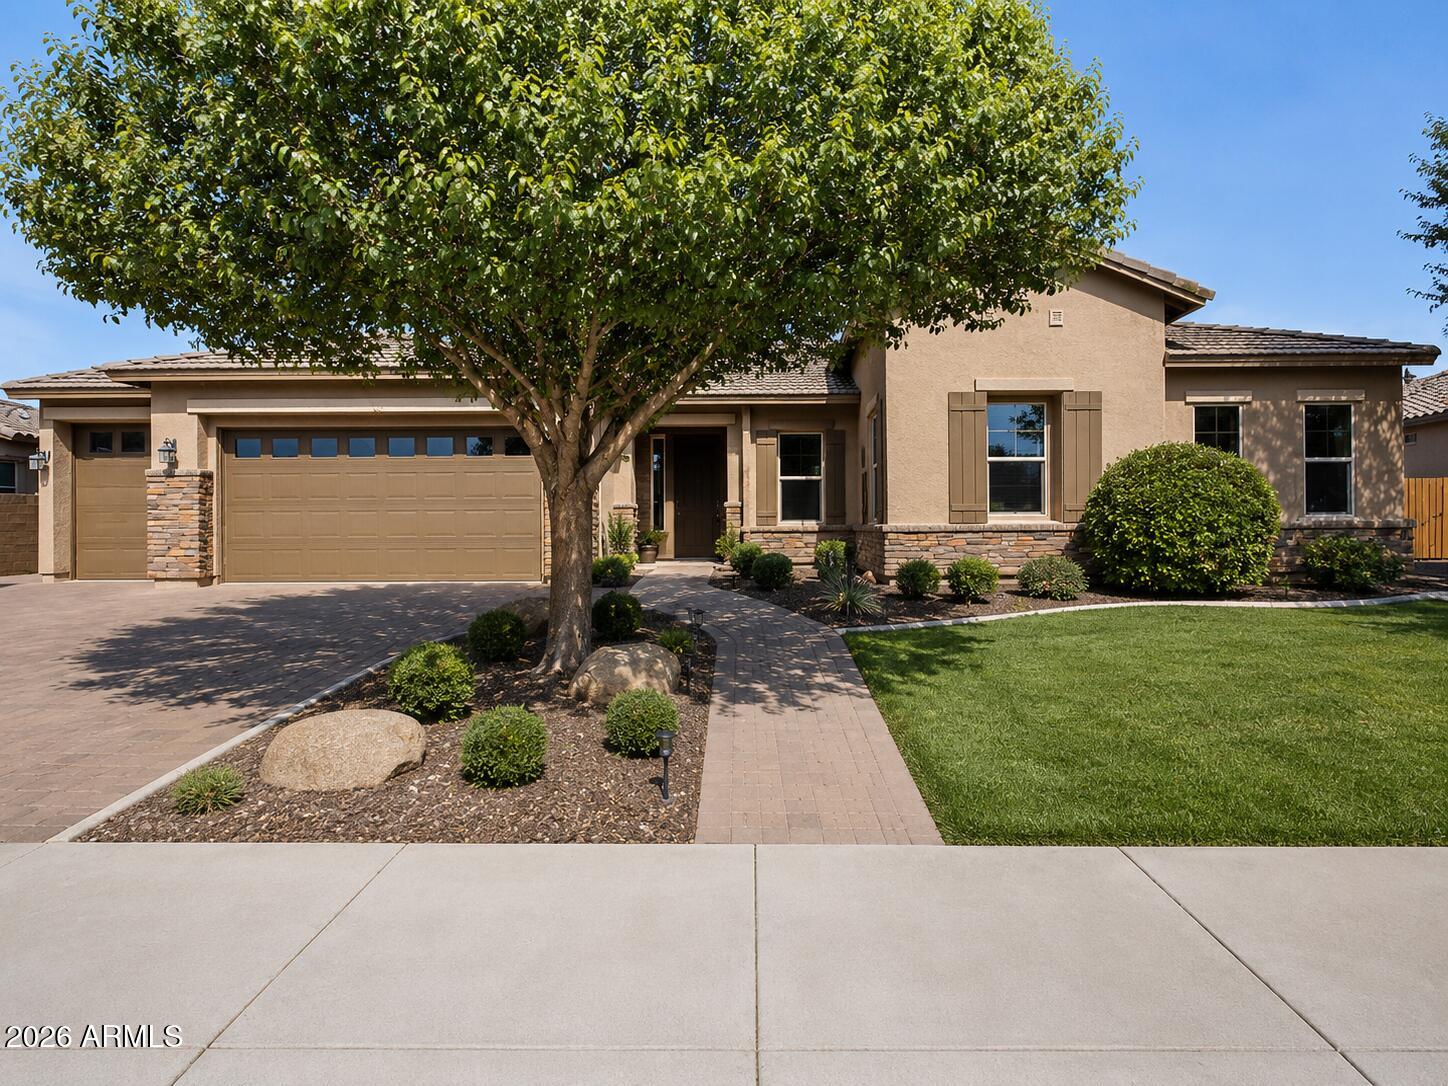
Luxury living awaits in the prestigious gated community of Stonefield Reserve! This impressive 5-bedroom, 4.5-bath home offers 3,755 sq. ft. with a highly desirable main-level primary suite and private guest suite. The gourmet kitchen features granite countertops, oversized island, gas cooktop, double ovens and butler's pantry. Upstairs offers spacious bedrooms and a versatile loft. Escape to your private resort-style backyard featuring a sparkling pool, heated spa, built-in BBQ, outdoor fireplace, travertine decking and lush landscaping--perfect for Arizona entertaining. A rare 4-car garage with epoxy floors and built-in storage completes this exceptional Chandler home, close to top-rated schools, dining, shopping and freeways Motived Sellers!!!!
Property
Beds
5
Full Baths
4
1/2 Baths
1
Year Built
2012
Sq.Footage
3,755
Open Houses
Open Houses
Open house times are shown in the property’s local time.
-
Saturday
October 31, 2026
–
In progressYour time:
-
Sunday
November 1, 2026
–
In progressYour time:
Features
Features & Amenities
Interior
-
Other Interior Features
Double Vanity, Eat-in Kitchen, Pantry, Kitchen Island, Granite Counters, High Speed Internet, Master Downstairs, High Ceilings
-
Total Bedrooms
5
-
Bathrooms
4
-
1/2 Bathrooms
1
-
Basement YN
NO
-
Cooling YN
YES
-
Cooling
Ceiling Fan(s), Central Air
-
Fireplace YN
YES
-
Heating YN
YES
-
Heating
Natural Gas
-
Pet friendly
N/A
Exterior
-
Garage
Yes
-
Garage spaces
4
-
Construction Materials
Stucco
-
Other Exterior Features
Barbecue, Storage, Private Yard, Built-in Barbecue
-
Parking
Tandem, Garage Door Opener
-
Patio and Porch Features
Patio
-
Pool
Yes
-
Pool Features
Fenced, Lap, Cabana
Area & Lot
-
Lot Features
Sprinklers In Front, Sprinklers In Rear
-
Lot Size(acres)
0.26
-
Lot Size(square feet)
11,475
-
Property Type
Residential
-
Property Sub Type
Single Family Residence
-
Architectural Style
Santa Barbara/Tuscan
Price
-
Sales Price
$1,124,900
-
Tax Amount
$5,240
-
Financing Options
Cash, VA Loan, Conventional
-
Sq. Footage
3,755
-
Price/SqFt
$299
HOA
-
Association
YES
-
Association Fee
$372
-
Association Fee Frequency
Quarterly
-
Association Fee Includes
N/A
Property Resources
-
Horse Property
NO
School District
-
Elementary School
Chandler Unified District #80
-
Middle School
Hamilton High School
-
High School
Hamilton High School
Property Features
-
Stories
2
-
Ownership
Fee Simple
-
Sewer
Public Sewer
-
Tax Lot
60
-
Water Source
Public
Schedule
Schedule a Showing
Showing scheduled successfully.
Mortgage calculator
Estimate your monthly mortgage payment, including the principal and interest, property taxes, and HOA. Adjust the values to generate a more accurate rate.
Your payment
Principal and Interest:
$
Property taxes:
$
HOA fees:
$
Total loan payment:
$
Total interest amount:
$
Location
-
County
Maricopa
-
Elementary School
Chandler Unified District #80
-
Middle School
Hamilton High School
-
High School
Hamilton High School

Listing Courtesy of Norman Cholagh, Real Broker
RealHub Information is provided exclusively for consumers' personal, non-commercial use, and it may not be used for any purpose other than to identify prospective properties consumers may be interested in purchasing. All information deemed reliable but not guaranteed and should be independently verified. All properties are subject to prior sale, change or withdrawal. RealHub website owner shall not be responsible for any typographical errors, misinformation, misprints and shall be held totally harmless.

Mandy Gold
Associate Broker / Realtor®/ Team Lead
Call Mandy today to schedule a private showing.
Phone (520) 508-4855
Email mandy@mandygoldteam.com

* Listings on this website come from the FMLS IDX Compilation and may be held by brokerage firms other than the owner of this website. The listing brokerage is identified in any listing details. Information is deemed reliable but is not guaranteed. If you believe any FMLS listing contains material that infringes your copyrighted work please click here to review our DMCA policy and learn how to submit a takedown request.© 2024 FMLS.
Properties
Related properties

Chandler
5411 S Big Horn Place
4 Beds
3 Baths
3,576 Sq.Ft.
$1,030,000
MLS#: 7090460

Chandler
2362 W REMINGTON Drive
5 Beds
3 Baths
3,070 Sq.Ft.
$1,279,999
MLS#: 7086010

Chandler
1961 S SANTA ANNA Drive
4 Beds
2 Baths
4,163 Sq.Ft.
$1,100,000
MLS#: 7086699

Chandler
1382 W INDIGO Drive
3 Beds
2 Baths
2,572 Sq.Ft.
$1,149,000
MLS#: 7074378

Chandler
823 E HORSESHOE Place
5 Beds
4 Baths
3,485 Sq.Ft.
$985,000
MLS#: 7062684

Chandler
2320 W HARRISON Street
3 Beds
3 Baths
2,855 Sq.Ft.
$1,050,000
MLS#: 7060060

Chandler
407 E TONTO Place
5 Beds
3 Baths
3,793 Sq.Ft.
$985,000
MLS#: 7051216

Chandler
1765 W Kaibab Drive
5 Beds
3 Baths
4,203 Sq.Ft.
$1,299,900
MLS#: 7051609
Chandler
1681 S SUNSET Drive
5 Beds
4 Baths
3,327 Sq.Ft.
$1,090,000
MLS#: 7044013
