1900 N FRAY MARCOS Lane

Sierra Vista, AZ 85635
Sierra Vista, AZ 85635
1900 N FRAY MARCOS Lane

$535,000

MLS#: 7045708

Status: Active

Listing provided by: Eliza Adams Real Estate

Listing agent phone: None

Last update: 4 days ago

On site: 2 months ago

RANCHOS CARMELA ESTATES PHASE 3 - Residential

About

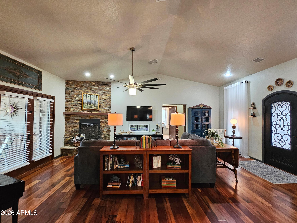
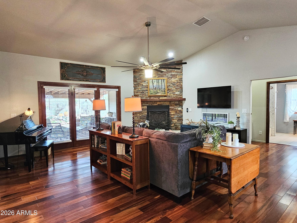
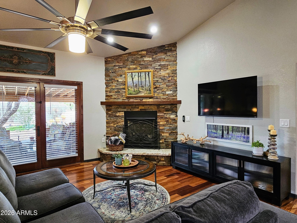
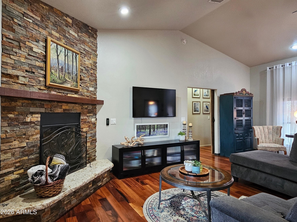
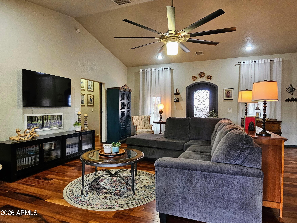
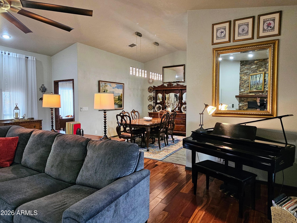
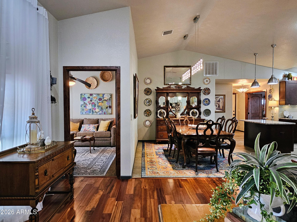
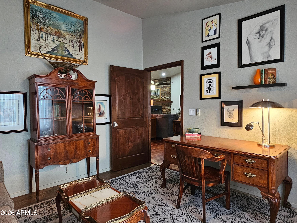
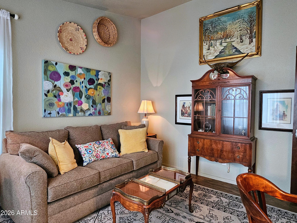
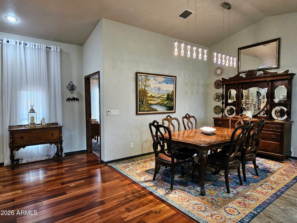
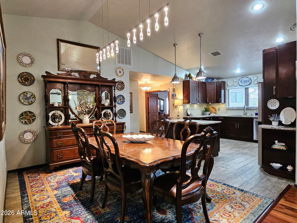
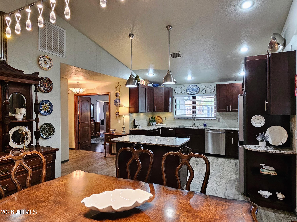
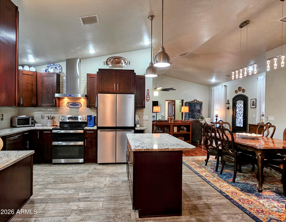
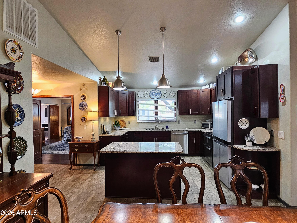
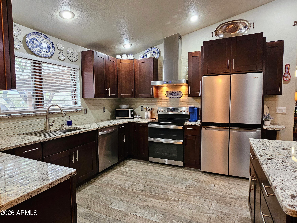
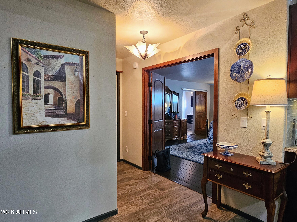
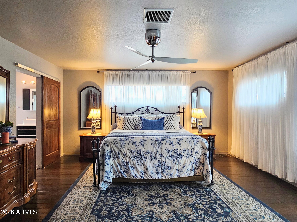
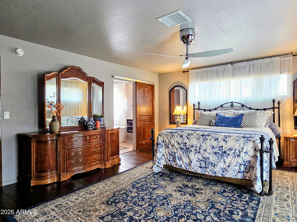
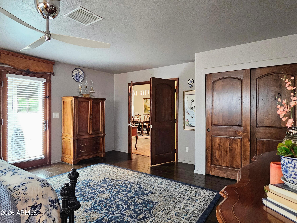
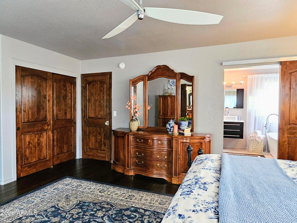
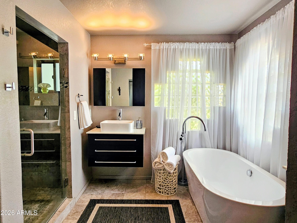
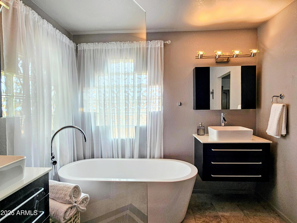
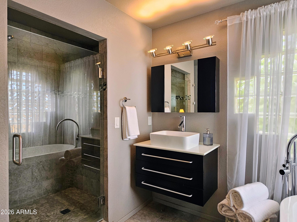
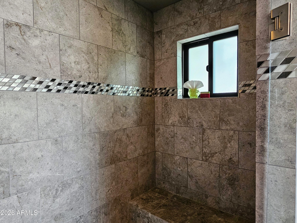
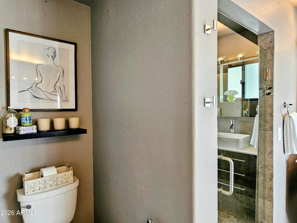
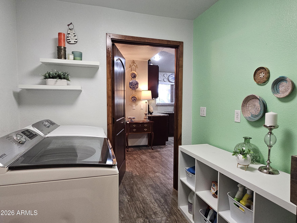
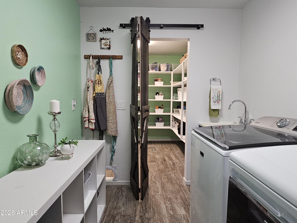
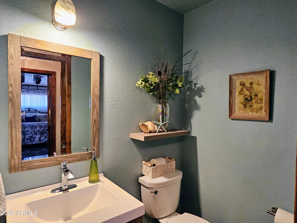
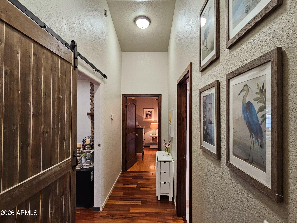
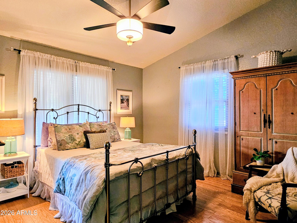
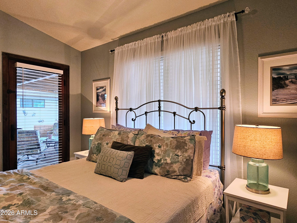
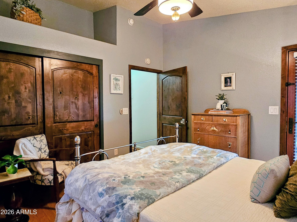
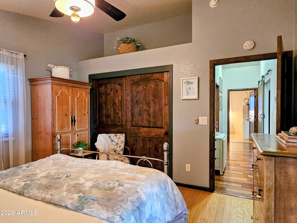
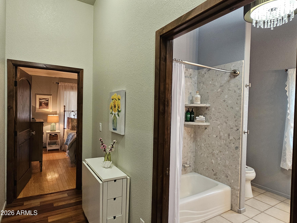
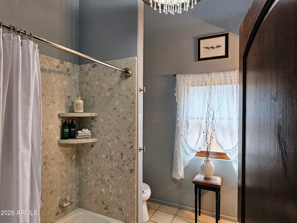
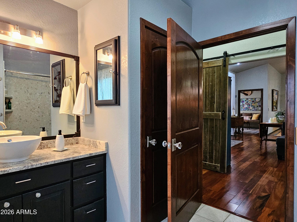
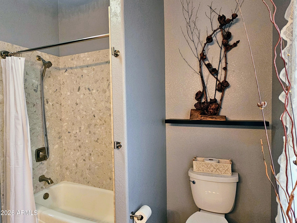
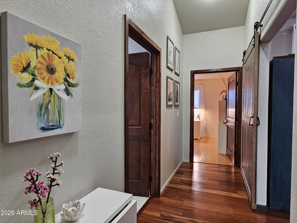
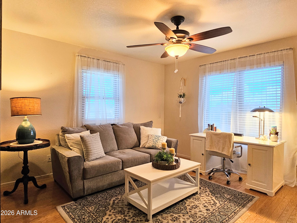
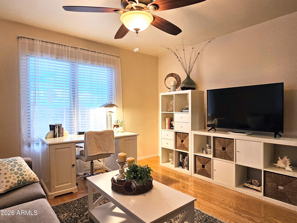
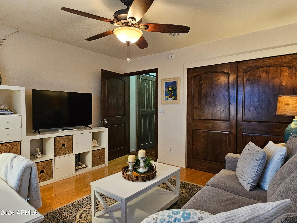
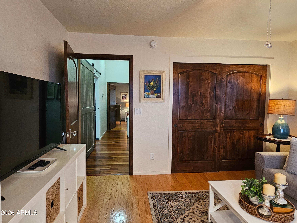
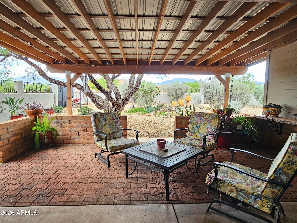
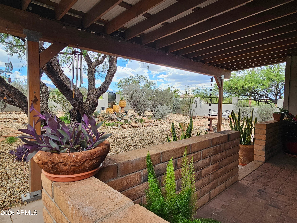
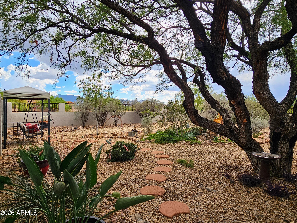
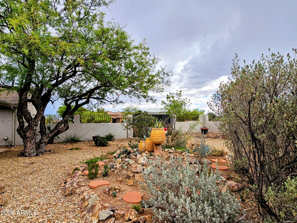
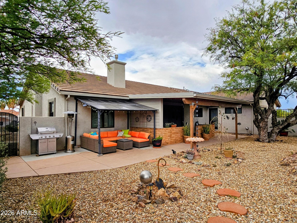
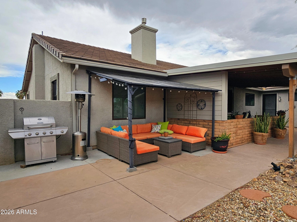
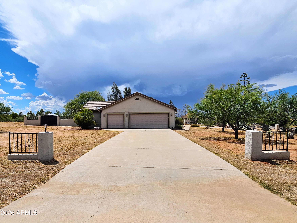
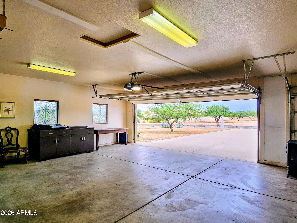
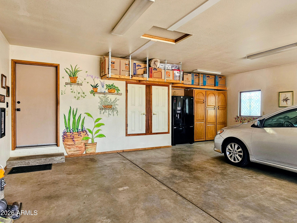
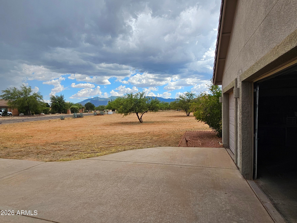
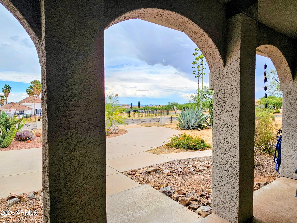
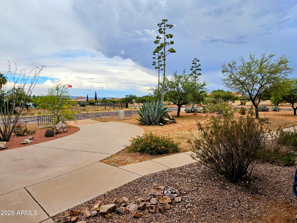
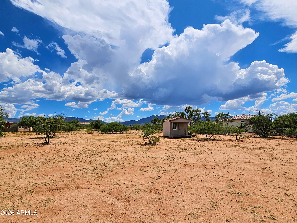
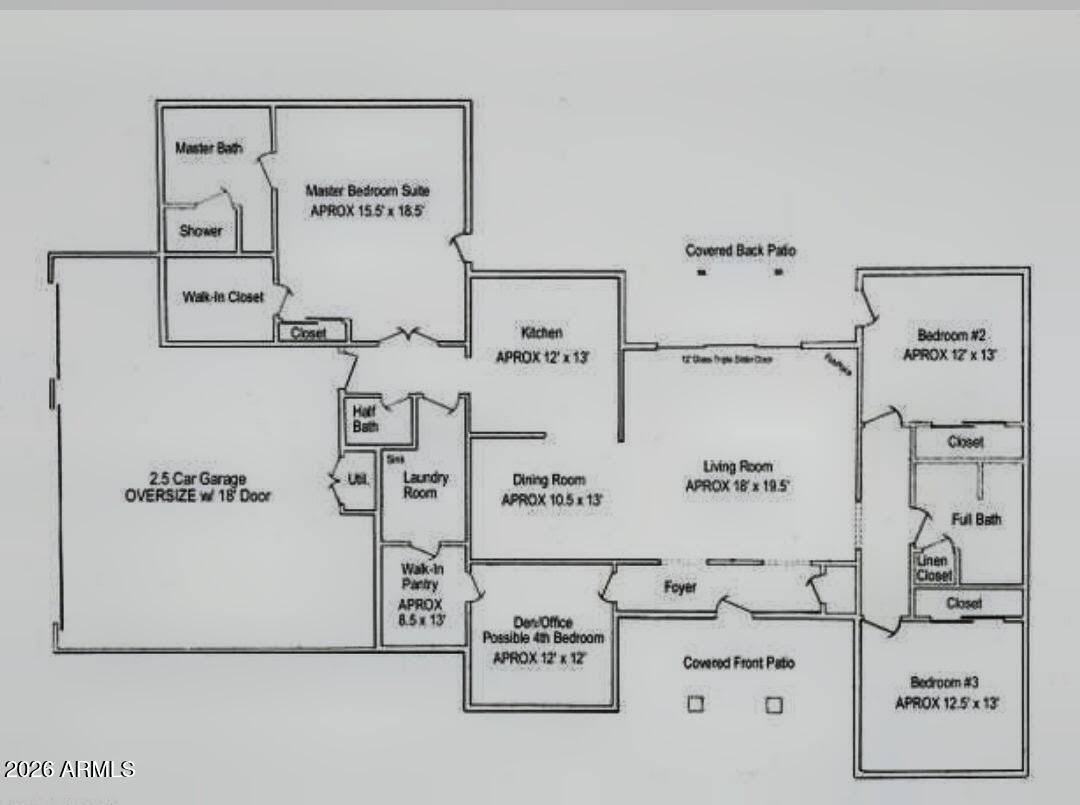
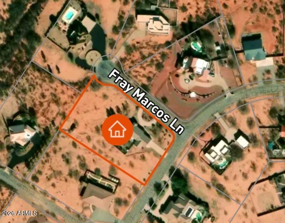
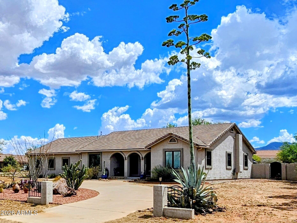
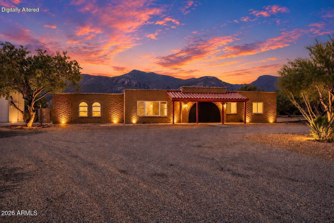
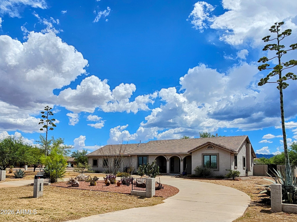
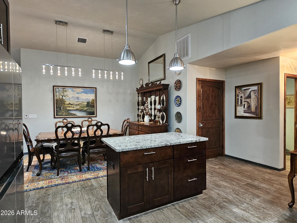
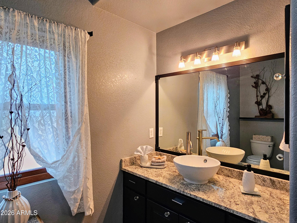
In Ranchos Carmela Estates, on the Fray Marcos Cul-De-Sac, on a 1.7 Acre Corner Lot: Recently Remodeled and Updated, 3 Bedroom (Plus Office)/2.5 Bath, 2,293 Sq Ft Home. Open Concept, Split Floor Plan, with Gas Fireplace, Hardwood Flooring, All Newer Appliances and Fixtures, 2.5 Car Garage/Workshop, Storage Shed, Covered Patio, Courtyard and Garden Space, with Mature Trees and Mountain Views.
Property

Beds

3

Full Baths

2

1/2 Baths

1

Year Built

1994

Sq.Footage

2,293

Features

Features & Amenities

Interior

  • Other Interior Features

    High Speed Internet, Granite Counters, Kitchen Island

  • Total Bedrooms

    3

  • Bathrooms

    2

  • 1/2 Bathrooms

    1

  • Basement YN

    NO

  • Cooling YN

    YES

  • Cooling

    Central Air, Ceiling Fan(s)

  • Fireplace YN

    YES

  • Heating YN

    YES

  • Heating

    Natural Gas, Ceiling

  • Pet friendly

    N/A

Exterior

  • Garage

    Yes

  • Garage spaces

    2.5

  • Construction Materials

    Stucco, Frame

  • Other Exterior Features

    Private Yard, Storage

  • Parking

    Off Street, Garage Door Opener, Circular Driveway

  • Patio and Porch Features

    Patio

  • Pool

    No

  • View

    Desert, Mountain(s)

Area & Lot

  • Lot Features

    Sprinklers In Rear, Desert Back, Desert Front, Cul-De-Sac

  • Lot Size(acres)

    1.68

  • Lot Size(square feet)

    73,100

  • Property Type

    Residential

  • Property Sub Type

    Single Family Residence

Price

  • Sales Price

    $535,000

  • Tax Amount

    $3,146

  • Financing Options

    Cash, Conventional, FHA, VA

  • Sq. Footage

    2,293

  • Price/SqFt

    $233

HOA

  • Association

    YES

  • Association Fee

    $30

  • Association Fee Frequency

    Annually

  • Association Fee Includes

    N/A

Property Resources

  • Horse Property

    NO

School District

  • Elementary School

    Sierra Vista Unified District

  • Middle School

    Joyce Clark Middle School

  • High School

    Buena High School

Property Features

  • Stories

    1

  • Ownership

    Fee Simple

  • Sewer

    Septic Tank

  • Tax Lot

    99

Schedule

Schedule a Showing

Showing scheduled successfully.

What is 3 + 4 ?


Change time

Mortgage calculator

Estimate your monthly mortgage payment, including the principal and interest, property taxes, and HOA. Adjust the values to generate a more accurate rate.

Your payment

Principal and Interest:

$

Property taxes:

$

HOA fees:

$

Total loan payment:

$

Total interest amount:

$

Location

  • County

    Cochise

  • Elementary School

    Sierra Vista Unified District

  • Middle School

    Joyce Clark Middle School

  • High School

    Buena High School

Listing Courtesy of Elizabeth Adams , Eliza Adams Real Estate

RealHub Information is provided exclusively for consumers' personal, non-commercial use, and it may not be used for any purpose other than to identify prospective properties consumers may be interested in purchasing. All information deemed reliable but not guaranteed and should be independently verified. All properties are subject to prior sale, change or withdrawal. RealHub website owner shall not be responsible for any typographical errors, misinformation, misprints and shall be held totally harmless.

Agent Mandy Gold

Mandy Gold

Associate Broker / RealtorĀ®/ Team Lead

Call Mandy today to schedule a private showing.


* Listings on this website come from the FMLS IDX Compilation and may be held by brokerage firms other than the owner of this website. The listing brokerage is identified in any listing details. Information is deemed reliable but is not guaranteed. If you believe any FMLS listing contains material that infringes your copyrighted work please click here to review our DMCA policy and learn how to submit a takedown request.Ā© 2024 FMLS.

Properties

Related properties

New on site 2 days ago
Winter haven Country Club resort living this 2200+ sq. ft. open floor plan, 3-year-old HVAC and hot water heater. Owned not leased water softener. Custom tiled floor in Family room complete with gas fireplace and built ins. Plantation shutters throughout. Formal dining room, and a Eat in kitchen lots of pull-out cabinets, large pantry, 2 refrigerators convey. Laundry room with washer and dryer and bonus dry cleaning machine. 2 Bedroom suites with full bathrooms, and a 3rd guest room/office. Wall Murfy bed to convey. Beautifully landscaped front yard w/irrigation. Back yard overlooks golf course 17th tee. Enjoy your private swim spa and covered patio on more than a quarter acre lot. Winter haven over 55+comunity Amenities to include 2 Club houses w/ pools,gym,bocca ball shuffleboard etc.
#7065870

Sierra Vista

2621 KNOLLRIDGE Drive

3 Beds

2 Baths

2,232 Sq.Ft.

$489,900

MLS#: 7065870
This amazing Buckingham could be your dream home! This home features a lovely ling room with tray ceilings for a very impressive space. The dining room, entry also have these beautiful ceilings. There is a wonderful family room with a cozy fireplace for the cool winter nights. The kitchen boasts custom maple cabinetry, a large island with generous granite counters. There is 18'' tile and newer carpet through out. Step into the master suite for your private retreat from the world. Boston Acoustic surround sound., huge walk in closet with natural light, bay window and upgraded ceiling fan. The secondary bedrooms are very large and each have upgraded ceiling fans and bedroom 4 features built-ins. There is a perfectly located 1/2 bath for your guests. The home is being painted inside and out.
#7038188

Sierra Vista

4647 S SHOSHONI Avenue

4 Beds

2 Baths

2,894 Sq.Ft.

$565,000

MLS#: 7038188

Price reduced
Fantastic corner-lot property situated on over an acre, offering space, flexibility, and energy savings with assumable solar. This 3 bedroom, 2 bath home features two expansive living areas, including a converted attached garage that serves as a bonus room or theatre room, home office, gym, or any hobby space. Step outside to enjoy exceptional outdoor living with a sparkling pool, above ground spa, private covered porch, and plenty of open space for recreation, animals, or future improvements. The detached garage with oversized doors is thoughtfully divided into two functional spaces, with front half designated for spacious parking and the rear currently set up as a game room. Which could provide another large entertaining space complete with mini-split and a covered patio of it's own. All of this makes for remarkable possibilities.
With room to spread out and endless potential, this unique property offers the perfect blend of comfort, function, and fun. Don't miss this one.
#7039206

Sierra Vista

3806 E TOLTEC Court

3 Beds

2 Baths

2,178 Sq.Ft.

$550,000

MLS#: 7039206

New on site 1 day ago
One-owner Custom home on a large .30-acre cul-de-sac lot! This well-built home boasts quality construction & premium features including 2'' x 6'' exterior walls, R-21 wall/R-38 ceiling insulation, 10' ceilings, dual-pane low-energy windows & a flat-profile tile roof. Features include a 3-car garage with extended driveways, front courtyard, office/den with French doors, gas fireplace, granite countertops, undermount kitchen sink, cultured granite bathroom surrounds, executive-height vanities, water softener & front/rear rain gutters. The roomy garage has a utility sink, windows in garage doors & pedestrian access to the side yard. Handicap-accessible hallways & doorways add more convenience. This spacious, thoughtfully designed custom home offers exceptional construction and lasting value!
#7070593

Sierra Vista

3198 Gemstone Court

2 Beds

2 Baths

2,090 Sq.Ft.

$462,500

MLS#: 7070593

Price reduced
$10,000.00 towards Buyer's closing cost with negotiated offer. Remodeled 2555 Sq. Ft. home 3 bedroom +Bonus game room/office. on nearly a Half acre block wall lot. Courtyard front Entry. Freshly seeded grass yard. Fully equipped kitchen, upgraded cabinets, granite countertops. Spa like master bath. Mid-town location close to town and Fort Huachuca.
#7022664

Sierra Vista

1648 PICCADILLY Drive

3 Beds

2 Baths

2,555 Sq.Ft.

$479,999

MLS#: 7022664

SELLER TO OFFER $1,900 CARPET ALLOWANCE FOR MASTER BEDROOM REPLACEMENT!
Welcome to this gorgeous 4-bedroom, 2-bath home nestled at the end of a quiet cul-de-sac in the desirable Sierra Reserve subdivision. Enjoy breathtaking mountain views and a peaceful setting while relaxing on the spacious covered back patio. Inside, the open-concept floor plan offers an inviting living area, a well-appointed kitchen, and plenty of room for entertaining. The unique 3-car garage features two bays on one side and a separate single bay, providing flexibility for vehicles, storage, or a workshop. RV owners will appreciate the dedicated parking area complete with 50-amp hookups and plenty of space. This home offers the perfect blend of comfort, functionality, and Arizona beauty.
#7057977

Sierra Vista

4322 S CLOUD DANCE Court

4 Beds

2 Baths

2,165 Sq.Ft.

$440,000

MLS#: 7057977

New on site today
Discover true Southwestern living on this stunning 12?acre Santa Fe-style horse property in Sierra Vista. This energy Efficient home features 3 bedrooms, 3 baths, warm architectural charm, and sweeping mountain views in every direction. Ideal for equestrian lifestyles, the land offers space, privacy, and endless potential. Enjoy an attached three-car garage plus a detached garage perfect for equipment, workshop, or additional storage. This property delivers the freedom, comfort, and scenery buyers love.
#22620599

Sierra Vista

8282 E Canada Drive

3 Beds

2 Baths

2,856 Sq.Ft.

$550,000

MLS#: 22620599

New on site today
Sitting on a spacious 1.229-acre lot in the highly sought-after neighborhood of Pueblo Del Sol, this exceptional property offers stunning views of the Huachuca Mountains, versatile living spaces, beautifully updated interiors, and no HOA. The main residence features 3 bedrooms, 2.5 bathrooms, and an extended 2-car garage with a separate storage/workshop area. Thoughtful updates include new kitchen appliances (2024), remodeled kitchen and bathrooms (2025), and wood-grain tile and LVP flooring throughout. Enter through the meticulously landscaped central courtyard, creating a warm and inviting first impression. Inside, you'll find a bright and open living room with a spacious dining area, along with a separate family room just off the kitchen, complete with a cozy wood-burning fireplace and charming tongue-and-groove ceiling. The kitchen serves as the heart of the home, featuring granite countertops, Samsung appliances, ample cabinet and counter space, an oversized pantry, and a dedicated coffee/bar station, perfect for both everyday living and entertaining. The fully fenced backyard is expansive and private, offering two covered patios and breathtaking mountain views, creating the ideal setting to relax or host guests.

Adding incredible flexibility, the property also includes a separate guest house with 1 bedroom, 1 bathroom, a living area, kitchenette with full-size refrigerator, and its own 1-car garage. Equipped with its own HVAC system and water heater, this space is perfect for guests, extended family, or potential rental income.

With its combination of modern updates, multi-generational living potential, and serene desert surroundings, this is a rare opportunity and a must-see.
#22620684

Sierra Vista

5508 S Laguna Avenue

4 Beds

3 Baths

2,795 Sq.Ft.

$464,000

MLS#: 22620684

New on site 3 days ago
MUST SEE! Beautifully refreshed & MOVE-IN READY! Spacious, open floor plan w/cathedral ceilings, 4 BR/2 BA & approx. 2,145 SF. Primary suite & walk-in closet. Tile throughout main areas w/new carpet in BRs. 4th BR offers mountain views & is perfect for office, playroom, workout or flex space. Fresh interior/exterior paint, new upgraded appliances, carpet, LED lighting, bath lighting & ceiling fans. Spacious kitchen w/ample cabinets & counter space. Laundry room w/utility sink. Covered patio, refreshed landscaping, grass backyard w/sprinklers, storage shed & spacious 3-car garage. Roof inspected 8/2026 & HVAC serviced 7/26. Convenient to Ft. Huachuca, shopping, dining & schools. Don't miss this one!
#7065789

Sierra Vista

1637 SAN CLEMENTE Drive

4 Beds

2 Baths

2,145 Sq.Ft.

$449,900

MLS#: 7065789

Beautifully updated and spacious tri-level home featuring 4 bedrooms, 3 full baths, a separate office, 2-car attached garage, and approximately .36-acre lot. The freshly painted interior features newly installed hardwood flooring in the formal dining room, family room, staircase, and upper hallway. The main level offers a bright and inviting living space, formal dining area, and a well-equipped kitchen featuring a gas cooktop and gas oven, built-in microwave, dishwasher, refrigerator, and garbage disposal. Upstairs, the oversized primary suite features dual sinks, a garden tub, separate shower, and private water closet. Two additional bedrooms and a full hallway bathroom complete the upper level, providing comfortable accommodations for family or guests. The lower level offers exceptional additional living space with a fourth bedroom, full bathroom, and generous family/game room. Enjoy Arizona evenings in the spacious backyard featuring a built-in BBQ and exterior fireplace--perfect for entertaining and relaxing. Best of all, the home includes an OWNED solar system for added energy savings. NO HOA!
#7067565

Sierra Vista

3033 Player Avenue

4 Beds

3 Baths

2,479 Sq.Ft.

$450,000

MLS#: 7067565

In Ranchos Carmela Estates, on the Fray Marcos Cul-De-Sac, on a 1.7 Acre Corner Lot:
Recently Remodeled and Updated, 3 Bedroom (Plus Office)/2.5 Bath, 2,293 Sq Ft Home. Open Concept, Split Floor Plan, with Gas Fireplace, Hardwood Flooring, All Newer Appliances and Fixtures, 2.5 Car Garage/Workshop, Storage Shed, Covered Patio, Courtyard and Garden Space, with Mature Trees and Mountain Views.

1900 N FRAY MARCOS Lane

Message successfully sent.

I agree to receive email communication and understand I can unsubscribe at any time.

I agree to be contacted by The Mandy Gold Team | Haymore Real Estate LLC via call, email, and text for real estate services. To opt out, you can reply 'stop' at any time or reply 'help' for assistance. You can also click the unsubscribe link in the emails. Message and data rates may apply. Message frequency may vary. Privacy Policy

 - property

Send a message

Message successfully sent.

Reason for contacting?

I agree to receive email communication and understand I can unsubscribe at any time.

I agree to be contacted by The Mandy Gold Team | Haymore Real Estate LLC via call, email, and text for real estate services. To opt out, you can reply 'stop' at any time or reply 'help' for assistance. You can also click the unsubscribe link in the emails. Message and data rates may apply. Message frequency may vary. Privacy Policy

Sign In Sign Out

Virtual Assistant

Would you like to take the next step with this property? We can help you schedule a showing or virtual tour, or send you more details.

Yes, I would like more information.

Thank You for Your Reply, One of Our Agents will contact you as soon as possible

No, maybe later.

Thank you, you can always contact me via email, phone number or through the contact form.

Realhub AI

Lucy - Your AI-Powered Realtor

Update Your Temporary Password

Personalize your search

Enter your email and we'll notify you immediately when new listings match what you're looking for.

or enter email address

Already have an account ? Login here

Continue your home search

I agree to receive communications and understand I can unsubscribe at any time.

I agree to be contacted by The Mandy Gold Team | Haymore Real Estate LLC via call, email, and text for real estate services. To opt out, you can reply 'stop' at any time or reply 'help' for assistance. You can also click the unsubscribe link in the emails. Message and data rates may apply. Message frequency may vary. Privacy Policy

Already have an account ? Login here

We use cookies

We use cookies primarily for analytics to enhance your experience. By accepting, you agree to our use of these cookies. You can manage your preferences or learn more about our cookies policy.