
15550 S 5th Avenue 149
Phoenix, AZ 85045
About
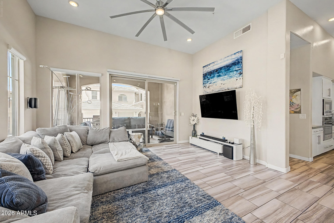
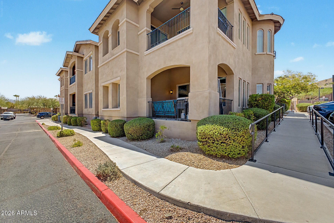
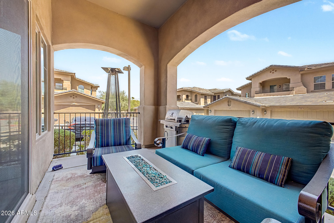
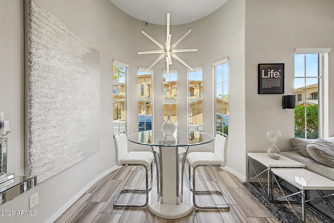
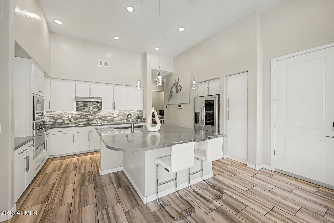
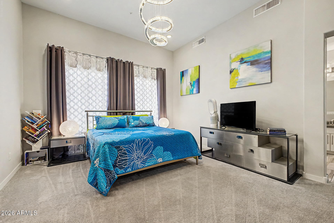
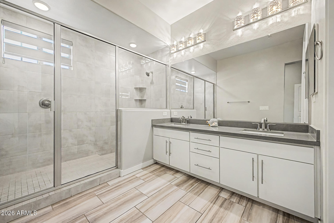
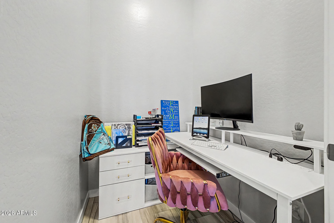
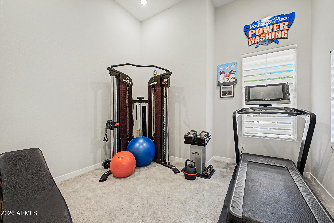
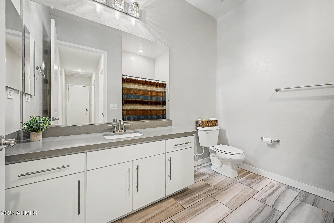
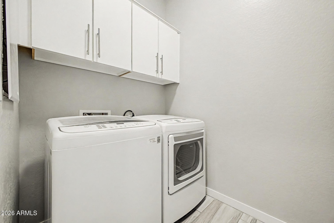
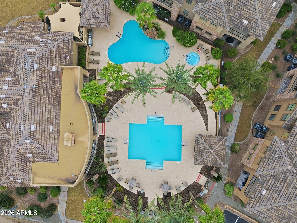
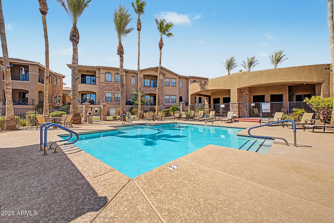
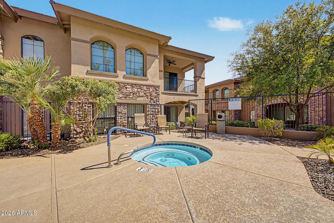
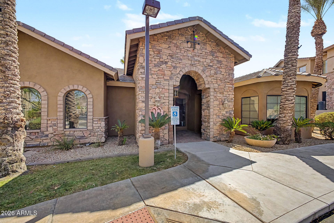
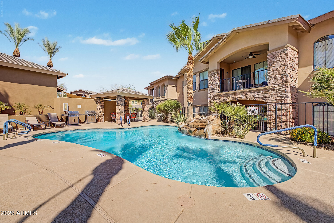
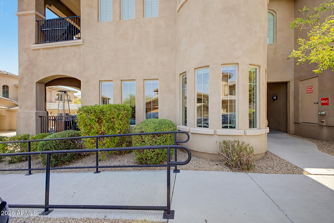
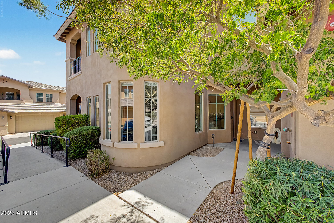
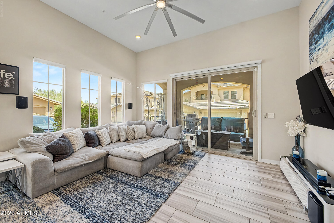
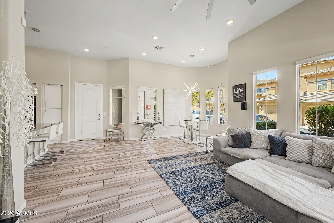
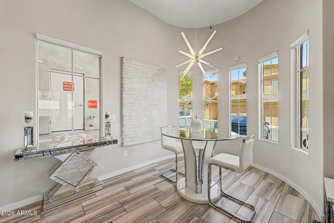
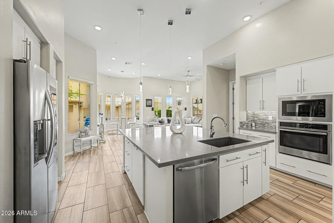
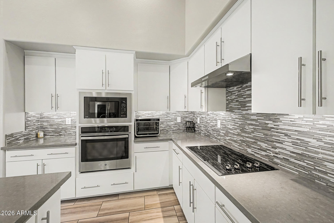
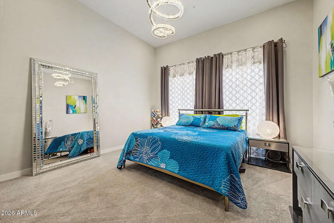
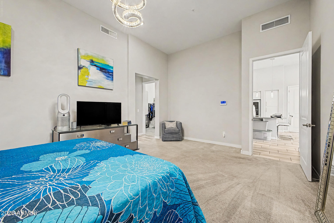
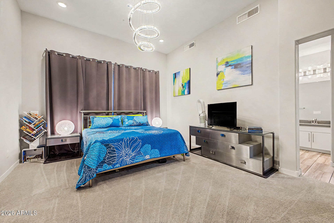
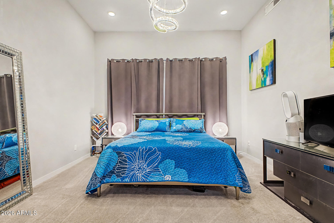
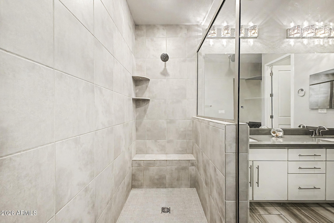
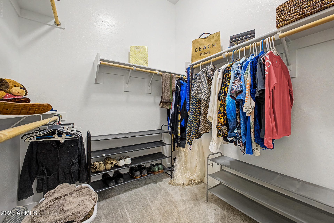
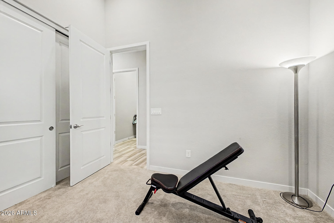
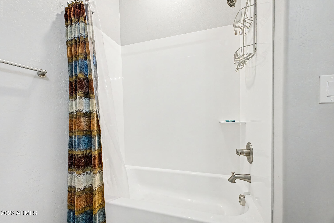
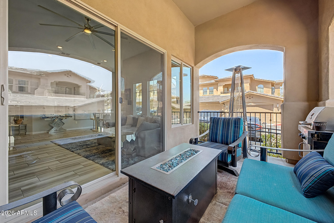
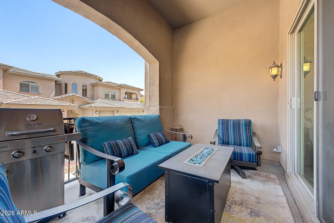
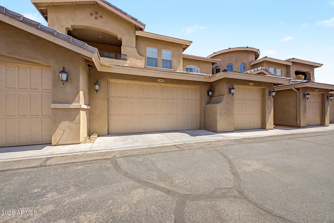
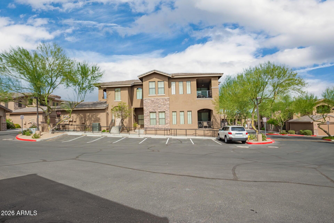
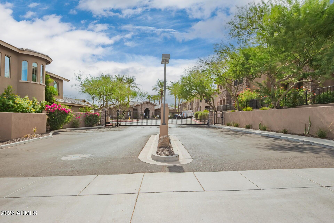
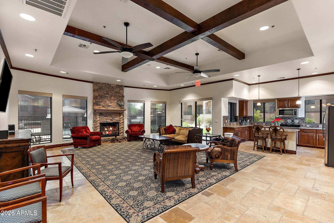
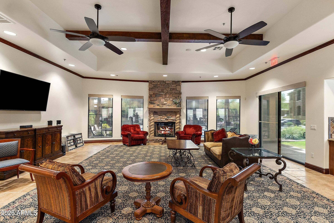
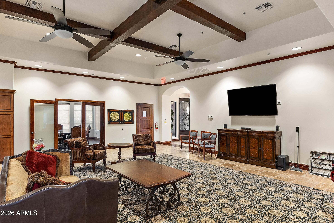
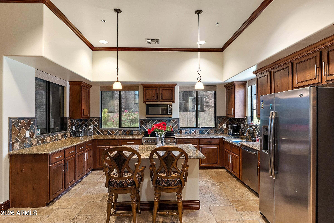
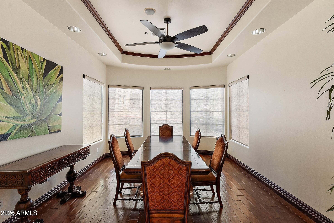
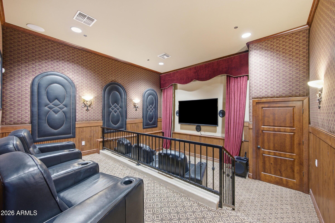
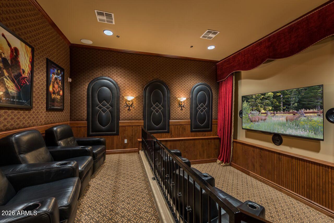
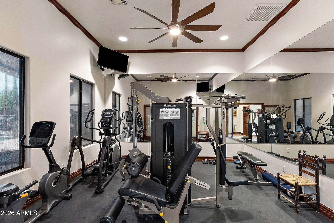
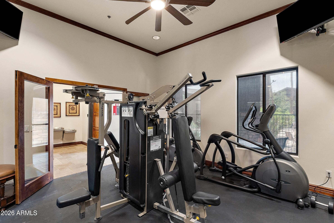
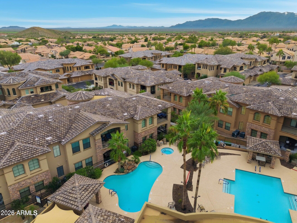
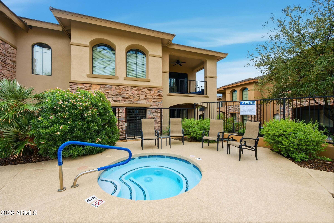
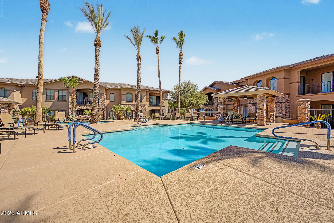
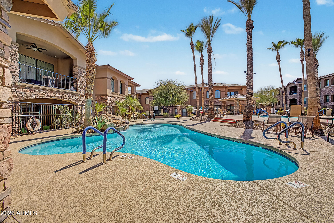
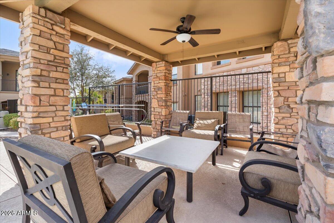
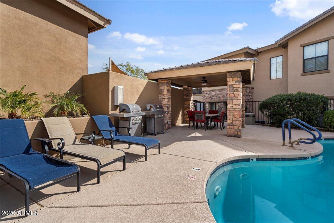
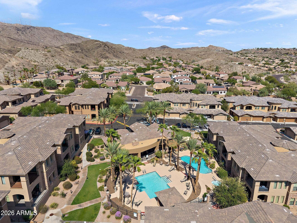
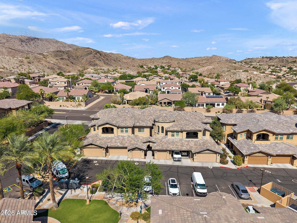
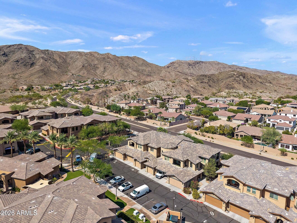
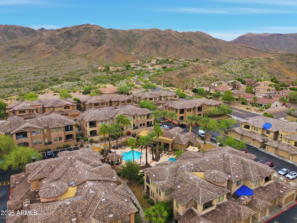
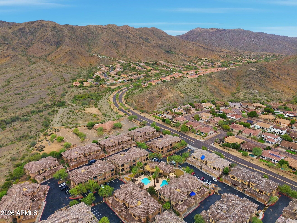
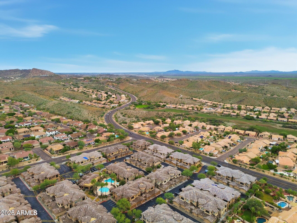
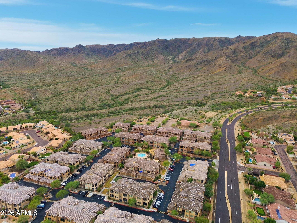
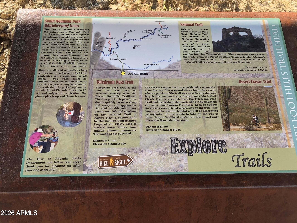
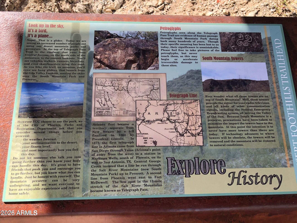
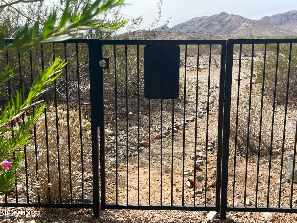
Experience luxury living at its finest w/ stunning mountain views & hiking trails at your doorstep! RARE corner ground-level condo nestled in the scenic Foothills of Ahwatukee Club West. Impressive 12 ft ceilings, 8 ft doors, balcony, & attached TWO-CAR garage, w/ no interior steps. Stainless appliances (ALL included), quartz countertops, tile backsplash, modern light fixtures/ fans, all electric window treatments, & wood-look tile flooring. More parking just outside of & directly across from unit. Gated access to South Mountain Park & miles of trails right around the corner! Two heated pools, spa, gym, & theater room- Every day feels like a vacation! Clubhouse with full kitchen available for rent. Near I-10 & 202 freeways, Sky Harbor Airport, downtown, golf courses, casinos & restaurants! Award-winning schools all around & you are just a hop, skip, & a jump away from parks, grocery stores, & all of the modern conveniences. Monthly H.O.A. fee includes roof repair/replacement, exterior/ front yard/ common area/ street maintenance, blanket insurance, water, sewer, trash, & pest control, pools/ spa, fitness center, & clubhouse. In addition, this extraordinary residence features 2 bedrooms/ 2 bathrooms plus an office space & inside laundry room w/ lots of extra storage. The primary bedroom is a true sanctuary with a HUGE ensuite bathroom, custom tiled shower, dual sinks, private water closet, & generous sized walk-in closet. You won't find a better appointed condo in Ahwatukee at this price point. Don't miss it!
Property
Beds
2
Full Baths
2
1/2 Baths
None
Year Built
2017
Sq.Footage
1,642
Features
Features & Amenities
Interior
-
Other Interior Features
High Speed Internet, Double Vanity, Breakfast Bar, Kitchen Island, Pantry, High Ceilings
-
Total Bedrooms
2
-
Bathrooms
2
-
Basement YN
NO
-
Cooling YN
YES
-
Cooling
Central Air, Ceiling Fan(s), ENERGY STAR Qualified Equipment
-
Fireplace YN
YES
-
Heating YN
YES
-
Heating
Forced Air, ENERGY STAR Qualified Equipment
-
Pet friendly
N/A
Exterior
-
Garage
Yes
-
Garage spaces
2
-
Construction Materials
Stucco, Frame
-
Other Exterior Features
Balcony
-
Parking
Unassigned, Direct Access, Common
-
Pool
No
-
View
Mountain(s)
Area & Lot
-
Lot Features
Corner Lot, Desert Front
-
Lot Size(acres)
0.04
-
Lot Size(square feet)
1,640
-
Property Type
Residential
-
Property Sub Type
Apartment
-
Architectural Style
Contemporary
Price
-
Sales Price
$485,000
-
Tax Amount
$2,294
-
Financing Options
Cash, Conventional, FHA, VA
-
Sq. Footage
1,642
-
Price/SqFt
$295
HOA
-
Association
YES
-
Association Fee
$417
-
Association Fee Frequency
Monthly
-
Association Fee Includes
N/A
Property Resources
-
Horse Property
NO
School District
-
Elementary School
Kyrene Elementary District
-
Middle School
Kyrene Altadena Middle School
-
High School
Desert Vista High School
Property Features
-
Stories
2
-
Foundation Details
Slab
-
Ownership
Condominium
-
Sewer
Public Sewer
-
Tax Lot
149
-
Water Source
Public
Schedule
Schedule a Showing
Showing scheduled successfully.
Mortgage calculator
Estimate your monthly mortgage payment, including the principal and interest, property taxes, and HOA. Adjust the values to generate a more accurate rate.
Your payment
Principal and Interest:
$
Property taxes:
$
HOA fees:
$
Total loan payment:
$
Total interest amount:
$
Location
-
County
Maricopa
-
Elementary School
Kyrene Elementary District
-
Middle School
Kyrene Altadena Middle School
-
High School
Desert Vista High School

Listing Courtesy of Katie Canar , HomeSmart
RealHub Information is provided exclusively for consumers' personal, non-commercial use, and it may not be used for any purpose other than to identify prospective properties consumers may be interested in purchasing. All information deemed reliable but not guaranteed and should be independently verified. All properties are subject to prior sale, change or withdrawal. RealHub website owner shall not be responsible for any typographical errors, misinformation, misprints and shall be held totally harmless.

Mandy Gold
Associate Broker / Realtor®/ Team Lead
Call Mandy today to schedule a private showing.
Phone (520) 508-4855
Email mandy@mandygoldteam.com

* Listings on this website come from the FMLS IDX Compilation and may be held by brokerage firms other than the owner of this website. The listing brokerage is identified in any listing details. Information is deemed reliable but is not guaranteed. If you believe any FMLS listing contains material that infringes your copyrighted work please click here to review our DMCA policy and learn how to submit a takedown request.© 2024 FMLS.
Properties
Related properties
Phoenix
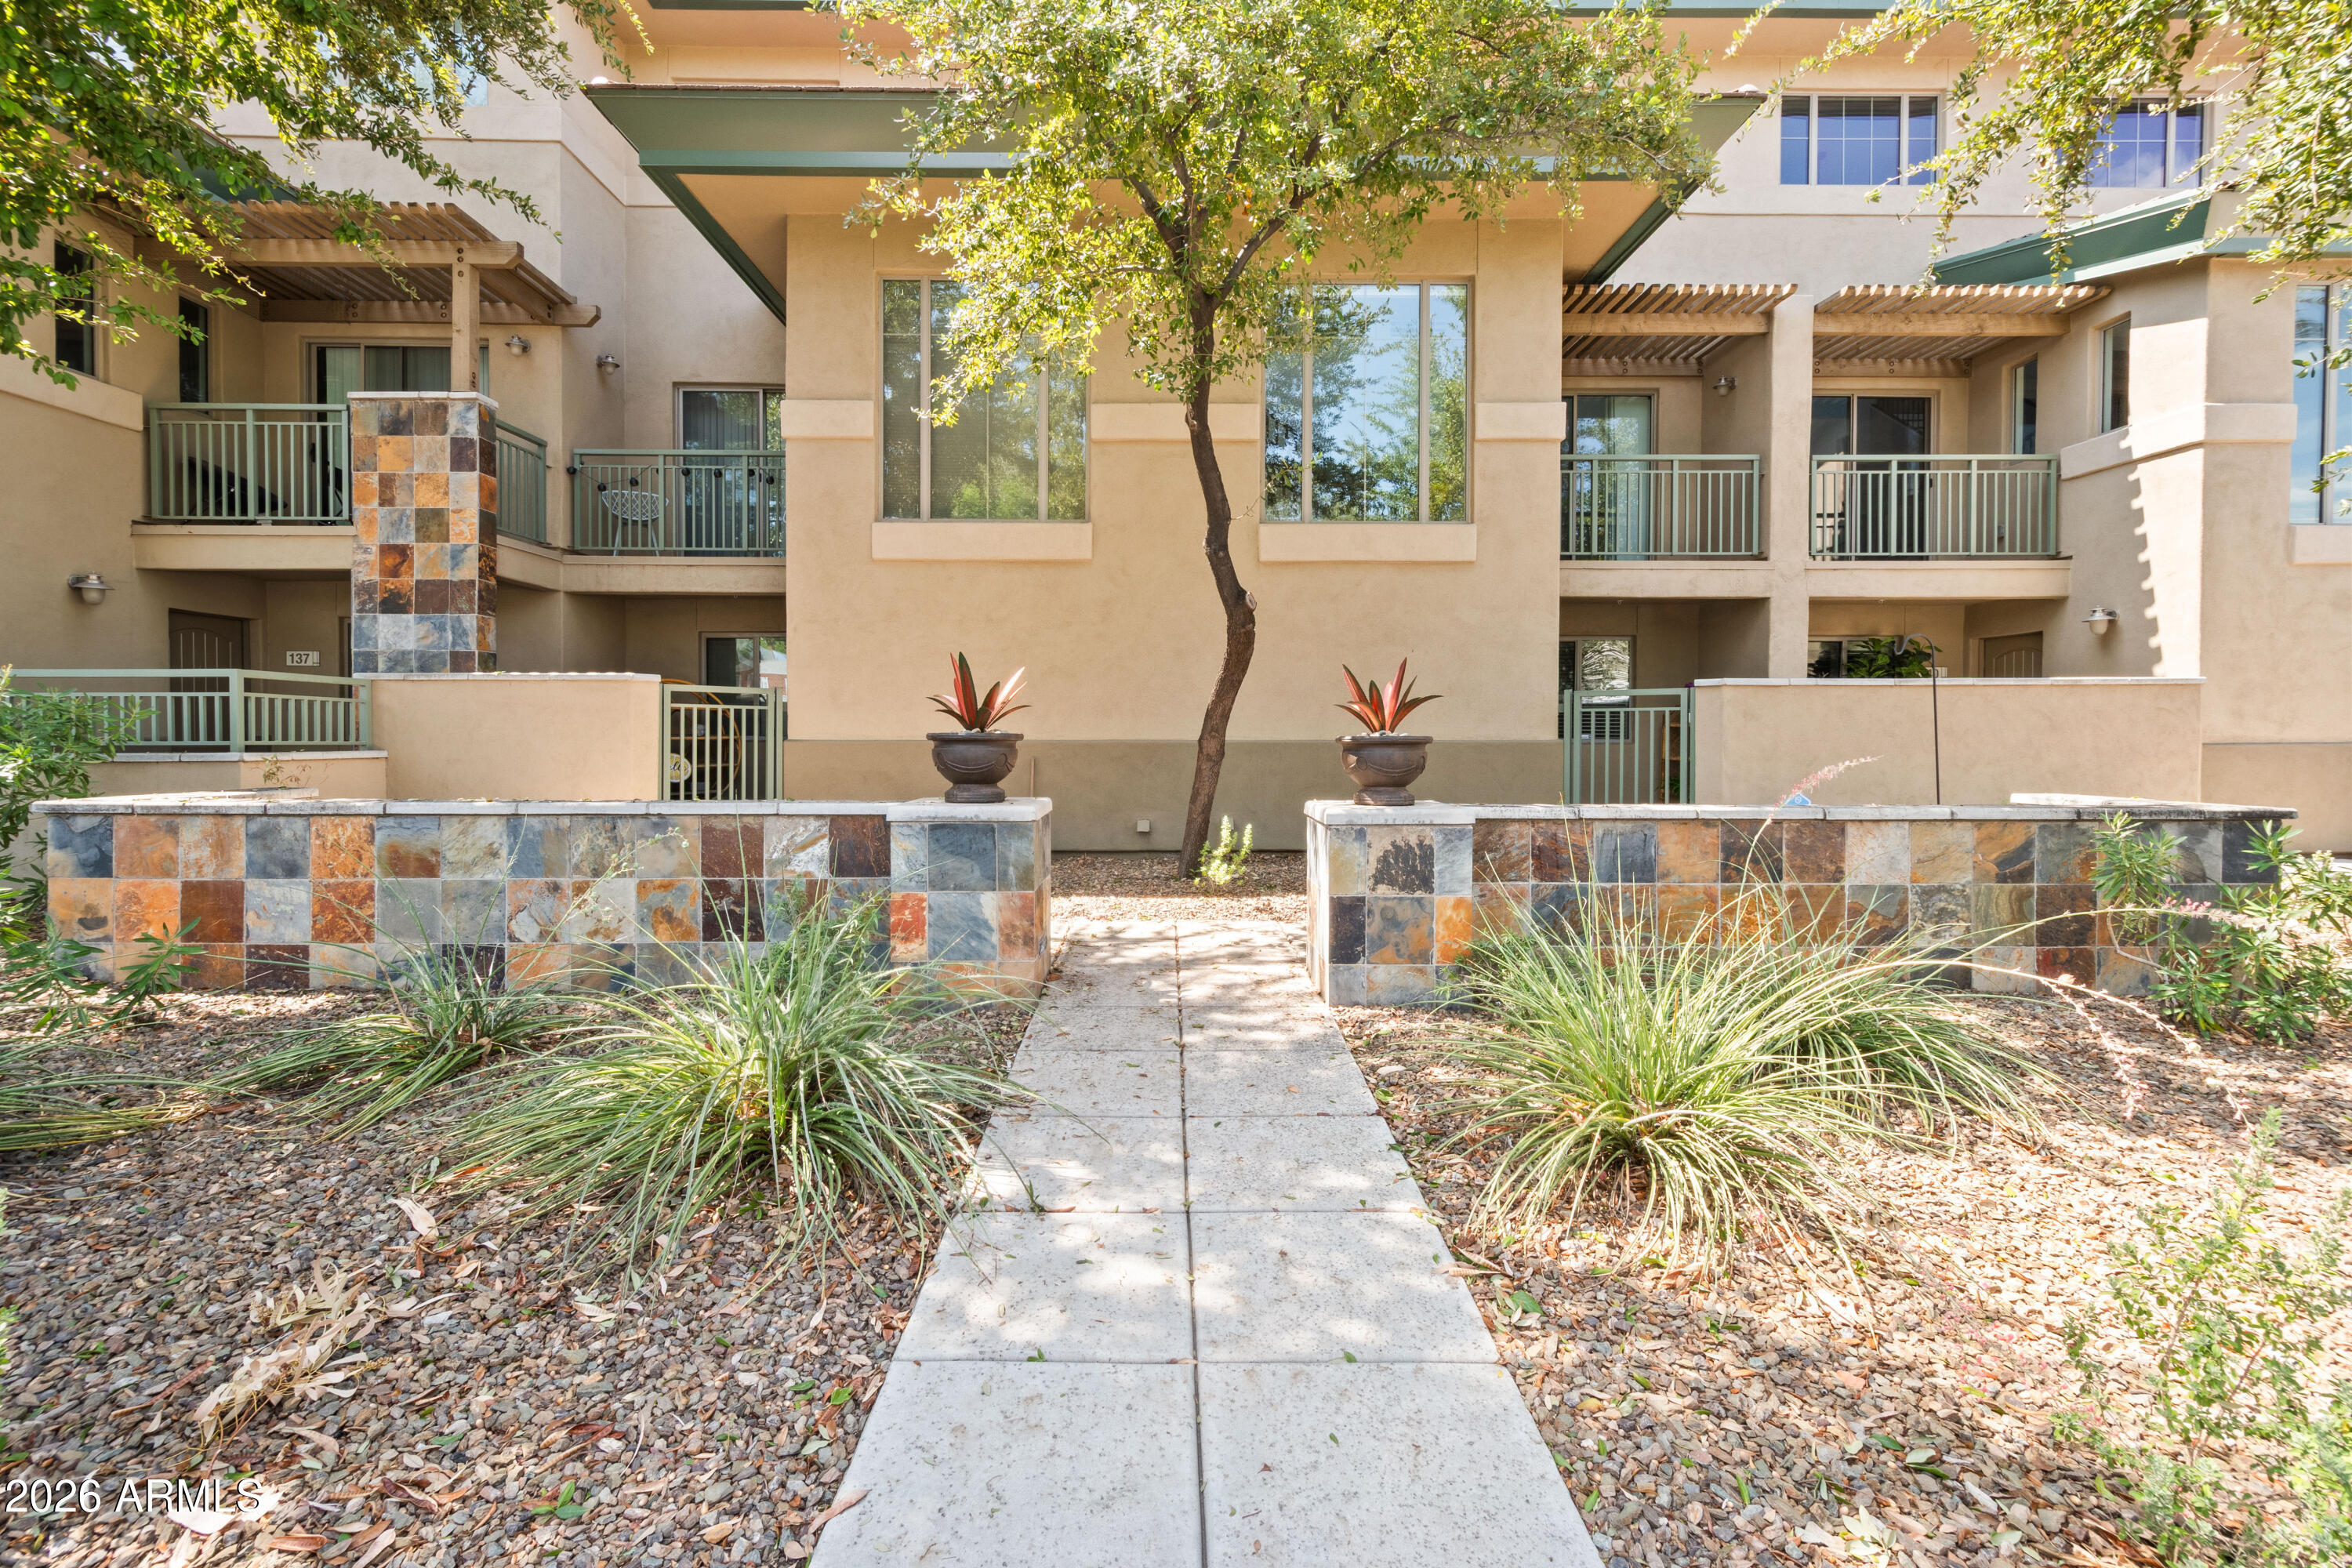
815 E ROSE Lane 139
2 Beds
2 Baths
1,679 Sq.Ft.
$419,000
MLS#: 7055270
Phoenix
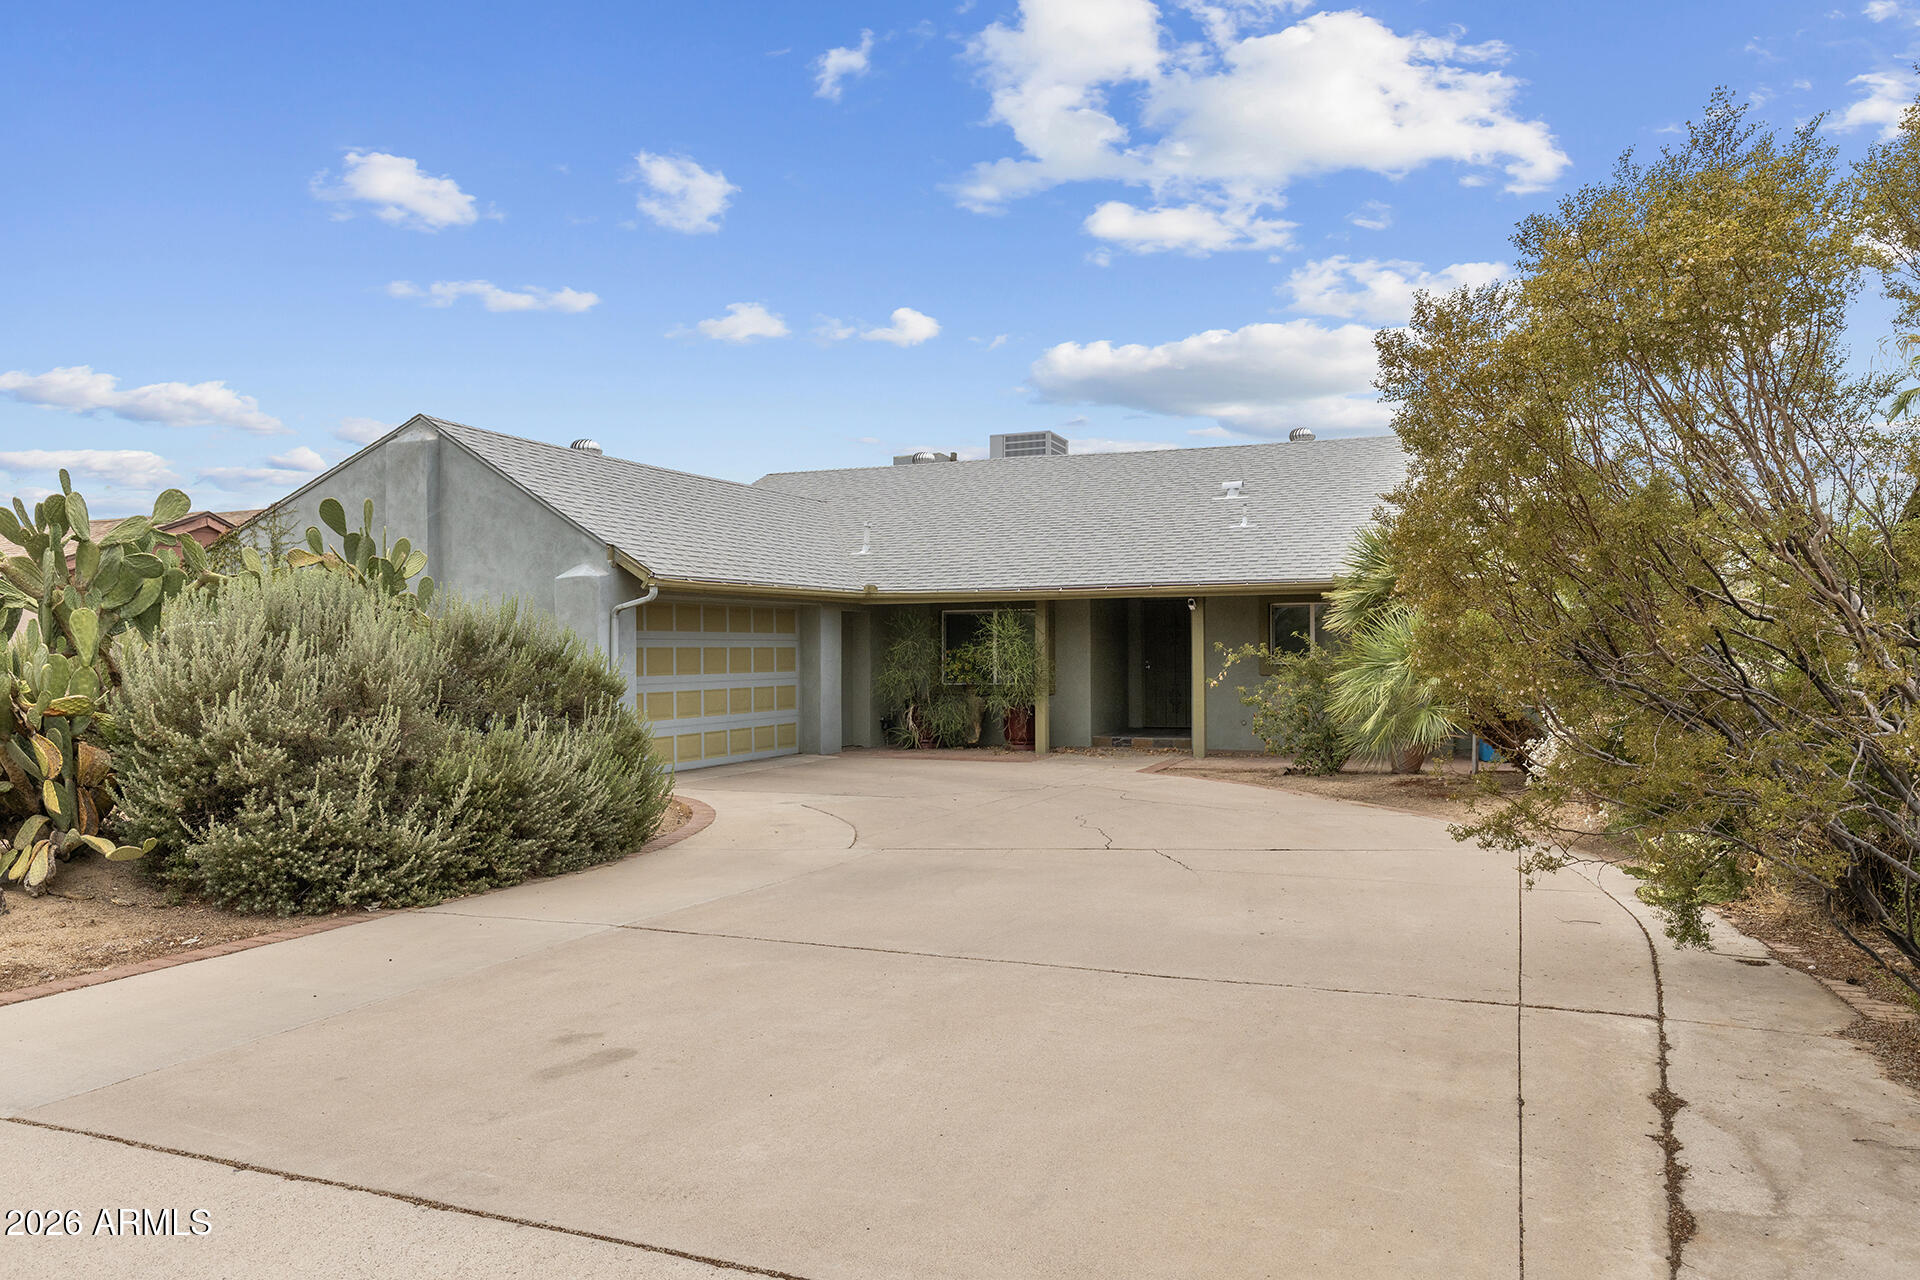
2745 E LARKSPUR Drive
3 Beds
2 Baths
1,513 Sq.Ft.
$475,000
MLS#: 7052600
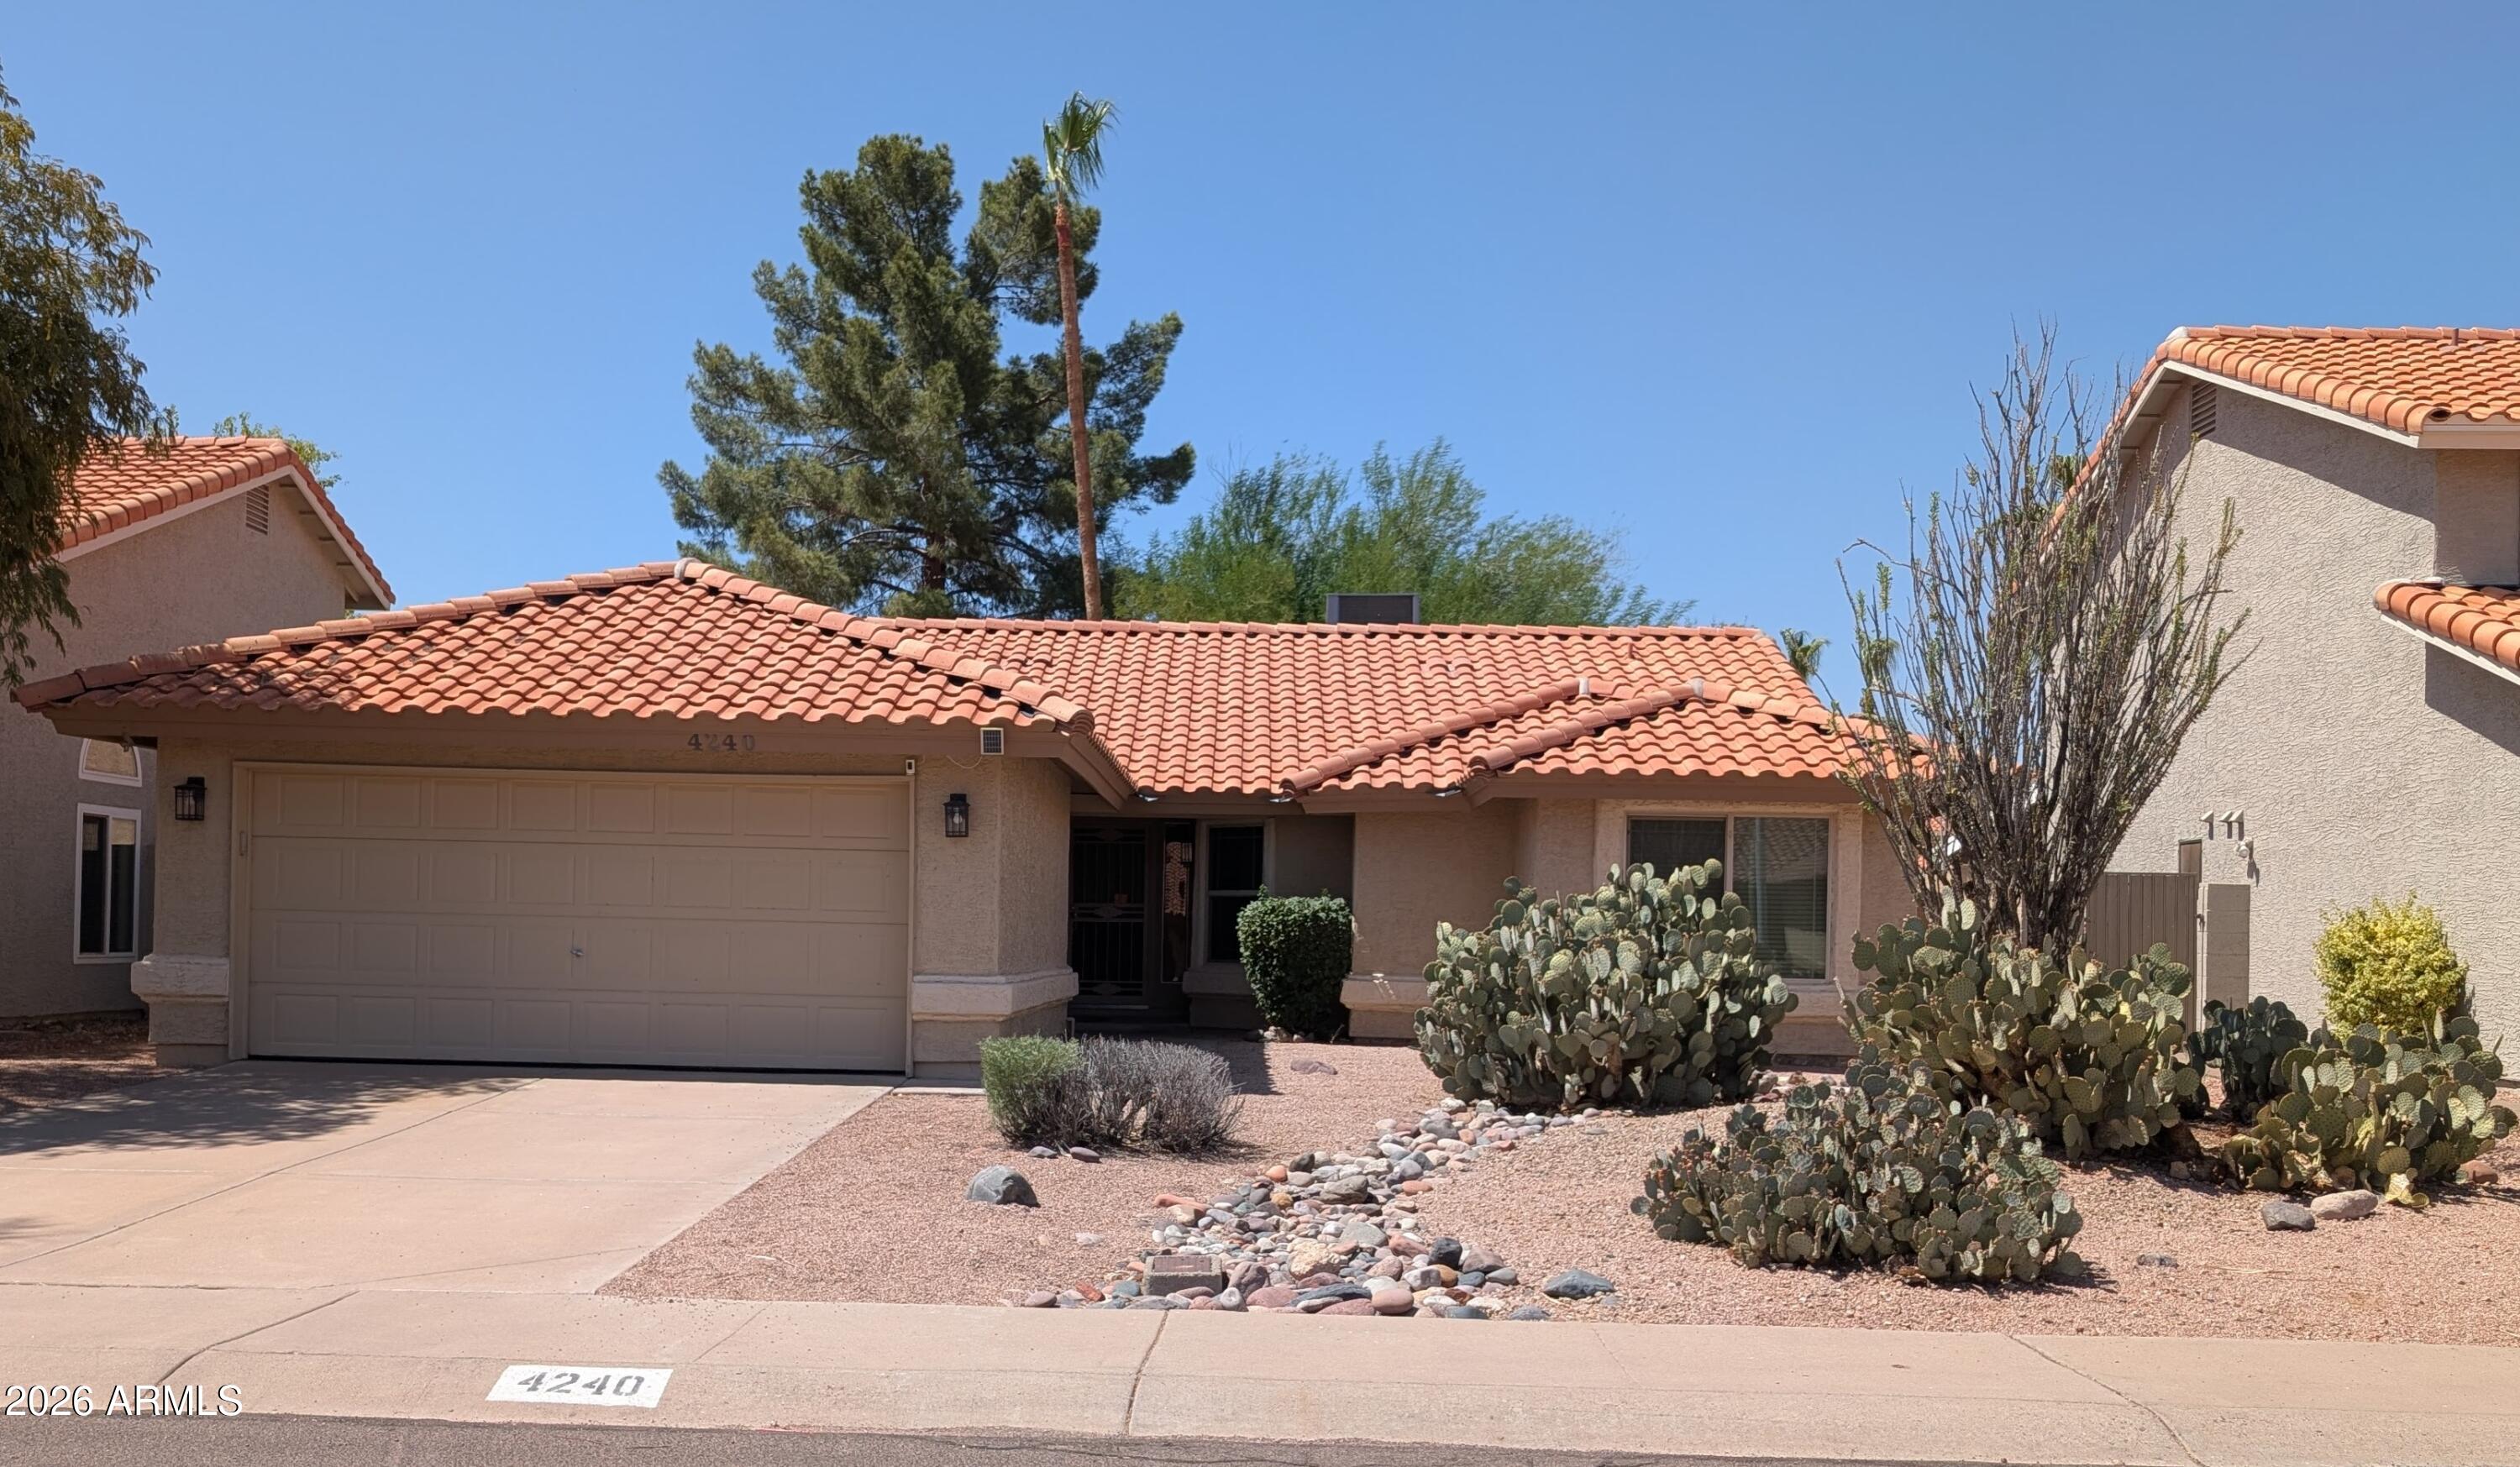
Phoenix
4240 E AMBERWOOD Drive
3 Beds
2 Baths
1,551 Sq.Ft.
$499,999
MLS#: 7053109
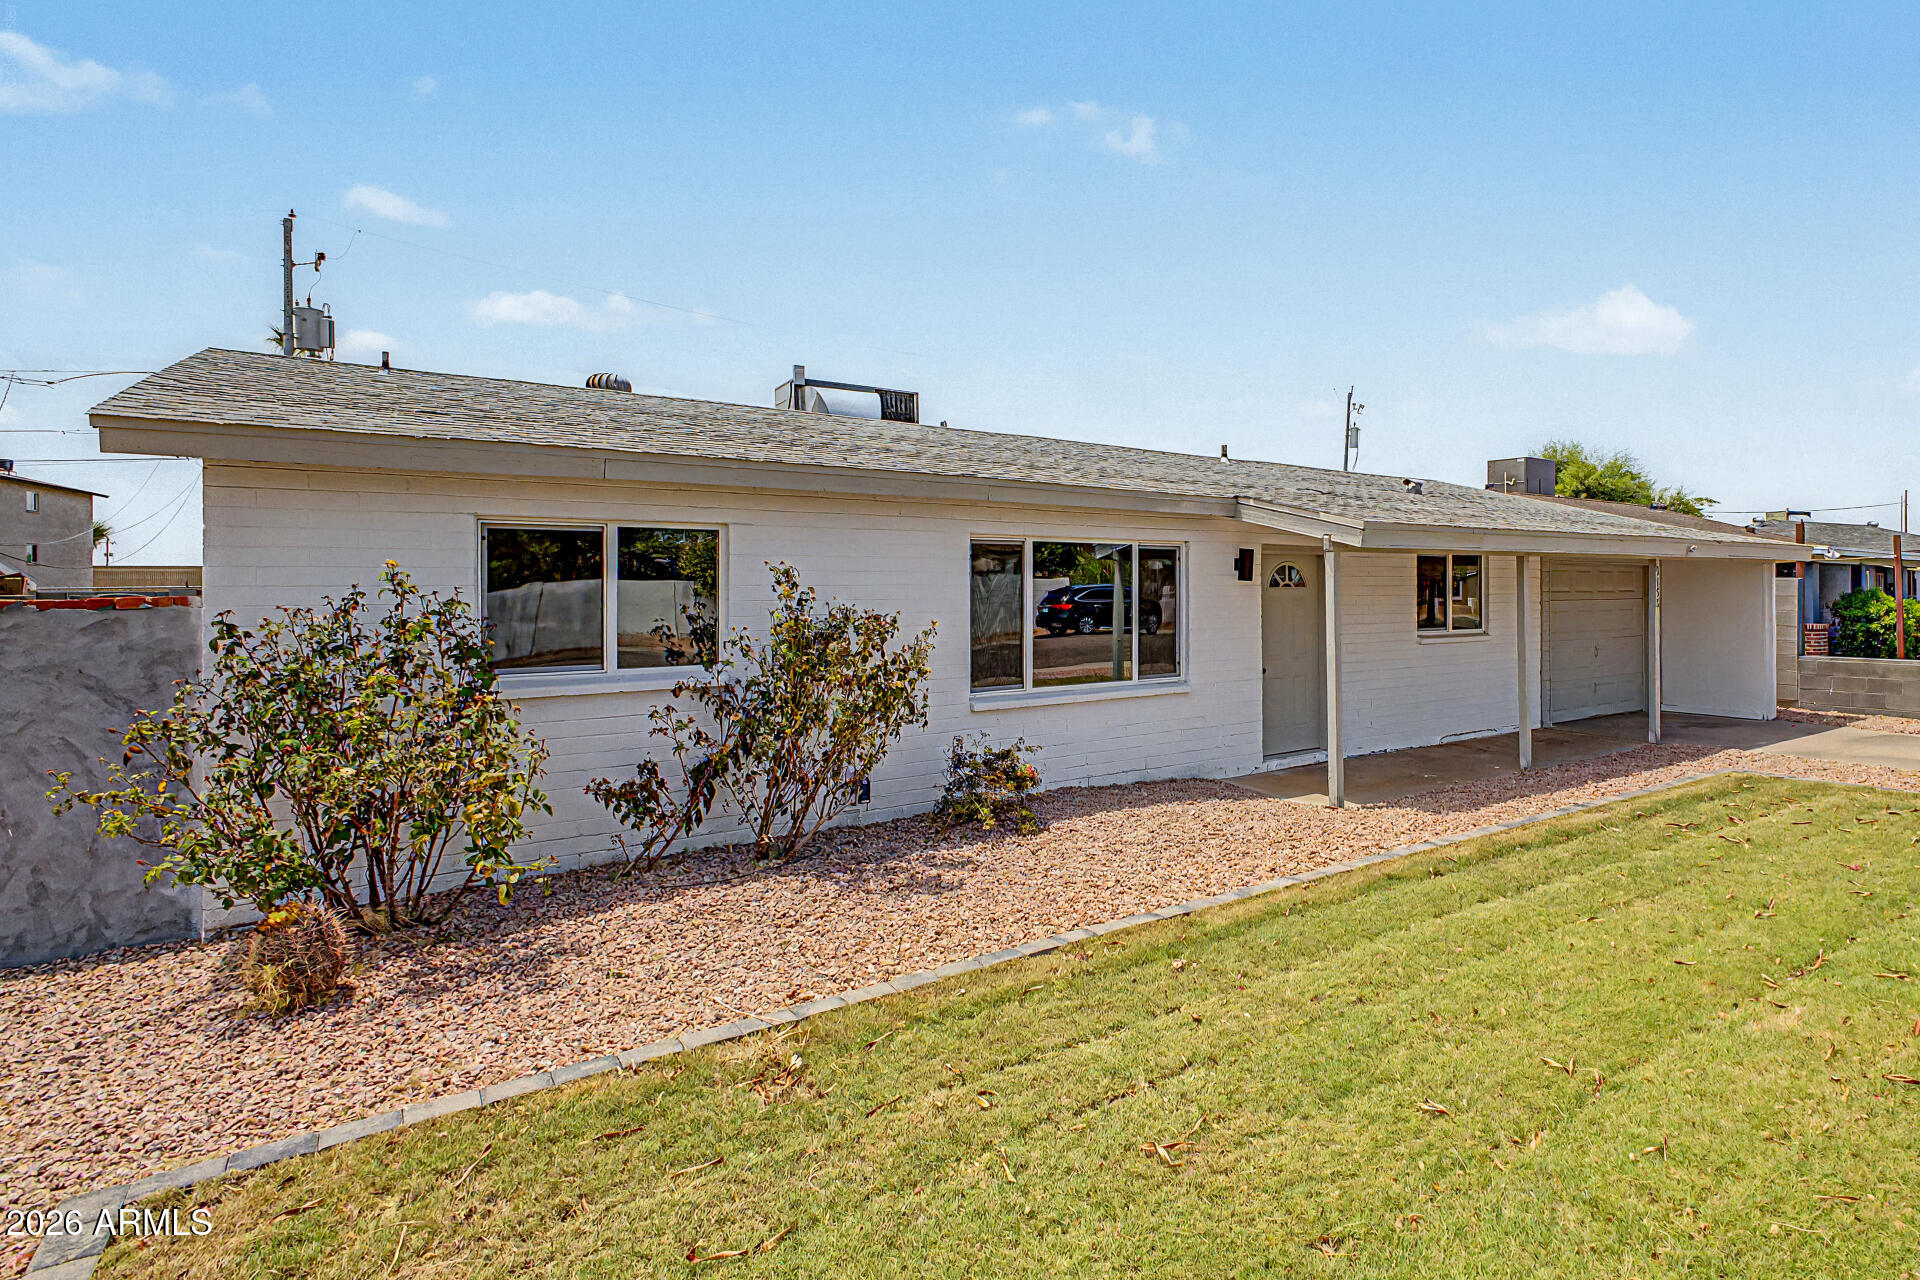
Phoenix
3152 N 24TH Drive
4 Beds
2 Baths
1,441 Sq.Ft.
$393,000
MLS#: 7054376
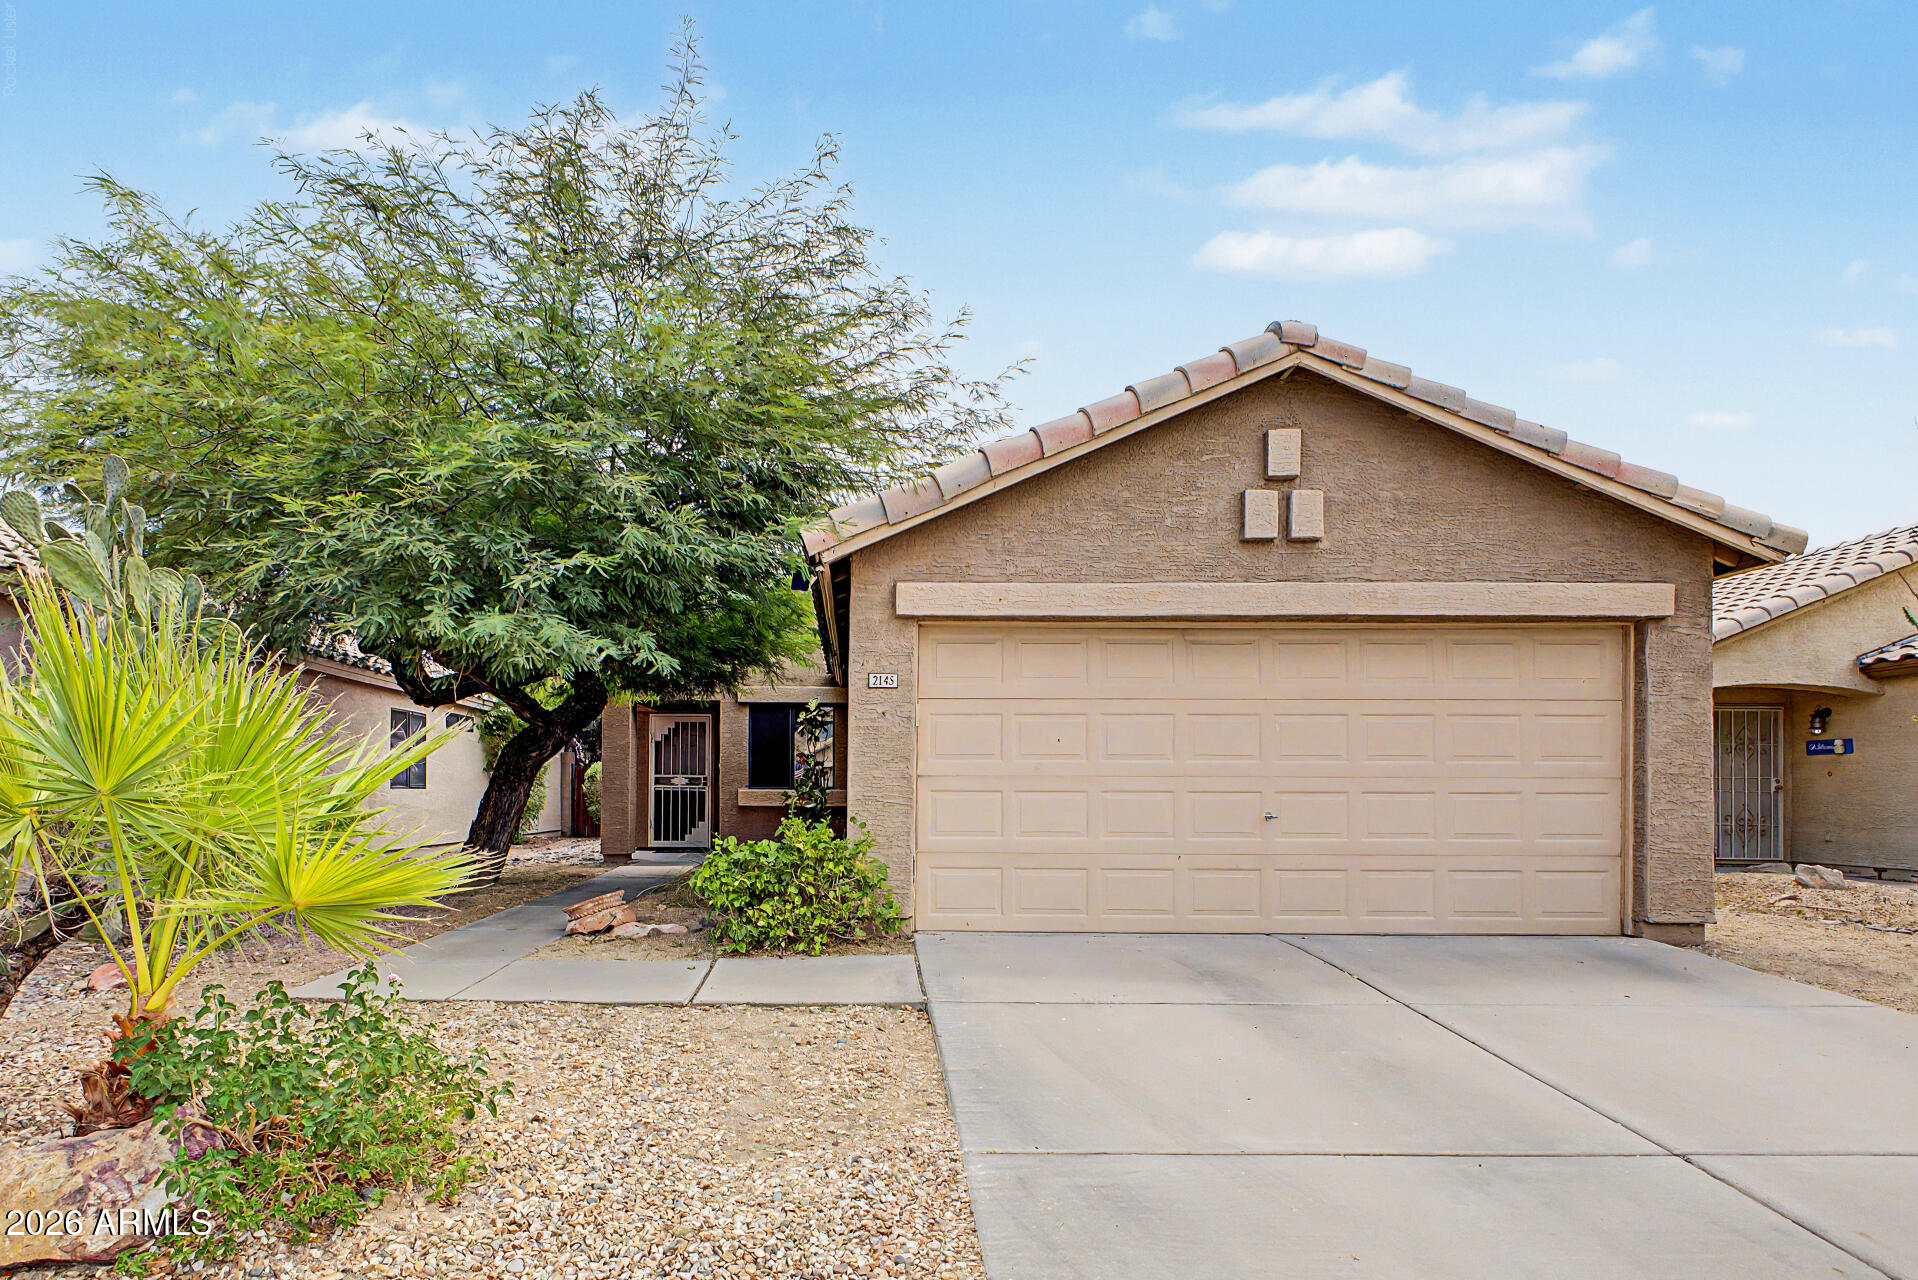
Phoenix
2145 E WILLIAMS Drive
3 Beds
2 Baths
1,068 Sq.Ft.
$420,000
MLS#: 7054310
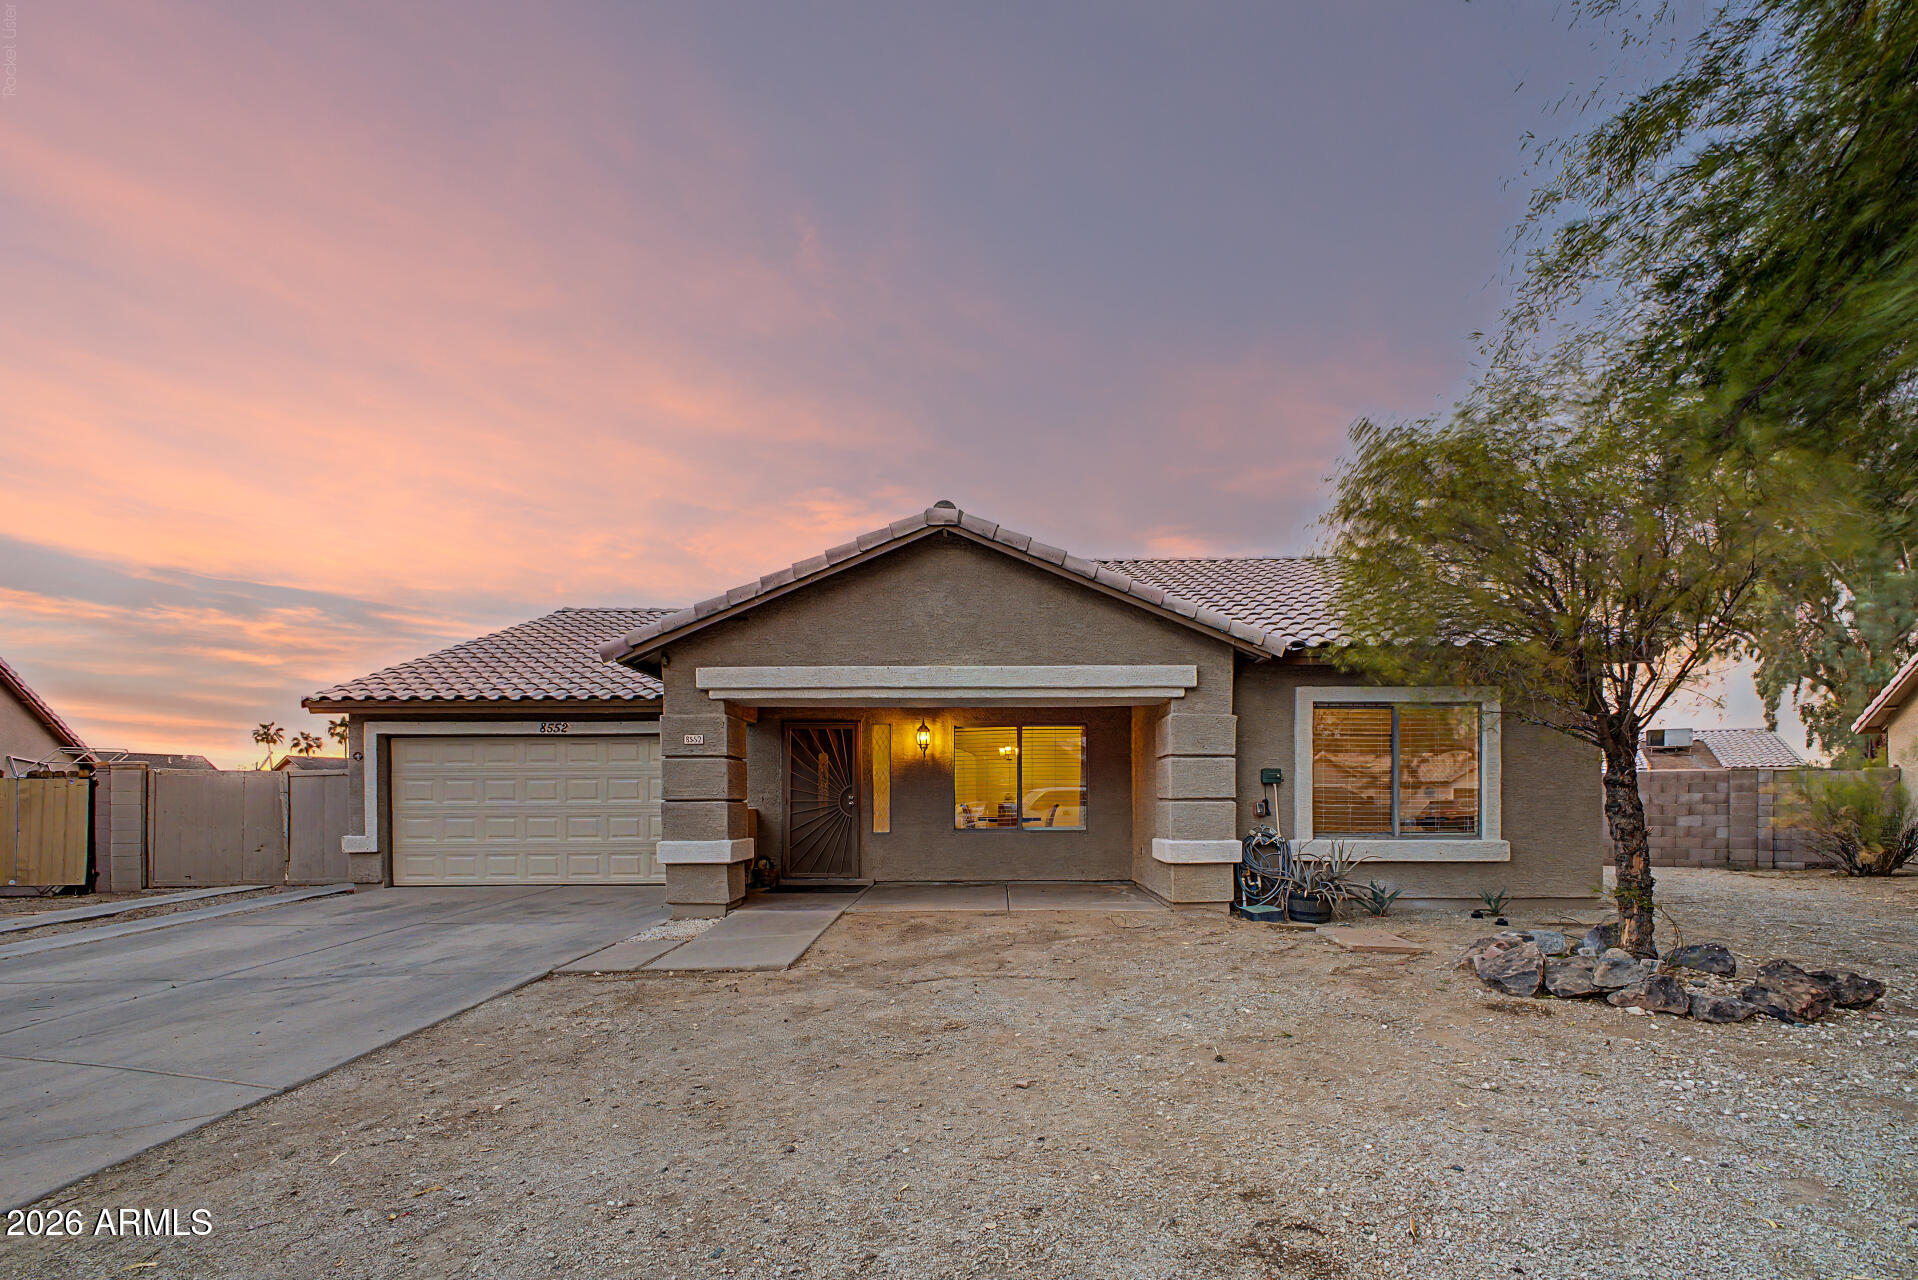
Phoenix
8552 W MEADOWBROOK Avenue
5 Beds
3 Baths
2,194 Sq.Ft.
$415,000
MLS#: 7055234
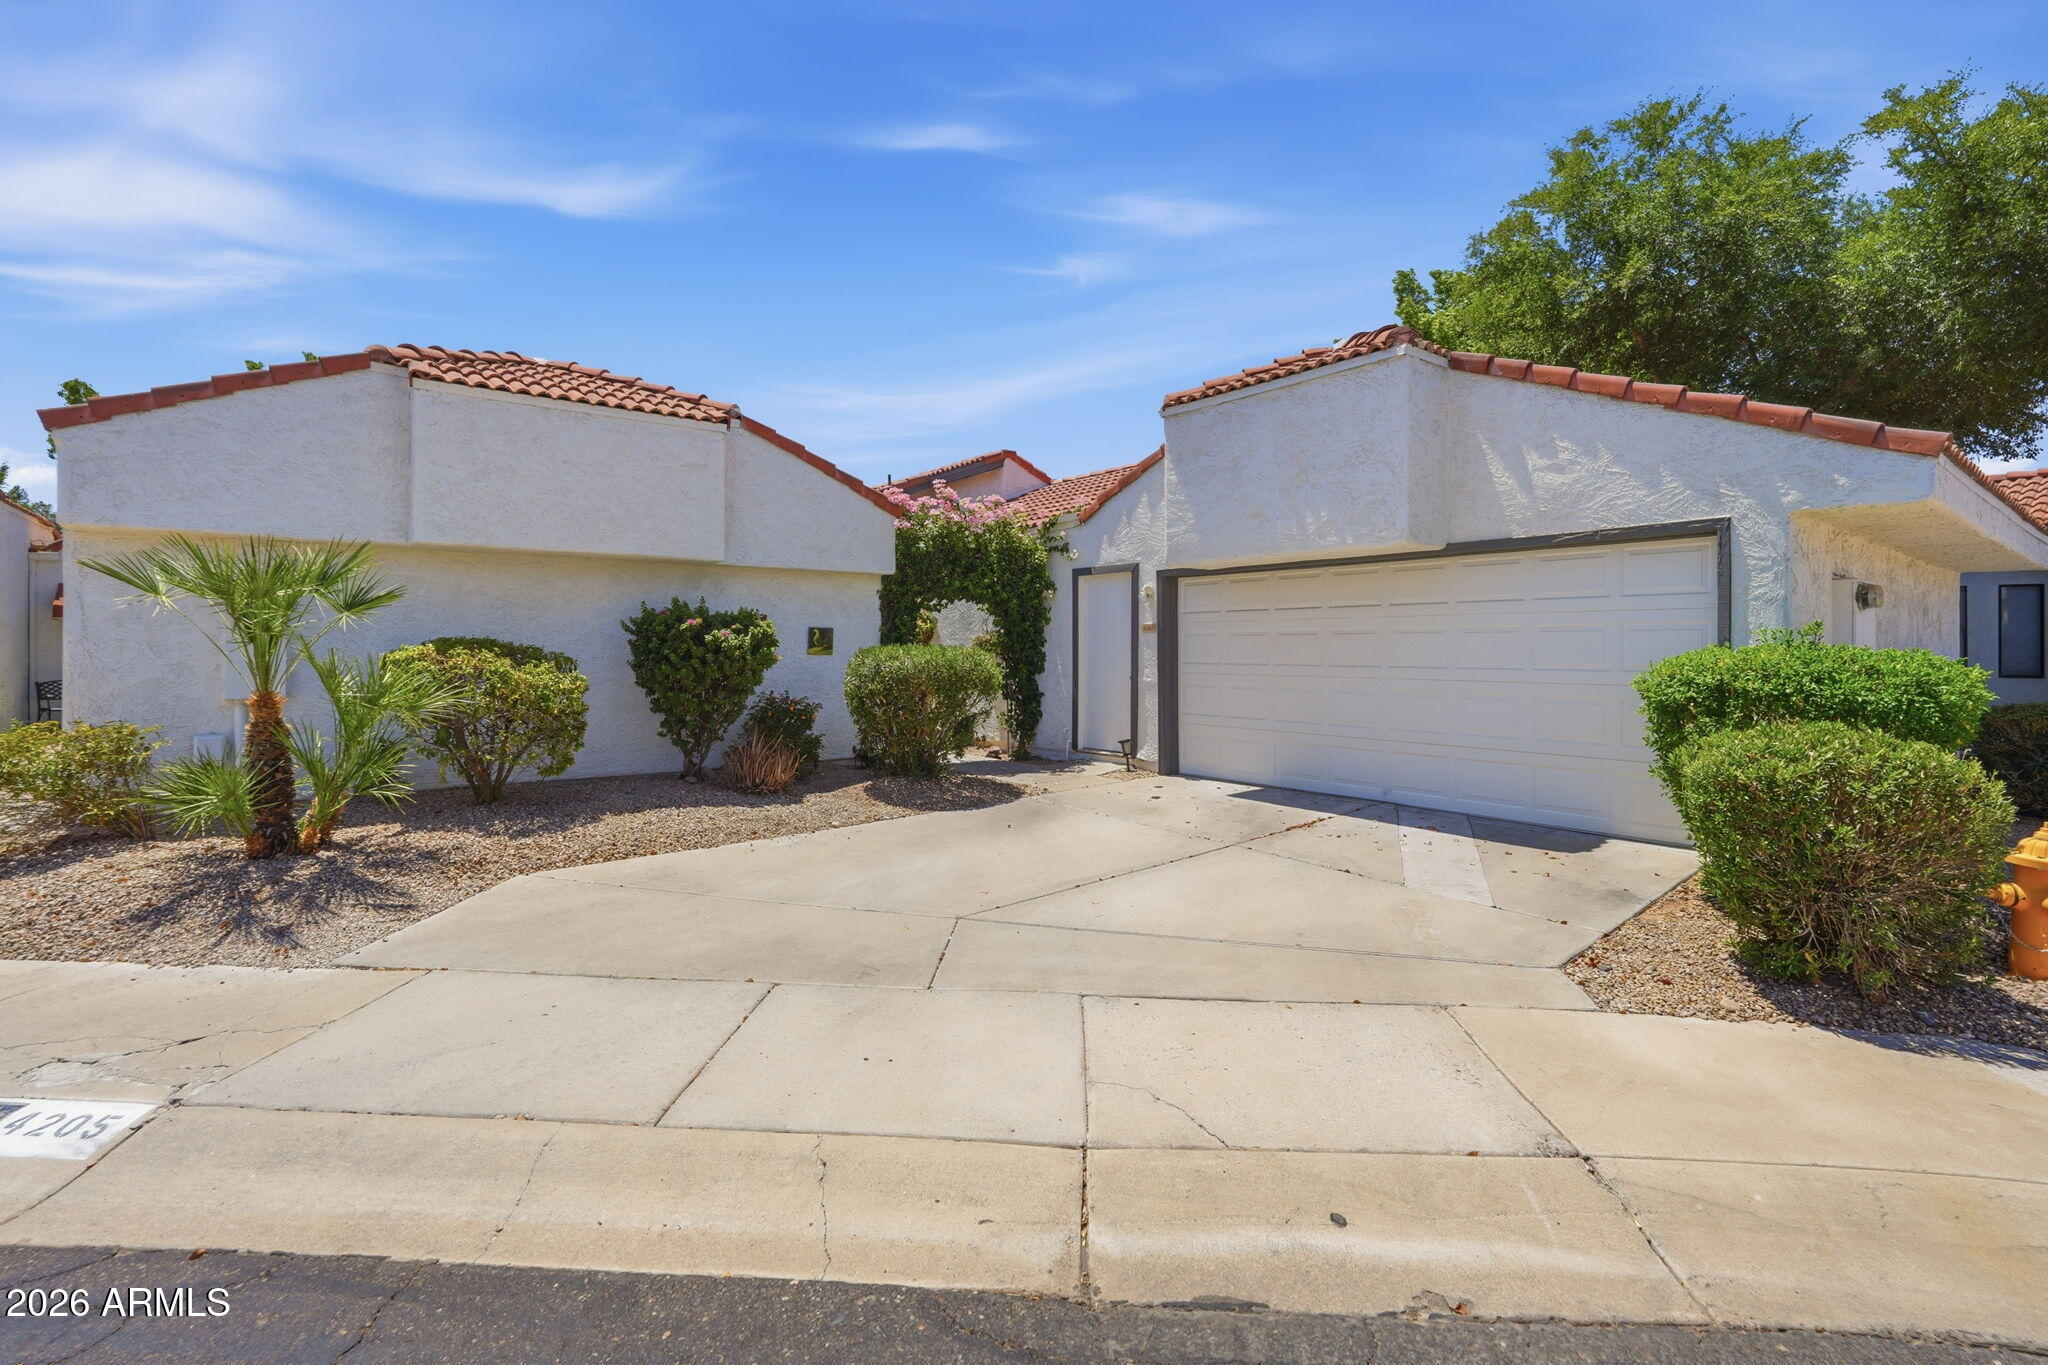
Phoenix
4205 E LUDLOW Drive
2 Beds
2 Baths
1,216 Sq.Ft.
$451,000
MLS#: 7055265
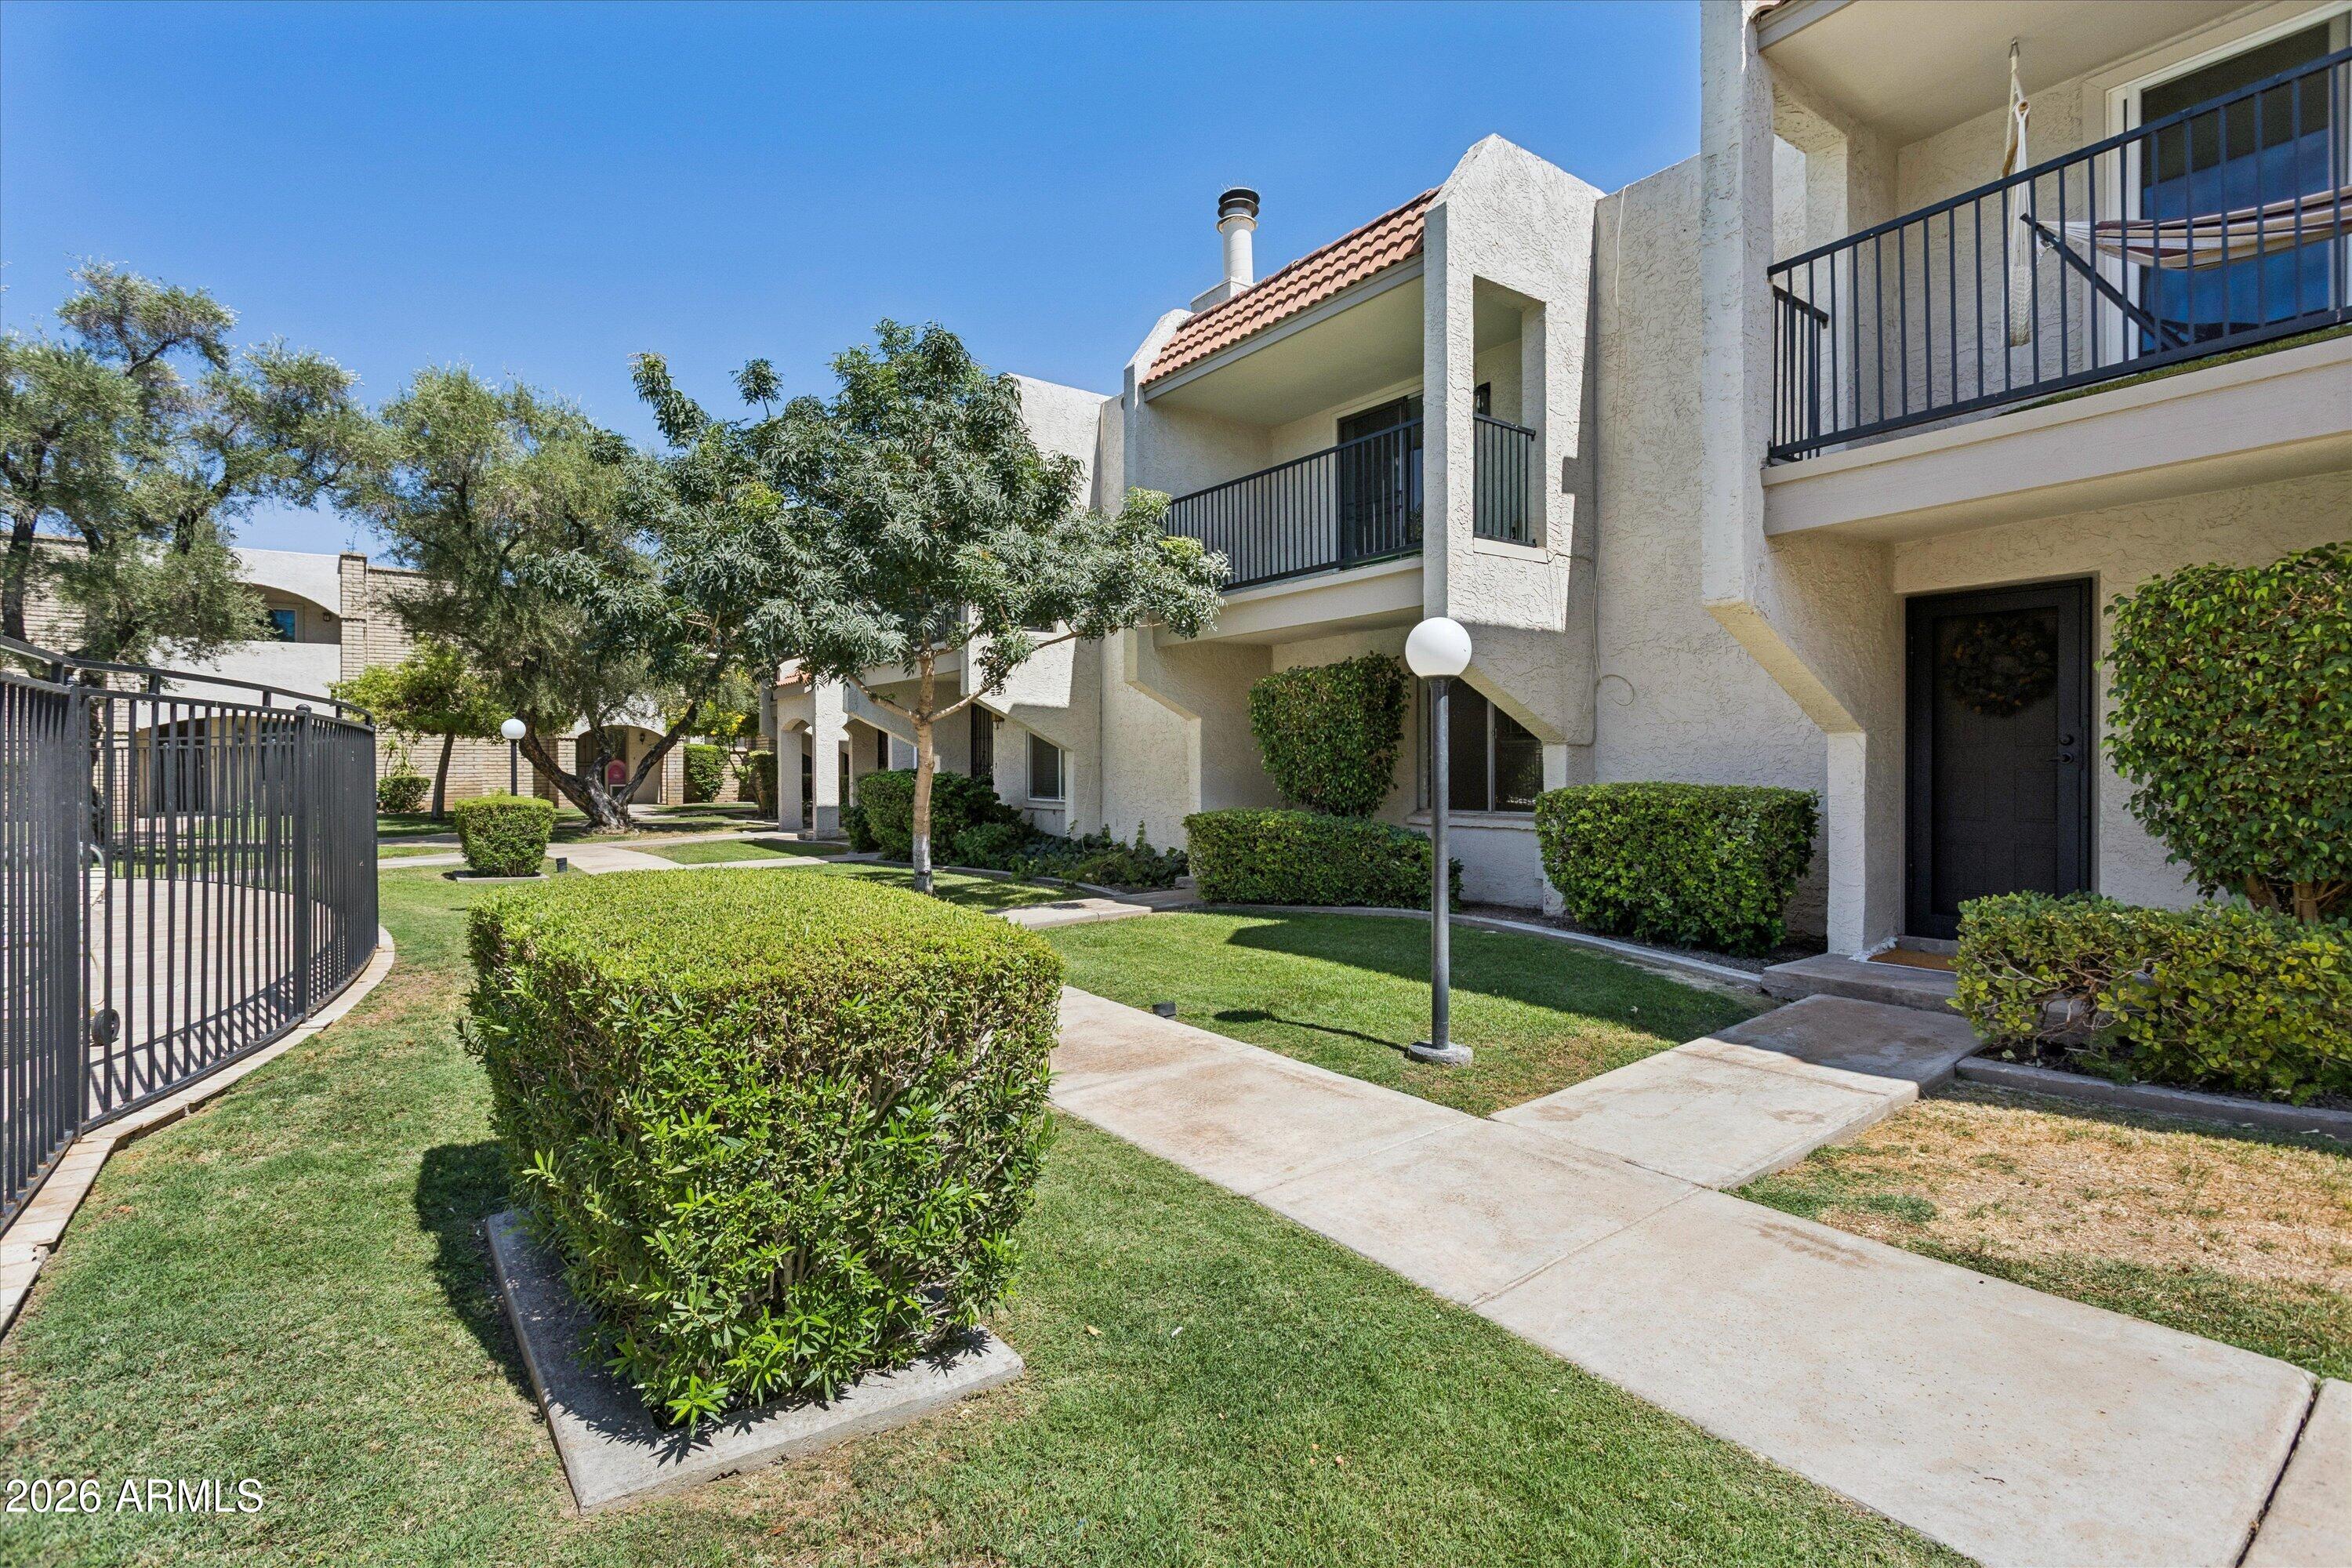
Phoenix
8225 N CENTRAL Avenue 41
2 Beds
2 Baths
1,364 Sq.Ft.
$389,000
MLS#: 7054053
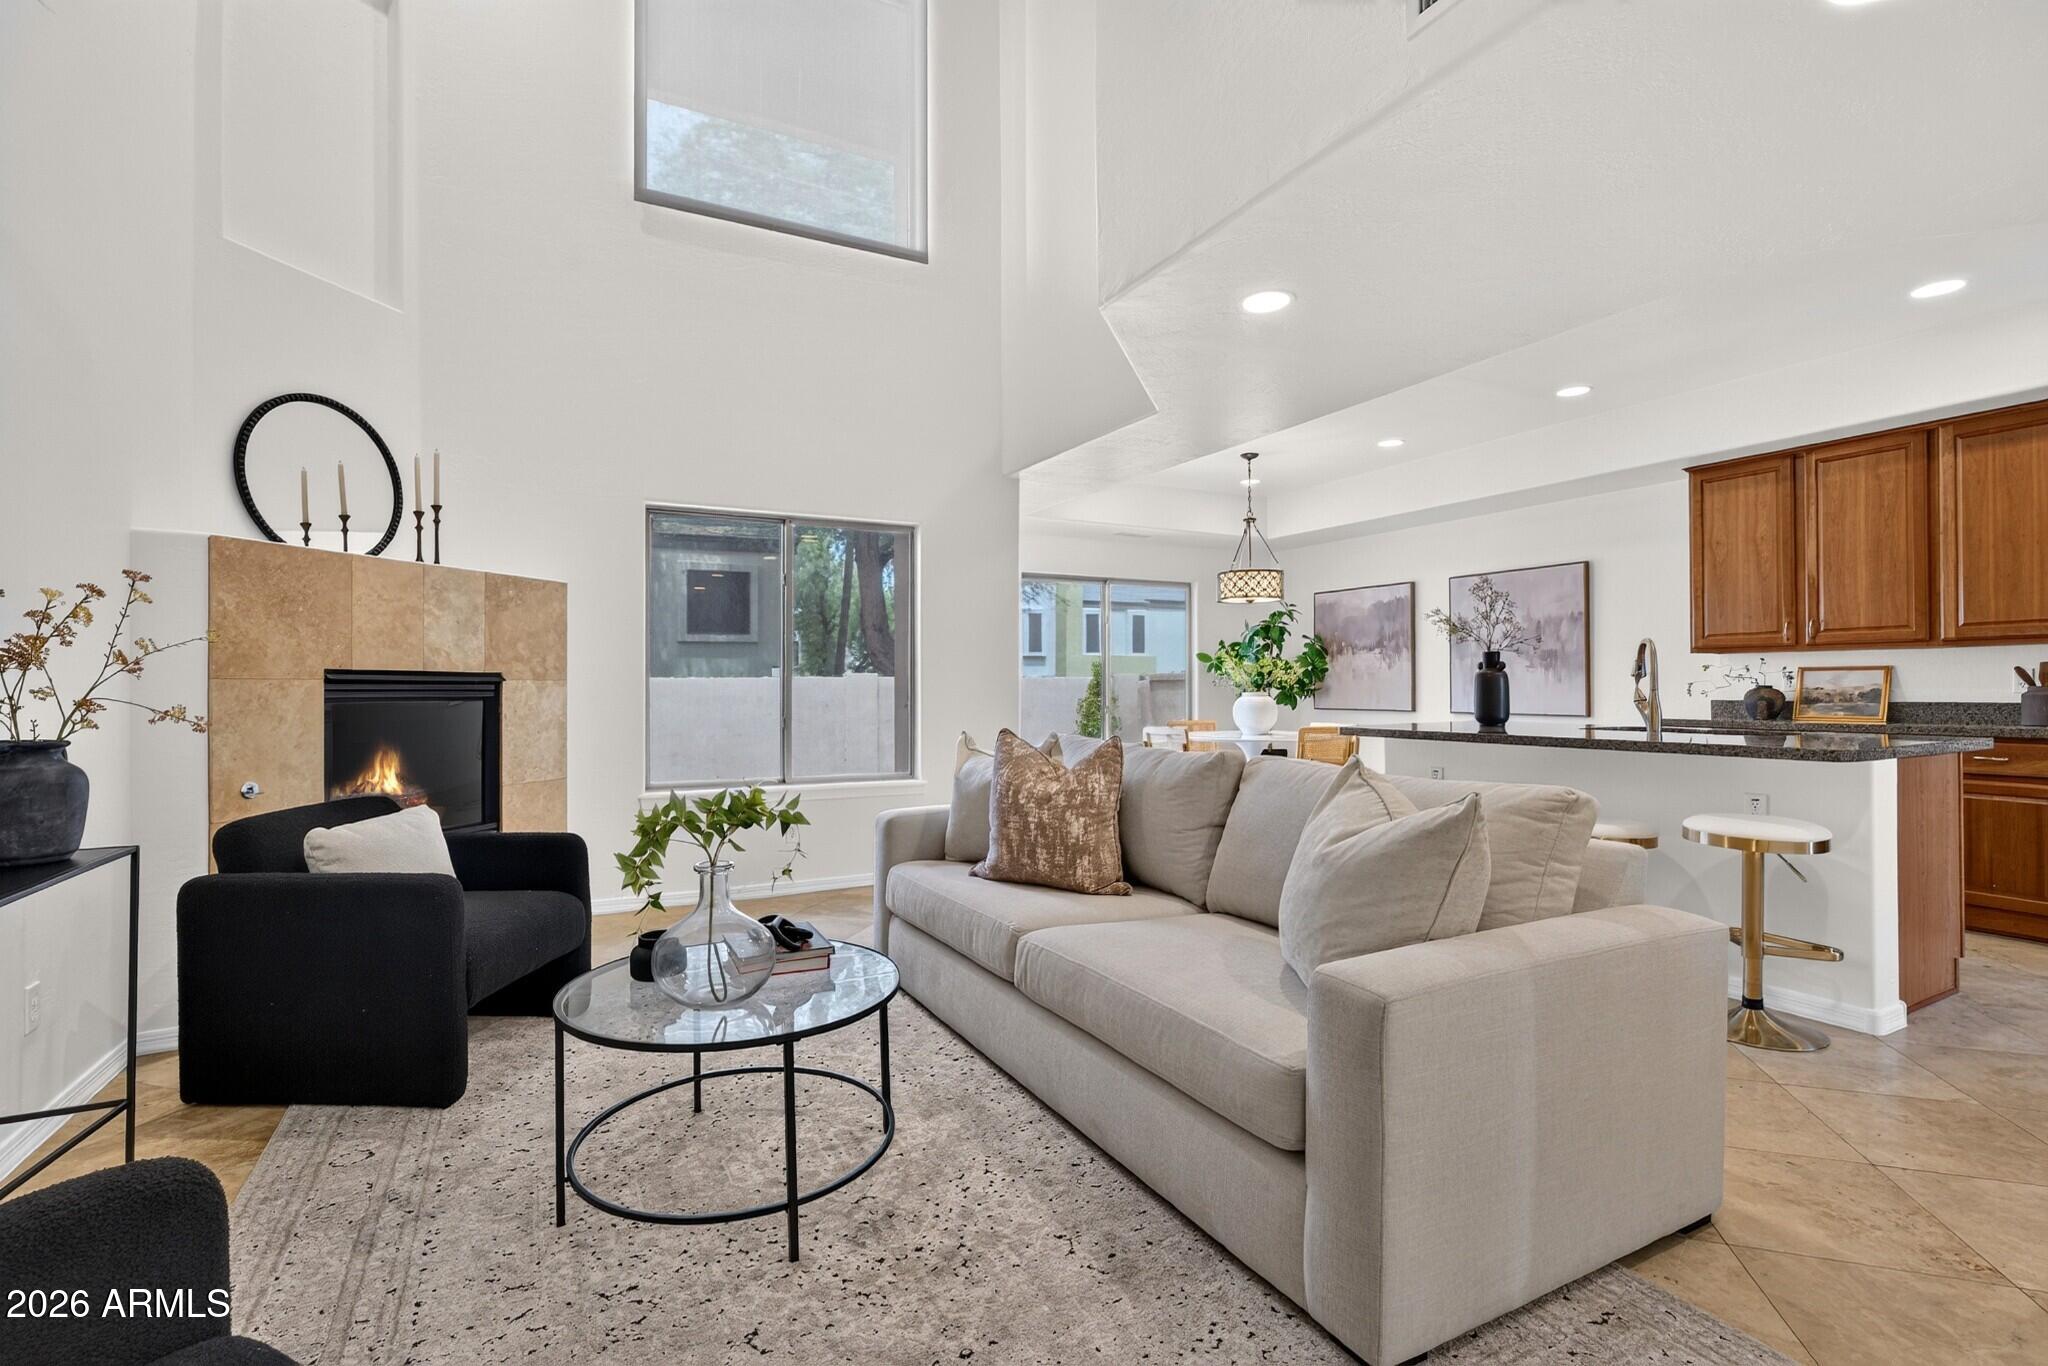
Phoenix
4140 N 21ST Street 6
3 Beds
2 Baths
2,028 Sq.Ft.
$475,000
MLS#: 7050826
