
27418 N 45TH Way
Cave Creek, AZ 85331
About
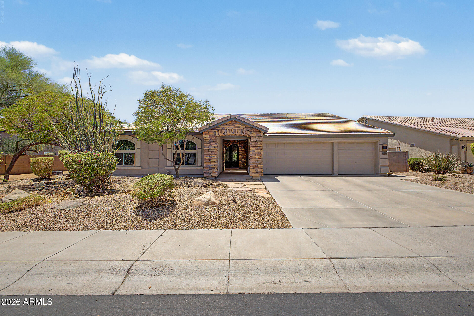
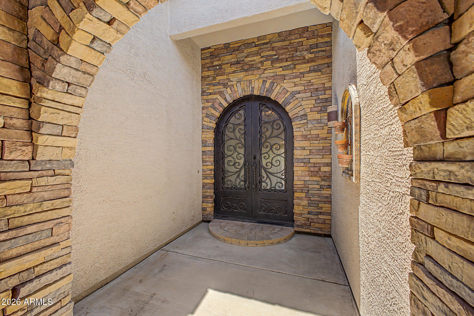
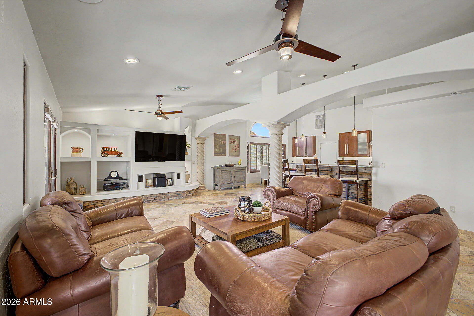
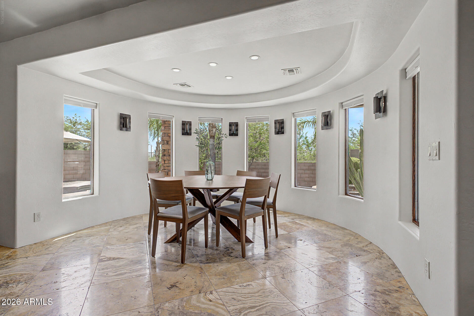
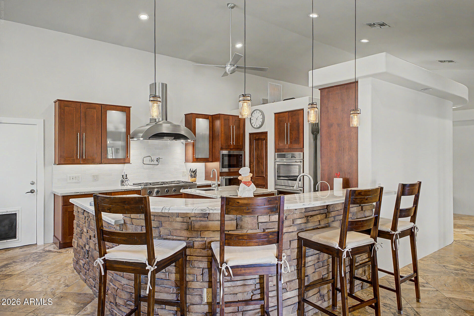
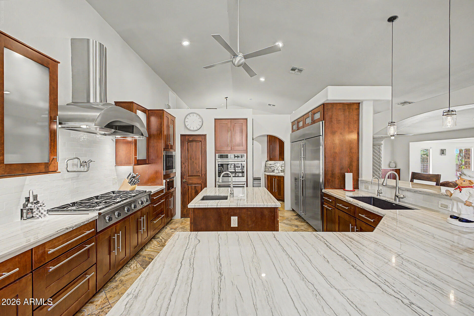
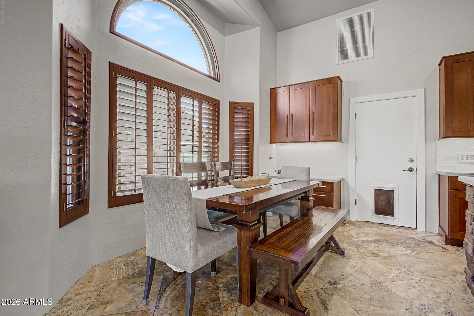
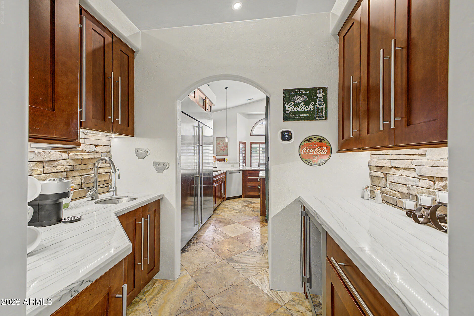
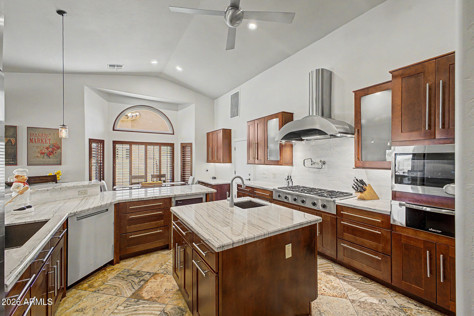
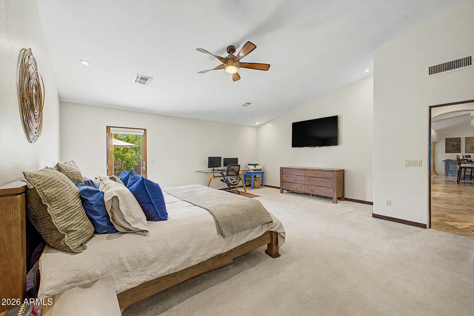
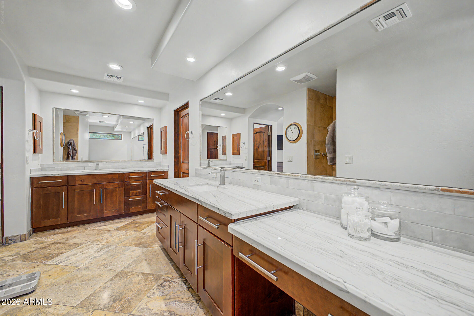
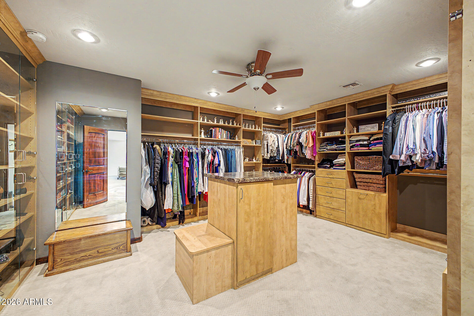
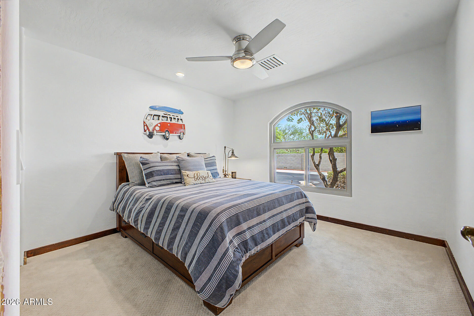
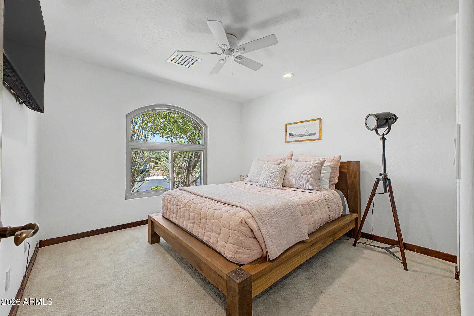
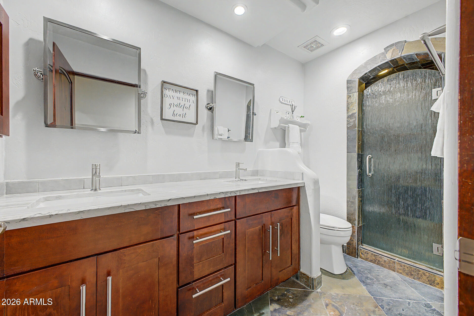
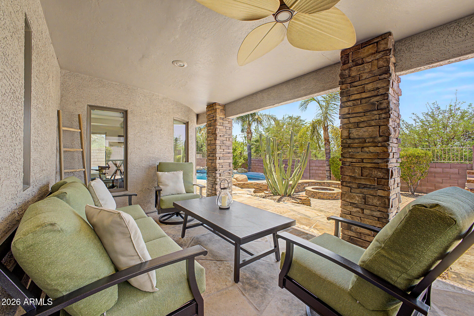
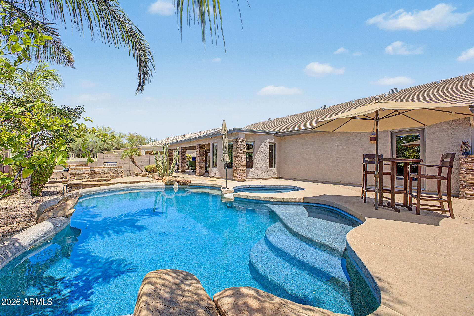
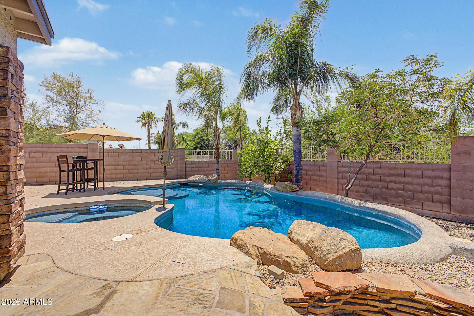
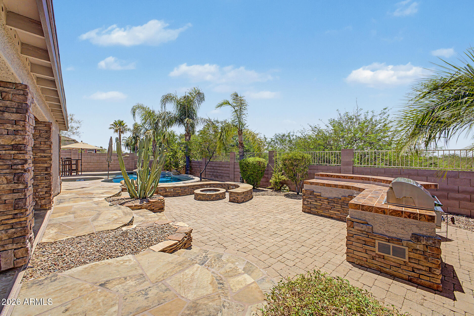
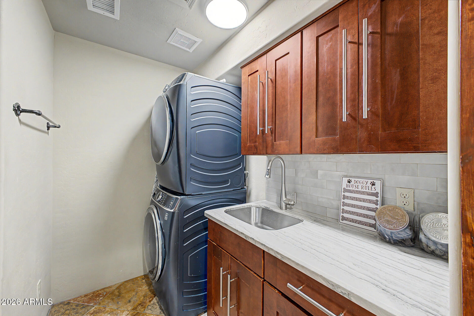
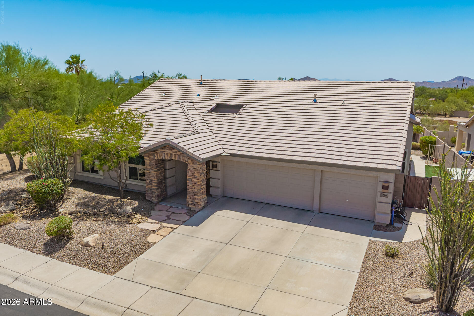
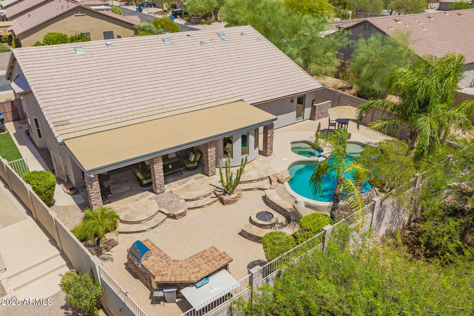
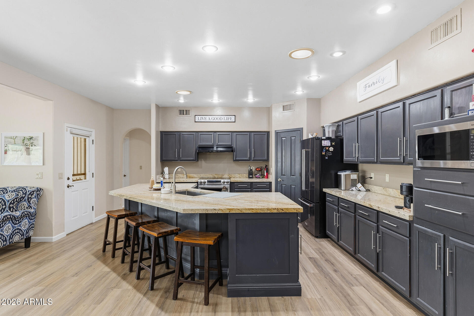
Luxury living meets true custom design in this one-of-a-kind, single-level home in gated Diamond Creek. Completely reimagined from the standard floor plan, the interior was custom designed to create a home unlike any other in the community. Set on an exceptional lot backing to protected NAOS, it offers privacy and a beautiful natural desert backdrop. At the heart of the home is a true chef's kitchen featuring GE Café Signature double ovens and built-in refrigerator, professional-style Dacor gas cooktop, warming drawer and butler's pantry. Generous cabinetry and workspace make it equally suited for everyday living and entertaining. The custom design extends throughout the home, including an enlarged dining area and thoughtfully redesigned living spaces with an effortless flow. The private primary suite features a substantially expanded walk-in closet with exceptional storage and a true dressing-room feel. Important updates have already been completed, including the AC, roof and windows--providing valuable peace of mind for the next owner. The private backyard is designed for year-round Arizona living with a heated pool and spa, generous entertaining space and no immediate neighbor directly behind. A three-car garage provides additional storage and functionality. Ideally positioned, Diamond Creek offers convenient access to Desert Ridge, Kierland Commons, Scottsdale Quarter and the dining and shopping of downtown Cave Creek. Nearby hiking, golf and outdoor recreation make it easy to enjoy the Sonoran Desert lifestyle, while Loop 101 access keeps the rest of the Valley within easy reach. Distinctive, beautifully updated and completely its own--this is Diamond Creek living at its best.
Property
Beds
3
Full Baths
2
1/2 Baths
None
Year Built
2000
Sq.Footage
2,861
Features
Features & Amenities
Interior
-
Other Interior Features
High Speed Internet, Double Vanity, Eat-in Kitchen, Kitchen Island, Pantry
-
Total Bedrooms
3
-
Bathrooms
2
-
Basement YN
NO
-
Cooling YN
YES
-
Cooling
Central Air
-
Fireplace YN
NO
-
Heating YN
YES
-
Heating
Forced Air, Natural Gas
-
Pet friendly
N/A
Exterior
-
Garage
Yes
-
Garage spaces
3
-
Construction Materials
Stone, Stucco, Frame
-
Other Exterior Features
Barbecue, Built-in Barbecue
-
Parking
Garage Door Opener
-
Patio and Porch Features
Patio
-
Pool
Yes
-
Pool Features
Fenced, Outdoor Pool
Area & Lot
-
Lot Features
Sprinklers In Rear, Sprinklers In Front, Desert Back, Desert Front
-
Lot Size(acres)
0.21
-
Lot Size(square feet)
9,114
-
Property Type
Residential
-
Property Sub Type
Single Family Residence
-
Architectural Style
Ranch
Price
-
Sales Price
$899,000
-
Tax Amount
$2,834
-
Financing Options
Cash, Conventional, FHA, VA
-
Sq. Footage
2,861
-
Price/SqFt
$314
HOA
-
Association
YES
-
Association Fee
$639
-
Association Fee Frequency
Semi-Annually
-
Association Fee Includes
N/A
Property Resources
-
Horse Property
NO
School District
-
Elementary School
Cave Creek Unified District
-
Middle School
Sonoran Trails Middle School
-
High School
Cactus Shadows High School
Property Features
-
Stories
1
-
Ownership
Fee Simple
-
Sewer
Public Sewer
-
Tax Lot
134
-
Water Source
Public
Schedule
Schedule a Showing
Showing scheduled successfully.
Mortgage calculator
Estimate your monthly mortgage payment, including the principal and interest, property taxes, and HOA. Adjust the values to generate a more accurate rate.
Your payment
Principal and Interest:
$
Property taxes:
$
HOA fees:
$
Total loan payment:
$
Total interest amount:
$
Location
-
County
Maricopa
-
Elementary School
Cave Creek Unified District
-
Middle School
Sonoran Trails Middle School
-
High School
Cactus Shadows High School

Listing Courtesy of Jetaime Marie Green , Jason Mitchell Real Estate
RealHub Information is provided exclusively for consumers' personal, non-commercial use, and it may not be used for any purpose other than to identify prospective properties consumers may be interested in purchasing. All information deemed reliable but not guaranteed and should be independently verified. All properties are subject to prior sale, change or withdrawal. RealHub website owner shall not be responsible for any typographical errors, misinformation, misprints and shall be held totally harmless.

Mandy Gold
Associate Broker / Realtor®/ Team Lead
Call Mandy today to schedule a private showing.
Phone (520) 508-4855
Email mandy@mandygoldteam.com

* Listings on this website come from the FMLS IDX Compilation and may be held by brokerage firms other than the owner of this website. The listing brokerage is identified in any listing details. Information is deemed reliable but is not guaranteed. If you believe any FMLS listing contains material that infringes your copyrighted work please click here to review our DMCA policy and learn how to submit a takedown request.© 2024 FMLS.
Properties
Related properties

Cave Creek
32840 N 43RD Street
5 Beds
3 Baths
3,497 Sq.Ft.
$1,000,000
MLS#: 7061302

Cave Creek
6231 E MARK Way E 29
2 Beds
2 Baths
1,975 Sq.Ft.
$750,000
MLS#: 7067974

Cave Creek
26614 N 47TH Street
5 Beds
3 Baths
3,744 Sq.Ft.
$999,000
MLS#: 7058282

Cave Creek
6510 E DIXILETA Drive
4 Beds
3 Baths
2,266 Sq.Ft.
$900,000
MLS#: 7061581
Cave Creek
31615 N 66TH Street
3 Beds
2 Baths
2,346 Sq.Ft.
$825,000
MLS#: 7049224
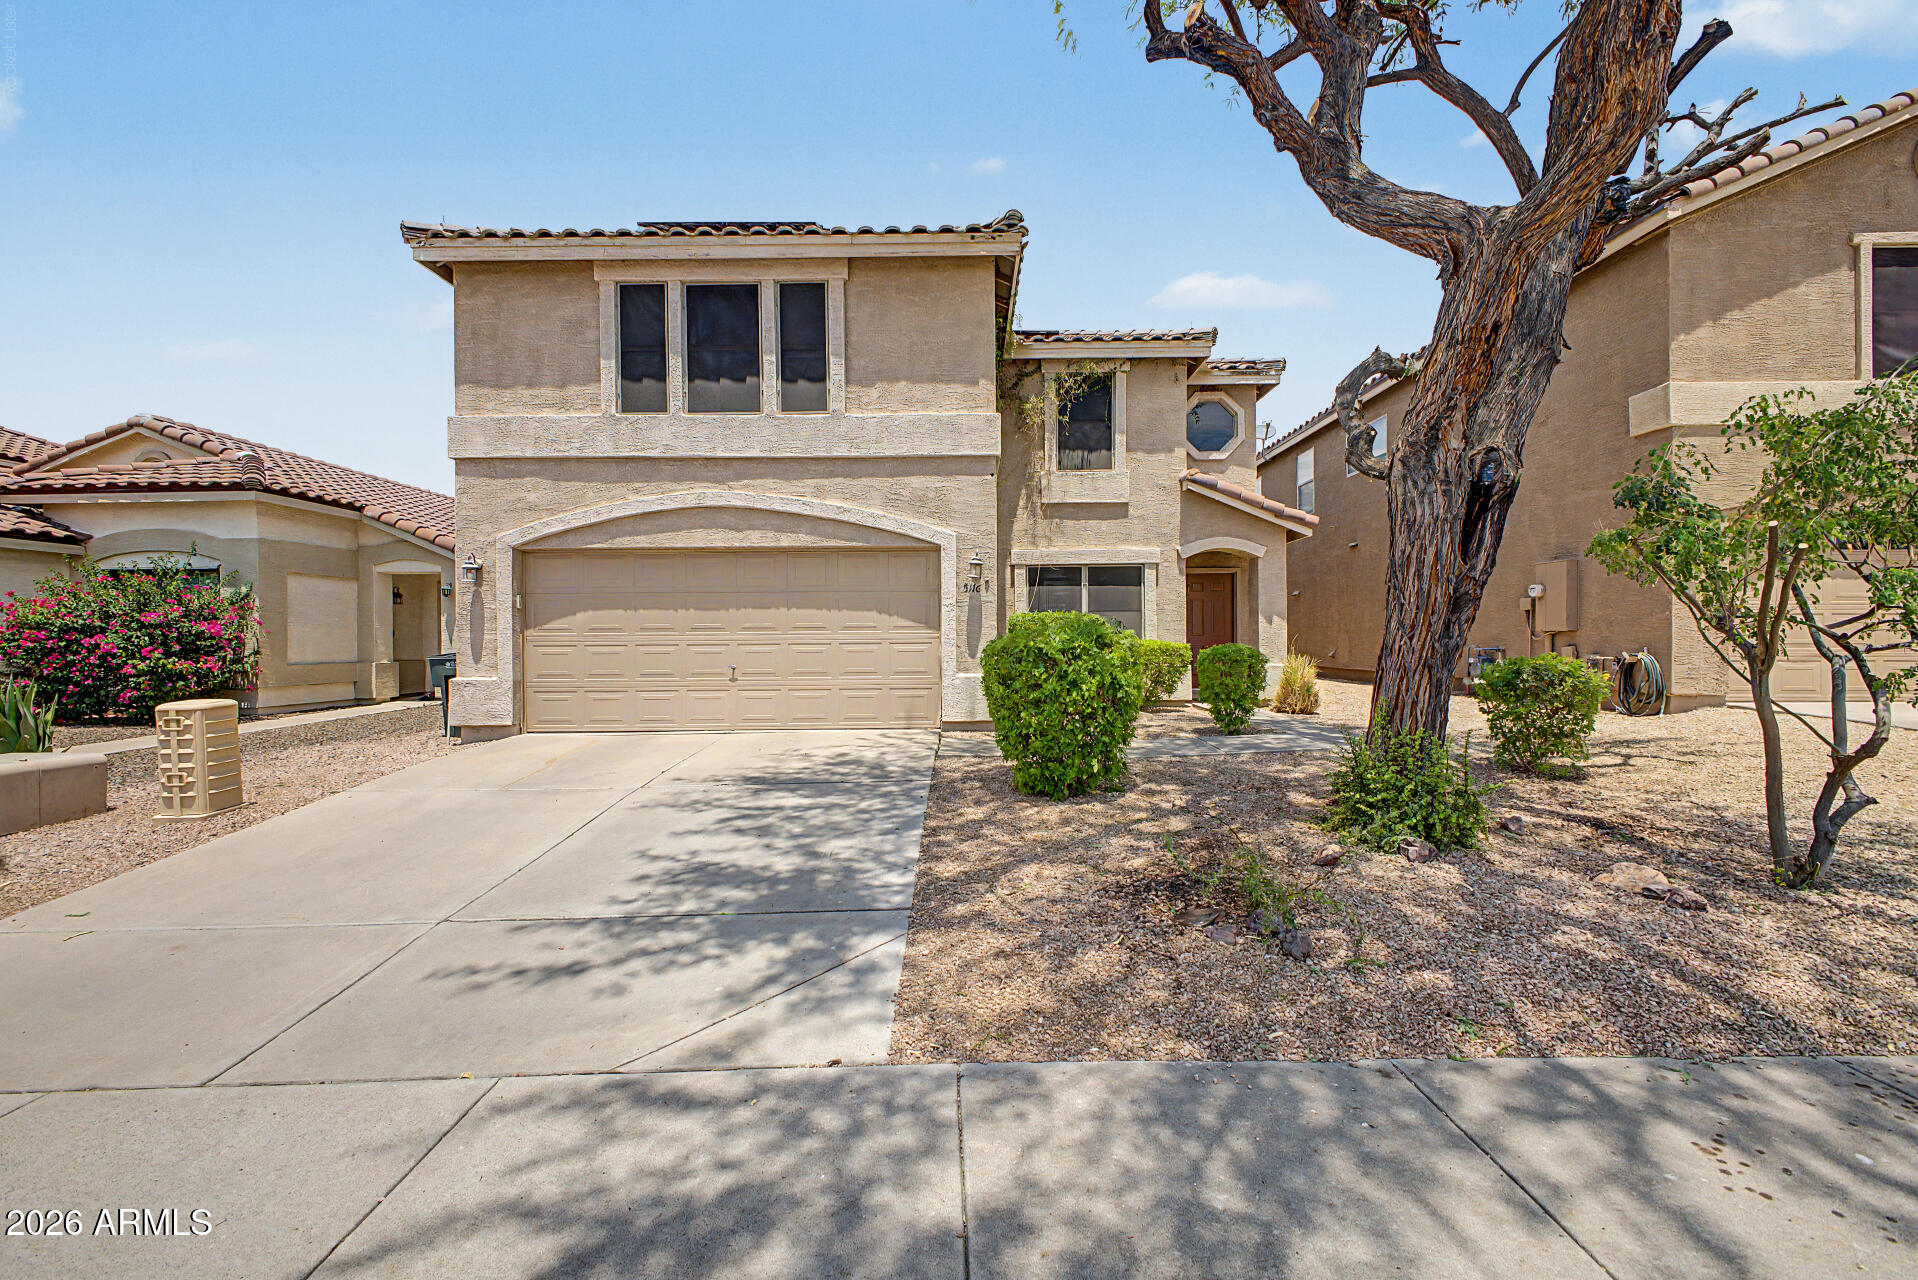
Cave Creek
5116 E PEAK VIEW Road
4 Beds
2 Baths
2,807 Sq.Ft.
$744,995
MLS#: 7055640

Cave Creek
34801 N 53RD Street 13
3 Beds
2 Baths
2,468 Sq.Ft.
$989,000
MLS#: 7050724

Cave Creek
4425 E Casey Lane
5 Beds
3 Baths
3,352 Sq.Ft.
$849,990
MLS#: 7054552
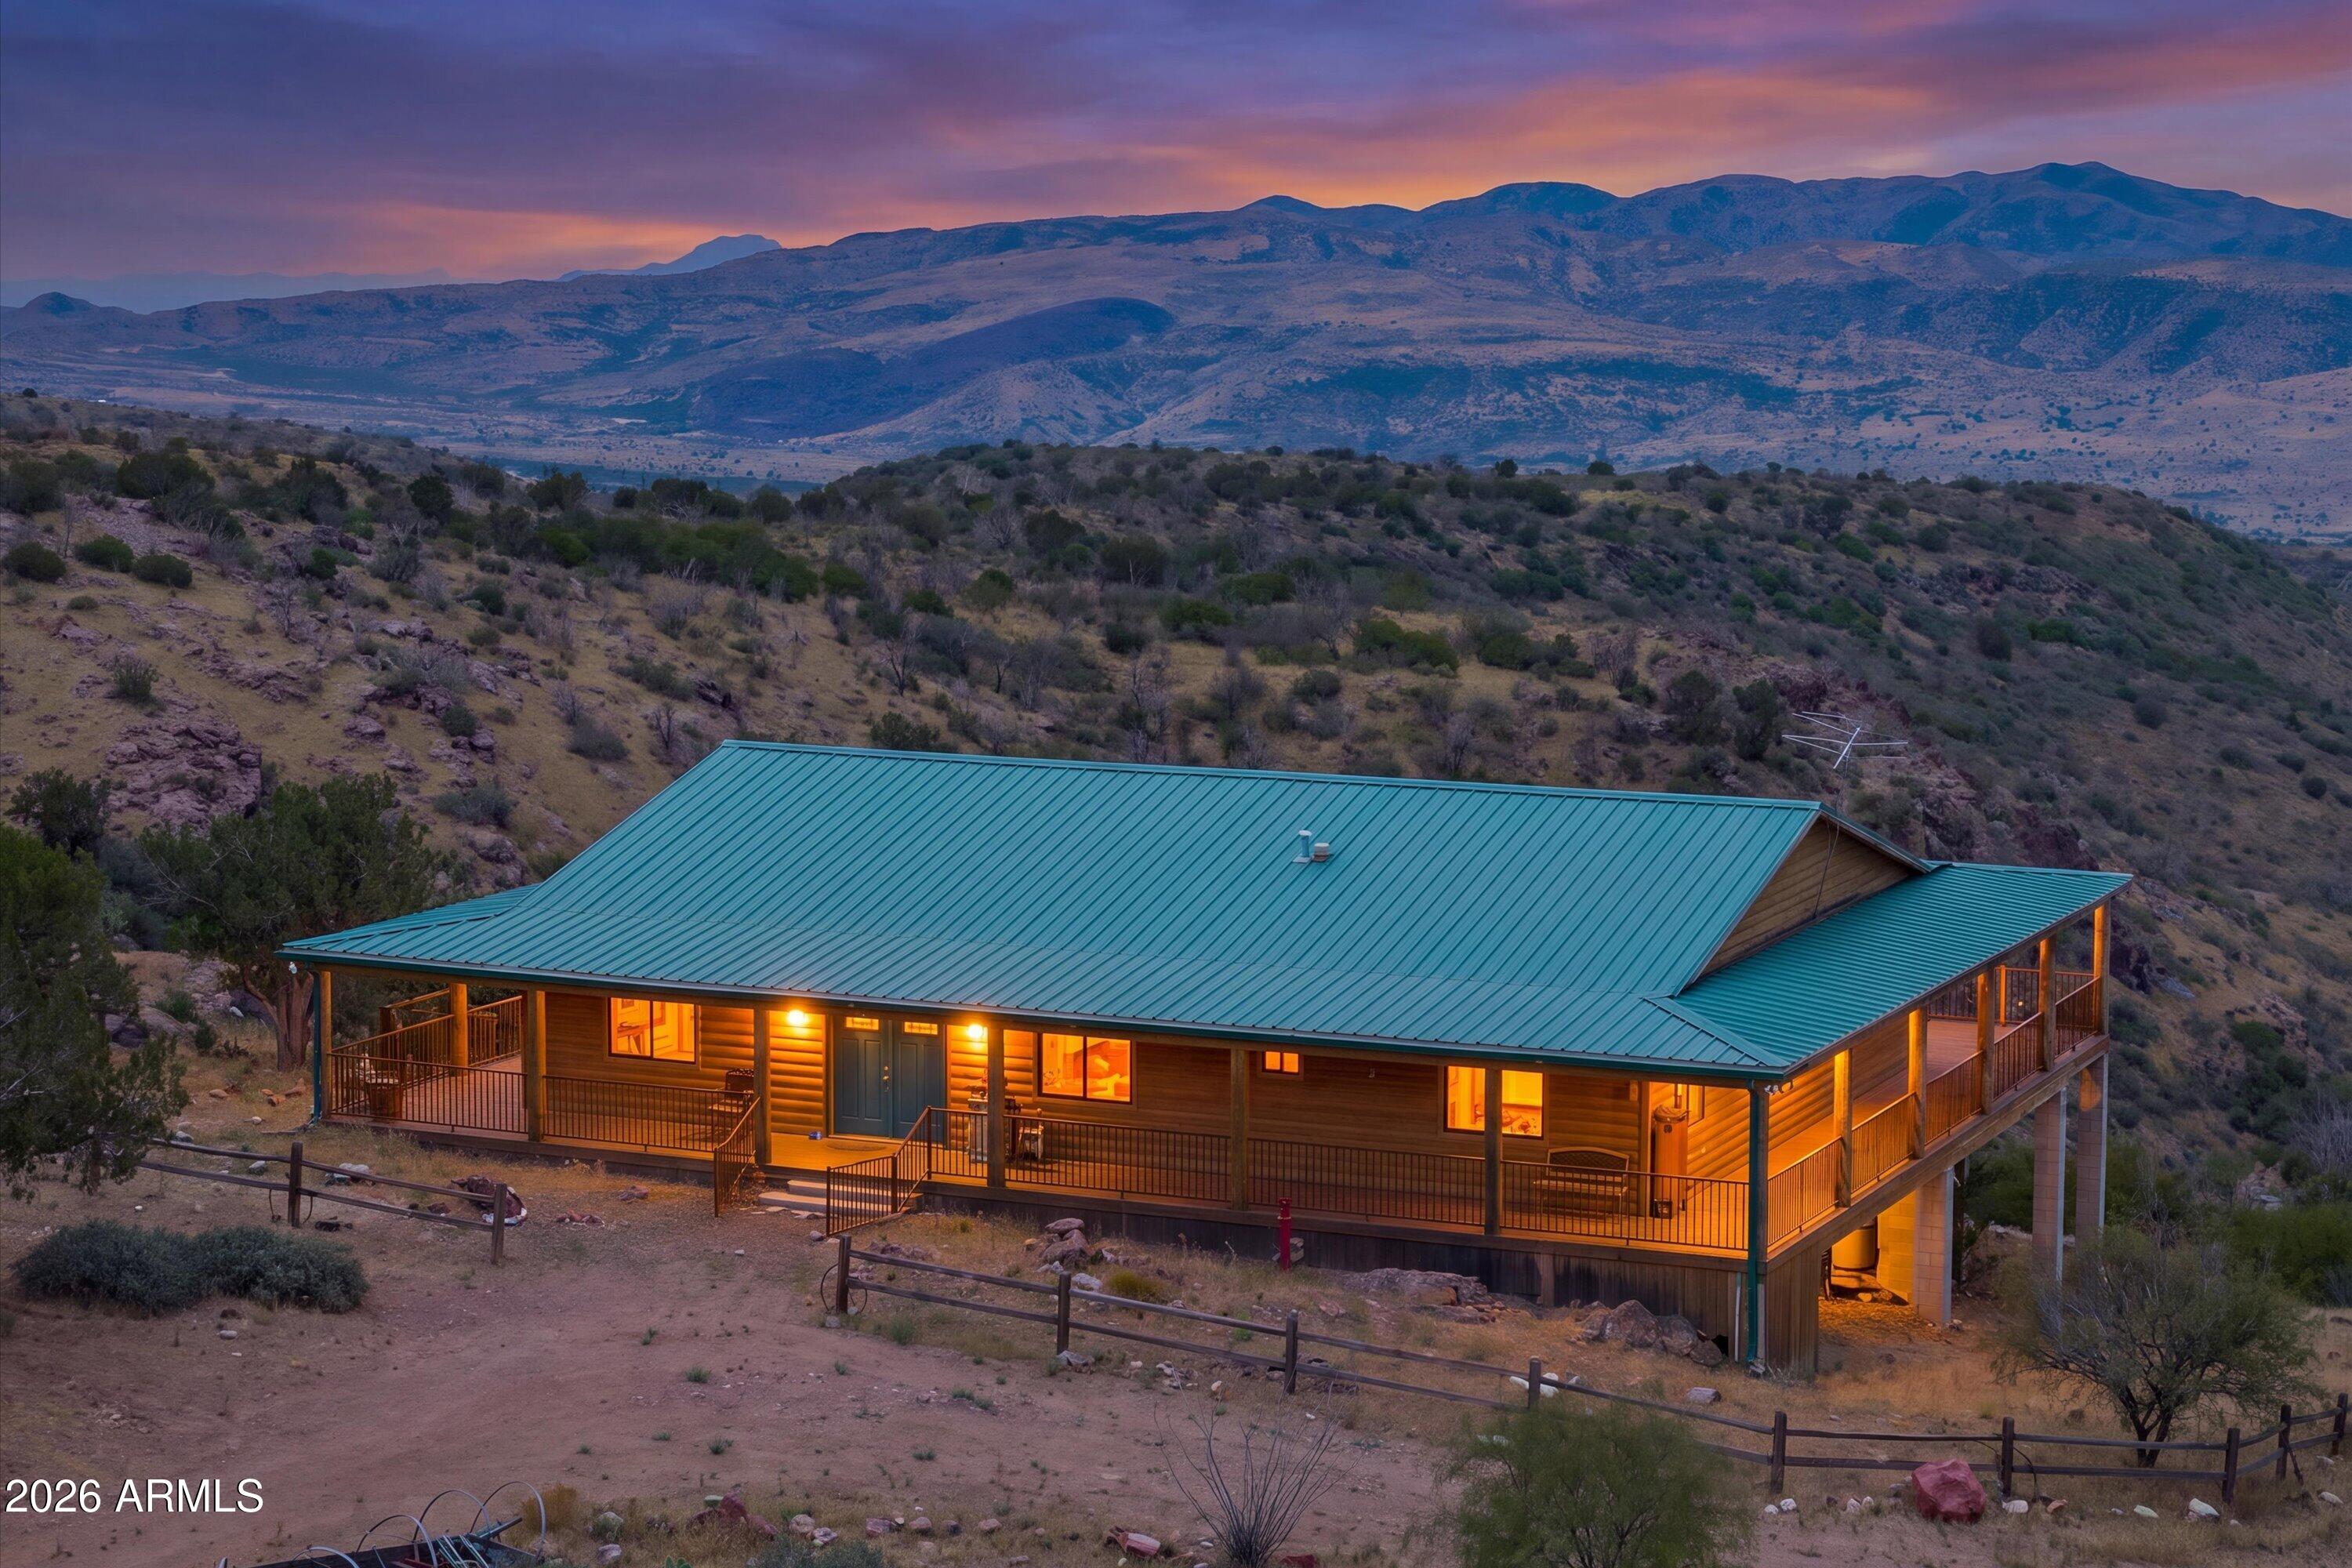
Cave Creek
0 N JUANS CANYON (FS 1094) Road
3 Beds
4 Baths
3,000 Sq.Ft.
$1,000,000
MLS#: 7048448
