32624 N 46TH Street

Cave Creek, AZ 85331
Ranch

Cave Creek, AZ 85331
32624 N 46TH Street

$5,000,000

MLS#: 7052625

Status: Active

Listing provided by: RE/MAX Premier

Listing agent phone: None

Last update: an hour ago

New on site today

N/A - Residential

About

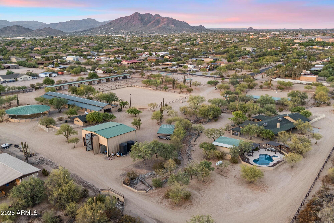
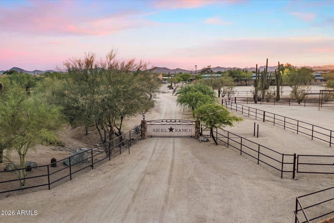
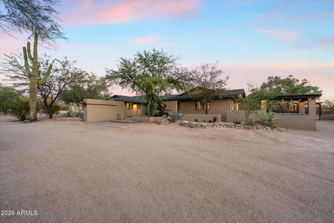
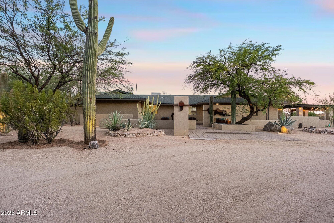
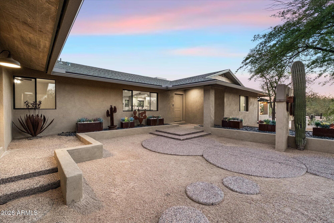
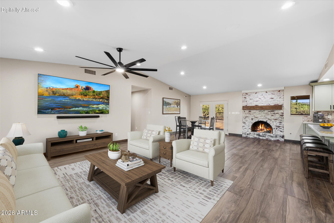
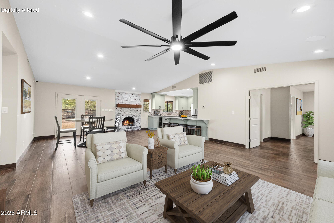
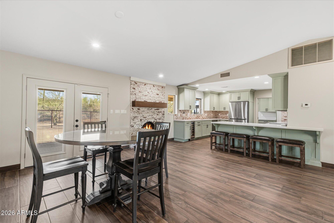
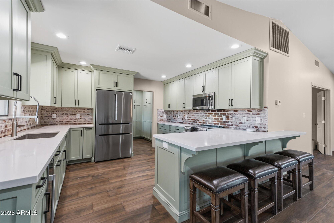
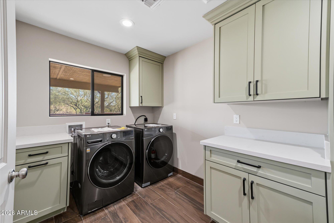
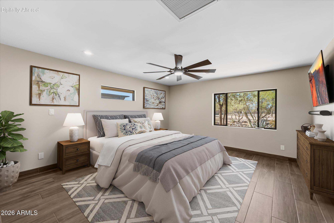
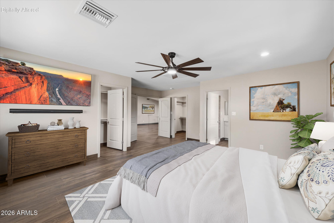
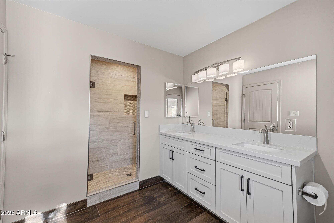
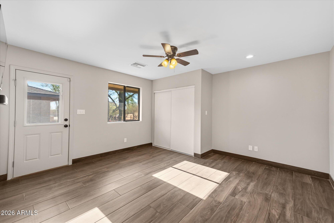
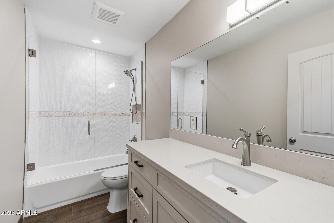
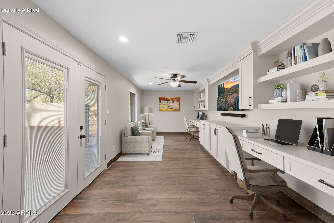
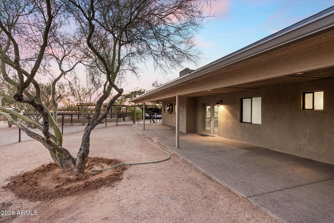
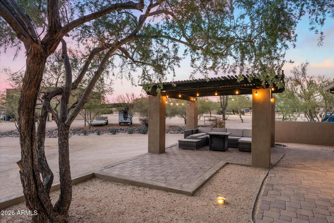
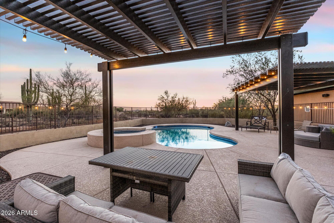
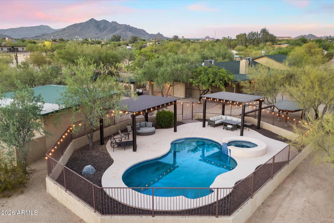
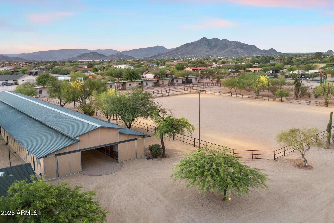
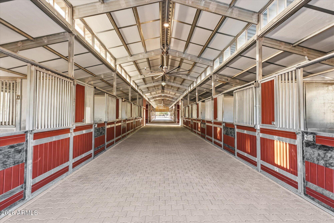
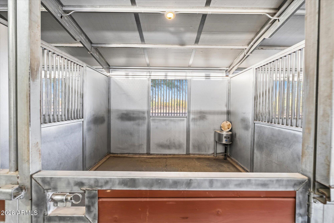
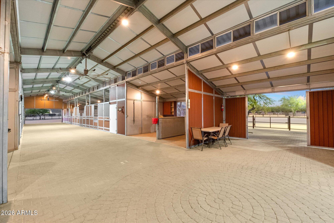
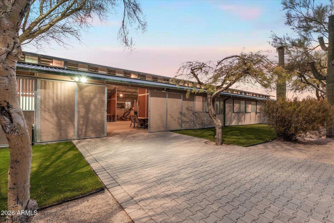
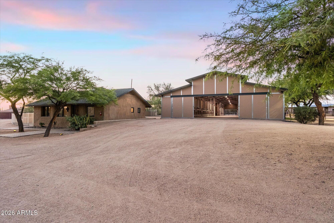
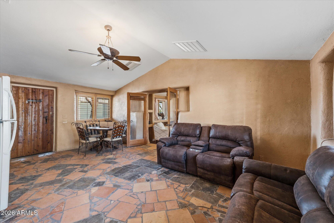
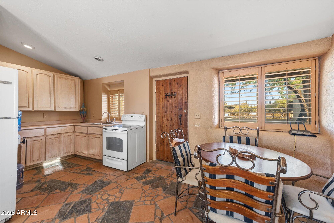
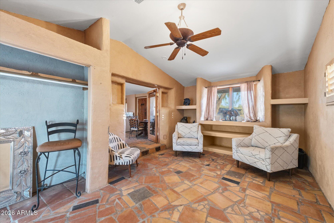
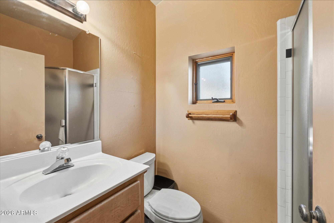
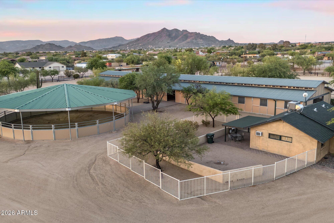
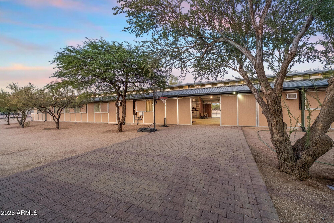
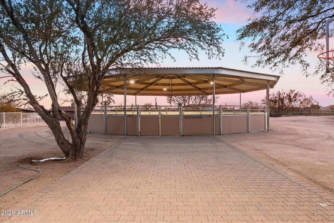
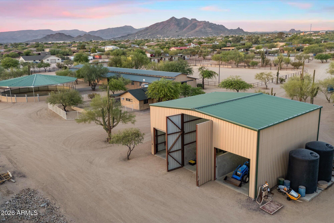
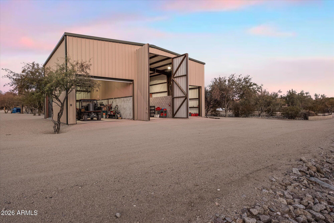
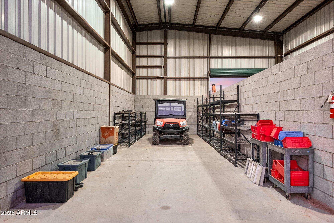
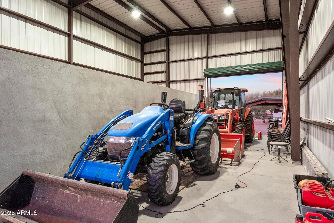
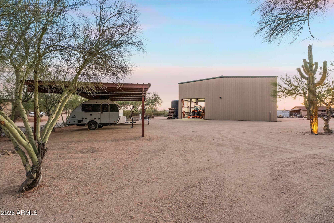
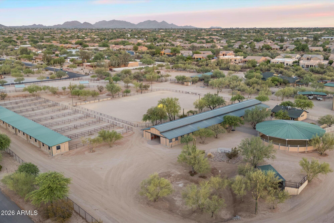
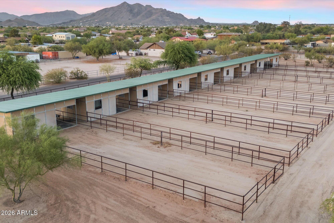
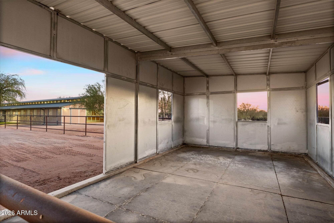
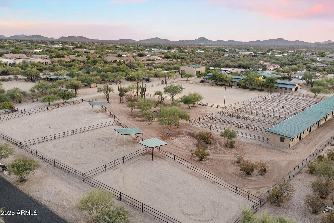
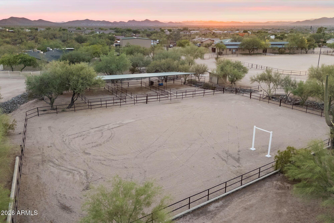
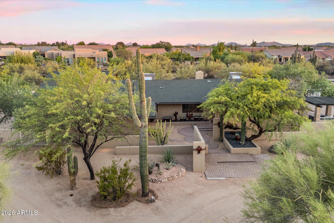
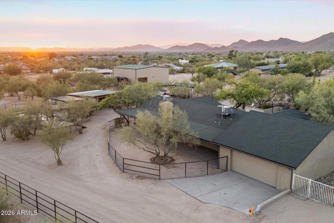
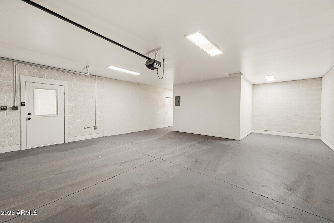
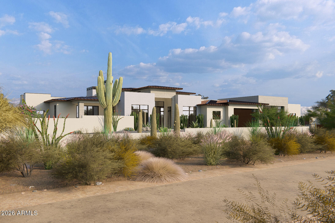
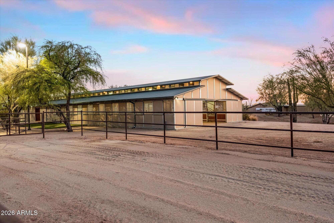
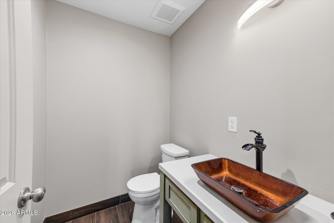
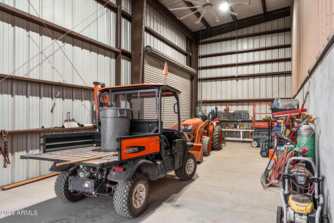
Ready to live the dream? Welcome to Rigel Ranch: a rare private equestrian estate for the true horseman set across ten pristine, fully fenced acres in one of Cave Creek's most coveted settings. Framed by sweeping mountain vistas and open desert, the beautifully reimagined main residence and charming Southwestern guest casita offer quiet comfort after long days in the saddle. Thoughtfully designed for both horse and rider, the grounds feature a sophisticated 18-stall barn, lighted and irrigated main arena, secondary arena, and covered round pen with sprinklers, along with multiple corrals, horse casitas with individual runs, a large shop, and private pool & spa. With direct access to preserved desert trails, the property delivers space to ride, train, and live in rhythm with the land. THE MAIN RESIDENCE: Fully remodeled, the main residence encompasses roughly 2,500 SF, 5 bedrooms plus an office, 4 1/2 bathrooms, an extended 2-car garage with temp-controlled storage, a fenced & heated private pool and spa, a private yard, and an extensive covered patio. No detail was overlooked, with brand-new cabinetry, quartz countertops, wood-look tile flooring and baseboards, a cozy brick fireplace, stainless appliances, Sonos surround sound, and new security equipment. Plus, a brand-new roof, HVAC, and water heater in 2022. THE GUEST CASITA: Offering true Southwestern charm, this 1-bedroom, 1.5-bathroom, roughly 650 SF casita is finished with unique Saltillo tile, a kitchen with white oak cabinetry, and a fully fenced yard. THE BARN: Simply described as 18 stalls, the barn is truly a showstopper. Finished with pavers and featuring ten 12' x 12' stalls & eight 12' x 16' stalls, other amenities include an immaculate tack room, refrigerated supplement room, office, sophisticated fan & mister system, soaring ceiling height, and central access to the main arena, round pen, and horse casitas. THE ROUND PEN: The 60' covered round pen offers an apex roof, mister system, and lights. THE MAIN ARENA: The 160' x 200' arena offers show lights and sprinklers with three large corrals nearby. THE SECONDARY ARENA: The 80' x 130' arena is perfect for dressage and offers three nearby shady corrals. THE HORSE CASITAS: Nine 16' x 24' horse casitas with individual 75' runs and water. THE SHOP: The lighted 2,000 SF metal shop offers automatic roll-up doors, Kubota tractors and equipment, and compartmentalized storage for hay. ADDITIONAL FEATURES: City water, landscape lighting throughout the property, two large onsite water storage tanks, extensive welded pipe-rail fencing, a two-car carport, and additional covered parking. Buyer to independently verify all material information including square footage/size of all structures and improvements.

Property

Beds

5

Full Baths

4

1/2 Baths

1
Year Built

1975

Sq.Footage

2,400

Features

Features & Amenities

Interior

  • Other Interior Features

    Double Vanity, Breakfast Bar

  • Total Bedrooms

    5

  • Bathrooms

    4

  • 1/2 Bathrooms

    1

  • Basement YN

    NO

  • Cooling YN

    YES

  • Cooling

    Central Air, Ceiling Fan(s)

  • Fireplace YN

    YES

  • Heating YN

    YES

  • Heating

    Electric

  • Pet friendly

    N/A

Exterior

  • Garage

    Yes

  • Garage spaces

    2

  • Construction Materials

    Stucco, Other, Frame

  • Other Exterior Features

    Rain Gutters, Private Yard, Storage

  • Parking

    Detached Carport, Garage Door Opener, Direct Access

  • Patio and Porch Features

    Patio

  • Pool

    Yes

  • Pool Features

    Fenced, Heated, Outdoor Pool

  • View

    Desert, Panoramic, Mountain(s)

Area & Lot

  • Lot Features

    Desert Back, Desert Front

  • Lot Size(acres)

    10.0

  • Lot Size(square feet)

    435,600

  • Property Type

    Residential

  • Property Sub Type

    Single Family Residence

  • Architectural Style

    Ranch

Price

  • Sales Price

    $5,000,000

  • Tax Amount

    $3,982

  • Financing Options

    Cash, Conventional

  • Sq. Footage

    2,400

  • Price/SqFt

    $2,083

HOA

  • Association

    No

Property Resources

  • Horse Property

    YES

School District

  • Elementary School

    Cave Creek Unified District

  • Middle School

    Sonoran Trails Middle School

  • High School

    Cactus Shadows High School

Property Features

  • Stories

    1

  • Ownership

    Fee Simple

  • Sewer

    Septic Tank

  • Tax Lot

    -

  • Water Source

    Public

Schedule

Schedule a Showing

Showing scheduled successfully.

What is 3 + 4 ?


Change time

Mortgage calculator

Estimate your monthly mortgage payment, including the principal and interest, property taxes, and HOA. Adjust the values to generate a more accurate rate.

Your payment

Principal and Interest:

$

Property taxes:

$

HOA fees:

$

Total loan payment:

$

Total interest amount:

$

Location

  • County

    Maricopa

  • Elementary School

    Cave Creek Unified District

  • Middle School

    Sonoran Trails Middle School

  • High School

    Cactus Shadows High School

Listing Courtesy of Ryan Boyd , RE/MAX Premier

RealHub Information is provided exclusively for consumers' personal, non-commercial use, and it may not be used for any purpose other than to identify prospective properties consumers may be interested in purchasing. All information deemed reliable but not guaranteed and should be independently verified. All properties are subject to prior sale, change or withdrawal. RealHub website owner shall not be responsible for any typographical errors, misinformation, misprints and shall be held totally harmless.

Agent Mandy Gold

Mandy Gold

Associate Broker / RealtorĀ®/ Team Lead

Call Mandy today to schedule a private showing.


* Listings on this website come from the FMLS IDX Compilation and may be held by brokerage firms other than the owner of this website. The listing brokerage is identified in any listing details. Information is deemed reliable but is not guaranteed. If you believe any FMLS listing contains material that infringes your copyrighted work please click here to review our DMCA policy and learn how to submit a takedown request.Ā© 2024 FMLS.

Properties

Related properties

Exceptional Location for this 7+ acre Cave Creek horse property with huge income producing potential; See P&L on Docs tab. 3B/2B Home has been completely remodeled and ready for new owner or ranch manager.
Extensive permitted septic systems provide multiple areas for RV hookups.
Direct access to State Land for riding out room.
Features a 30-stall main barn with auto waters, walkouts, tack rooms, wash rack, and lounge with kitchen/bath. 
Plus Four Mare Motels, add 46 additional stalls, all pipe-fenced with auto waters.
Amenities include two lighted arenas,11 turnout paddocks, and multiple wash racks (some with hot water). Property has 18 full RV hookups, hay
storage, and full perimeter fencing with gated entry. City of Phoenix water. 
Ideal for training, breeding,
or boarding operat
#7012700

Cave Creek

4125 E PINNACLE VISTA Drive

3 Beds

2 Baths

1,500 Sq.Ft.

$4,900,000

MLS#: 7012700

Cave Creek luxury estate on nearly 10 acres with a working horse facility, DIRECT RIDE-OUT access to 2,900+ acres of preserved desert trails, and an included 4.5-acre parcel for a collector garage, second home, or private compound.

Authentic equestrian Ranch, set in the heart of Cave Creek with rare access to the Desert Foothills Land Trust Preserve and Cave Creek Regional Park. 

Saddle up and ride directly from your barn into protected Sonoran Desert landscape, no trailer required. Ideally located just minutes from the dining, galleries, and small-town charm of Cave Creek, this property offers a unique combination of true horse functionality, convenience to town, paved access, and CITY WATER, unlike many more remote ranch settings.

The established horse facility supports both daily ranch use and training with 8 oversized stalls with runs, block-built barn with fly and misting systems, hot/cold wash rack, two arenas, three turnouts, and round pen. Designed for ease of use, flow, and care of horses.

The 5,000+ square foot Southwest residence features hand-plastered walls, wood-beamed ceilings, chef's kitchen, guest suites, and a private primary retreat with steam shower, infrared sauna, and dual custom closets. 

A detached guesthouse with full kitchen and gym provides ideal accommodations for guests, trainers, or extended family.

Set against a backdrop of a protected mountain range, the property captures dramatic desert views and stunning Arizona sunsets from expansive pool patios and nearly every window!

The included adjacent parcels create exceptional flexibility to expand into a collector's garage, second residence, or multi-generational compound, all while enjoying the same direct trail access and open desert setting.

Rare opportunity to own a working Cave Creek equestrian estate with ride-out trail access, luxury living, and future expansion potential.
#6983797

Cave Creek

37660 N Rancho Manana Boulevard

4 Beds

4 Baths

6,827 Sq.Ft.

$5,895,000

MLS#: 6983797

This listing is for the Main House + Guest House + Vacant Land listing only. Please see MLS#6971415 & MLS#6971383 for additional configurations for the Main House only OR the Main House + Guest House together. 

NESTLED on an oversized corner lot & featuring 4,666 sq ft with a stunning facade w/ tasteful stone accents, a manicured low-care landscape, a 4-car oversized garage w/ built-in cabinets, and a circular paver driveway. Come inside to discover a welcoming circular foyer, which flows seamlessly into a spacious great room showcasing high ceilings w/ exposed wood beams, a wet bar, and an impressive fireplace to keep you warm during the cold winter months. Travertine stone flooring, dazzling light fixtures, and neutral palette throughout! The gourmet kitchen is worthy of a chef, equipped w/ ample cabinetry, a walk-in pantry, granite countertops, honeycomb tile backsplash, SS appliances, and a center island w/ a breakfast bar for casual dining. The kitchen includes 2 dishwashers, 1 subzero refrigerator, and 1 Wolf double oven. If you like entertaining, you will love the dining area that is conveniently located off the kitchen where you can enjoy formal meals with family or friends in style.  

You'll be amazed by the grand master bedroom, with plush carpet, a huge walk-in closet with built-in shelving and washer & dryer hookups, a 2nd fireplace, and a lavish ensuite bathroom w/ dual vanities, a large tiled shower,  plus a jetted tub. The secondary bedroom can be used as a mother-in-law suite or second master bedroom with a separate entrance to the backyard with  its own private bathroom as well as a dry bar.  The remaining 2 bedrooms are ample size with their own private bathrooms.  There is a separate laundry room inside with plenty of storage and a utility sink. 

Outside, you will find a huge resort-style backyard includes a covered travertine patio & decking, extended seating areas, nice size grassy area for outdoor sports, a built-in BBQ area, a lovely pergola, a sparkling blue pool, and a refreshing spa. 

Separate guest house included in this listing features 2-bedrooms, 2-bathrooms, 2-carport spaces, plus its very own living room and kitchen w/ blue glazed tile countertops and Saltillo tile throughout. There is paver parking under the carport.  The washer & dryer will convey. Interior paint (2024) & exterior paint (2026). 

The backyard is very spacious and is adjacent to the main house to the west & vacant land to the east. A designated septic system is included with the guest house. 

The vacant land included in this listing features the roping arena, a 3-stall mare motel, and (4)- 40 x 40 horse pens (turn-outs) for horses!

The main house includes 4,666 square feet APN# is 211-44-070-C. The guest house includes 1,160 square feet APN# is 221-44-070-B. The vacant land includes 2.318 acres APN# is 221-44-059-A.

All three MLS#6971325, 6971383, and 6971415 must be sold as specified on MLS. No portion of the listing can be sold separately other than the main house.
#6971325

Cave Creek

5611 E SKINNER Drive C

6 Beds

6 Baths

5,826 Sq.Ft.

$4,199,000

MLS#: 6971325

Ready to live the dream? Welcome to Rigel Ranch: a rare private equestrian estate for the true horseman set across ten pristine, fully fenced acres in one of Cave Creek's most coveted settings. Framed by sweeping mountain vistas and open desert, the beautifully reimagined main residence and charming Southwestern guest casita offer quiet comfort after long days in the saddle. Thoughtfully designed for both horse and rider, the grounds feature a sophisticated 18-stall barn, lighted and irrigated main arena, secondary arena, and covered round pen with sprinklers, along with multiple corrals, horse casitas with individual runs, a large shop, and private pool & spa. With direct access to preserved desert trails, the property delivers space to ride, train, and live in rhythm with the land. THE MAIN RESIDENCE: Fully remodeled, the main residence encompasses roughly 2,500 SF, 5 bedrooms plus an office, 4 1/2 bathrooms, an extended 2-car garage with temp-controlled storage, a fenced & heated private pool and spa, a private yard, and an extensive covered patio. No detail was overlooked, with brand-new cabinetry, quartz countertops, wood-look tile flooring and baseboards, a cozy brick fireplace, stainless appliances, Sonos surround sound, and new security equipment.  Plus, a brand-new roof, HVAC, and water heater in 2022. 
 
THE GUEST CASITA: Offering true Southwestern charm, this 1-bedroom, 1.5-bathroom, roughly 650 SF casita is finished with unique Saltillo tile, a kitchen with white oak cabinetry, and a fully fenced yard. 

THE BARN: Simply described as 18 stalls, the barn is truly a showstopper. Finished with pavers and featuring ten 12' x 12' stalls & eight 12' x 16' stalls, other amenities include an immaculate tack room, refrigerated supplement room, office, sophisticated fan & mister system, soaring ceiling height, and central access to the main arena, round pen, and horse casitas. 

THE ROUND PEN: The 60' covered round pen offers an apex roof, mister system, and lights. 

THE MAIN ARENA: The 160' x 200' arena offers show lights and sprinklers with three large corrals nearby. 

THE SECONDARY ARENA: The 80' x 130' arena is perfect for dressage and offers three nearby shady corrals. 

THE HORSE CASITAS: Nine 16' x 24' horse casitas with individual 75' runs and water. 

THE SHOP: The lighted 2,000 SF metal shop offers automatic roll-up doors, Kubota tractors and equipment, and compartmentalized storage for hay. 

ADDITIONAL FEATURES: City water, landscape lighting throughout the property, two large onsite water storage tanks, extensive welded pipe-rail fencing, a two-car carport, and additional covered parking.

Buyer to independently verify all material information including square footage/size of all structures and improvements.

32624 N 46TH Street

Message successfully sent.

I agree to receive email communication and understand I can unsubscribe at any time.

I agree to be contacted by The Mandy Gold Team | Haymore Real Estate LLC via call, email, and text for real estate services. To opt out, you can reply 'stop' at any time or reply 'help' for assistance. You can also click the unsubscribe link in the emails. Message and data rates may apply. Message frequency may vary. Privacy Policy

 - property

Send a message

Message successfully sent.

Reason for contacting?

I agree to receive email communication and understand I can unsubscribe at any time.

I agree to be contacted by The Mandy Gold Team | Haymore Real Estate LLC via call, email, and text for real estate services. To opt out, you can reply 'stop' at any time or reply 'help' for assistance. You can also click the unsubscribe link in the emails. Message and data rates may apply. Message frequency may vary. Privacy Policy

Sign In Sign Out

Virtual Assistant

Would you like to take the next step with this property? We can help you schedule a showing or virtual tour, or send you more details.

Yes, I would like more information.

Thank You for Your Reply, One of Our Agents will contact you as soon as possible

No, maybe later.

Thank you, you can always contact me via email, phone number or through the contact form.

Realhub AI

Lucy - Your AI-Powered Realtor

Update Your Temporary Password

Personalize your search

Enter your email and we'll notify you immediately when new listings match what you're looking for.

or enter email address

Already have an account ? Login here

Continue your home search

I agree to receive communications and understand I can unsubscribe at any time.

I agree to be contacted by The Mandy Gold Team | Haymore Real Estate LLC via call, email, and text for real estate services. To opt out, you can reply 'stop' at any time or reply 'help' for assistance. You can also click the unsubscribe link in the emails. Message and data rates may apply. Message frequency may vary. Privacy Policy

Already have an account ? Login here

We use cookies

We use cookies primarily for analytics to enhance your experience. By accepting, you agree to our use of these cookies. You can manage your preferences or learn more about our cookies policy.