
534 W REMINGTON Drive
Chandler, AZ 85286
About
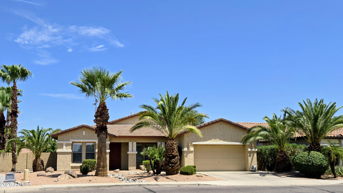
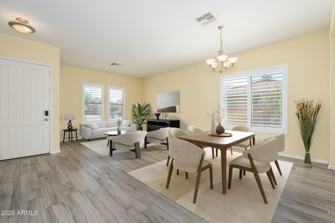
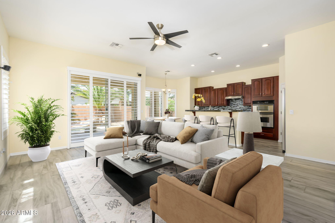
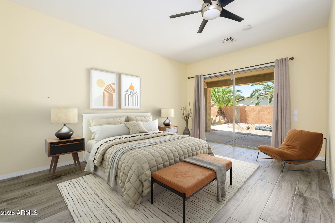
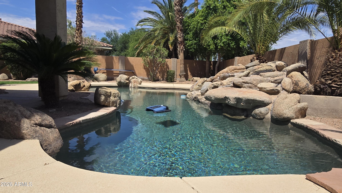
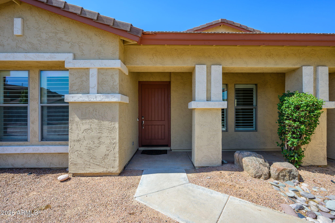
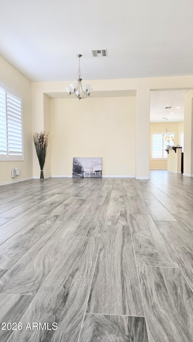
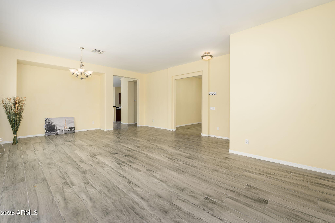
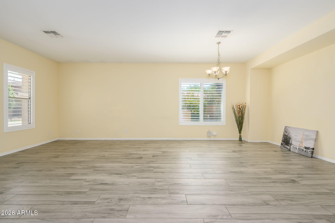
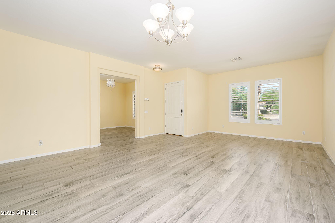
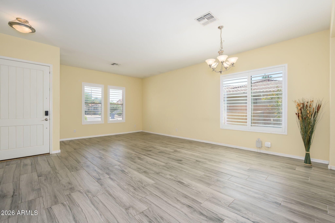
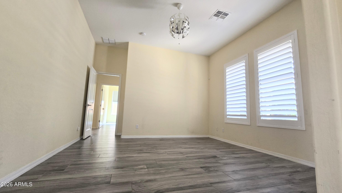
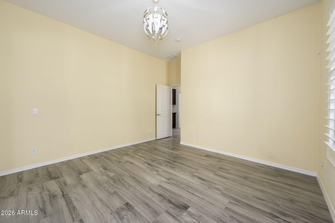
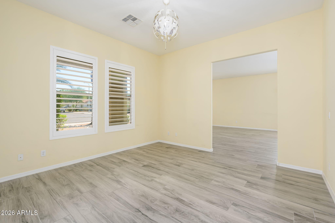
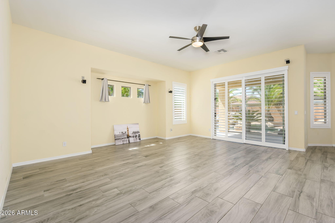
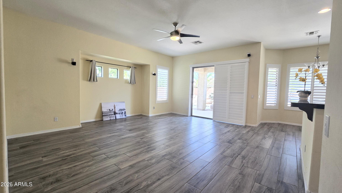
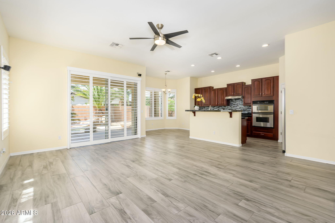
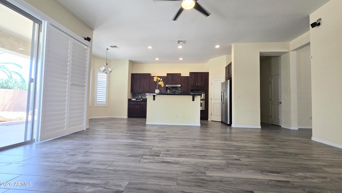
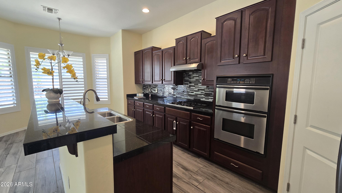
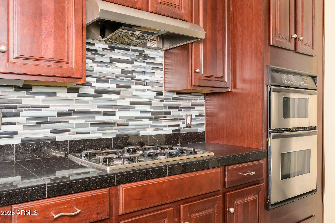
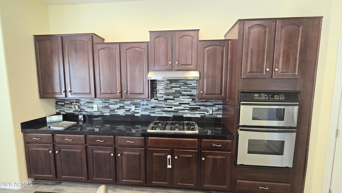
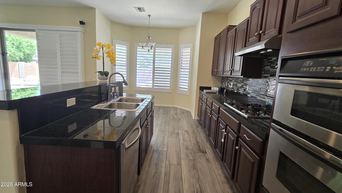
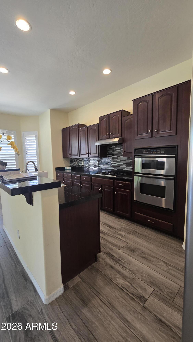
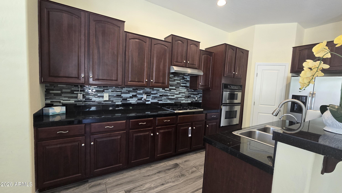
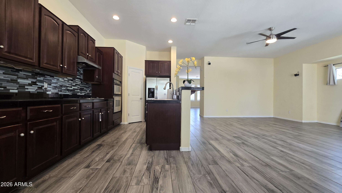
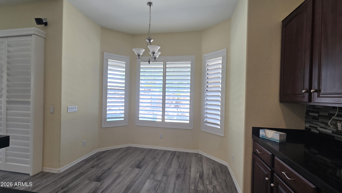
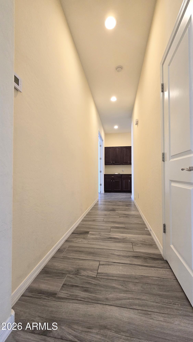
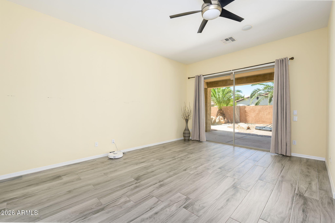
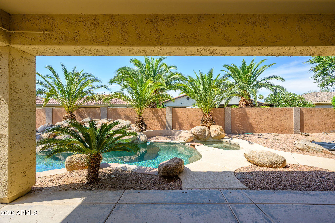
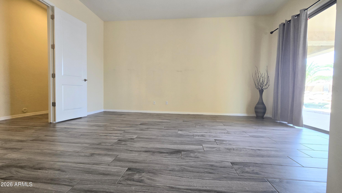
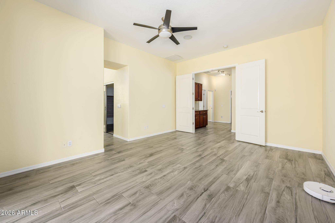
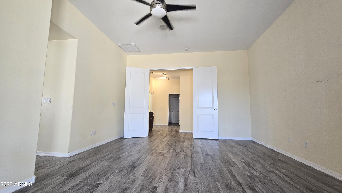
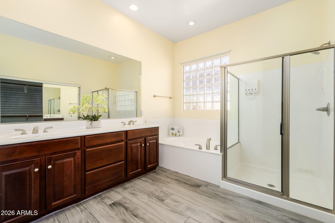
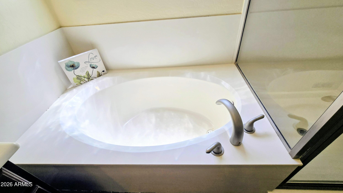
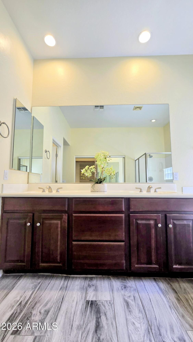
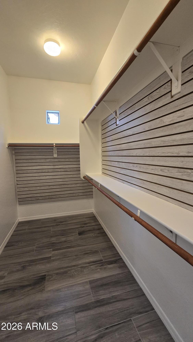
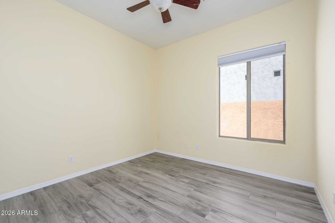
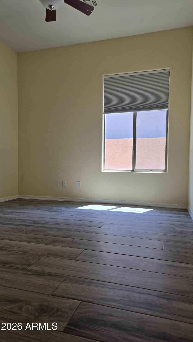
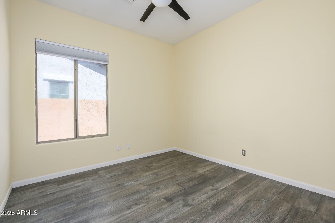
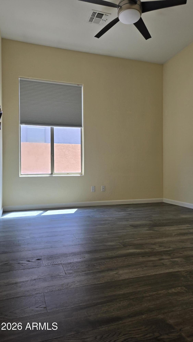
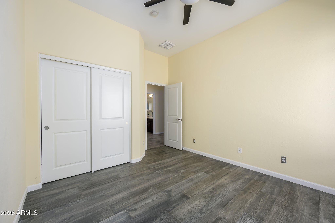
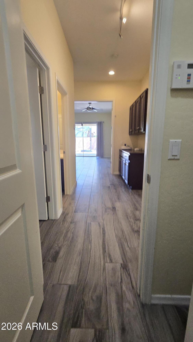
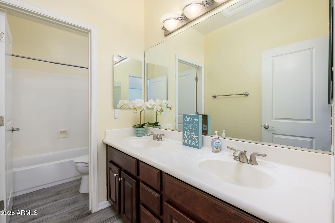
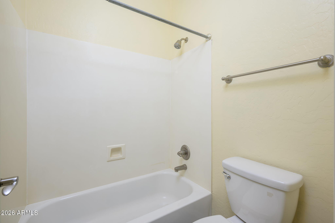
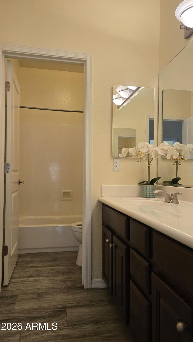
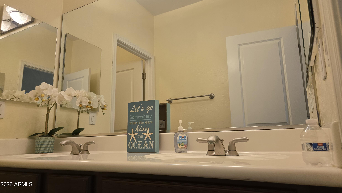
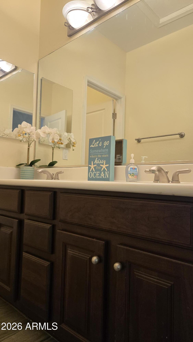
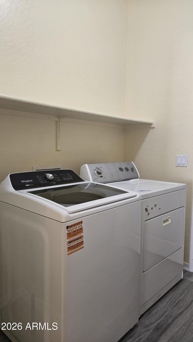
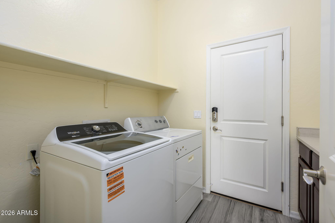
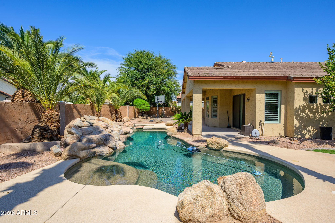
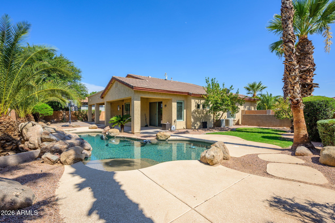
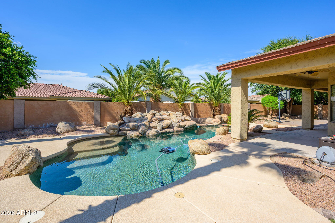
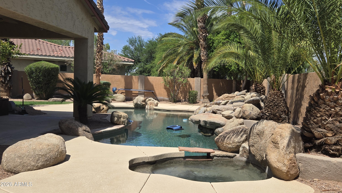
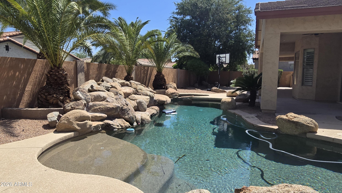
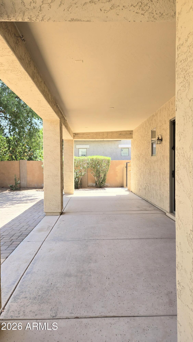
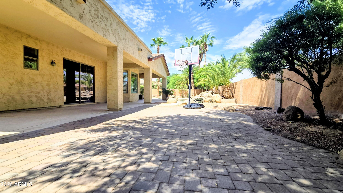
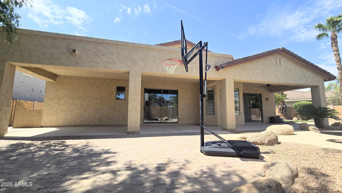
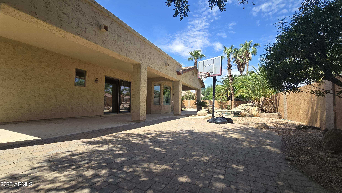
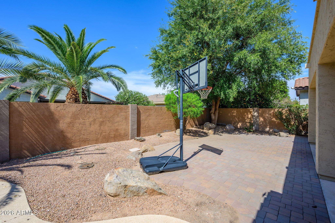
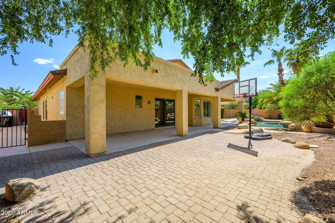
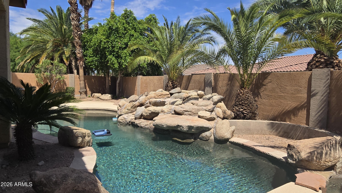
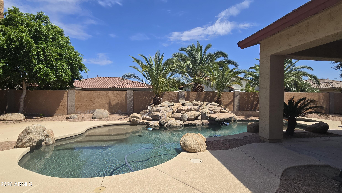
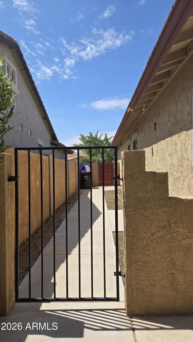
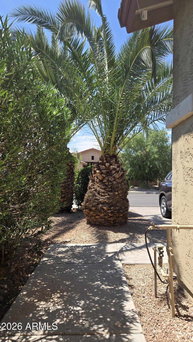
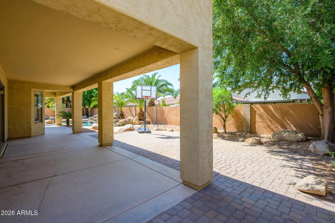
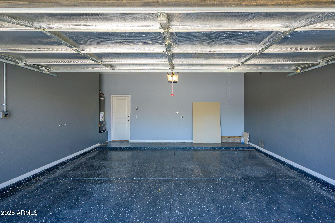
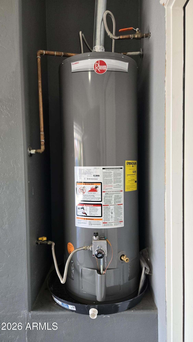
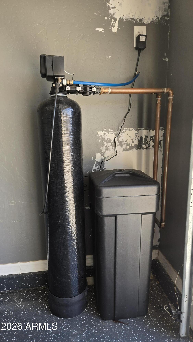
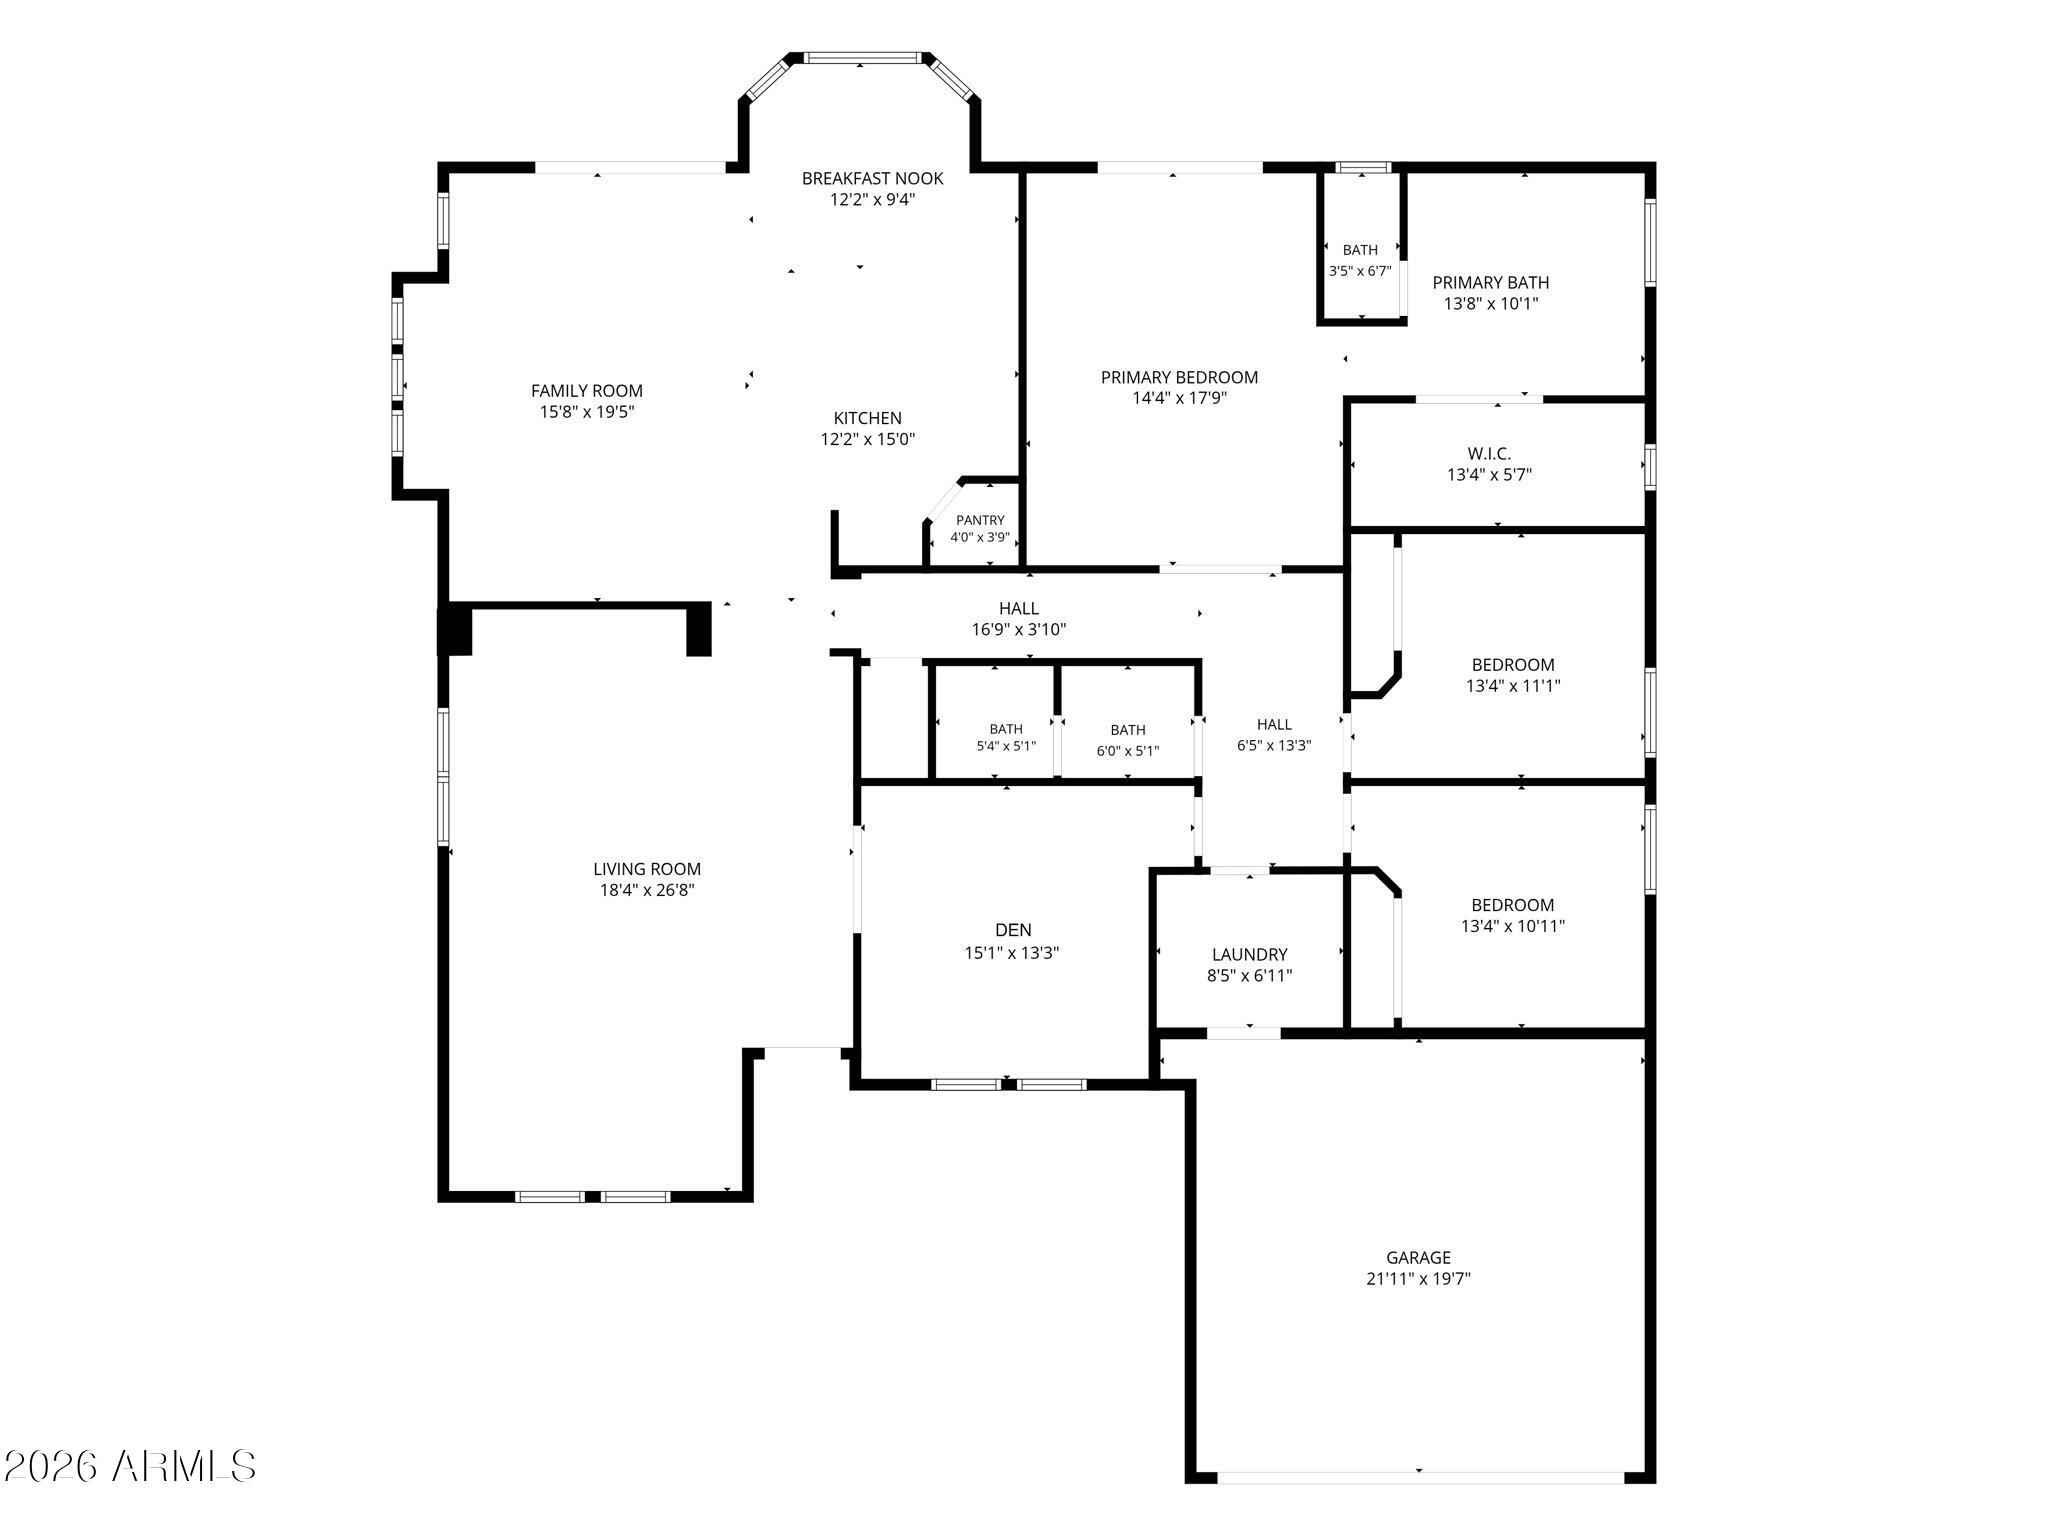
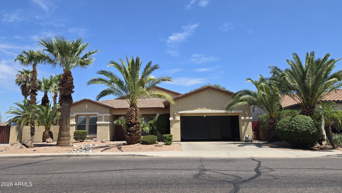
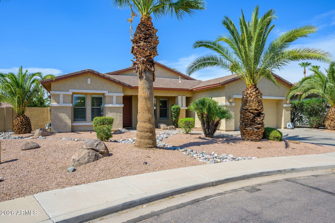
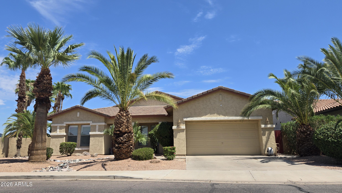
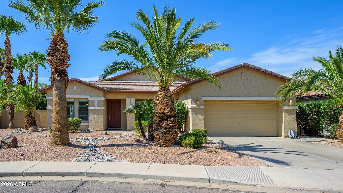
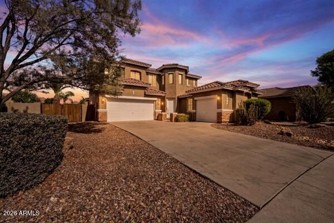
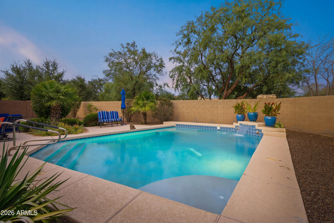
Sought-after Alma School Place's beautiful single family home with 3 beds, 2 baths, 2-car garage + DEN. Home features a great formal living + dining room that has nice 6in x 24in wood look, easy to maintain tiled floors. The Den is decorated with a pretty chandelier, has a window looking out to a well-landscaped front yard . Going to the family room which is connected to an eat-in kitchen nook and the kitchen island that has a breakfast bar, shinny granite countertops, staggered cherry kitchen cabinets, pantry, SS appliances, gas stove, built-in oven + microwave. Sliding glass door with sliding shutters leading to a great huge backyard w/sparkling pool + spa. Master's room has a double-door leading to a king-sized bedroom w/an ensuite shower + bath, double vanity + a private restroom AND ...It also has a private sliding glass door leading to the extended covered patio, huge backyard with sparkling pool & spa, grass and pavers areas for your relaxing or gathering or BBQ's times with family, friends, or neighbors. Bedroom #2 also has tile floor, bedroom # 3 has laminate floor. Home is equipped with surround sound system, and lighted fans throughout. Laundry room has washer, dryer, counter and cabinet storage. The garage has durable epoxy floor, also prewired for electric vehicle. The water softener, R/O osmosis, refrigerator, washer and dryer are all conveyed. Conveniently located in South Chandler, closed to Loop 202, Banner Health Ocotillo Medical Center, restaurants, business centers. A+ Chandler Unified School District and much more. Submit an Offer now before it is gone!
Property
Beds
3
Full Baths
2
1/2 Baths
None
Year Built
2004
Sq.Footage
2,334
Features
Features & Amenities
Interior
-
Other Interior Features
High Speed Internet, Granite Counters, Double Vanity, Eat-in Kitchen, Breakfast Bar, Pantry, High Ceilings
-
Total Bedrooms
3
-
Bathrooms
2
-
Basement YN
NO
-
Cooling YN
YES
-
Cooling
Central Air, Ceiling Fan(s)
-
Fireplace YN
NO
-
Heating YN
YES
-
Heating
Natural Gas
-
Pet friendly
N/A
Exterior
-
Garage
Yes
-
Garage spaces
2
-
Construction Materials
Stucco, Frame
-
Other Exterior Features
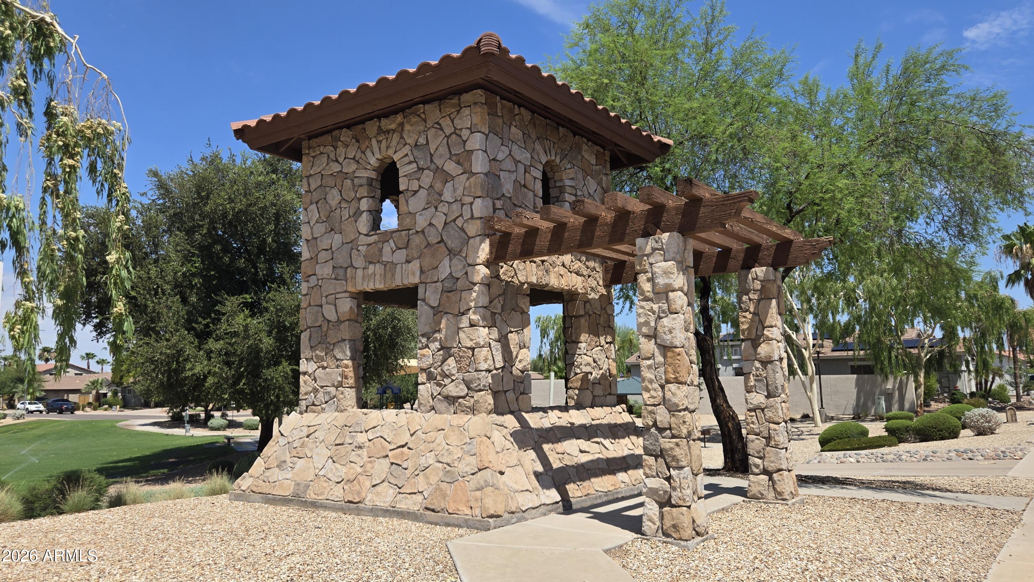
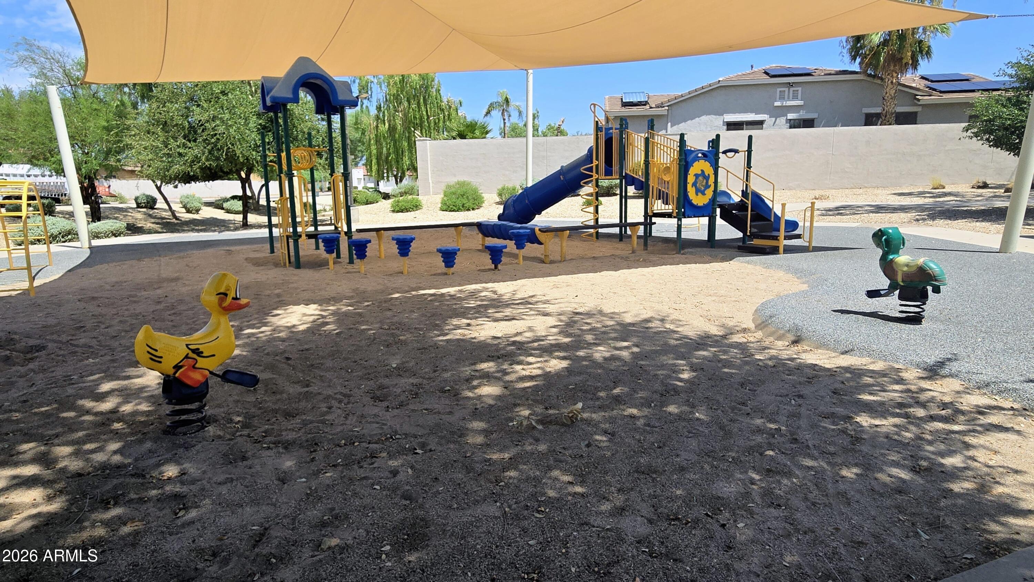
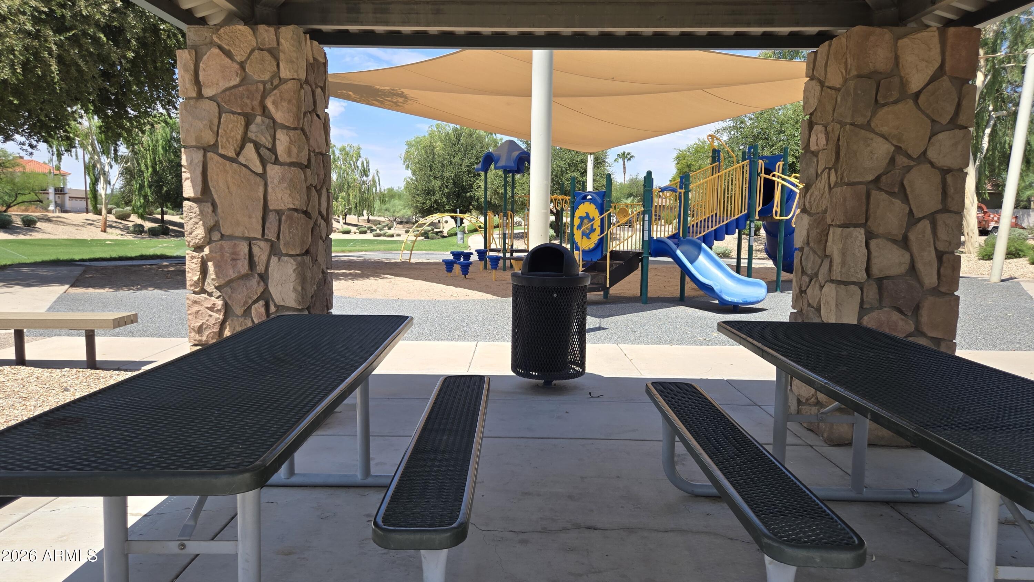
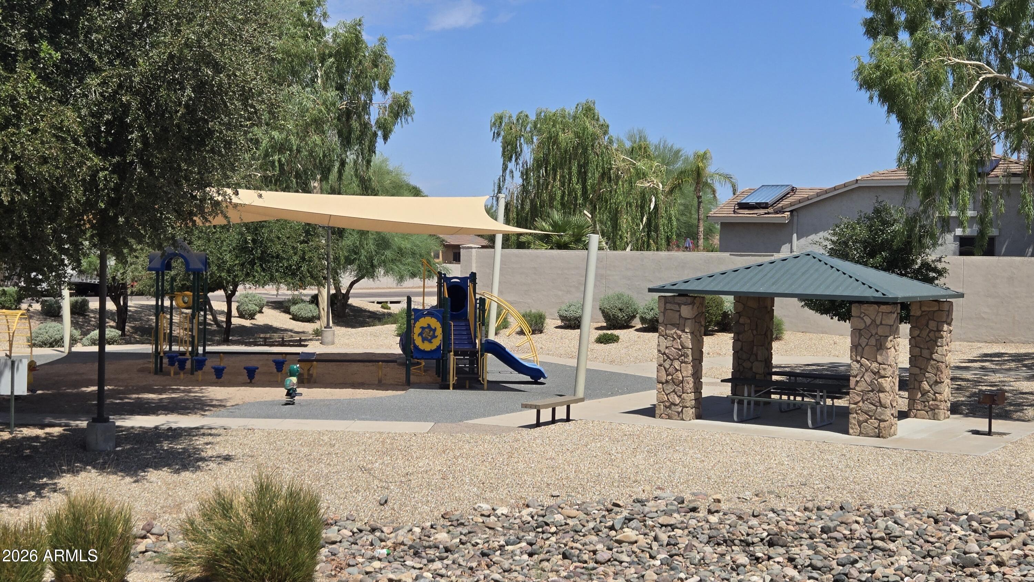
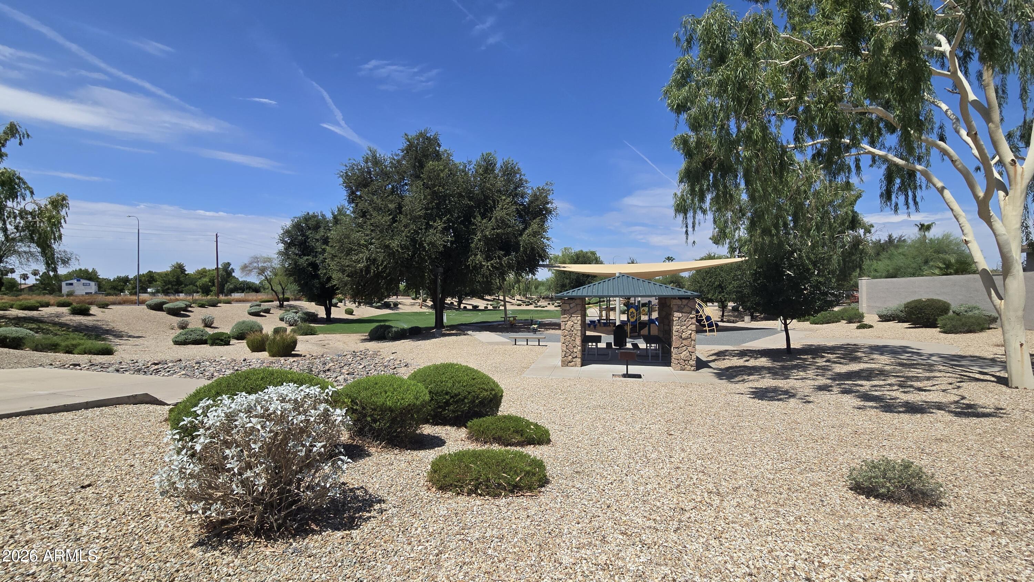
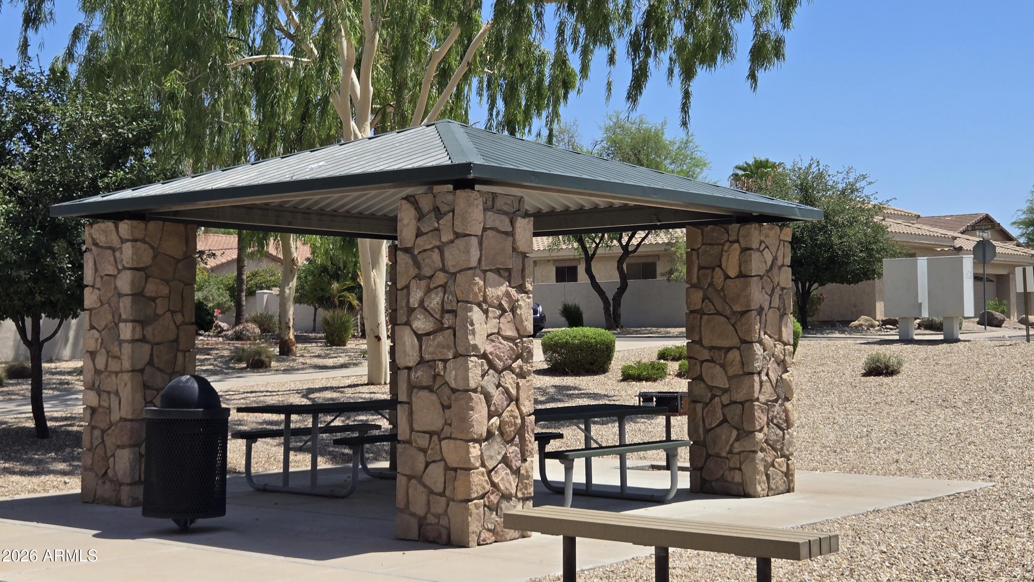
Playground, Private Yard
-
Parking
Garage Door Opener, Direct Access, Electric Vehicle Charging Station(s)
-
Pool
Yes
-
Pool Features
Outdoor Pool
Area & Lot
-
Lot Features
Corner Lot, Desert Back, Desert Front
-
Lot Size(acres)
0.23
-
Lot Size(square feet)
10,066
-
Property Type
Residential
-
Property Sub Type
Single Family Residence
-
Architectural Style
Santa Barbara/Tuscan
Price
-
Sales Price
$699,000
-
Tax Amount
$2,876.84
-
Financing Options
Cash, Conventional, FHA, VA
-
Sq. Footage
2,334
-
Price/SqFt
$299
HOA
-
Association
YES
-
Association Fee
$250
-
Association Fee Frequency
Quarterly
-
Association Fee Includes
N/A
Property Resources
-
Horse Property
NO
School District
-
Elementary School
Chandler Unified District #80
-
Middle School
Bogle Junior High School
-
High School
Hamilton High School
Property Features
-
Stories
1
-
New Construction
NO
-
Ownership
Fee Simple
-
Sewer
Public Sewer
-
Tax Lot
123
-
Water Source
Public
Schedule
Schedule a Showing
Showing scheduled successfully.
Mortgage calculator
Estimate your monthly mortgage payment, including the principal and interest, property taxes, and HOA. Adjust the values to generate a more accurate rate.
Your payment
Principal and Interest:
$
Property taxes:
$
HOA fees:
$
Total loan payment:
$
Total interest amount:
$
Location
-
County
Maricopa
-
Elementary School
Chandler Unified District #80
-
Middle School
Bogle Junior High School
-
High School
Hamilton High School

Listing Courtesy of Michelle Pham , HomeSmart
RealHub Information is provided exclusively for consumers' personal, non-commercial use, and it may not be used for any purpose other than to identify prospective properties consumers may be interested in purchasing. All information deemed reliable but not guaranteed and should be independently verified. All properties are subject to prior sale, change or withdrawal. RealHub website owner shall not be responsible for any typographical errors, misinformation, misprints and shall be held totally harmless.

Mandy Gold
Associate Broker / Realtor®/ Team Lead
Call Mandy today to schedule a private showing.
Phone (520) 508-4855
Email mandy@mandygoldteam.com

* Listings on this website come from the FMLS IDX Compilation and may be held by brokerage firms other than the owner of this website. The listing brokerage is identified in any listing details. Information is deemed reliable but is not guaranteed. If you believe any FMLS listing contains material that infringes your copyrighted work please click here to review our DMCA policy and learn how to submit a takedown request.© 2024 FMLS.
Properties
Related properties
Chandler
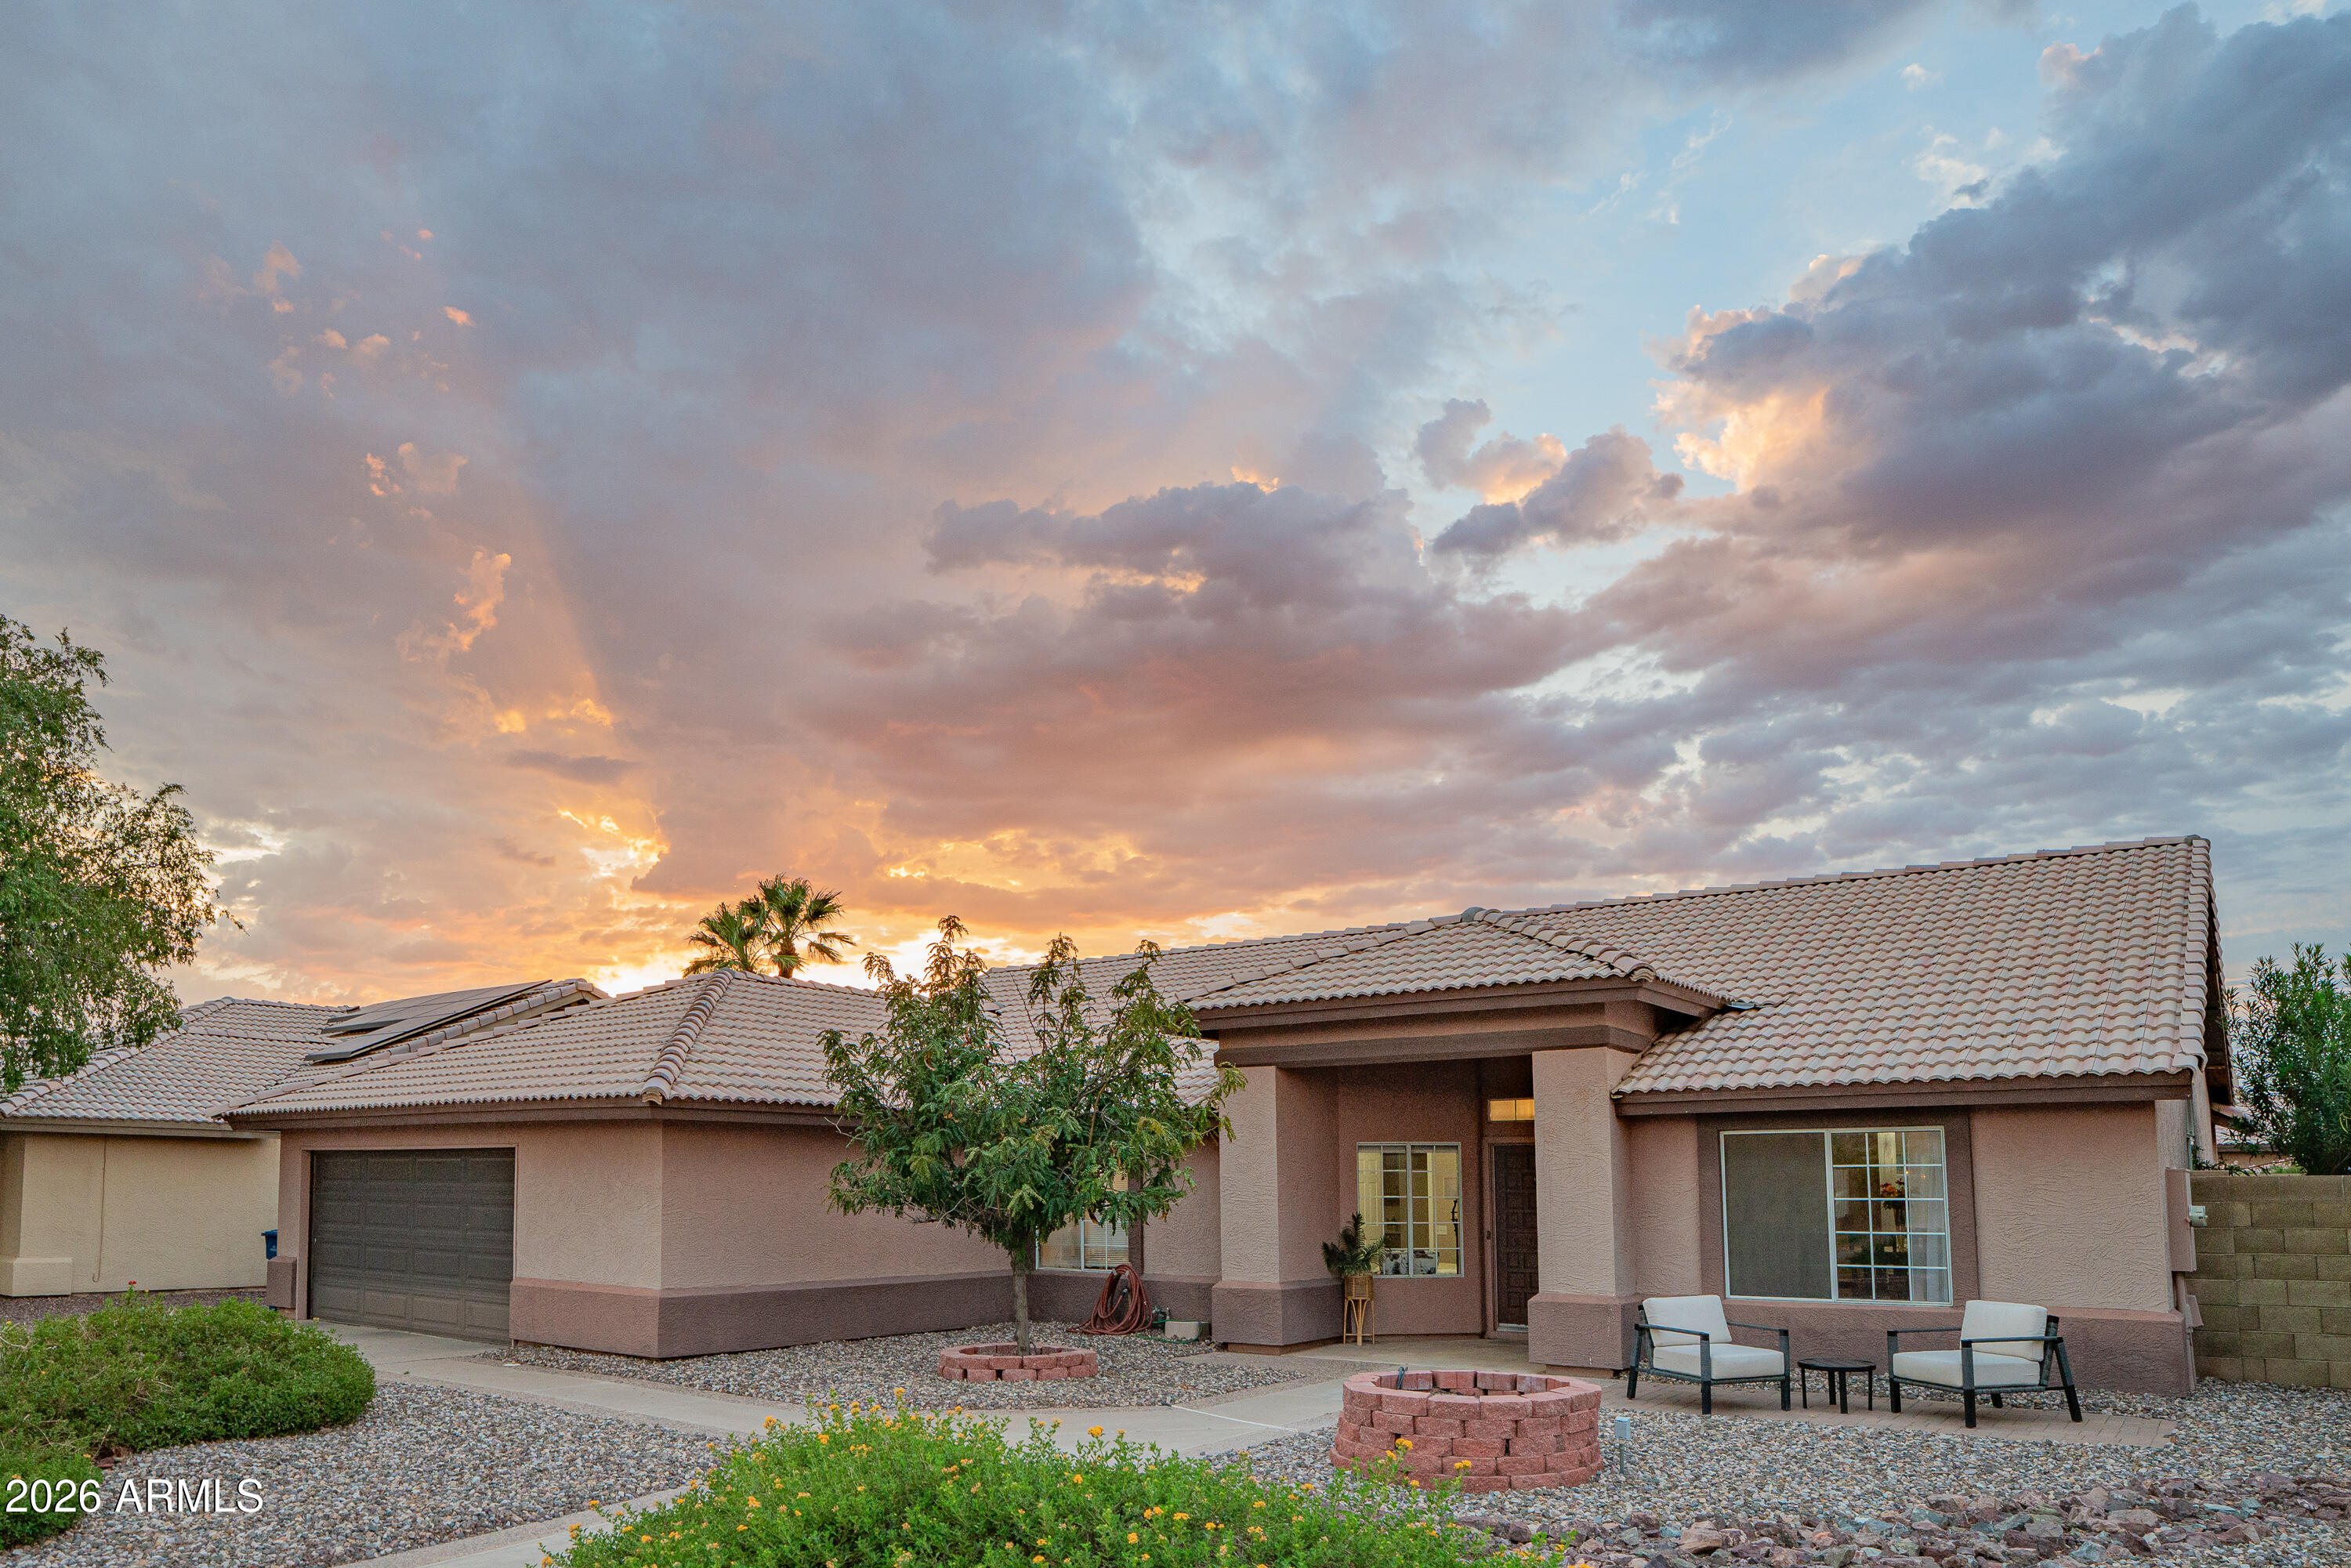
4912 W BOSTON Street
4 Beds
2 Baths
2,300 Sq.Ft.
$715,000
MLS#: 7056391
Chandler
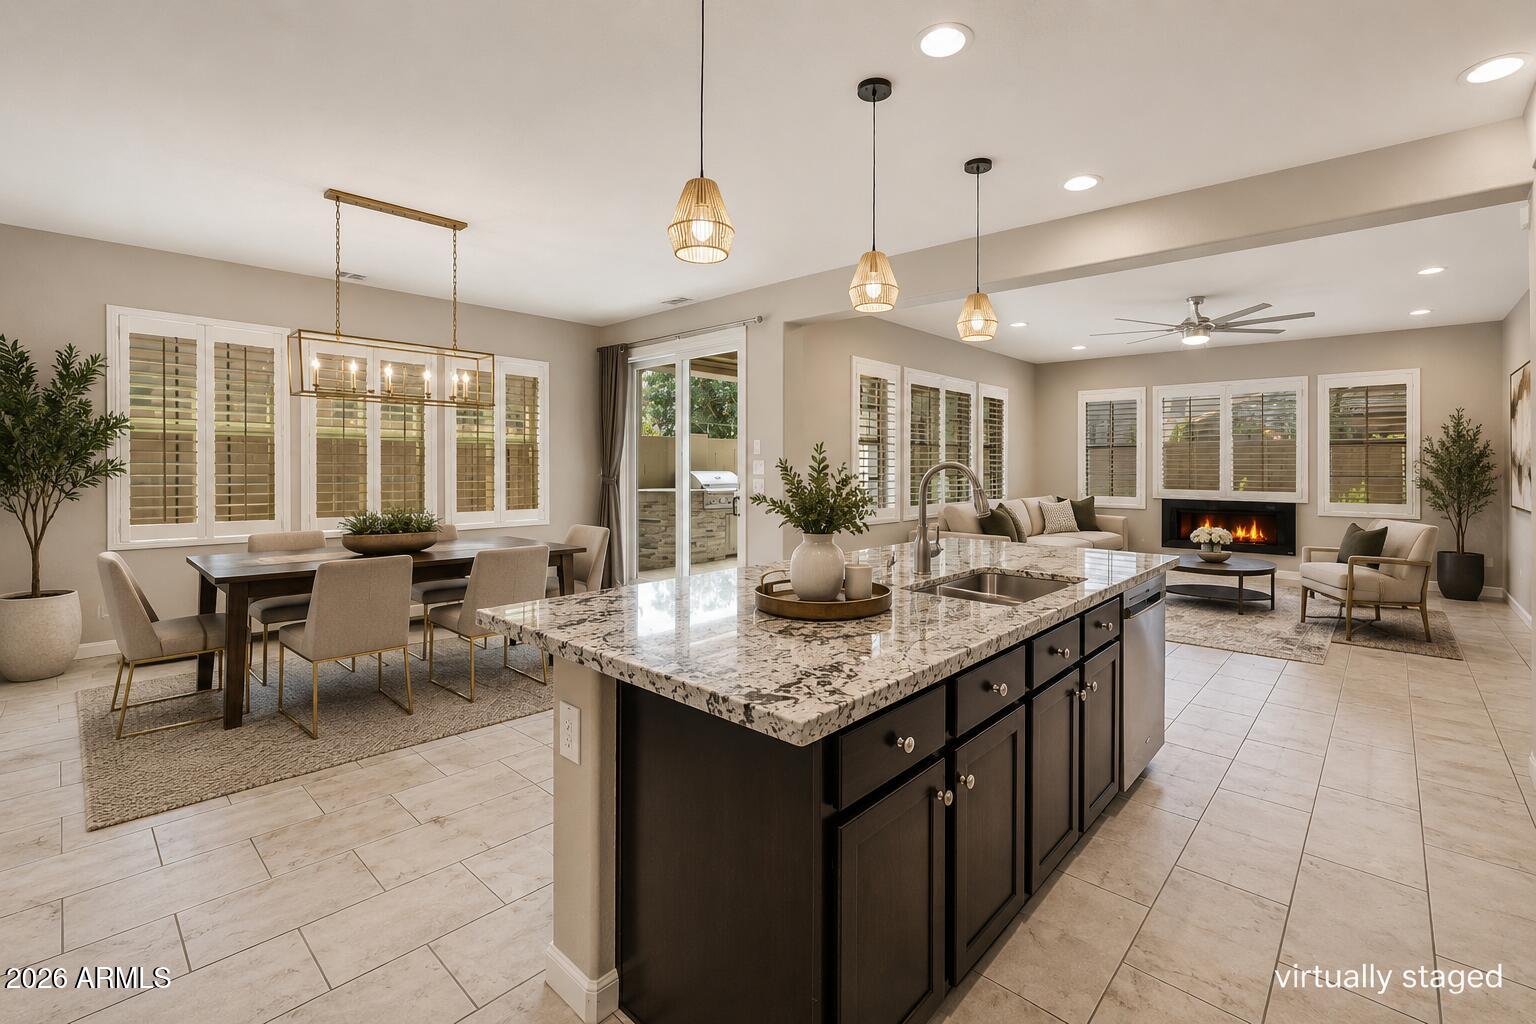
1914 W GRAND CANYON Drive
3 Beds
3 Baths
2,363 Sq.Ft.
$625,000
MLS#: 7055175
Chandler
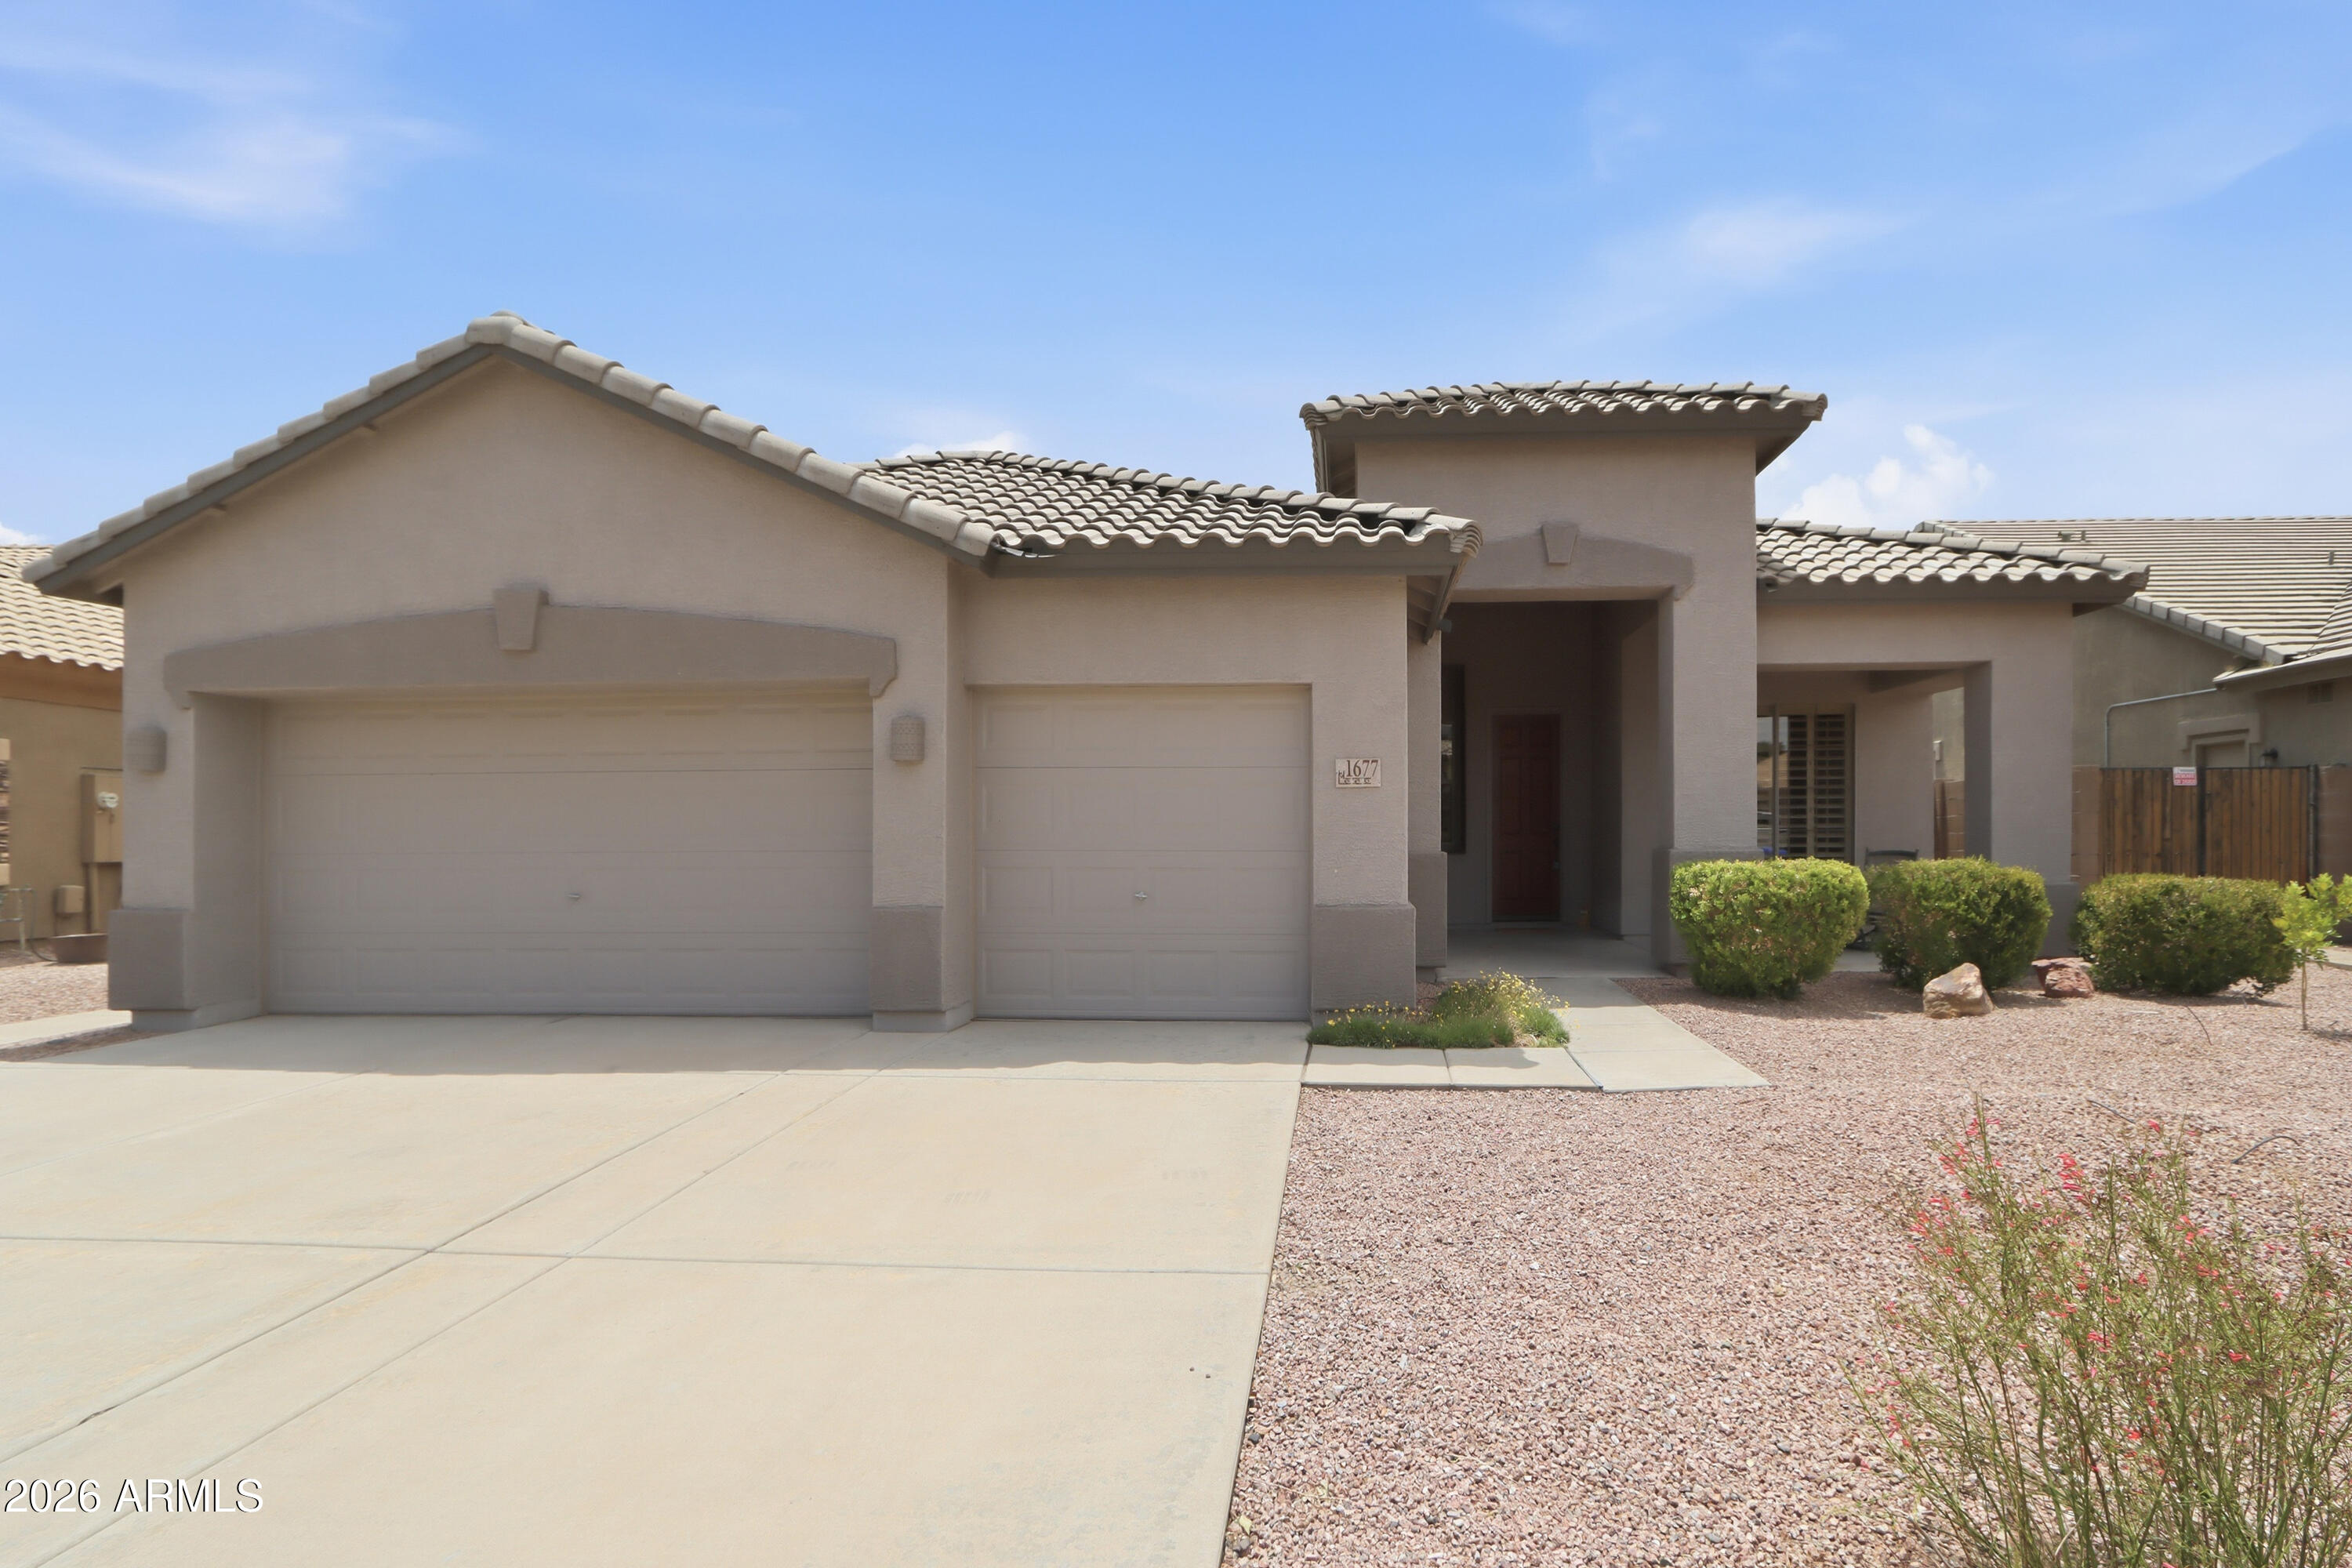
1677 E HAWKEN Place
4 Beds
2 Baths
2,264 Sq.Ft.
$625,000
MLS#: 7055254
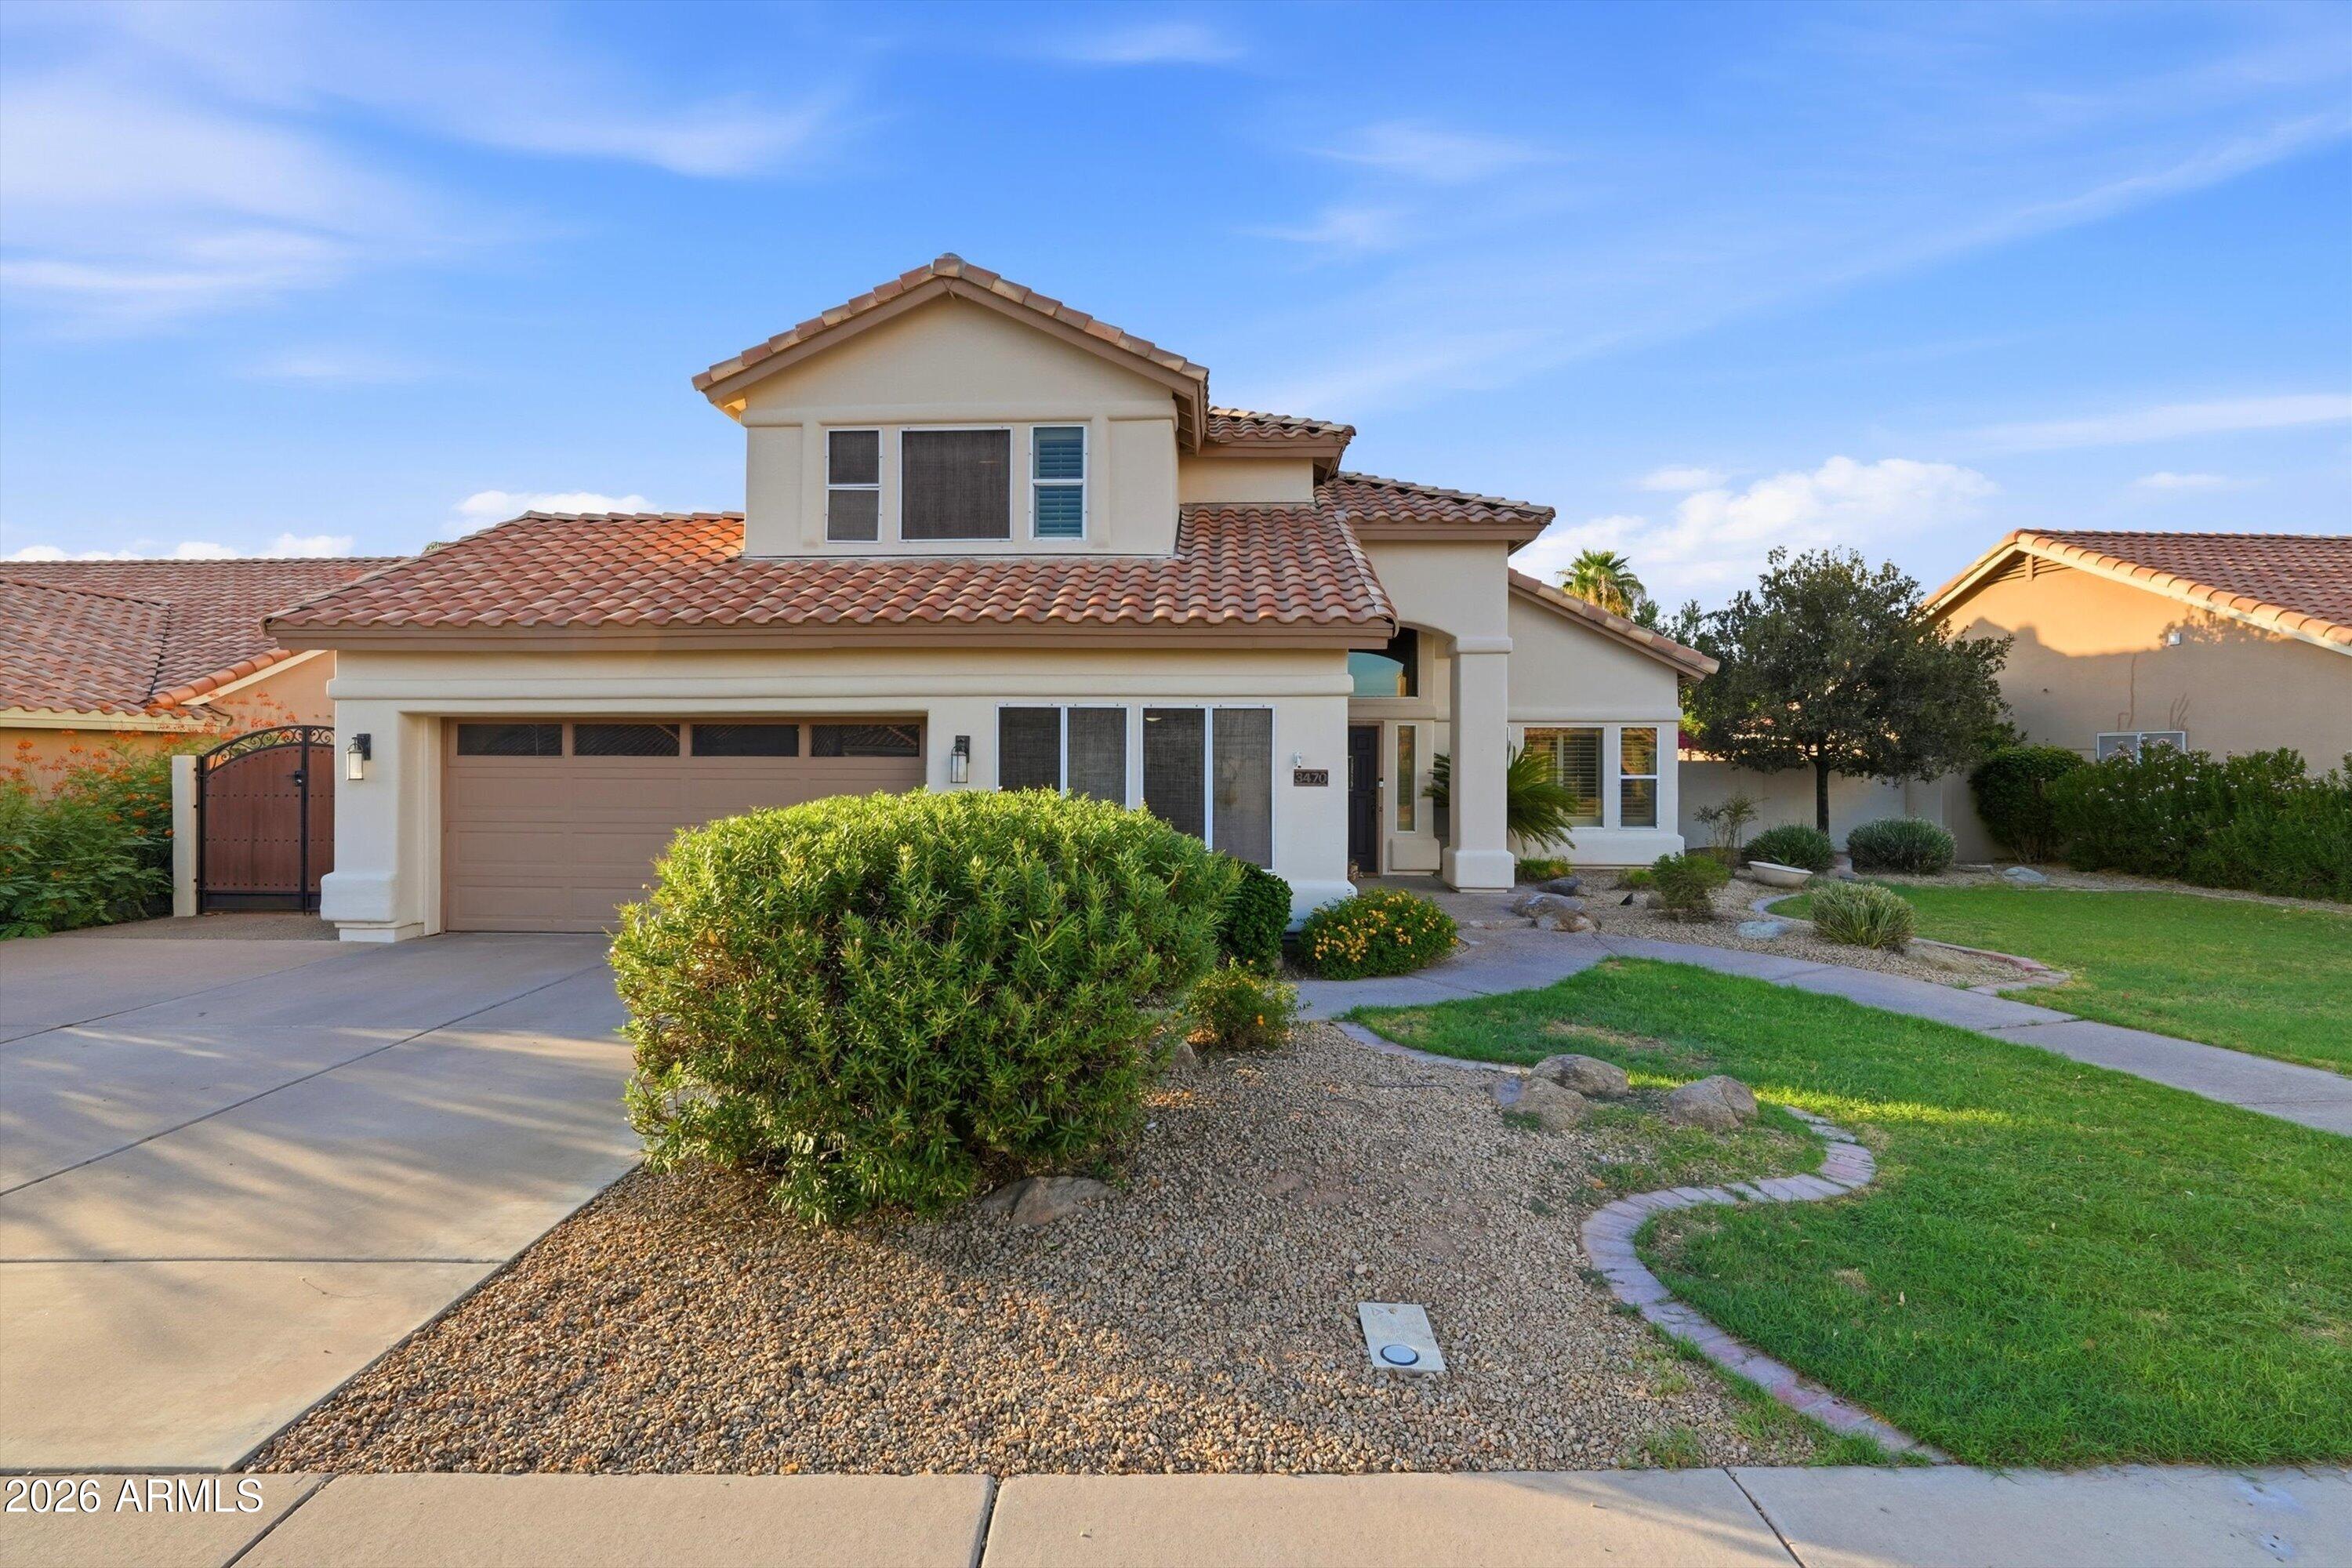
Chandler
3470 W JASPER Drive
4 Beds
3 Baths
2,959 Sq.Ft.
$799,990
MLS#: 7056999
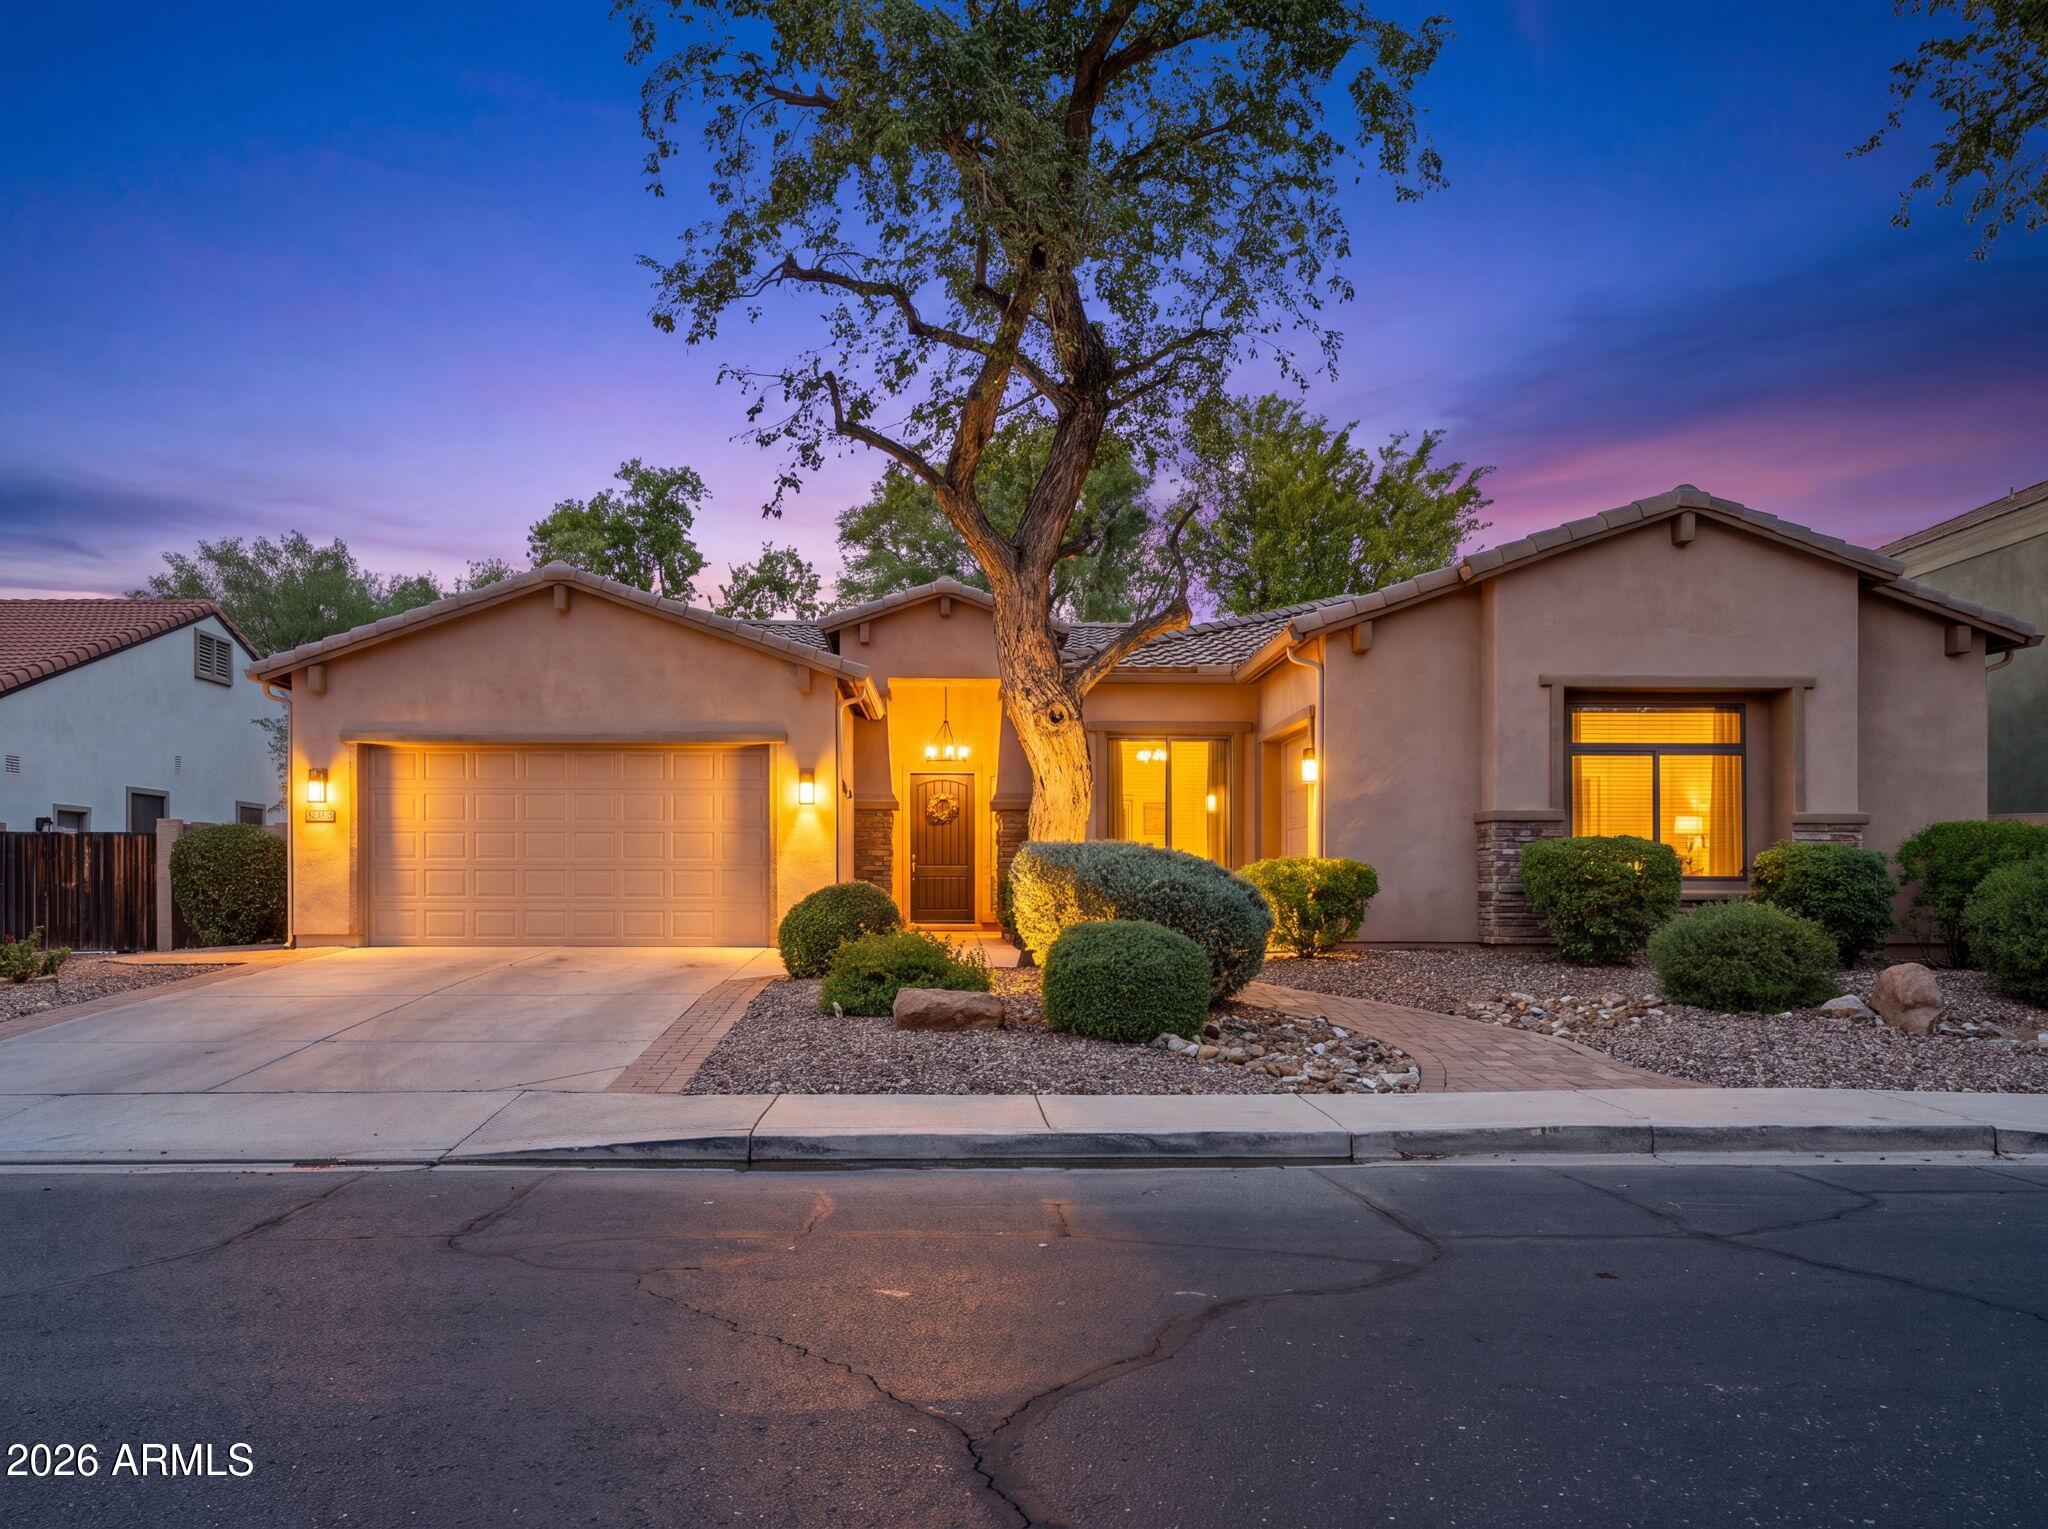
Chandler
3296 E BARTLETT Place
4 Beds
3 Baths
2,589 Sq.Ft.
$735,000
MLS#: 7053068
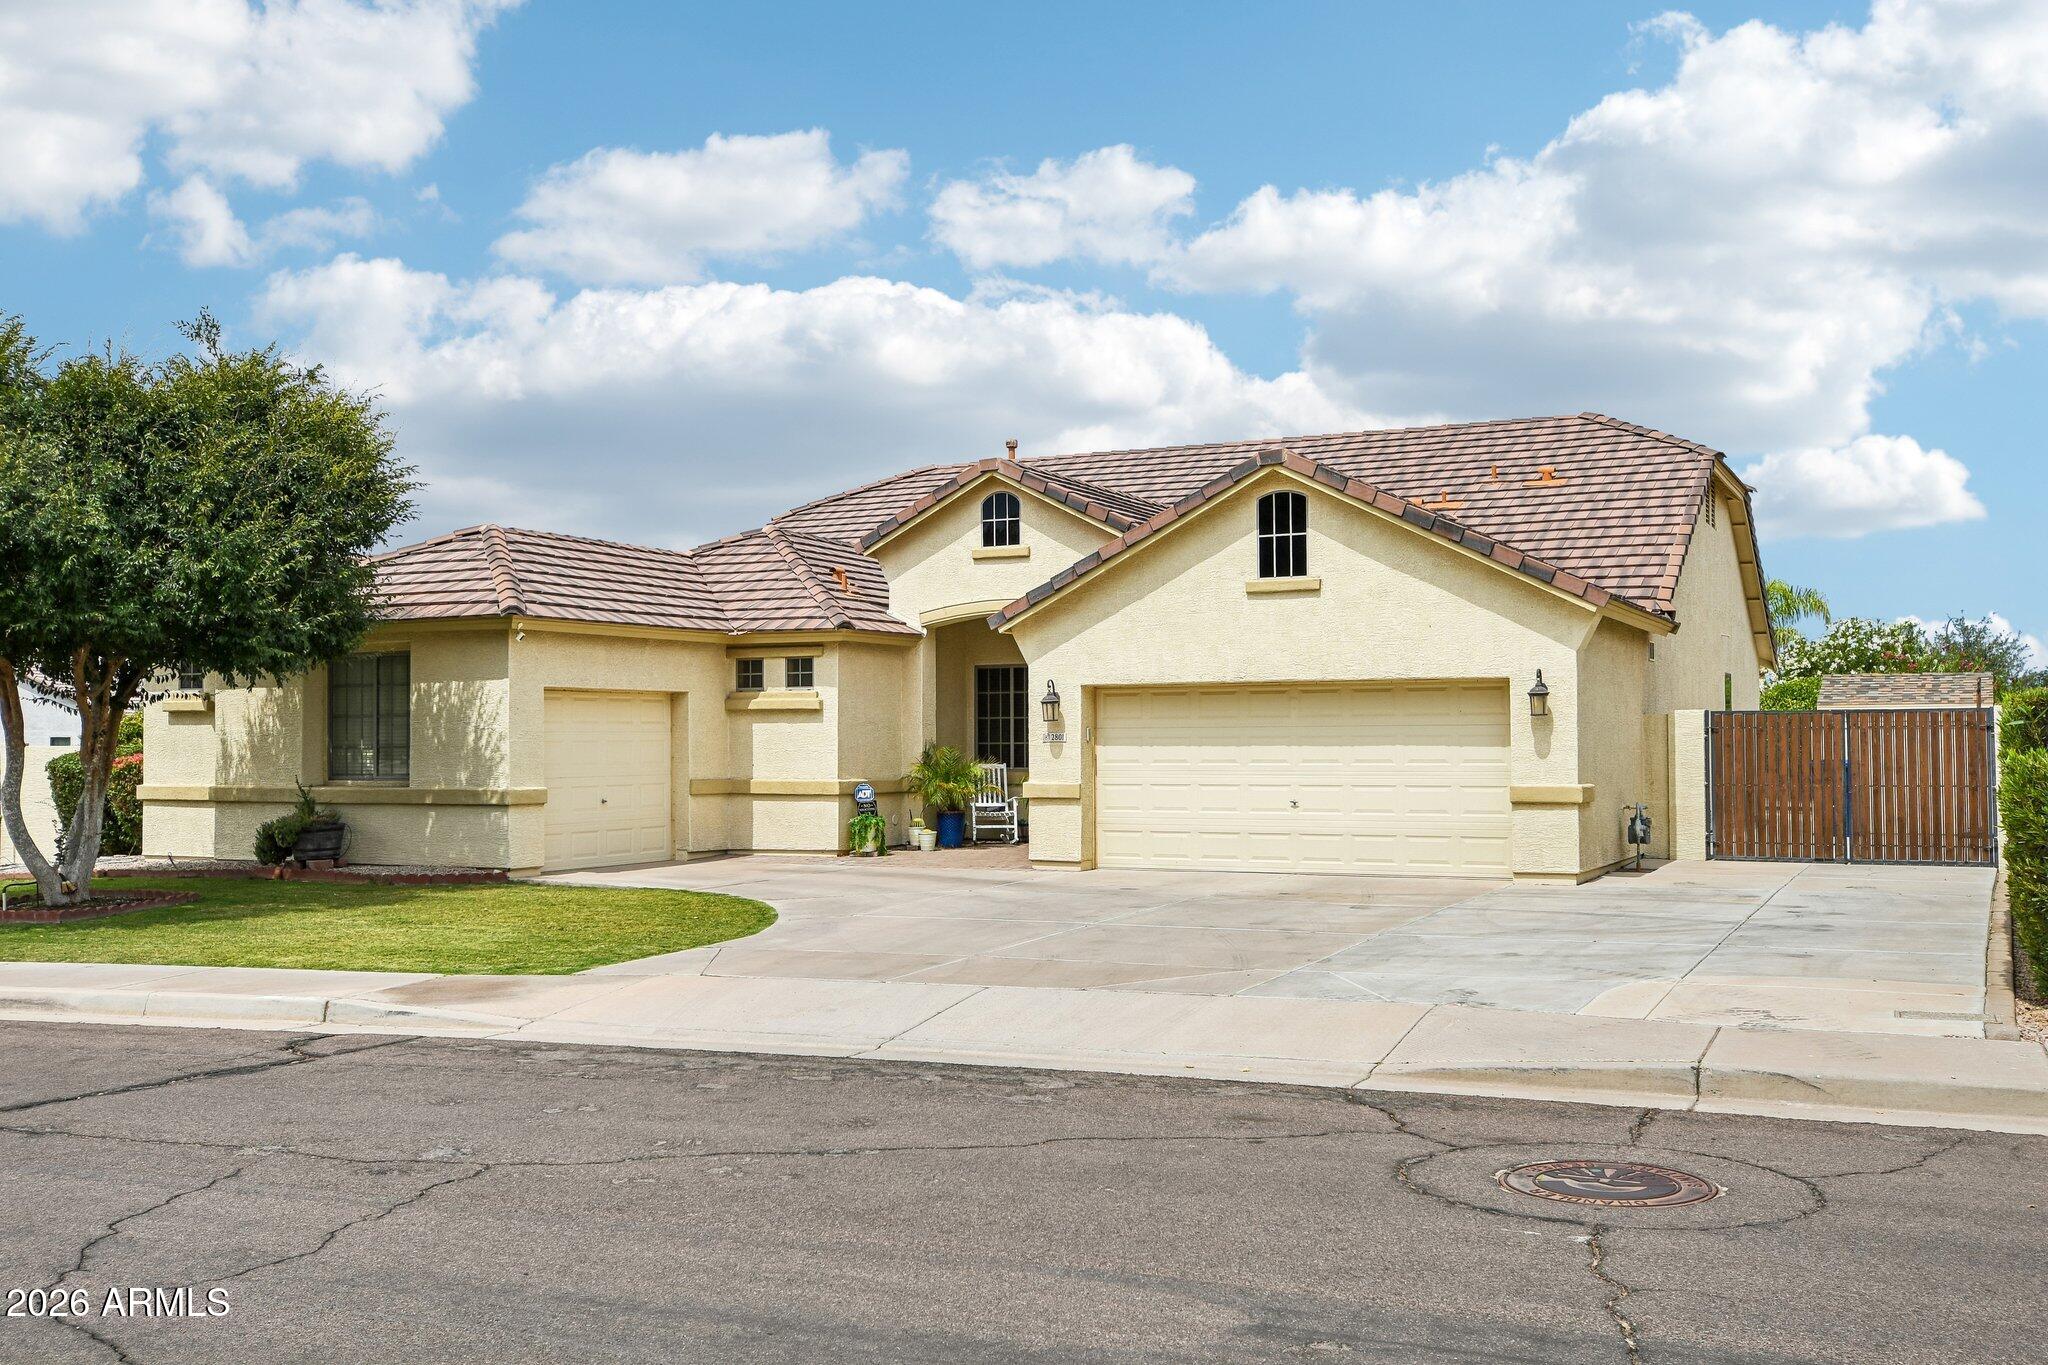
Chandler
2801 E LINDRICK Drive
3 Beds
2 Baths
2,429 Sq.Ft.
$735,000
MLS#: 7057024
Chandler
284 W GOLDFINCH Way
5 Beds
3 Baths
2,350 Sq.Ft.
$645,000
MLS#: 7055253
Chandler
4123 S Wayne Place
4 Beds
3 Baths
2,762 Sq.Ft.
$779,900
MLS#: 7055833
Chandler
4085 S BIRCH Street
4 Beds
3 Baths
2,007 Sq.Ft.
$699,900
MLS#: 7054702
