5069 S 235TH Drive

Buckeye, AZ 85326

Santa Barbara/Tuscan

Buckeye, AZ 85326

5069 S 235TH Drive

$370,000

MLS#: 7054392

Status: Active

Listing provided by: West USA Realty

Listing agent phone: None

Last update: 3 days ago

New on site 3 days ago

SONORAN VISTA UNIT 1 - Residential

About

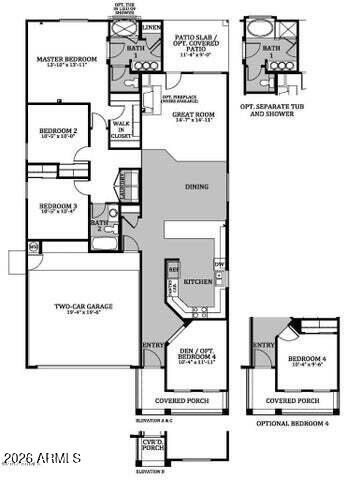
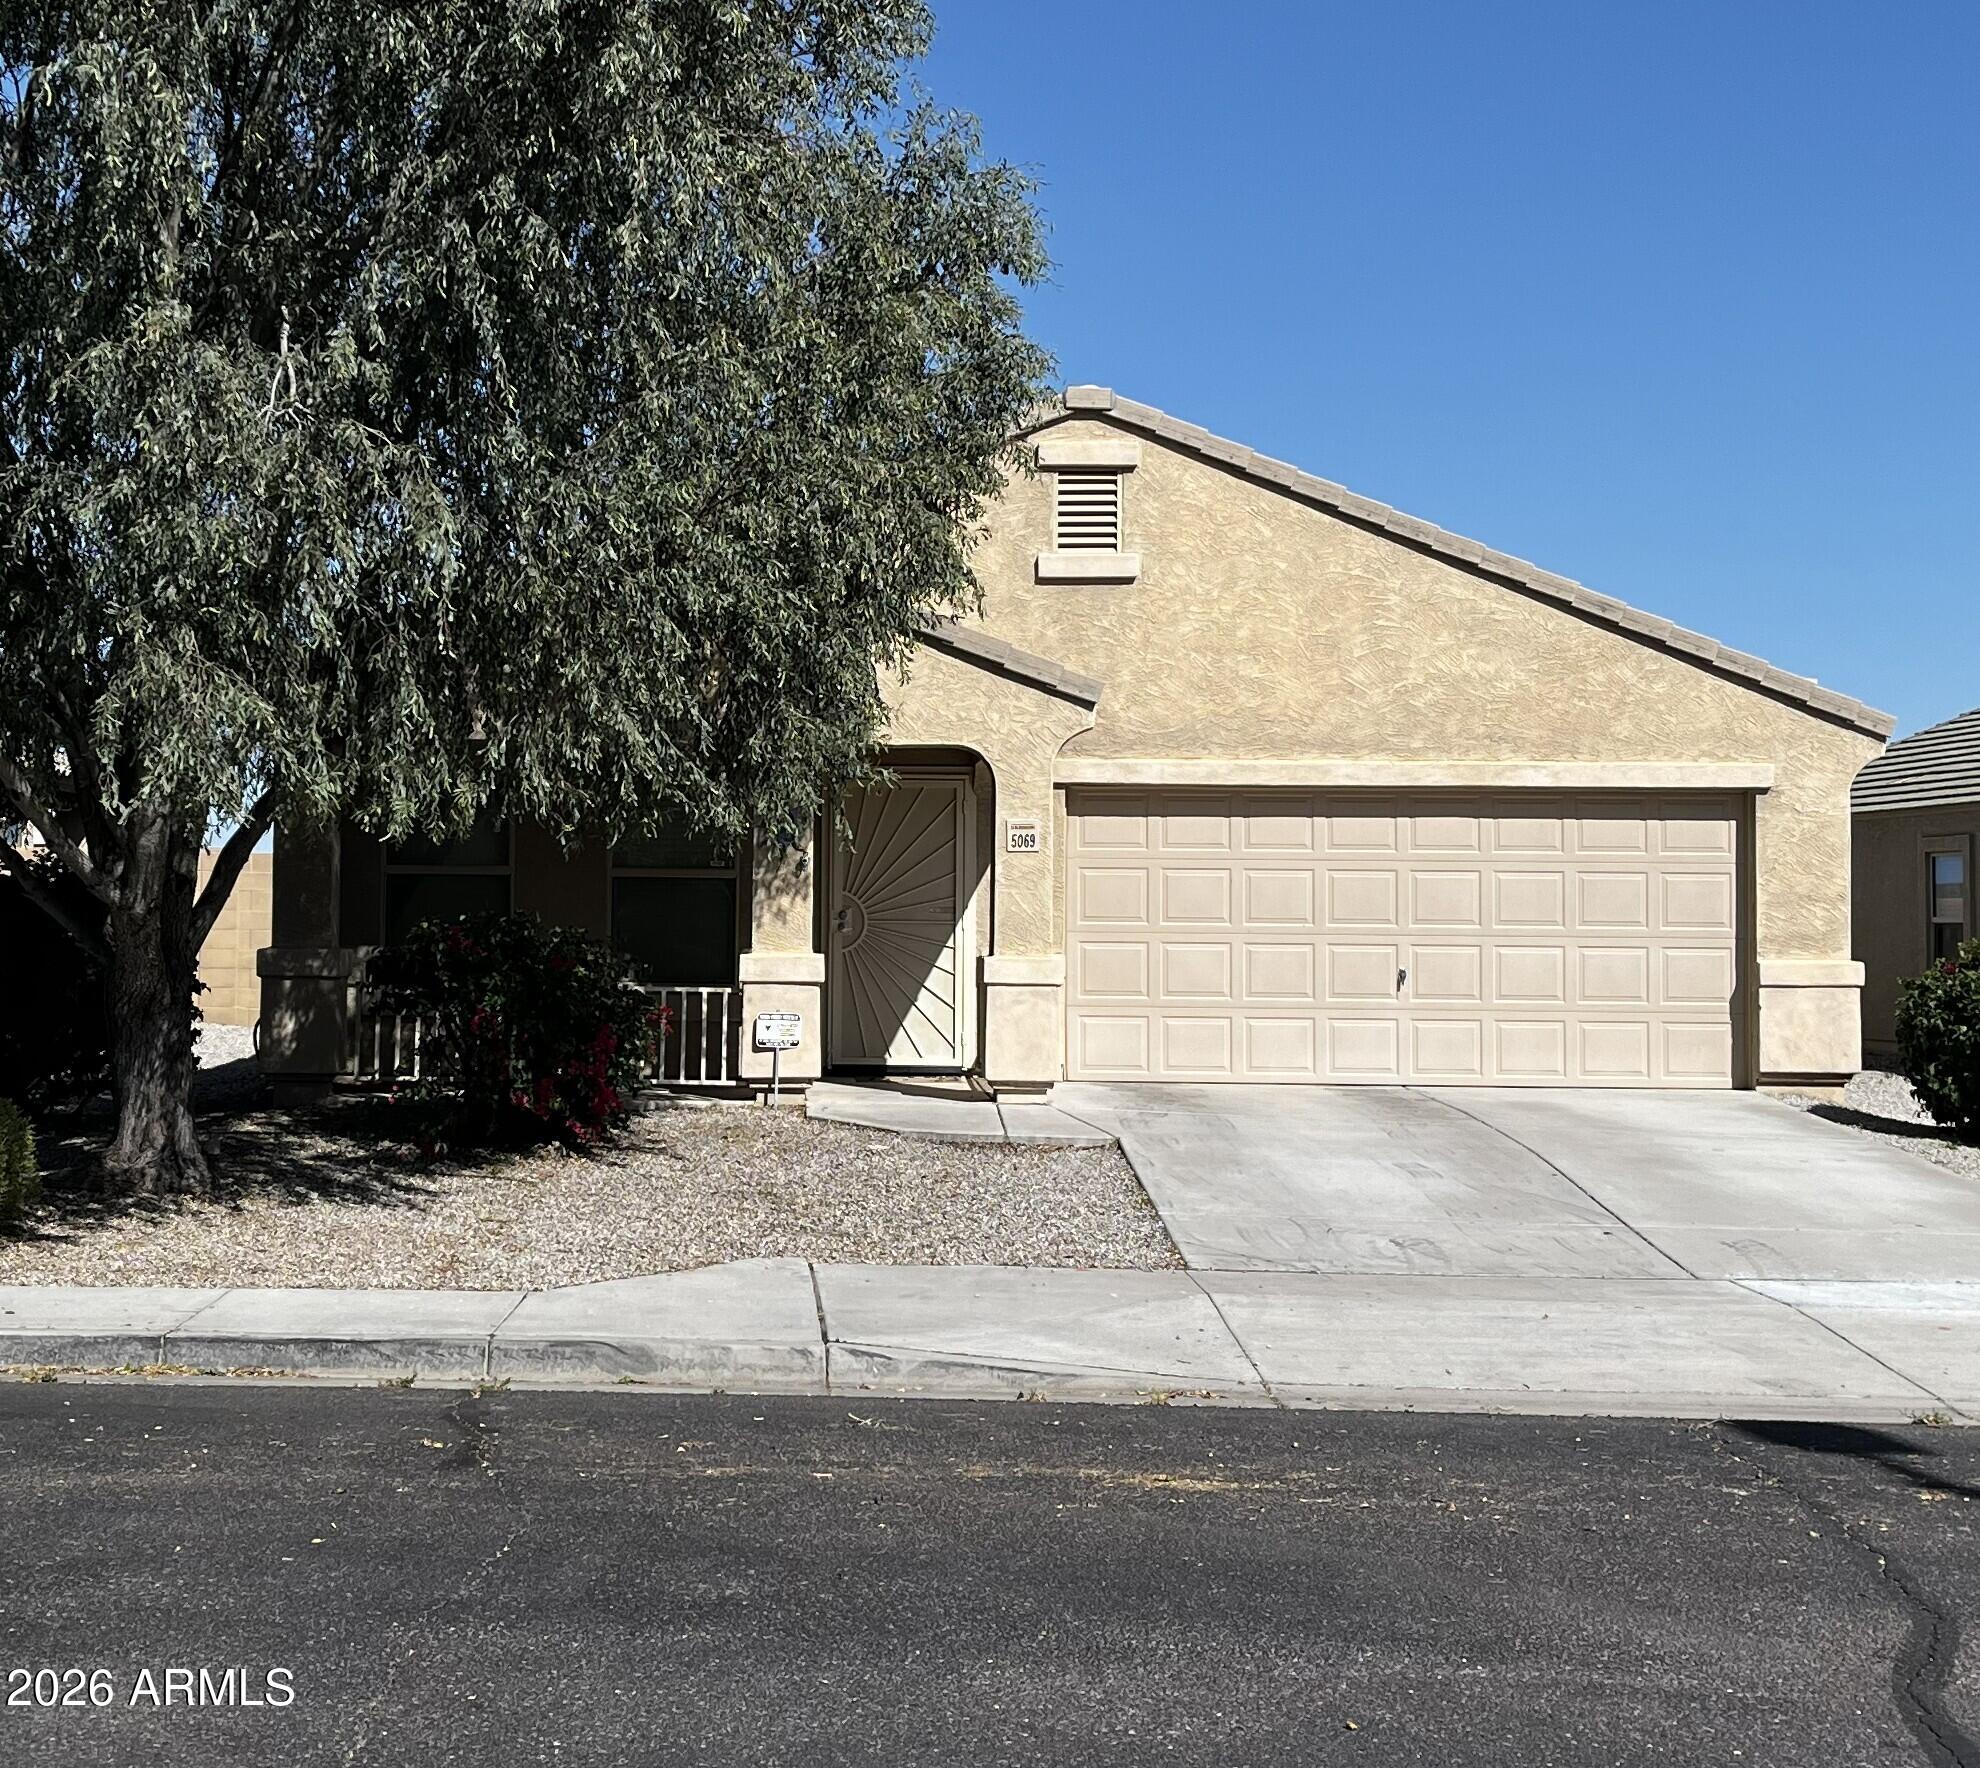
Pictures Coming Soon. Single story, one owner home with 4 bedrooms, 2 full baths, an open kitchen with breakfast bar, and dining area. The kitchen features newer oven/range, dishwasher, and built-in microwave, as well as maple cabinets. Vaulted ceilings throughout give this home a wide open feel. The crown molding adds an extra special touch and 18 inch tile in all the right spots. Primary bedroom suite features a raised vanity with double sinks and separate tub and shower. The whole home HVAC system replacement comes with a twenty-five-year warranty, The Solar system (installed in 2016) was upgraded and most of the switch panels and converter unit are in the garage and not outside, safe from the elements. Solar unit is completely paid off. Newer water heater! Water Softener as well!

Property

Beds

4

Full Baths

2

1/2 Baths

None

Year Built

2012

Sq.Footage

1,623

Features

Features & Amenities

Interior

  • Other Interior Features

    High Speed Internet, Vaulted Ceiling(s), Pantry, Laminate Counters

  • Total Bedrooms

    4

  • Bathrooms

    2

  • Basement YN

    NO

  • Cooling YN

    YES

  • Cooling

    Central Air, Ceiling Fan(s)

  • Fireplace YN

    NO

  • Heating YN

    YES

  • Heating

    Electric, Ceiling

  • Pet friendly

    N/A

Exterior

  • Garage

    Yes

  • Garage spaces

    2

  • Construction Materials

    Stucco, Frame

  • Parking

    Garage Door Opener

  • Patio and Porch Features

    Patio

  • Pool

    No

Area & Lot

  • Lot Features

    Sprinklers In Front, Desert Back

  • Lot Size(acres)

    0.14

  • Lot Size(square feet)

    6,075

  • Property Type

    Residential

  • Property Sub Type

    Single Family Residence

  • Architectural Style

    Santa Barbara/Tuscan

Price

  • Sales Price

    $370,000

  • Tax Amount

    $2,414

  • Financing Options

    Cash, Conventional, FHA, VA

  • Sq. Footage

    1,623

  • Price/SqFt

    $227

HOA

  • Association

    YES

  • Association Fee

    $105

  • Association Fee Frequency

    Monthly

  • Association Fee Includes

    N/A

Property Resources

  • Horse Property

    NO

School District

  • Elementary School

    Buckeye Elementary District

  • Middle School

    Steven R. Jasinski Elementary School

  • High School

    Buckeye Union High School

Property Features

  • Stories

    1

  • Accessibility Features

    Accessible Entrance, Accessible Hallway(s)

  • Ownership

    Fee Simple

  • Sewer

    Public Sewer

  • Tax Lot

    422

  • Water Source

    Public

Schedule

Schedule a Showing

Showing scheduled successfully.

What is 3 + 4 ?


Change time

Mortgage calculator

Estimate your monthly mortgage payment, including the principal and interest, property taxes, and HOA. Adjust the values to generate a more accurate rate.

Your payment

Principal and Interest:

$

Property taxes:

$

HOA fees:

$

Total loan payment:

$

Total interest amount:

$

Location

  • County

    Maricopa

  • Elementary School

    Buckeye Elementary District

  • Middle School

    Steven R. Jasinski Elementary School

  • High School

    Buckeye Union High School

Listing Courtesy of Matthew Tarby , West USA Realty

RealHub Information is provided exclusively for consumers' personal, non-commercial use, and it may not be used for any purpose other than to identify prospective properties consumers may be interested in purchasing. All information deemed reliable but not guaranteed and should be independently verified. All properties are subject to prior sale, change or withdrawal. RealHub website owner shall not be responsible for any typographical errors, misinformation, misprints and shall be held totally harmless.

Agent Mandy Gold

Mandy Gold

Associate Broker / RealtorĀ®/ Team Lead

Call Mandy today to schedule a private showing.


* Listings on this website come from the FMLS IDX Compilation and may be held by brokerage firms other than the owner of this website. The listing brokerage is identified in any listing details. Information is deemed reliable but is not guaranteed. If you believe any FMLS listing contains material that infringes your copyrighted work please click here to review our DMCA policy and learn how to submit a takedown request.Ā© 2024 FMLS.

Properties

Related properties
New on site today
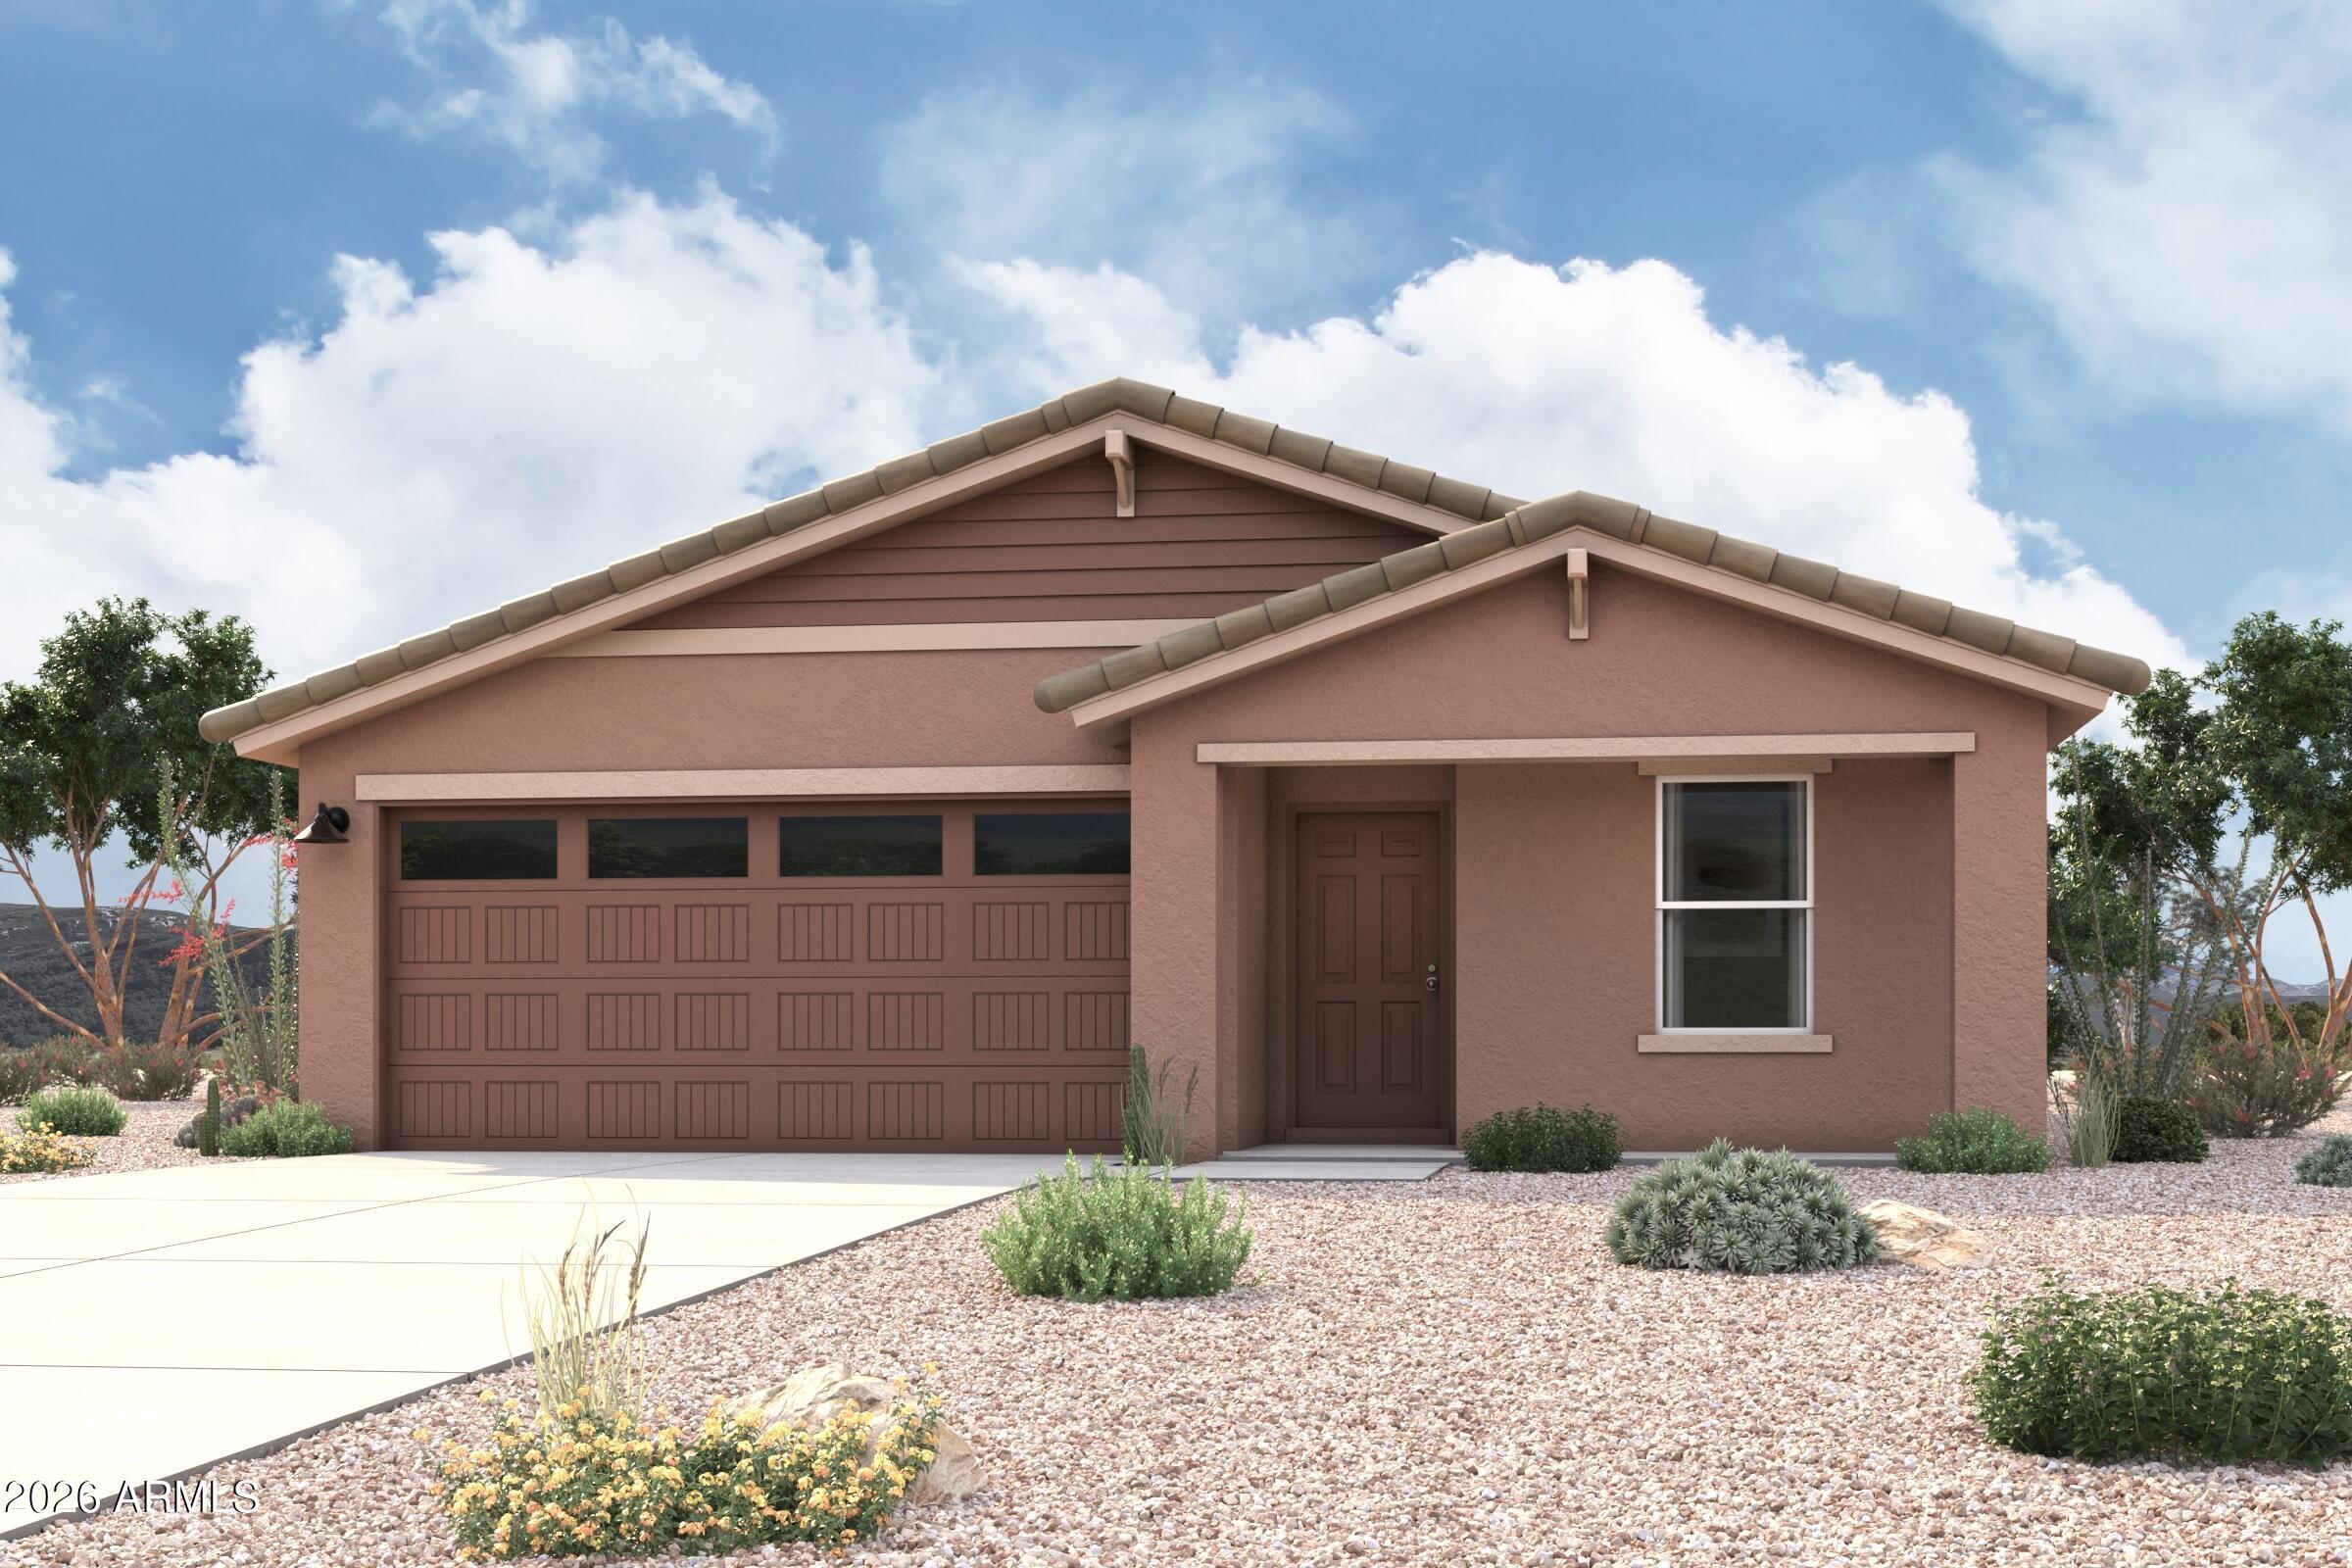
Welcome to your spacious and elegant home in the desirable Mayfield. The Alamar Plan features a open-concept design, seamlessly connecting the Living, Dining, and Kitchen areas--perfect for relaxation and entertaining. Natural light fills the home through low-E insulated dual-pane windows, highlighting elegant Shaker cabinets, quartz countertops, and stainless steel LG appliances. Retreat to the expansive primary suite with a private bath, dual vanity sinks, and a generous walk-in closet. This home also includes two additional well-appointed bedrooms. There also a covered patio. Make this beautiful home yours!
#7056378

Buckeye

24481 W ST CATHERINE Avenue

3 Beds

2 Baths

1,290 Sq.Ft.

$322,990

MLS#: 7056378
New on site today
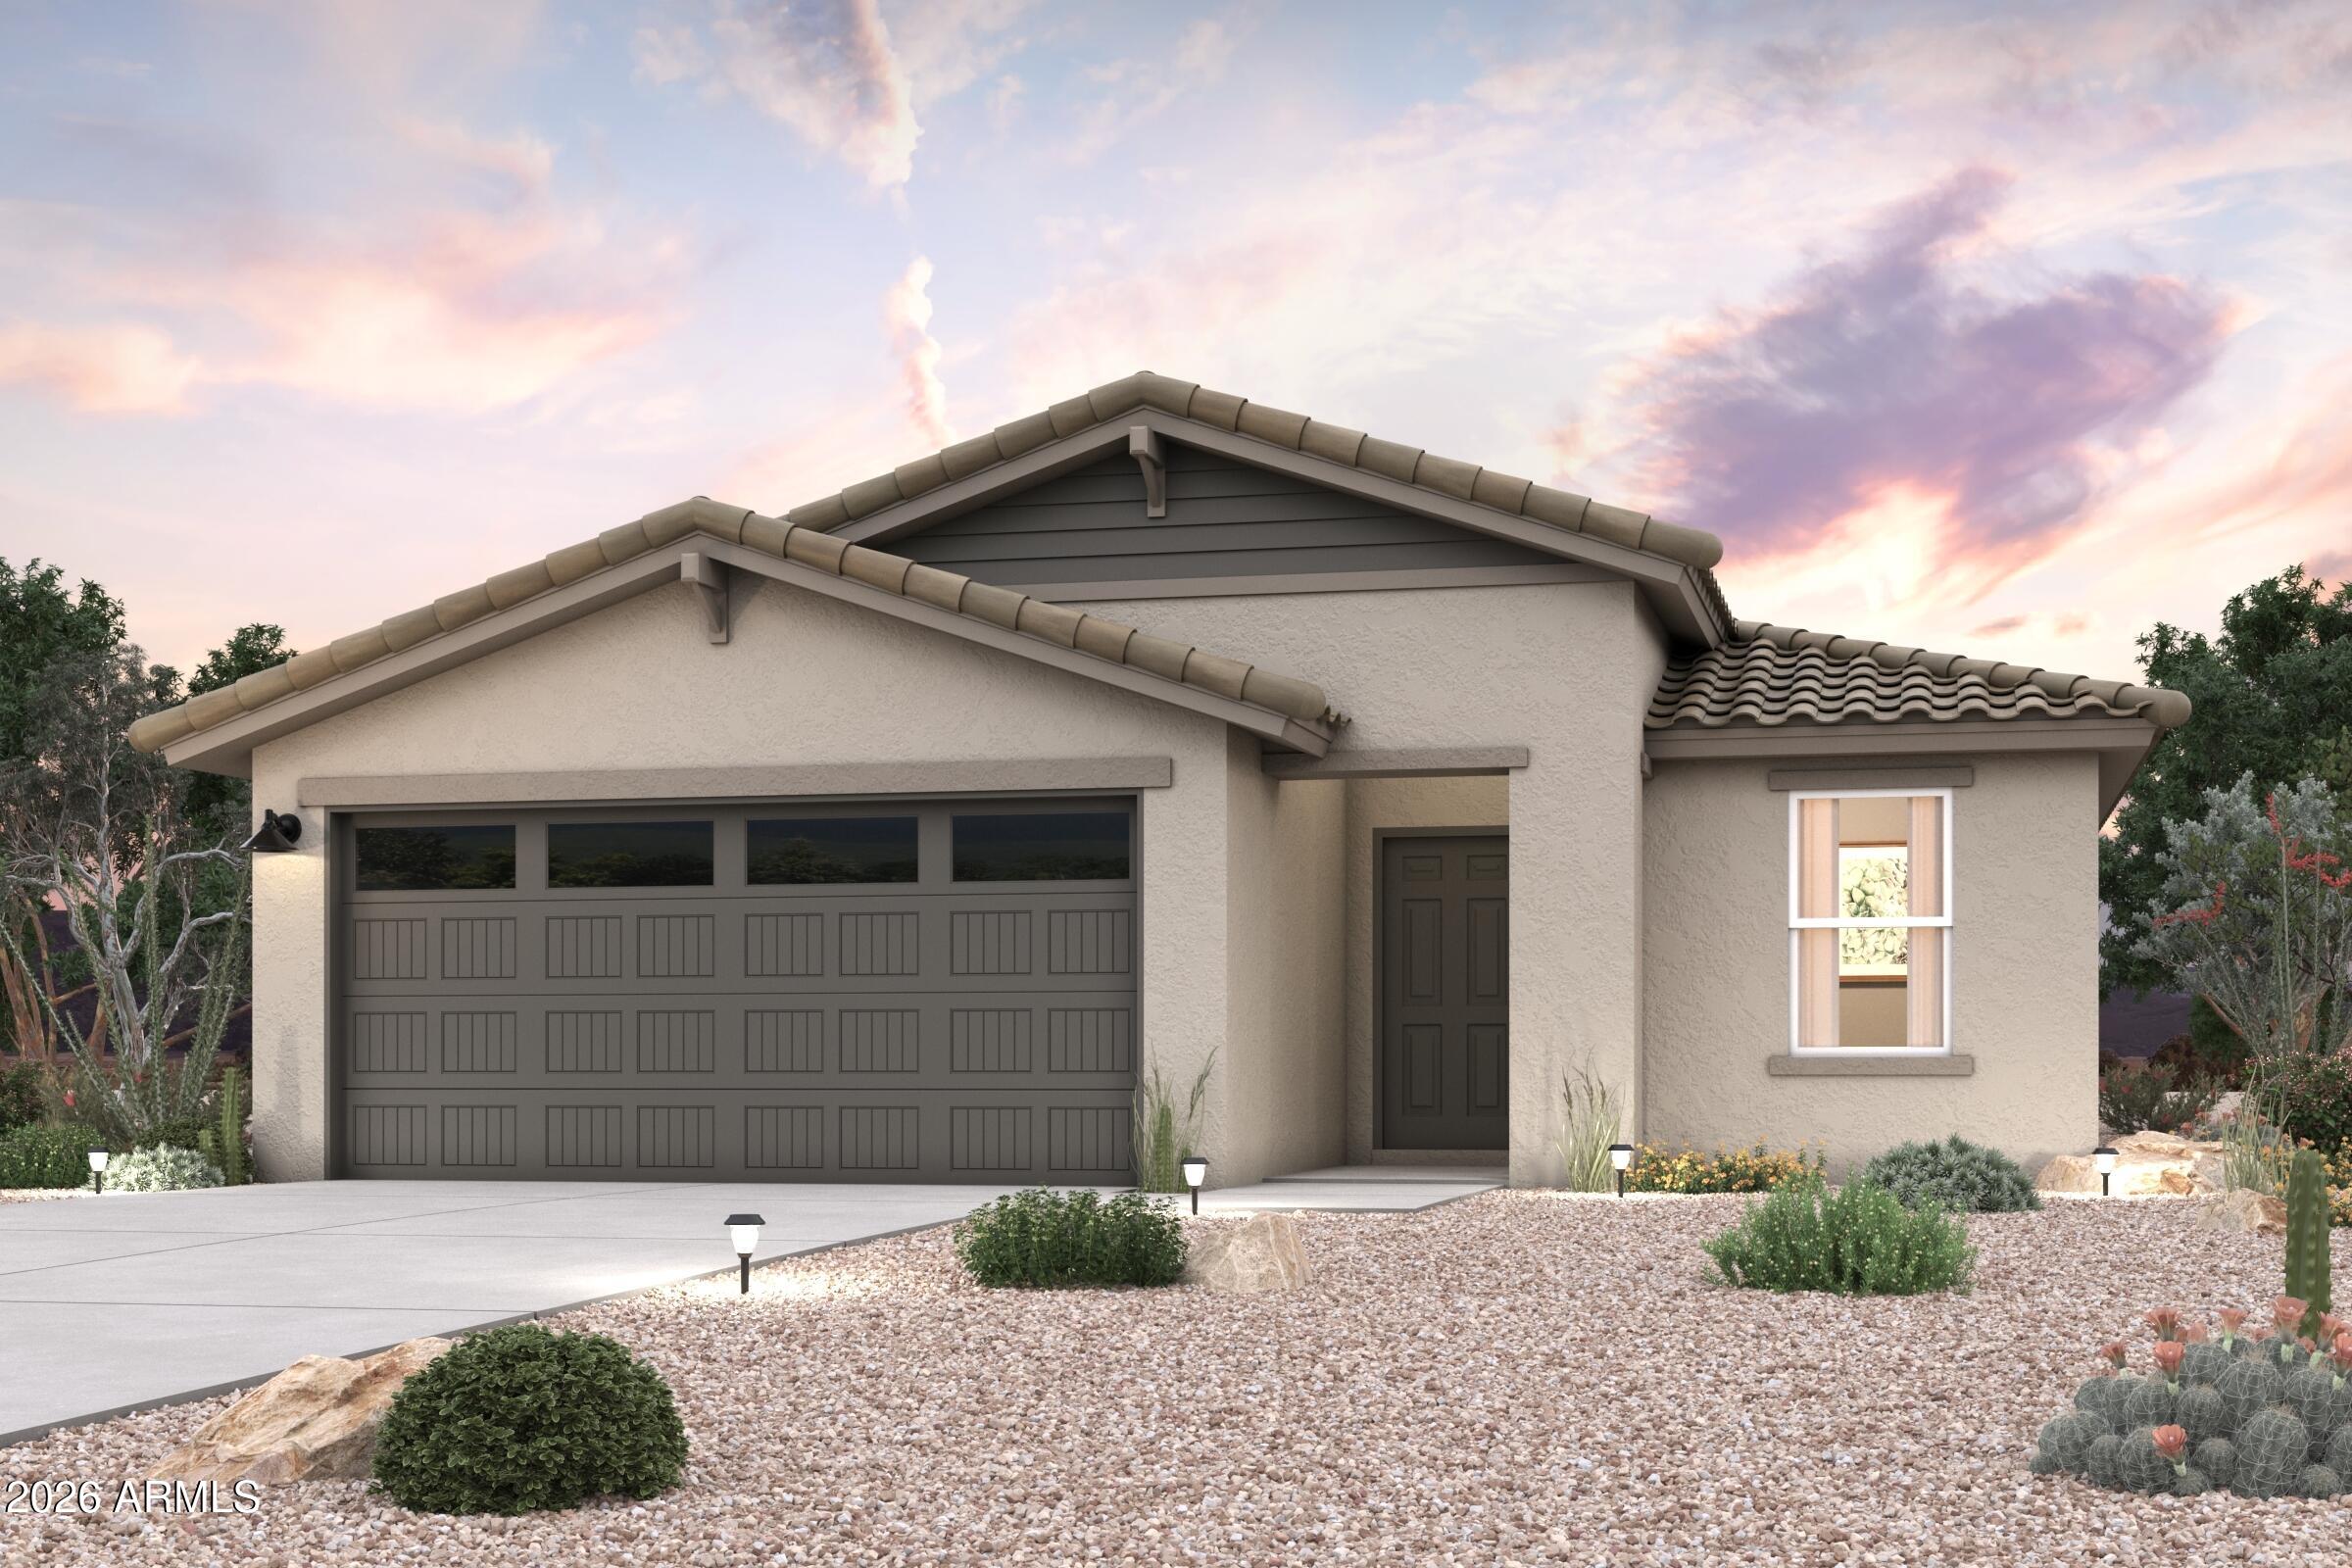
''Step into your new home located in the highly sought-after Mayfield.  Introducing the Sterling Plan! This meticulously crafted single-story home offers a harmonious blend of style and practicality. The open-concept great room flows effortlessly into the dining area and a modern kitchen, complete with quartz counters and stainless steel appliances. The primary suite provides a walk-in closet and an en-suite bathroom featuring a double vanity.

Two additional bedrooms and large laundry room.  The covered patio is perfect for outdoor relaxation, while the 2-bay garage ensures secure parking and storage.  Make this beautiful home yours! ''
#7056380

Buckeye

24487 W ST CATHERINE Avenue

3 Beds

2 Baths

1,650 Sq.Ft.

$352,990

MLS#: 7056380
New on site today
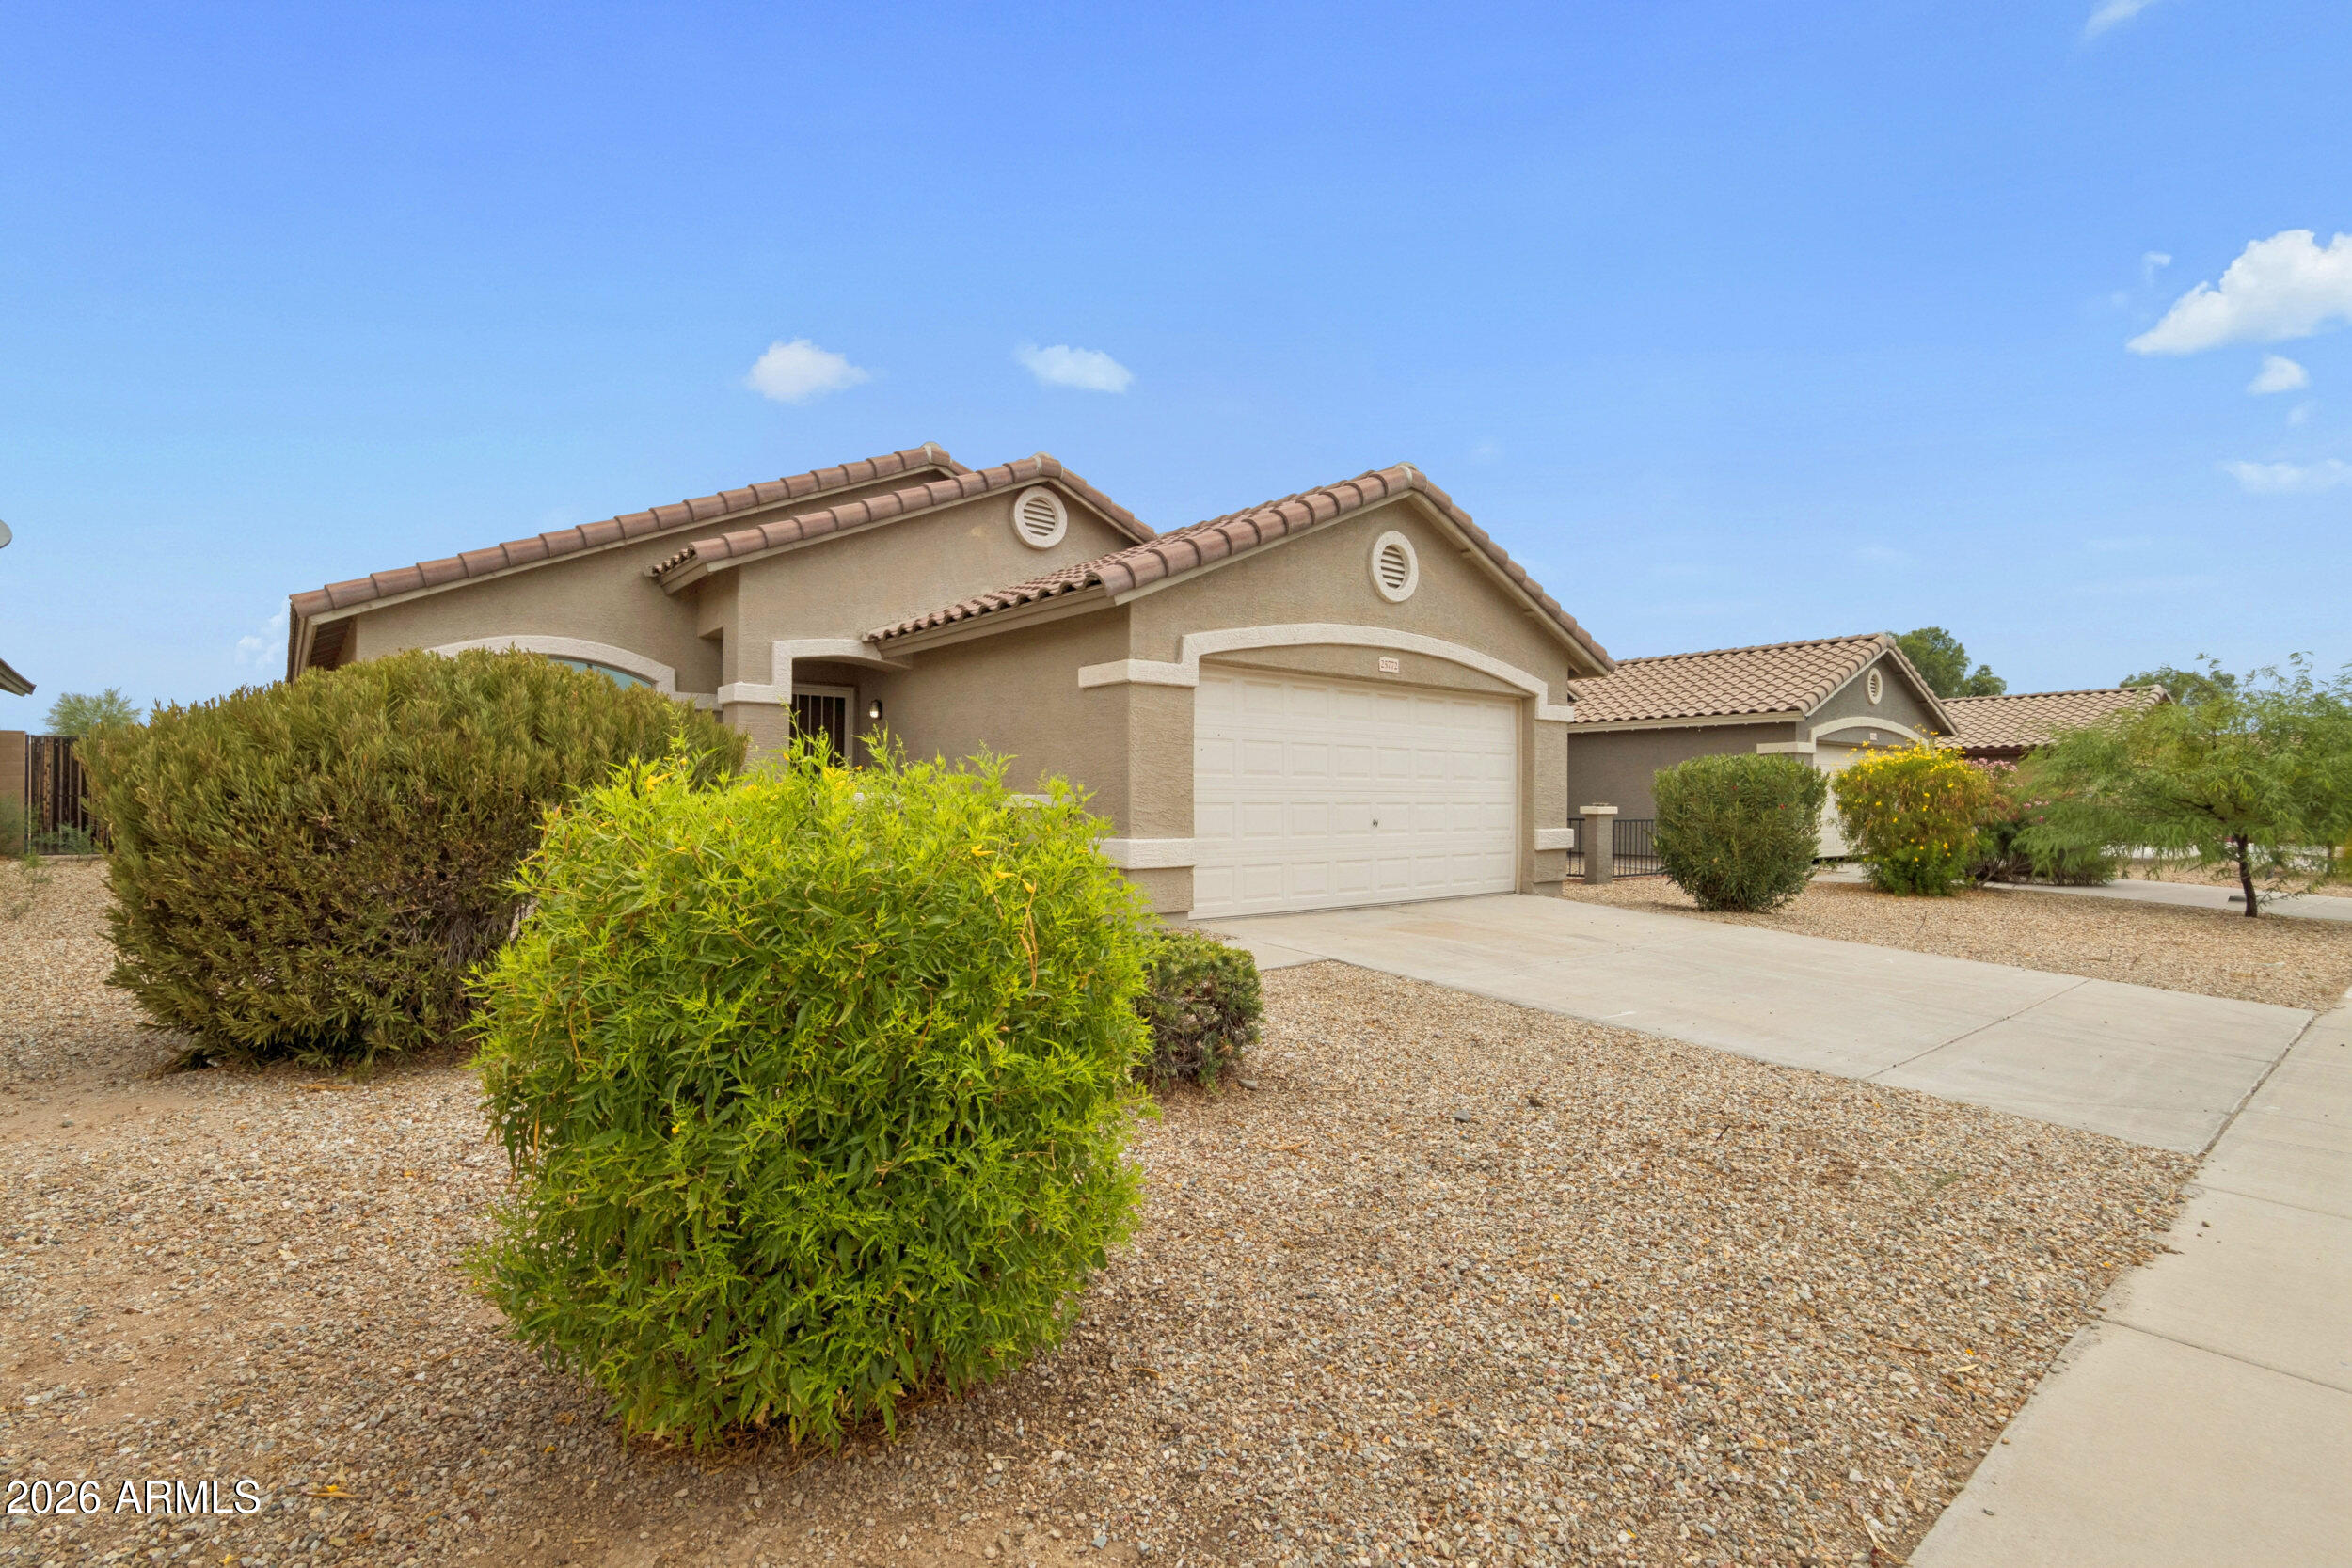
Welcome to this charming 3-Bed, 2-Bath home in Buckeye's highly desirable WestPark community. A gated front courtyard provides a warm welcome, leading into a bright, open-concept great room. The spacious kitchen features abundant cabinetry, ample counter space, and a convenient pass-through to the dining area--perfect for entertaining. The primary suite offers a full en-suite bath and a large walk-in closet. Step outside to a quiet, private backyard designed for the Arizona lifestyle, complete with a covered patio, a large concrete pad, and a pergola. Additional peace of mind is provided by roll-down metal shutters for security and cooling. Enjoy all the amenities of WestPark, including walking trails, children's playgrounds, and green spaces, all with incredibly easy access to the I-10!
#7048579

Buckeye

25772 W KENDALL Street

3 Beds

2 Baths

1,306 Sq.Ft.

$329,999

MLS#: 7048579
New on site today
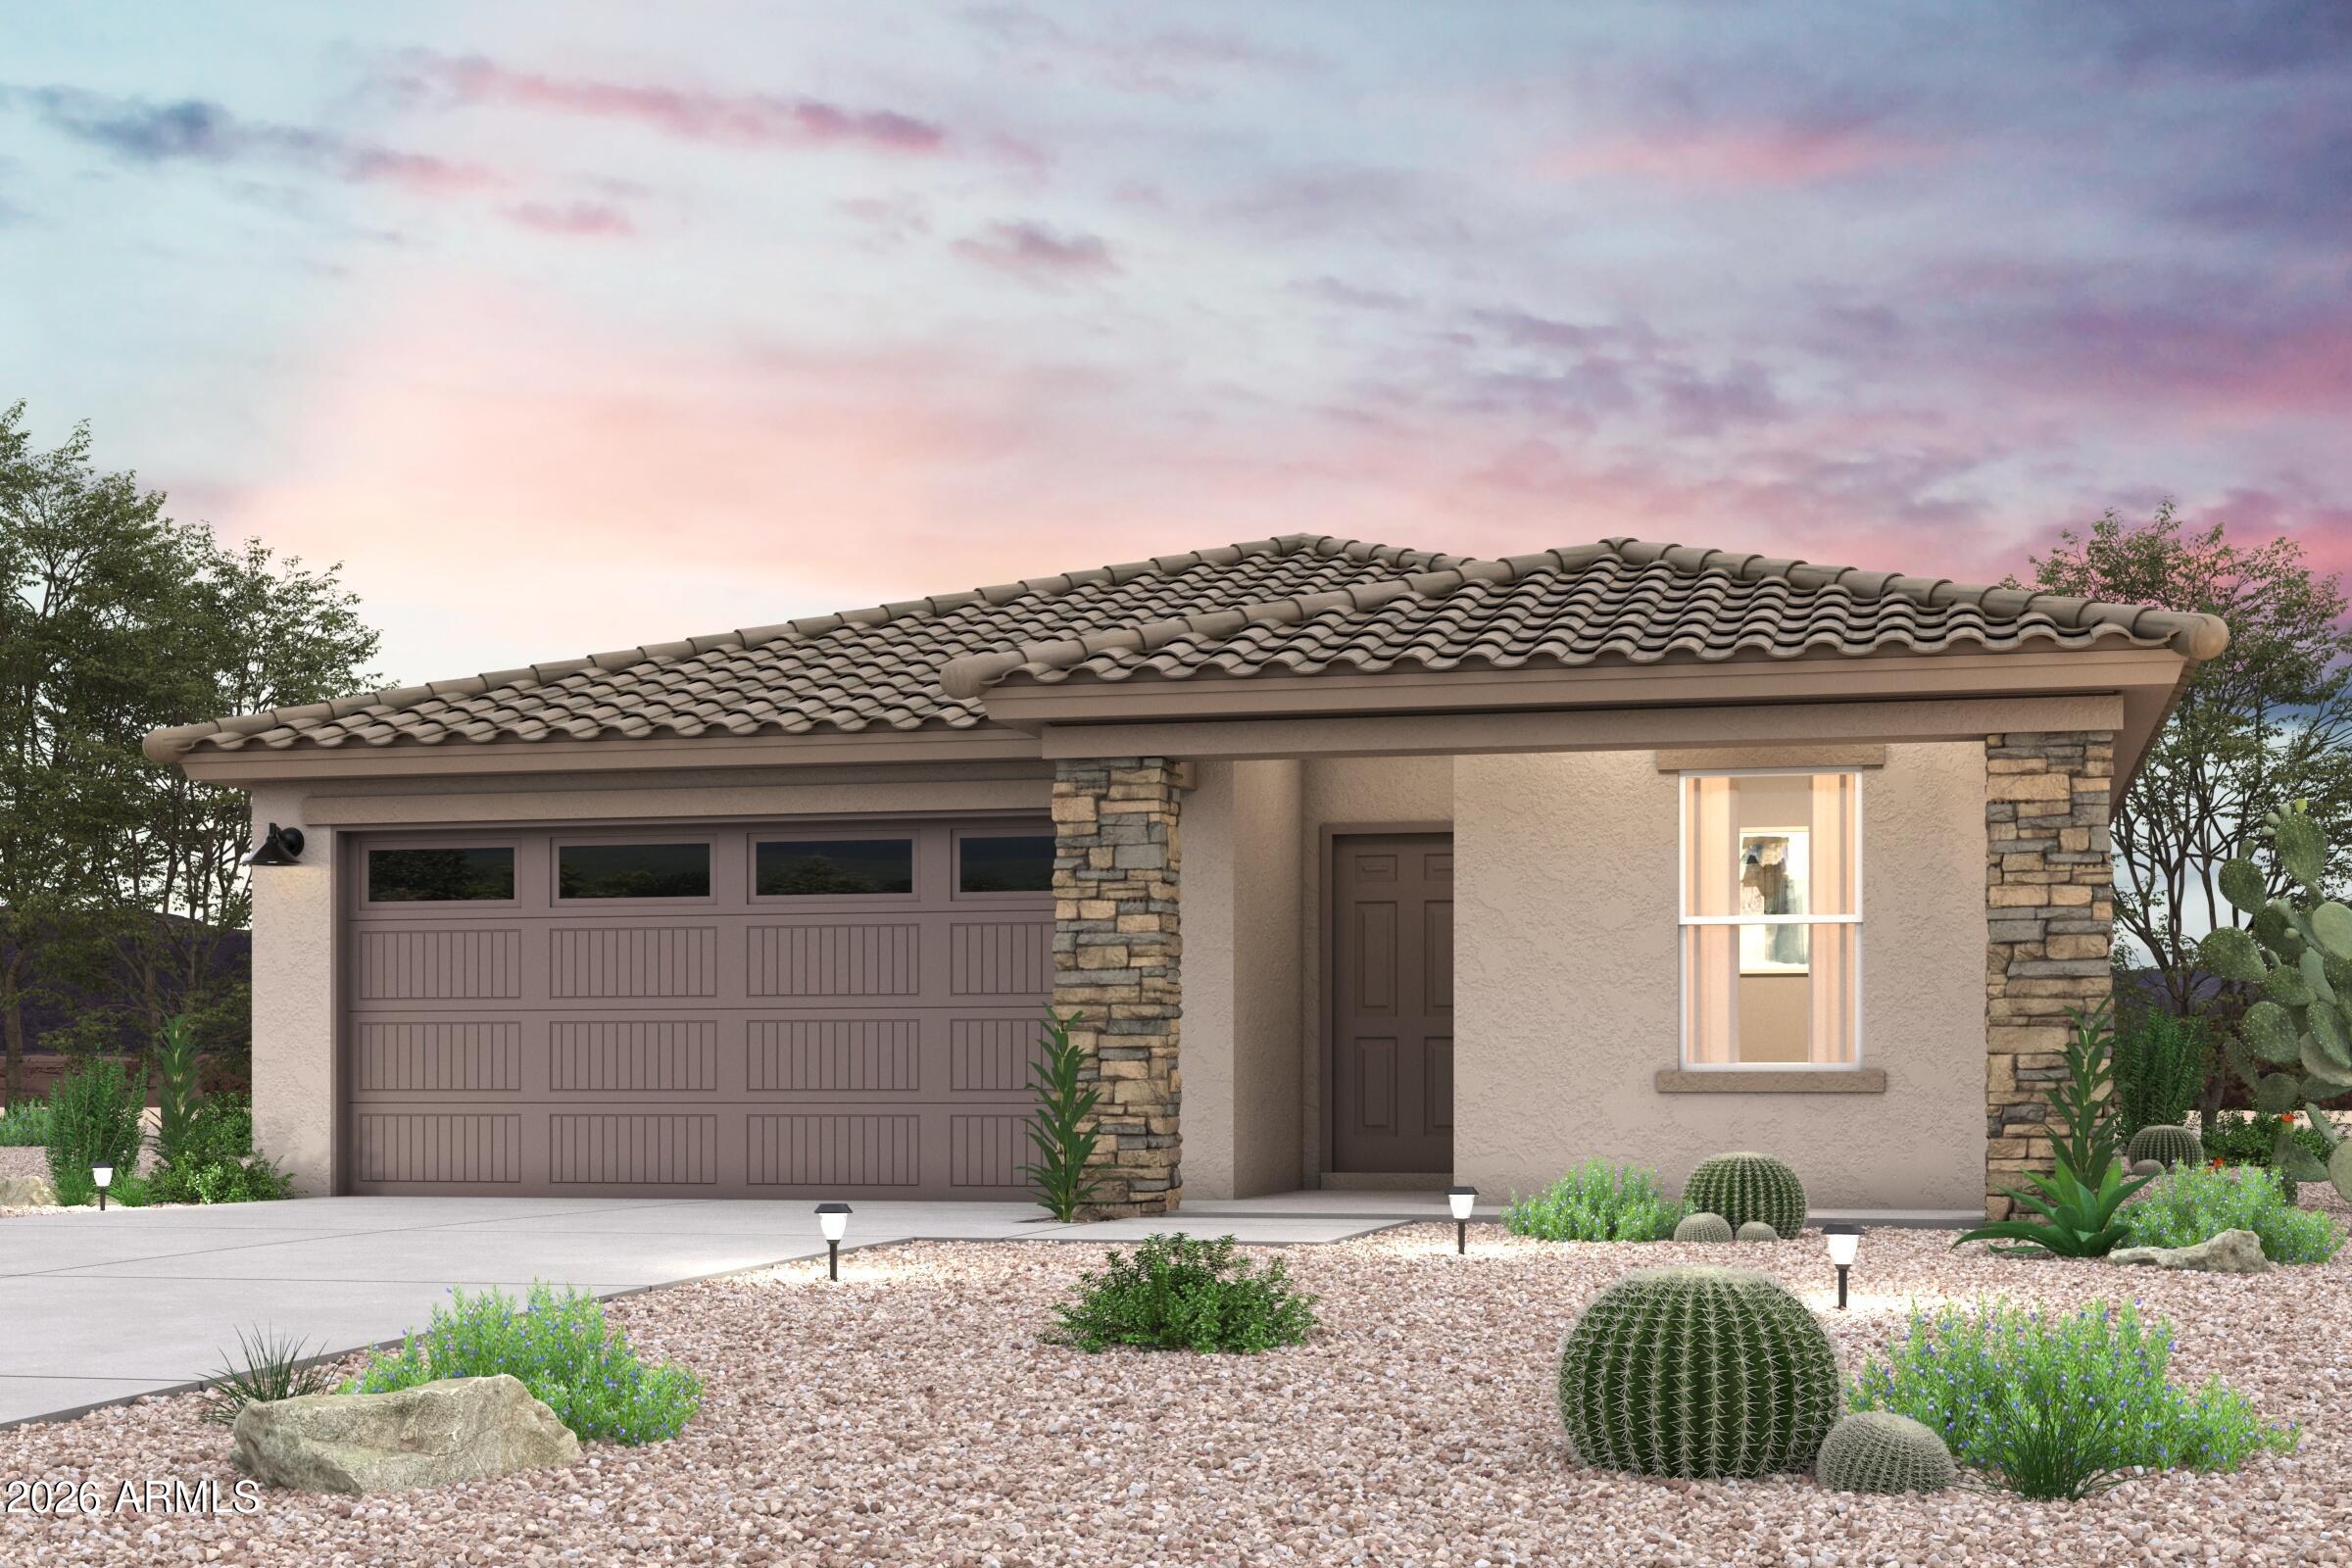
Step into your new home located in the highly sought-after Mayfield. Step into the Gilbert Plan, a stunning new residence offering modern elegance and versatility. This beautiful home features stunning kitchen cabinetry, quartz countertops, and stainless steel appliances, including a smooth-top range, built-in microwave, and dishwasher. Unwind in the spacious primary suite with dual vanity sinks, a walk-in closet, and two additional bedrooms and another full bath. Energy-efficient features like Low E insulated dual pane windows and a one-year limited home warranty ensure peace of mind.  In addition, this home offers a  Covered patio, and  2-car garage. Make this beautiful home yours!
#7056384

Buckeye

24493 W ST CATHERINE Avenue

3 Beds

2 Baths

1,471 Sq.Ft.

$344,990

MLS#: 7056384
New on site 2 days ago
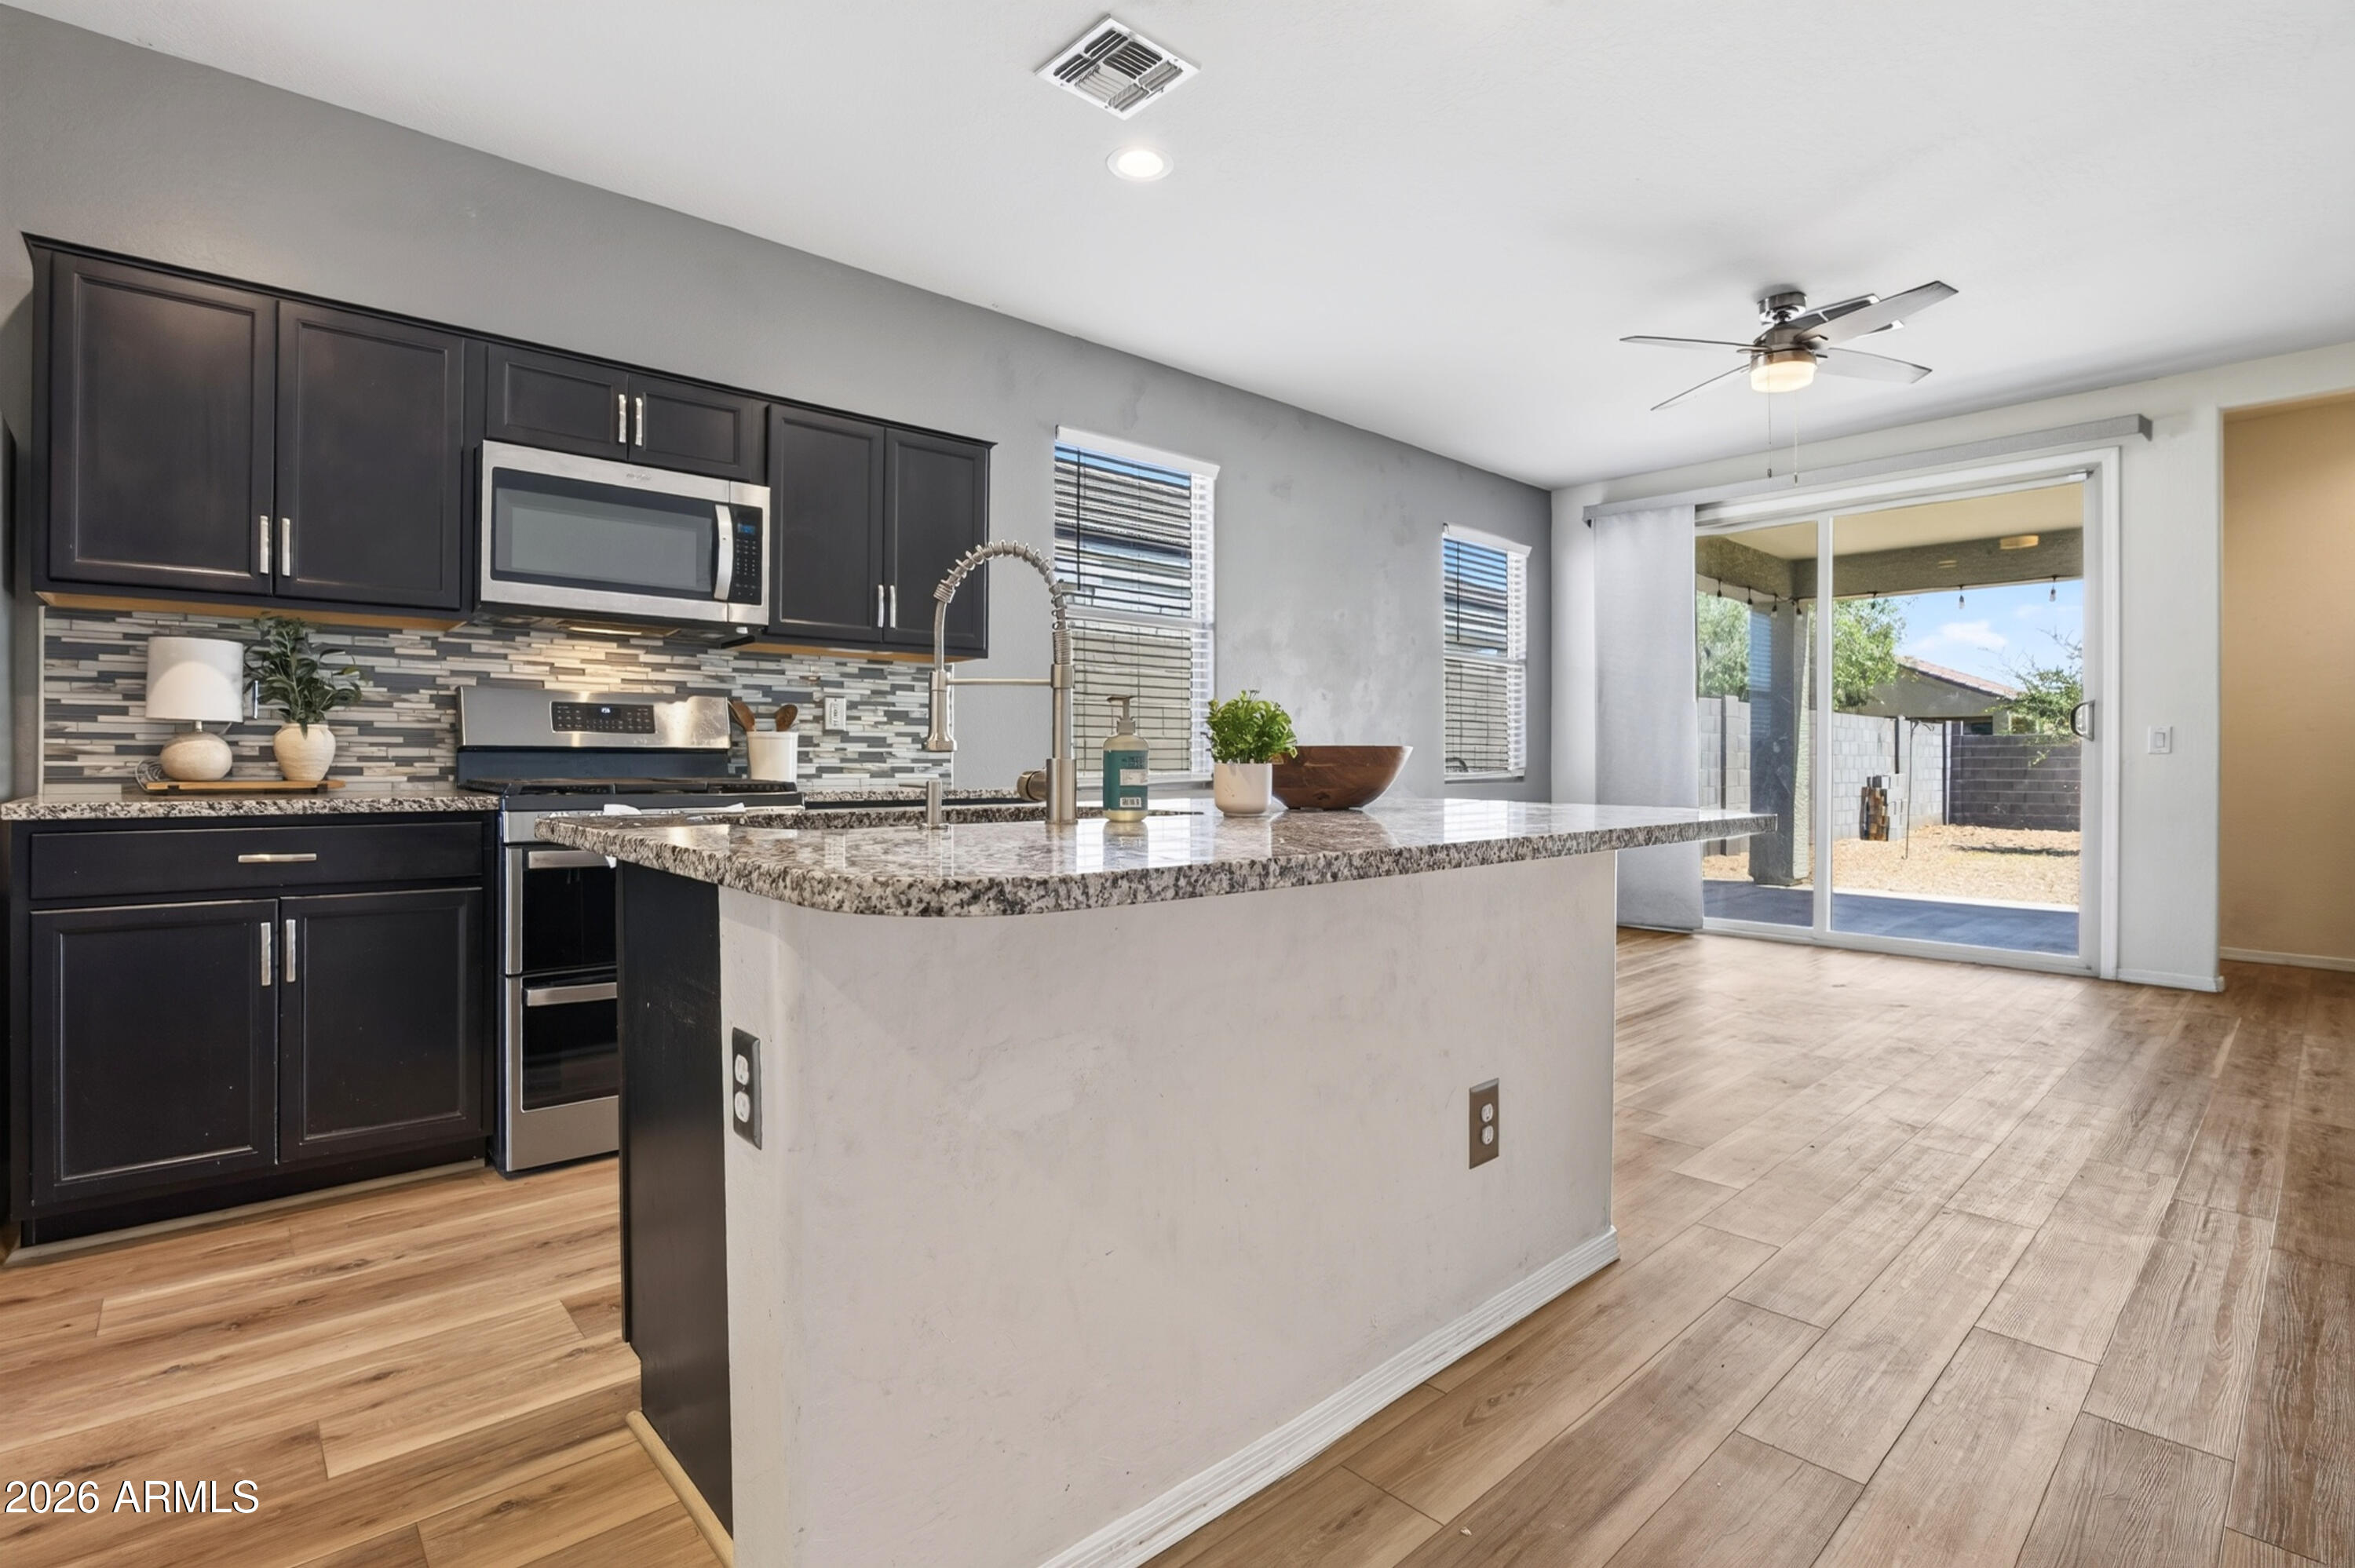
Welcome to this charming 3-bedroom, 2-bath home in the sought-after Tartesso community! Offering 1,249 square feet of thoughtfully designed living space, this home features an open-concept floor plan that creates a bright and inviting atmosphere. The kitchen flows seamlessly into the dining and living areas, while the split-bedroom layout offers added privacy for the primary suite with its walk-in closet and ensuite bath. Two additional bedrooms provide flexibility for guests, a home office, or hobbies. Enjoy a low-maintenance backyard, a 2-car garage, and all the amenities Tartesso has to offer, including parks, playgrounds, sports courts, walking trails, and nearby schools. Perfect for first-time buyers, downsizers, or investors--don't miss this opportunity! amenities, making errands and nights out effortless. With Buckeye continuing to expand, this location offers the perfect balance of peaceful suburban living and modern convenience.

Don't miss the opportunity to own this exceptional home in one of Buckeye's most sought-after communities. Schedule your private showing today!
#7055687

Buckeye

31071 W OSBORN Road

3 Beds

2 Baths

1,249 Sq.Ft.

$315,000

MLS#: 7055687
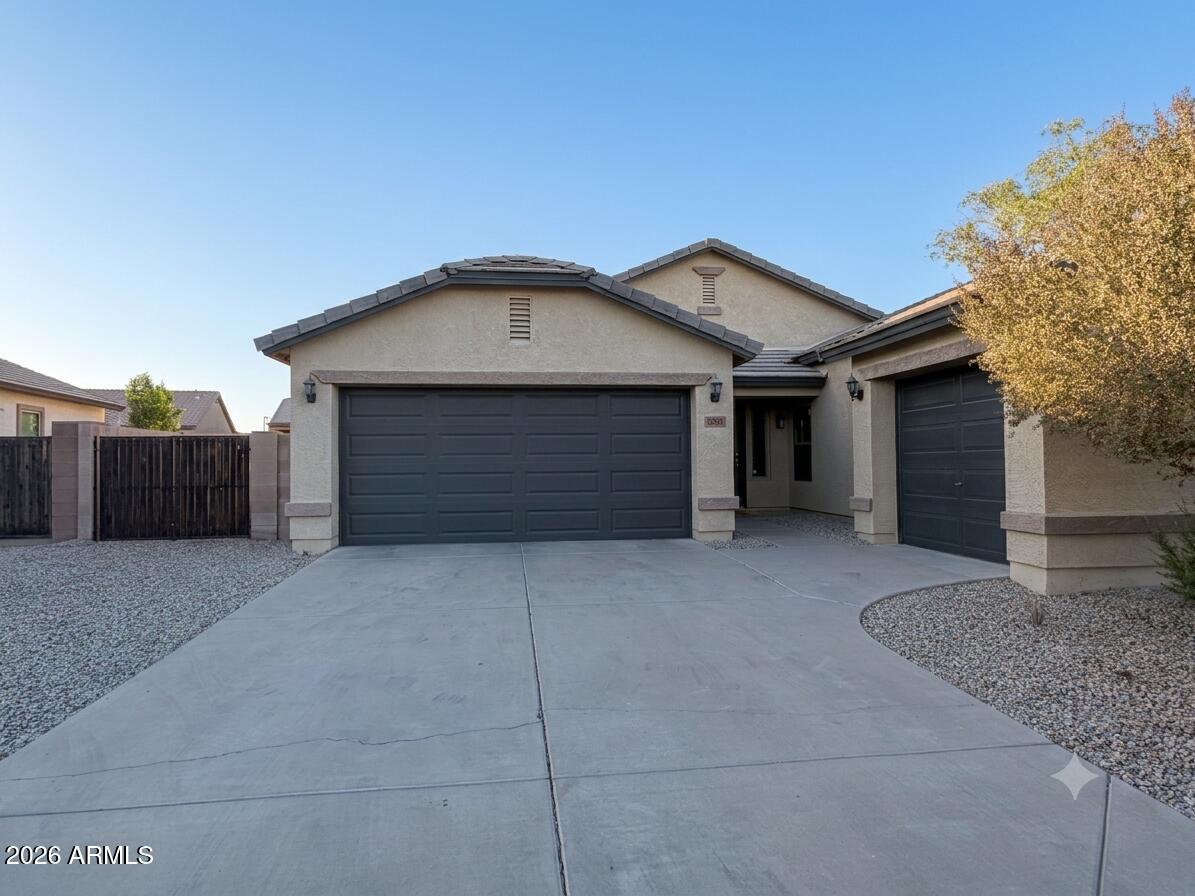
Your dream home awaits in fast-growing Buckeye! This 3-bed, 2-bath gem hits every mark: a spacious 3-car garage, a practical RV gate, and fresh exterior curb appeal. Step inside to find a floor plan that prioritizes function and flow, highlighted by durable, elegant tile work and a kitchen that serves as the home's true centerpiece. Built for those who love to entertain and create memories, this property offers the perfect balance of convenience and modern design. Don't miss out on this incredible opportunity!
#7054347

Buckeye

25212 W MALDONADO Drive

3 Beds

2 Baths

1,984 Sq.Ft.

$385,000

MLS#: 7054347
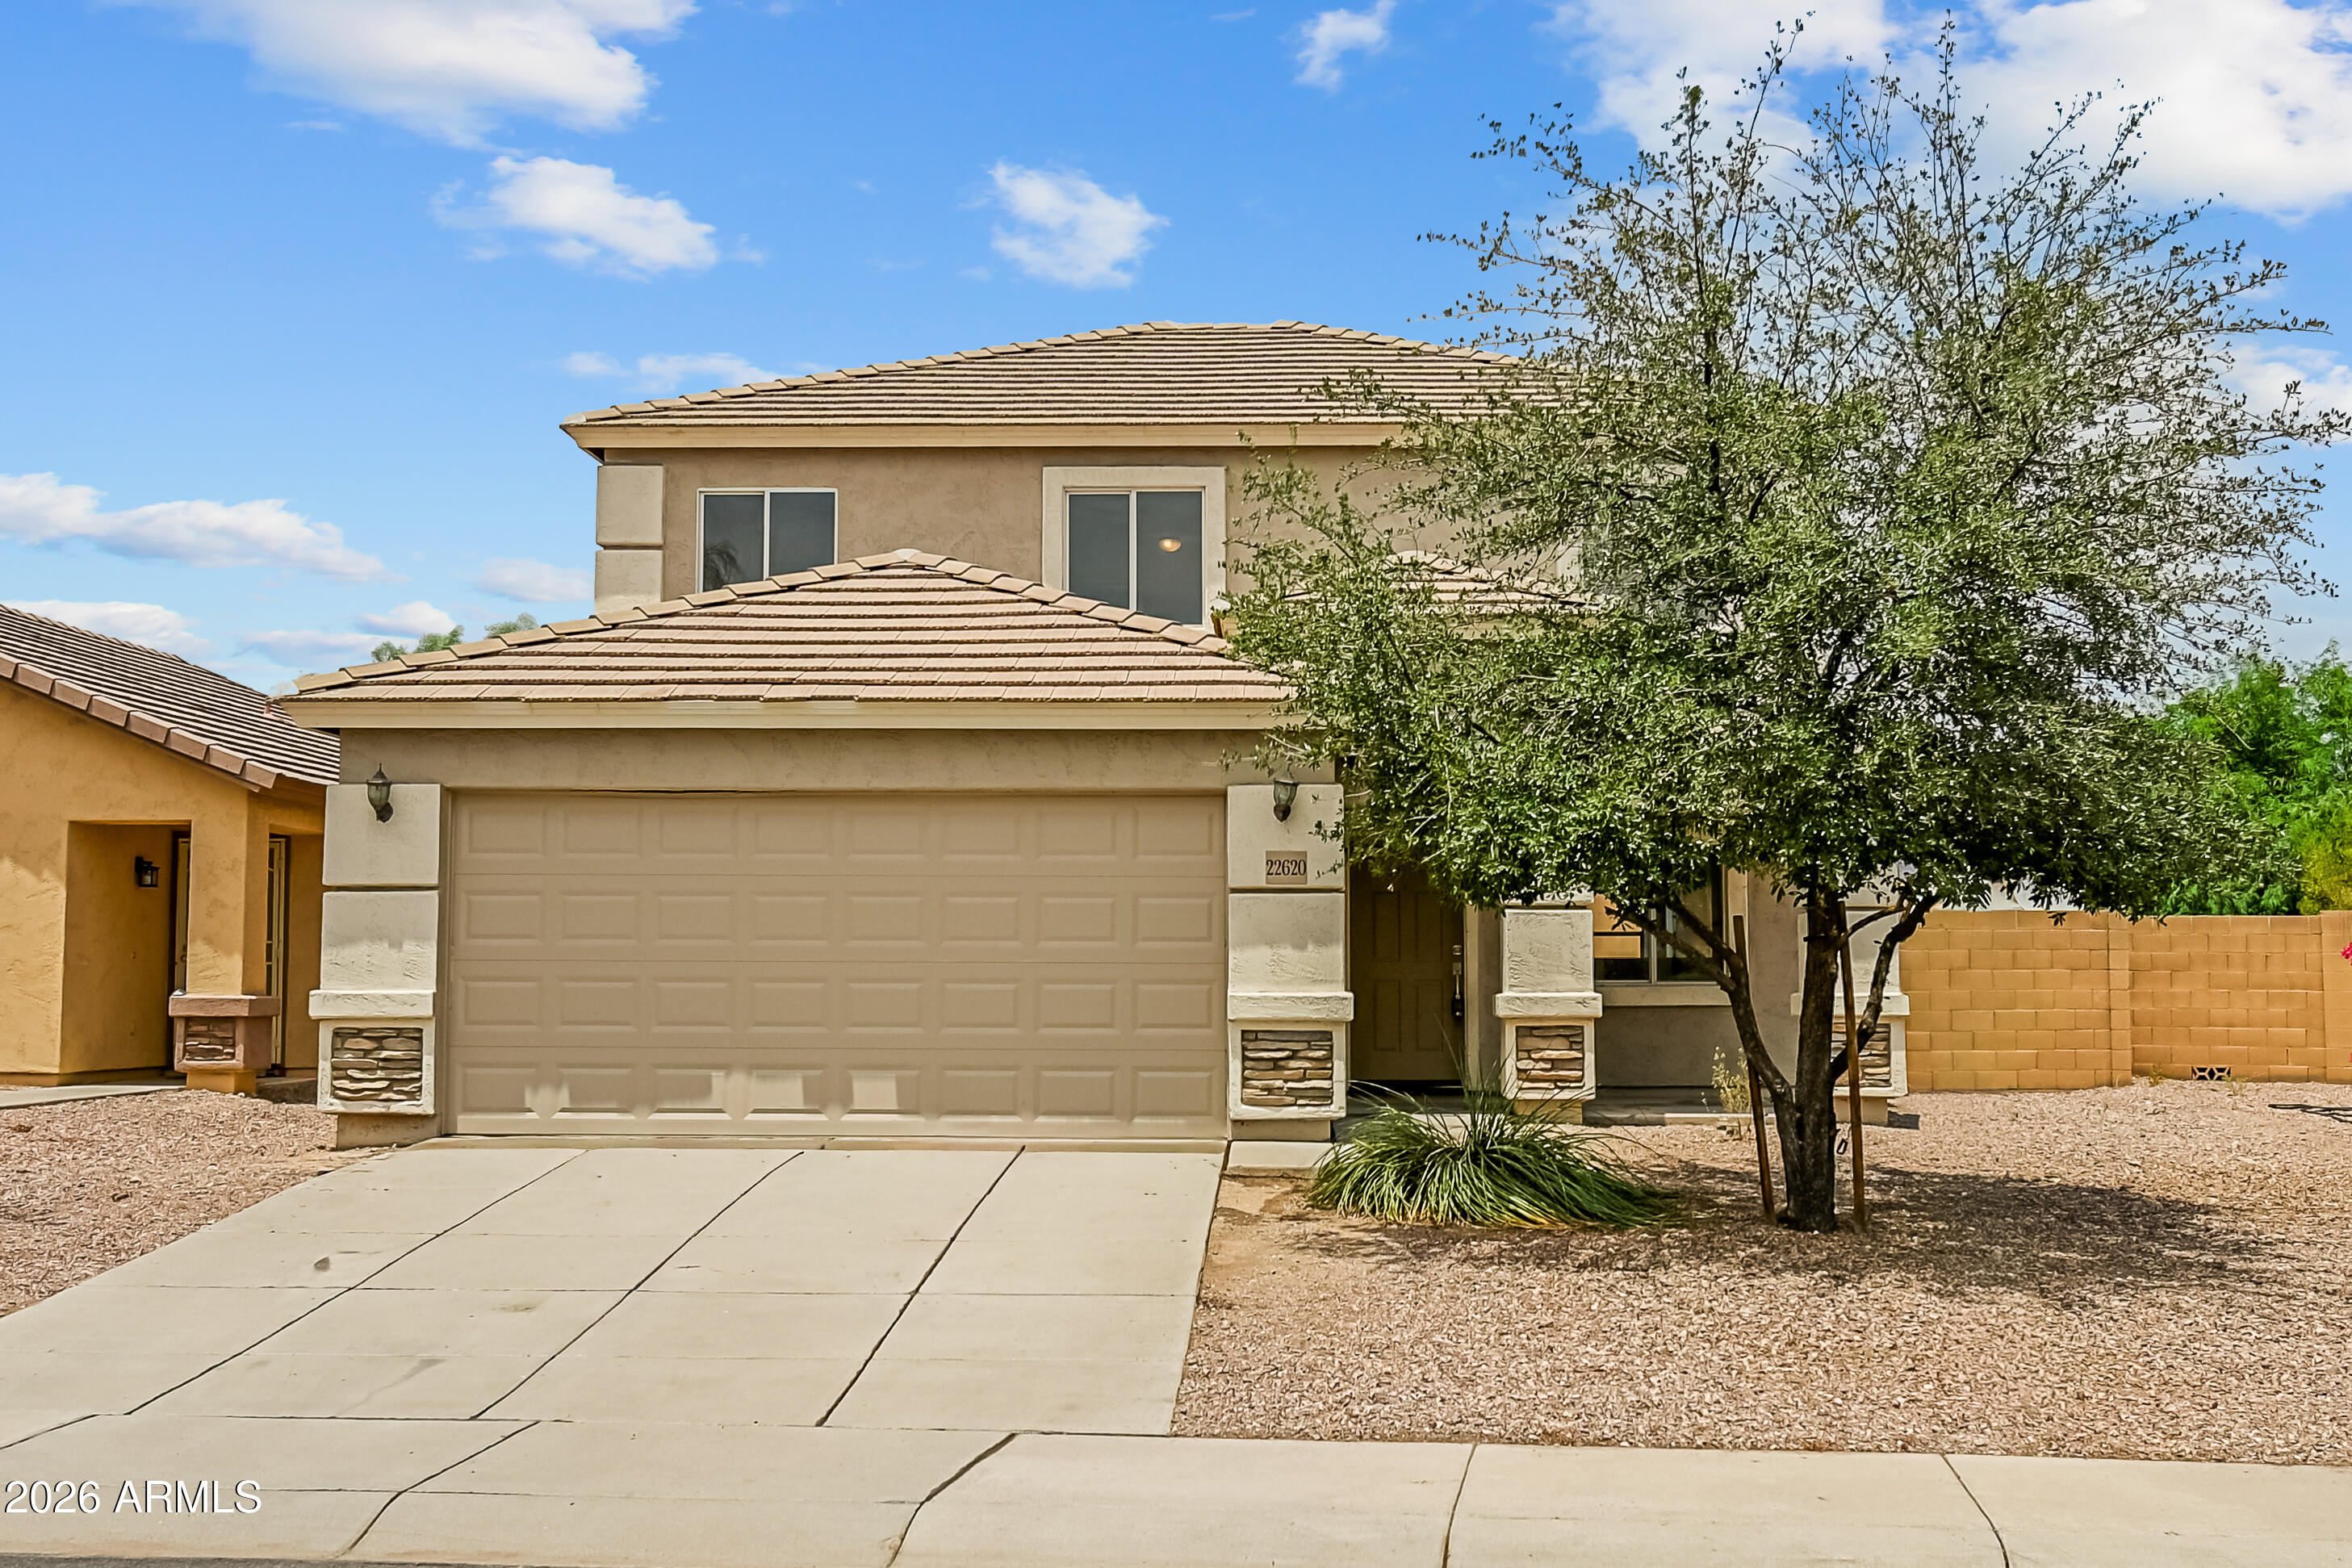
Welcome to this beautifully maintained home offering comfort & functionality! The open-concept floor plan features a spacious great room that flows seamlessly into the kitchen, complete w ample freshly painted cabinetry, generous counter space & a breakfast bar--perfect for everyday living & entertaining. Downstairs you'll also love the large laundry room, half bath & extra storage space. The split primary suite provides a private retreat w an ensuite bath & walk-in closet. Enjoy Arizona living in the low-maintenance backyard w a covered patio & plenty of room to relax or personalize. Conveniently located near golf, parks, schools, shopping, dining & easy freeway access, this home offers the perfect blend of peaceful living and everyday convenience. Pro photos coming soon!
#7053703

Buckeye

22620 W YAVAPAI Street

3 Beds

2 Baths

2,002 Sq.Ft.

$350,000

MLS#: 7053703
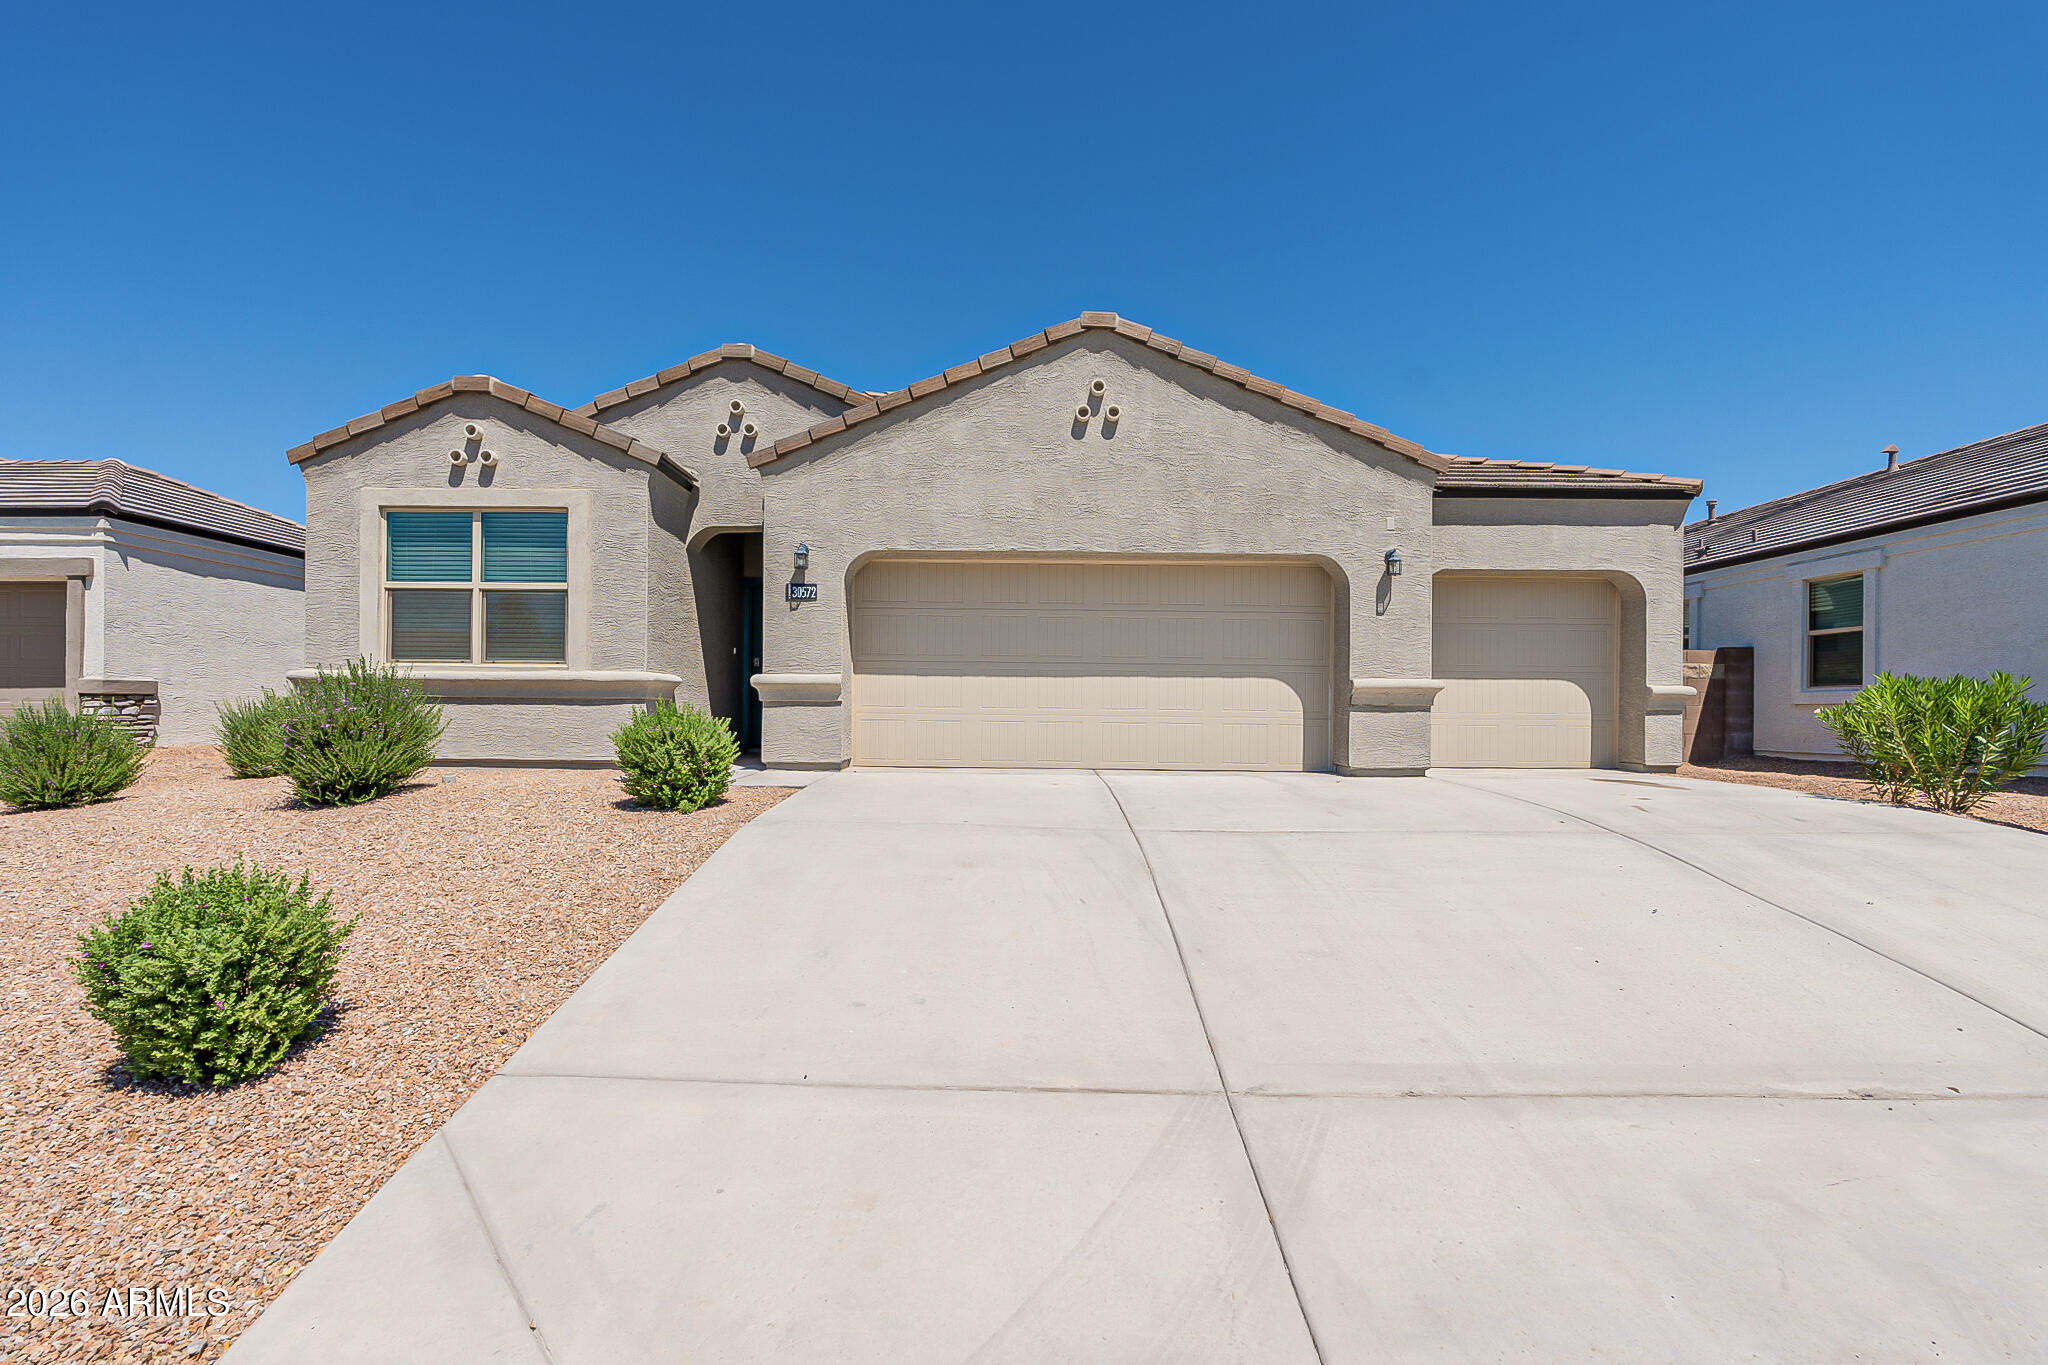
Welcome home to this beautifully maintained 4-bedroom, 2-bath residence in Buckeye that's move-in ready and designed for comfortable living! The open-concept floor plan features stylish tile flooring throughout the main living, dining, and kitchen areas, creating a bright and inviting space perfect for everyday living and entertaining.

The modern kitchen is a true centerpiece, complete with stainless steel appliances, granite countertops, a spacious island with seating, and a generous pantry for extra storage. The split-bedroom layout offers added privacy, with the spacious primary suite featuring dual vanities, a walk-in closet, and a private en-suite bath.

On the opposite side of the home, you'll find three well-sized guest bedrooms with ample closet space and a full guest bathroom The convenient laundry room includes a washer, dryer, and built-in shelving, while the oversized three-car garage provides plenty of room for vehicles, storage, or hobbies.

Step outside to enjoy the covered patio and low-maintenance front and backyard landscaping, offering the perfect space to relax or entertain without the upkeep.

With modern finishes, a functional layout, and move-in-ready convenience, this Buckeye home is ready to welcome its next owners. Schedule your showing today!
#7053972

Buckeye

30572 W CELEBORN Drive

4 Beds

2 Baths

1,787 Sq.Ft.

$369,000

MLS#: 7053972
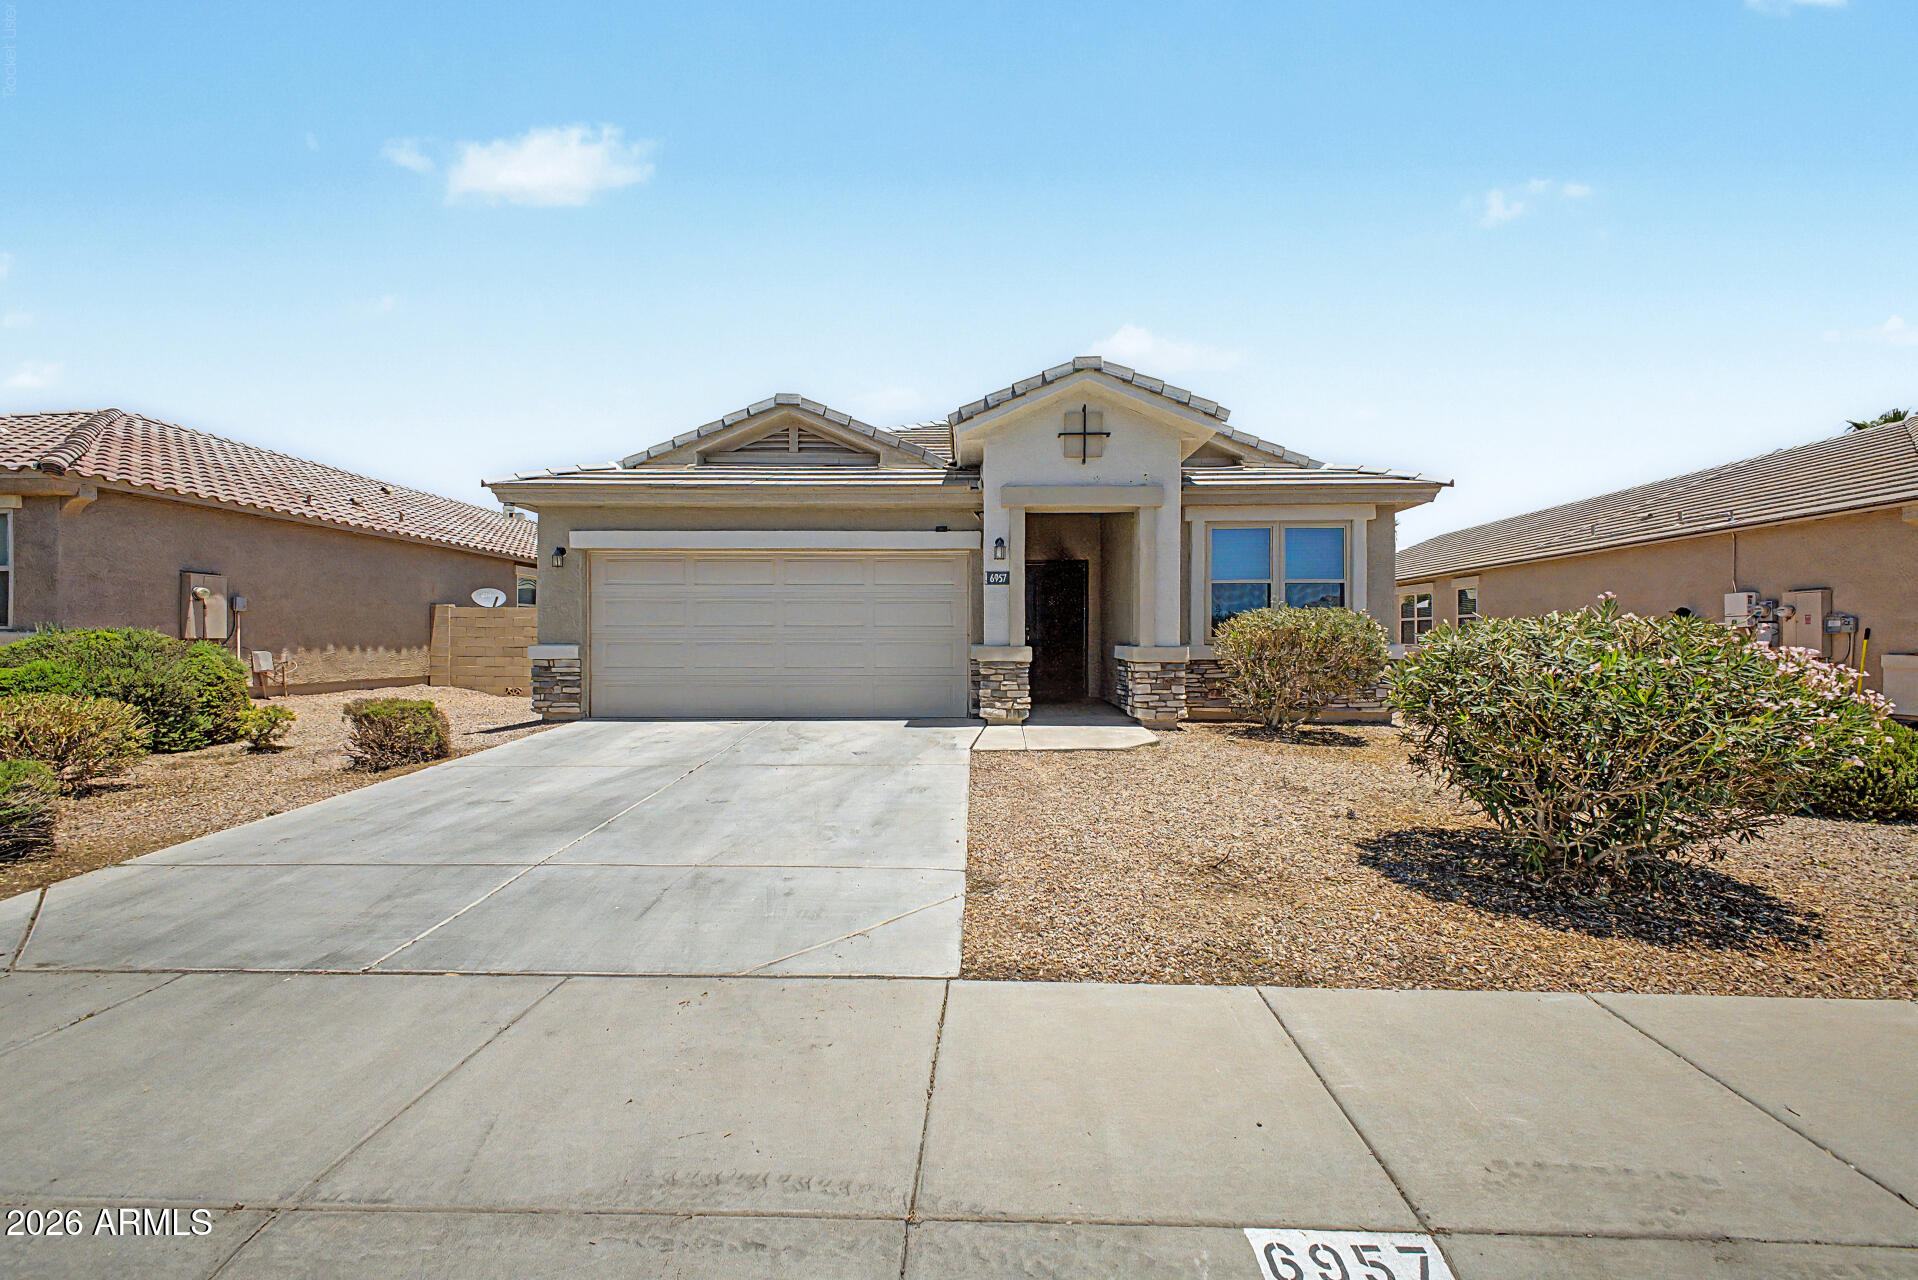
Welcome to this beautiful 4-bedroom, 2-bath home featuring a split floor plan and open-concept living. The spacious primary suite includes a private sitting area, dual sinks, and a large walk-in closet. Enjoy a stylish kitchen with smoky pearl granite countertops, espresso cabinets, stainless steel appliances, and bar seating. Low-maintenance desert landscaping front and back, plus an assumable solar lease to help reduce utility costs. Don't miss the opportunity to make this beautiful home yours!
#7053061

Buckeye

6957 S BLUE HILLS Drive

4 Beds

2 Baths

1,916 Sq.Ft.

$420,000

MLS#: 7053061

Pictures Coming Soon. Single story, one owner home with 4 bedrooms, 2 full baths, an open kitchen with breakfast bar, and dining area. The kitchen features newer oven/range, dishwasher, and built-in microwave, as well as maple cabinets. Vaulted ceilings throughout give this home a wide open feel. The crown molding adds an extra special touch and 18 inch tile in all the right spots. Primary bedroom suite features a raised vanity with double sinks and separate tub and shower. The whole home HVAC system replacement comes with a twenty-five-year warranty, The Solar system (installed in 2016) was upgraded and most of the switch panels and converter unit are in the garage and not outside, safe from the elements. Solar unit is completely paid off.
Newer water heater! Water Softener as well!

5069 S 235TH Drive

Message successfully sent.

I agree to receive email communication and understand I can unsubscribe at any time.

I agree to be contacted by The Mandy Gold Team | Haymore Real Estate LLC via call, email, and text for real estate services. To opt out, you can reply 'stop' at any time or reply 'help' for assistance. You can also click the unsubscribe link in the emails. Message and data rates may apply. Message frequency may vary. Privacy Policy

 - property

Send a message

Message successfully sent.

Reason for contacting?

I agree to receive email communication and understand I can unsubscribe at any time.

I agree to be contacted by The Mandy Gold Team | Haymore Real Estate LLC via call, email, and text for real estate services. To opt out, you can reply 'stop' at any time or reply 'help' for assistance. You can also click the unsubscribe link in the emails. Message and data rates may apply. Message frequency may vary. Privacy Policy

Sign In Sign Out

Virtual Assistant

Would you like to take the next step with this property? We can help you schedule a showing or virtual tour, or send you more details.

Yes, I would like more information.

Thank You for Your Reply, One of Our Agents will contact you as soon as possible

No, maybe later.

Thank you, you can always contact me via email, phone number or through the contact form.

Realhub AI

Lucy - Your AI-Powered Realtor

Update Your Temporary Password

Personalize your search

Enter your email and we'll notify you immediately when new listings match what you're looking for.

or enter email address

Already have an account ? Login here

Continue your home search

I agree to receive communications and understand I can unsubscribe at any time.

I agree to be contacted by The Mandy Gold Team | Haymore Real Estate LLC via call, email, and text for real estate services. To opt out, you can reply 'stop' at any time or reply 'help' for assistance. You can also click the unsubscribe link in the emails. Message and data rates may apply. Message frequency may vary. Privacy Policy

Already have an account ? Login here

We use cookies

We use cookies primarily for analytics to enhance your experience. By accepting, you agree to our use of these cookies. You can manage your preferences or learn more about our cookies policy.