9932 E Rotation Drive

Mesa, AZ 85212
Ranch

Mesa, AZ 85212
9932 E Rotation Drive
$950,000

MLS#: 7054396

Status: Active

Listing provided by: 72SOLD

Listing agent phone: None

Last update: 18 hours ago

On site: 6 days ago

EASTMARK DEVELOPMENT UNIT 5/6 SOUTH PRCLS 6-16 6- - Residential

About

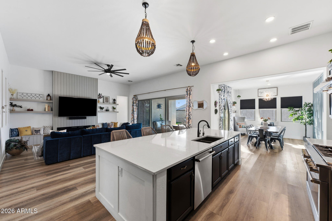
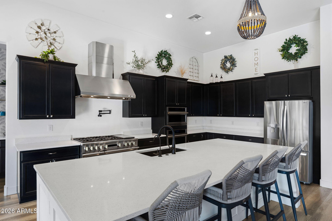
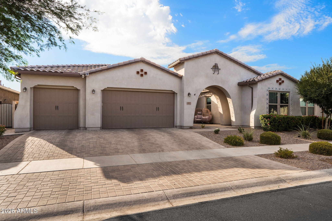
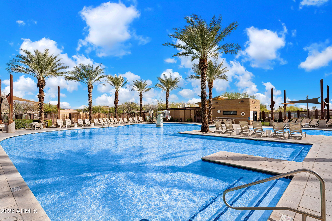
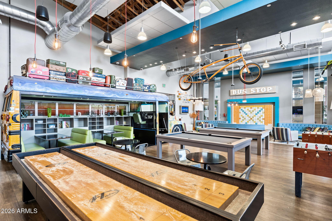
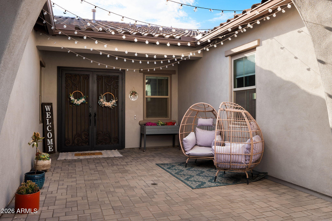
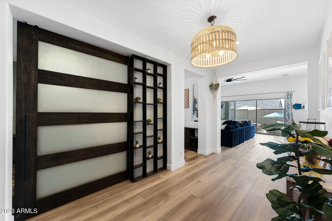
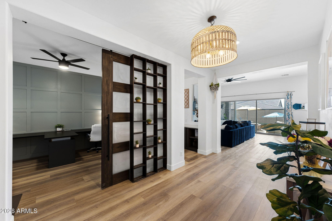
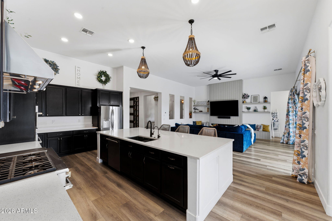
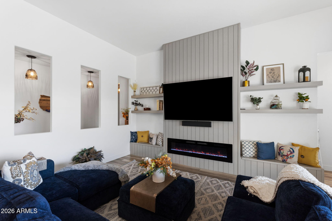
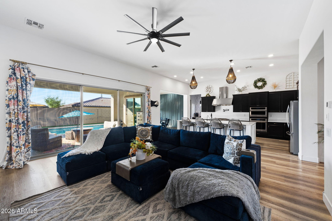
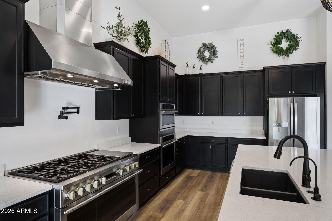
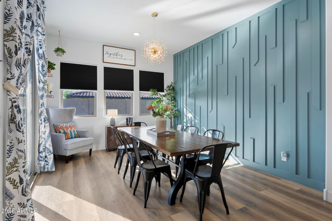
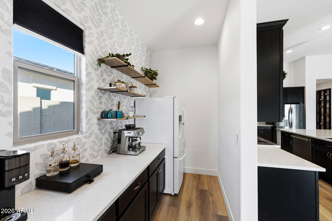
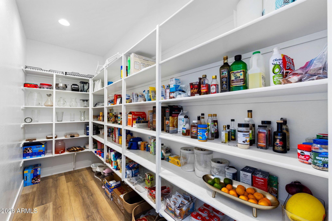
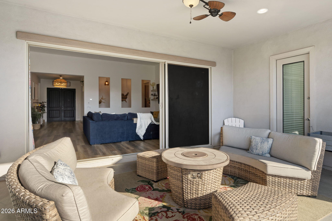
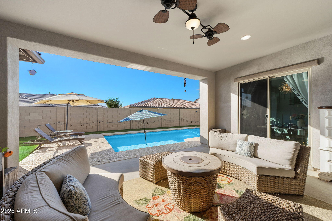
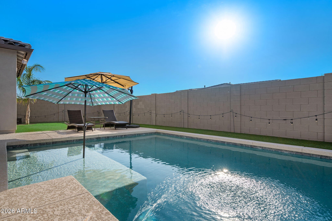
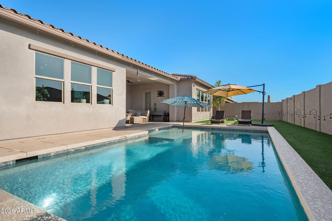
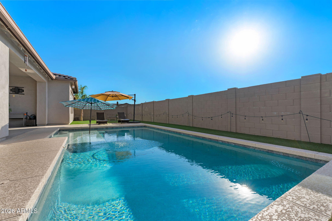
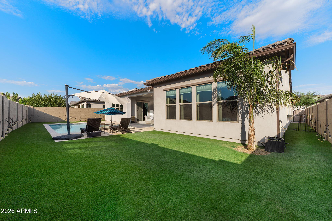
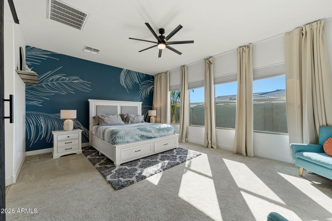
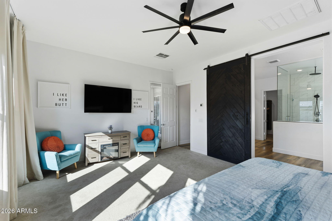
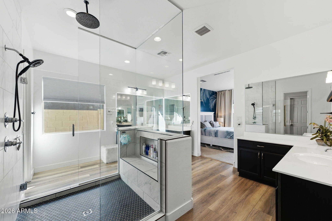
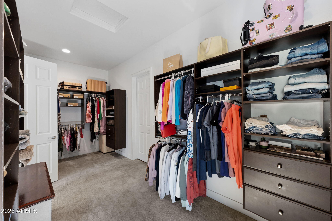
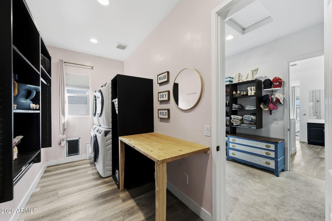
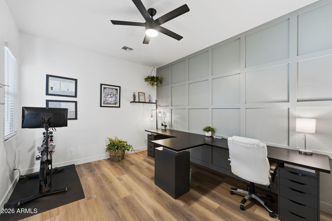
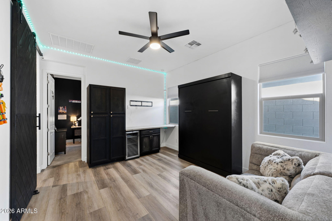
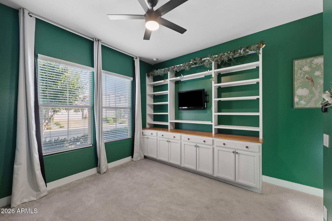
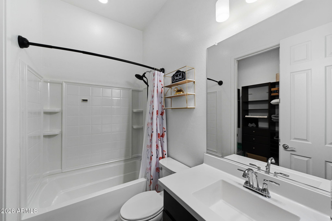
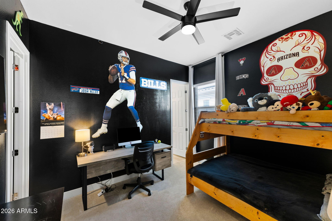
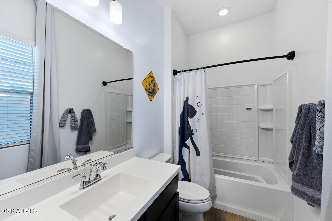
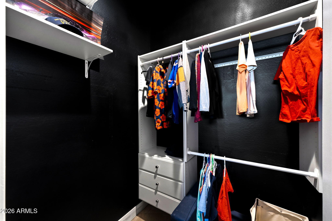
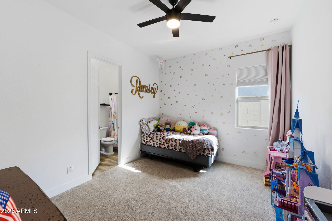
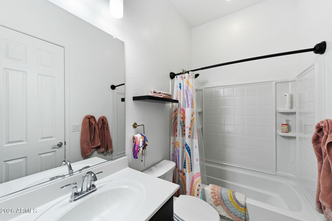
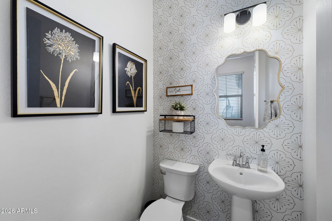
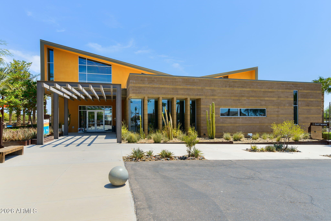
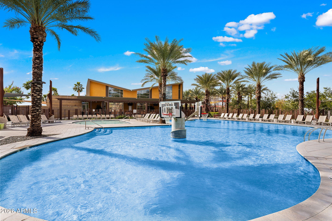
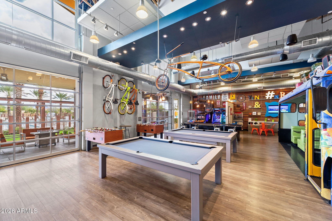
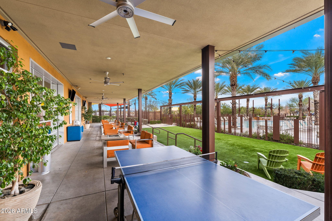
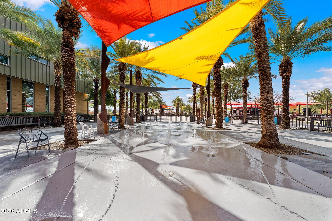
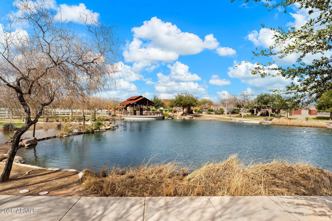
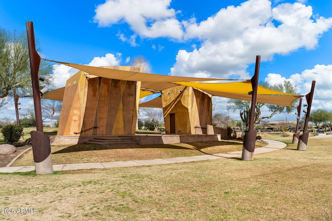
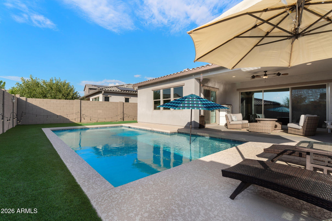
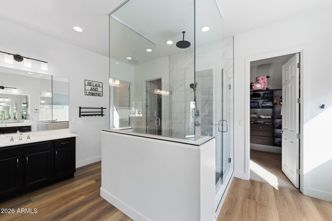
This exceptional Eastmark residence blends refined luxury with the effortless comfort of a modern family sanctuary. Step inside and discover a chef's kitchen worthy of a culinary retreat, anchored by a stunning GE Café six burner gas range with griddle, dual gas ovens, plus a third oven and microwave -- a true epicenter for gatherings and gourmet creations. The expansive great room feels like a serene escape, featuring an elegant electric fireplace and a dramatic multi panel sliding glass wall that dissolves the boundary between indoor relaxation and outdoor leisure. Each of the four bedrooms is its own private haven, complete with ensuite bathrooms, while the primary suite elevates daily living with dual vanities and a striking walk in shower that feels spa-inspired. A spacious office offers a quiet refuge for work or creativity, and the dedicated guest wing includes a versatile play area perfect for games, lounging, or hosting extended stays. Outside, the backyard transforms into a personal oasis -- a shimmering pool surrounded by cool crete decking, lush artificial turf, and ample space for sunlit afternoons or starlit entertaining. The oversized three car garage and extended driveway provide abundant room for vehicles, adventure gear, and toys. Living in Eastmark means access to a vibrant lifestyle: a community pool, recreation center, game room, gardens, fishing pond, and sprawling sports fields -- all designed to enrich everyday life with connection, activity, and fun.

Property

Beds

4

Full Baths

4

1/2 Baths

1

Year Built

2021

Sq.Footage

3,559

Features

Features & Amenities

Interior

  • Other Interior Features

    High Speed Internet, Double Vanity, Eat-in Kitchen, Breakfast Bar, Kitchen Island, Pantry, High Ceilings

  • Total Bedrooms

    4

  • Bathrooms

    4

  • 1/2 Bathrooms

    1

  • Basement YN

    NO

  • Cooling YN

    YES

  • Cooling

    Central Air, Ceiling Fan(s)

  • Fireplace YN

    NO

  • Heating YN

    YES

  • Heating

    Forced Air, Natural Gas

  • Pet friendly

    N/A

Exterior

  • Garage

    Yes

  • Garage spaces

    3

  • Construction Materials

    Stucco, Frame

  • Parking

    Garage Door Opener, Direct Access

  • Pool

    Yes

  • Pool Features

    Outdoor Pool

Area & Lot

  • Lot Size(acres)

    0.23

  • Lot Size(square feet)

    9,953

  • Property Type

    Residential

  • Property Sub Type

    Single Family Residence

  • Architectural Style

    Ranch

Price

  • Sales Price

    $950,000

  • Tax Amount

    $3,963

  • Financing Options

    Cash, Conventional, FHA, VA

  • Sq. Footage

    3,559

  • Price/SqFt

    $266

HOA

  • Association

    YES

  • Association Fee

    $114

  • Association Fee Frequency

    Monthly

  • Association Fee Includes

    N/A

Property Resources

  • Horse Property

    NO

School District

  • Elementary School

    Queen Creek Unified District

  • Middle School

    Eastmark High School

  • High School

    Eastmark High School

Property Features

  • Stories

    1

  • Foundation Details

    Slab

  • Ownership

    Fee Simple

  • Sewer

    Public Sewer

  • Tax Lot

    24

  • Water Source

    Public

Schedule

Schedule a Showing

Showing scheduled successfully.

What is 3 + 4 ?


Change time

Mortgage calculator

Estimate your monthly mortgage payment, including the principal and interest, property taxes, and HOA. Adjust the values to generate a more accurate rate.

Your payment

Principal and Interest:

$

Property taxes:

$

HOA fees:

$

Total loan payment:

$

Total interest amount:

$

Location

  • County

    Maricopa

  • Elementary School

    Queen Creek Unified District

  • Middle School

    Eastmark High School

  • High School

    Eastmark High School

Listing Courtesy of Braden W Fawcett , 72SOLD

RealHub Information is provided exclusively for consumers' personal, non-commercial use, and it may not be used for any purpose other than to identify prospective properties consumers may be interested in purchasing. All information deemed reliable but not guaranteed and should be independently verified. All properties are subject to prior sale, change or withdrawal. RealHub website owner shall not be responsible for any typographical errors, misinformation, misprints and shall be held totally harmless.

Agent Mandy Gold

Mandy Gold

Associate Broker / Realtor®/ Team Lead

Call Mandy today to schedule a private showing.


* Listings on this website come from the FMLS IDX Compilation and may be held by brokerage firms other than the owner of this website. The listing brokerage is identified in any listing details. Information is deemed reliable but is not guaranteed. If you believe any FMLS listing contains material that infringes your copyrighted work please click here to review our DMCA policy and learn how to submit a takedown request.© 2024 FMLS.

Properties

Related properties
New on site today
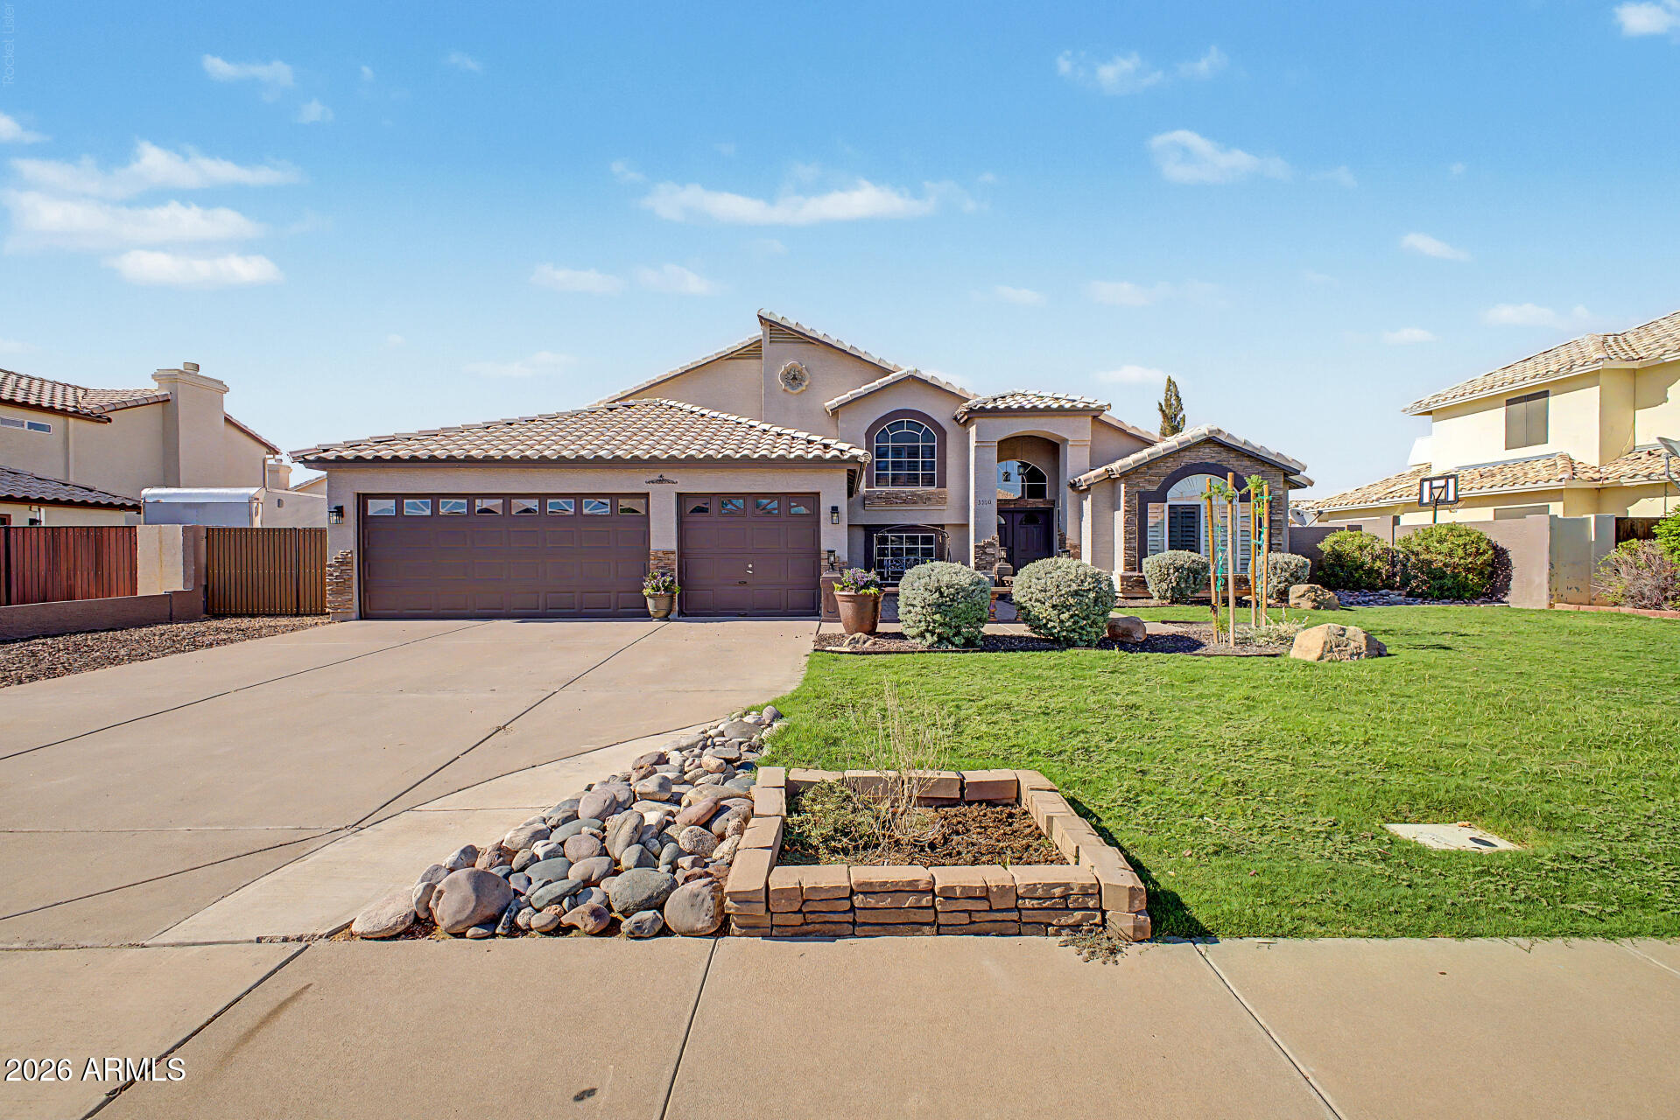
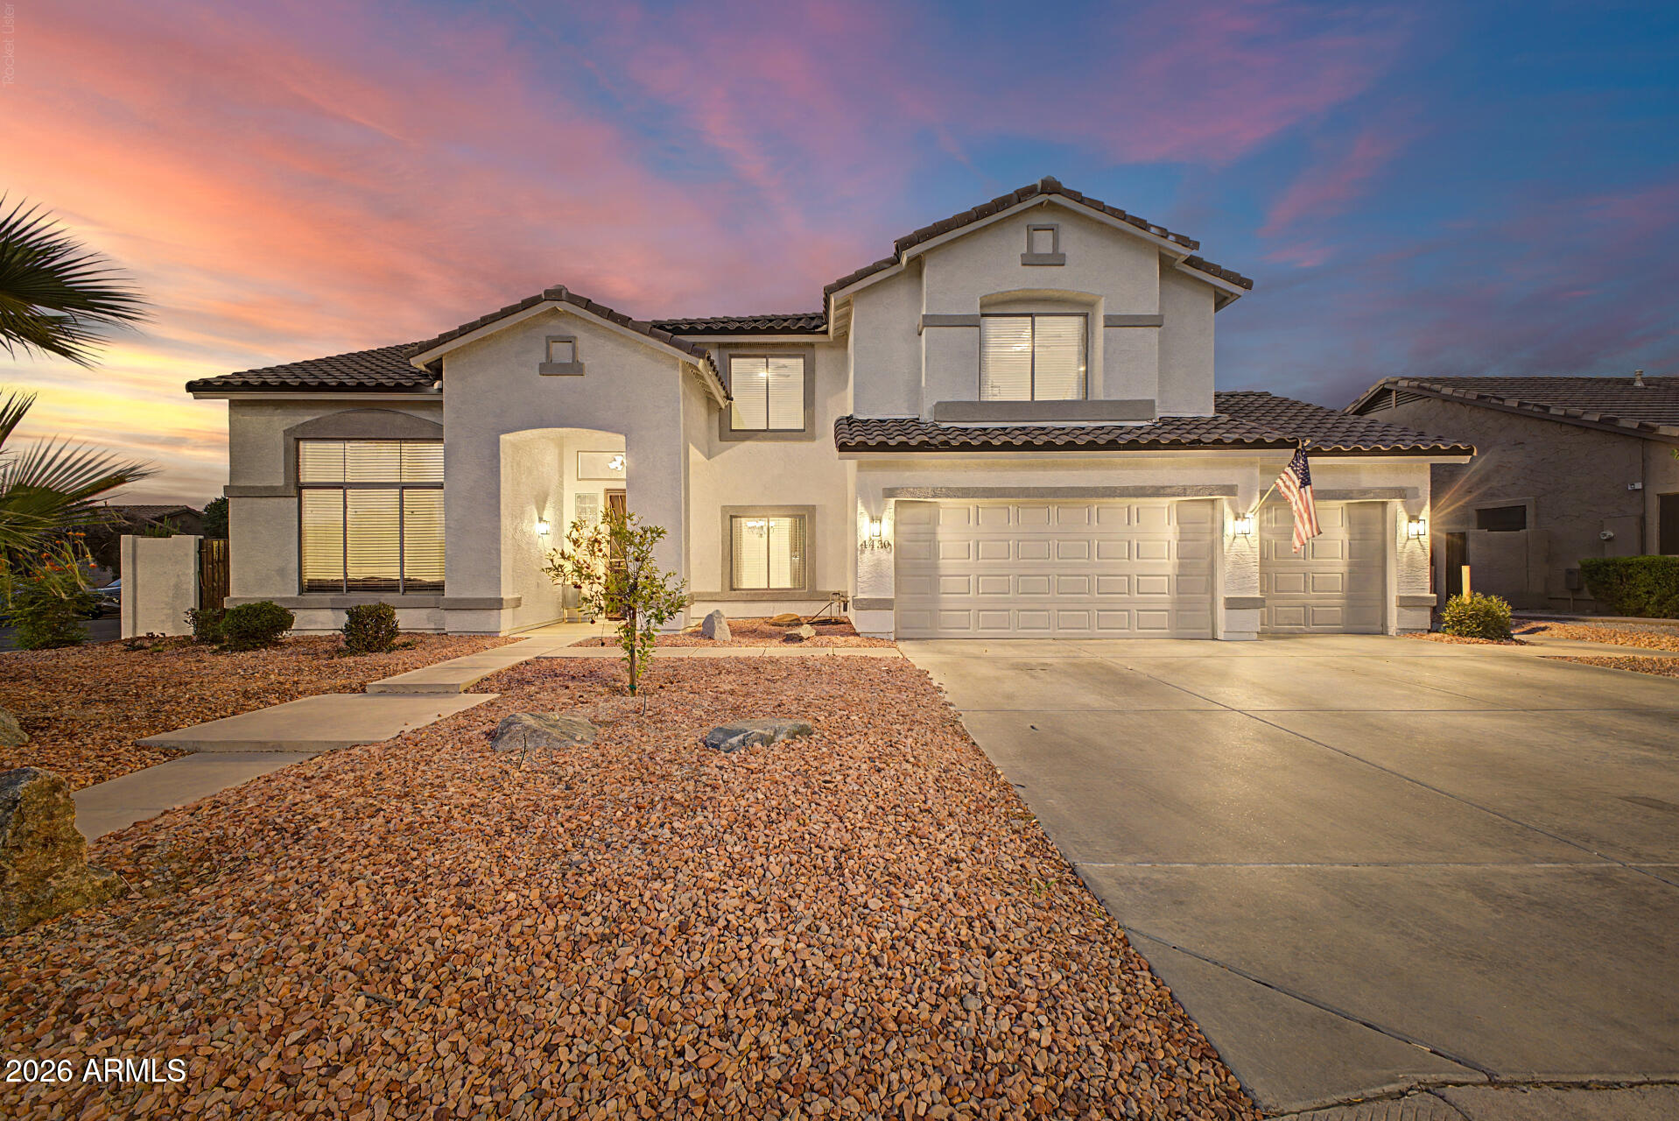
Your dream home awaits! This gorgeous 5-bedroom, 3-bath, tri level with sub ground feature received over $80k in updates and upgrades since purchase, including HVAC and Roof. Featuring an RV gate, mature landscaping, 3-car garage with extended driveway, charming curb appeal with stone accents and patio. Inside are plantation shutters, vaulted ceilings, abundant natural light, designer palette, upgraded baseboards & neutral floors. The kitchen boasts stainless steel appliances, granite counters, backsplash, island, pantry, breakfast area, and ample cabinetry. A family room with fireplace, downstairs bedroom, and bath complete the main level. The primary suite offers dual sinks, soaking tub, separate shower, and walk-in closet. The backyard offers a covered patio, hot tub, pavers, fire pit.
#7057449

Mesa

3530 E CABALLERO Street

5 Beds

3 Baths

3,251 Sq.Ft.

$775,000

MLS#: 7057449
New on site 1 day ago
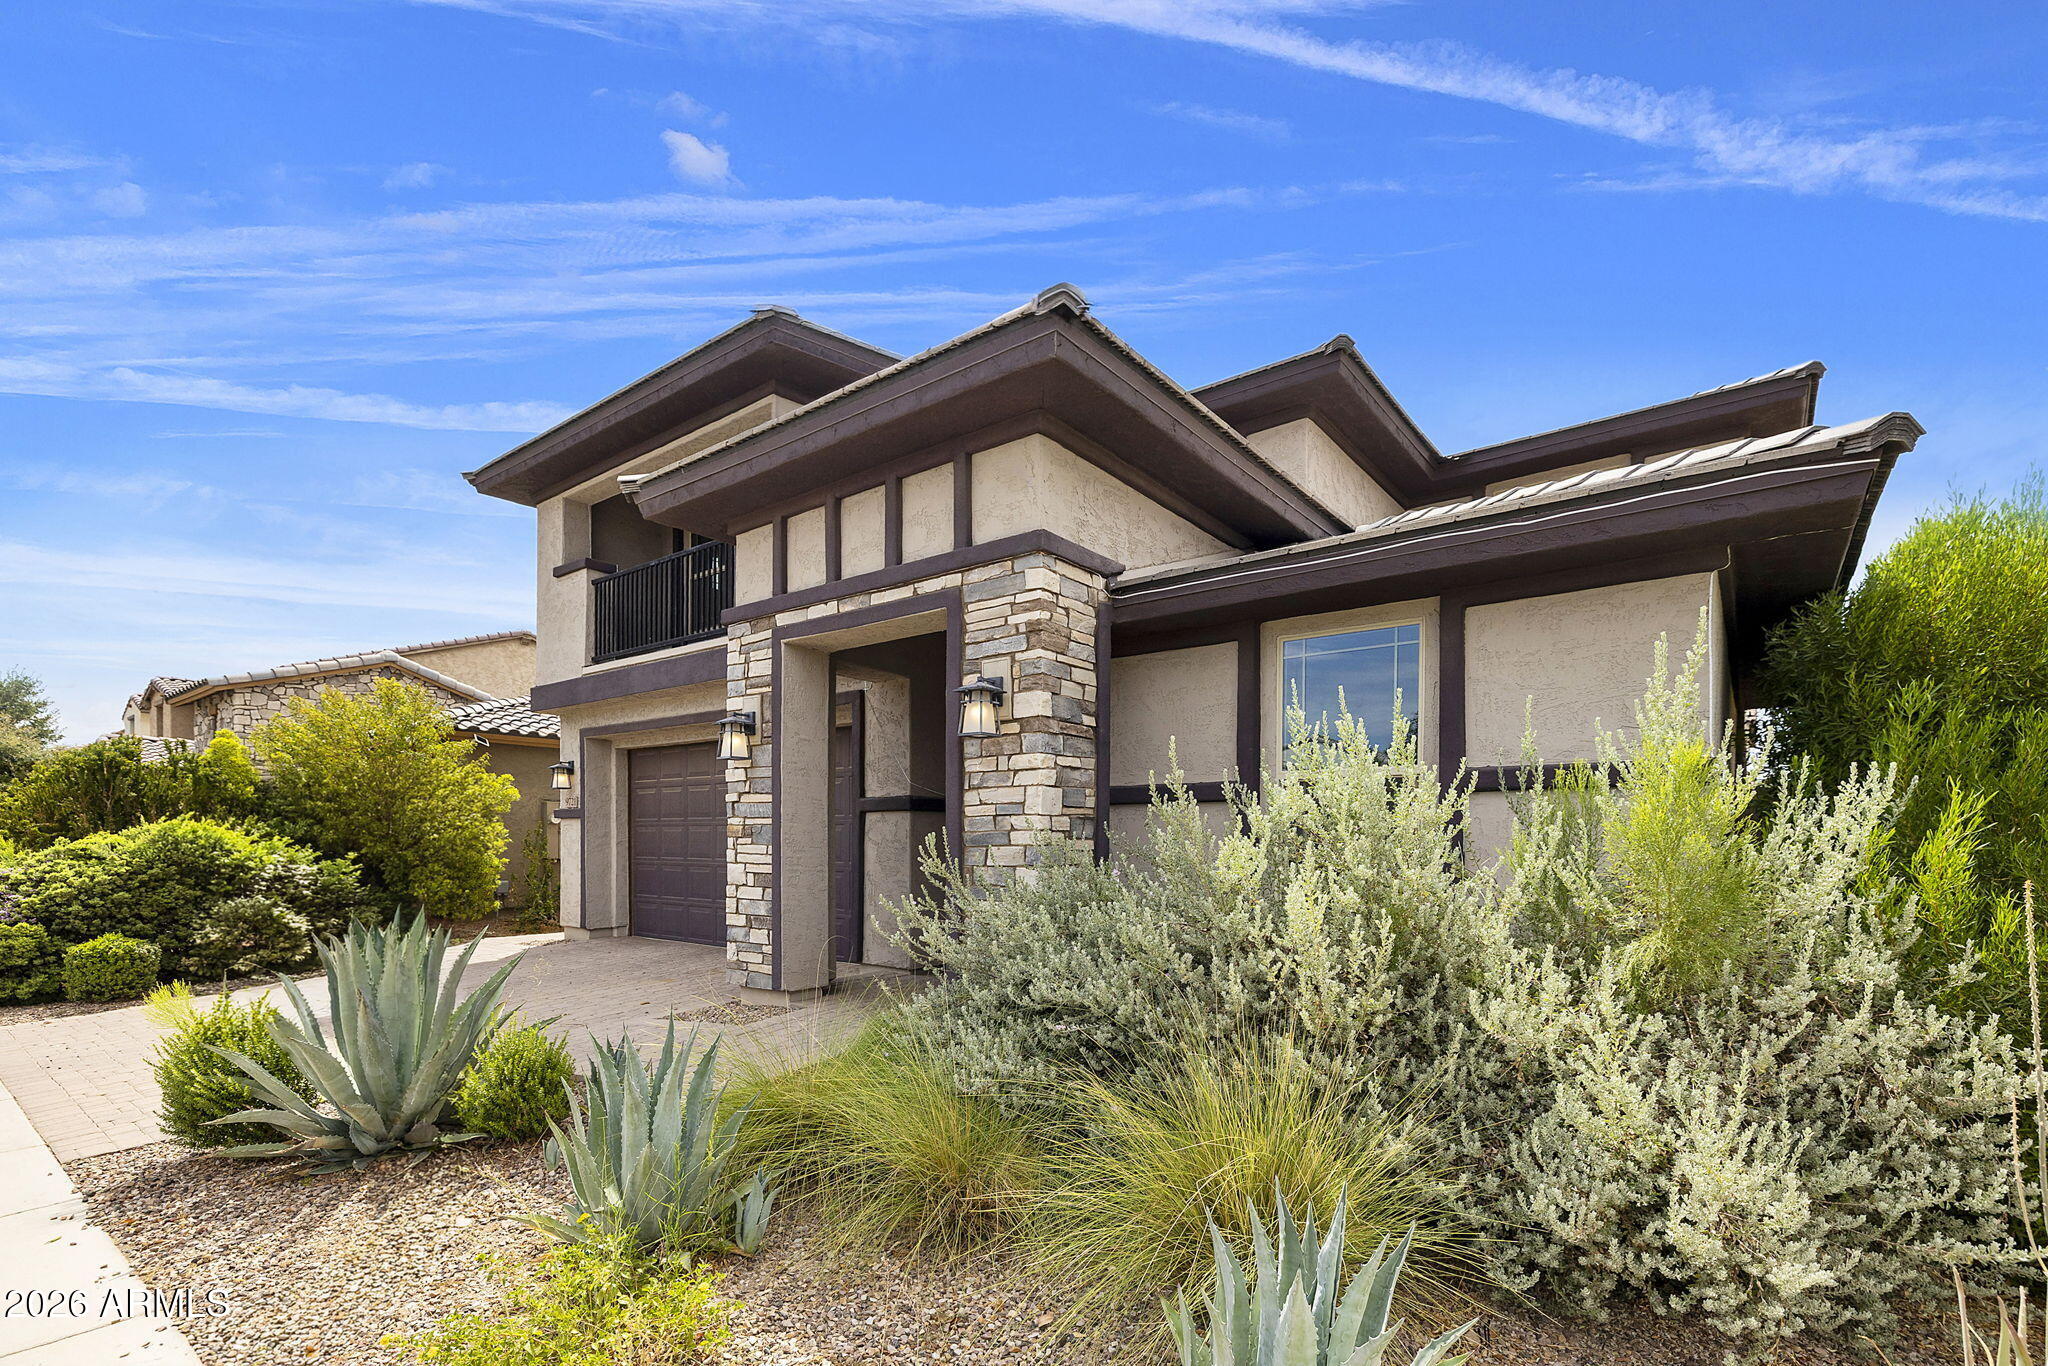
Welcome to this beautifully refreshed 5-bedroom, 3-bathroom home with 4,095 sq ft of modern living on a generous corner lot in Valencia Groves, Mesa. North-south facing with a 3-car garage and RV gate, it's move-in ready after extensive 2025 updates.

Enjoy an open-concept kitchen with large island flowing into the living room--perfect for entertaining. Upstairs features a versatile loft and flexible bedrooms. The primary suite offers two expansive closets and a new 2025 door for added privacy. Downstairs, one bedroom serves as a private suite with walk-in closet and separate tiled living area--ideal for multigenerational living, guests, or a teen space.All 3 bathrooms are refreshed. Key 2025 upgrades: new roof, pool pump/filter, both AC compressor fans replaced, Full interior and exterior paint, all ceiling fans replaced, LED lighting/fixtures/switches/outlets, WiFi garage openers, EV charger, plumbing fixtures/toilets, and cabinet and door hardware. Relax on the expansive backyard patio for pool parties and BBQs. Located in a family-friendly neighborhood, this updated home offers space, luxury, and functionality.
#7056700

Mesa

4430 E DES MOINES Street

5 Beds

3 Baths

4,095 Sq.Ft.

$835,000

MLS#: 7056700
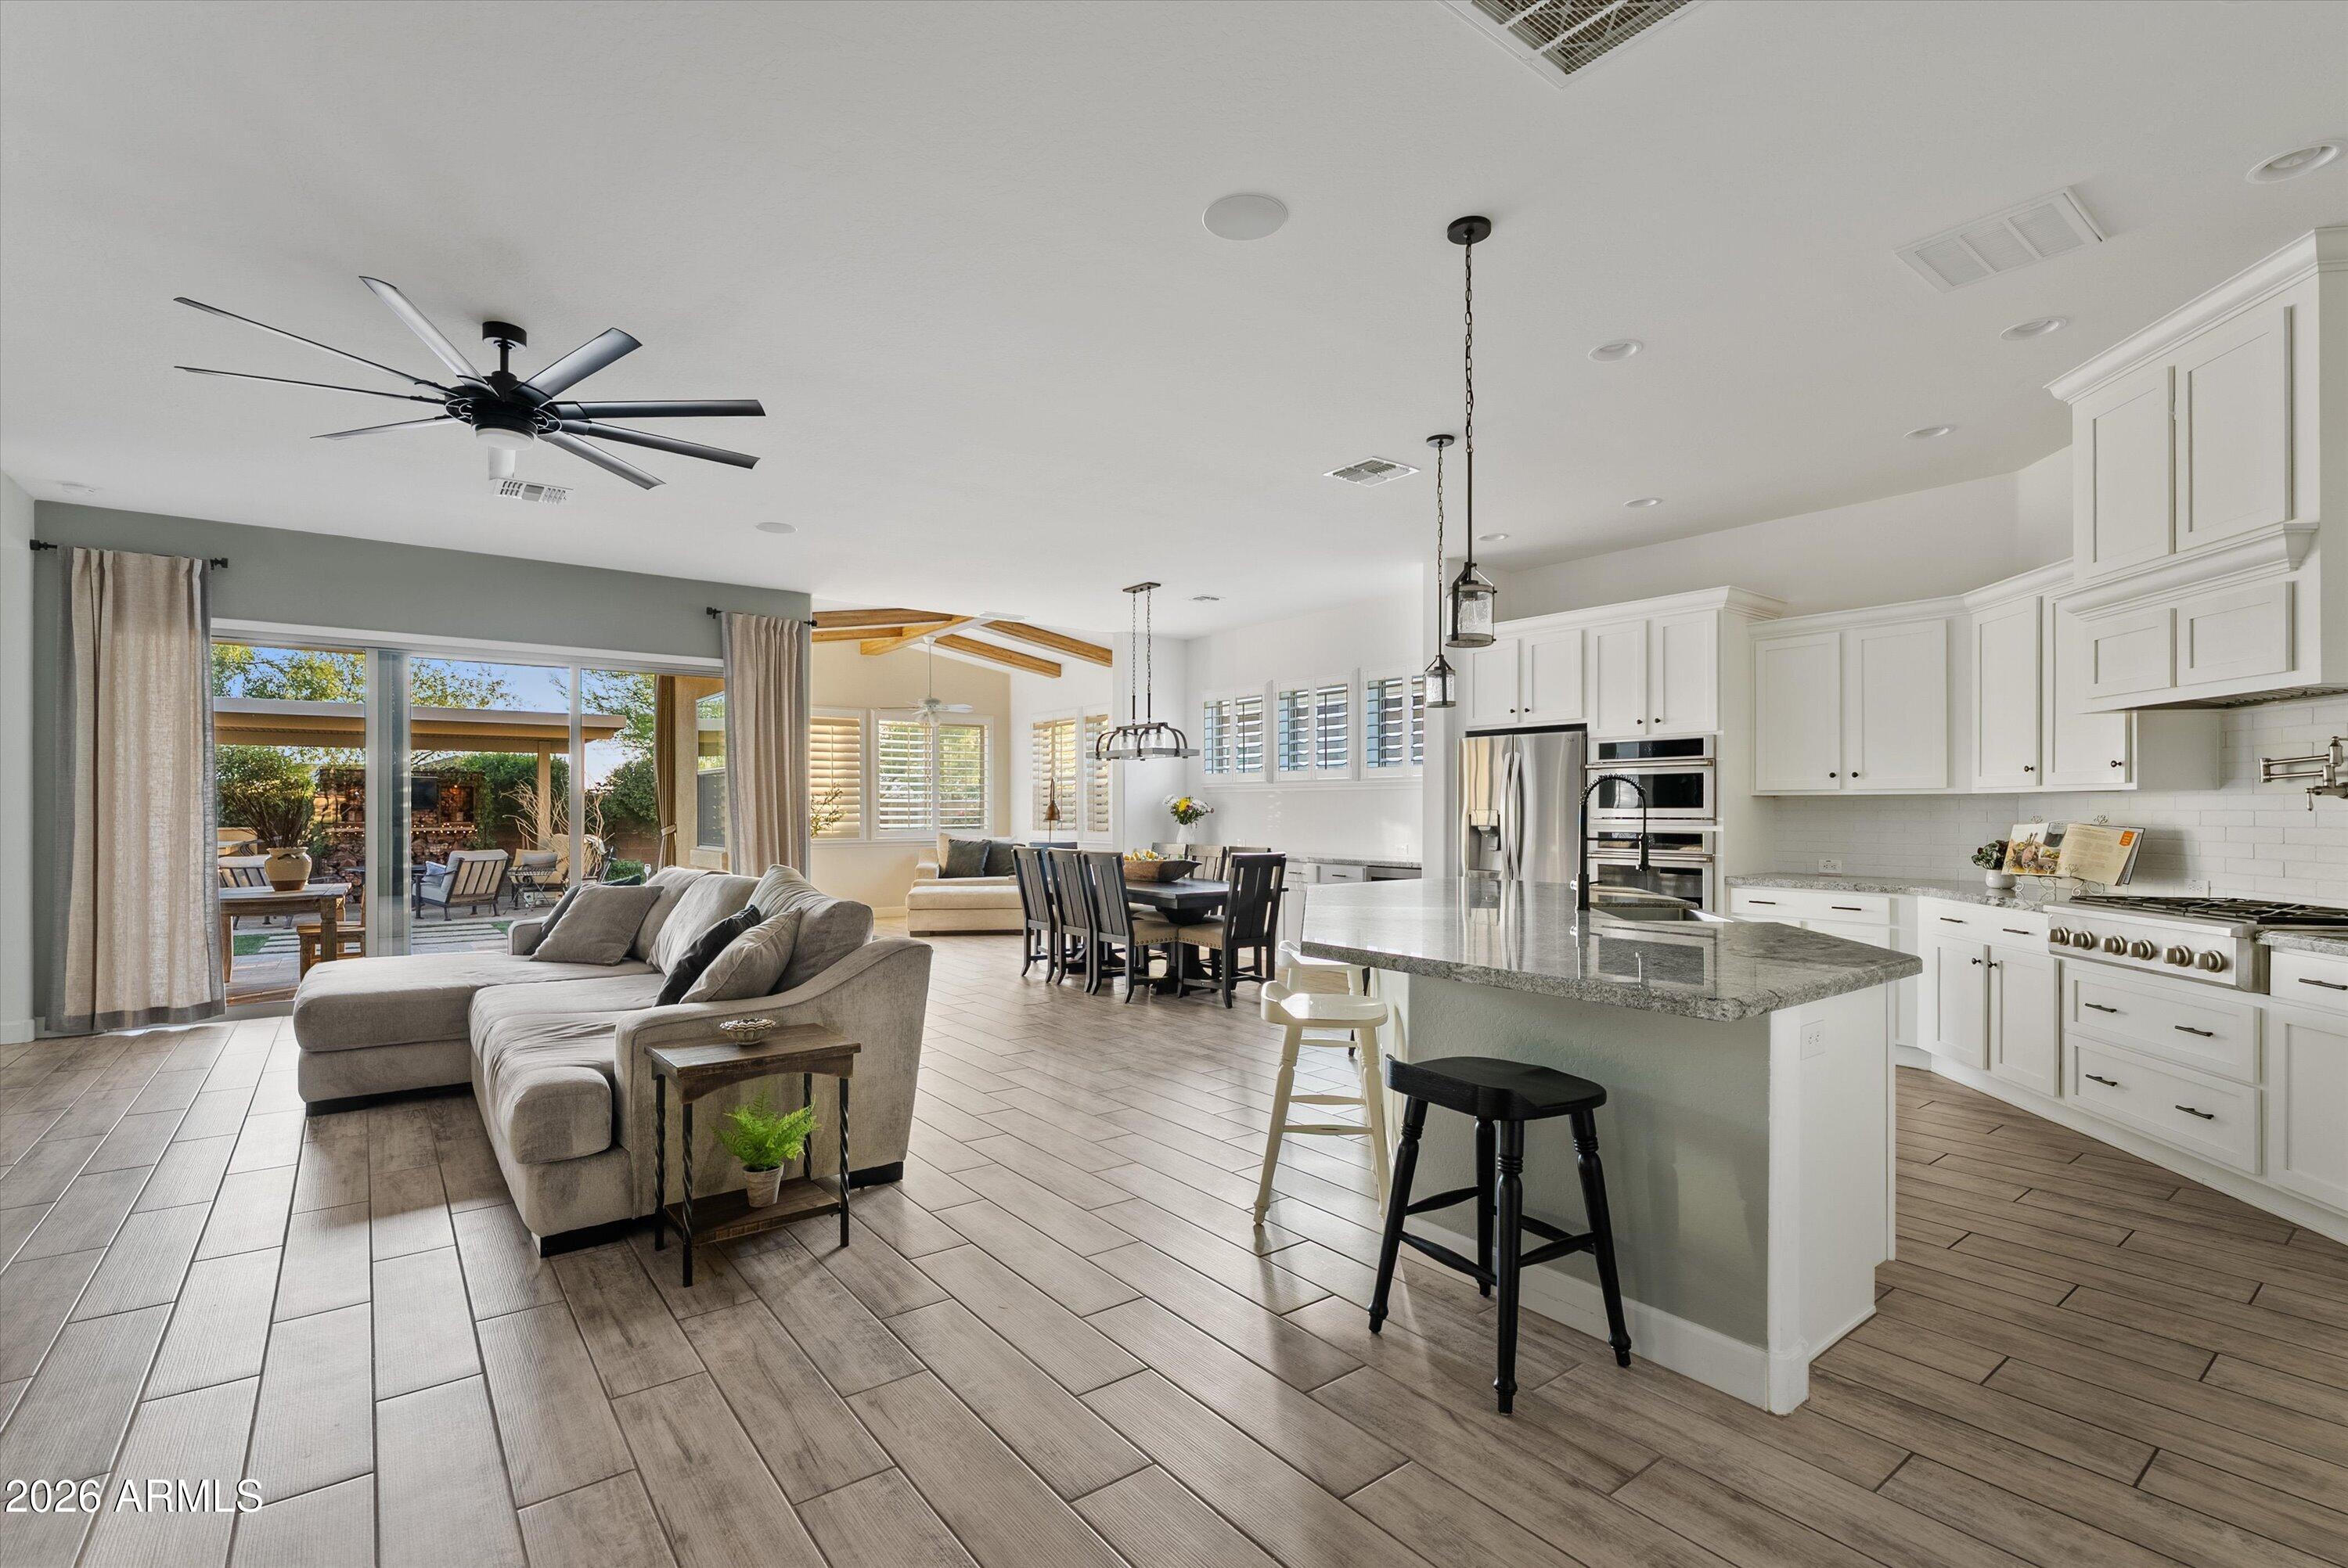
Come see this inviting 4 bedroom, 2.5 bath home with vaulted ceilings and lots of extras. A great room with flex spaces adjacent including the kitchen with an huge and eat-in gathering space, and walk-in pantry. A large loft space upstairs linking the 4 bedrooms and laundry room. An office, away from the lively areas of a busy home. The backyard has 2 peach and 1 lime tree, a 3-hole putting green and play spaces with easy care artificial turf. The 3 car garage has one tandem space & EV charging outlet. The home is equipped with Google fiber, smart light switches, RO, whole house water filter, nearly new Bosch dishwasher, newer washer and dryer, MyQ garage door opener. Furnishings available. Eastmark master plan offers many linked parks, pools, splashpads, and a new library!
#7052377

Mesa

9721 E RADIOACTIVE Drive

4 Beds

2 Baths

3,465 Sq.Ft.

$765,000

MLS#: 7052377
Welcome to one of Eastmark's most desirable gated David Weekley neighborhoods, where larger homesites, beautiful architecture, and an elevated sense of community make this one of the most sought-after places to live.

The backyard is what truly sets this home apart. Thoughtfully designed for both entertaining and everyday enjoyment, this outdoor retreat offers the perfect blend of beauty, privacy, and functionality. An extended patio and built-in misters create an inviting outdoor living space that's perfect for entertaining or relaxing while enjoying an Arizona sunset. With a sparkling and refreshing pool this backyard was designed with you in mind. This is the kind of space that truly becomes an extension of your home. Inside, the open concept layout creates effortless flow between the living, dining, and kitchen spaces, while abundant natural light fills the home.

Custom wood beams add warmth, character, and architectural charm to the sun room and flex space, creating a welcoming space that feels both timeless and inviting. The living room has a custom designed reclaimed wood focal point that adds warmth to the home. Every room has been designed with comfort and connection in mind.

Living here means more than owning a beautiful home. It means enjoying everything Eastmark has to offer, from community events and neighborhood parks to miles of walking paths and resort-style amenities. Combined with the quality craftsmanship David Weekley is known for, this home offers a lifestyle that's hard to replicate.

If you've been searching for a home with an incredible backyard in one of Eastmark's most coveted gated communities, this is your opportunity.
#7044275

Mesa

4450 S FREQUENCY --

4 Beds

3 Baths

2,767 Sq.Ft.

$949,000

MLS#: 7044275
The backyard is what made the current owners fall in love with this home, and it's easy to see why. Cool off in the private diving pool with a new pebble finish after a day on the Salt River, Saguaro Lake, or Canyon Lake...all just minutes away. Set on a desirable corner lot with north/south exposure in Alta Mira, this home offers multiple living spaces, a cozy fireplace, granite countertops, stainless steel appliances, and a spacious primary suite with a private balcony. With a 3-car garage, RV gate, and oversized parking pad, there's room for the Arizona lifestyle you've been looking for. Features you'll appreciate:

-New pebble-finish diving pool
-Fresh interior & exterior paint
-North/south exposure
-Corner lot
-3-car garage
-RV gate with oversized concrete parking pad
-Water softener
-Hot water recirculating system
-Granite countertops
-Stainless steel appliances
-Breakfast bar
-Cozy fireplace
-Spacious primary suite with private balcony, walk-in closet, and ensuite bath
-Secondary bedroom with private balcony
-Large laundry room with utility sink
-Mountain views from the balconies
-Minutes from the Salt River, Saguaro Lake, Canyon Lake, hiking, biking, boating, and more outdoor recreation
#7049219

Mesa

7113 E GRANADA Street

5 Beds

3 Baths

3,611 Sq.Ft.

$875,000

MLS#: 7049219
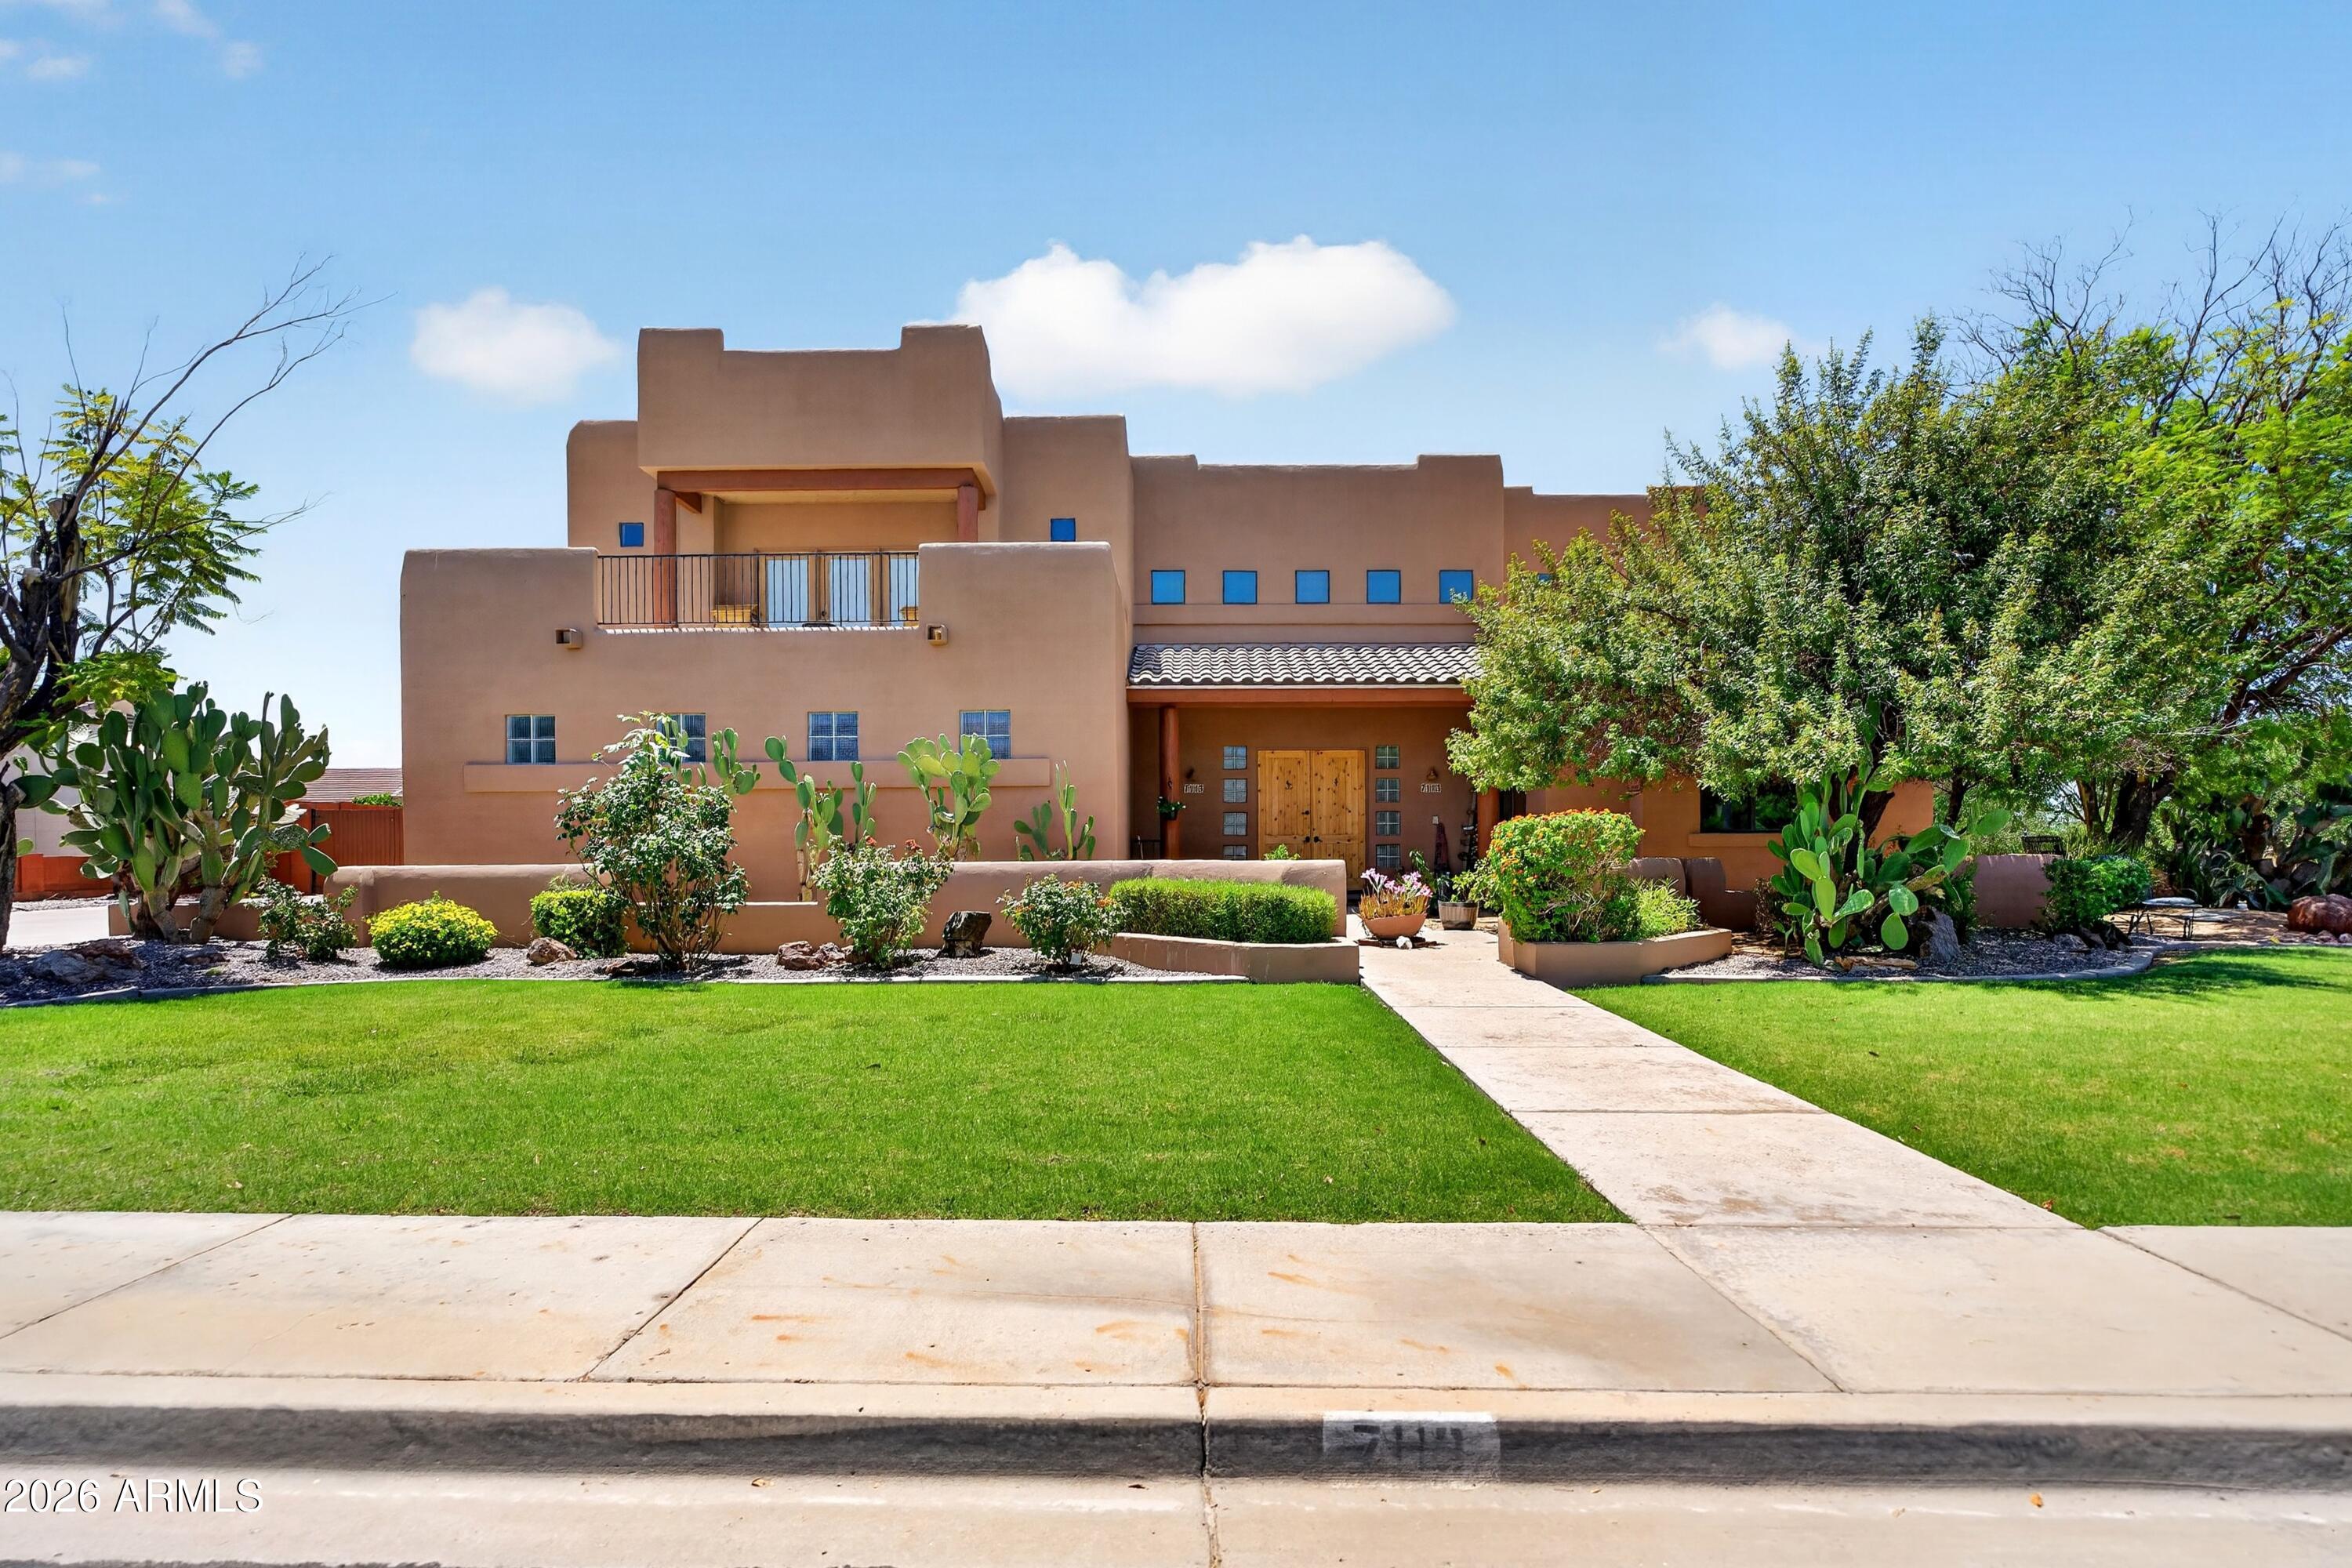
Tucked behind the gates of the coveted Canyon Preserve, this rarely available 3-bedroom home captures the beauty of Arizona living. Walls of glass open to a sparkling pool and breathtaking mountain views, creating a seamless indoor-outdoor retreat perfect for relaxing or entertaining. The spacious open-concept design blends modern upgrades with timeless Southwest charm, while a private den and two guest bedrooms offer flexibility for work or visitors. Enjoy exclusive access to Mountain Bridge's resort-style amenities and make every day feel like a getaway.
#7049168

Mesa

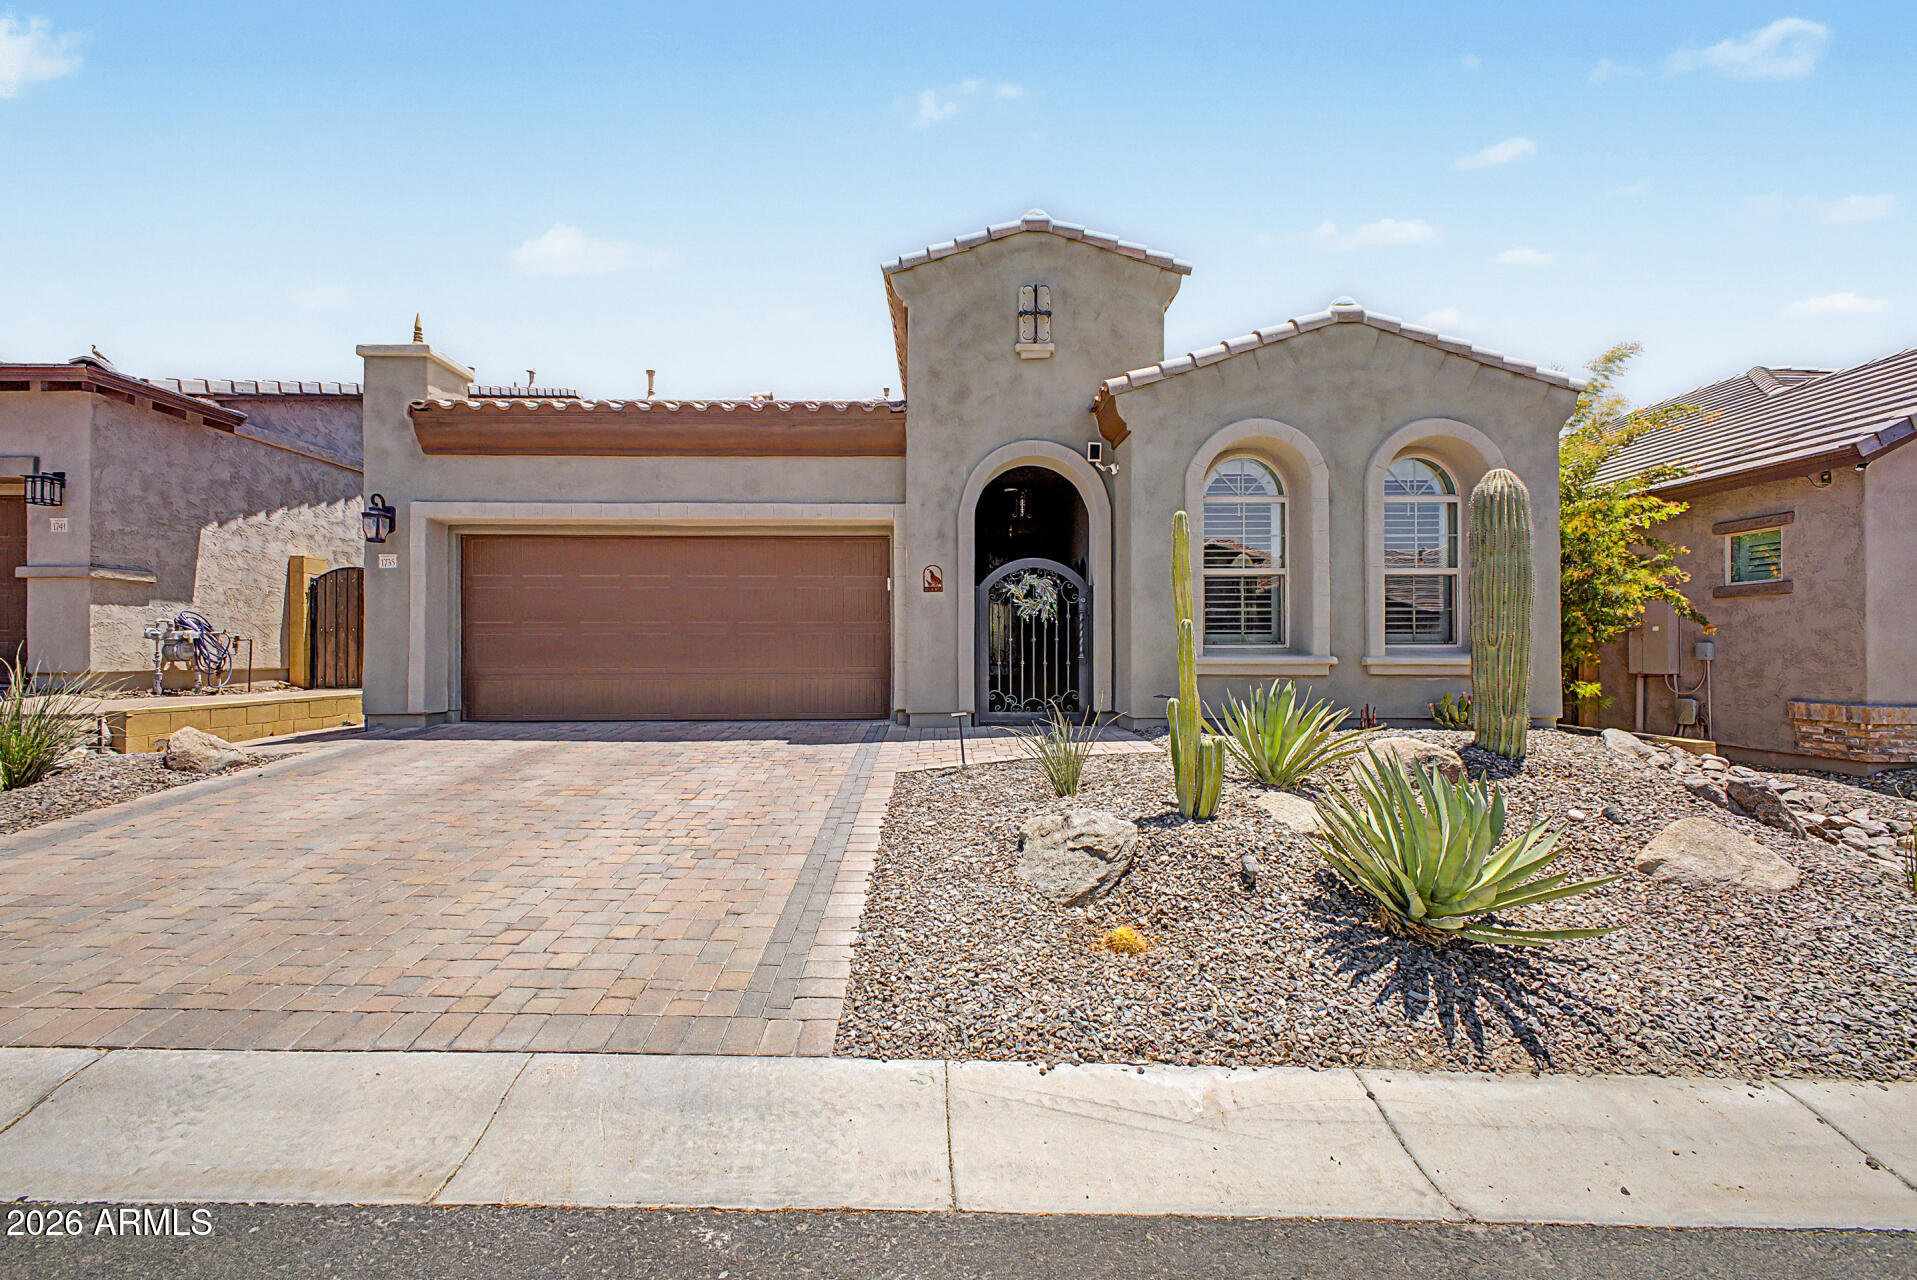
1735 N HARPER --

3 Beds

3 Baths

2,206 Sq.Ft.

$800,000

MLS#: 7049168
Price reduced
Move-in ready with extensive recent updates! Improvements include a refinished pool deck, refreshed fencing, renovated back porch, fresh interior paint, painted kitchen cabinets, new carpet, new ceiling fans, smart thermostats, a new entry chandelier, replaced fascia, and more. Located on a premium corner lot directly across from Valencia Groves Park, this exceptional 6-bedroom, 3-bath home offers the perfect combination of space, style, and functionality. The remodeled kitchen features a large granite island, stainless steel appliances, custom cabinetry with pull-out shelves, and two spacious pantries. Multiple living areas, a private office, upstairs loft, man cave, crown molding, central vacuum, and a laundry chute provide room for everyone.The resort-style backyard is designed entertaining with a Pebble Tec pool and waterfall, extended covered patio, low-maintenance turf, mature shade trees, orange trees, and elegant string lighting. The oversized 3-car garage includes built-in shelving, a workbench, overhead storage, plus additional gated parking with a carport. Ideally located near schools, parks, walking trails, shopping, dining, and with convenient access to the US-60 and Loop 202, this beautifully updated Valencia Groves home is ready for its next owner.
#7047997

Mesa

4530 E DECATUR Street

6 Beds

3 Baths

4,050 Sq.Ft.

$817,500

MLS#: 7047997
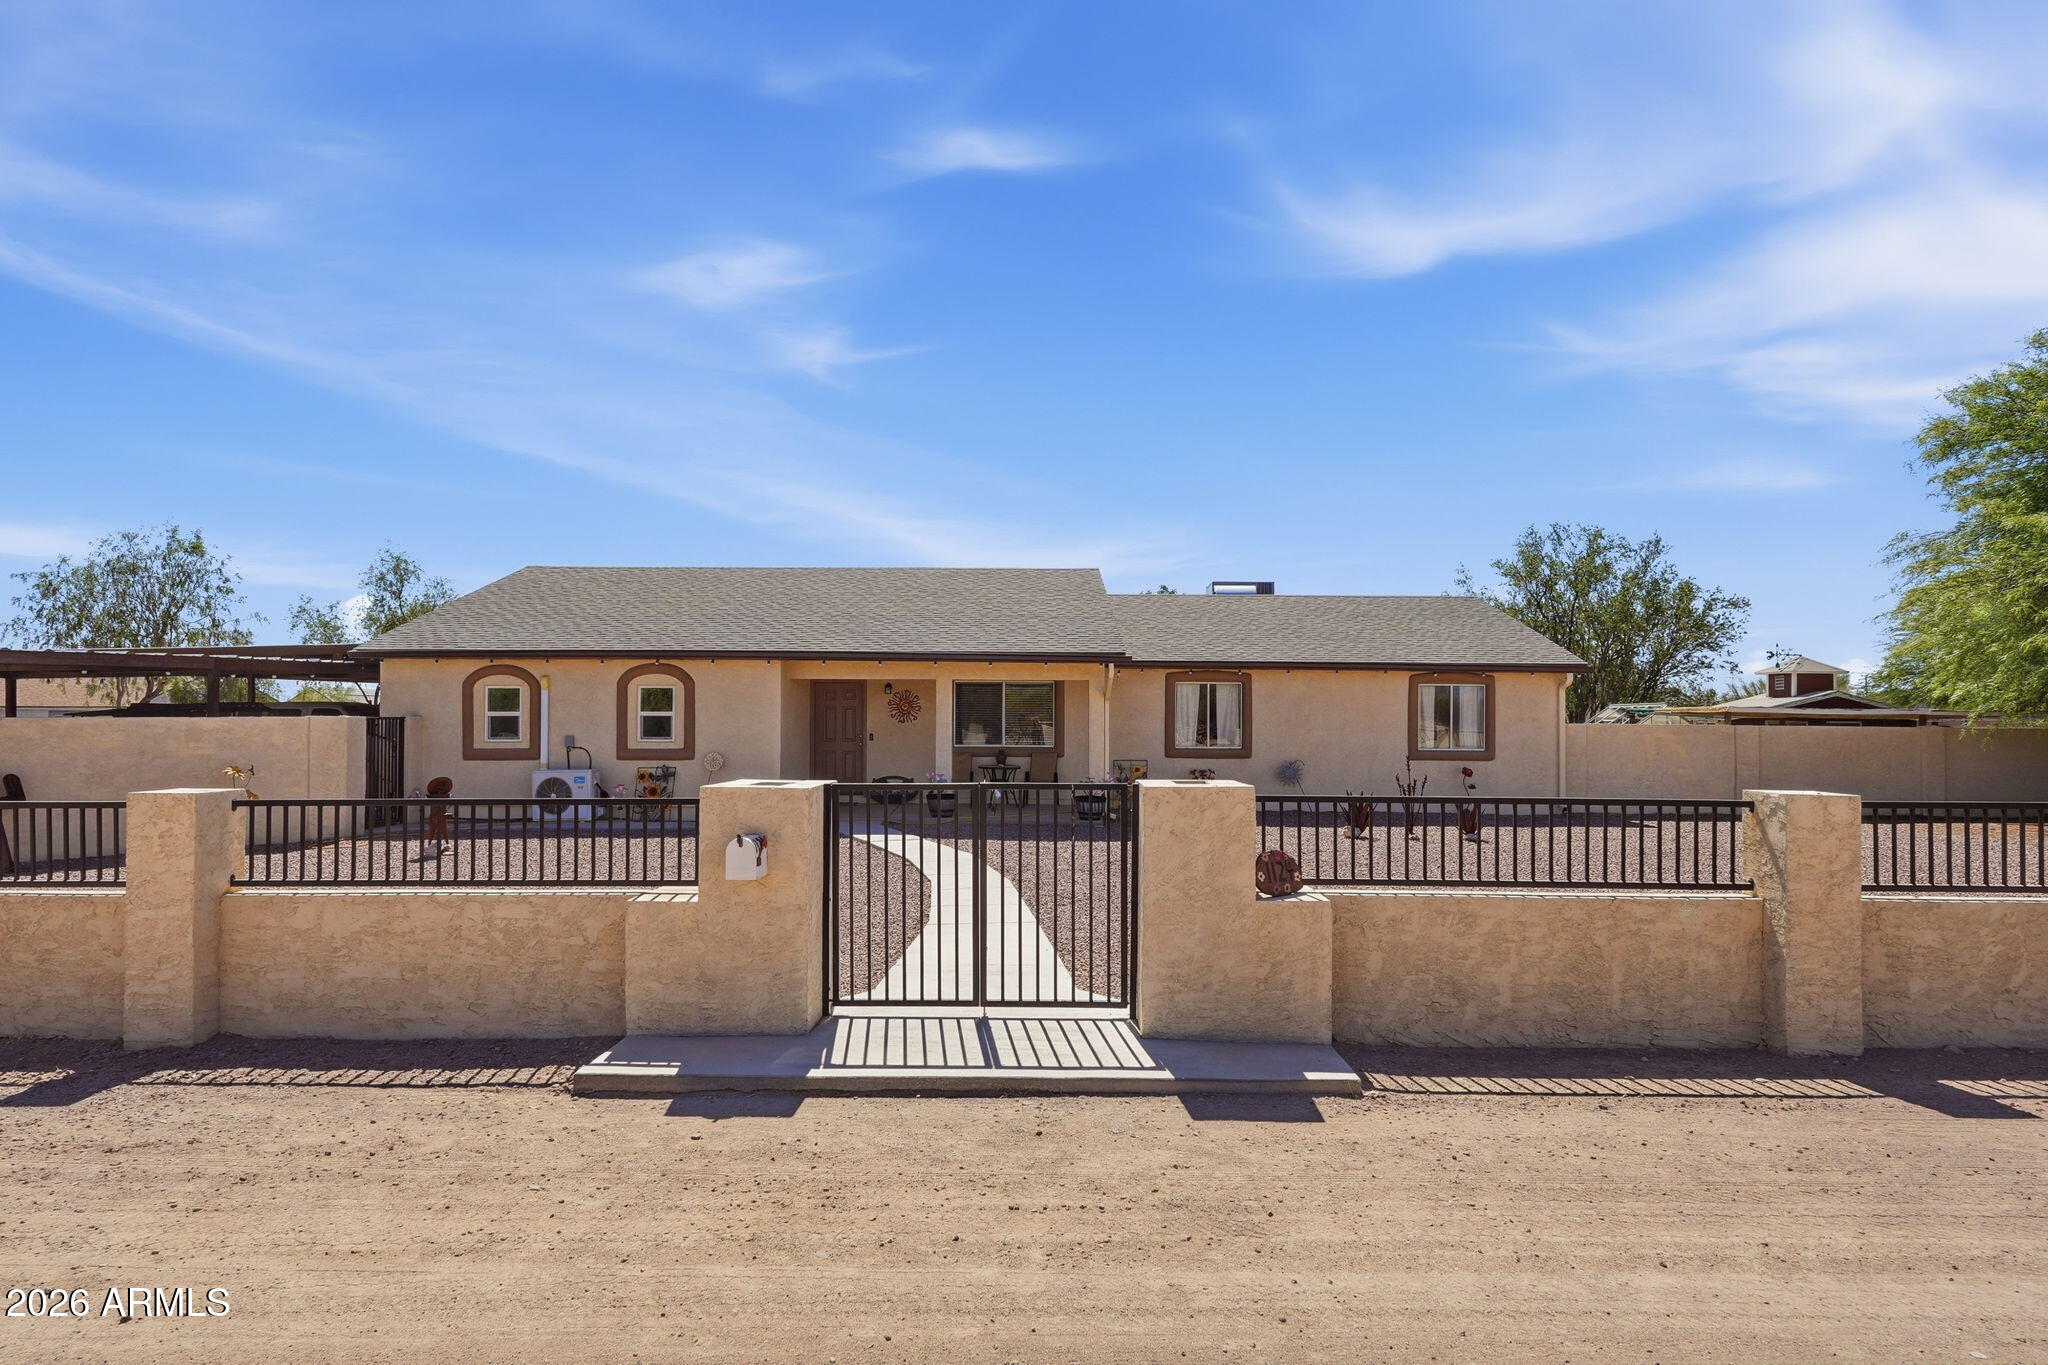
Stunning, meticulously maintained, fully fenced horse property across from thousands of acres of riding, UTV, and hiking trails! This spacious home features a large kitchen with abundant cabinetry and counter space, oversized bedrooms, and a primary suite with walk-in closets. Separate living and family rooms provide flexible space for a home office, gym, mother-in-law suite, or playroom. The attached mother-in-law studio offers a full bath and kitchenette. Outside, enjoy 3 covered patios, a grassy yard, hot tub, 3 covered horse stalls, arena, tack room, chicken coop, 6-car shop, office/storage shed, two large carports, and RV parking. Recent upgrades include a new 5-ton A/C, roof, water heater, R/O system, electric gate, carports, and fresh interior/exterior paint.
#7049409

Mesa

1124 N 115TH Place

4 Beds

3 Baths

2,260 Sq.Ft.

$880,000

MLS#: 7049409
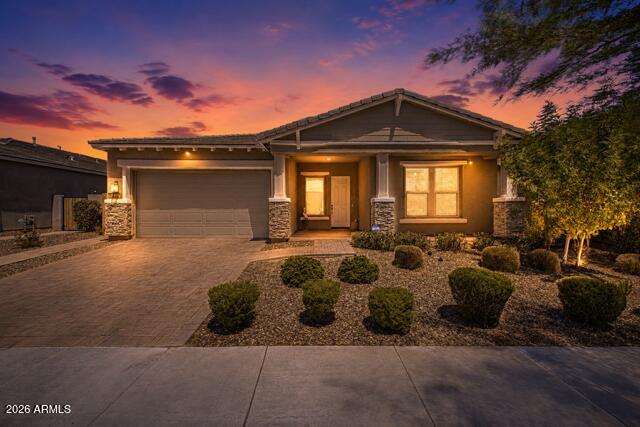
Welcome to luxury living in the award-winning Eastmark community, where thoughtful design, exceptional upgrades, and resort-style amenities come together to offer the very best of Arizona living. This beautifully appointed 3-bedroom, 2.5-bath residence with two versatile flex spaces offers approximately 2,703 square feet of stylish, functional living designed to fit today's lifestyle.

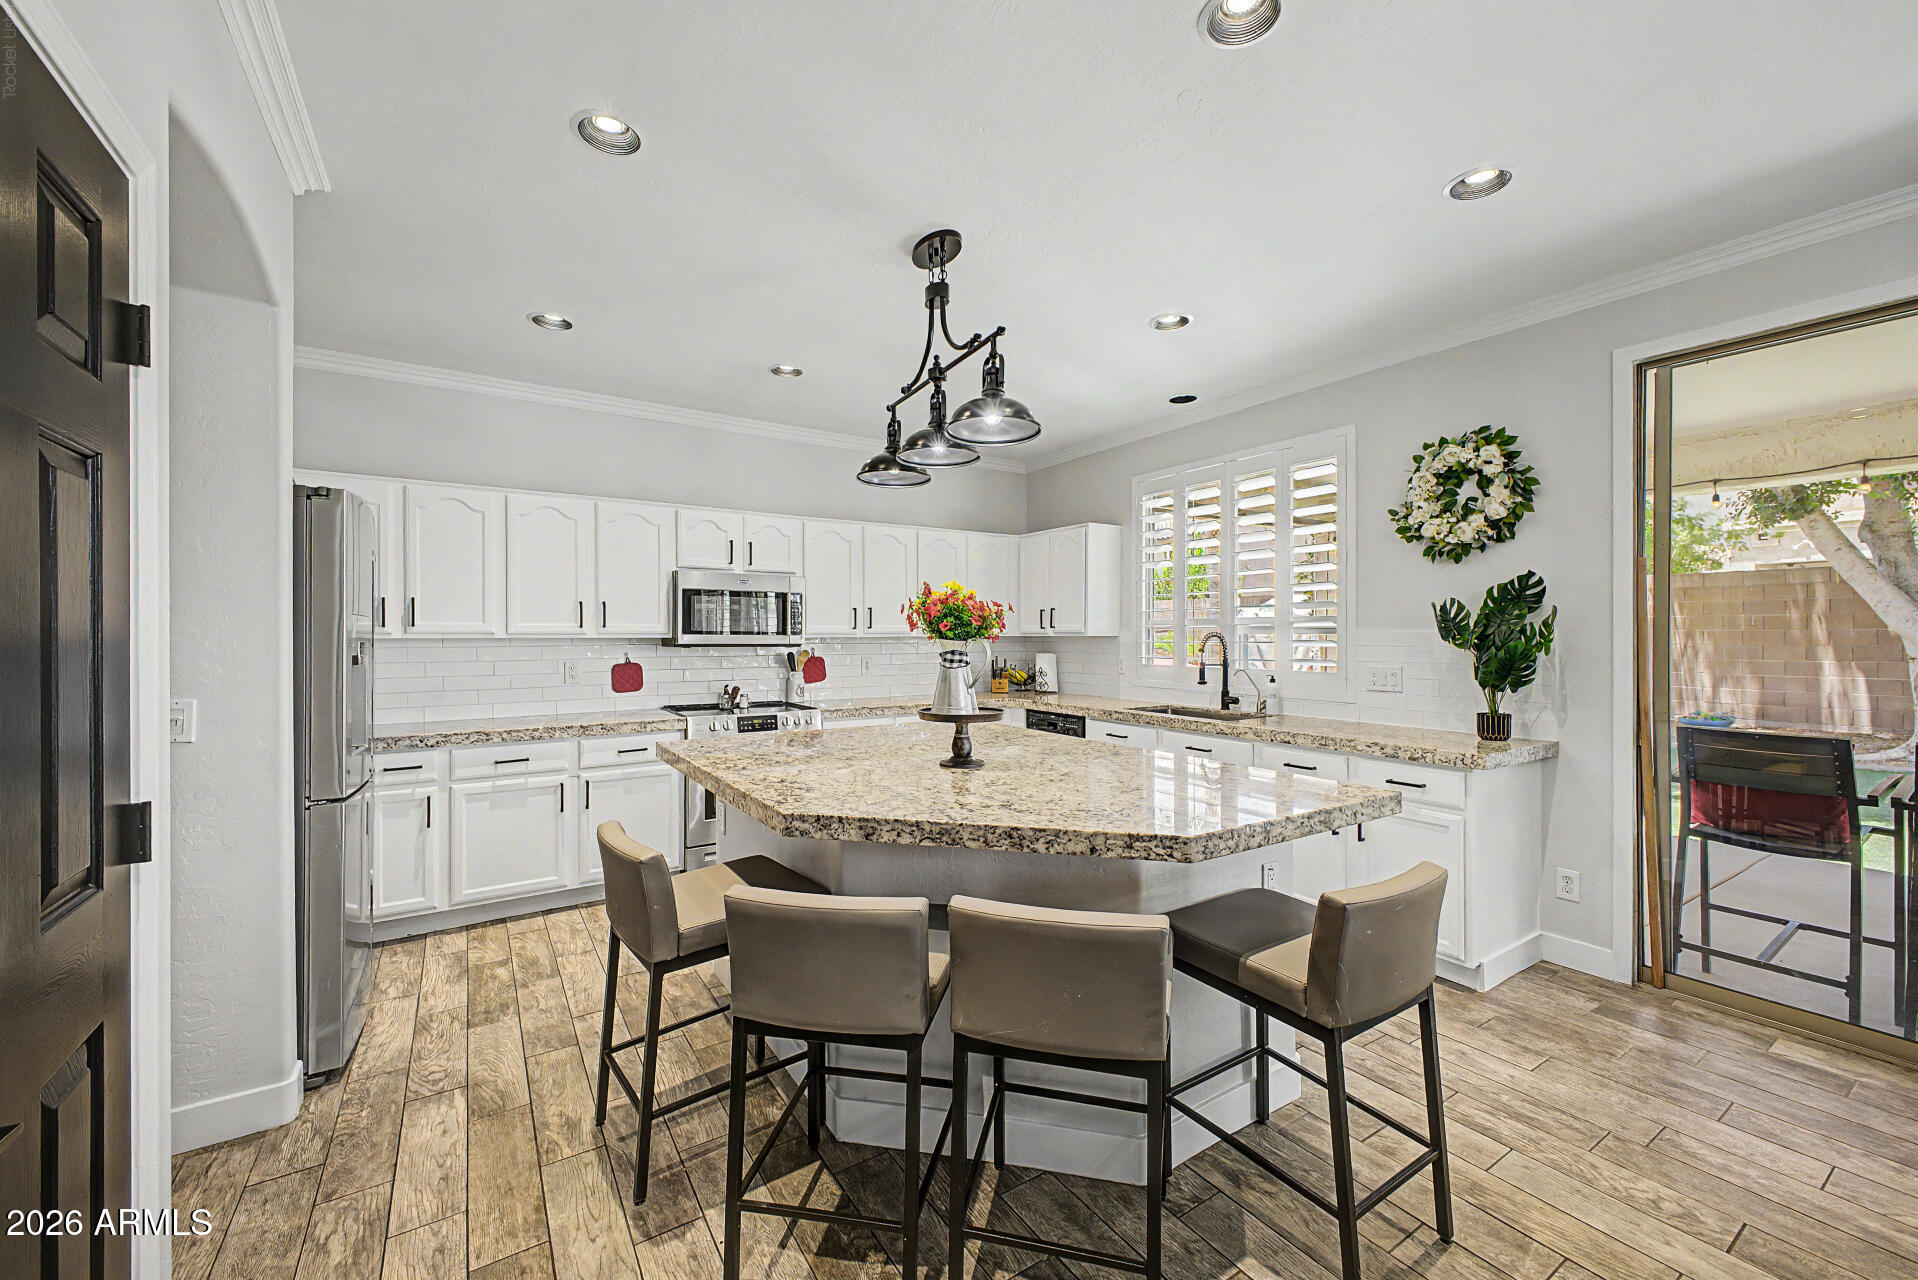
At the heart of the home is a stunning gourmet kitchen that is sure to impress, featuring elegant quartz countertops, a classic subway tile backsplash, stacked upgraded cabinetry, premium stainless steel gourmet appliances, a gas cooktop, an oversized island, and an expansive walk-in pantry. The open-concept floor plan flows effortlessly into the spacious great room, while a dramatic multi-slide glass door creates seamless indoor-outdoor living and fills the home with an abundance of natural light. Beautiful wood-look tile flooring extends throughout the entire home, offering both elegance and durability with no carpet anywhere.

The spacious primary suite provides a peaceful retreat with a spa-inspired bath featuring dual vanities, a luxurious walk-in shower, and an oversized walk-in closet. Two additional generously sized bedrooms and two flexible bonus rooms provide endless possibilities for a home office, media room, fitness space, playroom, or potential additional bedrooms to suit your needs.

Step outside to your own private backyard oasis, thoughtfully designed for low-maintenance living without sacrificing luxury. Relax year-round in the sparkling heated pool with tranquil water feature, unwind in the therapeutic spa, or entertain family and friends on the expansive travertine patio while enjoying Arizona's beautiful weather.

Located in one of the Valley's most sought-after master-planned communities, Eastmark offers an unmatched lifestyle with The Mark community center, resort-style pool, splash pad, parks, playgrounds, event pavilion, disc golf course, community lake, miles of walking and biking paths, Steadfast Farm, seasonal events, concerts, food truck nights, and an incredible calendar of community activities. Conveniently located near top-rated schools, shopping, dining, golf, entertainment, Phoenix-Mesa Gateway Airport, and Loop 202, this exceptional home offers the perfect blend of luxury, comfort, and community.
#7048869

Mesa

4759 S PLUTO --

3 Beds

2 Baths

2,703 Sq.Ft.

$769,900

MLS#: 7048869

This exceptional Eastmark residence blends refined luxury with the effortless comfort of a modern family sanctuary. Step inside and discover a chef's kitchen worthy of a culinary retreat, anchored by a stunning GE Café six burner gas range with griddle, dual gas ovens, plus a third oven and microwave -- a true epicenter for gatherings and gourmet creations.
The expansive great room feels like a serene escape, featuring an elegant electric fireplace and a dramatic multi panel sliding glass wall that dissolves the boundary between indoor relaxation and outdoor leisure. Each of the four bedrooms is its own private haven, complete with ensuite bathrooms, while the primary suite elevates daily living with dual vanities and a striking walk in shower that feels spa-inspired. A spacious office offers a quiet refuge for work or creativity, and the dedicated guest wing includes a versatile play area perfect for games, lounging, or hosting extended stays.
Outside, the backyard transforms into a personal oasis -- a shimmering pool surrounded by cool crete decking, lush artificial turf, and ample space for sunlit afternoons or starlit entertaining. The oversized three car garage and extended driveway provide abundant room for vehicles, adventure gear, and toys.
Living in Eastmark means access to a vibrant lifestyle: a community pool, recreation center, game room, gardens, fishing pond, and sprawling sports fields -- all designed to enrich everyday life with connection, activity, and fun.

9932 E Rotation Drive

Message successfully sent.

I agree to receive email communication and understand I can unsubscribe at any time.

I agree to be contacted by The Mandy Gold Team | Haymore Real Estate LLC via call, email, and text for real estate services. To opt out, you can reply 'stop' at any time or reply 'help' for assistance. You can also click the unsubscribe link in the emails. Message and data rates may apply. Message frequency may vary. Privacy Policy

 - property

Send a message

Message successfully sent.

Reason for contacting?

I agree to receive email communication and understand I can unsubscribe at any time.

I agree to be contacted by The Mandy Gold Team | Haymore Real Estate LLC via call, email, and text for real estate services. To opt out, you can reply 'stop' at any time or reply 'help' for assistance. You can also click the unsubscribe link in the emails. Message and data rates may apply. Message frequency may vary. Privacy Policy

Sign In Sign Out

Virtual Assistant

Would you like to take the next step with this property? We can help you schedule a showing or virtual tour, or send you more details.

Yes, I would like more information.

Thank You for Your Reply, One of Our Agents will contact you as soon as possible

No, maybe later.

Thank you, you can always contact me via email, phone number or through the contact form.

Realhub AI

Lucy - Your AI-Powered Realtor

Update Your Temporary Password

Personalize your search

Enter your email and we'll notify you immediately when new listings match what you're looking for.

or enter email address

Already have an account ? Login here

Continue your home search

I agree to receive communications and understand I can unsubscribe at any time.

I agree to be contacted by The Mandy Gold Team | Haymore Real Estate LLC via call, email, and text for real estate services. To opt out, you can reply 'stop' at any time or reply 'help' for assistance. You can also click the unsubscribe link in the emails. Message and data rates may apply. Message frequency may vary. Privacy Policy

Already have an account ? Login here

We use cookies

We use cookies primarily for analytics to enhance your experience. By accepting, you agree to our use of these cookies. You can manage your preferences or learn more about our cookies policy.