17964 W JOJOBA Road

Goodyear, AZ 85338
Contemporary

Goodyear, AZ 85338
17964 W JOJOBA Road

$610,000

MLS#: 7055415

Status: Active

Listing provided by: Keller Williams Realty Phoenix

Listing agent phone: None

Last update: 16 days ago

On site: a month ago

CORONADO VILLAGE AT ESTRELLA MTN RANCH PARCEL 7.7 - Residential

About

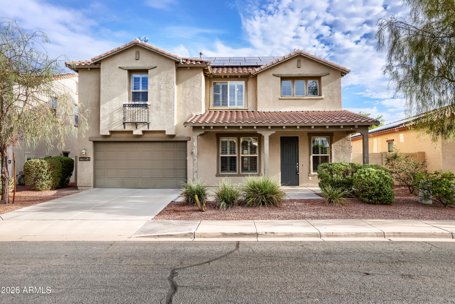
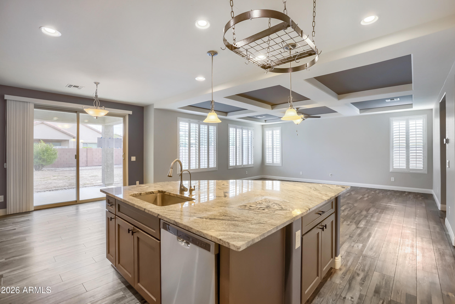
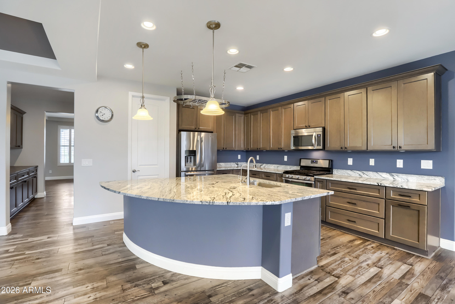
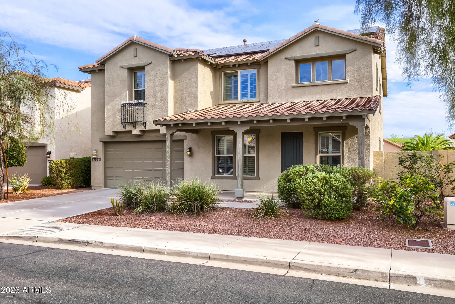
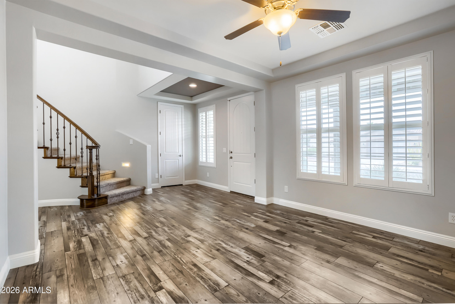
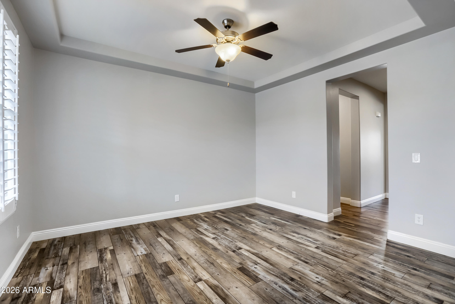
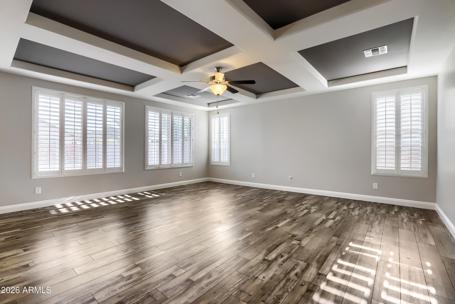
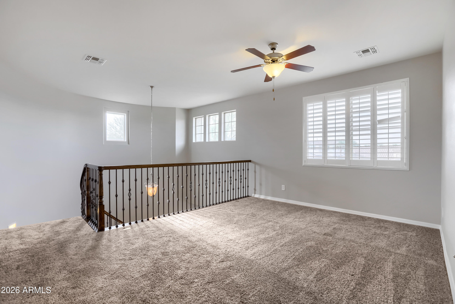
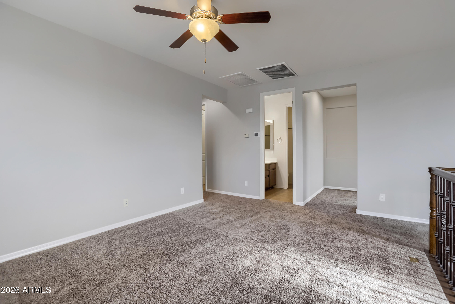
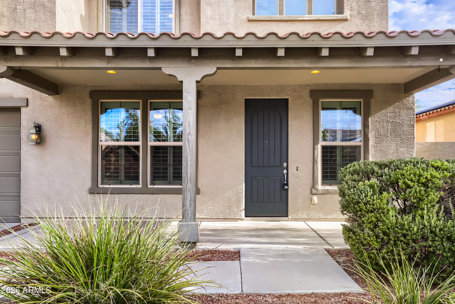
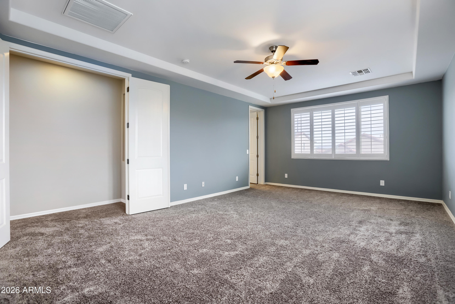
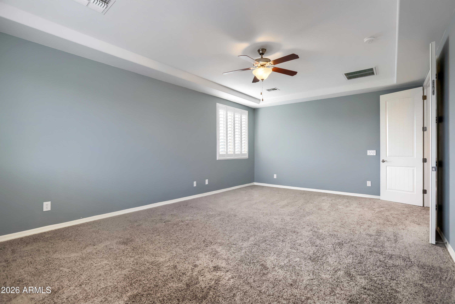
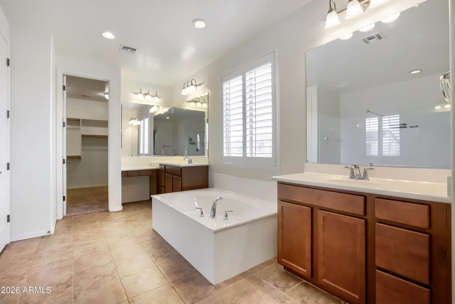
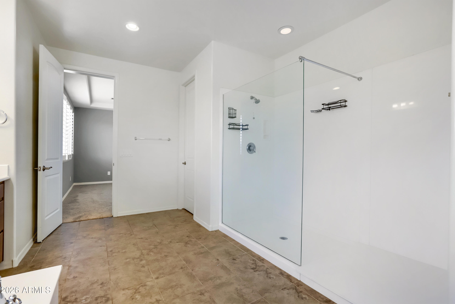
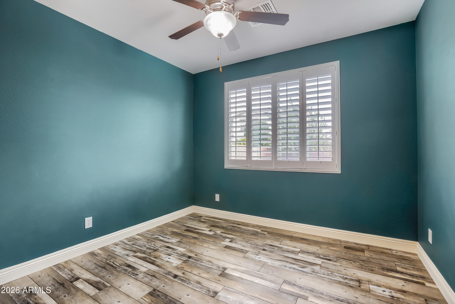
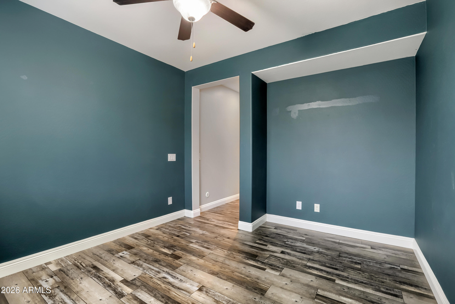
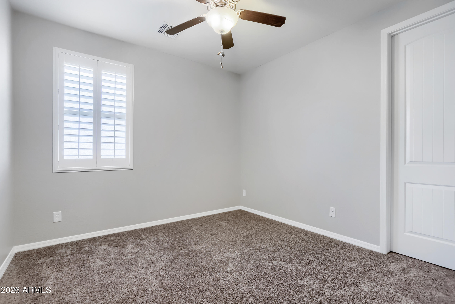
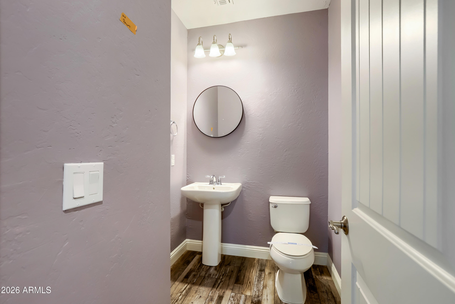
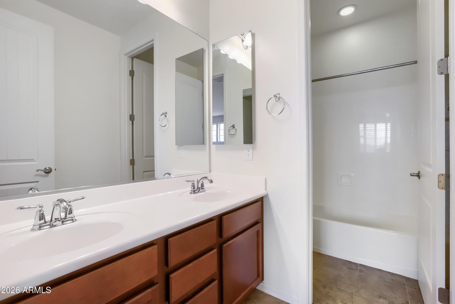
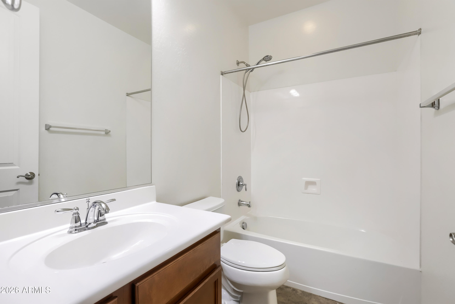
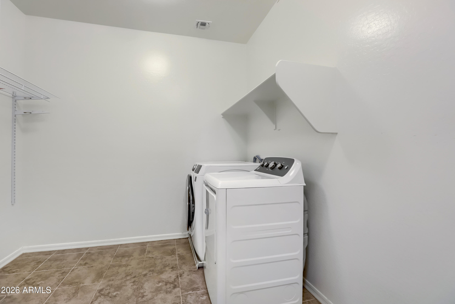
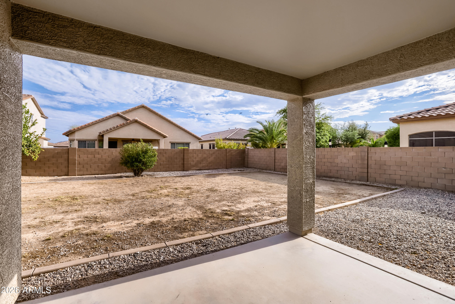
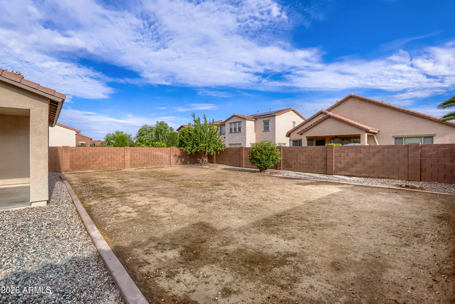
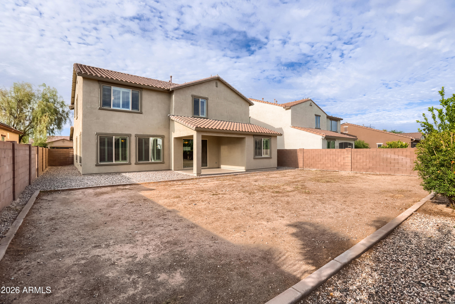
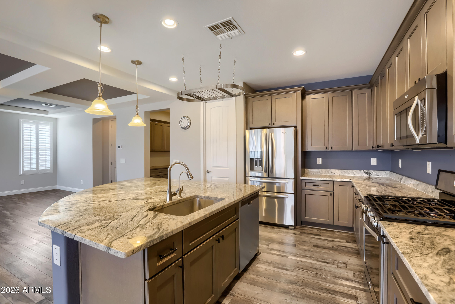
Welcome home to this beautifully maintained home offering 4 spacious bedrooms, 3 full bathrooms, and a versatile upstairs loft. The heart of the home is the stunning custom kitchen, thoughtfully designed with quality finishes, ample cabinetry, and an inviting layout that's ideal for both everyday living and entertaining. Elegant custom ceilings add character and sophistication throughout the home, creating a truly distinctive feel. The open-concept floor plan provides generous living spaces filled with natural light, while the functional layout offers comfort and flexibility for any lifestyle. Don't miss the opportunity to make this exceptional home yours!

Property

Beds

4

Full Baths

3

1/2 Baths

None

Year Built

2012

Sq.Footage

3,325

Features

Features & Amenities

Interior

  • Other Interior Features

    Granite Counters, Double Vanity, Eat-in Kitchen, Breakfast Bar, Kitchen Island, Pantry, High Ceilings

  • Total Bedrooms

    4

  • Bathrooms

    3

  • Basement YN

    NO

  • Cooling YN

    YES

  • Cooling

    Central Air, Ceiling Fan(s)

  • Fireplace YN

    NO

  • Heating YN

    YES

  • Heating

    Natural Gas

  • Pet friendly

    N/A

Exterior

  • Garage

    Yes

  • Garage spaces

    3

  • Construction Materials

    Stucco, Frame

  • Pool

    No

Area & Lot

  • Lot Size(acres)

    0.17

  • Lot Size(square feet)

    7,266

  • Property Type

    Residential

  • Property Sub Type

    Single Family Residence

  • Architectural Style

    Contemporary

Price

  • Sales Price

    $610,000

  • Tax Amount

    $4,476

  • Financing Options

    Cash, Conventional, FHA, VA

  • Sq. Footage

    3,325

  • Price/SqFt

    $183

HOA

  • Association

    YES

  • Association Fee

    $396

  • Association Fee Frequency

    Quarterly

  • Association Fee Includes

    N/A

Property Resources

  • Horse Property

    NO

School District

  • Elementary School

    Liberty Elementary District

  • Middle School

    Westar Elementary School

  • High School

    Estrella Foothills High School

Property Features

  • Stories

    2

  • Ownership

    Fee Simple

  • Sewer

    Public Sewer

  • Tax Lot

    53

  • Water Source

    Public

Schedule

Schedule a Showing

Showing scheduled successfully.

What is 3 + 4 ?


Change time

Mortgage calculator

Estimate your monthly mortgage payment, including the principal and interest, property taxes, and HOA. Adjust the values to generate a more accurate rate.

Your payment

Principal and Interest:

$

Property taxes:

$

HOA fees:

$

Total loan payment:

$

Total interest amount:

$

Location

  • County

    Maricopa

  • Elementary School

    Liberty Elementary District

  • Middle School

    Westar Elementary School

  • High School

    Estrella Foothills High School

Listing Courtesy of Sydney Orton , Keller Williams Realty Phoenix

RealHub Information is provided exclusively for consumers' personal, non-commercial use, and it may not be used for any purpose other than to identify prospective properties consumers may be interested in purchasing. All information deemed reliable but not guaranteed and should be independently verified. All properties are subject to prior sale, change or withdrawal. RealHub website owner shall not be responsible for any typographical errors, misinformation, misprints and shall be held totally harmless.

Agent Mandy Gold

Mandy Gold

Associate Broker / RealtorĀ®/ Team Lead

Call Mandy today to schedule a private showing.


* Listings on this website come from the FMLS IDX Compilation and may be held by brokerage firms other than the owner of this website. The listing brokerage is identified in any listing details. Information is deemed reliable but is not guaranteed. If you believe any FMLS listing contains material that infringes your copyrighted work please click here to review our DMCA policy and learn how to submit a takedown request.Ā© 2024 FMLS.

Properties

Related properties

New on site today
One Amazing Home....Remodeled Around Every Corner...Tons of Updates....All the Upgrades Completed within Last 3 Years...One Neutral Tone Porcelain Tile Flooring Throughout the Entire Home....Kitchen Remodeled with New Quartz Countertops, Refinished Cabinetry, New Backsplash, New Appliances, Expanded Island & New Lighting! Primary Bath Completely Gutted & Remodeled with New Oversized Shower with Custom Tile, 2 New Vanities, Sinks, Mirrors, Fixtures & Lighting! Redesigned Closets & Shelving... Guest Bath Remodeled with New Custom Tile, New Vanity, Mirror & Lighting... New Heat & AC 2026... Exterior of Home Painted 2026... The Decor in This Home is Absolutely Beautiful & Shows So Warm & Cozy from the Minute you walk in the Door! The Completely Enclosed Backyard is Warm & Cozy & Just the Right Size! Redesigned Landscaping Front & Rear... This Home is All Done So Just Move Right In & Start Enjoying your Life in One of the Most Desirable 40+ Communities in Arizona! All of this located in the Scottsdale of the West.....Pebble Creek Golf/Pickleball Resort Community offering 3 18-hole golf courses, 40+ pickleball courts, 3 outdoor pools, 1 indoor pool, theatre, art center, over 100 clubs, and so much more!
#7070350

Goodyear

14728 W CHEERY LYNN Drive

2 Beds

2 Baths

1,641 Sq.Ft.

$499,000

MLS#: 7070350

New on site 1 day ago
Located on a premium corner lot in the gated Reflection Bay community of Estrella Mountain Ranch, this immaculate home blends modern comfort with resort-style living, offering 3 bedrooms plus a den and 2.5 baths in a spacious 2377 square foot split floor plan with an open great room and formal dining area.  The backyard delivers breathtaking mountain and lake views  and is an entertainer's dream with a sparkling pool and water feature, travertine decking, artificial turf, and an expansive covered patio perfect for gatherings. The kitchen impresses with white shaker cabinetry, granite countertops, subway tile backsplash, stainless steel appliances, a walk-in pantry, a butler's pantry, and a large island with a breakfast bar and pendant lighting. The primary suite provides a relaxing retreat with a dual sink vanity, separate tub and shower, and a generous walk-in closet, while two additional bedrooms share a convenient Jack and Jill bath with double sinks. Additional highlights include designer two tone paint, luxury vinyl and tile flooring throughout, and a two car garage with a service door. Residents enjoy world class amenities including resort style pools and spas, fitness centers, sport courts, golf, and miles of scenic hiking and biking trails.
#7069711

Goodyear

10563 S 182ND Drive

3 Beds

2 Baths

2,377 Sq.Ft.

$724,888

MLS#: 7069711

New on site 1 day ago
BEAUTIFUL HOME in a gated golf course community! This inviting single-level home offers a desirable split floor plan with 4 bedrooms plus a den, formal dining and breakfast nook. Fresh interior paint, NEW carpet and tile flooring complement the bright, open living spaces. The updated kitchen shines with NEW quartz countertops, espresso cabinetry and a large center island. Custom Stone Creek built-ins add impressive storage and character in the den, family room and one bedroom. The spacious primary suite features dual vanities, a NEW tiled shower and separate tub. Step outside to a private backyard retreat with an extended covered patio, travertine stone pavers, low-maintenance turf, mature desert landscaping and a tranquil fountain, creating the perfect setting to relax or entertain.
#7065100

Goodyear

14398 W ALMERIA Road

4 Beds

2 Baths

2,587 Sq.Ft.

$653,500

MLS#: 7065100

New on site 3 days ago
Welcome to this beautifully appointed single-level home in sought-after Palm Valley. Offering 3 bedrooms, 2.5 baths, 2,564 sq ft, den/office with pocket doors, and a 3-car garage, this home blends comfort with Arizona outdoor living. Tile flooring extends through the main living areas, with carpet in the bedrooms and LVP in one bedroom. The gourmet kitchen features staggered maple cabinetry, granite counters, custom tile backsplash, stainless appliances, gas cooktop, double ovens, and an undermount sink. The spacious primary suite offers a bay window with built-in storage, custom closet, and distinctive walk-in spa-like shower. Enjoy a private backyard with pebble-finish pool, water feature, in-floor cleaning system, paver patio, turf, and outdoor gas fireplace. Extended Description: 
Welcome to this beautifully appointed single-level home in the highly sought-after Palm Valley community of Goodyear. Offering 3 bedrooms, 2.5 baths, 2,564 square feet, a versatile den or office with pocket doors, and a three-car garage, this home blends comfortable everyday living with a private backyard built for Arizona entertaining. 

Tile flooring extends through the main living areas, complemented by carpet in the bedrooms and luxury vinyl plank flooring in one bedroom. The gourmet kitchen features staggered maple cabinetry, crown molding, granite countertops, custom tile backsplash, stainless steel appliances, gas cooktop, double ovens, and an undermount sink. A French-door refrigerator with bottom freezer drawer is included, along with the front-load washer and front-load gas dryer. 

The spacious primary suite includes a bay window with a built-in window seat, storage cabinets, and a custom closet designed for exceptional organization. The primary bath showcases a distinctive walk-in spa-like shower, creating a comfortable retreat at the end of the day. 

Step outside to enjoy a private backyard with a pebble-finish pool, water feature, in-floor cleaning system, paver patio, low-maintenance turf, and outdoor gas fireplace. Inside, the family room offers a media niche with an electric fireplace for another inviting place to relax or gather. 

Additional highlights include north/south exposure, nearby community parks, and a vacant, move-in-ready presentation that allows for convenient showings. Located in Palm Valley, this Goodyear home offers the space, upgrades, and outdoor lifestyle today's buyers are searching for.
#7064632

Goodyear

16134 W MONTEROSA Street

3 Beds

2 Baths

2,564 Sq.Ft.

$630,000

MLS#: 7064632

New on site 4 days ago
Beautifully upgraded 3 bed, 2 bath home on 1.64 acres in a Goodyear county island! This unique property offers the space and flexibility of acreage living while keeping you conveniently close to everything. Inside, you'll find a thoughtfully updated home with inviting living spaces and stylish finishes throughout. Step outside to your own backyard retreat featuring a pool, hot tub, and irrigated front and back yards with plenty of room to relax, entertain, or spread out. A separate shop provides valuable space for projects, storage, hobbies, or recreational toys. Conveniently located near I-10 and Loop 303 for easy access to shopping, dining, entertainment, and the rest of the Valley. A rare opportunity to enjoy acreage, a pool, a shop, and county island living all in one property!
#7068440

Goodyear

18004 W YUMA Road

3 Beds

2 Baths

1,620 Sq.Ft.

$630,000

MLS#: 7068440

New on site 4 days ago
Live in the heart of what's next for Goodyear! Welcome to Portales-one of Goodyear's most desirable gated communities, ideally located near the heart of the growing GSQ district. This exceptional single-level home brings together space, privacy and indoor-outdoor living with 5 bedrooms, 3 bathrooms, a 3-car garage, RV gate, sparkling pool and nearly 10,000 SF lot.
A private gated courtyard creates an inviting entrance before stepping inside to an open, spacious floor plan designed for both everyday living and entertaining. At the center of the home, the chef-inspired kitchen features granite countertops, stainless steel appliances, gas cooktop, double ovens, large center island with breakfast-bar seating, abundant cabinetry and an extended buffet area. The kitchen opens to the great room, where an impressive 14-foot multi-slide door creates a seamless connection to the backyard.

The split floor plan is one of this home's standout features. The private primary retreat offers an ensuite bath and walk-in closet, while three generously sized bedrooms and a full bath are positioned on the opposite side of the home alongside a separate living/game room-creating incredible flexibility for a playroom, teen space, guests or multi-generational living.

Step outside and enjoy your own Arizona retreat with a sparkling pool, travertine cool decking, covered patio, trellis-covered paver patio and plenty of green space for relaxing, entertaining and enjoying the outdoors.

Portales offers a gated neighborhood setting surrounded by parks, walking paths, play areas and beautiful green spaces, while putting you close to the incredible growth happening throughout Goodyear. GSQ-Goodyear's emerging downtown destination-is bringing an exciting mix of restaurants, shopping, entertainment and community gathering spaces to the area, with convenient access to I-10 and Loop 303.

This is more than a great home--it's an opportunity to enjoy space, lifestyle and one of the West Valley's most exciting locations.
#7063258

Goodyear

15737 W WILSHIRE Drive

5 Beds

3 Baths

2,990 Sq.Ft.

$730,000

MLS#: 7063258

The highly sought after Vita model provides the perfect open-concept floor plan! The gorgeous lighted media center with built-in wine fridge and fireplace is stunning, and the ''center piece'' of this great room!  The den/office is open to the great room but, can be closed off for privacy and features a decorative ''barn door''. Kitchen offers beautiful cabinets with crown molding, lighting  and pull out shelving, granite counters and open to great room and dining area. Bedrooms offer additional privacy with split floor plan. Primary bath offers dual vanity, walk-in shower and closet! The backyard is a dream and feels like your own private resort! Extended patio areas covered with pergola provide a lot of outdoor space for entertaining/relaxing, lush landscaping and private putting green make this backyard extra special! The 2 car garage is extended.  All appliances convey. Furniture is available on a separate Bill of Sale. PebbleCreek is an award-winning Active Adult Community with Three 18-hole golf courses, Pickleball, Outdoor and Indoor swimming pools, 2 Fitness Centers, Tennis, Bocce Ball, Creative Arts Center, 2 restaurant/bars, many clubs to join!  Something for everyone!! You must visit this beautiful home and incredible community!
#7066857

Goodyear

16383 W SHEILA Lane

2 Beds

2 Baths

1,917 Sq.Ft.

$625,000

MLS#: 7066857

This former model home has been well taken care of with many upgrades that include two new a/c units, new garage door and motor and fresh paint. Brand new Samsung side by side refrigerator, washer & dryer included. With 4 bedrooms, 3 bathrooms, 3 car garage with storage and a huge upstairs loft/game room there is plenty of room for everyone.  Large entertaining back yard with a built in firepit, backs to the greenbelt, close to the neighborhood park, best of all no backyard neighbors. Close to the 303, I-10, shopping, restaurants. This one owner home is ready for a new family to make it their own. Don't miss out on seeing this beauty.
#7063269

Goodyear

1442 S 167TH Drive

4 Beds

2 Baths

3,121 Sq.Ft.

$550,000

MLS#: 7063269

Move-in ready and perfectly positioned in one of Goodyear's most convenient locations! This spacious 4-bedroom, 3-bath home also features a dedicated den and versatile flex room, offering 2,720 square feet of flexible living space designed to fit today's lifestyle. Fresh interior and exterior paint, tile flooring throughout all high-traffic areas, and 9-foot ceilings create a bright, welcoming atmosphere. The open-concept kitchen is the heart of the home, complete with granite countertops, a large island, abundant cabinetry, and seamless flow into the living and dining areas. The oversized 9,600 SF lot includes a double gate, 3-car tandem garage, and plenty of space for outdoor entertaining, toys, or future customization. Located just minutes from top-rated schools, shopping, dining, Loop 303, I-10, parks, and everyday conveniences, this home delivers the space you need, the location you want, and exceptional value--all ready for you to move in and enjoy.
#7055226

Goodyear

98 S 169TH Drive

4 Beds

3 Baths

2,720 Sq.Ft.

$549,999

MLS#: 7055226

Room to spread out in Canyon Trails. Nearly 2,900 sq ft with 5 bedrooms, a first-floor den and an upstairs loft, space for an office, gym and playroom without giving up a bedroom. The gourmet kitchen is built for real cooking: upgraded stainless appliances, built-in cooktop and double ovens, open to a living room wired for surround sound. First-floor primary suite; 4 bedrooms and 2 full baths up. A Honeywell whole-house ventilation system pulls heat and cooking odors out of the home. Three-car tandem garage with built-in cabinets, a Level 2 EV charger, and an owned no-salt whole-home water filtration system. Covered patio and block-walled backyard built for entertaining. Minutes to community trails, Goodyear Rec Campus, Estrella Mountain Regional Park and I-10/Loop 303.
#7066770

Goodyear

16855 W ADAMS Street

5 Beds

3 Baths

2,874 Sq.Ft.

$499,900

MLS#: 7066770

Welcome home to this beautifully maintained home offering 4 spacious bedrooms, 3 full bathrooms, and a versatile upstairs loft. The heart of the home is the stunning custom kitchen, thoughtfully designed with quality finishes, ample cabinetry, and an inviting layout that's ideal for both everyday living and entertaining. Elegant custom ceilings add character and sophistication throughout the home, creating a truly distinctive feel. The open-concept floor plan provides generous living spaces filled with natural light, while the functional layout offers comfort and flexibility for any lifestyle. Don't miss the opportunity to make this exceptional home yours!

17964 W JOJOBA Road

Message successfully sent.

I agree to receive email communication and understand I can unsubscribe at any time.

I agree to be contacted by The Mandy Gold Team | Haymore Real Estate LLC via call, email, and text for real estate services. To opt out, you can reply 'stop' at any time or reply 'help' for assistance. You can also click the unsubscribe link in the emails. Message and data rates may apply. Message frequency may vary. Privacy Policy

 - property

Send a message

Message successfully sent.

Reason for contacting?

I agree to receive email communication and understand I can unsubscribe at any time.

I agree to be contacted by The Mandy Gold Team | Haymore Real Estate LLC via call, email, and text for real estate services. To opt out, you can reply 'stop' at any time or reply 'help' for assistance. You can also click the unsubscribe link in the emails. Message and data rates may apply. Message frequency may vary. Privacy Policy

Sign In Sign Out

Virtual Assistant

Would you like to take the next step with this property? We can help you schedule a showing or virtual tour, or send you more details.

Yes, I would like more information.

Thank You for Your Reply, One of Our Agents will contact you as soon as possible

No, maybe later.

Thank you, you can always contact me via email, phone number or through the contact form.

Realhub AI

Lucy - Your AI-Powered Realtor

Update Your Temporary Password

Personalize your search

Enter your email and we'll notify you immediately when new listings match what you're looking for.

or enter email address

Already have an account ? Login here

Continue your home search

I agree to receive communications and understand I can unsubscribe at any time.

I agree to be contacted by The Mandy Gold Team | Haymore Real Estate LLC via call, email, and text for real estate services. To opt out, you can reply 'stop' at any time or reply 'help' for assistance. You can also click the unsubscribe link in the emails. Message and data rates may apply. Message frequency may vary. Privacy Policy

Already have an account ? Login here

We use cookies

We use cookies primarily for analytics to enhance your experience. By accepting, you agree to our use of these cookies. You can manage your preferences or learn more about our cookies policy.