286 W PALOMINO Drive 120

Chandler, AZ 85225

Ranch

Chandler, AZ 85225

286 W PALOMINO Drive 120

$279,999

MLS#: 7056842

Status: Active

Listing provided by: HomeSmart Lifestyles

Listing agent phone: None

Last update: 4 days ago

On site: 7 days ago

CHANDLER MEADOWS CONDOMINUM 2 A B C D 50A B C D - Residential

About

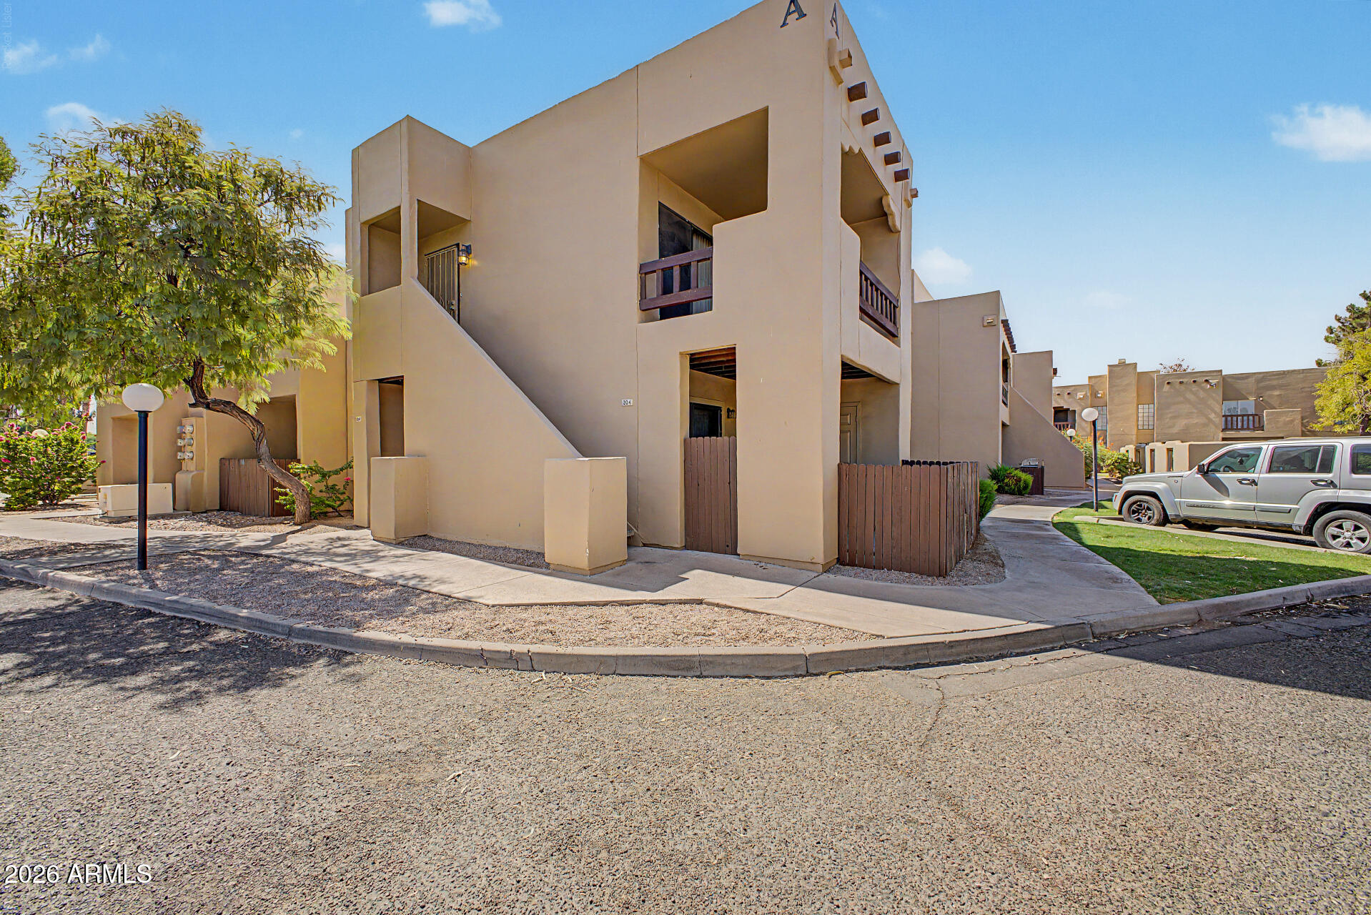
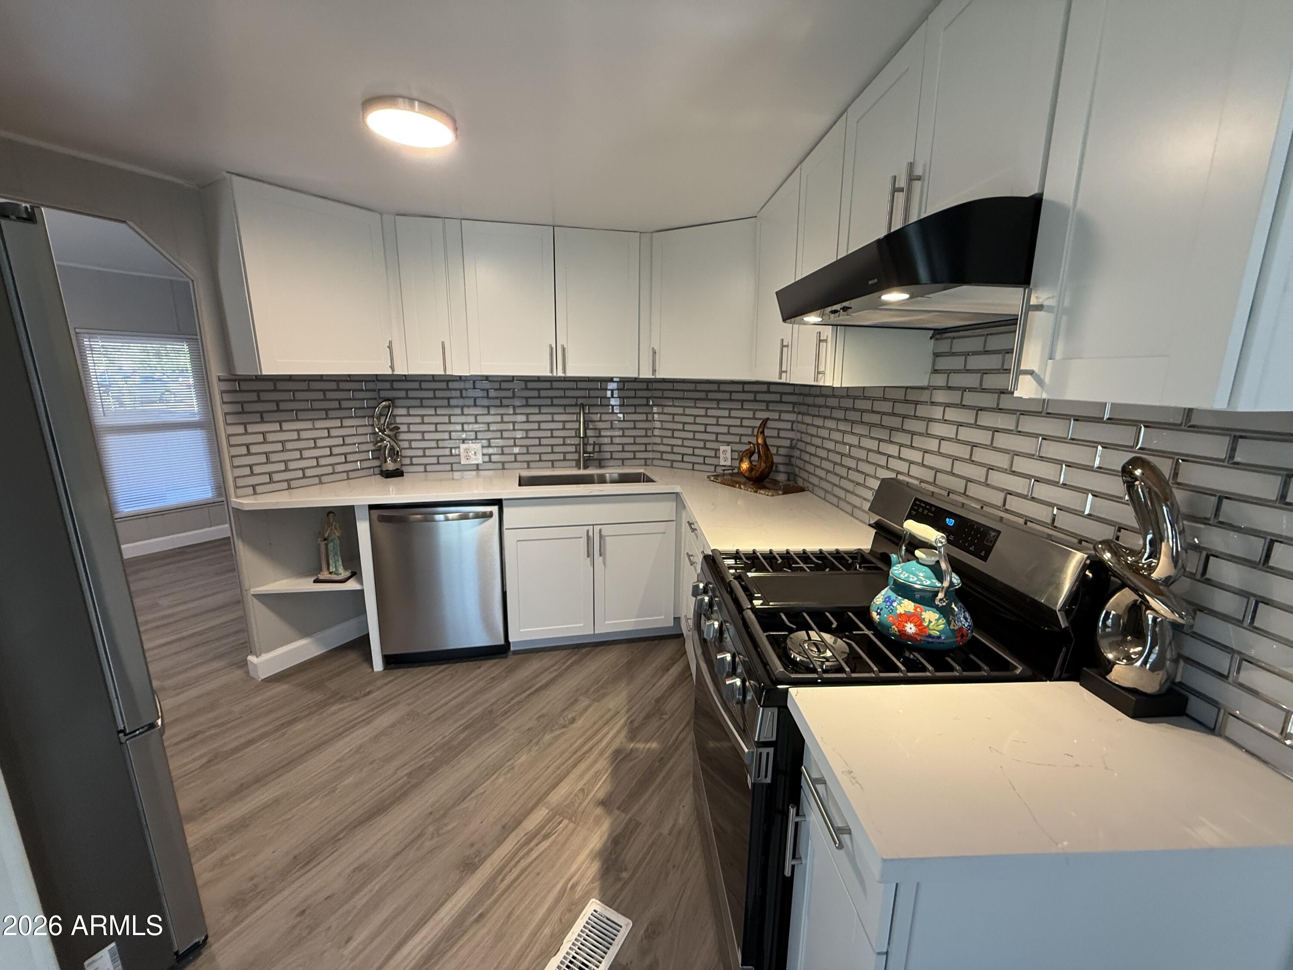
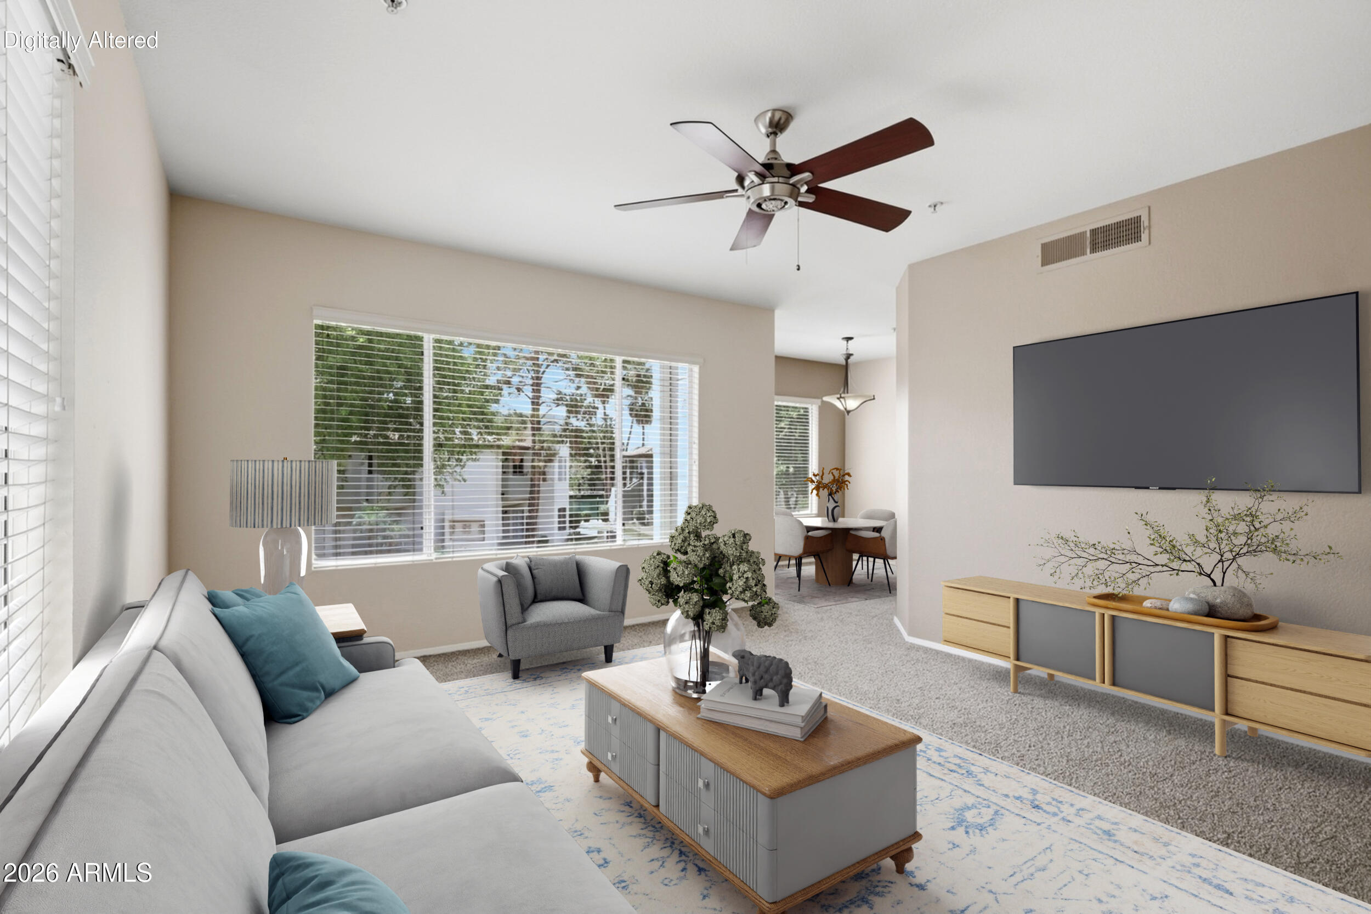
Welcome to easy, low-maintenance living in this beautifully updated, move-in ready second-floor condo in Chandler. This 3-bedroom, 2-bath home features a bright, functional layout with wood-look plank tile, updated carpet, refreshed interior paint, updated kitchen cabinets with soft-close doors and drawers, quartz countertops, stainless steel appliances, modern lighting, updated faucets, bathroom vanities, and stylish mirrors throughout. Tucked away in the back of the community for added privacy, the home also includes a covered parking space, private storage unit, and the refrigerator, washer, and dryer. Enjoy quick access to major freeways, shopping, dining, and everyday amenities. The community offers a sparkling pool, relaxing spa, shaded picnic ramadas, green spaces, and ample guest parking. Don't miss this opportunity to own a beautifully upgraded home in the highly sought-after City of Chandler!

Property

Beds

3

Full Baths

2

1/2 Baths

None

Year Built

1983

Sq.Footage

1,066

Features

Features & Amenities

Interior

  • Other Interior Features

    High Speed Internet, Granite Counters, Breakfast Bar

  • Total Bedrooms

    3

  • Bathrooms

    2

  • Basement YN

    NO

  • Cooling YN

    YES

  • Cooling

    Central Air

  • Fireplace YN

    NO

  • Heating YN

    YES

  • Heating

    Electric

  • Pet friendly

    N/A

Exterior

  • Garage

    No

  • Construction Materials

    Stucco, Frame

  • Other Exterior Features

    Balcony

  • Parking

    Assigned

  • Patio and Porch Features

    Patio

  • Pool

    No

Area & Lot

  • Lot Features

    Corner Lot

  • Lot Size(acres)

    0.02

  • Lot Size(square feet)

    916

  • Property Type

    Residential

  • Property Sub Type

    Townhouse

  • Architectural Style

    Ranch

Price

  • Sales Price

    $279,999

  • Tax Amount

    $522

  • Financing Options

    Cash, Conventional, FHA, VA

  • Sq. Footage

    1,066

  • Price/SqFt

    $262

HOA

  • Association

    YES

  • Association Fee

    $265

  • Association Fee Frequency

    Monthly

  • Association Fee Includes

    N/A

Property Resources

  • Horse Property

    NO

School District

  • Elementary School

    Mesa Unified District

  • Middle School

    Summit Academy

  • High School

    Dobson High School

Property Features

  • Stories

    2

  • Ownership

    Condominium

  • Sewer

    Public Sewer

  • Tax Lot

    30D

  • Water Source

    Public

Schedule

Schedule a Showing

Showing scheduled successfully.

What is 3 + 4 ?


Change time

Mortgage calculator

Estimate your monthly mortgage payment, including the principal and interest, property taxes, and HOA. Adjust the values to generate a more accurate rate.

Your payment

Principal and Interest:

$

Property taxes:

$

HOA fees:

$

Total loan payment:

$

Total interest amount:

$

Location

  • County

    Maricopa

  • Elementary School

    Mesa Unified District

  • Middle School

    Summit Academy

  • High School

    Dobson High School

Listing Courtesy of Dayton Toombs , HomeSmart Lifestyles

RealHub Information is provided exclusively for consumers' personal, non-commercial use, and it may not be used for any purpose other than to identify prospective properties consumers may be interested in purchasing. All information deemed reliable but not guaranteed and should be independently verified. All properties are subject to prior sale, change or withdrawal. RealHub website owner shall not be responsible for any typographical errors, misinformation, misprints and shall be held totally harmless.

Agent Mandy Gold

Mandy Gold

Associate Broker / RealtorĀ®/ Team Lead

Call Mandy today to schedule a private showing.


* Listings on this website come from the FMLS IDX Compilation and may be held by brokerage firms other than the owner of this website. The listing brokerage is identified in any listing details. Information is deemed reliable but is not guaranteed. If you believe any FMLS listing contains material that infringes your copyrighted work please click here to review our DMCA policy and learn how to submit a takedown request.Ā© 2024 FMLS.

Properties

Related properties

Charming Chandler Townhome -- Move-In Ready with Major Updates

Welcome to 970 W Tulsa St, a well-maintained 2-bedroom, 1-bathroom townhome offering 1,255 square feet of comfortable living space on a low-maintenance 3,040 sq ft lot. With a very low HOA, this home is an excellent fit for a first-time buyer stepping into homeownership or an investor seeking a turnkey rental.

Step outside to enjoy private patio space on both the front and back of the home -- a rare bonus that adds flexible outdoor living for relaxing, entertaining, or gardening.

This home has been thoughtfully updated over the past few years, offering peace of mind for years to come:

2022: New roof and skylighting installed
2023: New AC unit
2025: New washer and dryer Ideally located, this home offers quick access to the 101 and 202 freeways, making commutes throughout the Valley simple and convenient. It's also just a couple of miles from Chandler Fashion Center and North Chandler's shopping corridor, with Downtown Chandler's dining, breweries, and arts scene only minutes away.
Whether you're buying your first home or your next investment, 970 W Tulsa St delivers location, updates, and value in one great package.
#7058272

Chandler

970 W TULSA Street

2 Beds

1 Baths

1,255 Sq.Ft.

$325,000

MLS#: 7058272

Welcome to easy living in Springfield, a guard-gated 55+ golf community in a coveted Chandler location! This inviting 2-bedroom, 2-bath home features brand-new flooring throughout, fresh interior paint and a new roof installed in 2026. The north/south exposure and shady covered patio create a comfortable setting for relaxing or entertaining. Additional highlights include an interior laundry room with utility sink, a 2-car garage and all appliances conveying with the home. Springfield offers an impressive array of amenities, including an 18-hole executive golf course, two heated pools, spa, fitness center, tennis, pickleball, bocce ball, shuffleboard, billiards, library, movie and hobby rooms, plus Grill 61 with dining and lounge areas. Convenient access to Loop 202 and I-10. Enjoy resort- style amenities and convenient Chandler living!
#7066337

Chandler

1443 E INDIAN WELLS Drive

2 Beds

2 Baths

1,072 Sq.Ft.

$325,000

MLS#: 7066337

Style, comfort, and an unbeatable location come together in this beautiful townhome! This 3-bedroom, 2-bath home features wood-look flooring throughout, plantation shutters, soaring ceilings, neutral finishes, and a formal living room with a cozy fireplace. The kitchen is designed for both function and style with granite countertops, stainless steel appliances, large cabinetry, a breakfast bar, r/o system and a convenient laundry area. The spacious, main floor primary suite offers a full bath and ample closet space. Enjoy resort-style community amenities, including a sparkling pool and spa, while benefiting from a prime location with easy access to Loop 202, I-10, shopping, dining, and everyday conveniences.
#7058368

Chandler

500 N GILA SPRINGS Boulevard 123

3 Beds

2 Baths

1,257 Sq.Ft.

$300,000

MLS#: 7058368

Price reduced
REMODELED with resort-style amenities! Recent upgrades include updated kitchen, bathrooms, appliances, and MORE! Inside, you'll find dual en-suites, fresh interior paint, neutral luxury vinyl plank flooring, newer stainless steel appliances, a cozy wood-burning fireplace, and a spacious laundry room with additional storage. The  kitchen features modern white shaker cabinetry, quartz countertops, matte black hardware, a stylish backsplash, reverse osmosis, and a breakfast bar perfect for everyday living.

The primary suite features vaulted ceilings, spacious double closets, new vanity with matte black faucet, and floating shelves. The guest suite includes a fully remodeled bathroom with designer tile, new plumbing fixtures, vanity, mirror, shower niche, and a spacious walk-in closet. Step outside to your private patio with pavers and exterior storage, creating the perfect low-maintenance outdoor space. The community features several greenbelts and walking paths. Enjoy a community pool, heated spa, covered parking, and easy access to the US-60, Loop 202, and SR-87, with shopping and restaurants just a short walk away. 

This beautifully updated home offers modern finishes, thoughtful upgrades, and an unbeatable location just minutes from Downtown Gilbert and Downtown Chandler. Whether you're looking for a primary residence, seasonal getaway, or investment opportunity, this home checks all the boxes with stylish updates, desirable amenities, and an exceptional location.
#7059685

Chandler

1961 N HARTFORD Street 1027

2 Beds

2 Baths

1,120 Sq.Ft.

$305,000

MLS#: 7059685

Price reduced
Resort-style living in an upscale lakeside community! Highly sought-after Seabreeze floor plan featuring three true, generously sized bedrooms & a private balcony overlooking a pristine pool. Tucked away from busy streets, this beautifully updated condo offers a peaceful setting with exceptional pool views. The remodeled kitchen shines with new quartz countertops, custom tile backsplash, new faucet, GE Profile induction cooktop, microwave, dishwasher, & stainless steel Samsung refrigerator. Additional upgrades include luxury vinyl plank flooring, custom paint, a beautifully remodeled primary shower (2026), and a new roof on the building (2025). The resort-style amenities of this gated community, include 3 pools, hot tubs, pickleball courts, a fitness center & a clubhouse. Ideally located with convenient access to Loop 202, US 101, Chandler Fashion Center, shopping, dining, and everyday conveniences. Stroll to lakefront restaurants and a nearby grocery store. HOA amenities provide the perfect blend of recreation, convenience, and low-maintenance living.
#7057957

Chandler

1825 W Ray Road Apt 2125

3 Beds

2 Baths

1,162 Sq.Ft.

$335,000

MLS#: 7057957

Price reduced
Welcome home to this immaculate top-story townhome nestled in a beautiful master-planned community with an unbeatable location! Featuring 2 bedrooms, 1.5 bathrooms, and an inviting open-concept floor plan, this move-in-ready home offers comfort, style, and convenience.

Step inside to discover new flooring throughout, soaring vaulted ceilings, and abundant natural light. The kitchen is designed for both everyday living and entertaining, featuring granite countertops, a breakfast bar, a stainless-steel sink, and newer appliances.

The spacious layout creates a warm and welcoming atmosphere, while the private outdoor patio includes additional storage for added convenience. You'll also appreciate the covered parking space located just steps from your front door. Enjoy resort-style living with community amenities that include a sparkling pool and heated spa, perfect for relaxing year-round. Conveniently located near shopping, dining, parks, and freeway access, this home offers the ideal combination of low-maintenance living and an exceptional location.
#7053406

Chandler

500 N GILA SPRINGS Boulevard 204

2 Beds

1 Baths

910 Sq.Ft.

$255,000

MLS#: 7053406

This charming Greenbriar Villa model offers 2 bedrooms, 2 bathrooms, vaulted ceilings, a walk-in closet, and plenty of built-in storage. Relax on the covered patio and enjoy a private location just a 2-minute walk from the clubhouse. Most furniture is included with the sale.

Whether you're looking for a winter retreat or a full-time residence, you'll love being part of this welcoming adult community. Residents enjoy an incredible array of amenities, including golf, tennis, pickleball, swimming, billiards, a restaurant, lounge, state-of-the-art fitness center, and so much more.

Come see for yourself why this home is the perfect way to enjoy the SunBird Golf Resort lifestyle!
#7044168

Chandler

6097 S PINEHURST Drive

2 Beds

2 Baths

920 Sq.Ft.

$275,000

MLS#: 7044168

eautifully remodeled 3-bedroom, 2-bath home located in one of Chandler's most desirable neighborhoods! Offering 1,440 sq. ft. of well-designed living space, this move-in-ready home features a bright and functional layout, fresh interior and exterior paint, updated bathrooms, and brand-new appliances. Step outside to your own private backyard oasis complete with a sparkling pool and safety fence, perfect for relaxing or entertaining year-round. Conveniently located near parks, shopping, and dining, this home combines modern updates with an unbeatable location. Don't miss the opportunity to make this Chandler gem your own!
#7039120

Chandler

700 W MANOR Street

3 Beds

2 Baths

1,440 Sq.Ft.

$315,000

MLS#: 7039120

Price reduced
Discover why Springfield Adult Resort Community is one of Chandler's most sought-after 55+ destinations. This quiet, guard-gated community is known for its beautifully maintained 18-hole executive golf course and impressive lineup of amenities, including a clubhouse, heated pool and spa, lap pool, tennis, pickleball, fitness center, restaurant, and lounge--offering an active, social lifestyle right at your doorstep. This popular Retreat model features a desirable split-bedroom floor plan, a two-car garage, and an indoor laundry room for everyday convenience. Energy-efficient upgrades include all new windows and solar panels, improving comfort while reducing utility costs. Last month's electric bill was only $50! An added EV charger provides modern convenience. Inside, the light-filled open living space showcases vaulted ceilings and an expanded dining area with bay windows, creating a comfortable setting for both relaxing and entertaining. The bright white kitchen has been refreshed with new stainless steel appliances, along with pendant and recessed lighting that enhances both style and functionality. Step outside to a spacious covered patio--perfect for enjoying quiet mornings and evening relaxation. This is a great opportunity to enjoy a low-maintenance home in a vibrant, amenity-rich active adult community. A percentage of residents in this community can be 40-54 years old - inquire for details.
#7039131

Chandler

1462 E TORREY PINES Lane

2 Beds

2 Baths

1,086 Sq.Ft.

$315,000

MLS#: 7039131

Welcome to easy, low-maintenance living in this beautifully updated, move-in ready second-floor condo in Chandler. This 3-bedroom, 2-bath home features a bright, functional layout with wood-look plank tile, updated carpet, refreshed interior paint, updated kitchen cabinets with soft-close doors and drawers, quartz countertops, stainless steel appliances, modern lighting, updated faucets, bathroom vanities, and stylish mirrors throughout. Tucked away in the back of the community for added privacy, the home also includes a covered parking space, private storage unit, and the refrigerator, washer, and dryer. Enjoy quick access to major freeways, shopping, dining, and everyday amenities. The community offers a sparkling pool, relaxing spa, shaded picnic ramadas, green spaces, and ample guest parking. Don't miss this opportunity to own a beautifully upgraded home in the highly sought-after City of Chandler!

286 W PALOMINO Drive 120

Message successfully sent.

I agree to receive email communication and understand I can unsubscribe at any time.

I agree to be contacted by The Mandy Gold Team | Haymore Real Estate LLC via call, email, and text for real estate services. To opt out, you can reply 'stop' at any time or reply 'help' for assistance. You can also click the unsubscribe link in the emails. Message and data rates may apply. Message frequency may vary. Privacy Policy

 - property

Send a message

Message successfully sent.

Reason for contacting?

I agree to receive email communication and understand I can unsubscribe at any time.

I agree to be contacted by The Mandy Gold Team | Haymore Real Estate LLC via call, email, and text for real estate services. To opt out, you can reply 'stop' at any time or reply 'help' for assistance. You can also click the unsubscribe link in the emails. Message and data rates may apply. Message frequency may vary. Privacy Policy

Sign In Sign Out

Virtual Assistant

Would you like to take the next step with this property? We can help you schedule a showing or virtual tour, or send you more details.

Yes, I would like more information.

Thank You for Your Reply, One of Our Agents will contact you as soon as possible

No, maybe later.

Thank you, you can always contact me via email, phone number or through the contact form.

Realhub AI

Lucy - Your AI-Powered Realtor

Update Your Temporary Password

Personalize your search

Enter your email and we'll notify you immediately when new listings match what you're looking for.

or enter email address

Already have an account ? Login here

Continue your home search

I agree to receive communications and understand I can unsubscribe at any time.

I agree to be contacted by The Mandy Gold Team | Haymore Real Estate LLC via call, email, and text for real estate services. To opt out, you can reply 'stop' at any time or reply 'help' for assistance. You can also click the unsubscribe link in the emails. Message and data rates may apply. Message frequency may vary. Privacy Policy

Already have an account ? Login here

We use cookies

We use cookies primarily for analytics to enhance your experience. By accepting, you agree to our use of these cookies. You can manage your preferences or learn more about our cookies policy.