716 S Sky Ranch Road

Sierra Vista, AZ 85635

Territorial/Santa Fe

Sierra Vista, AZ 85635

716 S Sky Ranch Road

$252,000

MLS#: 7059062

Status: Active

Listing provided by: Tierra Antigua Realty, LLC

Listing agent phone: None

Last update: 14 days ago

On site: 29 days ago

VISTA VIEW ESTATES - Residential

About

Welcome to Vista View Resort and the Dakota, our most popular floor plan! This 3bed, 2bath 1,587 sq. ft. home and 2-car garage with an open-concept design featuring 12x24 plank tile throughout, white cabinetry, granite countertops, recessed lighting, ceiling fans, 42-inch hallways, and 36-inch doors. Enjoy a lifestyle with activities and classes, potluck dinners, bingo, billiards, ping-pong, Card House games, pickleball, yoga, swimming, and relaxing in the hot tub. Catch a movie in the theater room with its own popcorn maker! A heated pool and spa, fitness center, walking paths, clubs, dog parks, EV charging stations, and more make Vista View a place you'll love to live. The monthly Resort Fee includes property taxes, trash service, and access to community amenities.

Property

Beds

3

Full Baths

2

1/2 Baths

None

Year Built

2026

Sq.Footage

1,587

Features

Features & Amenities

Interior

  • Other Interior Features

    High Speed Internet, Granite Counters, Double Vanity, Pantry, High Ceilings

  • Total Bedrooms

    3

  • Bathrooms

    2

  • Basement YN

    NO

  • Cooling YN

    YES

  • Cooling

    Central Air, Ceiling Fan(s)

  • Fireplace YN

    NO

  • Heating YN

    YES

  • Heating

    Forced Air, Natural Gas

  • Pet friendly

    N/A

Exterior

  • Garage

    Yes

  • Garage spaces

    2

  • Construction Materials

    Stucco, Frame

  • Parking

    Garage Door Opener, Direct Access

  • Pool

    No

Area & Lot

  • Lot Size(acres)

    0.1

  • Lot Size(square feet)

    4,508

  • Property Type

    Residential

  • Property Sub Type

    Single Family Residence

  • Architectural Style

    Territorial/Santa Fe

Price

  • Sales Price

    $252,000

  • Financing Options

    Cash, Conventional

  • Sq. Footage

    1,587

  • Price/SqFt

    $158

HOA

  • Association

    No

Property Resources

  • Horse Property

    NO

School District

  • Elementary School

    Sierra Vista Unified District

  • Middle School

    Town & Country Elementary School

  • High School

    Buena High School

Property Features

  • Stories

    1

  • New Construction

    NO

  • Accessibility Features

    Accessible Entrance, Accessible Full Bath, Accessible Hallway(s)

  • Foundation Details

    Slab

  • Ownership

    Leasehold

  • Senior Community YN

    YES

  • Sewer

    Public Sewer

  • Tax Lot

    253

Schedule

Schedule a Showing

Showing scheduled successfully.

What is 3 + 4 ?


Change time

Mortgage calculator

Estimate your monthly mortgage payment, including the principal and interest, property taxes, and HOA. Adjust the values to generate a more accurate rate.

Your payment

Principal and Interest:

$

Property taxes:

$

HOA fees:

$

Total loan payment:

$

Total interest amount:

$

Location

  • County

    Cochise

  • Elementary School

    Sierra Vista Unified District

  • Middle School

    Town & Country Elementary School

  • High School

    Buena High School

Listing Courtesy of Mary Renn , Tierra Antigua Realty, LLC

RealHub Information is provided exclusively for consumers' personal, non-commercial use, and it may not be used for any purpose other than to identify prospective properties consumers may be interested in purchasing. All information deemed reliable but not guaranteed and should be independently verified. All properties are subject to prior sale, change or withdrawal. RealHub website owner shall not be responsible for any typographical errors, misinformation, misprints and shall be held totally harmless.

Agent Mandy Gold

Mandy Gold

Associate Broker / RealtorĀ®/ Team Lead

Call Mandy today to schedule a private showing.


* Listings on this website come from the FMLS IDX Compilation and may be held by brokerage firms other than the owner of this website. The listing brokerage is identified in any listing details. Information is deemed reliable but is not guaranteed. If you believe any FMLS listing contains material that infringes your copyrighted work please click here to review our DMCA policy and learn how to submit a takedown request.Ā© 2024 FMLS.

Properties

Related properties

Price reduced
Remodeled 5 bedroom 1.5 bath home! Conveniently located in town and post, with so much room and space!
#7063366

Sierra Vista

232 W BERRIDGE Drive

5 Beds

1 Baths

1,775 Sq.Ft.

$247,500

MLS#: 7063366
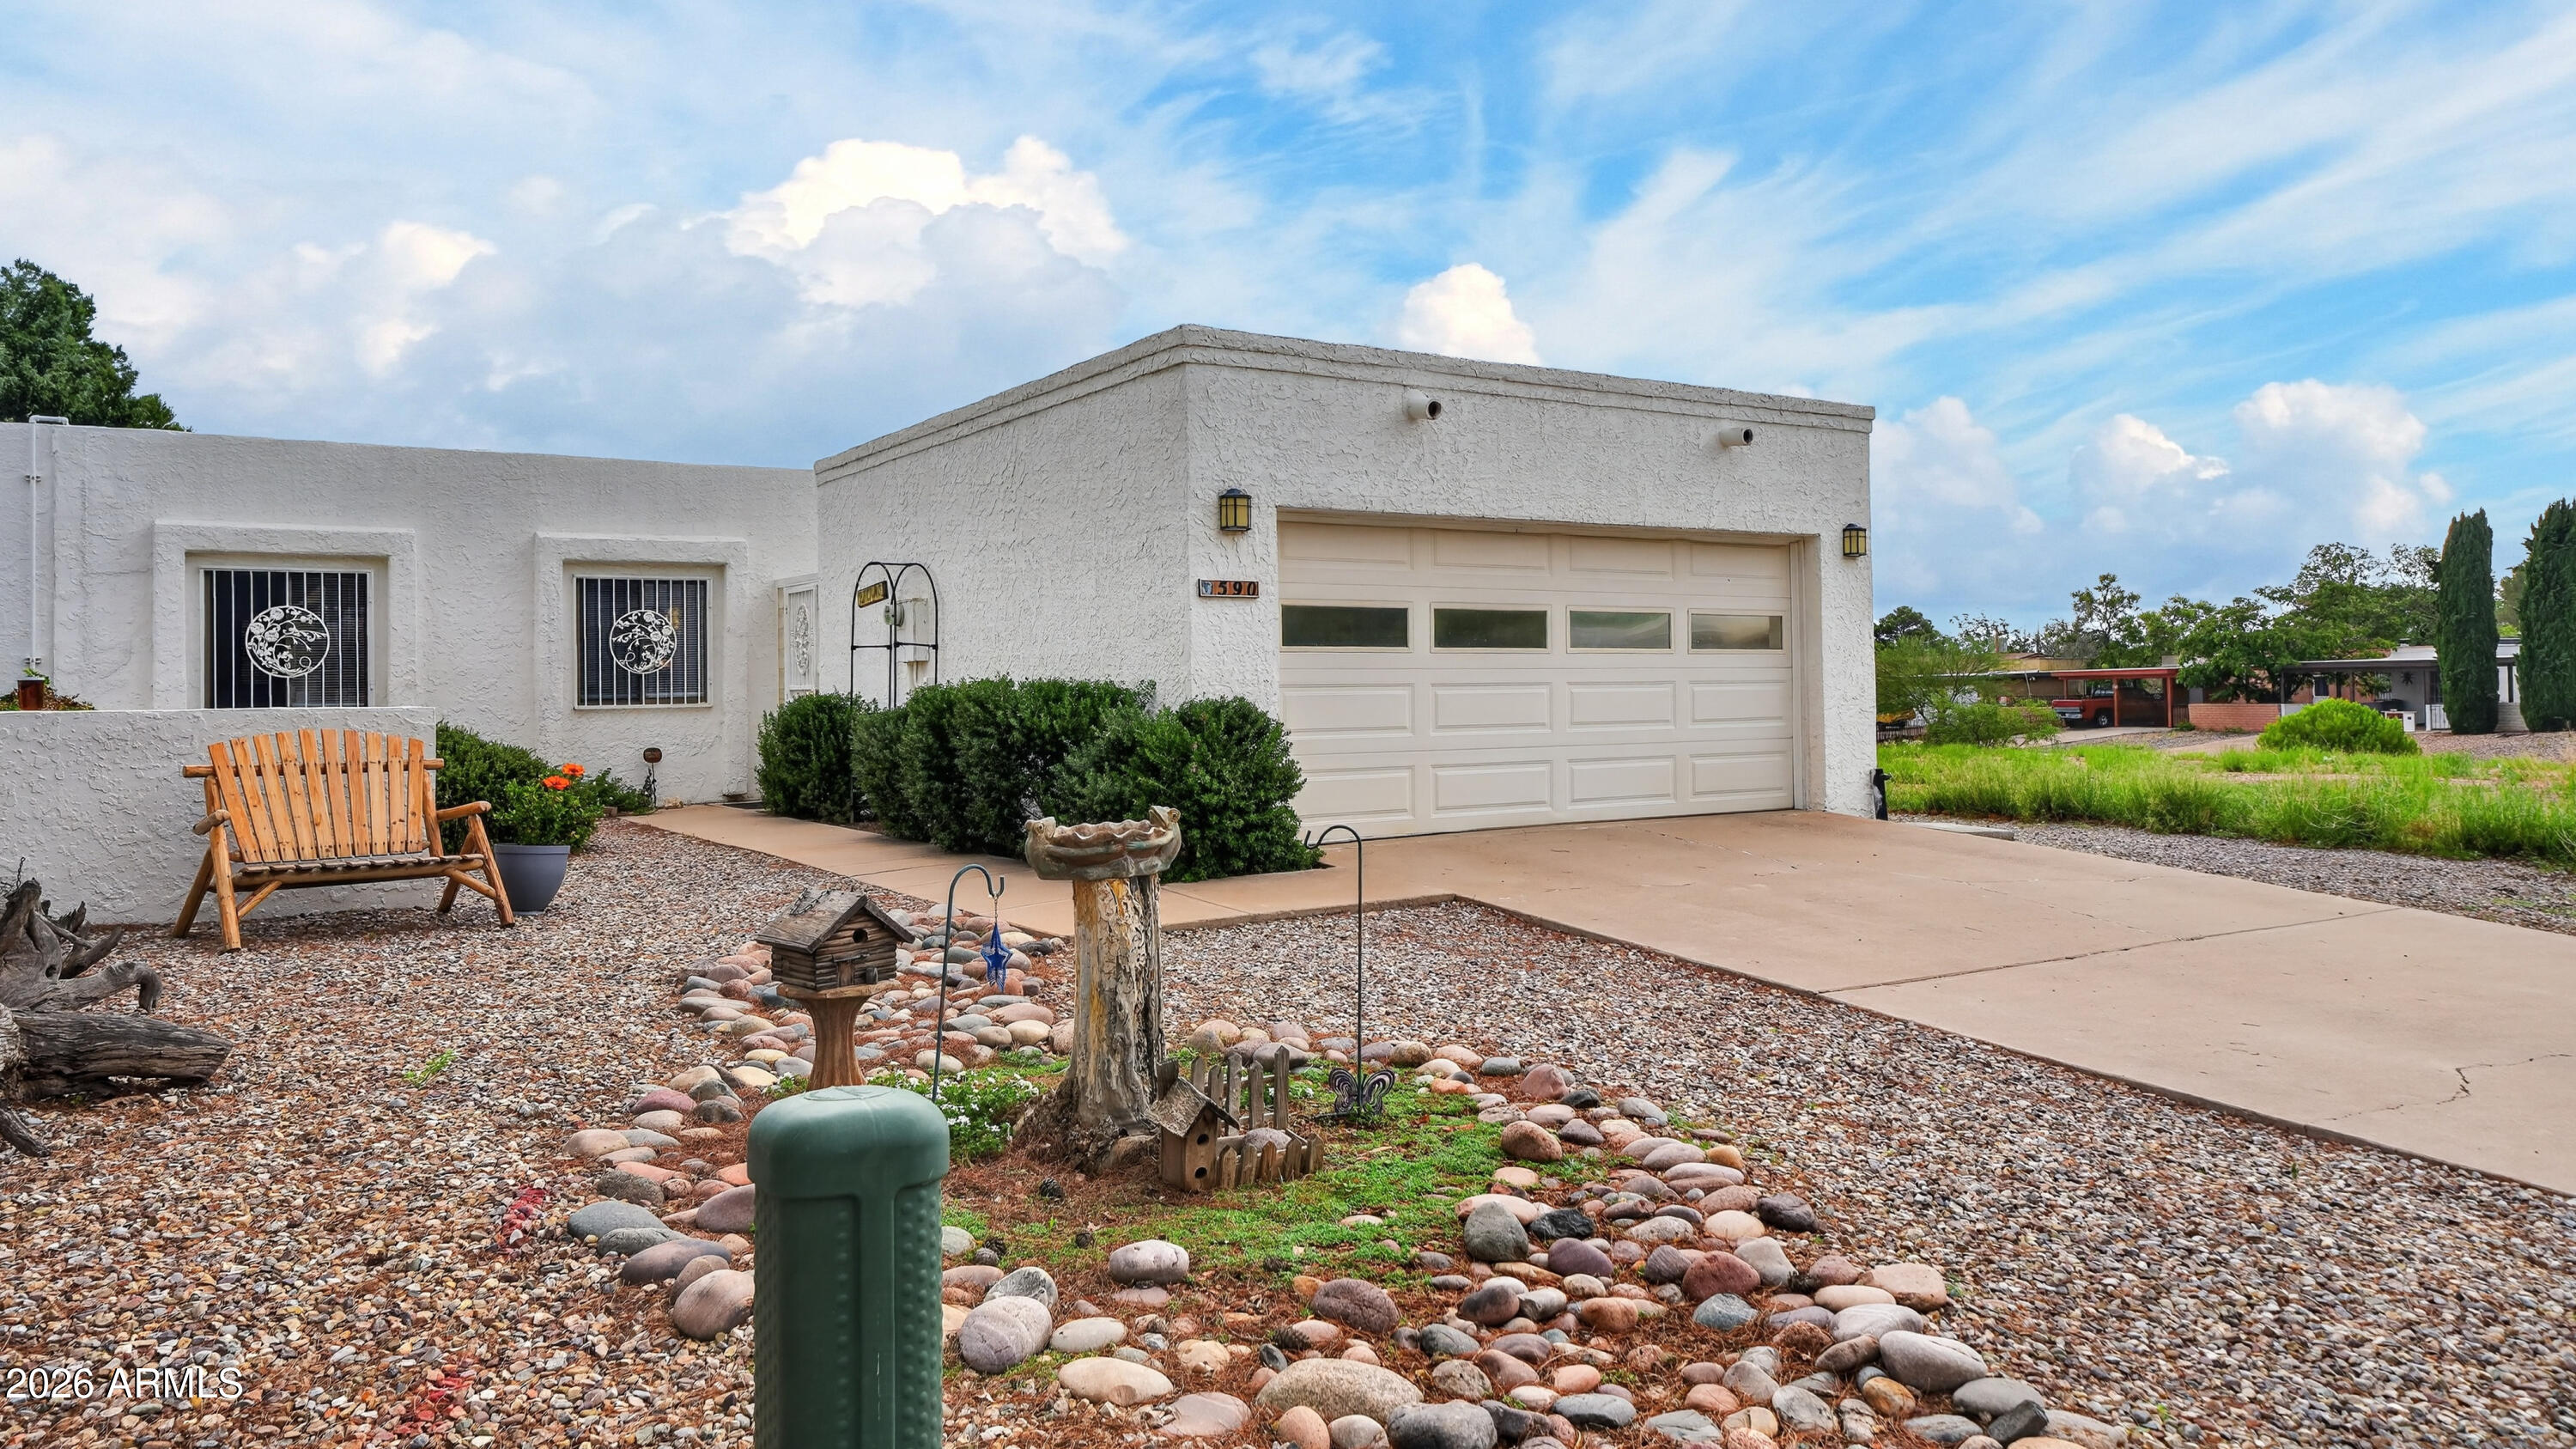
Welcome to 590 Camino Mojado in Sierra Vista, a well-maintained home offering comfort, convenience, and beautiful desert surroundings. This inviting property features a bright and functional layout with a spacious living area that flows seamlessly into the dining space and kitchen, creating an ideal setup for everyday living and entertaining. The kitchen offers ample cabinet storage and workspace, while the bedrooms provide comfortable accommodations, including a private primary suite. Step outside to a generously sized yard with endless potential for outdoor enjoyment, gardening, or relaxing under Arizona sunsets. Conveniently located near shopping, dining, schools, and Fort Huachuca, this home is perfect for first-time buyers, seeking a great opportunity in a good location.
#7059001

Sierra Vista

590 CAMINO MOJADO --

3 Beds

2 Baths

2,201 Sq.Ft.

$269,900

MLS#: 7059001
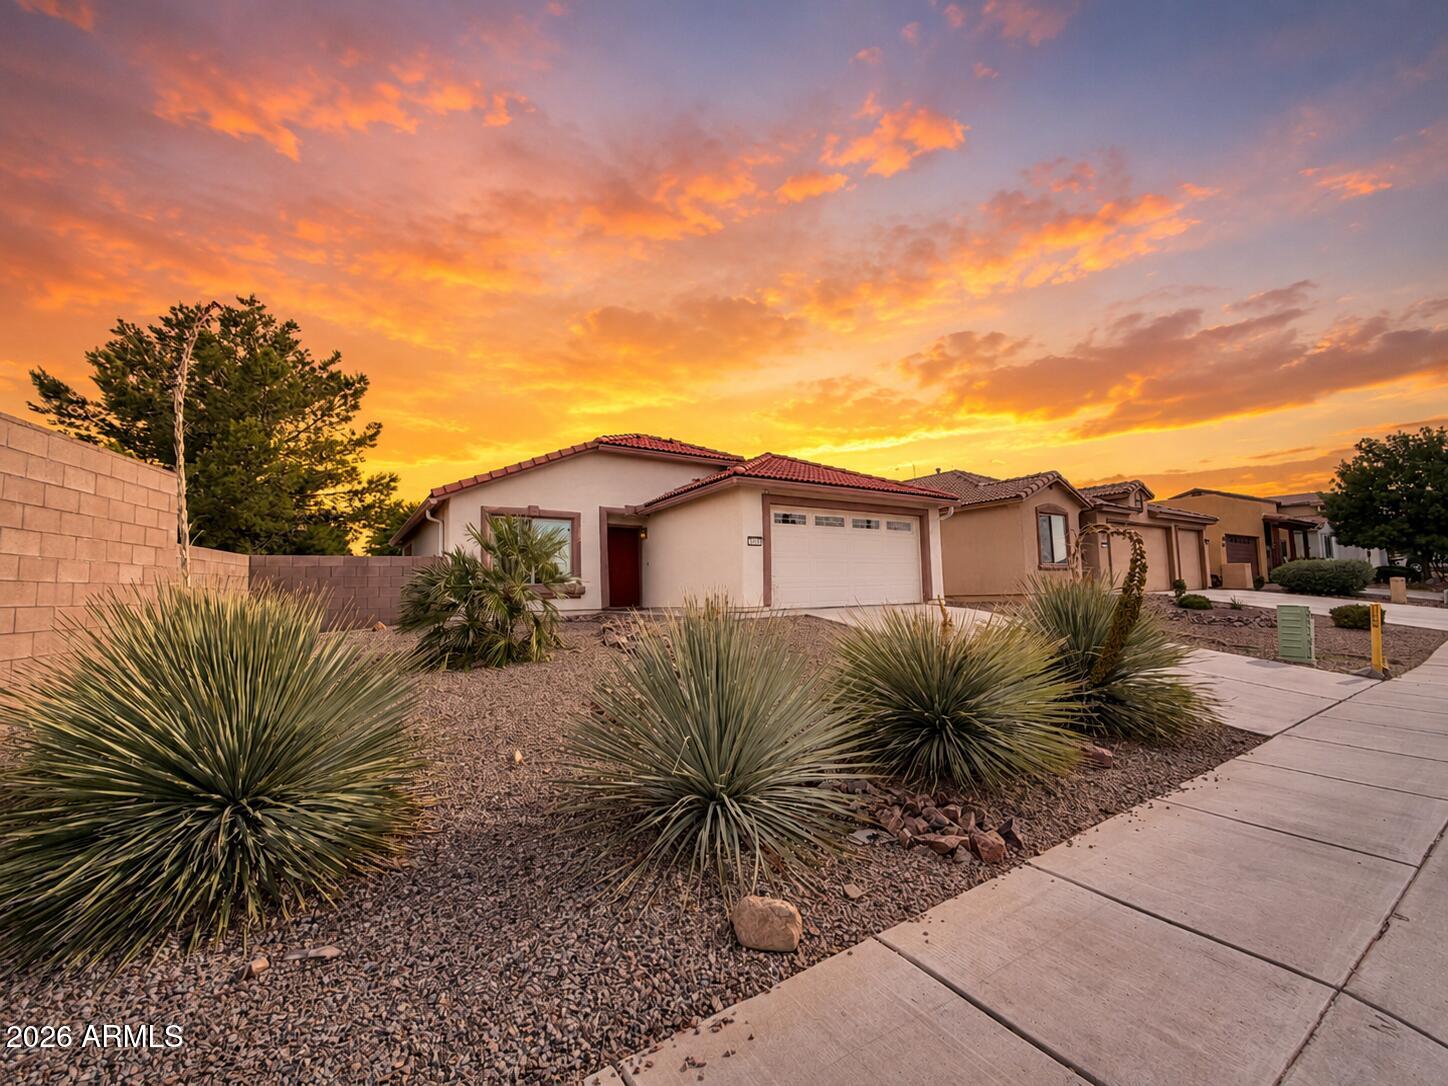
Price reduced
Welcome to this beautifully maintained home in Sierra Vista, where pride of ownership is evident throughout. Freshly painted inside, this move-in-ready property offers a bright, clean feel with timeless finishes. The spacious kitchen features elegant granite countertops, which continue throughout the home to create a cohesive and upscale look. A water softener adds everyday convenience, while the attached two-car garage provides ample space for parking and storage. With its thoughtful updates, low-maintenance appeal, and exceptional care, this home is ready for its next owner to move in and enjoy. Conveniently in a great location near shopping, dining, schools, and Fort Huachuca, this is an opportunity you won't want to miss.
#7052620

Sierra Vista

2460 JACKS Drive

3 Beds

2 Baths

1,185 Sq.Ft.

$275,000

MLS#: 7052620

New on site 3 days ago
Welcome Home! This property is nestled on a quiet cul-de-sac, featuring a bright and practical floor plan with a spacious kitchen and dining area, ideal for everyday living. Enjoy updated flooring (2020), central air conditioning, and an attached 2-car garage. Water heater was replaced in 2024. The exterior offers a low-maintenance stucco finish, a large 12x40 patio for outdoor relaxation, an outdoor storage shed, and a fully fenced yard. Boasting lovely mountain views and a convenient location, this home is a must-see. Schedule your private tour today!
#22620433

Sierra Vista

1076 Desert Oak Place

3 Beds

2 Baths

1,399 Sq.Ft.

$224,900

MLS#: 22620433

Beautiful 3 bed 2 bath home newly updated. New roof, water heater, hvac in 2025, new kitchen appliances. All tile floors, new primary shower, fresh exterior paint in 2026. Just a short walk to PDS Elementary, a grade A school in Sierra Vista. Well taken care of shed on a concrete slab in the backyard. Two paved driveways, one can be used to pull into the backyard.
#7067402

Sierra Vista

1345 PLAZA AMAPOLA --

3 Beds

2 Baths

1,248 Sq.Ft.

$247,900

MLS#: 7067402

Enjoy beautiful mountain views from the front of this well-maintained 3-bedroom, 2-bath home featuring thoughtful updates throughout. The inviting interior offers a newer kitchen, newer flooring, dual-pane windows, a newer HVAC system, and a recently recoated roof for added comfort and peace of mind. The backyard is a gardener's delight with mature fruit trees, a colorful pollinator garden, and an irrigation system to keep everything thriving with ease. Combining modern updates, natural beauty, and low-maintenance living, this move-in-ready home is ready to welcome its next owner.
#22619357

Sierra Vista

4845 Paseo La Paz

3 Beds

2 Baths

1,360 Sq.Ft.

$279,000

MLS#: 22619357

Enjoy easy, low-maintenance living in the popular Dakota floor plan at Vista View Resort, Sierra Vista's premier 55+ community. Offering 3 bedrooms, 2 bathrooms, 1,587 sq. ft., and a 2-car garage, this home features tile flooring throughout, quartz countertops, skylights, recessed lighting, ceiling fans, 42-inch hallways, and 36-inch doors. Resort amenities include a heated pool and spa, fitness center, pickleball courts, clubhouse, dog parks, EV charging stations, and year-round activities. Monthly Resort Fee includes property taxes and trash service.
#22618956

Sierra Vista

460 S Sky Ranch Road

3 Beds

2 Baths

1,587 Sq.Ft.

$253,000

MLS#: 22618956

Discover the Dakota floor plan in the desirable 55+ community of Vista View Resort. This thoughtfully designed home offers 3 bedrooms, 2 bathrooms, 1,587 sq. ft., and a 2-car garage with a bright, open-concept layout. Features include tile flooring in the main living areas, carpet in the bedrooms, granite countertops, white cabinetry, skylights, recessed lighting, ceiling fans, 42-inch hallways, and 36-inch doors for added accessibility. Enjoy resort-style amenities including a heated pool and spa, fitness center, pickleball courts, clubhouse, dog parks, EV charging, and a full calendar of social activities. Monthly Resort Fee includes property taxes and trash service.
#22618957

Sierra Vista

530 S Sky Ranch Road

3 Beds

2 Baths

1,587 Sq.Ft.

$253,500

MLS#: 22618957

Brand-new and ready for its 1st owner! Experience living in this beautifully designed Monterey floor plan at Vista View Resort, Sierra Vista's premier 55+ adult community. This 2-bedroom, 2-bath home offers 1,226sf, a 2-car garage, and two covered patios, one wrapping from the front entry to the dining room sliding doors and another off the primary bedroom. Enjoy tile flooring throughout, quartz countertops, recessed lighting, ceiling fans, 42-inch hallways, 36-inch doors, and plumed for a laundry tub and water softener. Vista View offers many amenities including a heated pool and spa, fitness center, pickleball, painting classes, movie nights, bingo, clubs, dog parks, and EV charging stations. The monthly Resort Fee includes property taxes, trash service, and community amenities.
#22618470

Sierra Vista

646 S Sky Ranch Road

2 Beds

2 Baths

1,226 Sq.Ft.

$218,000

MLS#: 22618470

Enjoy resort-style living in this brand-new Monterey at Vista View Resort! This 2-bedroom, 2-bath home features a 2-car garage and a wraparound covered patio extending from the front door to the family room sliding glass doors. The kitchen offers light brown cabinets, quartz countertops, and a subway tile backsplash. Enjoy tile flooring throughout, ADA toilets, 42-inch hallways, and 36-inch doors to all rooms. The Resort Fee includes property taxes, trash pickup, and road maintenance. Enjoy a full calendar of activities and classes, potlucks, bingo, billiards, ping-pong, Card House games, pickleball, yoga, swimming, hot tubbing, and a movie room with popcorn maker. Come discover why you'll love Vista View!!
#22618469

Sierra Vista

702 S Sky Ranch Road

2 Beds

2 Baths

1,226 Sq.Ft.

$222,000

MLS#: 22618469

Welcome to Vista View Resort and the Dakota, our most popular floor plan! This 3bed, 2bath 1,587 sq. ft. home and 2-car garage with an open-concept design featuring 12x24 plank tile throughout, white cabinetry, granite countertops, recessed lighting, ceiling fans, 42-inch hallways, and 36-inch doors. Enjoy a lifestyle with activities and classes, potluck dinners, bingo, billiards, ping-pong, Card House games, pickleball, yoga, swimming, and relaxing in the hot tub. Catch a movie in the theater room with its own popcorn maker! A heated pool and spa, fitness center, walking paths, clubs, dog parks, EV charging stations, and more make Vista View a place you'll love to live. The monthly Resort Fee includes property taxes, trash service, and access to community amenities.

716 S Sky Ranch Road

Message successfully sent.

I agree to receive email communication and understand I can unsubscribe at any time.

I agree to be contacted by The Mandy Gold Team | Haymore Real Estate LLC via call, email, and text for real estate services. To opt out, you can reply 'stop' at any time or reply 'help' for assistance. You can also click the unsubscribe link in the emails. Message and data rates may apply. Message frequency may vary. Privacy Policy

 - property

Send a message

Message successfully sent.

Reason for contacting?

I agree to receive email communication and understand I can unsubscribe at any time.

I agree to be contacted by The Mandy Gold Team | Haymore Real Estate LLC via call, email, and text for real estate services. To opt out, you can reply 'stop' at any time or reply 'help' for assistance. You can also click the unsubscribe link in the emails. Message and data rates may apply. Message frequency may vary. Privacy Policy

Sign In Sign Out

Virtual Assistant

Would you like to take the next step with this property? We can help you schedule a showing or virtual tour, or send you more details.

Yes, I would like more information.

Thank You for Your Reply, One of Our Agents will contact you as soon as possible

No, maybe later.

Thank you, you can always contact me via email, phone number or through the contact form.

Realhub AI

Lucy - Your AI-Powered Realtor

Update Your Temporary Password

Personalize your search

Enter your email and we'll notify you immediately when new listings match what you're looking for.

or enter email address

Already have an account ? Login here

Continue your home search

I agree to receive communications and understand I can unsubscribe at any time.

I agree to be contacted by The Mandy Gold Team | Haymore Real Estate LLC via call, email, and text for real estate services. To opt out, you can reply 'stop' at any time or reply 'help' for assistance. You can also click the unsubscribe link in the emails. Message and data rates may apply. Message frequency may vary. Privacy Policy

Already have an account ? Login here

We use cookies

We use cookies primarily for analytics to enhance your experience. By accepting, you agree to our use of these cookies. You can manage your preferences or learn more about our cookies policy.

