
445 E LYNX Way
Chandler, AZ 85249


About
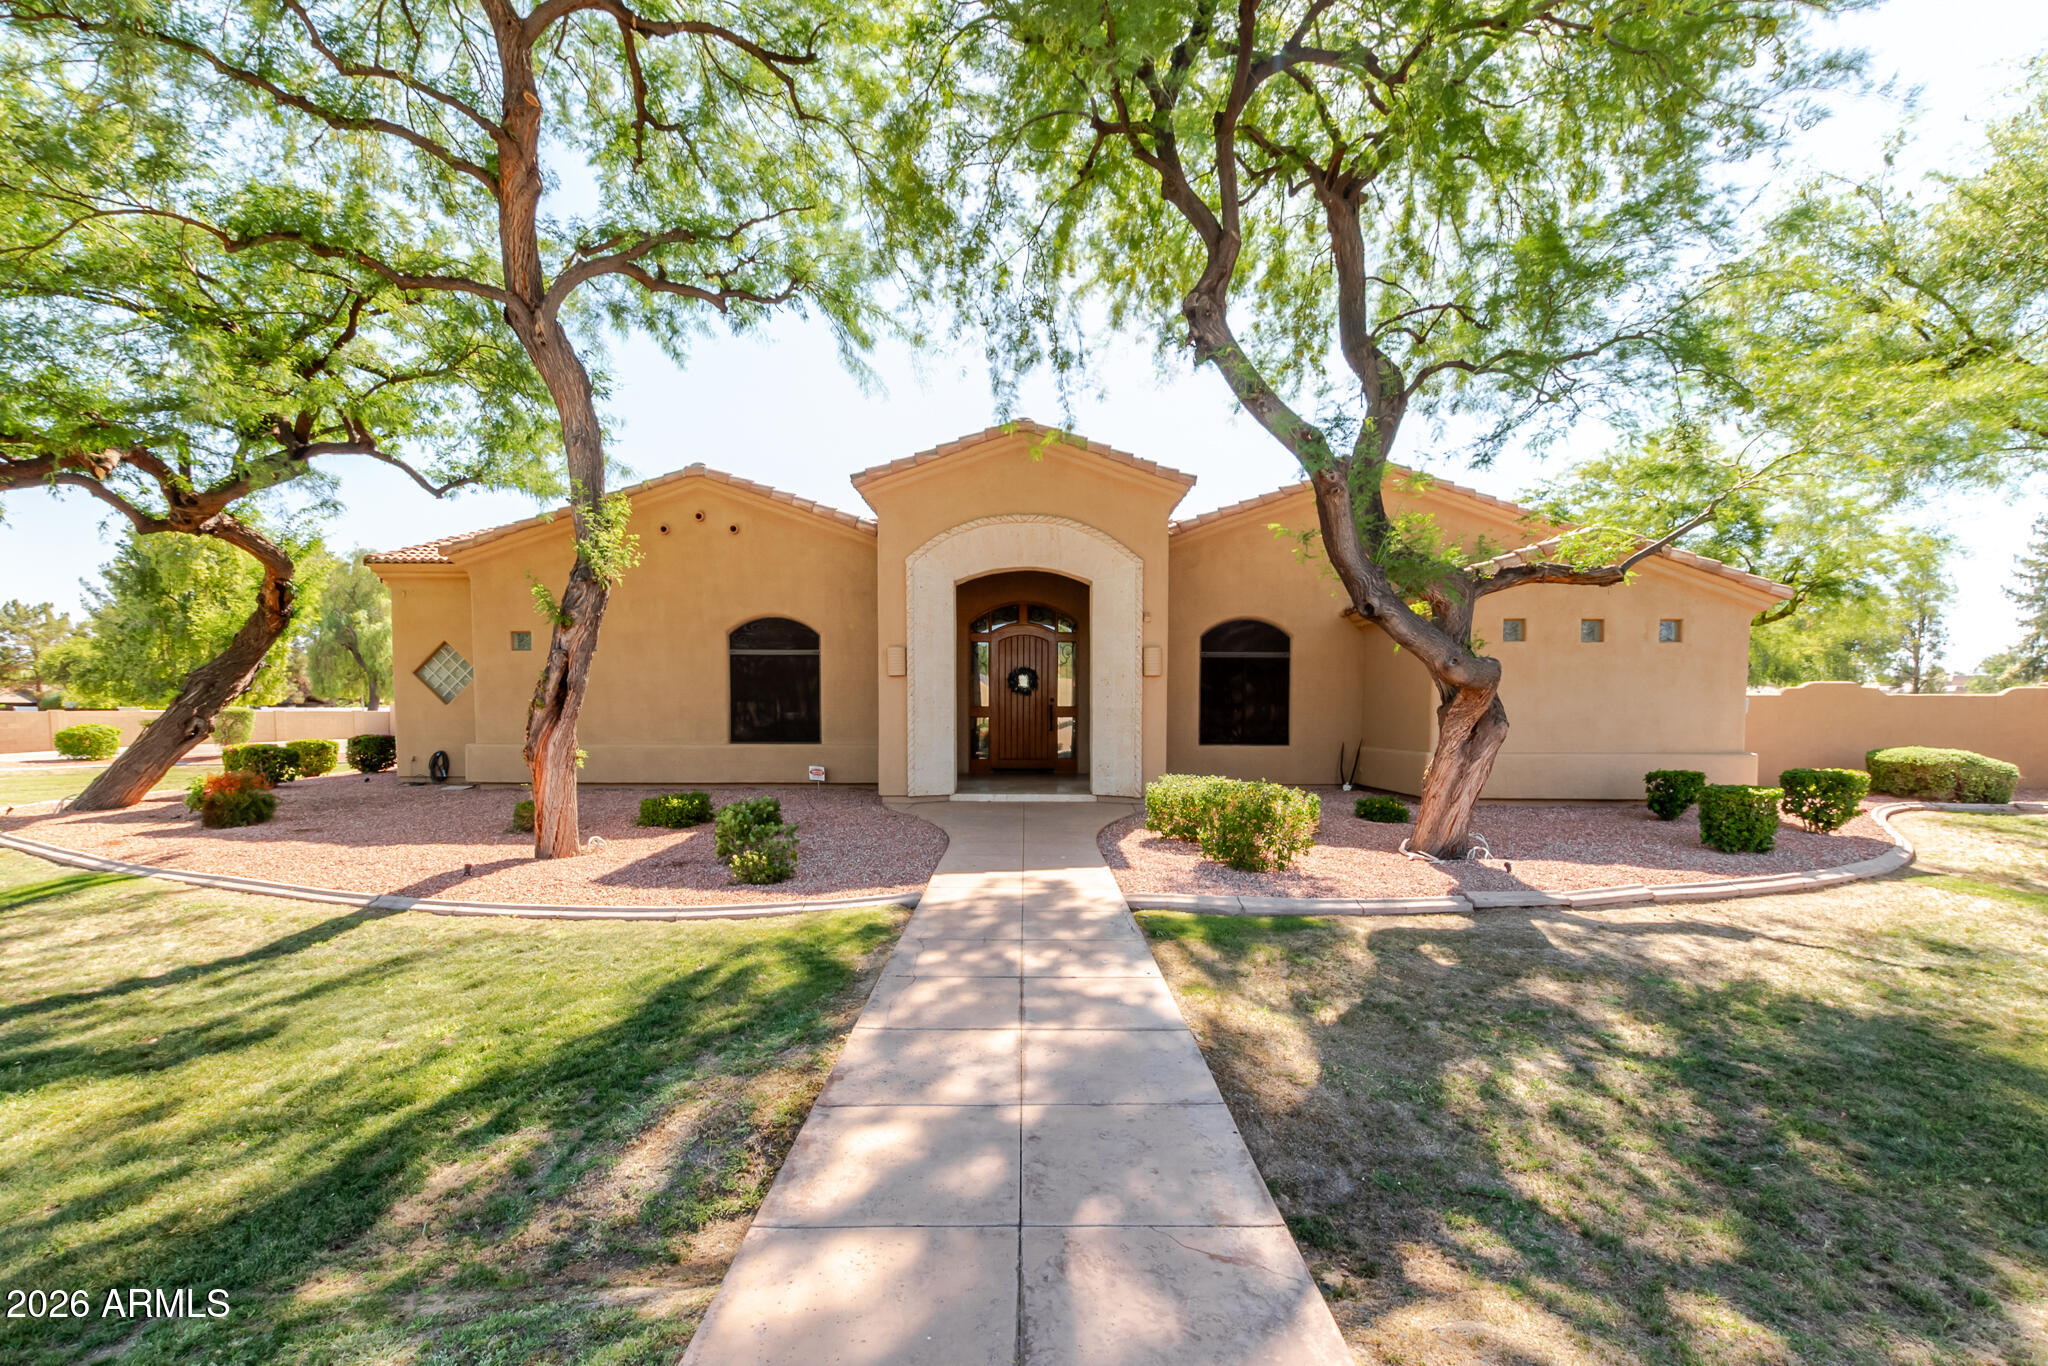
GORGEOUS EXTENSIVE REMODEL on WATERFRONT! Prestigious Pinelake Estates! Sought after 4055 sq ft SINGLE LEVEL 5 BED /3.5 BATH, PLUS OFFICE! NEW BOAT DOC! OWNED SOLAR! Private Gated Courtyard entry w/ Fireplace welcomes you to 8ft Iron/Glass Door! Enter to STUNNING LAKE VIEWS FROM ALL LIVING AREAS! NEW Floors, Light Fixturers & Fans, NEWLY REMODELED Gourmet Kitchen= NEW Cabinetry, NEW Quartz counters, enlarged center island, NEW SS Double oven, dishwasher, Gas cooktop & hood, built-in refrigerator, large pantry & french doors to courtyard. Formal Living/ Dining & Family room w/ Coffered Ceilings, OFFICE has glass wall & French Doors to Courtyard For AWESOME Lake Views! Master Suite w/ GIANT walk-in shower, soaking tub, dual vanities, walk-in closet & private exit to BACKYARD LAKE RESORT! Covered patio w tumbled pavers, Pool & Spa. Built-in BBQ & HI-top bar~ PERFECT for entertaining or Enjoying your own relaxing time with views of the lake!! UPGRADED WITH EVERY BUILDER OPTION !!! Electric shade screens on both sets of Anderson French Doors to the Courtyard!!! NORTH/SOUTH Exposure!! 8 ft Doors through-out home, 5th BEDROOM boasts Ensuite Bathroom- perfect for guests! Large Laundry Room with 42" cabinets and beverage refrigerator! SO MUCH MORE!! OUTSTANDING LOCATION!! 3 Minutes to the Award Winning Ocotillo Troon Golf Course!! Located in the Nationally Ranked Chandler School District, Hamilton High School, Chandler Traditional Academy Elementary School, Ira Fulton and Basis Elementary! Close to Intel, Orbital, Freeways, Swanky Restaurants, Shopping, & Entertainment, Theater, the UPSCALE Village Workout Facility!! LOCATION, LOCATION, LOCATION!! *** AWESOME UPGRADES!!! ......See Extensive Renovation list in Document Section !! NEW BOAT DOCK!! NEW Garage Doors!! OWNED SOLAR !!! SAVES HUNDREDS A MONTH on UTILITIES !!! NEWLY PAINTED Interior & Exterior !! NEWLY REMODELED and Renovated HOME - Inside and Outside !! ( see list in document section) NEW Large Plank Wood look Luxury Vinyl NEW Baseboard through out NEW ALL Lighting and fans in all rooms NEW Blinds through out home NEW Gourmet Kitchen !! NEW CABINETS & QUARTZ COUNTERTOPS! NEWLY ENLARGED CENTER ISLAND! NEW Appliances SS Double Oven / Cook Top and Modern Hood, Refrigerator and Hood, Dishwasher NEW Glass Walls and Doors for Office! NEW WASHER AND DRYER and NEW BUILT IN Refrigerator in Garage TANKLESS Hot Water Heater! NEW AC's in Both Garages - Electric Shade Screens on Windows to Courtyard on both sides. TUMBLED PAVER Driveway, Courtyard and Back Patio and Pool deck! Installed Mister System!! Large Laundry Room with 42" cabinets built in beverage refrigerator Large Walk in Pantry Coffered Family and Living room Ceilings! RO Soft Water
Property
Beds
5
Full Baths
3
1/2 Baths
1
Year Built
2003
Sq.Footage
4,055
Features
Features & Amenities
Interior
-
Other Interior Features
High Speed Internet, Double Vanity, Eat-in Kitchen, Breakfast Bar, Kitchen Island, Pantry, High Ceilings
-
Total Bedrooms
5
-
Bathrooms
3
-
1/2 Bathrooms
1
-
Basement YN
NO
-
Cooling YN
YES
-
Cooling
Central Air, Ceiling Fan(s)
-
Fireplace YN
YES
-
Heating YN
YES
-
Heating
Natural Gas
-
Pet friendly
N/A
Exterior
-
Garage
Yes
-
Garage spaces
3
-
Construction Materials
Stucco, Stone, Frame
-
Other Exterior Features
Barbecue, Private Yard, Built-in Barbecue
-
Parking
Garage Door Opener, Direct Access, Garage Faces Side
-
Patio and Porch Features
Patio
-
Pool
Yes
-
Pool Features
Heated
-
Waterfront YN
YES
-
View
Lake, Mountain(s)
Area & Lot
-
Lot Features
Waterfront
-
Lot Size(acres)
0.29
-
Lot Size(square feet)
12,790
-
Property Type
Residential
-
Property Sub Type
Single Family Residence
-
Architectural Style
Santa Barbara/Tuscan
Price
-
Sales Price
$1,800,000
-
Tax Amount
$5,946
-
Financing Options
Cash, Conventional, VA
-
Sq. Footage
4,055
-
Price/SqFt
$443
HOA
-
Association
YES
-
Association Fee
$491
-
Association Fee Frequency
Quarterly
-
Association Fee Includes
N/A
Property Resources
-
Horse Property
NO
School District
-
Elementary School
Chandler Unified District #80
-
Middle School
Santan Junior High School
-
High School
Hamilton High School
Property Features
-
Stories
1
-
Ownership
Fee Simple
-
Sewer
Public Sewer
-
Tax Lot
13
-
Water Source
Public
Schedule
Schedule a Showing
Showing scheduled successfully.
Mortgage calculator
Estimate your monthly mortgage payment, including the principal and interest, property taxes, and HOA. Adjust the values to generate a more accurate rate.
Your payment
Principal and Interest:
$
Property taxes:
$
HOA fees:
$
Total loan payment:
$
Total interest amount:
$
Location
-
County
Maricopa
-
Elementary School
Chandler Unified District #80
-
Middle School
Santan Junior High School
-
High School
Hamilton High School

Listing Courtesy of Elizabeth Rolfe , HomeSmart
RealHub Information is provided exclusively for consumers' personal, non-commercial use, and it may not be used for any purpose other than to identify prospective properties consumers may be interested in purchasing. All information deemed reliable but not guaranteed and should be independently verified. All properties are subject to prior sale, change or withdrawal. RealHub website owner shall not be responsible for any typographical errors, misinformation, misprints and shall be held totally harmless.

Mandy Gold
Associate Broker / Realtor®/ Team Lead
Call Mandy today to schedule a private showing.
Phone (520) 508-4855
Email mandy@mandygoldteam.com

* Listings on this website come from the FMLS IDX Compilation and may be held by brokerage firms other than the owner of this website. The listing brokerage is identified in any listing details. Information is deemed reliable but is not guaranteed. If you believe any FMLS listing contains material that infringes your copyrighted work please click here to review our DMCA policy and learn how to submit a takedown request.© 2024 FMLS.
Properties
Related properties

Chandler
4380 E TAURUS Place
5 Beds
3 Baths
4,541 Sq.Ft.
$1,845,000
MLS#: 7071815

Chandler
19617 S 118TH Place
5 Beds
3 Baths
3,993 Sq.Ft.
$1,899,000
MLS#: 7067427

Chandler
313 W MALIBU Drive
6 Beds
5 Baths
6,133 Sq.Ft.
$1,825,000
MLS#: 7066723

Chandler
3420 E LYNX Place
4 Beds
4 Baths
3,840 Sq.Ft.
$1,850,000
MLS#: 7048529

Chandler
294 W GRAND CANYON Drive
6 Beds
6 Baths
6,218 Sq.Ft.
$1,674,000
MLS#: 7057638
Chandler
650 N BULLMOOSE Drive
4 Beds
3 Baths
4,355 Sq.Ft.
$1,975,000
MLS#: 7035665

Chandler
4450 E GEMINI Place
6 Beds
4 Baths
6,245 Sq.Ft.
$1,978,700
MLS#: 6989821
Chandler
700 N DOBSON Road 36
5 Beds
5 Baths
5,205 Sq.Ft.
$1,838,888
MLS#: 7044535

Chandler
1670 W GRAND CANYON Drive
5 Beds
3 Baths
5,024 Sq.Ft.
$1,899,000
MLS#: 7038034
