
5600 S GEMSTONE Drive
Chandler, AZ 85249


About
Nearly 5,000 square feet of beautifully appointed living awaits in this exceptional five-bedroom, 4.5-bath home, complete with an office and expansive bonus room. Ideally positioned on a peaceful cul-de-sac within the gated community of Vasaro, this property offers an unparalleled sense of privacy with lush green space to the north and no neighbor directly behind. Inside, the home is in pristine condition with recent updates including fresh interior and exterior paint and new carpet in the bedrooms. The gourmet kitchen is designed for both everyday living and entertaining, featuring high-end Dacor appliances, an abundance of custom cabinetry, and an oversized island. A convenient pass-through window connects the kitchen to the expansive back patio, making outdoor entertaining effortless. The luxurious primary suite offers a serene retreat with a beautifully appointed bath featuring a stunning dual-head shower, his-and-her sinks, and separate closets. The resort-style backyard is truly an entertainer's dream featuring a sparkling pool, sport court, mature fruit trees, and abundant landscaping that creates a private outdoor oasis. The large covered patio provides exceptional indoor-outdoor living, complemented by natural stone pavers, generous seating areas, automated sunshades, built-in grill, and cooling misters. A massive four-car garage provides exceptional storage and parking, while the mudroom/drop zone adds everyday functionality. An RV gate and generous side-yard space provide room for additional vehicles, recreational toys, and storage. With its exceptional privacy, resort-style backyard, thoughtful updates, and impressive indoor and outdoor living spaces, this is a rare opportunity to enjoy sophisticated Arizona living in a premier gated community.
Property
Beds
5
Full Baths
4
1/2 Baths
1
Year Built
2017
Sq.Footage
4,788
Features
Features & Amenities
Interior
-
Other Interior Features
Double Vanity, Eat-in Kitchen, Pantry, Kitchen Island
-
Total Bedrooms
5
-
Bathrooms
4
-
1/2 Bathrooms
1
-
Basement YN
NO
-
Cooling YN
YES
-
Cooling
Central Air
-
Fireplace YN
YES
-
Heating YN
YES
-
Heating
Forced Air
-
Pet friendly
N/A
Exterior
-
Garage
Yes
-
Garage spaces
4
-
Construction Materials
Stucco
-
Other Exterior Features
Barbecue, Misting System, Built-in Barbecue
-
Pool
Yes
-
Pool Features
Outdoor Pool
Area & Lot
-
Lot Features
Cul-De-Sac, Corner Lot, Sprinklers In Front, Sprinklers In Rear
-
Lot Size(acres)
0.47
-
Lot Size(square feet)
20,583
-
Property Type
Residential
-
Property Sub Type
Single Family Residence
Price
-
Sales Price
$1,999,000
-
Tax Amount
$8,217
-
Financing Options
Cash, VA Loan, Conventional
-
Sq. Footage
4,788
-
Price/SqFt
$417
HOA
-
Association
YES
-
Association Fee
$783
-
Association Fee Frequency
Quarterly
-
Association Fee Includes
N/A
Property Resources
-
Horse Property
NO
School District
-
Elementary School
Chandler Unified District #80
-
Middle School
Willie & Coy Payne Jr. High
-
High School
Basha High School
Property Features
-
Stories
1
-
Ownership
Fee Simple
-
Sewer
Public Sewer
-
Tax Lot
28
-
Water Source
Public
Schedule
Schedule a Showing
Showing scheduled successfully.
Mortgage calculator
Estimate your monthly mortgage payment, including the principal and interest, property taxes, and HOA. Adjust the values to generate a more accurate rate.
Your payment
Principal and Interest:
$
Property taxes:
$
HOA fees:
$
Total loan payment:
$
Total interest amount:
$
Location
-
County
Maricopa
-
Elementary School
Chandler Unified District #80
-
Middle School
Willie & Coy Payne Jr. High
-
High School
Basha High School

Listing Courtesy of Jennifer Felker, Compass
RealHub Information is provided exclusively for consumers' personal, non-commercial use, and it may not be used for any purpose other than to identify prospective properties consumers may be interested in purchasing. All information deemed reliable but not guaranteed and should be independently verified. All properties are subject to prior sale, change or withdrawal. RealHub website owner shall not be responsible for any typographical errors, misinformation, misprints and shall be held totally harmless.

Mandy Gold
Associate Broker / Realtor®/ Team Lead
Call Mandy today to schedule a private showing.
Phone (520) 508-4855
Email mandy@mandygoldteam.com

* Listings on this website come from the FMLS IDX Compilation and may be held by brokerage firms other than the owner of this website. The listing brokerage is identified in any listing details. Information is deemed reliable but is not guaranteed. If you believe any FMLS listing contains material that infringes your copyrighted work please click here to review our DMCA policy and learn how to submit a takedown request.© 2024 FMLS.
Properties
Related properties

Chandler
5100 S LAFAYETTE Drive
5 Beds
3 Baths
3,876 Sq.Ft.
$1,990,000
MLS#: 7096981

Chandler
3151 S EAGLE Drive
4 Beds
2 Baths
3,313 Sq.Ft.
$1,989,000
MLS#: 7094483

Chandler
253 E TREMAINE Drive
7 Beds
6 Baths
N/A
$2,089,000
MLS#: 7085063

Chandler
3481 S VISTA Drive
4 Beds
4 Baths
N/A
$2,150,000
MLS#: 7078343

Chandler
4406 E CAPRICORN Place
6 Beds
5 Baths
5,024 Sq.Ft.
$1,999,998
MLS#: 7064302

Chandler
925 E PRESCOTT Place
4 Beds
5 Baths
4,263 Sq.Ft.
$1,695,000
MLS#: 7072955

Chandler
4380 E TAURUS Place
5 Beds
3 Baths
4,541 Sq.Ft.
$1,845,000
MLS#: 7071815

Chandler
313 W MALIBU Drive
6 Beds
5 Baths
6,133 Sq.Ft.
$1,819,800
MLS#: 7066723

Chandler
294 W GRAND CANYON Drive
6 Beds
6 Baths
6,218 Sq.Ft.
$1,650,000
MLS#: 7057638
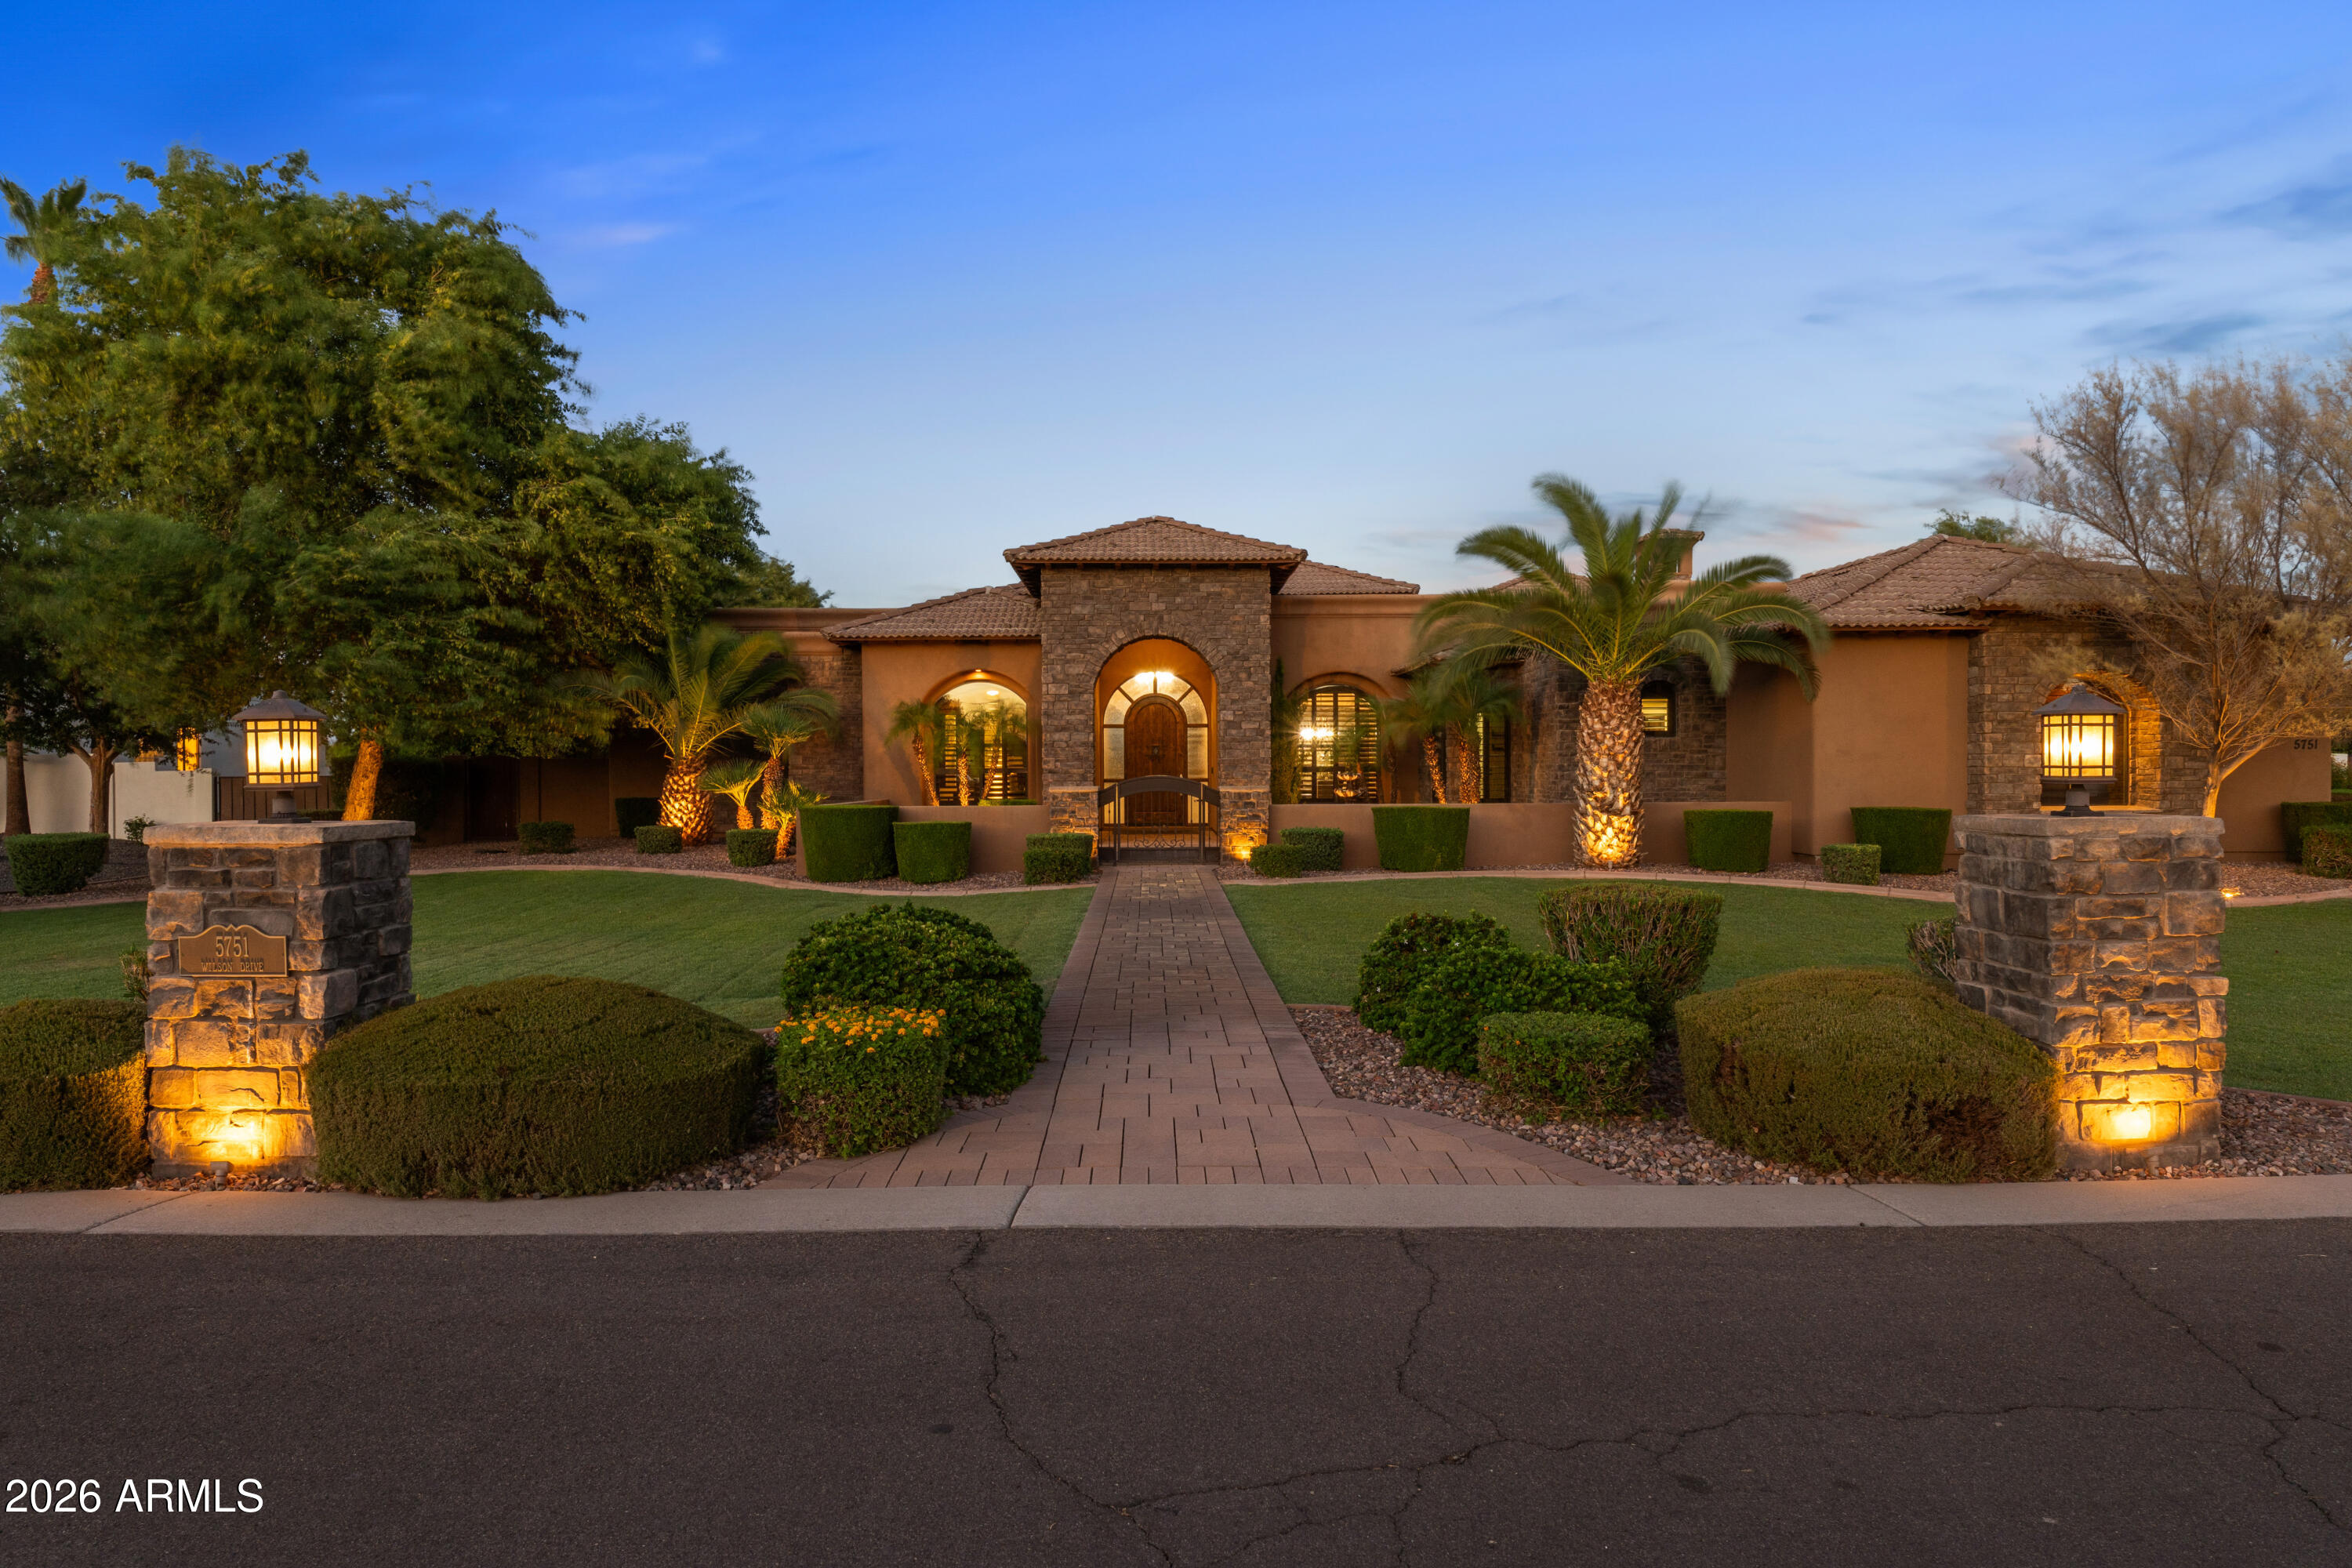
Chandler
5751 S WILSON Drive
5 Beds
5 Baths
5,033 Sq.Ft.
$2,099,000
MLS#: 7042979
