14011 W LITCHFIELD Knoll N

Litchfield Park, AZ 85340

Santa Barbara/Tuscan

Litchfield Park, AZ 85340

14011 W LITCHFIELD Knoll N

$949,900

MLS#: 7083373

Status: Active

Listing provided by: West USA Realty

Listing agent phone: None

Last update: a day ago

On site: 7 days ago

LITCHFIELD GREENS LOT 1-282 TR 1-6 - Residential

About

WELCOME TO YOUR PRIVATE OASIS in the Highly Desirable, Guard-Gate Community of Litchfield Greens! Ideally Located Next to the Historic Wigwam Resort & Golf Club... Situated on a Lush 1/3 acre Lot, this Stunning Custom Home combines character, Great Space, & Resort-Style Outdoor Living Space in the Heart of Litchfield Park... Step Inside this Spacious 2,900sqft+ Single-Level Floor-Plan, Featuring Soaring Ceilings, Double-Sided Fireplace connecting the Great Room & Kitchen... The Heart of the Home is the Gourmet Kitchen which Offers Rich Maple Cabinetry, Granite Countertops, Pounded Copper Sinks, & Ample Space for Entertaining.... Well Designed Butler's Pantry/Laundry Room Right Off the Kitchen Offering Spacious Cabinetry, Pounded Copper Sink, & Designer Backsplash... 3 Generous Bedrooms Plus 2.5 Baths... Large Primary Suite with Sitting Area, Large Walk-in Closet, Luxurious Bath with Dual Sinks, Over-Sized Tub, Walk-in Shower, & Direct Outdoor Patio Access From This Beautiful Primary Bedroom... Two Car Garage Tucked Away on Right Side of the Home & a Private Golf Cart Garage Tucked Away on The Left Side... Step Outside & Discover What Truly Makes This Property Unique... The 1/3 Acre Property is Surrounded By Mature Landscape, Orange & Lime Trees, Expansive Grassy Area Framing The Sparkling Pool with a Serene Rock Waterfall! Walking Distance To The Quaint Downtown Area of Litchfield Park Offering Shops, Restaurants, Outdoor Concerts, & the Iconic Wigwam Resort & Country Club....Enjoy Golf? Just Jump On Your Golf Cart from your Private Golf Cart Garage & Head Over To The Wigwam Golf Course.....A Rare Find in One of the West Valleys Most Sought After Communities.....

Property

Beds

3

Full Baths

2

1/2 Baths

1

Year Built

2001

Sq.Footage

2,900

Features

Features & Amenities

Interior

  • Other Interior Features

    Double Vanity, Eat-in Kitchen, Pantry, Kitchen Island, Granite Counters, High Speed Internet, High Ceilings

  • Total Bedrooms

    3

  • Bathrooms

    2

  • 1/2 Bathrooms

    1

  • Basement YN

    NO

  • Cooling YN

    YES

  • Cooling

    Ceiling Fan(s), Central Air

  • Fireplace YN

    YES

  • Heating YN

    YES

  • Heating

    Natural Gas, Forced Air

  • Pet friendly

    N/A

Exterior

  • Garage

    Yes

  • Garage spaces

    2.5

  • Construction Materials

    Stucco, Stone

  • Other Exterior Features

    Private Yard

  • Parking

    RV Gated, Golf Cart Garage, Garage Door Opener, Circular Driveway, Direct Access

  • Patio and Porch Features

    Patio

  • Pool

    Yes

  • Pool Features

    Outdoor Pool

Area & Lot

  • Lot Features

    Desert Front, Desert Back, Sprinklers In Front, Sprinklers In Rear

  • Lot Size(acres)

    0.37

  • Lot Size(square feet)

    16,164

  • Property Type

    Residential

  • Property Sub Type

    Single Family Residence

  • Architectural Style

    Santa Barbara/Tuscan

Price

  • Sales Price

    $949,900

  • Tax Amount

    $3,974

  • Financing Options

    Cash, VA Loan, Conventional, 1031 Exchange

  • Sq. Footage

    2,900

  • Price/SqFt

    $327

HOA

  • Association

    YES

  • Association Fee

    $565

  • Association Fee Frequency

    Quarterly

  • Association Fee Includes

    N/A

Property Resources

  • Horse Property

    NO

School District

  • Elementary School

    Litchfield Elementary District

  • Middle School

    Western Sky Middle School

  • High School

    Millennium High School

Property Features

  • Stories

    1

  • Ownership

    Fee Simple

  • Sewer

    Public Sewer

  • Tax Lot

    55

  • Water Source

    Public

Schedule

Schedule a Showing

Showing scheduled successfully.

What is 3 + 4 ?


Change time

Mortgage calculator

Estimate your monthly mortgage payment, including the principal and interest, property taxes, and HOA. Adjust the values to generate a more accurate rate.

Your payment

Principal and Interest:

$

Property taxes:

$

HOA fees:

$

Total loan payment:

$

Total interest amount:

$

Location

  • County

    Maricopa

  • Elementary School

    Litchfield Elementary District

  • Middle School

    Western Sky Middle School

  • High School

    Millennium High School

Listing Courtesy of Kathleen M Cooley, West USA Realty

RealHub Information is provided exclusively for consumers' personal, non-commercial use, and it may not be used for any purpose other than to identify prospective properties consumers may be interested in purchasing. All information deemed reliable but not guaranteed and should be independently verified. All properties are subject to prior sale, change or withdrawal. RealHub website owner shall not be responsible for any typographical errors, misinformation, misprints and shall be held totally harmless.

Agent Mandy Gold

Mandy Gold

Associate Broker / RealtorĀ®/ Team Lead

Call Mandy today to schedule a private showing.


* Listings on this website come from the FMLS IDX Compilation and may be held by brokerage firms other than the owner of this website. The listing brokerage is identified in any listing details. Information is deemed reliable but is not guaranteed. If you believe any FMLS listing contains material that infringes your copyrighted work please click here to review our DMCA policy and learn how to submit a takedown request.Ā© 2024 FMLS.

Properties

Related properties

This fully remodeled 4 Bedroom, 2.5 bath and a 3-car attached garage gives you privacy, luxury, and location.  The moment you walk in you'll know this is the one with high ceilings, a great floor plan for easy living and entertaining, plenty of space and storage, and high-end finishes everywhere.

The large RV garage with oversized garage doors, dedicated 220v hookups and sewer connection is ready to store all your toys or convert this into the ultimate gym or man cave.

The large lot offers so many possibilities with an oversized coved patio for outdoor dining, shaded dog walk, and wide open spaces.

There's just something about this house you need to experience in person.  It's the little details that will make this house into your home.
#7091490

Litchfield Park

12825 W GEORGIA Avenue

4 Beds

2 Baths

2,707 Sq.Ft.

$875,000

MLS#: 7091490

Open house
Welcome to this beautifully appointed single-level home in the Village at Litchfield Park, offering 5 bedrooms, 3.5 baths, a heated pool & spa, 3-car tandem garage & two newer A/C systems (2024 & 2026). Mature landscaping & low-maintenance artificial turf enhance curb appeal, while a gated courtyard with a gas fireplace creates an inviting entrance. Step through the elegant iron entry door into a dramatic foyer, where soaring ceilings and architectural detailing create an unforgettable first impression. The showstopping kitchen was completely remodeled in 2024, featuring designer staggered-height cabinetry, quartz countertops, a full-height tile backsplash, statement vent hood, open shelving & a large center island with seating. Open to the family room with a second gas fireplace, the kitchen overlooks the sparkling pool & backyard. A casual dining area and separate formal dining room provide flexibility for everyday living & entertaining.

The oversized primary suite is thoughtfully separated from the other bedrooms for added privacy. Overlooking the pool, it features a spacious bath with separate vanities, soaking tub, generous walk-in shower & an expansive closet. A spacious second suite with its own private full bath offers exceptional flexibility for guests or multigenerational living. Three additional bedrooms provide versatility for a home office, hobbies or other needs.

Step outside to the expansive resort-style backyard featuring a gas-heated pool with an 8-foot deep end, Baja shelf, in-floor cleaning system & attached spa. A covered patio and lush mature landscaping, including pomegranate, lime, orange, kumquat & lemon trees, complete this inviting outdoor retreat, ideal for relaxing and entertaining.

Additional highlights include 8-foot interior doors, plantation shutters, a spacious laundry room with abundant cabinetry & utility sink, a 2024 water heater, kitchen reverse osmosis system, soft water loop for future water softener installation, automatic front & backyard irrigation, rain gutters, fire suppression system & desirable north/south exposure. The 3-car tandem garage also features a convenient service door. Removable pool safety fencing is stored in the garage and available for future installation.

The lifestyle extends beyond the home, with beautiful neighborhood parks, tree-lined walking paths along Bullard Wash and Village Parkway, and convenient access to I-10, Loop 101 & Loop 303. Enjoy proximity to State Farm Stadium, Sky Harbor Airport, Trader Joe's, Starbucks & highly rated schools. Litchfield Park's charming small-town atmosphere, often described as the jewel of the West Valley, is anchored by the iconic, historic Wigwam Resort. Imagine hopping in your golf cart for a short ride to the resort for golf, dining, spa days, or tennis and social memberships.
#7090850

Litchfield Park

14907 W ALDEA Drive S

5 Beds

3 Baths

3,048 Sq.Ft.

$885,000

MLS#: 7090850

Open house
Welcome to this exceptional Golden Heritage home in the highly sought-after Village at Litchfield Park, ideally situated near the iconic Wigwam Resort and charming Litchfield Square! Quality 2x6 construction, distinctive architectural character and meticulous attention to detail set this beautifully maintained and thoughtfully updated home apart. Featuring 4 beds, 3 full baths, large corner lot, this home offers the perfect blend of timeless charm, modern luxury, and indoor-outdoor living. The chef's kitchen, completely renovated in 2022, is a true showstopper, featuring custom cabinetry w/pullouts, stunning quartz countertops, oversized island, custom tile backsplash, and separate bar & coffee stations designed for effortless entertaining.
Step outside to your own private desert oasis! An inviting enclosed courtyard welcomes you home, while the beautifully landscaped backyard offers an exceptional setting for year-round enjoyment. Full-length covered patio, lush landscaping, low-maintenance turf, expansive paver areas, outdoor fireplace and cooling misters create the ultimate space for relaxing or entertaining family and friends.
Pride of ownership shines throughout, with extensive updates and improvements including shutters, luxurious custom primary shower completed in 2024, newer exterior paint, LED lighting, updated PVC irrigation, HVAC replacement in 2017, recent roof maintenance, duct cleaning, and more. Combining exceptional quality, distinctive character, and an unbeatable location in one of Litchfield Park's most desirable communities, this home is a must see!
#7082745

Litchfield Park

961 W SYCAMORE Lane

4 Beds

3 Baths

2,826 Sq.Ft.

$795,000

MLS#: 7082745

Price reduced
Pool Home in master planned community of Verrado with A Rated schools.A spa spills into heated pool with a custom turf & paver design around it.Outside puting green compliments the golf simulator in the single stall garage with mini split for air conditioning.A covered patio in the back runs the full length of the home to offer plenty of shade from the sun & a north/south facing lot. The home's primary bedroom is on the 1st floor with 4 panel slider to the patio & a guest room with private bath on the 1st floor.White shaker cabinets in the kitchen with a large island & pantry, stainless steel appliances, beverage fridge & gas stove. Luxury vinyl wood floor in living spaces. 4 panel slider off the dining room to pool. 2nd floor has a large loft & 4 additional bedrooms & 2 baths.SOLAR home.
#7076426

Litchfield Park

19775 W EXETER Boulevard

6 Beds

4 Baths

3,371 Sq.Ft.

$795,000

MLS#: 7076426

Price reduced
**Seller credit available for closing costs or rate buydown with acceptable offer -- ask listing agent for details.** MOVE-IN READY!! WELCOME HOME! This exceptional, spacious single-level home featuring a desirable split 5-bedroom floor plan, 3.5 baths, on nearly half an acre in the gated enclave of Dreaming Summit. From the resort-style backyard to the thoughtfully designed living spaces.  This home is beautifully designed with thoughtful upgrades throughout, perfect for gathering, celebrating, and making memories. Offering the space, privacy, and Arizona lifestyle you've been searching for, it's ready to welcome you home. Beyond the gated front courtyard, step inside to soaring vaulted ceilings, large windows, and inviting spaces designed for both everyday living and entertaining. The home features formal living and dining rooms, and a generous sized game room. The desirable split floor plan features five spacious bedrooms, including a private guest suite with its own en-suite bath, providing comfortable accommodations for family or visitors. One secondary bedroom features double entry doors and a charming custom 5-foot carpeted loft with built-in shelving--the perfect reading nook, play space, or creative retreat. 

Tucked away for privacy, the expansive primary retreat offers the space and comfort of a private sanctuary. This impressive suite features vaulted ceilings, a cozy fireplace, double doors opening to the covered patio and backyard retreat, and plenty of room for a sitting area. The spa-inspired primary bath boasts dual vanities, a jetted soaking tub, separate shower, and an oversized walk-in closet with custom built-ins.  

At the heart of the home, the chef's kitchen opens seamlessly to the expansive family room and casual dining area. Granite countertops, stainless steel appliances, 5 burner gas stove, abundant cabinetry, a walk-in pantry, and an oversized L-shaped breakfast bar create the perfect gathering place for everyday living and entertaining.

Step outside to your private resort-style backyard featuring a sparkling pool, relaxing spa, and an impressive gazebo with a built-in outdoor kitchen and two built-in grills. Beyond the pool and spa, the expansive backyard still offers a generous grassy lawn with plenty of room for recreation, pets, or future outdoor additions, while the fire pit creates the perfect setting for relaxing Arizona evenings. A 10' x 12' storage shed provides additional space for tools, equipment, or seasonal storage.

The oversized 3-car garage is an exceptional extension of the home, featuring professional epoxy flooring, built-in cabinetry and workbench, insulated garage doors, a mini-split AC, overhead storage, and a 240V outlet ideal for EV charging, golf carts, or workshop equipment. 

Additional highlights include OWNED SOLAR, travertine flooring throughout, a spacious laundry room, abundant storage and a 12-foot RV gate.     

Ideally located near parks, shopping, dining, Loops 303 & 101, and I-10, this exceptional property offers the space, flexibility, and lifestyle today's buyers have been searching for.
#7053402

Litchfield Park

5513 N 131ST Drive

5 Beds

3 Baths

3,749 Sq.Ft.

$835,000

MLS#: 7053402

*Beautiful Custom Home on nearly a 1 acre lot in Litchfield Park! ** Prime location** RV Parking! Huge 4 Car Garage! Plenty of space for your Boat, RV and and all your toys! High Ceilings, Granite in Kitchen, Huge Great Room, Beautiful flooring throughout. Large Split Master Bedroom has his & hers Closets and Private Exit to Patio! Casita could be used as an Office or Den, Gas fireplace! Sparkling Pool and Spacious Covered patio where you can entertain Friends and Family! Come see today!
#7047791

Litchfield Park

12817 W SAN MIGUEL Avenue

4 Beds

3 Baths

2,407 Sq.Ft.

$799,000

MLS#: 7047791
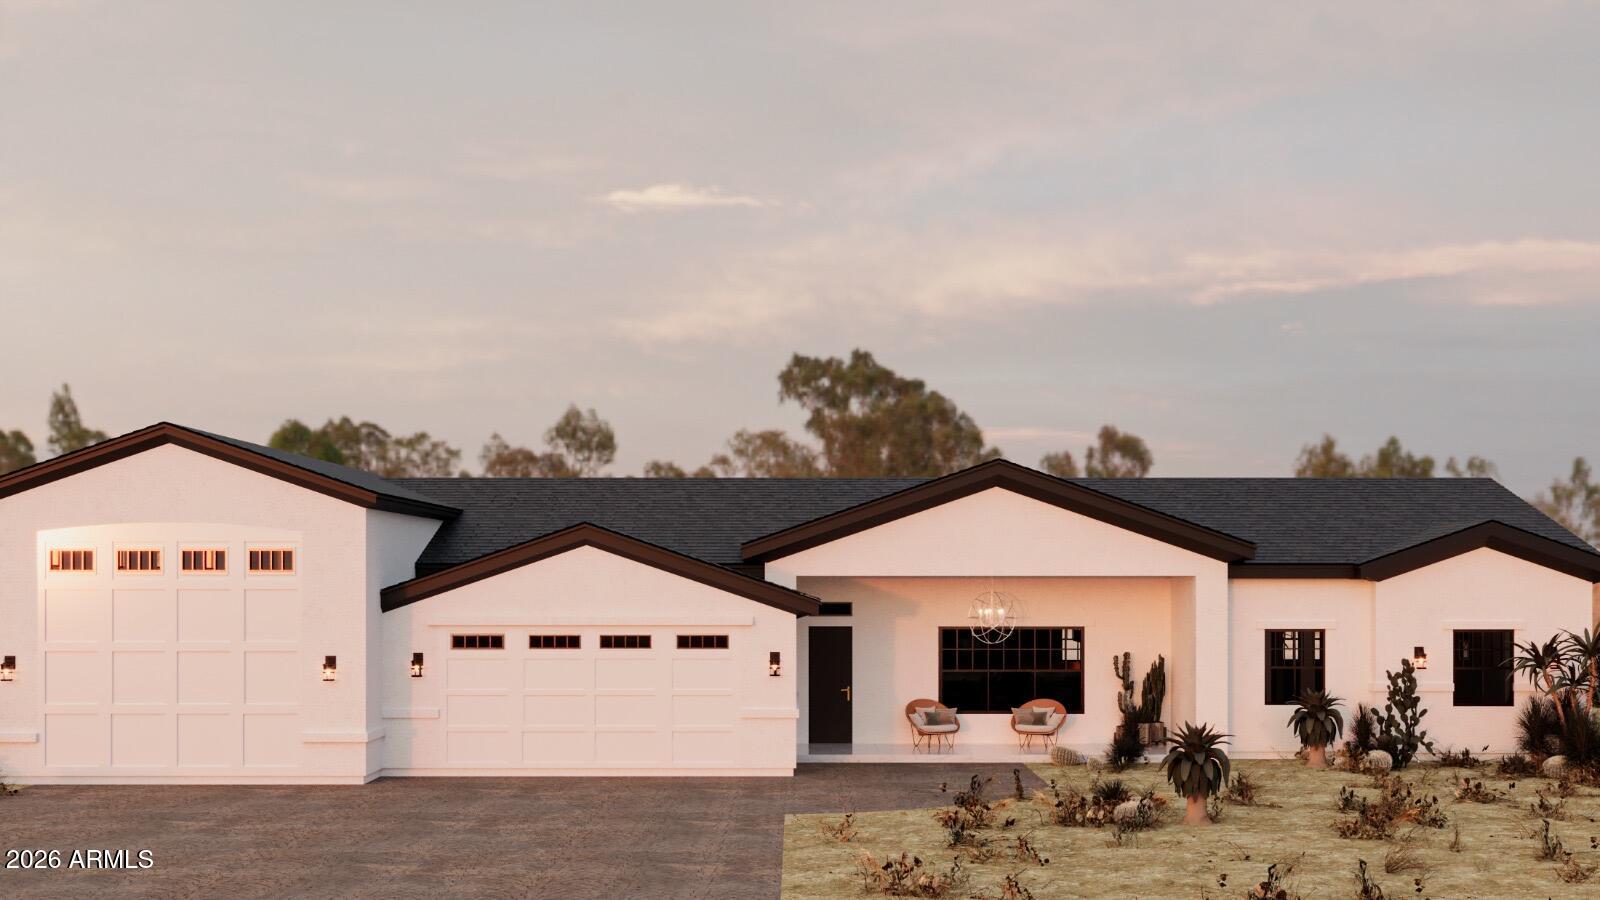
Discover this 4,708 sq. ft. equestrian estate on a, 1-acre lot with irrigation available. Built with 2x6 framing, full cavity spray foam, and reinforced concrete, this home offers unmatched efficiency and durability. The 2,464 sq. ft. interior shines with 10-foot ceilings across 4 bedrooms and 2.5 baths. 
The kitchen features Bosch 800 series appliances and a walk-in pantry, while the primary suite boasts a huge walk-in closet. Outdoor living is a dream with a fully fenced property zoned for horses. Storage is effortless thanks to the oversized attached RV garage. Combining high-end construction with rural luxury, this home is a rare find for those who demand quality. Key Features: • Attached RV Garage • 10' Ceilings Throughout • Flood Irrigation Available • Energy-Efficient Spray
#7040079

Litchfield Park

4449 N 191ST Lane

4 Beds

2 Baths

2,464 Sq.Ft.

$894,999

MLS#: 7040079
Open house
Price reduced
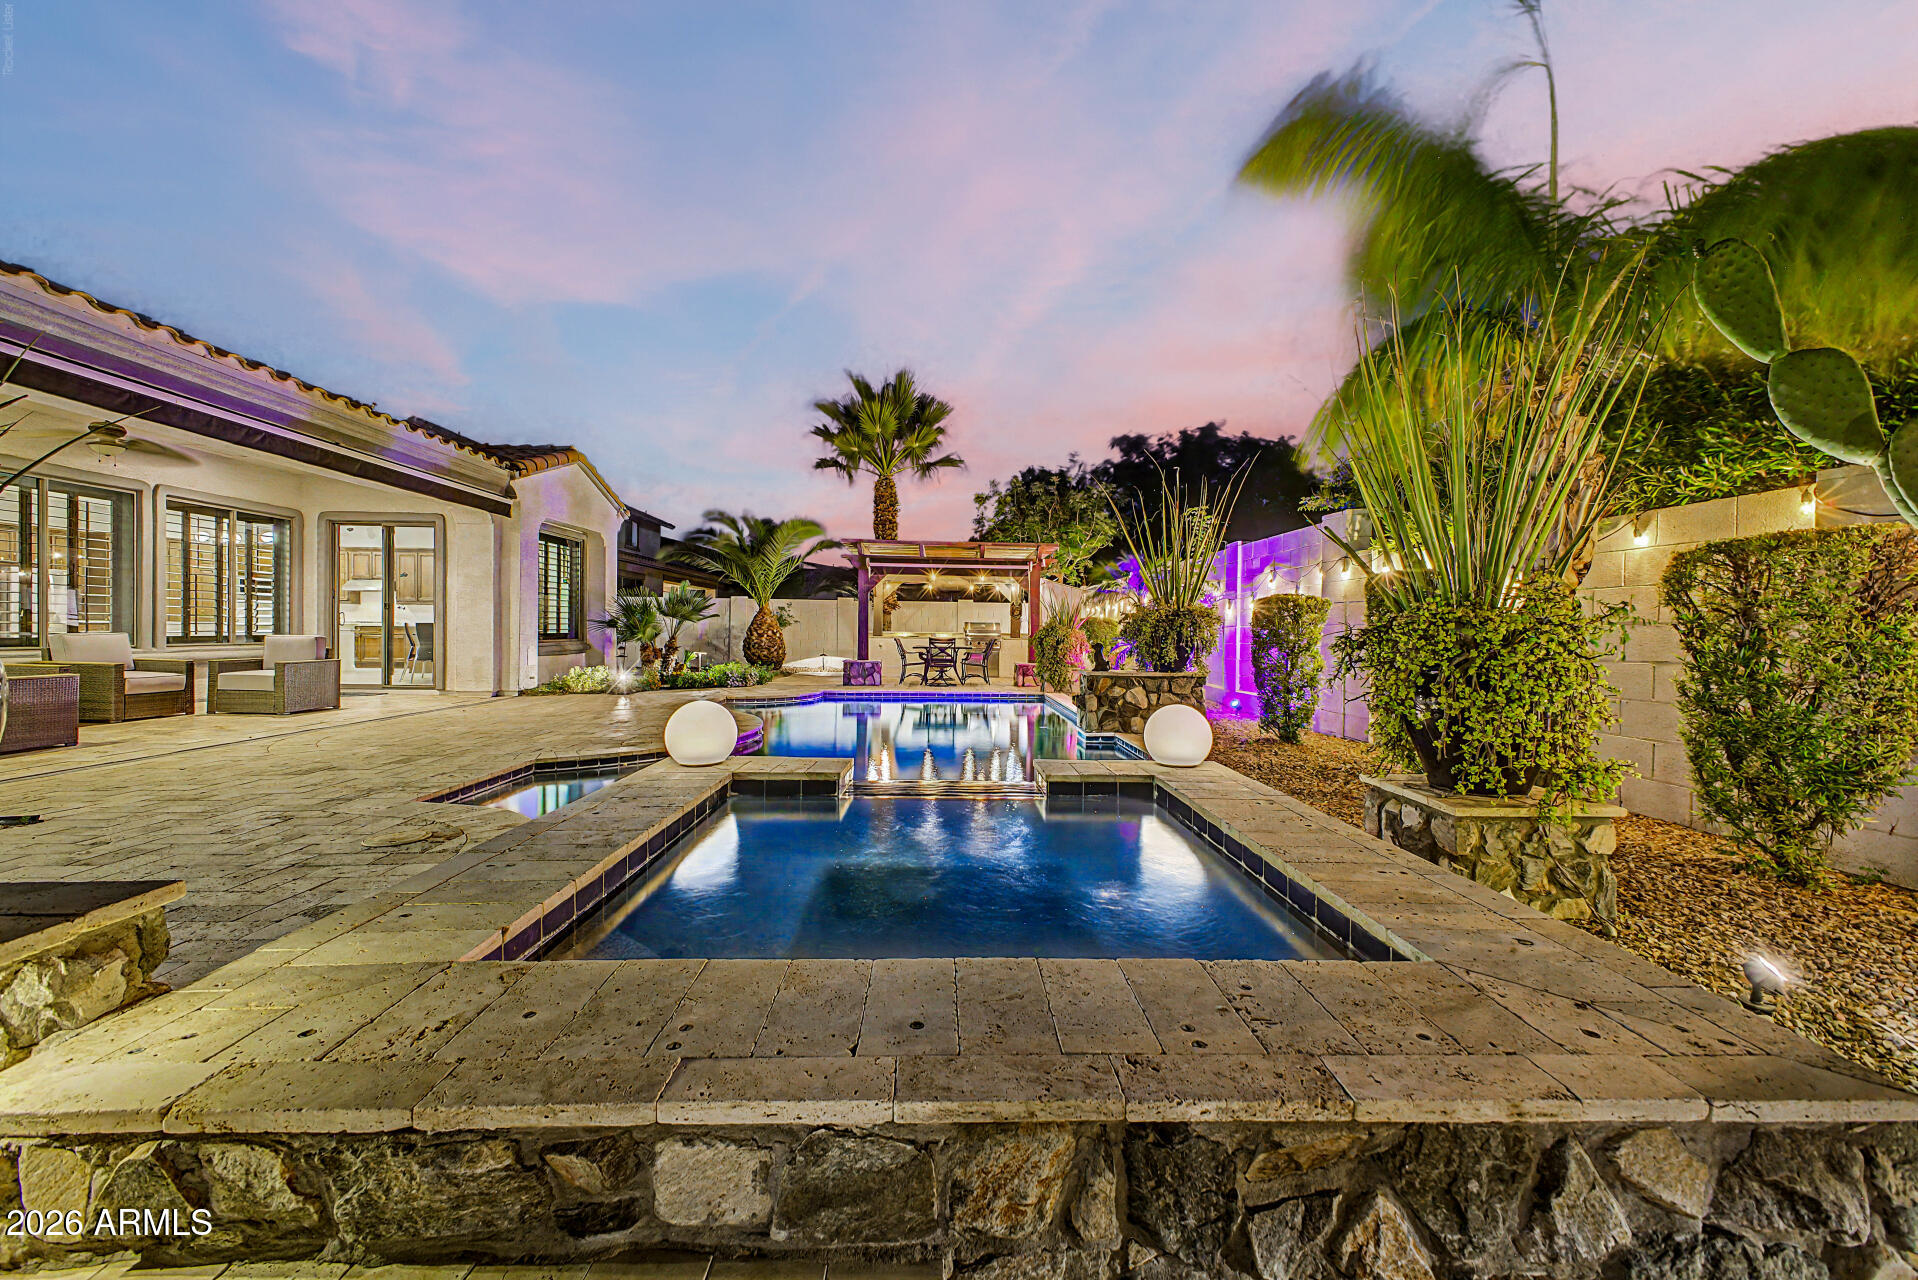
Experience RESORT-STYLE living in this stunning home w/POOL & SPA! Located in the Village at Litchfield Park, this remodeled single level beauty with center courtyard offers 3508 SF, 4 beds, 3.5 baths, great curb appeal, mature desert landscape plus 3-car garage. Interior exudes elegance with a welcoming foyer, wood shutters, tall 10' ceilings, archways, abundant natural light, neutral paint & wood-look tile floors everywhere except secondary bedrooms  Custom shutters & remodeled bathrooms with newer tiled showers. Excellent floor plan showcasing formal living & dining room alongside an open-concept family room w/a fireplace. Gourmet kitchen boasts SS appliances with double ovens, quartz counters, tiled backsplash and large island w/bfast bar. Fully owned solar too for low electric bills! The lavish primary bedroom includes two vanities with quartz countertops, a make-up vanity, & two walk-in closets. Luxurious tiled walk in shower too. One private secondary bedroom with its own walk in closet and bathroom, perfect for the guests. You'll love the center courtyard with a Pergola, pavers, & a gas fireplace! Designed for ultimate relaxation and entertainment, the spacious backyard oasis impresses you with a covered patio, well-laid travertine, sparkling pool & spa, and a built-in BBQ grill under the pergola. Plus SOLAR PANELS that are fully owned for low electric bills!! What's not to like? This gem is a dream come true!
#7032793

Litchfield Park

14817 W ESCONDIDO Drive N

4 Beds

3 Baths

3,508 Sq.Ft.

$945,000

MLS#: 7032793

Price Reduced & Move in ready! GATED Community LITCHFIELD FARMS, 1 acre Home sites! Complete Outdoor Entertainment & Outdoor living! New Paint Interior & Exterior including Garage & All Exterior buildings (Shop and Shed) Beautiful flowing Floor-plan. Large Living room Dining room, open to Den. Large OPEN Kitchen features Corner fireplace in Family Room+ nook facing long island with Sandstone counter-tops, Dark wood cabinets, Pantry +walk in pantry around the corner, stainless appliances. Very Flexible Rooms.  Master with separate tub & Shower and large walk in closet. Solar assumable lease.  Extended patio and walk-ways w/custom builtin barbecue island & Dining  Entertainment area. Huge outdoor Stone Fireplace w/ seating. Custom Gazebo with lighting & Outdoor Dog Shower.  SEE MORE Shop & Storage Shed, RV gates, water system front & back. Tons of room for entertaining large groups!  This home plan and HUGE Lot lends a hand to future expansion should you want more living space or Guest Quarters.  Sit out on the back Patio & enjoy AMAZING Mountain Views!
#6836786

Litchfield Park

3721 N Brindley Avenue

3 Beds

2 Baths

2,208 Sq.Ft.

$777,500

MLS#: 6836786

WELCOME TO YOUR PRIVATE OASIS in the Highly Desirable, Guard-Gate Community of Litchfield Greens! Ideally Located Next to the Historic Wigwam Resort & Golf Club... Situated on a Lush 1/3 acre Lot, this Stunning Custom Home combines character, Great Space, & Resort-Style Outdoor Living Space in the Heart of Litchfield Park... Step Inside this Spacious 2,900sqft+ Single-Level Floor-Plan, Featuring Soaring Ceilings, Double-Sided Fireplace connecting the Great Room & Kitchen... The Heart of the Home is the Gourmet Kitchen which Offers Rich Maple Cabinetry, Granite Countertops, Pounded Copper Sinks, & Ample Space for Entertaining.... Well Designed Butler's Pantry/Laundry Room Right Off the Kitchen Offering Spacious Cabinetry, Pounded Copper Sink, & Designer Backsplash... 3 Generous Bedrooms  Plus 2.5 Baths... Large Primary Suite with Sitting Area, Large Walk-in Closet, Luxurious Bath with Dual Sinks, Over-Sized Tub, Walk-in Shower, & Direct Outdoor Patio Access From This Beautiful Primary Bedroom... Two Car Garage Tucked Away on Right Side of the Home & a Private Golf Cart Garage Tucked Away on The Left Side... Step Outside & Discover What Truly Makes This Property Unique... The 1/3 Acre Property is Surrounded By Mature Landscape, Orange & Lime Trees, Expansive Grassy Area Framing The Sparkling Pool with a Serene Rock Waterfall! Walking Distance To The Quaint Downtown Area of Litchfield Park Offering Shops, Restaurants, Outdoor Concerts, & the Iconic Wigwam Resort & Country Club....Enjoy Golf? Just Jump On Your Golf Cart from your Private Golf Cart Garage & Head Over To The Wigwam Golf Course.....A Rare Find in One of the West Valleys Most Sought After Communities.....

14011 W LITCHFIELD Knoll N

Message successfully sent.

I agree to receive email communication and understand I can unsubscribe at any time.

I agree to be contacted by The Mandy Gold Team | Haymore Real Estate LLC via call, email, and text for real estate services. To opt out, you can reply 'stop' at any time or reply 'help' for assistance. You can also click the unsubscribe link in the emails. Message and data rates may apply. Message frequency may vary. Privacy Policy

Send a message

Message successfully sent.

Reason for contacting?

I agree to receive email communication and understand I can unsubscribe at any time.

I agree to be contacted by The Mandy Gold Team | Haymore Real Estate LLC via call, email, and text for real estate services. To opt out, you can reply 'stop' at any time or reply 'help' for assistance. You can also click the unsubscribe link in the emails. Message and data rates may apply. Message frequency may vary. Privacy Policy

Sign In Sign Out

Virtual Assistant

Would you like to take the next step with this property? We can help you schedule a showing or virtual tour, or send you more details.

Yes, I would like more information.

Thank You for Your Reply, One of Our Agents will contact you as soon as possible

No, maybe later.

Thank you, you can always contact me via email, phone number or through the contact form.

Realhub AI

Lucy - Your AI-Powered Realtor

Update Your Temporary Password

Personalize your search

Enter your email and we'll notify you immediately when new listings match what you're looking for.

or enter email address

Already have an account ? Login here

Continue your home search

I agree to receive communications and understand I can unsubscribe at any time.

I agree to be contacted by The Mandy Gold Team | Haymore Real Estate LLC via call, email, and text for real estate services. To opt out, you can reply 'stop' at any time or reply 'help' for assistance. You can also click the unsubscribe link in the emails. Message and data rates may apply. Message frequency may vary. Privacy Policy

Already have an account ? Login here

We use cookies

We use cookies primarily for analytics to enhance your experience. By accepting, you agree to our use of these cookies. You can manage your preferences or learn more about our cookies policy.

