
1866 S MISSOURI Drive
Casa Grande, AZ 85194


About
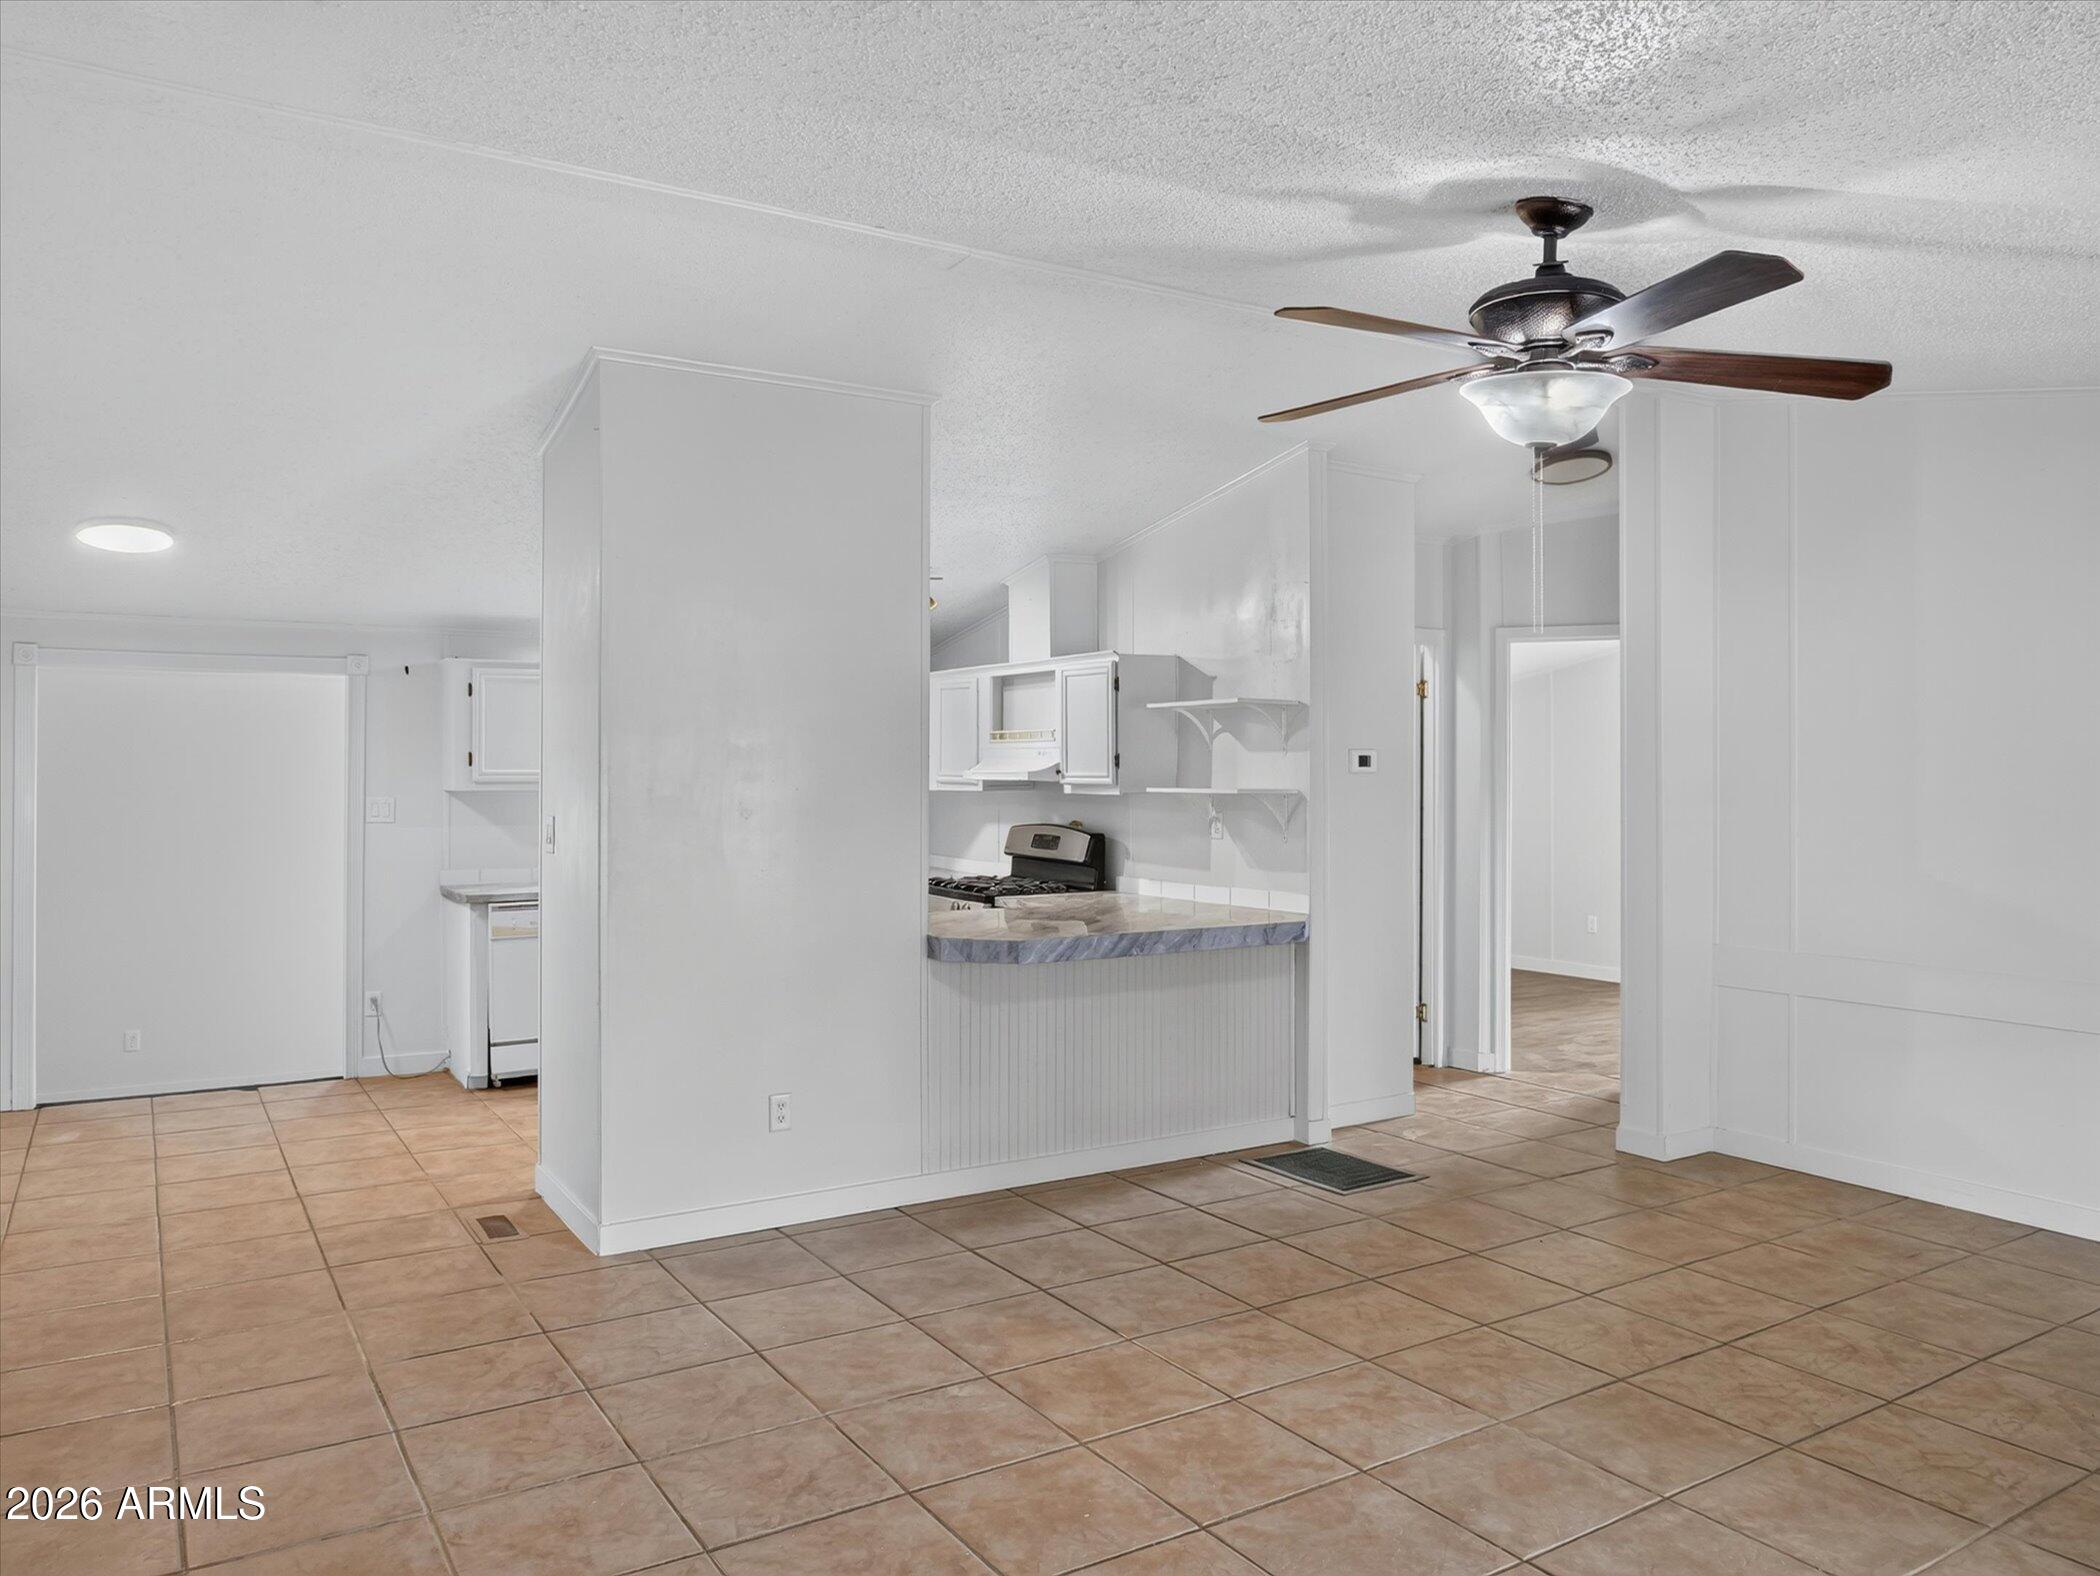
OWN YOUR LAND with NO HOA! This well-maintained 2-bedroom, 2-bath home in the desirable 55+ community of Sunscape Estates offers 1,152 sq. ft. of comfortable living, a NEW ROOF in 2024, and a NEW WATER HEATER in 2024! The inviting layout features vaulted ceilings, an open-concept family room and dining area, and an eat-in kitchen with a pantry, ample cabinet space, and a new dishwasher in 2026. Both bathrooms have been updated, and the generously sized primary suite includes a spacious bath with a skylight that brings in beautiful natural light. SEE MORE TAB A separate laundry area and abundant storage add everyday convenience. Enjoy your morning coffee or unwind in the large, covered and enclosed Arizona room. The oversized lot features low-maintenance desert landscaping, plenty of outdoor space, a storage shed, and a separate tool room/workshop. A community center, heated pool and spa are nearby, with an 18-hole golf course adjacent to the neighborhood. Convenient to shopping, dining, and everyday essentials, this move-in-ready, partially furnished home makes an ideal winter retreat or year-round residence!
Property
Beds
2
Full Baths
2
1/2 Baths
None
Year Built
1995
Sq.Footage
1,154
Features
Features & Amenities
Interior
-
Other Interior Features
Eat-in Kitchen, Pantry, Laminate Counters, High Speed Internet, Vaulted Ceiling(s)
-
Total Bedrooms
2
-
Bathrooms
2
-
Basement YN
NO
-
Cooling YN
YES
-
Cooling
Ceiling Fan(s), Central Air
-
Fireplace YN
NO
-
Heating YN
YES
-
Heating
Natural Gas
-
Pet friendly
N/A
Exterior
-
Garage
No
-
Construction Materials
Metal Siding
-
Other Exterior Features
Storage, Private Yard
-
Patio and Porch Features
Patio, Screened
-
Pool
Yes
-
Pool Features
Heated
-
View
Mountain(s)
Area & Lot
-
Lot Features
Desert Front, Desert Back
-
Lot Size(acres)
0.2
-
Lot Size(square feet)
8,496
-
Property Type
Residential
-
Property Sub Type
Manufactured Home
-
Architectural Style
Ranch
Price
-
Sales Price
$195,000
-
Tax Amount
$363
-
Financing Options
Cash, VA Loan, FHA, Conventional
-
Sq. Footage
1,154
-
Price/SqFt
$168
HOA
-
Association
YES
-
Association Fee
$724
-
Association Fee Frequency
Annually
-
Association Fee Includes
N/A
Property Resources
-
Horse Property
NO
School District
-
Elementary School
Adult
-
Middle School
Adult
-
High School
Adult
Property Features
-
Stories
1
-
Accessibility Features
Accessible Full Bath
-
Ownership
Fee Simple
-
Sewer
Septic Tank
-
Tax Lot
36
Schedule
Schedule a Showing
Showing scheduled successfully.
Mortgage calculator
Estimate your monthly mortgage payment, including the principal and interest, property taxes, and HOA. Adjust the values to generate a more accurate rate.
Your payment
Principal and Interest:
$
Property taxes:
$
HOA fees:
$
Total loan payment:
$
Total interest amount:
$
Location
-
County
Pinal
-
Elementary School
Adult
-
Middle School
Adult
-
High School
Adult

Listing Courtesy of Hope A. Salas, Keller Williams Integrity First Realty
RealHub Information is provided exclusively for consumers' personal, non-commercial use, and it may not be used for any purpose other than to identify prospective properties consumers may be interested in purchasing. All information deemed reliable but not guaranteed and should be independently verified. All properties are subject to prior sale, change or withdrawal. RealHub website owner shall not be responsible for any typographical errors, misinformation, misprints and shall be held totally harmless.

Mandy Gold
Associate Broker / Realtor®/ Team Lead
Call Mandy today to schedule a private showing.
Phone (520) 508-4855
Email mandy@mandygoldteam.com

* Listings on this website come from the FMLS IDX Compilation and may be held by brokerage firms other than the owner of this website. The listing brokerage is identified in any listing details. Information is deemed reliable but is not guaranteed. If you believe any FMLS listing contains material that infringes your copyrighted work please click here to review our DMCA policy and learn how to submit a takedown request.© 2024 FMLS.
Properties
Related properties

Casa Grande
1130 E 6th Street
3 Beds
1 Baths
1,049 Sq.Ft.
$189,000
MLS#: 7090715
Casa Grande
4716 N Bonanza Drive
4 Beds
2 Baths
1,603 Sq.Ft.
$207,900
MLS#: 7047413

Casa Grande
1116 E 3RD Street
3 Beds
2 Baths
N/A
$209,900
MLS#: 7051075

Casa Grande
711 E LAUREL Drive 5
3 Beds
2 Baths
1,527 Sq.Ft.
$190,000
MLS#: 6975086

Casa Grande
11060 N FALDALE Road
3 Beds
2 Baths
N/A
$230,000
MLS#: 7089016

Casa Grande
421 W 11TH Street
3 Beds
1 Baths
N/A
$214,900
MLS#: 7090974
Casa Grande
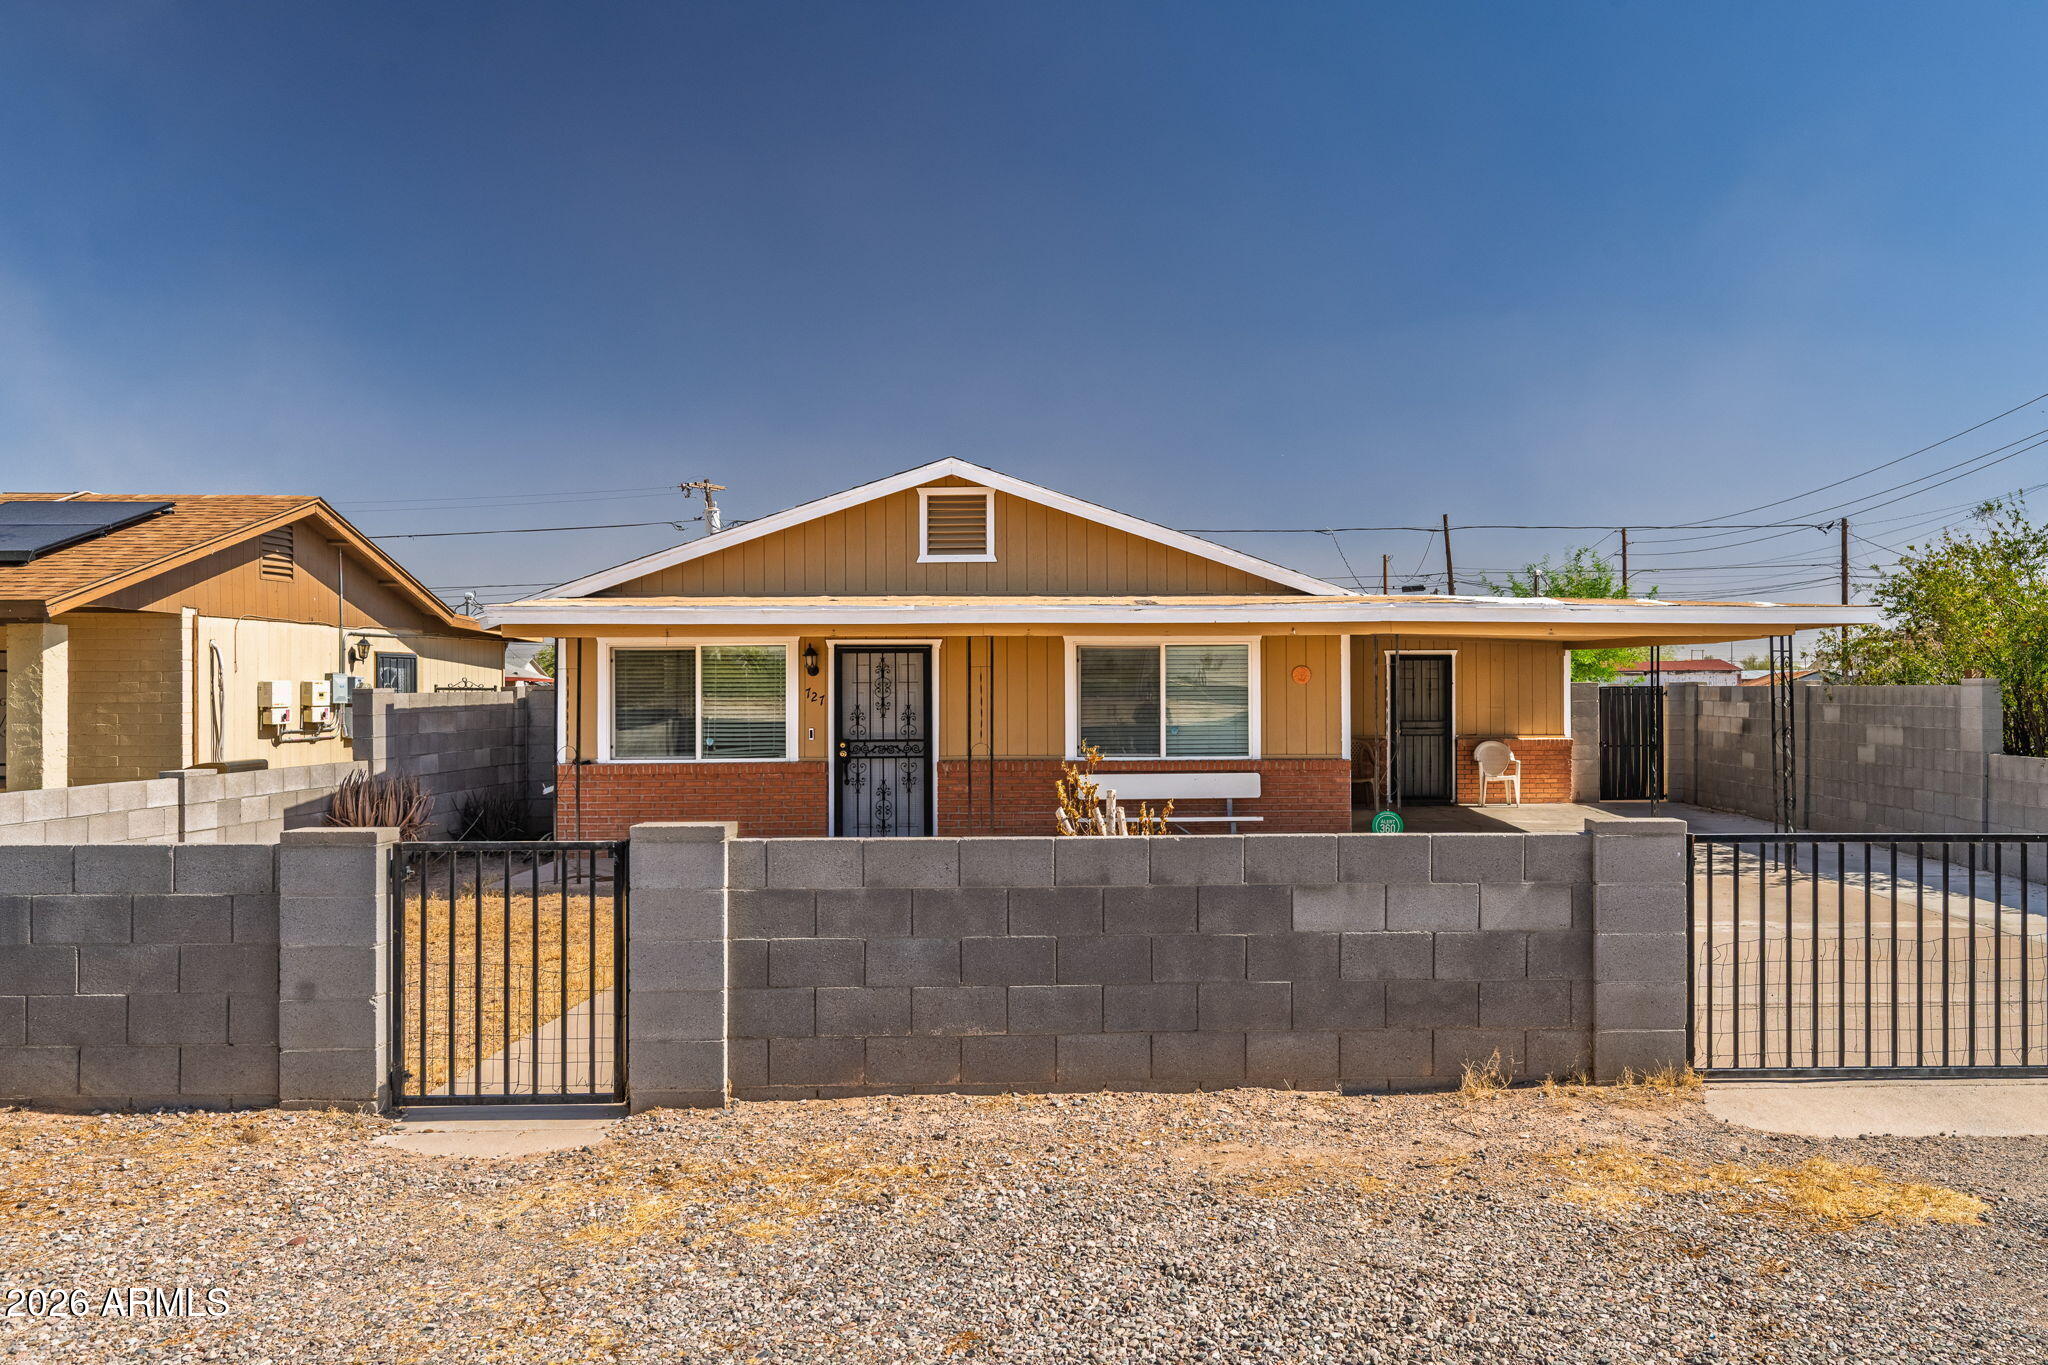
727 W 13TH Street
2 Beds
2 Baths
1,092 Sq.Ft.
$224,900
MLS#: 7049855

Casa Grande
1110 N Henness Road 1887
1 Beds
2 Baths
800 Sq.Ft.
$200,000
MLS#: 7064146

Casa Grande
1733 E CATALINA Street
3 Beds
2 Baths
1,179 Sq.Ft.
$230,000
MLS#: 7051556
