
679 E MYRTLE Pass
Queen Creek, AZ 85140


About
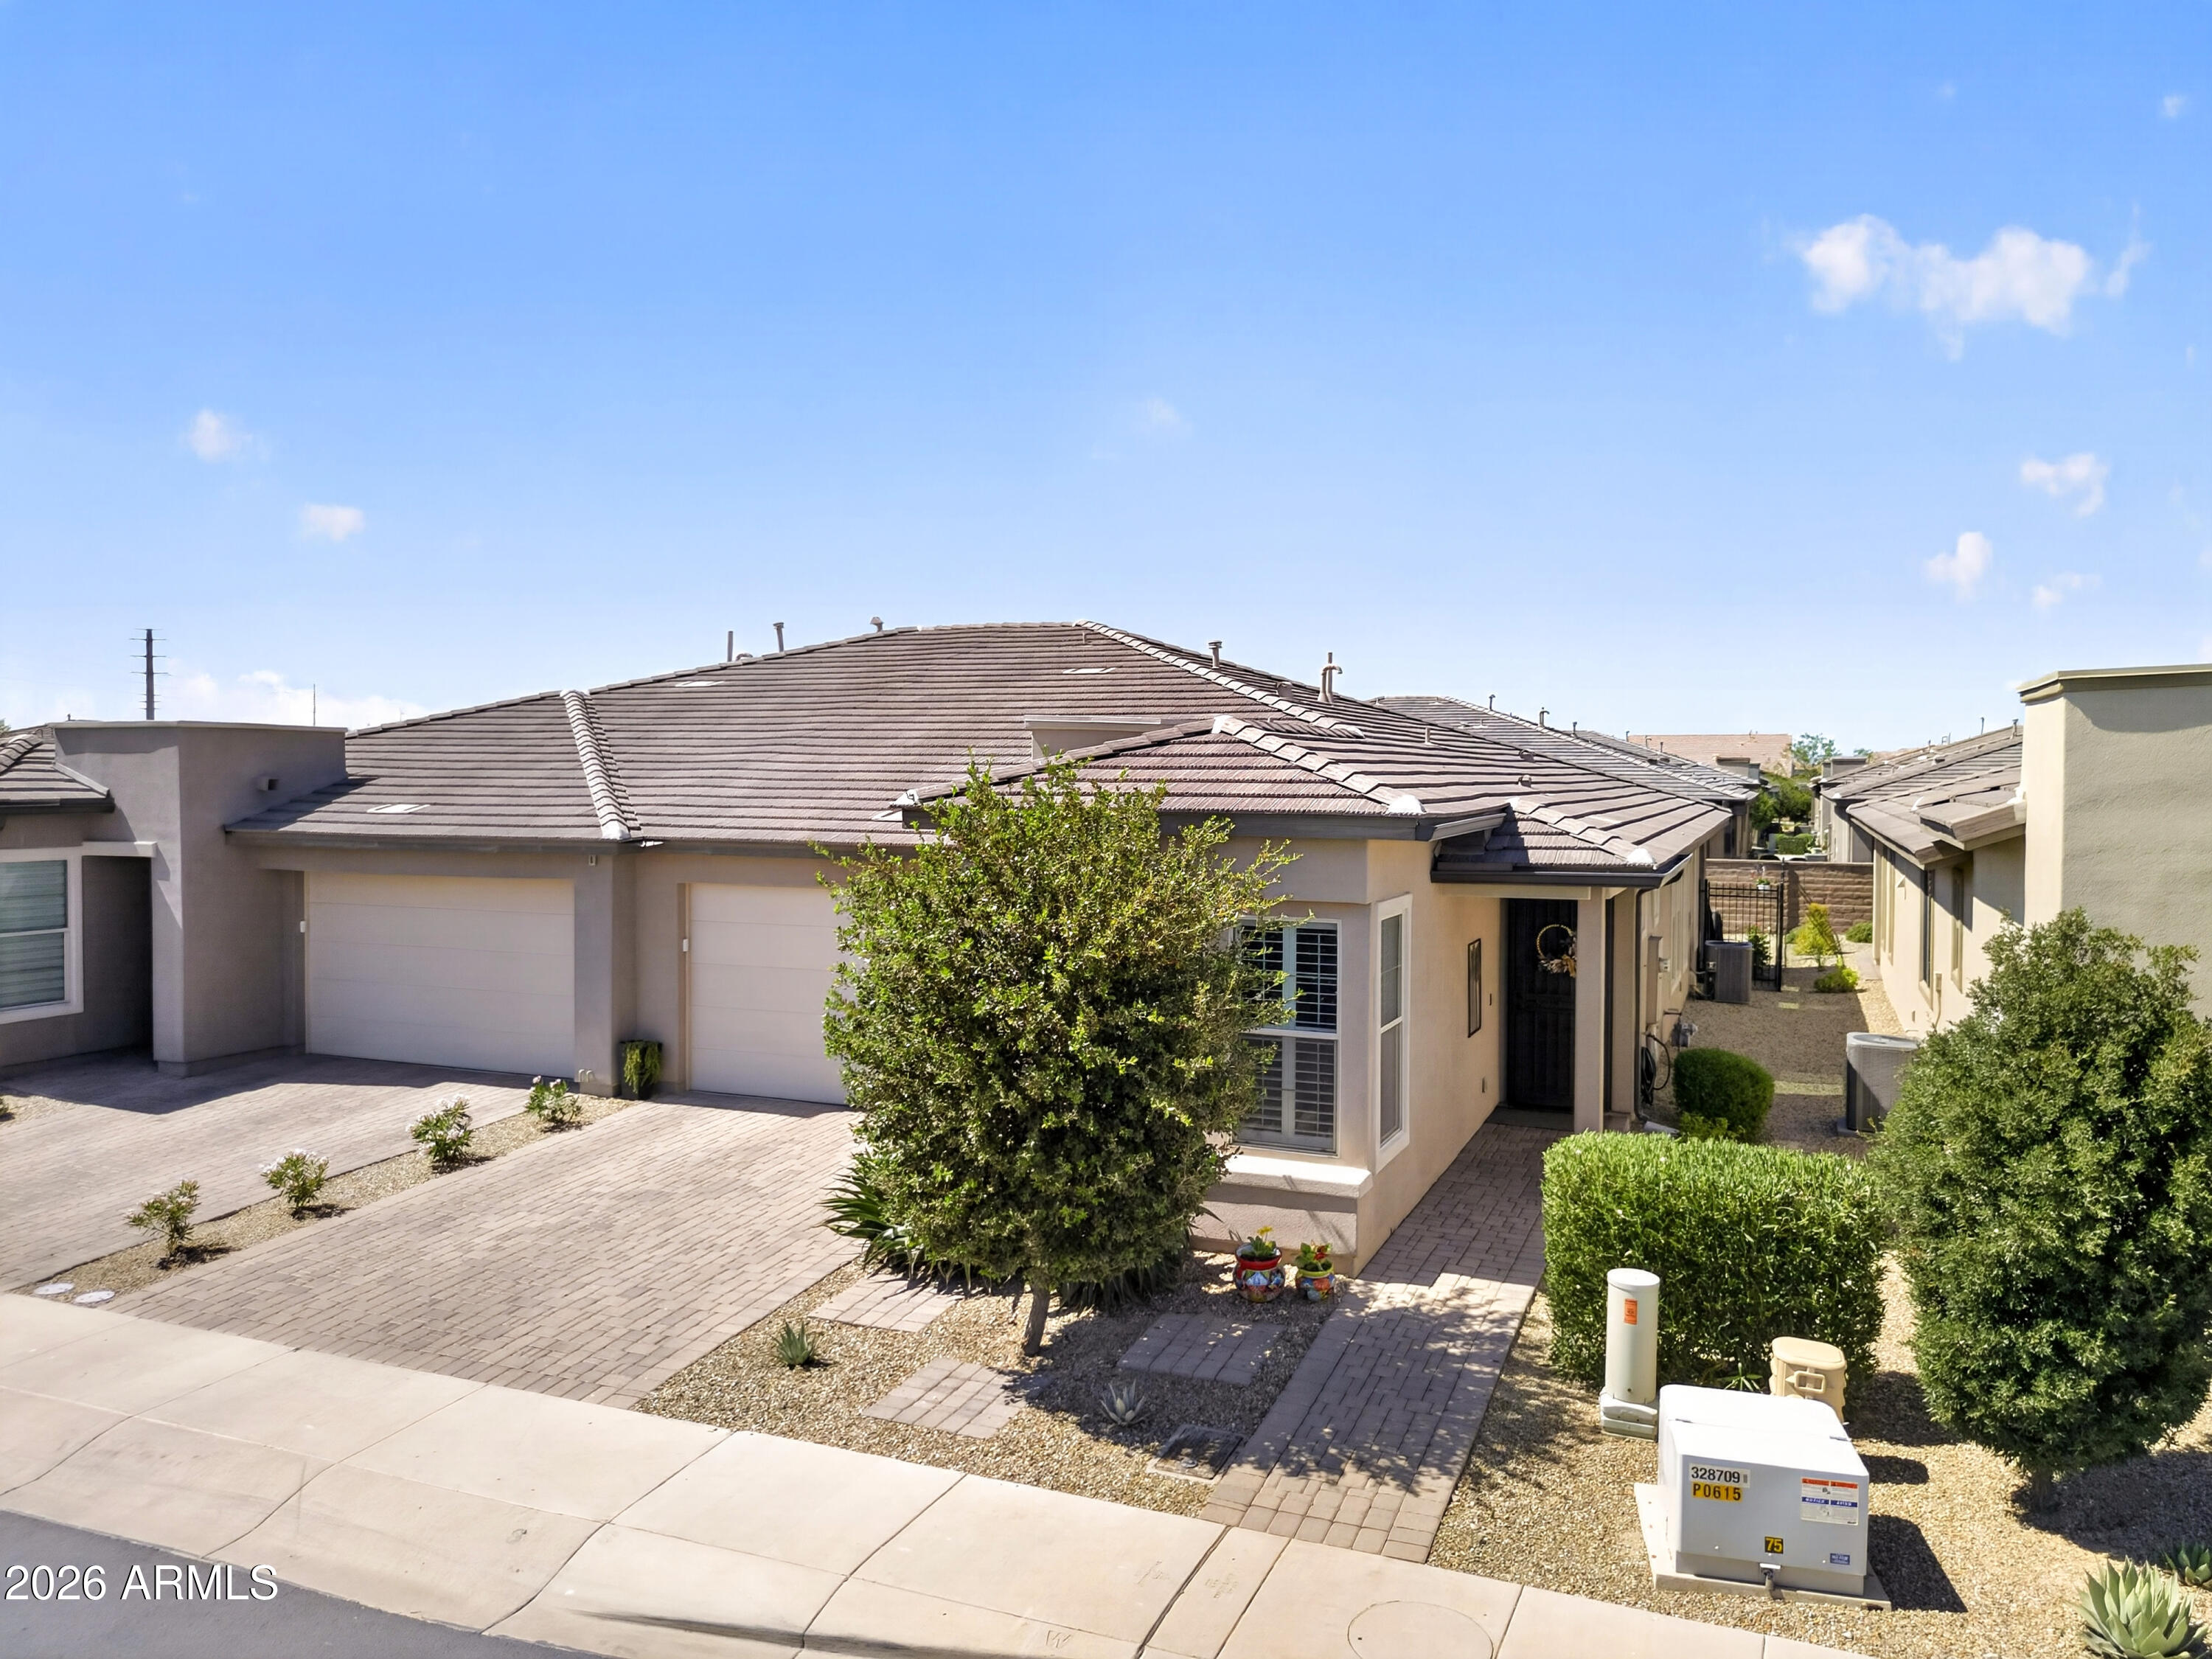
Come experience a lifestyle that feels like vacation every day. Located within Encanterra, one of the East Valley's most exceptional resort communities, this charming Aria floor plan from Shea Homes' Resort Collection offers the perfect balance of style, comfort, and effortless living. Inside, natural light fills the living spaces, with tile flooring throughout the entire home. The stylish kitchen features granite countertops, stainless steel appliances, and a spacious island perfect for casual gatherings. A thoughtfully designed split floor plan offers privacy, while a dedicated office space with built in cabinetry, a walk in closet, and convenient stacked laundry make everyday living easy. Outside, the enclosed patio is a private retreat surrounded by greenery, with a cozy firepit for cool Arizona evenings. With all landscaping maintained by the HOA, you can lock the door and leave your worries behind. Beyond your front door, Encanterra offers an extraordinary lifestyle with resort pools, championship golf, fitness facilities, dining, and a vibrant social scene. Whether you're here for the season or staying all year, this is the perfect Arizona escape.
Property
Beds
2
Full Baths
2
1/2 Baths
None
Year Built
2018
Sq.Footage
1,321
Open Houses
Open Houses
Open house times are shown in the property’s local time.
-
Saturday
October 24, 2026
–
In progressYour time:
Features
Features & Amenities
Interior
-
Other Interior Features
Double Vanity, Eat-in Kitchen, Breakfast Bar, Pantry, Kitchen Island, Granite Counters, High Speed Internet, High Ceilings
-
Total Bedrooms
2
-
Bathrooms
2
-
Basement YN
NO
-
Cooling YN
YES
-
Cooling
Ceiling Fan(s), Central Air
-
Fireplace YN
NO
-
Heating YN
YES
-
Heating
Natural Gas
-
Pet friendly
N/A
Exterior
-
Garage
Yes
-
Garage spaces
2
-
Construction Materials
Synthetic Stucco
-
Parking
Garage Door Opener, Direct Access
-
Patio and Porch Features
Patio
-
Pool
Yes
-
Pool Features
Indoor, Lap, Cabana, Heated
Area & Lot
-
Lot Features
Desert Front, Desert Back, Sprinklers In Front, Sprinklers In Rear
-
Lot Size(acres)
0.07
-
Lot Size(square feet)
3,200
-
Property Type
Residential
-
Property Sub Type
Townhouse
Price
-
Sales Price
$365,000
-
Tax Amount
$2,228
-
Financing Options
Cash, VA Loan, Conventional
-
Sq. Footage
1,321
-
Price/SqFt
$276
HOA
-
Association
YES
-
Association Fee
$1,917.56
-
Association Fee Frequency
Quarterly
-
Association Fee Includes
N/A
Property Resources
-
Horse Property
NO
School District
-
Elementary School
J O Combs Unified School District
-
Middle School
J. O. Combs Middle School
-
High School
Combs High School
Property Features
-
Stories
1
-
Foundation Details
Slab
-
Ownership
Fee Simple
-
Sewer
Private Sewer
-
Tax Lot
925
-
Water Source
Public
Schedule
Schedule a Showing
Showing scheduled successfully.
Mortgage calculator
Estimate your monthly mortgage payment, including the principal and interest, property taxes, and HOA. Adjust the values to generate a more accurate rate.
Your payment
Principal and Interest:
$
Property taxes:
$
HOA fees:
$
Total loan payment:
$
Total interest amount:
$
Location
-
County
Pinal
-
Elementary School
J O Combs Unified School District
-
Middle School
J. O. Combs Middle School
-
High School
Combs High School

Listing Courtesy of Kathleen M Marske, My Home Group Real Estate
RealHub Information is provided exclusively for consumers' personal, non-commercial use, and it may not be used for any purpose other than to identify prospective properties consumers may be interested in purchasing. All information deemed reliable but not guaranteed and should be independently verified. All properties are subject to prior sale, change or withdrawal. RealHub website owner shall not be responsible for any typographical errors, misinformation, misprints and shall be held totally harmless.

Mandy Gold
Associate Broker / Realtor®/ Team Lead
Call Mandy today to schedule a private showing.
Phone (520) 508-4855
Email mandy@mandygoldteam.com

* Listings on this website come from the FMLS IDX Compilation and may be held by brokerage firms other than the owner of this website. The listing brokerage is identified in any listing details. Information is deemed reliable but is not guaranteed. If you believe any FMLS listing contains material that infringes your copyrighted work please click here to review our DMCA policy and learn how to submit a takedown request.© 2024 FMLS.
Properties
Related properties

Queen Creek
361 W STANLEY Avenue
3 Beds
2 Baths
1,873 Sq.Ft.
$409,900
MLS#: 7093375

Queen Creek
762 E LADDOOS Avenue
2 Beds
2 Baths
1,234 Sq.Ft.
$399,900
MLS#: 7090116

Queen Creek
678 E COBBLE STONE Drive
2 Beds
2 Baths
1,321 Sq.Ft.
$369,000
MLS#: 7081803

Queen Creek
36016 N DESERT TEA Drive
2 Beds
2 Baths
1,321 Sq.Ft.
$410,000
MLS#: 7067958

Queen Creek
21167 E Munoz Street
4 Beds
2 Baths
2,221 Sq.Ft.
$434,990
MLS#: 7070957

Queen Creek
1479 W PRINCESS TREE Avenue
3 Beds
2 Baths
1,513 Sq.Ft.
$415,000
MLS#: 7073683

Queen Creek
25416 S GRAPEFRUIT Drive
1 Beds
1 Baths
1,280 Sq.Ft.
$399,999
MLS#: 7067309

Queen Creek
1055 E DESERT MOON Trail
3 Beds
2 Baths
1,630 Sq.Ft.
$324,995
MLS#: 7064154

Queen Creek
21103 E SADDLE Way
3 Beds
2 Baths
1,595 Sq.Ft.
$429,000
MLS#: 7046265
Queen Creek
292 E LAS PUERTAS Lane
2 Beds
2 Baths
1,538 Sq.Ft.
$435,000
MLS#: 7029690
