
5531 W WESTERN STAR Boulevard
Laveen, AZ 85339


About
Discover spacious modern living in Laveen's desirable Legacy at Hudson neighborhood! Offering 3,000 sq. ft. of thoughtfully designed living space, this impressive home features 4 bedrooms PLUS a den and loft, 3.5 bathrooms, a tandem 3-car garage, and beautiful mountain views. The bright, open-concept Great Room flows seamlessly into a stylish kitchen showcasing quartz countertops, a custom tile backsplash, crisp white cabinetry, sleek stainless steel appliances, and a center island with breakfast bar. Elegant plank tile flooring enhances the main living areas, while the generous primary suite features a private en suite bathroom for added comfort. With a flexible floor plan designed to accommodate a variety of lifestyles, there is plenty of room for relaxing, entertaining, working from home, or hosting guests. Step outside to enjoy Arizona living at its best with a relaxing covered patio, cozy firepit, extended pavers, artificial turf, mature landscape and an additional 15' x 15' gazebo, perfect for outdoor gatherings and year-round enjoyment. Six large interior ceiling fans have also been installed for added comfort. Enjoy the community park and a convenient location with easy Loop 202 freeway access, plus nearby schools, shopping, dining, recreation, and more!
Property
Beds
4
Full Baths
3
1/2 Baths
1
Year Built
2021
Sq.Footage
3,000
Features
Features & Amenities
Interior
-
Other Interior Features
Double Vanity, Eat-in Kitchen, Breakfast Bar, Pantry, Kitchen Island, Granite Counters, High Speed Internet
-
Total Bedrooms
4
-
Bathrooms
3
-
1/2 Bathrooms
1
-
Basement YN
NO
-
Cooling YN
YES
-
Cooling
Ceiling Fan(s), Central Air
-
Fireplace YN
NO
-
Heating YN
YES
-
Heating
Natural Gas
-
Pet friendly
N/A
Exterior
-
Garage
Yes
-
Garage spaces
3
-
Construction Materials
Stucco
-
Other Exterior Features
Storage, Private Yard
-
Parking
Tandem, Garage Door Opener, Direct Access
-
Pool
No
-
View
Mountain(s)
Area & Lot
-
Lot Features
Desert Front, Sprinklers In Front, Sprinklers In Rear
-
Lot Size(acres)
0.15
-
Lot Size(square feet)
6,463
-
Property Type
Residential
-
Property Sub Type
Single Family Residence
Price
-
Sales Price
$685,000
-
Tax Amount
$3,673
-
Financing Options
Cash, VA Loan, FHA, Conventional
-
Sq. Footage
3,000
-
Price/SqFt
$228
HOA
-
Association
YES
-
Association Fee
$125
-
Association Fee Frequency
Monthly
-
Association Fee Includes
N/A
Property Resources
-
Horse Property
NO
School District
-
Elementary School
Laveen Elementary District
-
Middle School
Laveen Elementary School
-
High School
Betty Fairfax High School
Property Features
-
Stories
2
-
Ownership
Fee Simple
-
Sewer
Public Sewer
-
Tax Lot
85
-
Water Source
Public
Schedule
Schedule a Showing
Showing scheduled successfully.
Mortgage calculator
Estimate your monthly mortgage payment, including the principal and interest, property taxes, and HOA. Adjust the values to generate a more accurate rate.
Your payment
Principal and Interest:
$
Property taxes:
$
HOA fees:
$
Total loan payment:
$
Total interest amount:
$
Location
-
County
Maricopa
-
Elementary School
Laveen Elementary District
-
Middle School
Laveen Elementary School
-
High School
Betty Fairfax High School

Listing Courtesy of Gregory R Janis, Redfin Corporation
RealHub Information is provided exclusively for consumers' personal, non-commercial use, and it may not be used for any purpose other than to identify prospective properties consumers may be interested in purchasing. All information deemed reliable but not guaranteed and should be independently verified. All properties are subject to prior sale, change or withdrawal. RealHub website owner shall not be responsible for any typographical errors, misinformation, misprints and shall be held totally harmless.

Mandy Gold
Associate Broker / Realtor®/ Team Lead
Call Mandy today to schedule a private showing.
Phone (520) 508-4855
Email mandy@mandygoldteam.com

* Listings on this website come from the FMLS IDX Compilation and may be held by brokerage firms other than the owner of this website. The listing brokerage is identified in any listing details. Information is deemed reliable but is not guaranteed. If you believe any FMLS listing contains material that infringes your copyrighted work please click here to review our DMCA policy and learn how to submit a takedown request.© 2024 FMLS.
Properties
Related properties

Laveen
4941 W LA PUENTA Avenue
4 Beds
3 Baths
2,300 Sq.Ft.
$729,900
MLS#: 7079880

Laveen
4050 W HAZEL Drive
4 Beds
3 Baths
N/A
$565,000
MLS#: 7076243

Laveen
3926 W PIEDMONT Road
4 Beds
3 Baths
2,163 Sq.Ft.
$635,000
MLS#: 7073991

Laveen
10212 S 47TH Avenue
3 Beds
2 Baths
1,925 Sq.Ft.
$750,000
MLS#: 7067678
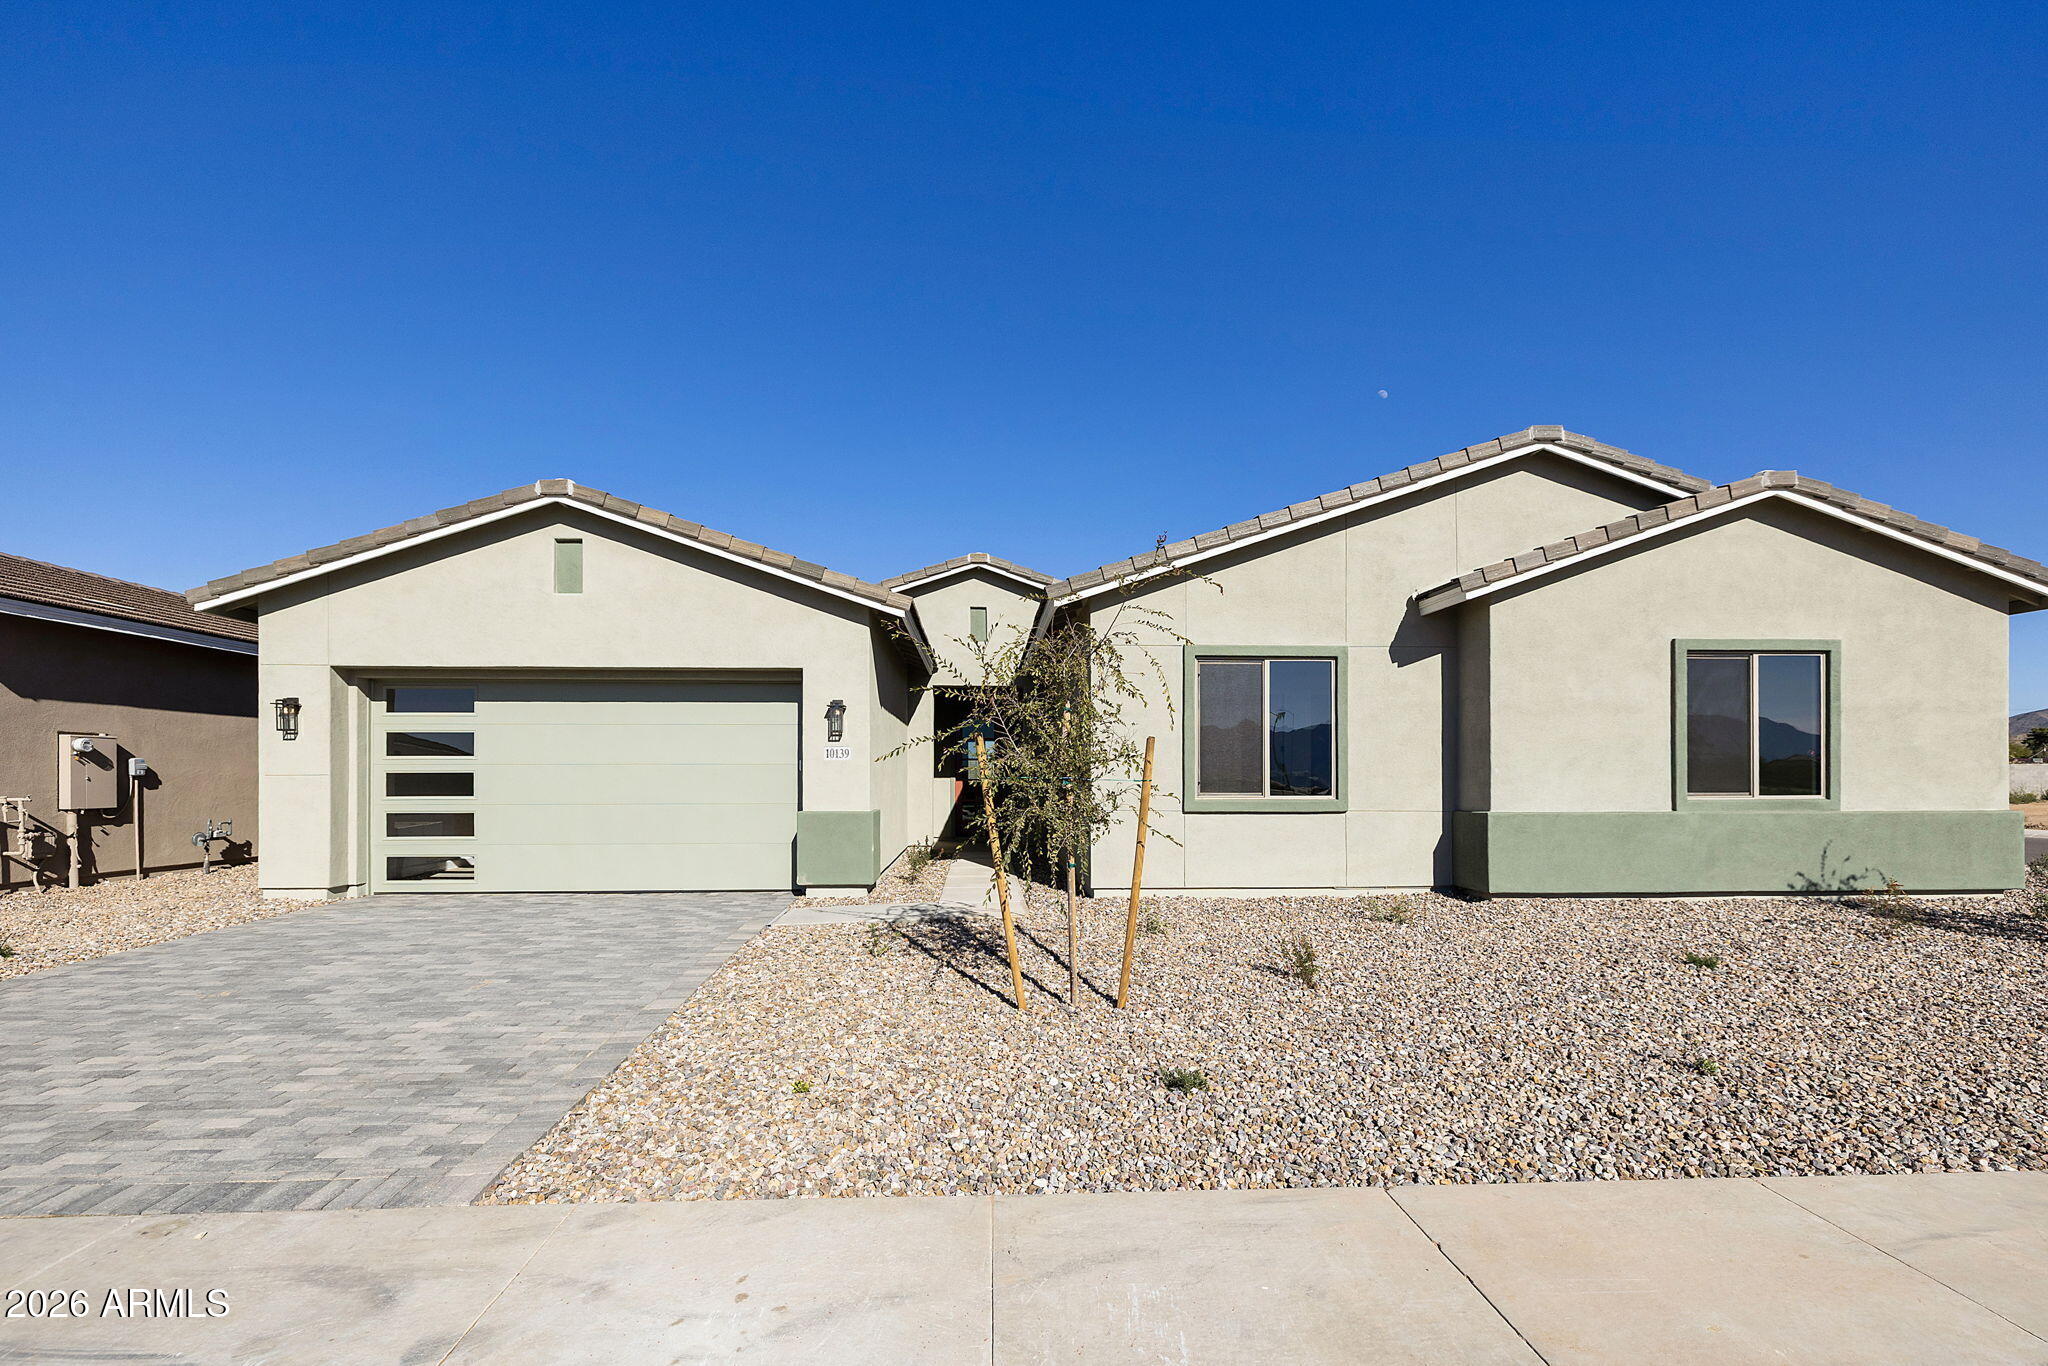
Laveen
10139 S 51ST Lane
4 Beds
3 Baths
3,582 Sq.Ft.
$769,084
MLS#: 7054027

Laveen
5224 W SWEET PEA Terrace
4 Beds
3 Baths
2,741 Sq.Ft.
$629,000
MLS#: 6999553
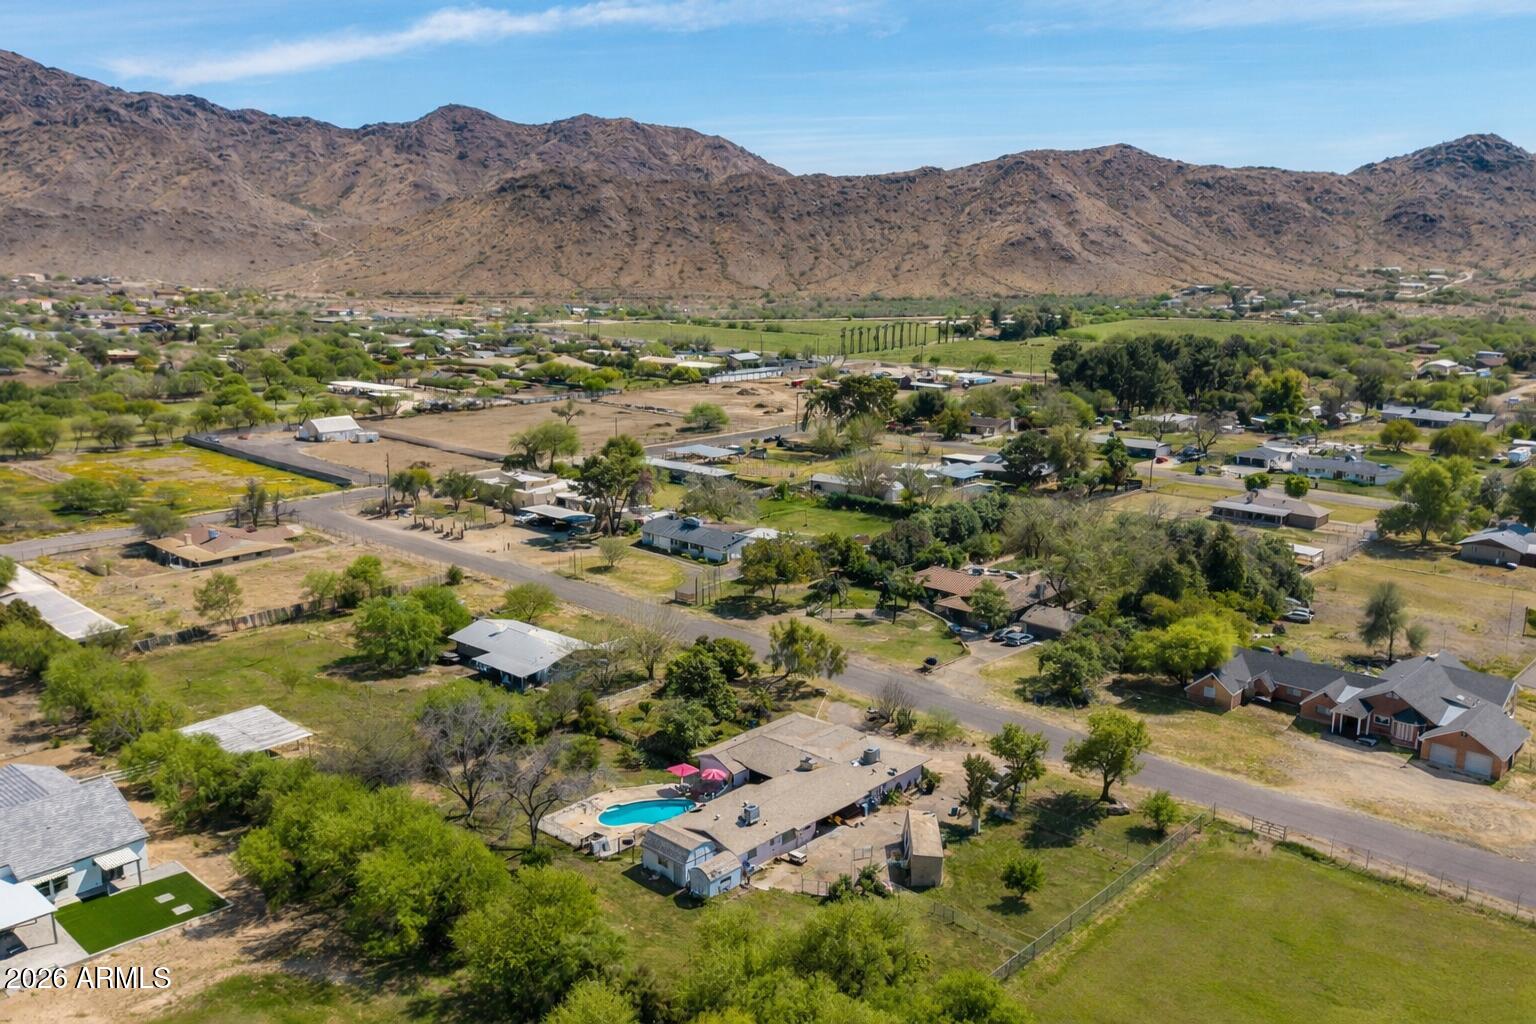
Laveen
4544 W GUMINA Avenue
5 Beds
3 Baths
3,447 Sq.Ft.
$775,000
MLS#: 6998435
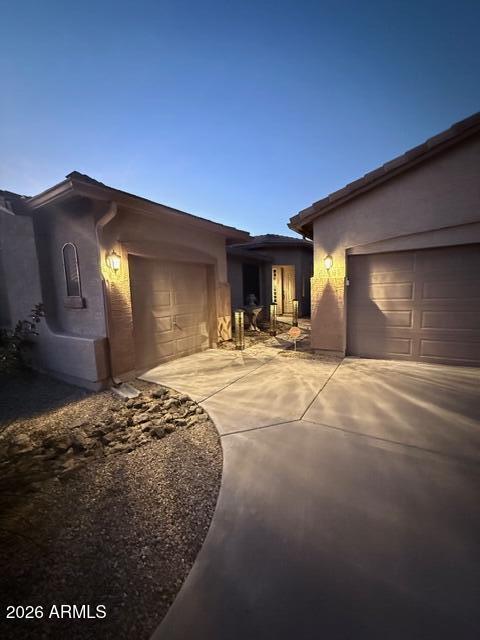
Laveen
5422 W MILADA Drive
4 Beds
2 Baths
2,827 Sq.Ft.
$674,999
MLS#: 6989555

Laveen
9414 S 56TH Lane
3 Beds
2 Baths
N/A
$614,990
MLS#: 7091351
