9245 N VISTA VERDE Court

Fountain Hills, AZ 85268

Santa Barbara/Tuscan

Fountain Hills, AZ 85268

9245 N VISTA VERDE Court

$5,922,000

MLS#: 7097296

Status: Active

Listing provided by: AZ Flat Fee

Listing agent phone: None

Last update: 3 hours ago

New on site 1 day ago

FIREROCK PARCEL 1 - Residential

About

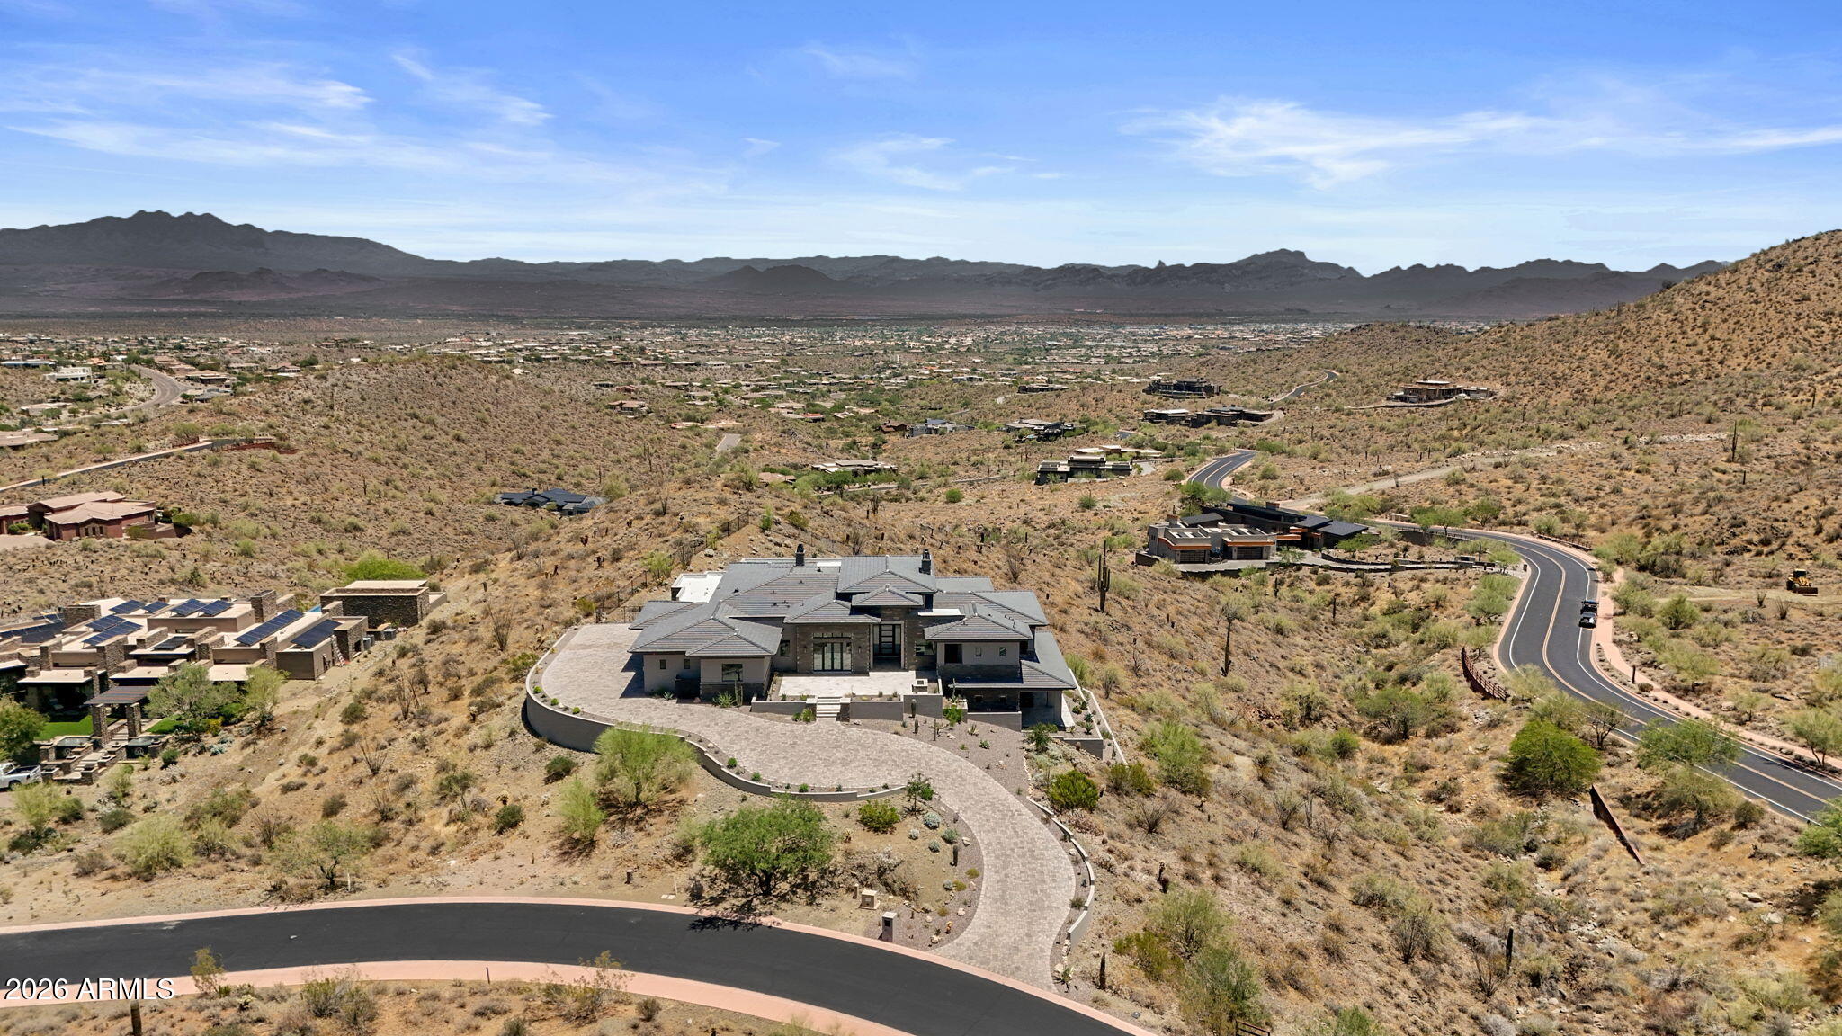
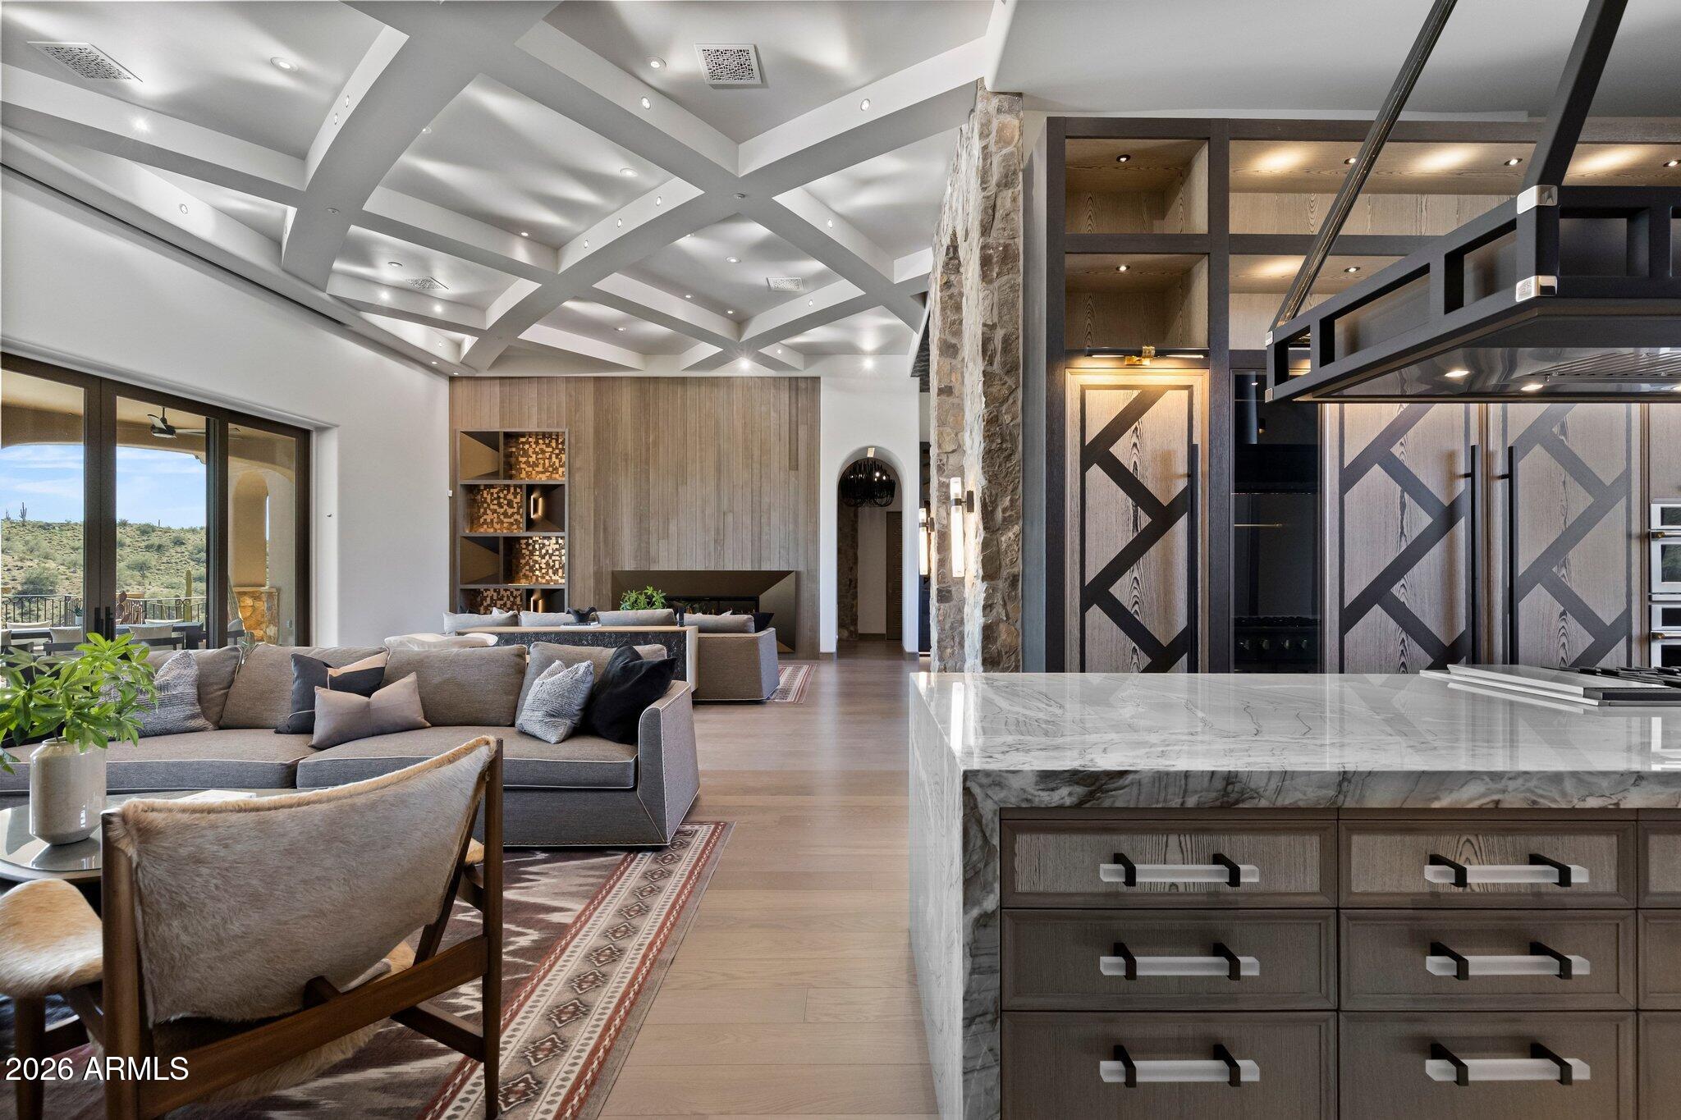
Stunning Custom Estate in FireRock! A masterpiece of luxury, privacy, and craftsmanship--built to perfection. Located on one of FireRock's most desirable streets, this extraordinary tri-level estate offers 5 bedrooms, 7.5 bathrooms, breathtaking mountain and city views, and exceptional attention to detail throughout. Every bedroom is a private luxury retreat, featuring its own ensuite bathroom, walk-in closet, personal bar, and private balcony--providing the ultimate in comfort, elegance, and privacy. The spectacular primary suite showcases panoramic views of Camelback Mountain and the city, separate his-and-hers toilets, a luxurious steam room, an expansive walk-in closet, and a dedicated laundry room within the closet. Additional highlights include soaring ceilings, exquisite... architectural details, multiple fireplaces, a chef-inspired gourmet kitchen, private library, media room, and expansive lower level. Step outside to your private resort-style oasis, complete with a sparkling pool, spa, covered entertaining areas, and stunning desert scenery. Opportunities to own a home of this caliber are rare. From its remarkable craftsmanship to its extraordinary views and thoughtfully designed private suites, every detail sets this estate apart. Don't settle for ordinary when you can own extraordinary. Schedule your exclusive private showing today and experience firsthand why this FireRock masterpiece deserves to be your next home.

Property

Beds

5

Full Baths

7

1/2 Baths

1

Year Built

2009

Sq.Footage

10,157

Features

Features & Amenities

Interior

  • Other Interior Features

    Double Vanity, Pantry, Kitchen Island, Granite Counters, High Speed Internet, Vaulted Ceiling(s), Central Vacuum, Wet Bar, Elevator

  • Total Bedrooms

    5

  • Bathrooms

    7

  • 1/2 Bathrooms

    1

  • Basement YN

    YES

  • Cooling YN

    YES

  • Cooling

    Ceiling Fan(s), Central Air

  • Fireplace YN

    YES

  • Heating YN

    YES

  • Heating

    Natural Gas

  • Pet friendly

    N/A

Exterior

  • Garage

    Yes

  • Garage spaces

    6

  • Construction Materials

    Stone, Stucco

  • Other Exterior Features

    Barbecue, Balcony, Built-in Barbecue

  • Parking

    Garage Door Opener, Direct Access

  • Patio and Porch Features

    Patio

  • Pool

    Yes

  • Pool Features

    Heated

  • View

    City, City Lights, Mountain(s)

Area & Lot

  • Lot Features

    Corner Lot, Desert Front, Desert Back

  • Lot Size(acres)

    1.37

  • Lot Size(square feet)

    59,796

  • Property Type

    Residential

  • Property Sub Type

    Single Family Residence

  • Architectural Style

    Santa Barbara/Tuscan

Price

  • Sales Price

    $5,922,000

  • Tax Amount

    $17,077

  • Financing Options

    Cash, VA Loan, FHA, Conventional

  • Sq. Footage

    10,157

  • Price/SqFt

    $583

HOA

  • Association

    YES

  • Association Fee

    $858

  • Association Fee Frequency

    Quarterly

  • Association Fee Includes

    N/A

Property Resources

  • Horse Property

    NO

School District

  • Elementary School

    Fountain Hills Unified District

  • Middle School

    Fountain Hills Middle School

  • High School

    Fountain Hills High School

Property Features

  • Stories

    3

  • Accessibility Features

    Accessible Full Bath, Therapeutic Whirlpool

  • Ownership

    Fee Simple

  • Sewer

    Private Sewer

  • Tax Lot

    2

Schedule

Schedule a Showing

Showing scheduled successfully.

What is 3 + 4 ?


Change time

Mortgage calculator

Estimate your monthly mortgage payment, including the principal and interest, property taxes, and HOA. Adjust the values to generate a more accurate rate.

Your payment

Principal and Interest:

$

Property taxes:

$

HOA fees:

$

Total loan payment:

$

Total interest amount:

$

Location

  • County

    Maricopa

  • Elementary School

    Fountain Hills Unified District

  • Middle School

    Fountain Hills Middle School

  • High School

    Fountain Hills High School

Listing Courtesy of Richard Harless, AZ Flat Fee

RealHub Information is provided exclusively for consumers' personal, non-commercial use, and it may not be used for any purpose other than to identify prospective properties consumers may be interested in purchasing. All information deemed reliable but not guaranteed and should be independently verified. All properties are subject to prior sale, change or withdrawal. RealHub website owner shall not be responsible for any typographical errors, misinformation, misprints and shall be held totally harmless.

Agent Mandy Gold

Mandy Gold

Associate Broker / RealtorĀ®/ Team Lead

Call Mandy today to schedule a private showing.


* Listings on this website come from the FMLS IDX Compilation and may be held by brokerage firms other than the owner of this website. The listing brokerage is identified in any listing details. Information is deemed reliable but is not guaranteed. If you believe any FMLS listing contains material that infringes your copyrighted work please click here to review our DMCA policy and learn how to submit a takedown request.Ā© 2024 FMLS.

Properties

Related properties

An extraordinary opportunity to own a contemporary desert home in the exclusive Eagle's Nest community, thoughtfully designed to complement its natural surroundings while capturing sweeping McDowell Mountain and distant city views. Encompassing approximately 4,781 square feet of air-conditioned living space, this single-level residence blends sophisticated architecture with an open, highly functional floor plan created for effortless everyday living and entertaining. At the heart of the home, the expansive great room brings together the living, dining, and kitchen spaces, with generous walls of glass creating a seamless connection to multiple covered patios and the surrounding desert landscape. The kitchen is complemented by a spacious walk-in pantry, bar, and convenient pass-through to the outdoor BBQ area. Privately positioned, the impressive primary retreat features a spacious bedroom, oversized bath, and substantial walk-in closet, while a junior suite and two additional bedrooms provide comfortable accommodations for family and guests. A versatile flex room offers additional space for a home office, fitness studio, media room, or personalized retreat. Outdoors, the home is designed around the Arizona lifestyle with a sparkling pool and spa, Baja shelf, multiple patios, fire pit, outdoor BBQ, lawn area, and intimate courtyard spaces ideal for gathering or relaxing beneath the desert sky. Additional highlights include a three-car garage, dedicated guest parking, generous laundry room, key drop and owner's entry, gallery, and thoughtfully integrated storage. With striking contemporary architecture, expansive indoor-outdoor living spaces, and a design carefully positioned to embrace its exceptional setting, this proposed residence offers an elevated expression of modern desert living in Eagle's Nest.
#7071504

Fountain Hills

16004 N RINGTAIL Trail

4 Beds

4 Baths

4,781 Sq.Ft.

$5,259,100

MLS#: 7071504

An exceptional opportunity to own a striking contemporary home in the exclusive Eagle's Nest community, thoughtfully designed to embrace its dramatic desert setting and capture sweeping views of the McDowell Mountains and Four Peaks. The conceptual residence offers approximately 4,401 square feet of living space with a predominantly single-level layout, complemented by an upper-level guest suite. At the heart of the home, an expansive great room seamlessly connects the living, dining, and kitchen spaces while opening to generous covered outdoor living areas for an effortless indoor-outdoor lifestyle. The main-level primary retreat is privately positioned and features a spacious bedroom, oversized bathroom, and substantial walk-in closet, while two additional ensuite bedrooms provide comfortable accommodations for family and guests. Upstairs, a private guest suite is designed with its own bath, kitchenette, and covered deck. Outdoor living is centered around a negative-edge pool and spa, multiple covered patios, built-in BBQ area, and spaces thoughtfully oriented to take advantage of the surrounding mountain scenery. Additional highlights include a three-car garage, dedicated guest parking, walk-in pantry, spacious laundry room, entry courtyard, and plans accommodating a future elevator. With contemporary architecture, expansive glass, clean lines, and a design carefully integrated into the natural terrain, this proposed residence presents a rare opportunity to experience elevated desert living in one of Fountain Hills' most distinctive communities.
#7071496

Fountain Hills

15935 N MOUNTAIN Parkway

4 Beds

4 Baths

4,401 Sq.Ft.

$4,841,100

MLS#: 7071496

VIEWS! FireRock Above It All. Panoramic Views & Resort Living. Endless Views. Elevated FireRock Living. This exceptional FireRock estate captures breathtaking Phoenix, mountain and desert views from nearly every room. Set on a private 1.1-acre lot, the 8,837-square-foot residence offers five spacious bedrooms--each with its own private balcony and an elevator. Designed for both entertaining and relaxation, the home features a state-of-the-art 12-seat cinema, fitness room, steam and infrared sauna. Plus an entertainer's living area with a full bar and fridge, reading nook and bonus room. A balcony outside every room to take in the panoramic views. The chef's kitchen is equipped with floor-to-ceiling custom cabinetry, three ovens, two dishwashers and an expansive island with bar seating. Outside, the negative-edge pool and spa blend seamlessly with the desert horizon. The resort-style backyard also includes a fire pit, built-in gas BBQ, misters, heat lamps and multiple areas for outdoor entertaining. This home has all you could ever want and built for outdoor/indoor living with 3 sets of disappearing Pella doors. Located within the prestigious guard gated Firerock community, this remarkable property offers privacy, tranquility and convenient access to golf, dining, MAYO clinic, BASIS School, airports, and the best of Scottsdale.
#7079390

Fountain Hills

10208 N PALISADES Boulevard

5 Beds

7 Baths

8,837 Sq.Ft.

$4,999,000

MLS#: 7079390
Experience elevated desert living at Eagles Nest with this exceptional new construction opportunity. Perfectly positioned on a large lot overlooking the Superstition Mountains, this contemporary residence captures sweeping mountain, city light, and Sonoran Desert views from nearly every angle. Thoughtfully designed for Arizona indoor/outdoor living, the home features expansive glass, open-concept living spaces, and seamless transitions to outdoor entertaining areas. Located within one of Fountain Hills' premier gated communities, the property offers privacy, stunning natural surroundings, and high-end new construction finishes, all while maximizing the panoramic views that make Eagles Nest so desirable.
#7025485

Fountain Hills

16119 N DESERT FOX Parkway

5 Beds

4 Baths

5,773 Sq.Ft.

$5,195,000

MLS#: 7025485
As Seen on AZFamily 3TV|CBS 5 & So Scottsdale June issue, an architectural achievement reimagined by Jaque Bethke on an elevated 1+ acre lot in FireRock Country Club. This 6,007 SF, 5 Bed, 4.5 Ba, museum-quality residence blends raw elemental beauty with world-class technology. Anchored by three 3,000lb motorized amethyst/pink geodes, the home offers seamless single-level living via private elevator. Chef's kitchen features a 12' waterfall island & AI-powered hood. Wellness primary suite boasts Red Mountain views, 4-zone heated floors & steam closet. Fully automated via Josh AI, Control4 & Lutron. The ''Collector's Dream'' garage features 4 over-height, extended-length bays prepped for lifts to accommodate up to 8 cars. Entertainer's backyard with negative-edge pool & spa overlooking Four  Peaks and City lights.  This is a curated journey in the Sonoran Desert, designed for effortless living and sophisticated entertaining.  The entire living experience is contained on a single main level. The culinary hub is a masterpiece of form and function, a 48" gas range, custom steel and light AI powered hood, and a high-utility butler's pantry. Adjacent to the casual living areas, the home offers a state-of-the-art home theater with a 10-foot screen, an executive home office, and guest suites featuring private balconies. Residents can enjoy the warmth of a sleek fireplace while taking in unobstructed, sweeping views of Red Mountain, creating a resort-level atmosphere within the home. With Smart Home technology, every element of the home's environment, from lighting and climate to security and media, is integrated for intuitive use.  The "Entertainer's Dream" backyard is designed to showcase Arizona's natural beauty. Expansive travertine patios offer a front-row seat to spectacular sunsets, shimmering city lights, and iconic views of Four Peaks and Red Mountain. With a built-in BBQ and multiple lounging zones, the outdoor space is an extension of the home's elemental luxury, completing this architectural masterpiece.
#6981065

Fountain Hills

9205 N HORIZON Trail

5 Beds

4 Baths

6,008 Sq.Ft.

$4,950,000

MLS#: 6981065
Experience refined desert living in this to-be-built custom home by OOAK Construction, nestled within Fountain Hills' premier guard-gated community, Eagles Nest. Designed for comfort and sophistication, the open and bright floor plan offers four en-suite bedrooms, a private office, exercise room, wine room, and theater. Multiple patios create seamless indoor-outdoor living with sweeping mountain views. HOA-approved design plans are ready for construction. A four-car garage completes this exceptional residence crafted for modern luxury living.
#7027215

Fountain Hills

14527 E PRAIRIE DOG Trail

4 Beds

4 Baths

5,143 Sq.Ft.

$4,850,000

MLS#: 7027215

New on site 1 day ago
Open house
Perched on an elevated hillside within the gates of Firerock Country Club, this newly built contemporary estate captures sweeping golf course, McDowell Mountain, city-light and sunset views from multiple levels. Offering 8,283 square feet across three stories, the residence features 8 bedrooms, 7 full and 2 half baths, a private elevator, and a 5-car garage with an elevated bay that can accommodate boat storage or a car lift.
Designed for seamless indoor-outdoor living, the open-concept main level showcases dramatic ceilings, expansive glass, a chef's kitchen with Thermador appliances and porcelain surfaces, a wet bar, and multiple covered patios. Outdoors, enjoy a heated 42-foot infinity-edge lap pool and spa, fire features, built-in BBQ, multiple entertaining areas, and panoramic views.

The upper-level primary retreat features its own lounge, dual walk-in closets, a coffee bar, a spa-inspired bath, an outdoor shower, a balcony and pool access. The versatile lower level offers three bedrooms, a full kitchen, a living area, laundry and separate outdoor access--ideal for a private guest residence, an in-law suite or an apartment for adult family members, with the flexibility to create a home theater, game room or additional entertaining space.

An exceptional new-construction offering combining dramatic architecture, flexible living spaces and breathtaking desert views in Firerock Country Club.
#7097181

Fountain Hills

15507 E FIREROCK COUNTRY CLUB Drive

8 Beds

7 Baths

8,283 Sq.Ft.

$6,495,000

MLS#: 7097181

Stunning Custom Estate in FireRock!
A masterpiece of luxury, privacy, and craftsmanship--built to perfection.
Located on one of FireRock's most desirable streets, this extraordinary tri-level estate offers 5 bedrooms, 7.5 bathrooms, breathtaking mountain and city views, and exceptional attention to detail throughout.
Every bedroom is a private luxury retreat, featuring its own ensuite bathroom, walk-in closet, personal bar, and private balcony--providing the ultimate in comfort, elegance, and privacy.
The spectacular primary suite showcases panoramic views of Camelback Mountain and the city, separate his-and-hers toilets, a luxurious steam room, an expansive walk-in closet, and a dedicated laundry room within the closet.
Additional highlights include soaring ceilings, exquisite... architectural details, multiple fireplaces, a chef-inspired gourmet kitchen, private library, media room, and expansive lower level.
Step outside to your private resort-style oasis, complete with a sparkling pool, spa, covered entertaining areas, and stunning desert scenery.
Opportunities to own a home of this caliber are rare. From its remarkable craftsmanship to its extraordinary views and thoughtfully designed private suites, every detail sets this estate apart.
Don't settle for ordinary when you can own extraordinary. Schedule your exclusive private showing today and experience firsthand why this FireRock masterpiece deserves to be your next home.

9245 N VISTA VERDE Court

Message successfully sent.

I agree to receive email communication and understand I can unsubscribe at any time.

I agree to be contacted by The Mandy Gold Team | Haymore Real Estate LLC via call, email, and text for real estate services. To opt out, you can reply 'stop' at any time or reply 'help' for assistance. You can also click the unsubscribe link in the emails. Message and data rates may apply. Message frequency may vary. Privacy Policy

Send a message

Message successfully sent.

Reason for contacting?

I agree to receive email communication and understand I can unsubscribe at any time.

I agree to be contacted by The Mandy Gold Team | Haymore Real Estate LLC via call, email, and text for real estate services. To opt out, you can reply 'stop' at any time or reply 'help' for assistance. You can also click the unsubscribe link in the emails. Message and data rates may apply. Message frequency may vary. Privacy Policy

Sign In Sign Out

Virtual Assistant

Would you like to take the next step with this property? We can help you schedule a showing or virtual tour, or send you more details.

Yes, I would like more information.

Thank You for Your Reply, One of Our Agents will contact you as soon as possible

No, maybe later.

Thank you, you can always contact me via email, phone number or through the contact form.

Realhub AI

Lucy - Your AI-Powered Realtor

Update Your Temporary Password

Personalize your search

Enter your email and we'll notify you immediately when new listings match what you're looking for.

or enter email address

Already have an account ? Login here

Continue your home search

I agree to receive communications and understand I can unsubscribe at any time.

I agree to be contacted by The Mandy Gold Team | Haymore Real Estate LLC via call, email, and text for real estate services. To opt out, you can reply 'stop' at any time or reply 'help' for assistance. You can also click the unsubscribe link in the emails. Message and data rates may apply. Message frequency may vary. Privacy Policy

Already have an account ? Login here

We use cookies

We use cookies primarily for analytics to enhance your experience. By accepting, you agree to our use of these cookies. You can manage your preferences or learn more about our cookies policy.
