19224 W PUGET Avenue

Waddell, AZ 85355

Santa Barbara/Tuscan

Waddell, AZ 85355

19224 W PUGET Avenue

$925,000

MLS#: 7098109

Status: Active

Listing provided by: West USA Realty

Listing agent phone: None

Last update: a day ago

New on site 2 days ago

SONORAN RIDGE ESTATES UNIT 1 - Residential

About

Breathtaking White Tank Mountain Views! Distinctive 3,397 sq ft custom estate on ¾ acre in the secluded gated community of Sonoran Ridge Estates! Interior features include soaring ceilings, wood and tile floors, surround sound, fireplaces and wet bars. Many upgrades include paid-off solar, New Andersen windows, water heater, New garage doors and openers. Additional highlights include a paver circular driveway and oversized 3-car garage. The gourmet kitchen features granite counters, Wolf cooktop, double ovens, Cove dishwasher, warming drawer, generous center island, prep sink and pantry. Resort-style backyard offers an expansive patio, fireplace, and sparkling pool with custom water feature. Convenient to Loop 303, Prasada shopping & entertainment, and White Tank Mountain Regional Park.

Property

Beds

4

Full Baths

3

1/2 Baths

1

Year Built

2004

Sq.Footage

3,397

Features

Features & Amenities

Interior

  • Other Interior Features

    Double Vanity, Eat-in Kitchen, Kitchen Island, Granite Counters, Wet Bar, High Ceilings

  • Total Bedrooms

    4

  • Bathrooms

    3

  • 1/2 Bathrooms

    1

  • Basement YN

    NO

  • Cooling YN

    YES

  • Cooling

    Ceiling Fan(s), Central Air

  • Fireplace YN

    YES

  • Heating YN

    YES

  • Heating

    Electric

  • Pet friendly

    N/A

Exterior

  • Garage

    Yes

  • Garage spaces

    3

  • Construction Materials

    Stucco

  • Other Exterior Features

    Barbecue, Built-in Barbecue

  • Parking

    RV Access/Parking, Garage Door Opener, Circular Driveway

  • Patio and Porch Features

    Patio

  • Pool

    Yes

  • Pool Features

    Outdoor Pool

  • View

    Mountain(s), Desert

Area & Lot

  • Lot Features

    Desert Front, Desert Back

  • Lot Size(acres)

    0.79

  • Lot Size(square feet)

    34,356

  • Property Type

    Residential

  • Property Sub Type

    Single Family Residence

  • Architectural Style

    Santa Barbara/Tuscan

Price

  • Sales Price

    $925,000

  • Tax Amount

    $3,657

  • Financing Options

    Cash, VA Loan, FHA, Conventional

  • Sq. Footage

    3,397

  • Price/SqFt

    $272

HOA

  • Association

    YES

  • Association Fee

    $214.5

  • Association Fee Frequency

    Quarterly

  • Association Fee Includes

    N/A

Property Resources

  • Horse Property

    NO

School District

  • Elementary School

    Dysart Unified District

  • Middle School

    Dysart Middle School

  • High School

    Dysart High School

Property Features

  • Stories

    1

  • Ownership

    Fee Simple

  • Tax Lot

    2

Schedule

Schedule a Showing

Showing scheduled successfully.

What is 3 + 4 ?


Change time

Mortgage calculator

Estimate your monthly mortgage payment, including the principal and interest, property taxes, and HOA. Adjust the values to generate a more accurate rate.

Your payment

Principal and Interest:

$

Property taxes:

$

HOA fees:

$

Total loan payment:

$

Total interest amount:

$

Location

  • County

    Maricopa

  • Elementary School

    Dysart Unified District

  • Middle School

    Dysart Middle School

  • High School

    Dysart High School

Listing Courtesy of Sharon Furmick, West USA Realty

RealHub Information is provided exclusively for consumers' personal, non-commercial use, and it may not be used for any purpose other than to identify prospective properties consumers may be interested in purchasing. All information deemed reliable but not guaranteed and should be independently verified. All properties are subject to prior sale, change or withdrawal. RealHub website owner shall not be responsible for any typographical errors, misinformation, misprints and shall be held totally harmless.

Agent Mandy Gold

Mandy Gold

Associate Broker / Realtor®/ Team Lead

Call Mandy today to schedule a private showing.


* Listings on this website come from the FMLS IDX Compilation and may be held by brokerage firms other than the owner of this website. The listing brokerage is identified in any listing details. Information is deemed reliable but is not guaranteed. If you believe any FMLS listing contains material that infringes your copyrighted work please click here to review our DMCA policy and learn how to submit a takedown request.© 2024 FMLS.

Properties

Related properties

Welcome to Montana Farms! Offered by the original owner, this custom-built site home was thoughtfully designed from the beginning for multigenerational living, with private mother-in-law quarters incorporated into the original floor plan--not a later addition. The spacious home features 4 bedrooms, 3 bathrooms, and whole-house 10-foot flat ceilings, including the garage. Enjoy a large and inviting great room with a wet bar and plenty of space for entertaining, plus a walk-in pantry. Both the primary bedroom and laundry room feature built-in ironing boards, and all three bathrooms have cultured marble showers/tubs and cultured marble counters. Numerous updates add comfort and efficiency, including two replacement SEER 13 A/C systems, programmable Wi-Fi thermostats, a temperature-controlled Welcome to Montana Farms! Offered by the original owner, this custom-built site home was thoughtfully designed from the beginning for multigenerational living, with private mother-in-law quarters incorporated into the original floor plan--not a later addition. The spacious home features 4 bedrooms, 3 bathrooms, and whole-house 10-foot flat ceilings, including the garage. Enjoy a large and inviting great room with a wet bar and plenty of space for entertaining, plus a walk-in pantry. Both the primary bedroom and laundry room feature built-in ironing boards, and all three bathrooms have cultured marble showers/tubs and cultured marble counters. Numerous updates add comfort and efficiency, including two replacement SEER 13 A/C systems, programmable Wi-Fi thermostats, a temperature-controlled attic fan, dual-pane vinyl windows, LED interior and exterior lighting, programmable smart switches in many commonly used areas, and energy-efficient replacement appliances. Additional improvements include an 80-gallon hybrid water heater with recirculation pump, whole-house water filtration and softener system, and a 6-stage reverse-osmosis drinking water system plumbed to the kitchen sink and two refrigerators. Situated on approximately one acre, the property features a beautifully maintained, fully irrigated lawn and pasture, plus a large east-facing back patio with spa, misters, and ceiling fans for comfortable outdoor living. Horse amenities include a 2-horse mare motel with water, lights, fans, and fenced pasture. The approximately 1,100 sq. ft. garage offers 10-foot ceilings, approximately 35 linear feet of attached storage cabinets, two 9' x 16' garage doors with smart openers, a utility sink, and space noted for four vehicles. A 28' x 14' shed with two lofts, LED lighting, and a ceiling fan provides additional storage and workspace. The drip irrigation system was replaced approximately six months ago, and the hot tub has been updated with two rebuilt pumps and 30 new jets. Some furniture may be available. Property is located within the Luke AFB vicinity; applicable Luke AFB disclosure applies. A distinctive Montana Farms property offering multigenerational living, extensive updates, horse amenities, irrigation, generous garage and storage space, and comfortable indoor-outdoor living.
#7084586

Waddell

6411 N 172ND Lane

4 Beds

3 Baths

2,935 Sq.Ft.

$989,000

MLS#: 7084586

Price reduced
Welcome to this stunning property offering modern elegance and comfort! Situated on an expansive lot, this home features an open-concept floor plan and designer finishes throughout. The gorgeous kitchen boasts ivory custom cabinetry and hood, sleek countertops, Café appliances, and a spacious island. The master suite features ivory custom vanities, while the hall and guest baths showcase custom rift-sawn white oak cabinetry. Large sliding glass doors lead to a covered patio, perfect for entertaining. A separate casita offers additional space for guests or extended family. Enjoy the expansive backyard with beautiful ash trees and fruit trees, including pear, apple, ruby red grapefruit, fig, mandarin, and yellow lemon. A truly unique property you don't want to miss!
#7085809

Waddell

6405 N 171ST Lane

6 Beds

2 Baths

2,166 Sq.Ft.

$915,000

MLS#: 7085809

Price reduced
Featuring an attached RV garage, heated pool & $150K+ in backyard upgrades, this Waddell home delivers resort outdoor living with elite toy storage. The custom backyard boasts a 52-ft covered patio, pergola, built-in gas grill & fridge, permanent exterior lighting & a heated pool with Baja shelf, fountain & Pentair app automation. Inside, the open floor plan features a quartz kitchen with soft-close drawers & walk-in pantry, plantation shutters & a French-door flex room/office. The primary suite offers an oversized walk-in closet with direct access to the laundry room. The insulated RV garage features a service door, tankless water heater & soft water loop. All kitchen appliances, washer & dryer included.
#7086846

Waddell

17314 W LOMA Lane

4 Beds

2 Baths

2,855 Sq.Ft.

$829,000

MLS#: 7086846

Rare find in this RV garage house on a .28-acre CUL-DE-SAC lot with direct access to community walking paths, AND seller willing to contribute to rate buydown or closing costs! A 2,390 sqft home with 3 bedrooms, a double door den, 2 baths and half guest bath, and extended back covered patio with views of the White Tank Mountains to enjoy Arizona sunsets. Lots of storage with upgraded cabinets throughout, 2 coat closets, a linen closet and large pantry, 2 of which have electrical outlets for convenient charging. Kitchen has quartz counters, deep low-divide sink, is plumbed to accommodate a GAS OR ELECTRIC RANGE, and house has hydro-quad water filtration and RO system. Outside has parking for 3 in driveway, a side double gate for easy access to the lush backyard with a sidewalk wrapped real grass play area, and a large white picket fenced dog run with house access. The RV/boat garage has a 30-amp outlet and an easy access sewer dump. The other side of garage has an 8' door with tandem style parking, ceiling outlets for electrical dropdowns, and is pre-plumed for utility sink. GE Profile washer, dryer, the mudroom under counter storage unit, and a rechargeable mower can all convey.
#7072395

Waddell

8310 N 186TH Avenue

3 Beds

2 Baths

2,398 Sq.Ft.

$749,900

MLS#: 7072395

Price reduced
Montana Farms offers room to spread out on this fully fenced 1.1-acre property with flood irrigation. The 2,031 sq. ft. main residence & separate 1,431 sq. ft. guest house provide 3,462 total sq. ft. of living space, with 5 bedrooms & 4 bathrooms between the two homes. Recent updates include fresh interior paint, an upgraded primary bath, HVAC systems less than 5 years old in both the main house & casita, a 1-year-old water heater, and a 2-year-old whole-house water filtration system. The casita offers valuable flexibility and separation from the main residence. Its former 1-car garage has been thoughtfully converted into an additional bedroom and bathroom, expanding the total livable space from approximately 900 to 1,450 sq. ft. Ideal for in-laws, multi-gen, or income-producing rental! Outside, a motorized RV gate provides convenient access, along with horse fencing, a chicken coop, and an upgraded gravel turnaround driveway. Raised garden beds currently feature sweet potatoes, zucchini, hot peppers, and asparagus, complemented by orange, lemon, lime, pear, grapefruit, and pomegranate trees. There's ample room for horses or livestock, gardening, projects, outdoor living, and even a future pool while preserving the property's open space. The back porch is a favorite part of the home, enjoyed about nine months of the year for BBQs, campfires, and gathering with friends and family.
#7072090

Waddell

6413 N 171ST Lane

5 Beds

4 Baths

3,462 Sq.Ft.

$925,000

MLS#: 7072090

Price reduced
Mountain views and a wash-side setting frame this gated Sonoran Ridge Estates home in Waddell. Set on nearly an acre, this single-level residence offers 3 bedrooms, 3 baths, 3,404 sq ft, a 3-car garage, golf-cart garage, RV gate and 6 additional parking spaces. Inside are high ceilings, tile floors, plantation shutters, formal dining and an open layout. The chef's kitchen features granite counters, tile backsplash, stainless appliances, island, breakfast bar and walk-in pantry. French doors open to a built-in den. The primary suite offers a fireplace, backyard access, walk-in closet and ensuite with dual sinks and separate shower. Enjoy a covered patio, pool and Arizona sunsets. Near Loop 303 and Shadow Ridge High School.
#7066544

Waddell

19403 W TOWNLEY Court

3 Beds

3 Baths

3,404 Sq.Ft.

$999,999

MLS#: 7066544
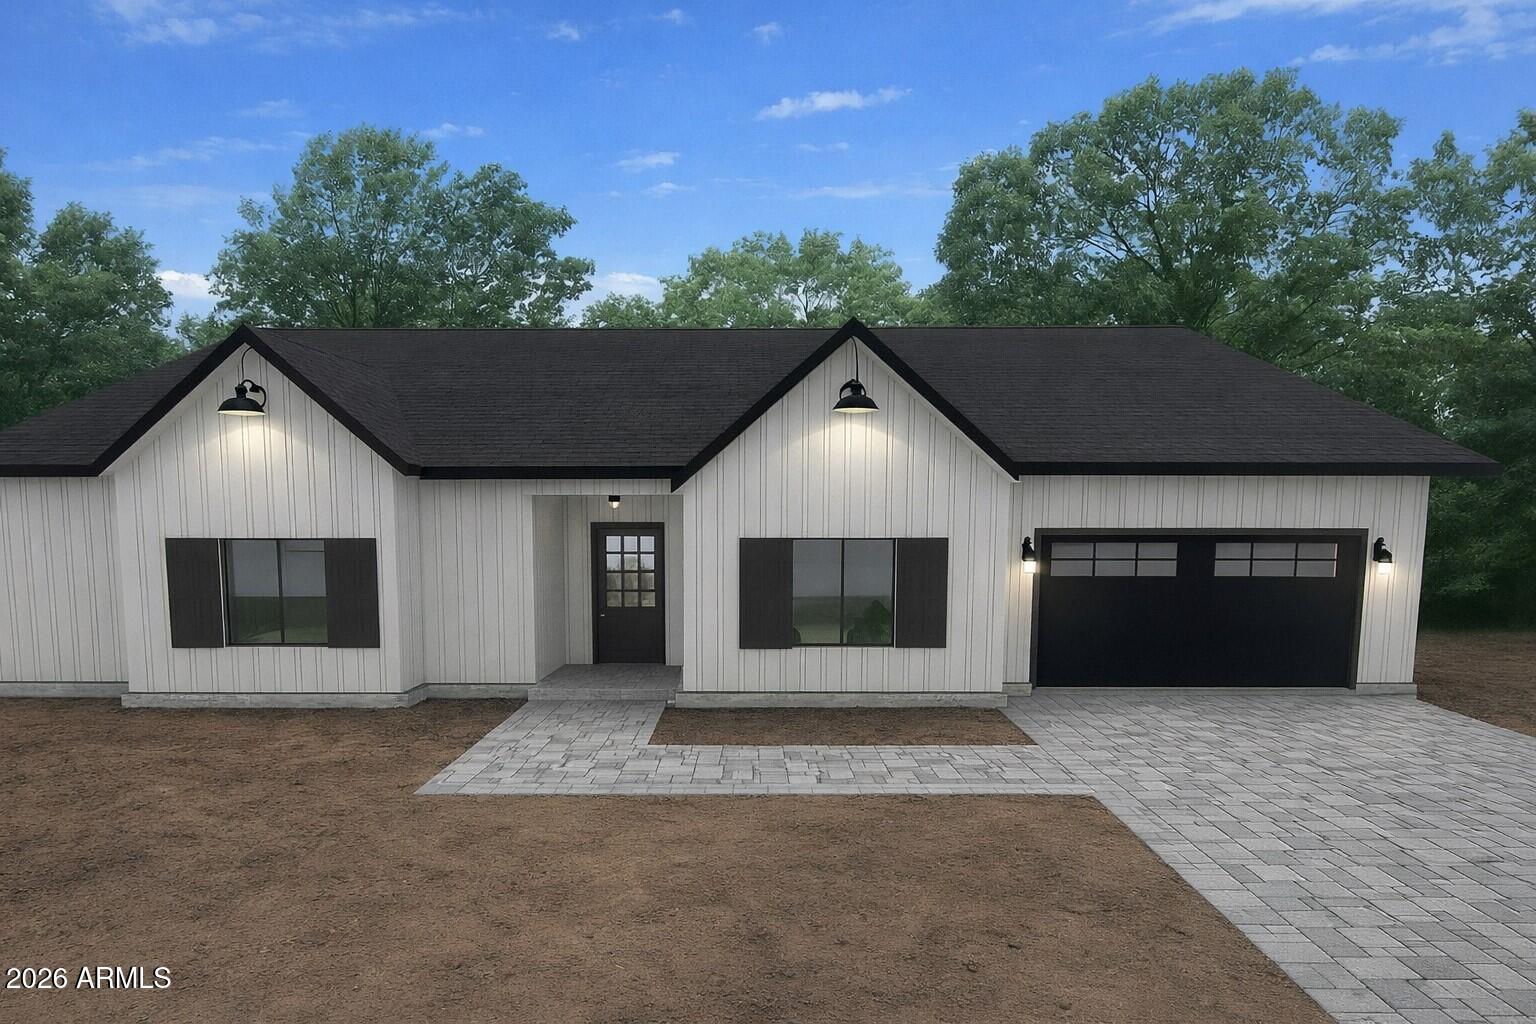
Welcome to Arizona living at its finest! This brand-new 2,130 SF home offers 4 spacious bedrooms, 2 beautifully designed bathrooms, and a 2-car garage, all set on a full acre with endless possibilities. Step inside to find high-end hard surface flooring throughout, semi-custom cabinetry, and a stunning custom walk-in shower that elevates the primary suite. The open-concept layout is perfect for both everyday living and entertaining. Enjoy wide-open space for your toys, RVs, or horses--no compromises here. Whether you're looking for room to grow, relax, or create your dream outdoor lifestyle, this property delivers it all with modern finishes and timeless appeal.
#7012648

Waddell

17637 W NORTHERN Avenue

4 Beds

2 Baths

2,130 Sq.Ft.

$799,000

MLS#: 7012648

Stunning new built custom home on a full acre in a coveted location -- NO HOA! A timeless brick facade welcomes you into an exquisitely crafted interior where no detail was overlooked. The soaring great room commands attention with a dramatic fireplace feature wall & designer LVP flooring throughout. The chef's kitchen is a true showpiece -- quartz countertops, Wolf appliances, extended two-tone cabinetry & abundant storage at every turn. The primary ensuite is pure luxury, boasting a deep soaking tub & a frameless glass shower.  A private attached guest suite with its own entrance, bedroom & bath completes this exceptional home. Space, privacy & freedom -- all yours. ESTIMATED completion is Nov/Dec.
#7036165

Waddell

6933 N 177th Place

5 Beds

3 Baths

3,272 Sq.Ft.

$1,010,000

MLS#: 7036165
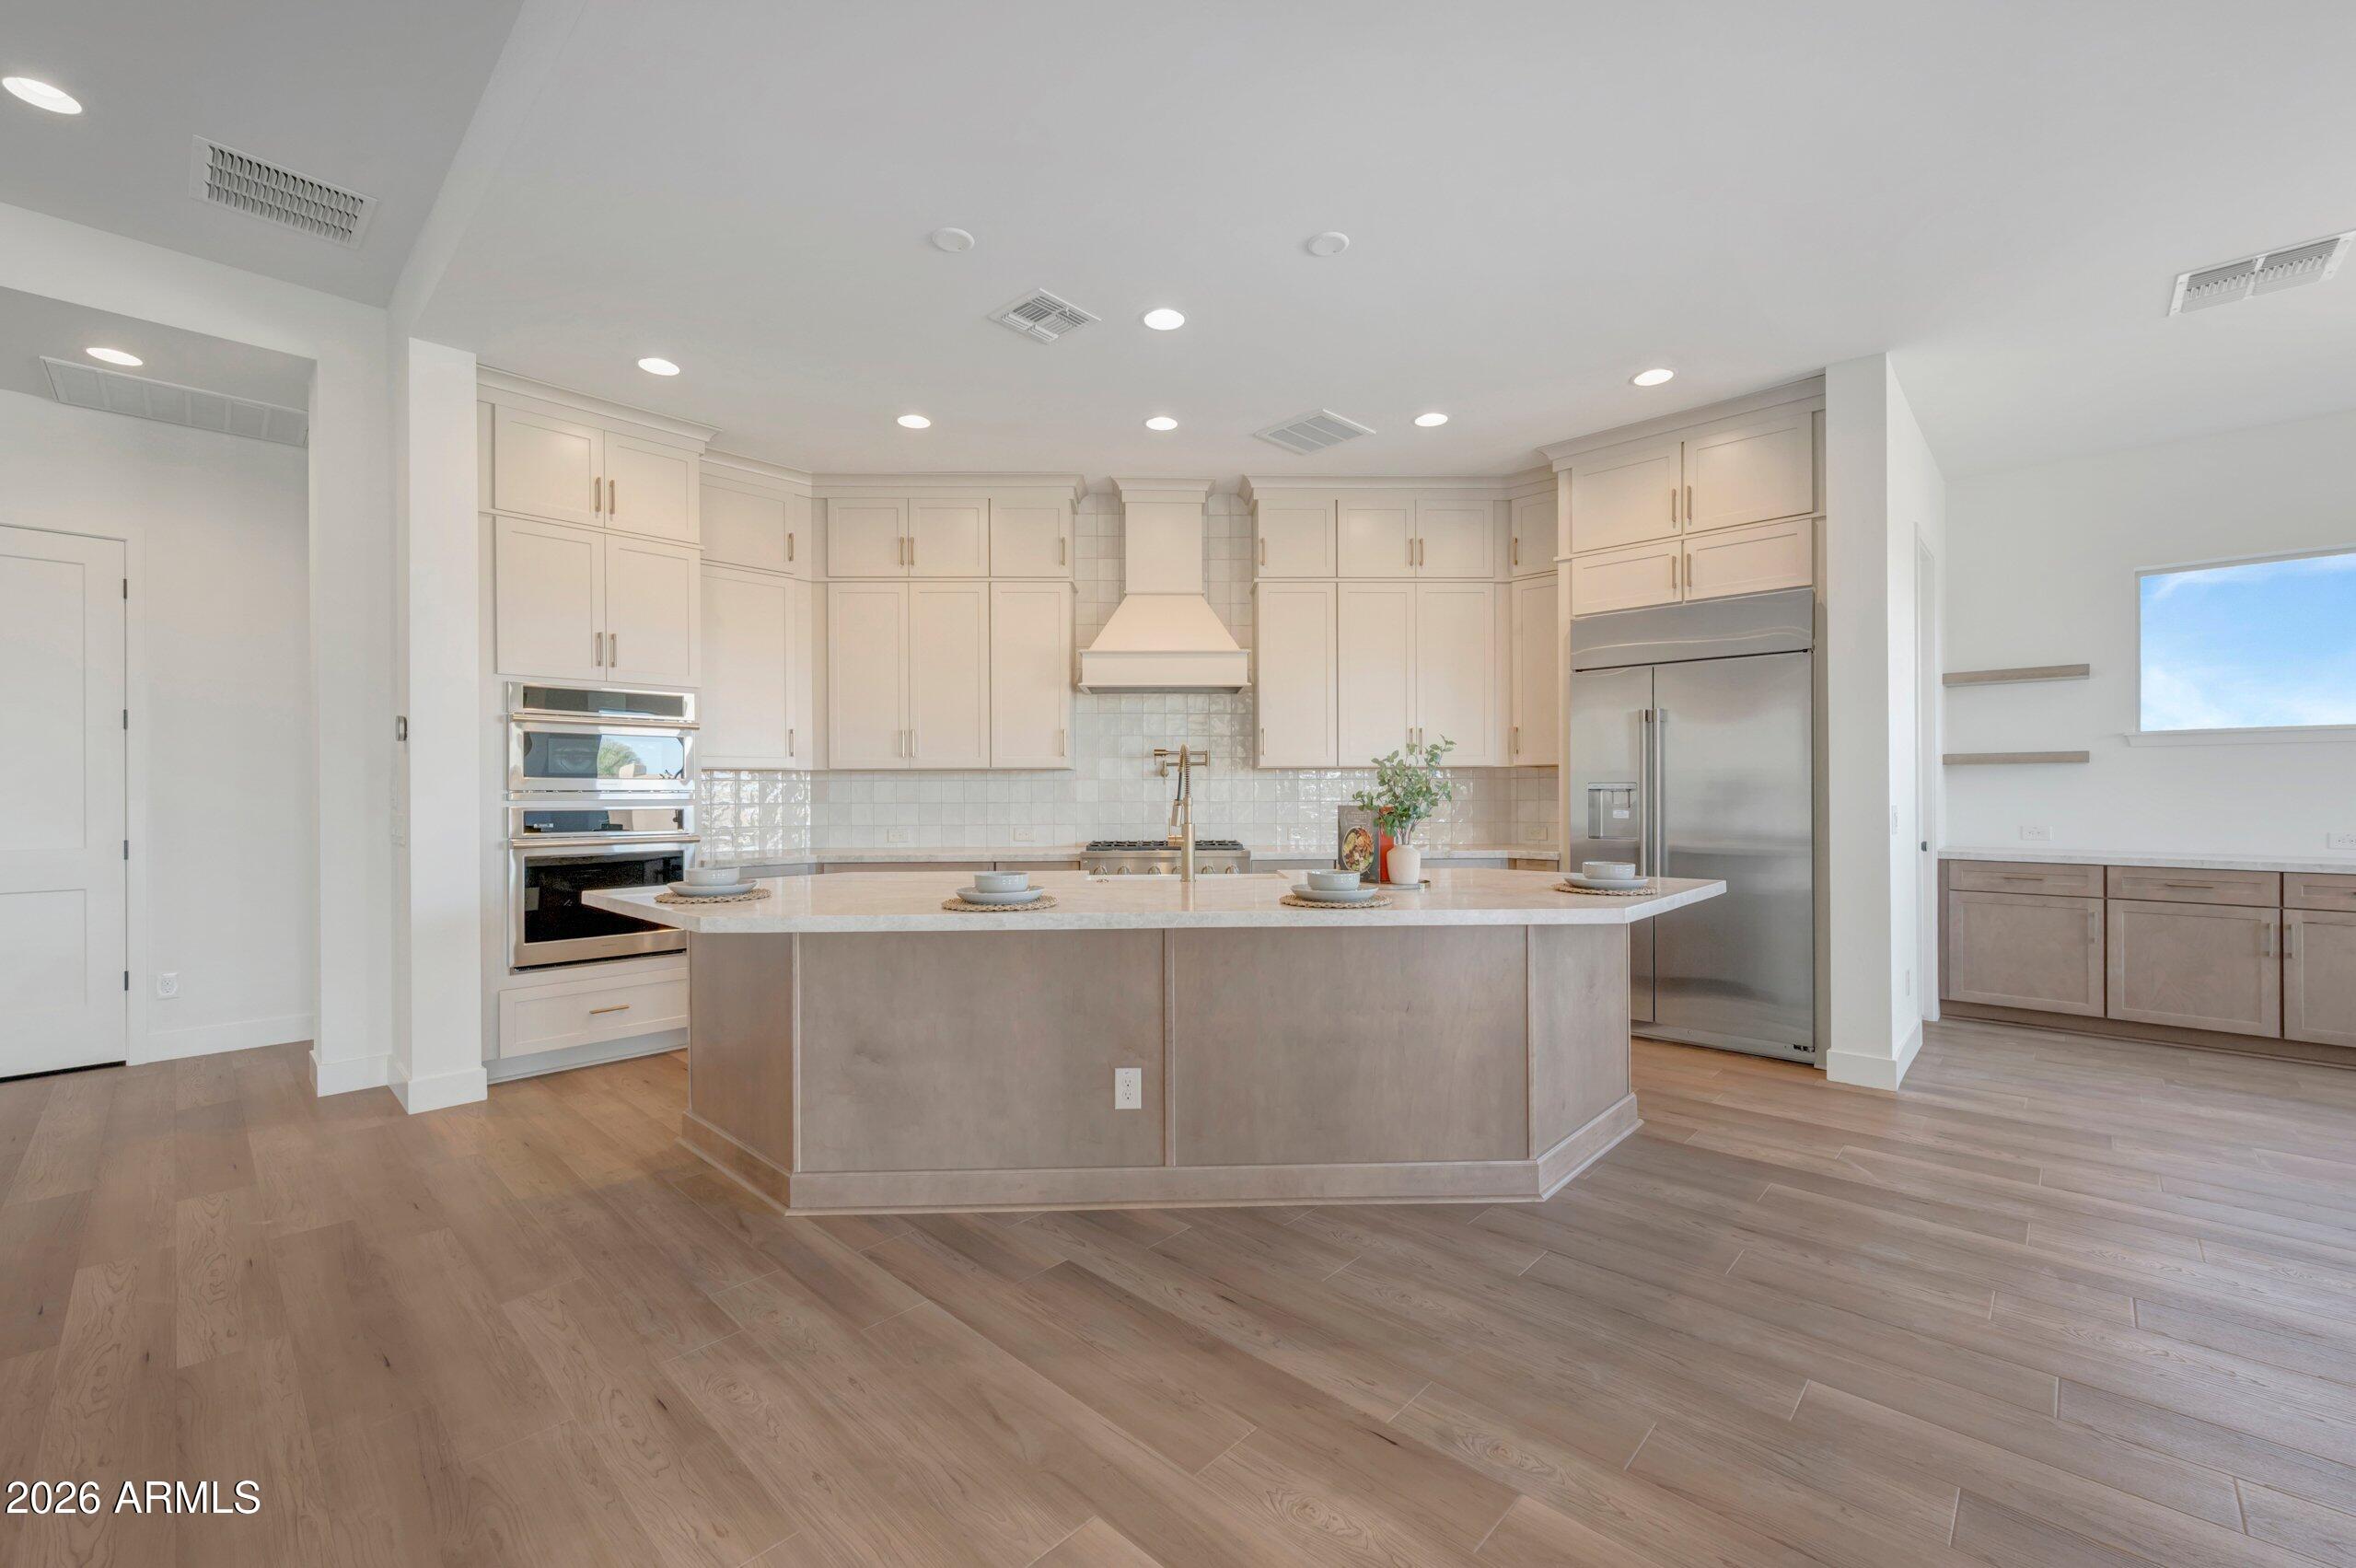
BRAND NEW single level 4 bed, 3 bath plus enclosed study, retreat & 3 car side by side garage community w/views of the White Tank Mountains; gorgeous open plan w/huge energy efficient windows, 10-11' ceilings, 8' doors & a 16' sliding glass door exiting to a huge extended covered outdoor living area in private backyard; chefs kitchen with stacked cabinets - white uppers w/ warmer base cabinets & island, quartz tops & clean white tiled backsplash; stainless GE Monogram appliances including gas cooktop; added base cabs in dining w/floating upper shelving; upper cabs in utility; spa-like bath w/huge walk-in super shower w/floor to ceiling tile, his/her walk-in closets; upgraded plank tile, carpet/pad throughout; 2x6 CONSRUCTION & EXTENSIVE NEW HOME WARRANTY.
#7039598

Waddell

18901 W FLEETWOOD Lane

4 Beds

3 Baths

2,996 Sq.Ft.

$799,676

MLS#: 7039598

Breathtaking White Tank Mountain Views! Distinctive 3,397 sq ft custom estate on ¾ acre in the secluded gated community of Sonoran Ridge Estates! Interior features include soaring ceilings, wood and tile floors, surround sound, fireplaces and wet bars. Many upgrades include paid-off solar, New Andersen windows, water heater, New garage doors and openers. Additional highlights include a paver circular driveway and oversized 3-car garage. The gourmet kitchen features granite counters, Wolf cooktop, double ovens, Cove dishwasher, warming drawer, generous center island, prep sink and pantry. Resort-style backyard offers an expansive patio, fireplace, and sparkling pool with custom water feature. Convenient to Loop 303, Prasada shopping & entertainment, and White Tank Mountain Regional Park.

19224 W PUGET Avenue

Message successfully sent.

I agree to receive email communication and understand I can unsubscribe at any time.

I agree to be contacted by The Mandy Gold Team | Haymore Real Estate LLC via call, email, and text for real estate services. To opt out, you can reply 'stop' at any time or reply 'help' for assistance. You can also click the unsubscribe link in the emails. Message and data rates may apply. Message frequency may vary. Privacy Policy

Send a message

Message successfully sent.

Reason for contacting?

I agree to receive email communication and understand I can unsubscribe at any time.

I agree to be contacted by The Mandy Gold Team | Haymore Real Estate LLC via call, email, and text for real estate services. To opt out, you can reply 'stop' at any time or reply 'help' for assistance. You can also click the unsubscribe link in the emails. Message and data rates may apply. Message frequency may vary. Privacy Policy

Sign In Sign Out

Virtual Assistant

Would you like to take the next step with this property? We can help you schedule a showing or virtual tour, or send you more details.

Yes, I would like more information.

Thank You for Your Reply, One of Our Agents will contact you as soon as possible

No, maybe later.

Thank you, you can always contact me via email, phone number or through the contact form.

Realhub AI

Lucy - Your AI-Powered Realtor

Update Your Temporary Password

Personalize your search

Enter your email and we'll notify you immediately when new listings match what you're looking for.

or enter email address

Already have an account ? Login here

Continue your home search

I agree to receive communications and understand I can unsubscribe at any time.

I agree to be contacted by The Mandy Gold Team | Haymore Real Estate LLC via call, email, and text for real estate services. To opt out, you can reply 'stop' at any time or reply 'help' for assistance. You can also click the unsubscribe link in the emails. Message and data rates may apply. Message frequency may vary. Privacy Policy

Already have an account ? Login here

We use cookies

We use cookies primarily for analytics to enhance your experience. By accepting, you agree to our use of these cookies. You can manage your preferences or learn more about our cookies policy.

