
7102 W Dupont Way
Tucson, AZ 85757


About
Welcome home to the spacious 4-bedroom, 2-bath home offering 2,338 sq. ft. of living space and a 3-car garage in the Star Valley community! The inviting kitchen features granite countertops, tall Maple cabinetry, and a center island, creating a functional space for everyday living and entertaining. A versatile flex room offers endless possibilities, whether you envision a home office, entertainment room, hobby space, or playroom. The thoroughly designed floor plan also includes comfortable living areas, and a dedicated laundry room. Enjoy added value from recent improvements, including brand new carpet and padding, freshly epoxied garage floor, and professionally cleaned grout throughout the home. The AC also has been recently inspected and serviced for the winter season, offering added peace of mind. The community features neighborhood parks, playgrounds, basketball courts, walking and biking paths, and dog parks, providing plenty of opportunities to get outside, stay active, and enjoy time with friends and neighbors. Picnic areas and shaded ramadas offer inviting spaces to gather and unwind, while convenient access to shopping dining in major roadways make every day errands and commuting easier. With its generous living space, flexible layout, and fresh updates, this home offers the perfect opportunity to enjoy comfortable living in Southwest Tucson. Come see all the possibilities and imagine making this home your own! Owners of this home are also the listing agents!
Property
Beds
4
Full Baths
2
1/2 Baths
None
Year Built
2015
Sq.Footage
2,338
Features
Features & Amenities
Interior
-
Other Interior Features
Walk-In Closet(s), High Ceilings, Pantry, Double Vanity, High Speed Internet
-
Total Bedrooms
4
-
Bathrooms
2
-
Basement YN
NO
-
Cooling YN
YES
-
Cooling
Central Air
-
Fireplace YN
NO
-
Heating YN
YES
-
Heating
Forced Air, Natural Gas
-
Pet friendly
N/A
Exterior
-
Garage
Yes
-
Garage spaces
3
-
Construction Materials
Frame, Stucco
-
Parking
Attached, Garage
-
Patio and Porch Features
Covered
-
Pool
No
Area & Lot
-
Lot Features
Sprinklers In Front, Native Plants, Few Trees
-
Lot Size(acres)
0.15
-
Lot Size(square feet)
6,621
-
Property Type
Residential
-
Property Sub Type
Single Family Residence
-
Architectural Style
Contemporary
Price
-
Sales Price
$359,900
-
Tax Amount
$3,576.92
-
Financing Options
FHA, VA Loan, Conventional, Cash
-
Sq. Footage
2,338
-
Price/SqFt
$153
HOA
-
Association
YES
-
Association Fee
$39.33
-
Association Fee Frequency
Quarterly
-
Association Fee Includes
N/A
Property Resources
-
Horse Property
NO
School District
-
Elementary School
Vesey
-
Middle School
Valencia
-
High School
Cholla
Property Features
-
Association Amenities
Sport Court, Jogging Path, Trail(s)
-
Senior Community YN
NO
-
Water Source
Public
Schedule
Schedule a Showing
Showing scheduled successfully.
Mortgage calculator
Estimate your monthly mortgage payment, including the principal and interest, property taxes, and HOA. Adjust the values to generate a more accurate rate.
Your payment
Principal and Interest:
$
Property taxes:
$
HOA fees:
$
Total loan payment:
$
Total interest amount:
$
Location
-
County
Pima
-
Elementary School
Vesey
-
Middle School
Valencia
-
High School
Cholla

Listing Courtesy of Christopher Berry, Tierra Antigua Realty
RealHub Information is provided exclusively for consumers' personal, non-commercial use, and it may not be used for any purpose other than to identify prospective properties consumers may be interested in purchasing. All information deemed reliable but not guaranteed and should be independently verified. All properties are subject to prior sale, change or withdrawal. RealHub website owner shall not be responsible for any typographical errors, misinformation, misprints and shall be held totally harmless.

Mandy Gold
Associate Broker / Realtor®/ Team Lead
Call Mandy today to schedule a private showing.
Phone (520) 508-4855
Email mandy@mandygoldteam.com

* Listings on this website come from the FMLS IDX Compilation and may be held by brokerage firms other than the owner of this website. The listing brokerage is identified in any listing details. Information is deemed reliable but is not guaranteed. If you believe any FMLS listing contains material that infringes your copyrighted work please review our DMCA policy and learn how to submit a takedown request.© 2024 FMLS.
Properties
Related properties

Tucson
8244 S Lost Mountain Road
4 Beds
2 Baths
1,538 Sq.Ft.
$364,900
MLS#: 22626279

Tucson
9503 N Winter Wren Avenue
4 Beds
2 Baths
1,660 Sq.Ft.
$325,000
MLS#: 22626290

Tucson
7626 E 38th Street
4 Beds
2 Baths
2,108 Sq.Ft.
$375,000
MLS#: 22625960
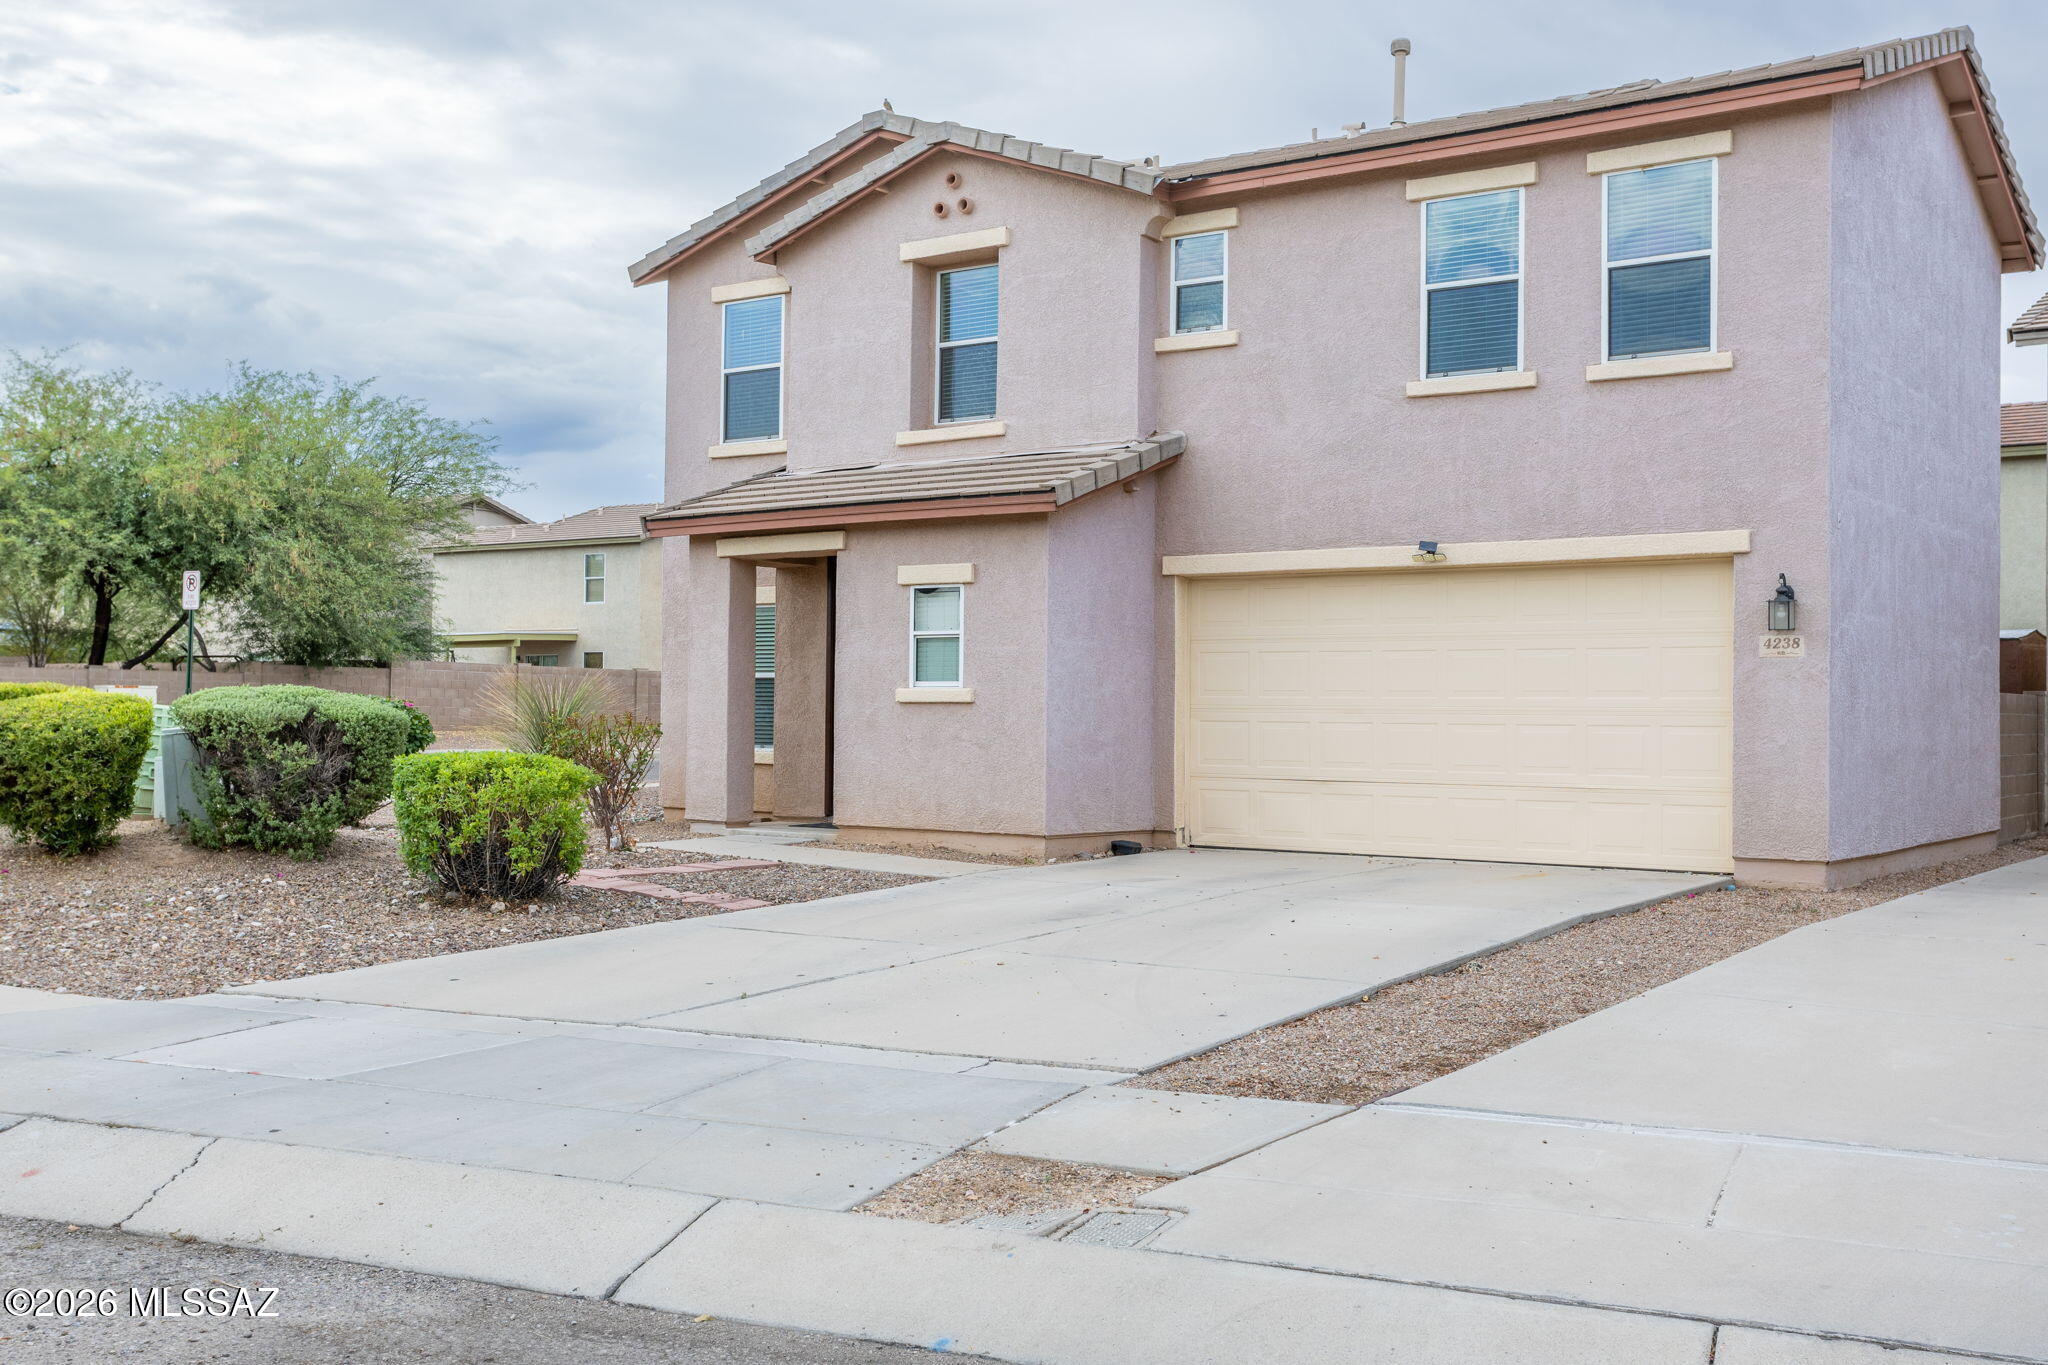
Tucson
4238 E Deer Dancer Way
4 Beds
2 Baths
2,002 Sq.Ft.
$398,000
MLS#: 22617872

Tucson
6442 E Calle Pegaso
4 Beds
3 Baths
2,303 Sq.Ft.
$411,000
MLS#: 22626294

Tucson
3009 E Copper Street
3 Beds
2 Baths
1,820 Sq.Ft.
$324,998
MLS#: 22626281

Tucson
3676 W Via Los Olmecas
3 Beds
2 Baths
1,434 Sq.Ft.
$336,900
MLS#: 22620785

Tucson
104 W District Street
5 Beds
2 Baths
2,191 Sq.Ft.
$379,333
MLS#: 22625491

Tucson
7140 W Maple Ridge Drive
4 Beds
2 Baths
2,040 Sq.Ft.
$349,900
MLS#: 22619227
