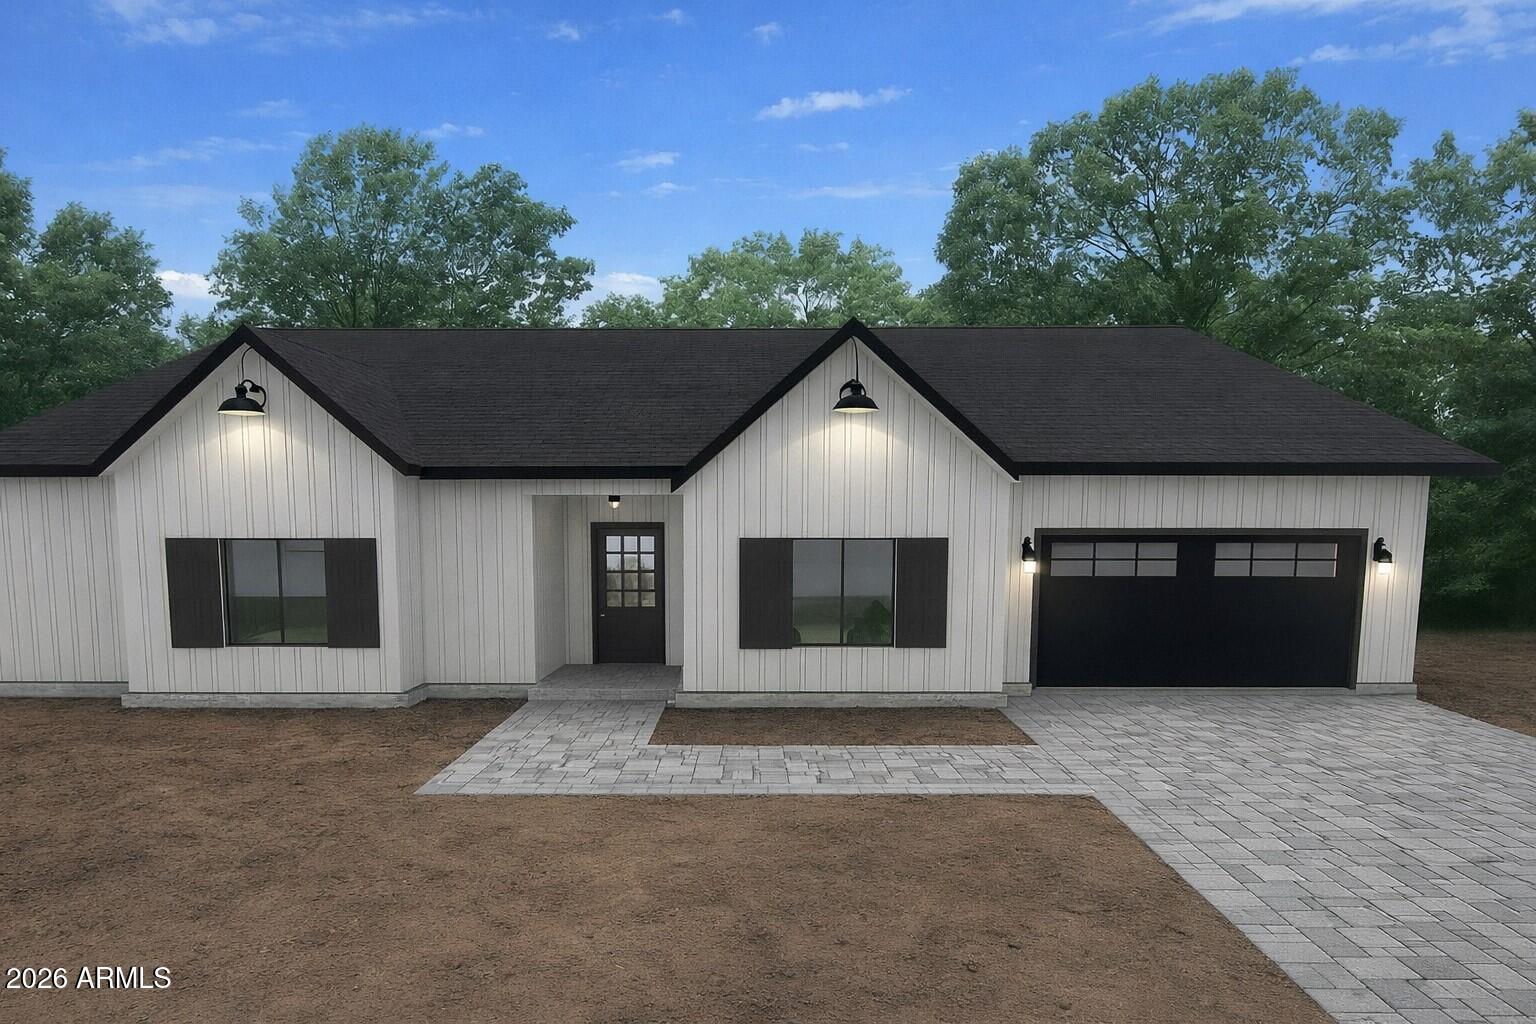
8310 N 186TH Avenue

Waddell, AZ 85355

Waddell, AZ 85355

8310 N 186TH Avenue

$749,900

MLS#: 7072395

Status: Active

Listing provided by: DeLex Realty

Listing agent phone: None

Last update: 8 days ago

On site: 28 days ago

WHITE TANK FOOTHILLS PARCEL 16 - Residential

About

Rare find in this RV garage house on a .28-acre CUL-DE-SAC lot with direct access to community walking paths, AND seller willing to contribute to rate buydown or closing costs! A 2,390 sqft home with 3 bedrooms, a double door den, 2 baths and half guest bath, and extended back covered patio with views of the White Tank Mountains to enjoy Arizona sunsets. Lots of storage with upgraded cabinets throughout, 2 coat closets, a linen closet and large pantry, 2 of which have electrical outlets for convenient charging. Kitchen has quartz counters, deep low-divide sink, is plumbed to accommodate a GAS OR ELECTRIC RANGE, and house has hydro-quad water filtration and RO system. Outside has parking for 3 in driveway, a side double gate for easy access to the lush backyard with a sidewalk wrapped real grass play area, and a large white picket fenced dog run with house access. The RV/boat garage has a 30-amp outlet and an easy access sewer dump. The other side of garage has an 8' door with tandem style parking, ceiling outlets for electrical dropdowns, and is pre-plumed for utility sink. GE Profile washer, dryer, the mudroom under counter storage unit, and a rechargeable mower can all convey.

Property

Beds

3

Full Baths

2

1/2 Baths

1

Year Built

2023

Sq.Footage

2,398

Features

Features & Amenities

Interior

  • Other Interior Features

    Double Vanity, Breakfast Bar, Kitchen Island, High Ceilings

  • Total Bedrooms

    3

  • Bathrooms

    2

  • 1/2 Bathrooms

    1

  • Basement YN

    NO

  • Cooling YN

    YES

  • Cooling

    Ceiling Fan(s), Central Air, ENERGY STAR Qualified Equipment

  • Fireplace YN

    NO

  • Heating YN

    YES

  • Heating

    Natural Gas, ENERGY STAR Qualified Equipment, Forced Air

  • Pet friendly

    N/A

Exterior

  • Garage

    Yes

  • Garage spaces

    4

  • Construction Materials

    Stucco

  • Other Exterior Features

    Private Yard, Rain Gutters

  • Parking

    RV Gated, Tandem, Garage Door Opener, RV Garage

  • Patio and Porch Features

    Patio

  • Pool

    No

  • View

    Mountain(s)

Area & Lot

  • Lot Features

    Cul-De-Sac, Desert Front, Desert Back, Sprinklers In Front, Sprinklers In Rear

  • Lot Size(acres)

    0.28

  • Lot Size(square feet)

    12,248

  • Property Type

    Residential

  • Property Sub Type

    Single Family Residence

Price

  • Sales Price

    $749,900

  • Tax Amount

    $1,829

  • Financing Options

    Cash, VA Loan, FHA, Conventional

  • Sq. Footage

    2,398

  • Price/SqFt

    $312

HOA

  • Association

    YES

  • Association Fee

    $144.96

  • Association Fee Frequency

    Monthly

  • Association Fee Includes

    N/A

Property Resources

  • Horse Property

    NO

School District

  • Elementary School

    Dysart Unified District

  • Middle School

    Mountain View

  • High School

    Shadow Ridge High School

Property Features

  • Stories

    1

  • Ownership

    Fee Simple

  • Sewer

    Public Sewer

  • Tax Lot

    34

  • Water Source

    Public

Schedule

Schedule a Showing

Showing scheduled successfully.

What is 3 + 4 ?


Change time

Mortgage calculator

Estimate your monthly mortgage payment, including the principal and interest, property taxes, and HOA. Adjust the values to generate a more accurate rate.

Your payment

Principal and Interest:

$

Property taxes:

$

HOA fees:

$

Total loan payment:

$

Total interest amount:

$

Location

  • County

    Maricopa

  • Elementary School

    Dysart Unified District

  • Middle School

    Mountain View

  • High School

    Shadow Ridge High School

Listing Courtesy of Kerri Johnson, DeLex Realty

RealHub Information is provided exclusively for consumers' personal, non-commercial use, and it may not be used for any purpose other than to identify prospective properties consumers may be interested in purchasing. All information deemed reliable but not guaranteed and should be independently verified. All properties are subject to prior sale, change or withdrawal. RealHub website owner shall not be responsible for any typographical errors, misinformation, misprints and shall be held totally harmless.

Agent Mandy Gold

Mandy Gold

Associate Broker / RealtorĀ®/ Team Lead

Call Mandy today to schedule a private showing.


* Listings on this website come from the FMLS IDX Compilation and may be held by brokerage firms other than the owner of this website. The listing brokerage is identified in any listing details. Information is deemed reliable but is not guaranteed. If you believe any FMLS listing contains material that infringes your copyrighted work please click here to review our DMCA policy and learn how to submit a takedown request.Ā© 2024 FMLS.

Properties

Related properties

ASSUMABLE 5.625% LOAN OPPORTUNITY on a PREMIUM Lot over 10,700k Sqft upgraded with ARTIFICAL TURF, pavers, thriving orange and lime trees on a drip system, & pergola.  This home has stunning MOUNTAIN VIEWS of the White Tank Mountains. This home features 3 Bedrooms + a SPACIOUS DEN that could easily be used as a 4th bedroom. UPGRADED TILE in the main living areas, this floorplan has a 3-CAR GARAGE, GOURMET KITCHEN white kitchen cabinetry, upgraded black hardware, with a spacious island, sleek pendant lighting and subway backsplash. This split floorplan features a primary bedroom with a barn door into the primary bathroom complete with a large subway tile shower, black hardware accents, dual sinks, & an expansive primary closet. This NORTH/SOUTH facing home is perfect to not have direct sunlight into your home. Window coverings throughout so that expense has already been completed making it move in ready. White Tank Foothills offers a peaceful Waddell setting with beautiful desert and mountain surroundings while keeping West Valley amenities close. Enjoy convenient access to local favorites like The Corral at White Tank Ranch, White Tank Mountain Regional Park, the shopping, dining, and entertainment at Prasada, and the nearby Verrado community and Main Street district. With Loop 303 nearby the community offers a great balance of outdoor recreation, local charm, and everyday convenience.
#7089715

Waddell

18549 W SELDON Lane

3 Beds

2 Baths

2,392 Sq.Ft.

$639,000

MLS#: 7089715

Price reduced
Featuring an attached RV garage, heated pool & $150K+ in backyard upgrades, this Waddell home delivers resort outdoor living with elite toy storage. The custom backyard boasts a 52-ft covered patio, pergola, built-in gas grill & fridge, permanent exterior lighting & a heated pool with Baja shelf, fountain & Pentair app automation. Inside, the open floor plan features a quartz kitchen with soft-close drawers & walk-in pantry, plantation shutters & a French-door flex room/office. The primary suite offers an oversized walk-in closet with direct access to the laundry room. The insulated RV garage features a service door, tankless water heater & soft water loop. All kitchen appliances, washer & dryer included.
#7086846

Waddell

17314 W LOMA Lane

4 Beds

2 Baths

2,855 Sq.Ft.

$829,000

MLS#: 7086846

Open house
RV GARAGE + 2-CAR GARAGE. FULLY PAID SOLAR ($0 ELEC BILLS!). GOURMET KITCHEN. UPGRADED THROUGHOUT!

Welcome to this immaculate single story residence offering the perfect combination of modern luxury, energy independence, and unbeatable toy storage in Waddell! Designed for seamless daily living and elevated entertaining, the light filled interior is highlighted by upgraded 6x36 ceramic wood-look tile flowing throughout the entire home.

At the heart of the home, the chef inspired gourmet kitchen impresses with sleek quartz countertops, premium 42'' white cabinetry, stainless steel appliances, generous prep space, and an expansive layout that opens naturally to the dining and great room areas. Offering 4 spacious bedrooms and 3 full bathrooms, the thoughtfully planned layout provides exceptional comfort and flexibility for family, guests, or a dedicated home office.

Vehicle and recreational storage is effortless with both an attached RV garage and a 2-car garage, providing massive capacity for your desert toys, boat, workshop, or everyday vehicles. 

Unwind or host in style in the fully landscaped backyard, offering a private outdoor space ready for weekend barbecues and relaxed Arizona evenings. Best of all, enjoy maximum energy efficiency and total peace of mind with fully paid-off solar delivering $0 monthly electric bills!

Conveniently located with easy access to Loop 303, nearby parks, schools, and the premier shopping, dining, and entertainment at the Villages at Prasada. Located just minutes from Luke AFB.  Move-in ready, fully upgraded, and built for the way Arizona lives!
#7086204

Waddell

8039 N 171ST Lane

4 Beds

3 Baths

2,541 Sq.Ft.

$725,000

MLS#: 7086204

Price reduced
Stunning 4-Bedroom Home with Private Pool & 4-Car Garage! This beautifully designed home offers 4 bedrooms, 3 full bathrooms and a desirable split floor plan providing privacy and flexibility for family and guests. The spacious open-concept design features tile flooring throughout the main living areas and a gourmet kitchen with a large center island, abundant cabinetry and plenty of space for gathering. Perfect for entertaining, the kitchen flows seamlessly into the dining and great room areas. Step outside to your own private backyard retreat featuring a sparkling pool--ideal for enjoying the Arizona lifestyle! A rare 4-car garage provides exceptional space for vehicles, toys, storage or a workshop. A fantastic combination of space, comfort and indoor/outdoor living!
#7073313

Waddell

17244 W LOMA Lane

4 Beds

3 Baths

2,541 Sq.Ft.

$739,999

MLS#: 7073313

Open house
Better than new, this exceptional single-level Waddell home combines modern design, premium upgrades, and move-in-ready convenience--making it a smarter purchase than a new build. Situated on an oversized premium lot, this thoughtfully upgraded residence offers enhancements that would be costly and time-consuming to duplicate. Designed for comfortable everyday living, the home features 4 bedrooms, 3 full bathrooms, a dedicated office, and a desirable split floor plan that provides both privacy and functionality. The open-concept kitchen, dining, and living areas create a seamless flow for entertaining and daily life. At the heart of the home is a gourmet kitchen showcasing white cabinetry, honed quartz countertops, stainless steel appliances, a large center island perfect for gathering, and abundant workspace for cooking and hosting.

Elegant tile flooring extends throughout the main living areas, while owned solar adds long-term energy efficiency and value. Outside, the covered patio overlooks a beautifully finished backyard complete with artificial turf, 2 gazebos, raised garden beds, and multiple spaces to relax, entertain, and enjoy Arizona's beautiful evenings. The fully landscaped front and rear yards are already complete, offering the convenience and savings that new construction simply can't match.

From its high-end finishes and extensive upgrades to its premium lot and move-in-ready appeal, this home delivers all the benefits of new construction--plus the added value of thoughtful enhancements already in place.
#7060104

Waddell

18542 W SELDON Lane

4 Beds

3 Baths

2,630 Sq.Ft.

$645,000

MLS#: 7060104

Price reduced
MAJOR PRICE DROP MOTIVATED SELLERS** OWNED SOLAR** Welcome to this beautifully maintained home in the desirable White Tank Foothills community of Waddell. Offering 3 bedrooms plus a den, 2 full baths, and 1 half bath, this home features a functional, open layout perfect for everyday living. The backyard is a true Arizona retreat with a sparkling pool, a relaxing spa, a covered pergola, a custom pool cover, and beautifully landscaped outdoor living spaces, ideal for entertaining. Additional upgrades include brand-new epoxy garage floors, a whole-home water filtration system, patio misting system, and an upgraded sprinkler control system. Conveniently located near parks, shopping, dining, schools, and freeway access, this move-in-ready home is a must-see!
#7056453

Waddell

18168 W ECHO Lane

3 Beds

2 Baths

2,673 Sq.Ft.

$610,000

MLS#: 7056453

Welcome to Arizona living at its finest! This brand-new 2,130 SF home offers 4 spacious bedrooms, 2 beautifully designed bathrooms, and a 2-car garage, all set on a full acre with endless possibilities. Step inside to find high-end hard surface flooring throughout, semi-custom cabinetry, and a stunning custom walk-in shower that elevates the primary suite. The open-concept layout is perfect for both everyday living and entertaining. Enjoy wide-open space for your toys, RVs, or horses--no compromises here. Whether you're looking for room to grow, relax, or create your dream outdoor lifestyle, this property delivers it all with modern finishes and timeless appeal.
#7012648

Waddell

17637 W NORTHERN Avenue

4 Beds

2 Baths

2,130 Sq.Ft.

$799,000

MLS#: 7012648

Highlights of the ranch-style Cassandra plan include a large great room,  a thoughtfully designed gourmet kitchen showcasing a center island, a walk-in pantry and an adjacent dining nook. The lavish primary suite boasts a generous walk-in closet and a private bath that offers deluxe features like drop in tub and separate shower. Two additional bedrooms and a bathroom and a 4th bedroom with it's own bathroom; a convenient laundry room located nearby.   home will also include an extended covered patio. You'll love our designer-curated fixtures and finishes.
#7063478

Waddell

8348 N 186TH Lane

4 Beds

3 Baths

2,500 Sq.Ft.

$634,995

MLS#: 7063478

RV garage w/AC & dump station & hookups, 200amp + 50amp - HEATED pool - Gourmet kitchen! Great room floorplan with spacious living room w/custom built in entertainment center, surround sound, multi-slide door. Gourmet kitchen w/expansive countertops, waterfall edge island, farmhouse sink, gas cooktop & separate wall oven/microwave, quartz counters + tiled backsplash, extra buffet cabinet/counters off dining & corner cabinet. Primary suite split with coffered ceilings, double sinks, walk in fully tiled shower w/multiple shower heads & walk in closet. 2 more bdr's split w/bath. Backyard is an entertainers dream w/heated pool, gas firepit, custom pergola & private with a raised height wall. RV garage has mini split & both garages epoxy flooring. Solar has batter back up + EV charger capabilit
#7085734

Waddell

17253 W ECHO Lane

3 Beds

2 Baths

2,135 Sq.Ft.

$715,000

MLS#: 7085734

Rare find in this RV garage house on a .28-acre CUL-DE-SAC lot with direct access to community walking paths, AND seller willing to contribute to rate buydown or closing costs! A 2,390 sqft home with 3 bedrooms, a double door den, 2 baths and half guest bath, and extended back covered patio with views of the White Tank Mountains to enjoy Arizona sunsets. Lots of storage with upgraded cabinets throughout, 2 coat closets, a linen closet and large pantry, 2 of which have electrical outlets for convenient charging. Kitchen has quartz counters, deep low-divide sink, is plumbed to accommodate a GAS OR ELECTRIC RANGE, and house has hydro-quad water filtration and RO system. Outside has parking for 3 in driveway, a side double gate for easy access to the lush backyard with a sidewalk wrapped real grass play area, and a large white picket fenced dog run with house access. The RV/boat garage has a 30-amp outlet and an easy access sewer dump. The other side of garage has an 8' door with tandem style parking, ceiling outlets for electrical dropdowns, and is pre-plumed for utility sink. GE Profile washer, dryer, the mudroom under counter storage unit, and a rechargeable mower can all convey.

8310 N 186TH Avenue

Message successfully sent.

I agree to receive email communication and understand I can unsubscribe at any time.

I agree to be contacted by The Mandy Gold Team | Haymore Real Estate LLC via call, email, and text for real estate services. To opt out, you can reply 'stop' at any time or reply 'help' for assistance. You can also click the unsubscribe link in the emails. Message and data rates may apply. Message frequency may vary. Privacy Policy

Send a message

Message successfully sent.

Reason for contacting?

I agree to receive email communication and understand I can unsubscribe at any time.

I agree to be contacted by The Mandy Gold Team | Haymore Real Estate LLC via call, email, and text for real estate services. To opt out, you can reply 'stop' at any time or reply 'help' for assistance. You can also click the unsubscribe link in the emails. Message and data rates may apply. Message frequency may vary. Privacy Policy

Sign In Sign Out

Virtual Assistant

Would you like to take the next step with this property? We can help you schedule a showing or virtual tour, or send you more details.

Yes, I would like more information.

Thank You for Your Reply, One of Our Agents will contact you as soon as possible

No, maybe later.

Thank you, you can always contact me via email, phone number or through the contact form.

Realhub AI

Lucy - Your AI-Powered Realtor

Update Your Temporary Password

Personalize your search

Enter your email and we'll notify you immediately when new listings match what you're looking for.

or enter email address

Already have an account ? Login here

Continue your home search

I agree to receive communications and understand I can unsubscribe at any time.

I agree to be contacted by The Mandy Gold Team | Haymore Real Estate LLC via call, email, and text for real estate services. To opt out, you can reply 'stop' at any time or reply 'help' for assistance. You can also click the unsubscribe link in the emails. Message and data rates may apply. Message frequency may vary. Privacy Policy

Already have an account ? Login here

We use cookies

We use cookies primarily for analytics to enhance your experience. By accepting, you agree to our use of these cookies. You can manage your preferences or learn more about our cookies policy.