
8439 W FOSSIL CREEK Road
Pine, AZ 85544


About
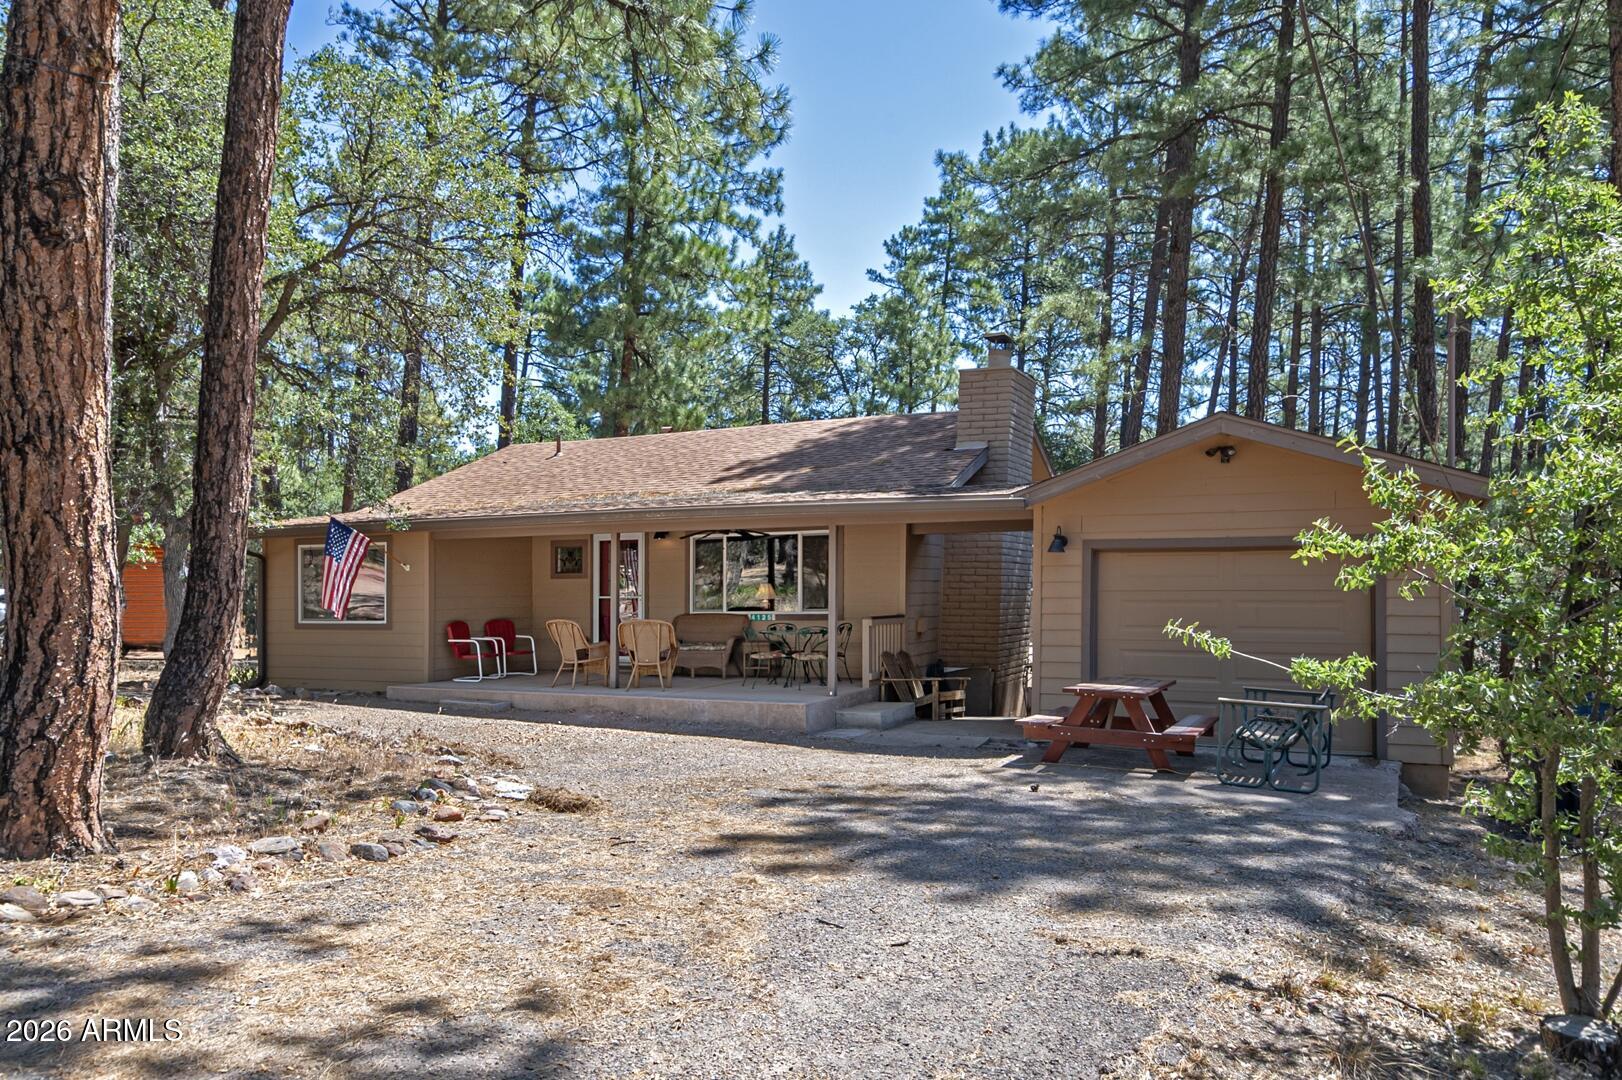
A Car Enthusiast's Dream!! Unique opportunity, incredible garages, a huge lot, and endless possibilities! This truly one-of-a-kind 2-bed, 2-bath home sits on an exceptionally large lot in beautiful Strawberry, Arizona, and offers a combination of features you simply don't find every day. For the car enthusiast, the property is a dream come true with two impressive garages, each designed with purpose. The larger showroom garage features beautiful epoxy flooring, extensive compressed-air lines, abundant power, exceptional lighting, and two pull-down attic stairs providing tremendous storage potential... the perfect space to showcase your prized collection The second, single-car workshop garage features a durable rubber floor, compressed air, power, and excellent lighting throughout- for projects, tools and mechanical work...also with pull down attic stairs for easy storage above.....AND....both garages are climate controlled!! Dimensions of the garages; Larger showroom garage 18.5' x 28.5' Smaller work shop garage 21.5' x 23' There is lots of room to park your RV next to the larger garage which also has a 120V RV power hookup for your convenience!! The expansive lot also features a detached second building, formerly used as a real estate office. Today, its possibilities are virtually unlimited. Depending on your needs, it could be transformed into a home office, studio, hobby space, guest area, casita or business-related workspace. The main home offers 2 bedrooms and 2 bathrooms, along with a charming small basement and plenty of character. This is not your typical cookie-cutter property--it's a property with personality, functionality, and tremendous potential. Whether you're searching for the ultimate garage setup, a property with room for your hobbies and projects, additional workspace, or simply something truly different, this property deserves a closer look. Come see the possibilities for yourself--properties this unique don't come along often!
Property
Beds
2
Full Baths
2
1/2 Baths
1
Year Built
1978
Sq.Footage
N/A
Features
Features & Amenities
Interior
-
Other Interior Features
Breakfast Bar
-
Total Bedrooms
2
-
Bathrooms
2
-
1/2 Bathrooms
1
-
Basement YN
YES
-
Cooling YN
YES
-
Cooling
Ductless
-
Fireplace YN
NO
-
Heating YN
YES
-
Pet friendly
N/A
Exterior
-
Garage
Yes
-
Garage spaces
3
-
Construction Materials
Block
-
Other Exterior Features
Storage, Rain Gutters
-
Parking
Tandem, Garage Door Opener
-
Pool
No
-
View
Trees/Woods
Area & Lot
-
Lot Features
Corner Lot
-
Lot Size(acres)
0.34
-
Lot Size(square feet)
14,868
-
Property Type
Residential
-
Property Sub Type
Single Family Residence
-
Architectural Style
Ranch
Price
-
Sales Price
$495,000
-
Tax Amount
$2,509
-
Financing Options
Cash, VA Loan, FHA, Conventional
-
Sq. Footage
N/A
-
Price/SqFt
N/A
HOA
-
Association
No
Property Resources
-
Horse Property
NO
School District
-
Elementary School
Pine Strawberry Elementary District
-
Middle School
Pine Strawberry Elementary School
-
High School
Payson High School
Property Features
-
Stories
1
-
Foundation Details
Raised, Block
-
Ownership
Fee Simple
-
Sewer
Septic Tank
-
Tax Lot
36
Schedule
Schedule a Showing
Showing scheduled successfully.
Mortgage calculator
Estimate your monthly mortgage payment, including the principal and interest, property taxes, and HOA. Adjust the values to generate a more accurate rate.
Your payment
Principal and Interest:
$
Property taxes:
$
HOA fees:
$
Total loan payment:
$
Total interest amount:
$
Location
-
County
Gila
-
Elementary School
Pine Strawberry Elementary District
-
Middle School
Pine Strawberry Elementary School
-
High School
Payson High School

Listing Courtesy of David H Wilson, Cactus Mountain Properties, LLC
RealHub Information is provided exclusively for consumers' personal, non-commercial use, and it may not be used for any purpose other than to identify prospective properties consumers may be interested in purchasing. All information deemed reliable but not guaranteed and should be independently verified. All properties are subject to prior sale, change or withdrawal. RealHub website owner shall not be responsible for any typographical errors, misinformation, misprints and shall be held totally harmless.

Mandy Gold
Associate Broker / Realtor®/ Team Lead
Call Mandy today to schedule a private showing.
Phone (520) 508-4855
Email mandy@mandygoldteam.com

* Listings on this website come from the FMLS IDX Compilation and may be held by brokerage firms other than the owner of this website. The listing brokerage is identified in any listing details. Information is deemed reliable but is not guaranteed. If you believe any FMLS listing contains material that infringes your copyrighted work please click here to review our DMCA policy and learn how to submit a takedown request.© 2024 FMLS.
Properties
Related properties

Pine
6583 W Ruin Hill Loop --
2 Beds
2 Baths
1,364 Sq.Ft.
$450,000
MLS#: 7081470

Pine
4508 N Chalet Drive
3 Beds
2 Baths
1,638 Sq.Ft.
$550,000
MLS#: 7065238

Pine
4739 N Canyon Vista --
2 Beds
2 Baths
934 Sq.Ft.
$399,000
MLS#: 7060960
Pine
4125 N Wilbur Avenue
2 Beds
2 Baths
1,320 Sq.Ft.
$450,000
MLS#: 7050745

Pine
6384 W JAN Drive
2 Beds
1 Baths
832 Sq.Ft.
$400,000
MLS#: 7074318

Pine
3943 N Pine Road
3 Beds
2 Baths
1,306 Sq.Ft.
$445,000
MLS#: 7054883

Pine
3276 N JUNIPER Trail
3 Beds
2 Baths
1,576 Sq.Ft.
$425,900
MLS#: 7079156

Pine
8895 W DANS Highway
2 Beds
2 Baths
1,344 Sq.Ft.
$399,000
MLS#: 7087588

Pine
3949 N Apache Trail
3 Beds
2 Baths
1,356 Sq.Ft.
$424,900
MLS#: 7037186
