8540 E MCDOWELL Road 46

Mesa, AZ 85207

Mesa, AZ 85207

8540 E MCDOWELL Road 46

$1,100,000

MLS#: 7064554

Status: Active

Listing provided by: HomeSmart

Listing agent phone: None

Last update: 23 hours ago

On site: 14 days ago

THUNDER MOUNTAIN - Residential

About

Welcome to the newest listing in Thunder Mountain, a prestigious gated community where breathtaking views and peaceful living come together. Perched on just under an acre, this warm and welcoming 4-bedroom, 3-bathroom home offers stunning mountain vistas and sweeping views across the entire Southeast Valley. Thoughtfully designed with a cozy, peaceful feel, the home features oversized rooms and hallways, creating an inviting sense of space and comfort throughout. The well-laid-out kitchen is designed to bring everyone together, offering plenty of room for family and friends while making hosting and entertaining effortless. Multiple living spaces provide plenty of room to relax, gather, and entertain, while the large office offers the flexibility to accommodate multiple desks or create a dedicated professional workspace. A spacious laundry room adds everyday convenience, and the 3-car garage provides ample room for vehicles, storage, and all of life's extras. The fully fenced backyard provides privacy and an expansive blank canvas with endless possibilities to create your own dream outdoor retreat. Whether you envision quiet mornings taking in the mountain views, entertaining under the stars, or designing a backyard oasis uniquely your own, this property offers the space and setting to make it happen.

Property

Beds

4

Full Baths

2

1/2 Baths

1

Year Built

1996

Sq.Footage

3,221

Features

Features & Amenities

Interior

  • Other Interior Features

    High Speed Internet, Granite Counters, Double Vanity, Eat-in Kitchen, Kitchen Island, High Ceilings

  • Total Bedrooms

    4

  • Bathrooms

    2

  • 1/2 Bathrooms

    1

  • Basement YN

    NO

  • Cooling YN

    YES

  • Cooling

    Central Air, Ceiling Fan(s)

  • Fireplace YN

    NO

  • Heating YN

    YES

  • Heating

    Electric

  • Pet friendly

    N/A

Exterior

  • Garage

    Yes

  • Garage spaces

    3

  • Construction Materials

    Stucco, Frame

  • Parking

    Garage Door Opener, Direct Access, Circular Driveway, Garage Faces Side

  • Patio and Porch Features

    Patio

  • Pool

    No

  • View

    City, Mountain(s)

Area & Lot

  • Lot Features

    Corner Lot, Desert Front, Desert Back

  • Lot Size(acres)

    0.89

  • Lot Size(square feet)

    38,930

  • Property Type

    Residential

  • Property Sub Type

    Single Family Residence

Price

  • Sales Price

    $1,100,000

  • Tax Amount

    $3,768

  • Financing Options

    Cash, Conventional, FHA, VA

  • Sq. Footage

    3,221

  • Price/SqFt

    $341

HOA

  • Association

    YES

  • Association Fee

    $308

  • Association Fee Frequency

    Quarterly

  • Association Fee Includes

    N/A

Property Resources

  • Horse Property

    NO

School District

  • Elementary School

    Mesa Unified District

  • Middle School

    Fremont Junior High School

  • High School

    Red Mountain High School

Property Features

  • Stories

    1

  • Ownership

    Fee Simple

  • Sewer

    Public Sewer

  • Tax Lot

    46

  • Water Source

    Public

Schedule

Schedule a Showing

Showing scheduled successfully.

What is 3 + 4 ?


Change time

Mortgage calculator

Estimate your monthly mortgage payment, including the principal and interest, property taxes, and HOA. Adjust the values to generate a more accurate rate.

Your payment

Principal and Interest:

$

Property taxes:

$

HOA fees:

$

Total loan payment:

$

Total interest amount:

$

Location

  • County

    Maricopa

  • Elementary School

    Mesa Unified District

  • Middle School

    Fremont Junior High School

  • High School

    Red Mountain High School

Listing Courtesy of Sally Halverson , HomeSmart

RealHub Information is provided exclusively for consumers' personal, non-commercial use, and it may not be used for any purpose other than to identify prospective properties consumers may be interested in purchasing. All information deemed reliable but not guaranteed and should be independently verified. All properties are subject to prior sale, change or withdrawal. RealHub website owner shall not be responsible for any typographical errors, misinformation, misprints and shall be held totally harmless.

Agent Mandy Gold

Mandy Gold

Associate Broker / RealtorĀ®/ Team Lead

Call Mandy today to schedule a private showing.


* Listings on this website come from the FMLS IDX Compilation and may be held by brokerage firms other than the owner of this website. The listing brokerage is identified in any listing details. Information is deemed reliable but is not guaranteed. If you believe any FMLS listing contains material that infringes your copyrighted work please click here to review our DMCA policy and learn how to submit a takedown request.Ā© 2024 FMLS.

Properties

Related properties

Impeccably updated and filled with natural light, this spacious home showcases luxury finishes, timeless design & neutral textiles throughout. Thoughtfully appointed with quality craftsmanship & fine details, it is truly move-in ready. Designed with versatility in mind, the flexible floor plan features a private guest suite complete with its own courtyard entrance--ideal for multigenerational living, extended guests, or a private home office. Step outside to a low-maintenance  lush backyard designed for year-round Arizona living. Enjoy the tranquil water feature, unwind in one of several inviting seating areas, or take in spectacular sunset skies from your own private retreat.
Residents enjoy exceptional community amenities including a resort-style pool , tennis/pickleball courts, walking paths, parks, and more. Conveniently located just minutes from Scottsdale, shopping, dining, and Phoenix Sky Harbor, Falcon Field, and Mesa Gateway airports, this home offers the perfect balance of comfort, convenience, and lifestyle.
#7058945

Mesa

8437 E LOCKWOOD Street

4 Beds

3 Baths

2,912 Sq.Ft.

$1,025,000

MLS#: 7058945

Curated to impress even the most discerning buyer, this light, bright & highly upgraded home is truly move-in ready. Featuring one of Las Sendas' most sought-after single-level floorplans, this home is ideally situated on a cul-de-sac lot surrounded by the natural beauty of the desert & just a short walk to the Trailhead amenities. Beautifully cared-for wood floors greet you at the entrance and carry you into a spacious, thoughtfully designed split floorplan with plenty of room to host family & friends. Fresh, neutral finishes with versatile living spaces create a home that feels both elevated & comfortable. The recently upgraded kitchen & baths are true showstoppers! Extended cabinetry with illuminated display cases, a butcher-block island, quartz countertops, stainless steel appliances and a gas cooktop are just a few of the standout features. Stylishly updated bathrooms continue the elevated feel, while the primary suite offers its own spa-like retreat with dual vanities, a walk-in shower and freestanding soaking tub. Step outside to a spacious backyard designed for year-round Arizona living, complete with turf, a firepit, mature landscaping, sparkling pool &  spa - an ideal setting for entertaining, relaxing or enjoying a desert sunset. NEWER AC units add to the home's already move-in ready appeal.  Las Sendas offers the perfect blend of resort-style living and lock-and-leave convenience, with golf, pickleball, tennis, hiking and biking trails, community pools, parks and highly rated schools. All of this in one of Northeast Mesa's most desirable communities, just minutes from airports, fine dining, shopping and the best of the Arizona outdoor lifestyle.
#7066386

Mesa

7963 E SUGARLOAF Circle

4 Beds

2 Baths

2,664 Sq.Ft.

$889,000

MLS#: 7066386

You don't want to miss this stunning completely remodled single-story home in the sought-after Red Mountain Ranch! Discover the thoughtfully designed living areas where you'll spend enchanting moments, providing plenty of space for entertaining and relaxation, including an eat-in kitchen with ample cabinetry, spacious counters, and essential appliances. You'll love the four sizable bedrooms, offering privacy and flexibility, with two bathrooms for added comfort. Enjoy outdoor living in the backyard oasis, complete with a sparkling pool perfect for sunny days! Hurry up and check it out!
#7066771

Mesa

4055 N RECKER Road 51

4 Beds

2 Baths

2,600 Sq.Ft.

$930,000

MLS#: 7066771

Rare opportunity in gated Lehi Crossing! One of only two homes with this floorplan in the entire community, this expansive 6-bedroom, 3.5-bath home offers nearly 4,800 sq ft, a 4-car tandem garage, and a private backyard with sparkling pool and artificial turf. Recently refreshed with updated fans, new stair railing, fresh paint in areas, kitchen hardware and backsplash, plus a fully replaced roof in 2023. With multiple living spaces, generously sized bedrooms and room to grow, this home blends space, function and style in a prime North Mesa location near shopping, dining and freeway access.
#7067406

Mesa

2818 E ODESSA Street

6 Beds

3 Baths

4,776 Sq.Ft.

$935,000

MLS#: 7067406

Located in the Estates at Desert Shadows, one of the coveted neighborhoods in the 85207 zip code. The home is situated on one of the largest lots in the community at nearly a half acre and also backs to a wash. Inside flows perfectly with soaring high ceilings, plenty of light and all windows have plantation shutters. Kitchen has a large island, plenty of cabinets, a coffee bar, & granite counters. Huge primary suite on the main floor and a massive walk in closet. A large office is on the main floor with built in bookshelves. Upstairs has 3 more bedrooms, 2 baths, a large game room, and another walk in closet. The 4 car garage has epoxy floors and a back wall of cabinets. The back yard has a huge covered patio, sports court, RV gate, large diving pool and play area. NEW ROOF IN 2023!
#7066128

Mesa

8120 E KRAMER Street

4 Beds

3 Baths

4,057 Sq.Ft.

$899,900

MLS#: 7066128
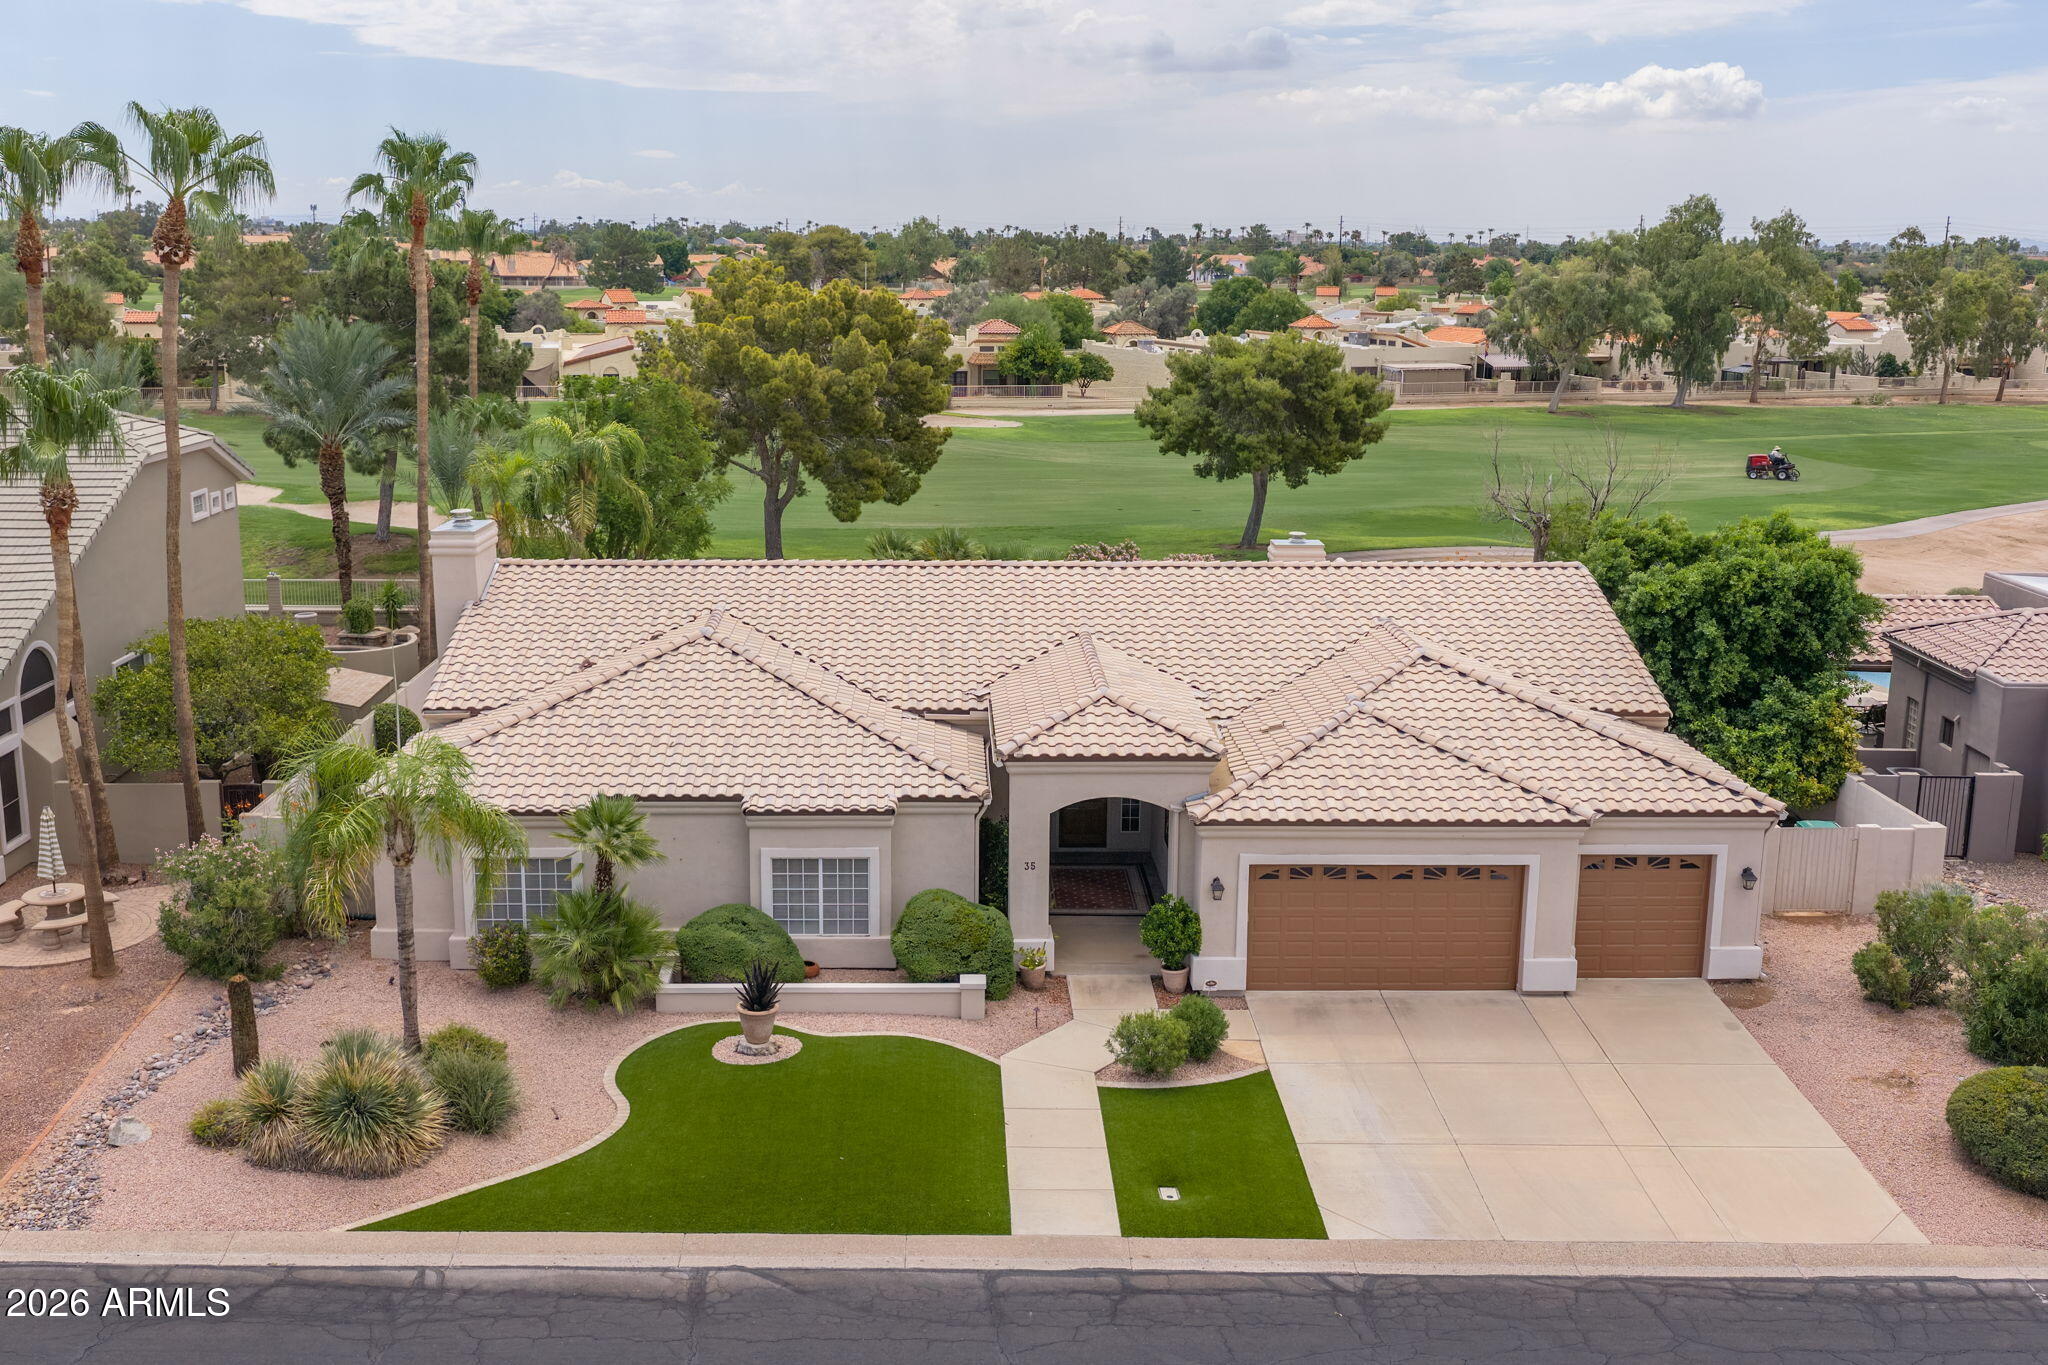
Welcome to luxury living in the prestigious gated community of Alta Mesa Estates. Situated along the 9th fairway of Alta Mesa Golf Club, this beautiful custom home offers exceptional golf course views, timeless elegance & an ideal split floor plan designed for both everyday living & entertaining. This spacious residence features 3 bedrooms plus a private office that can easily serve as a fourth bedroom, 2.5 bathrooms & an expansive primary suite w/fireplace, sitting area, patio door, walk-in closets & additional closet, spa-inspired bath w/jetted tub, oversized walk-in shower with bench & dual vanities. The gourmet kitchen showcases rich alder cabinetry, granite countertops, stainless steel appliances & a large island. Family room has custom built-ins, surround sound & a second fireplace Extensive upgrades throughout the home include designer lighting & fixtures, high end interior finishes & quality craftsmanship at every turn. Step outside to your private backyard oasis featuring a sparkling pool, built-in BBQ, chipping & putting green, roomy covered patio with TV & fans, mature landscaping, & serene golf course views - perfect for relaxing or entertaining year-round. Additional highlights include an enormous laundry room with upper & lower cabinets on both sides, a sink & even a storage closet, spacious 3-car garage with epoxy flooring, utility door & ample storage. Conveniently located near shopping, dining, top-rated schools, and freeway access, this exceptional property offers the perfect blend of luxury, comfort, and Arizona lifestyle.
#7048355

Mesa

5345 E MCLELLAN Road 35

3 Beds

2 Baths

3,642 Sq.Ft.

$1,050,000

MLS#: 7048355
Price reduced
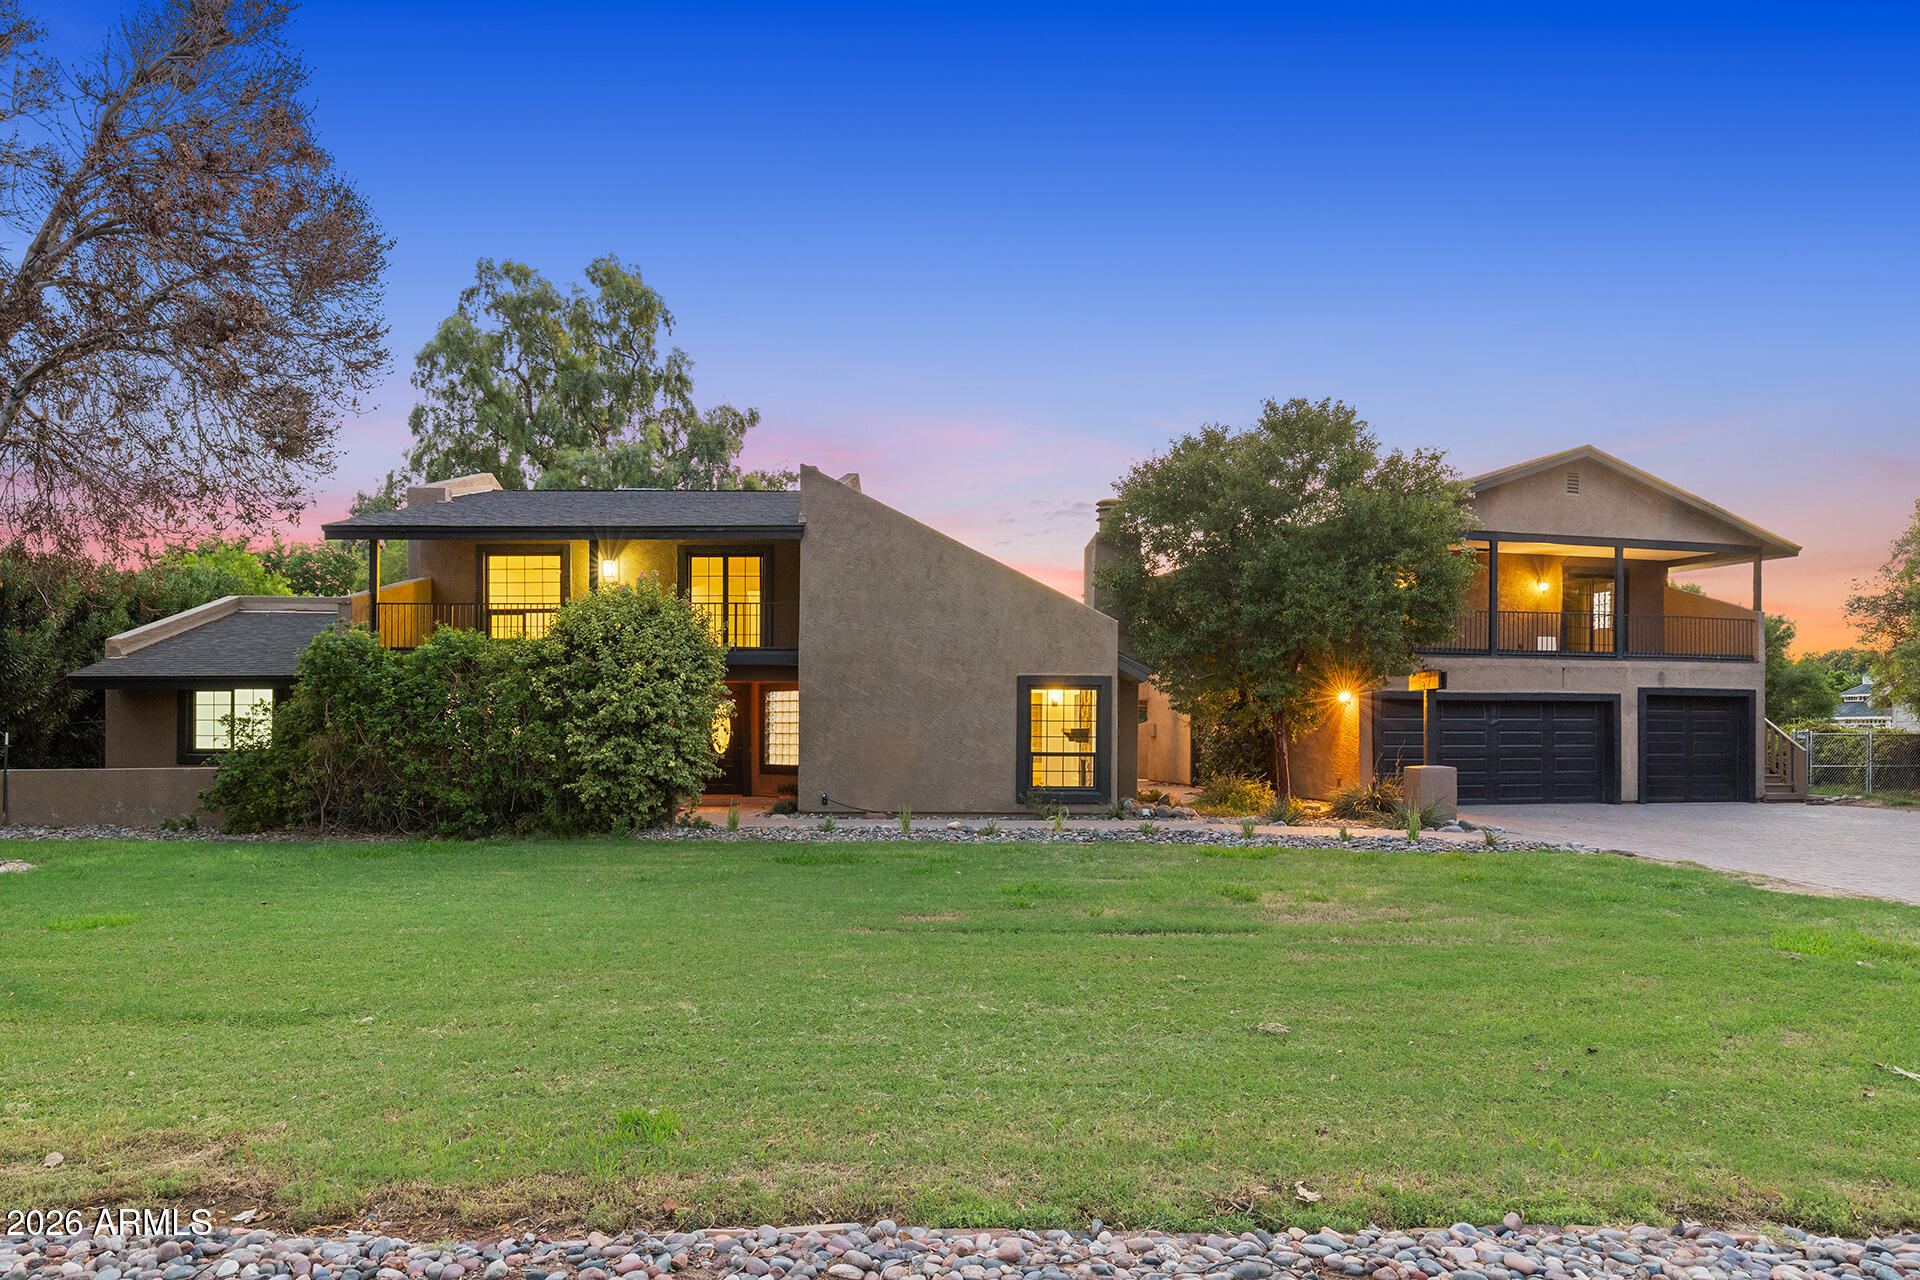
OVER 3/4 OF AN ACRE WITH A PRIVATE GUEST HOUSE, BACKYARD OASIS & ENDLESS POSSIBILITIES! Nestled on an oversized lot in the Gilbert School District, this one-of-a-kind property offers the perfect blend of space, privacy & multi-generational living, complete with a private detached guest house. Fresh interior paint, new luxury vinyl plank flooring & baseboards downstairs, plus new carpet upstairs, add a refreshed feel throughout the main home. Soaring vaulted wood-paneled ceilings & a dramatic floor-to-ceiling stone fireplace create a warm, inviting main living space. The expansive chef's kitchen showcases custom cabinetry, granite countertops, stainless steel appliances, an oversized peninsula with breakfast bar seating, a separate prep island & a large window overlooking the backyard. Floor-to-ceiling pantry-style cabinetry surrounding the refrigerator, plus an oversized walk-in pantry tucked beneath the staircase, provides incredible storage while the layout creates space for everyday living or entertaining. Just beyond the kitchen, two versatile bonus rooms offer endless possibilities for a home office, game room, hobby space or additional living area. Upstairs, a spacious loft with vaulted ceilings & a wet bar opens to a private balcony. The primary suite is privately situated beyond the loft & features a walk-in closet & a refreshed ensuite with a walk-in shower and new vanity. Three additional downstairs bedrooms share two updated full baths, with one bedroom offering the flexibility to serve as a second primary suite. Above the detached garage, the private guest house offers its own entrance, full kitchen, living area, bedroom, full bath & an additional den that could easily serve as a second bedroom, office or flex space. A two-car garage with a BRAND NEW EV charger, along with a separate single-bay garage featuring a built-in workstation, adds flexibility for storage, hobbies or a workshop. Outside, a backyard designed for Arizona living with a large pool, mature mulberry & orange trees, an outdoor fireplace, BBQ area, two storage sheds (including one with a John Deere riding mower that conveys), a newly fenced private yard for the guest house & flood irrigation for landscaping. Conveniently located just minutes from Downtown Gilbert, shopping, dining & freeway access.
#7054509

Mesa

1806 S LOS ALAMOS --

6 Beds

4 Baths

3,354 Sq.Ft.

$1,274,000

MLS#: 7054509
Experience luxury living at its finest in this spectacular David Weekley ''Hildmann'' residence in the award-winning Eastmark community. Perfectly positioned on a premium homesite, this exceptional home showcases over $390,000 in builder upgrades and designer enhancements, blending timeless elegance with modern functionality.

From the moment you enter, you're welcomed by soaring 12-foot ceilings, custom two-tone designer finishes, and expansive multi-slide stacking glass doors that create an effortless connection between the sophisticated interior and the resort-inspired outdoor living spaces. Every detail has been thoughtfully curated to deliver an elevated lifestyle. At the heart of the home is a true chef's kitchen featuring a premium GE Monogram Professional appliance package, including a 48-inch built-in refrigerator, gas cooktop with custom hood, double wall ovens, farmhouse sink, stunning waterfall quartzite island, custom two-tone shaker cabinetry, beverage center, butler's pantry, and a dedicated wine room with custom built-ins--designed for both everyday living and unforgettable entertaining.

The luxurious owner's retreat offers a private sanctuary complete with a freestanding soaking tub, oversized spa-inspired super shower, designer finishes, custom cabinetry, quartz countertops, and an expansive walk-in closet. A private guest suite with its own en-suite bath provides exceptional comfort for family or visitors.

Designer upgrades continue throughout with premium Level 11 wood-look tile flooring, custom cabinetry by BJ Tidwell, upgraded lighting, smart home technology, structured wiring, LED accent lighting, Venetian Bronze hardware, upgraded trim, designer tile selections, and thoughtful built-in storage throughout.

Step outside to your private backyard oasis where expansive covered patios, stacking glass walls, lush landscaping, upgraded pavers, and a stunning custom pool and spa create the perfect Arizona retreat. Whether hosting guests or enjoying a quiet evening at home, the seamless indoor-outdoor design makes every day feel like a luxury resort.

Located in one of Mesa's most sought-after master-planned communities, residents enjoy Eastmark's award-winning amenities including The Mark clubhouse, resort-style pool, parks, playgrounds, walking trails, Steadfast Farm, community events, and top-rated schools, all just minutes from shopping, dining, golf, and convenient freeway access.

This is a rare opportunity to own one of Eastmark's most highly upgraded luxury homes where exceptional craftsmanship, thoughtful design, and premium finishes come together to create an extraordinary living experience.
#7051649

Mesa

4653 S Venus --

4 Beds

3 Baths

3,222 Sq.Ft.

$1,250,000

MLS#: 7051649

Price reduced
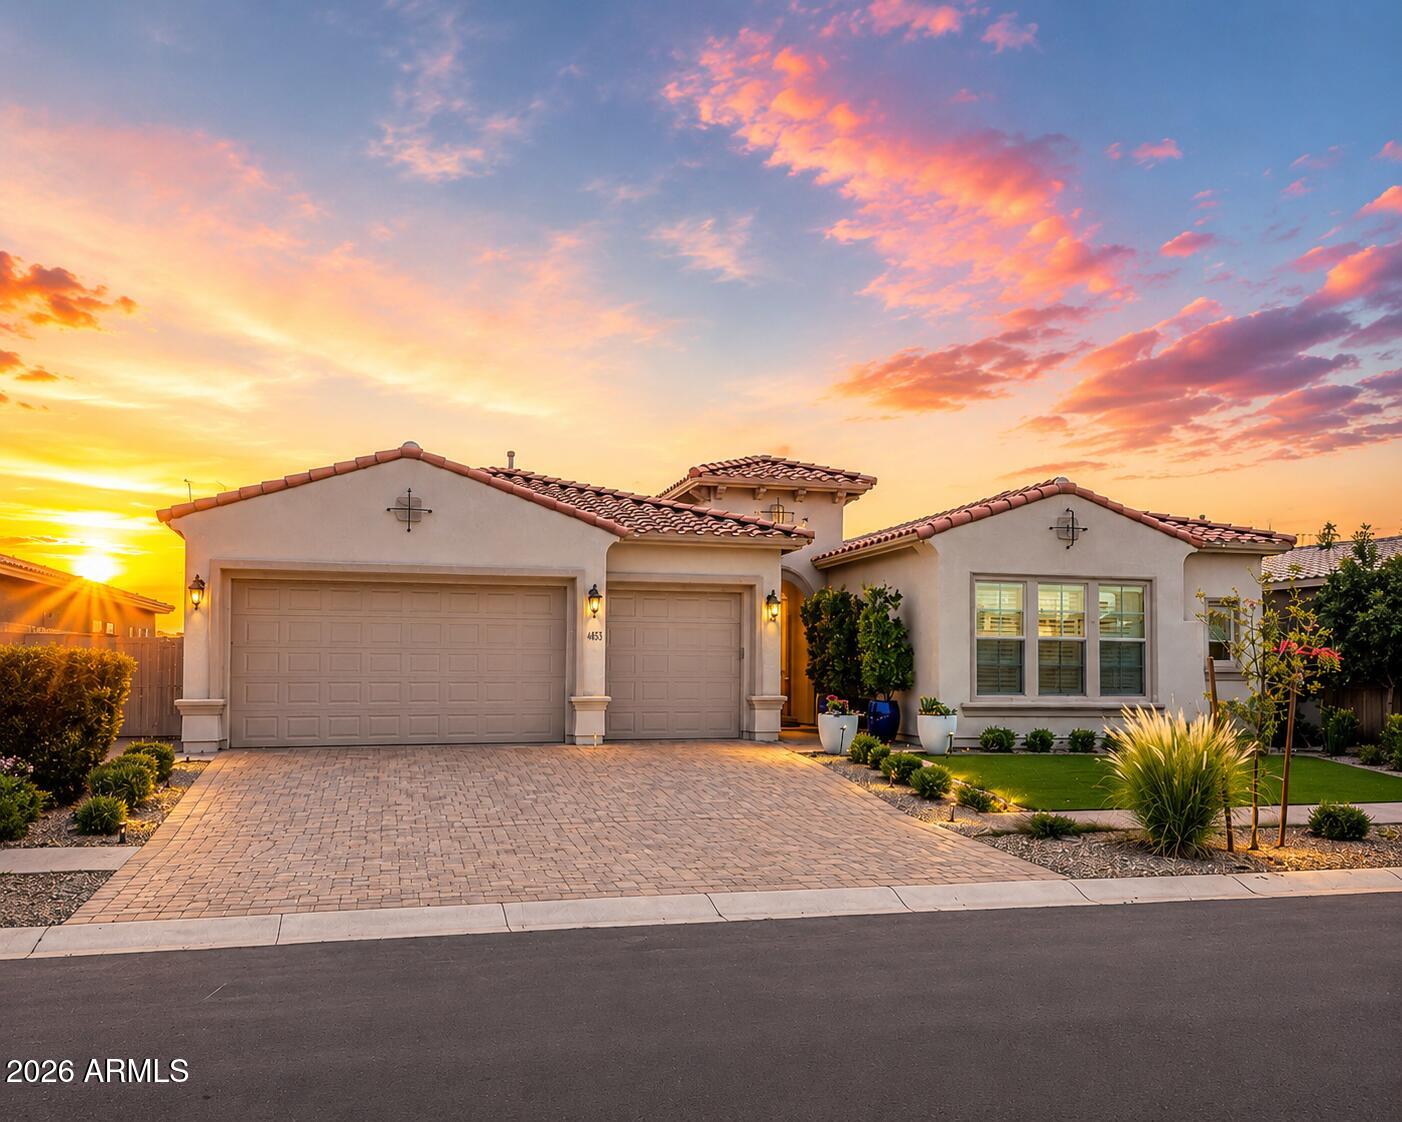
Welcome to one of Eastmark's most desirable gated David Weekley neighborhoods, where larger homesites, beautiful architecture, and an elevated sense of community make this one of the most sought-after places to live.

The backyard is what truly sets this home apart. Thoughtfully designed for both entertaining and everyday enjoyment, this outdoor retreat offers the perfect blend of beauty, privacy, and functionality. An extended patio and built-in misters create an inviting outdoor living space that's perfect for entertaining or relaxing while enjoying an Arizona sunset. With a sparkling and refreshing pool this backyard was designed with you in mind. This is the kind of space that truly becomes an extension of your home. Inside, the open concept layout creates effortless flow between the living, dining, and kitchen spaces, while abundant natural light fills the home.

Custom wood beams add warmth, character, and architectural charm to the sun room and flex space, creating a welcoming space that feels both timeless and inviting. The living room has a custom designed reclaimed wood focal point that adds warmth to the home. Every room has been designed with comfort and connection in mind.

Living here means more than owning a beautiful home. It means enjoying everything Eastmark has to offer, from community events and neighborhood parks to miles of walking paths and resort-style amenities. Combined with the quality craftsmanship David Weekley is known for, this home offers a lifestyle that's hard to replicate.

If you've been searching for a home with an incredible backyard in one of Eastmark's most coveted gated communities, this is your opportunity.
#7044275

Mesa

4450 S FREQUENCY --

4 Beds

3 Baths

2,767 Sq.Ft.

$939,000

MLS#: 7044275

Welcome to the newest listing in Thunder Mountain, a prestigious gated community where breathtaking views and peaceful living come together. Perched on just under an acre, this warm and welcoming 4-bedroom, 3-bathroom home offers stunning mountain vistas and sweeping views across the entire Southeast Valley.

Thoughtfully designed with a cozy, peaceful feel, the home features oversized rooms and hallways, creating an inviting sense of space and comfort throughout. The well-laid-out kitchen is designed to bring everyone together, offering plenty of room for family and friends while making hosting and entertaining effortless. Multiple living spaces provide plenty of room to relax, gather, and entertain, while the large office offers the flexibility to accommodate multiple desks or create a dedicated professional workspace. A spacious laundry room adds everyday convenience, and the 3-car garage provides ample room for vehicles, storage, and all of life's extras.

The fully fenced backyard provides privacy and an expansive blank canvas with endless possibilities to create your own dream outdoor retreat. Whether you envision quiet mornings taking in the mountain views, entertaining under the stars, or designing a backyard oasis uniquely your own, this property offers the space and setting to make it happen.

8540 E MCDOWELL Road 46

Message successfully sent.

I agree to receive email communication and understand I can unsubscribe at any time.

I agree to be contacted by The Mandy Gold Team | Haymore Real Estate LLC via call, email, and text for real estate services. To opt out, you can reply 'stop' at any time or reply 'help' for assistance. You can also click the unsubscribe link in the emails. Message and data rates may apply. Message frequency may vary. Privacy Policy

 - property

Send a message

Message successfully sent.

Reason for contacting?

I agree to receive email communication and understand I can unsubscribe at any time.

I agree to be contacted by The Mandy Gold Team | Haymore Real Estate LLC via call, email, and text for real estate services. To opt out, you can reply 'stop' at any time or reply 'help' for assistance. You can also click the unsubscribe link in the emails. Message and data rates may apply. Message frequency may vary. Privacy Policy

Sign In Sign Out

Virtual Assistant

Would you like to take the next step with this property? We can help you schedule a showing or virtual tour, or send you more details.

Yes, I would like more information.

Thank You for Your Reply, One of Our Agents will contact you as soon as possible

No, maybe later.

Thank you, you can always contact me via email, phone number or through the contact form.

Realhub AI

Lucy - Your AI-Powered Realtor

Update Your Temporary Password

Personalize your search

Enter your email and we'll notify you immediately when new listings match what you're looking for.

or enter email address

Already have an account ? Login here

Continue your home search

I agree to receive communications and understand I can unsubscribe at any time.

I agree to be contacted by The Mandy Gold Team | Haymore Real Estate LLC via call, email, and text for real estate services. To opt out, you can reply 'stop' at any time or reply 'help' for assistance. You can also click the unsubscribe link in the emails. Message and data rates may apply. Message frequency may vary. Privacy Policy

Already have an account ? Login here

We use cookies

We use cookies primarily for analytics to enhance your experience. By accepting, you agree to our use of these cookies. You can manage your preferences or learn more about our cookies policy.

