
945 N Venice Avenue D
Tucson, AZ 85711


About
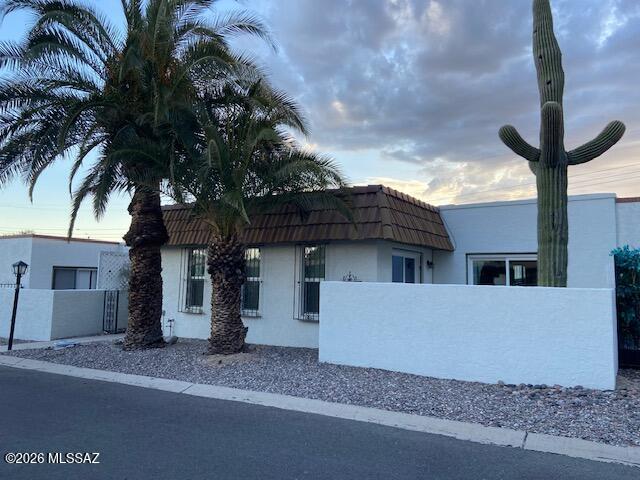
Fresh, inviting, and ready to welcome you home! Discover this charming two-story Tucson condo featuring a freshly painted interior, updated fixtures, and attractive wood-look flooring that adds warmth and style throughout the living spaces. The bright, spacious living area flows into a functional kitchen featuring crisp white cabinetry, contrasting countertops, ample storage, and convenient access to the private backyard. A downstairs half bath adds everyday convenience, while the upstairs bedrooms offer comfortable retreats with ceiling fans and generous closet space. Enjoy the added convenience of interior laundry and a NEW HVAC system! Step outside to your own private, walled backyard, offering a wonderful space to relax, entertain, or create your ideal outdoor retreat. Even better, the HOA has recently replaced the roof and refreshed the exterior paint, adding to the property's appeal. Covered parking located right next to the unit makes coming and going a breeze. With its thoughtful improvements, functional floor plan, and private outdoor space, this delightful condo offers an exceptional opportunity to enjoy comfortable, low-maintenance Tucson living.
Property
Beds
2
Full Baths
1
1/2 Baths
1
Year Built
1965
Sq.Footage
1,206
Open Houses
Open Houses
Open house times are shown in the property’s local time.
-
Friday
November 6, 2026
–
In progressYour time:
-
Saturday
November 7, 2026
–
In progressYour time:
Features
Features & Amenities
Interior
-
Other Interior Features
Walk-In Closet(s), Pantry, High Speed Internet
-
Total Bedrooms
2
-
Bathrooms
1
-
1/2 Bathrooms
1
-
Basement YN
NO
-
Cooling YN
YES
-
Cooling
Central Air
-
Fireplace YN
NO
-
Heating YN
YES
-
Heating
Forced Air, Natural Gas
-
Pet friendly
N/A
Exterior
-
Garage
No
-
Construction Materials
Slump Block
-
Other Exterior Features
None
-
Parking
None
-
Pool
No
-
View
Mountain(s)
Area & Lot
-
Lot Features
Subdivided
-
Lot Size(acres)
0.01
-
Lot Size(square feet)
588
-
Property Type
Residential
-
Property Sub Type
Condominium
-
Architectural Style
Patio Home
Price
-
Sales Price
$199,000
-
Tax Amount
$1,226
-
Financing Options
FHA, VA Loan, Conventional, Cash
-
Sq. Footage
1,206
-
Price/SqFt
$165
HOA
-
Association
YES
-
Association Fee
$249
-
Association Fee Frequency
Monthly
-
Association Fee Includes
N/A
Property Resources
-
Horse Property
NO
School District
-
Elementary School
Howell
-
Middle School
Alice Vail
-
High School
Rincon
Property Features
-
Senior Community YN
NO
-
Water Source
Public
Schedule
Schedule a Showing
Showing scheduled successfully.
Mortgage calculator
Estimate your monthly mortgage payment, including the principal and interest, property taxes, and HOA. Adjust the values to generate a more accurate rate.
Your payment
Principal and Interest:
$
Property taxes:
$
HOA fees:
$
Total loan payment:
$
Total interest amount:
$
Location
-
County
Pima
-
Elementary School
Howell
-
Middle School
Alice Vail
-
High School
Rincon
Listing Courtesy of Waco Starr, Long Realty
RealHub Information is provided exclusively for consumers' personal, non-commercial use, and it may not be used for any purpose other than to identify prospective properties consumers may be interested in purchasing. All information deemed reliable but not guaranteed and should be independently verified. All properties are subject to prior sale, change or withdrawal. RealHub website owner shall not be responsible for any typographical errors, misinformation, misprints and shall be held totally harmless.

Mandy Gold
Associate Broker / Realtor®/ Team Lead
Call Mandy today to schedule a private showing.
Phone (520) 508-4855
Email mandy@mandygoldteam.com

* Listings on this website come from the FMLS IDX Compilation and may be held by brokerage firms other than the owner of this website. The listing brokerage is identified in any listing details. Information is deemed reliable but is not guaranteed. If you believe any FMLS listing contains material that infringes your copyrighted work please review our DMCA policy and learn how to submit a takedown request.© 2024 FMLS.
Properties
Related properties
Tucson
600 E River Road # C
2 Beds
2 Baths
1,249 Sq.Ft.
$224,000
MLS#: 22616569

Tucson
6160 E 29th Street
3 Beds
2 Baths
1,524 Sq.Ft.
$234,900
MLS#: 22620129

Tucson
4043 E 26th Street
3 Beds
1 Baths
1,002 Sq.Ft.
$219,000
MLS#: 22626822

Tucson
2854 N Beverly Avenue
2 Beds
1 Baths
945 Sq.Ft.
$195,000
MLS#: 22626764

Tucson
5541 W Rafter Cir Street
2 Beds
2 Baths
1,200 Sq.Ft.
$237,000
MLS#: 22626265

Tucson
12085 W Snyder Hill Road
2 Beds
2 Baths
1,848 Sq.Ft.
$185,000
MLS#: 22626752

Tucson
3009 E 17th Street
1 Beds
1 Baths
625 Sq.Ft.
$195,000
MLS#: 22624129

Tucson
4300 E Glenn Street
3 Beds
1 Baths
1,189 Sq.Ft.
$225,000
MLS#: 22621009

Tucson
5340 W Bar X Street
3 Beds
1 Baths
1,298 Sq.Ft.
$225,000
MLS#: 22619824
