
9827 N 65TH Place
Paradise Valley, AZ 85253


About
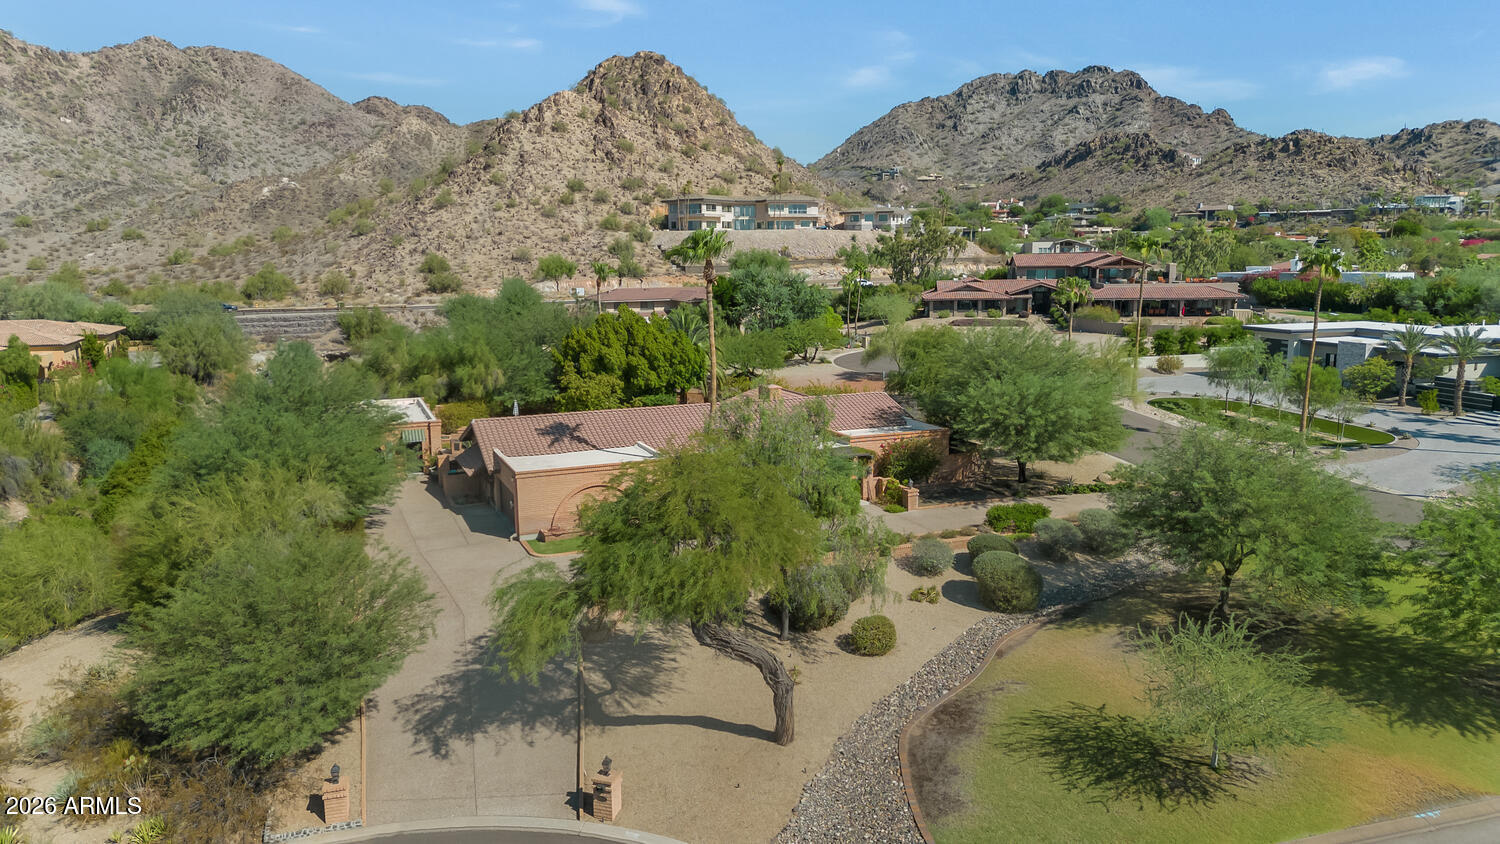
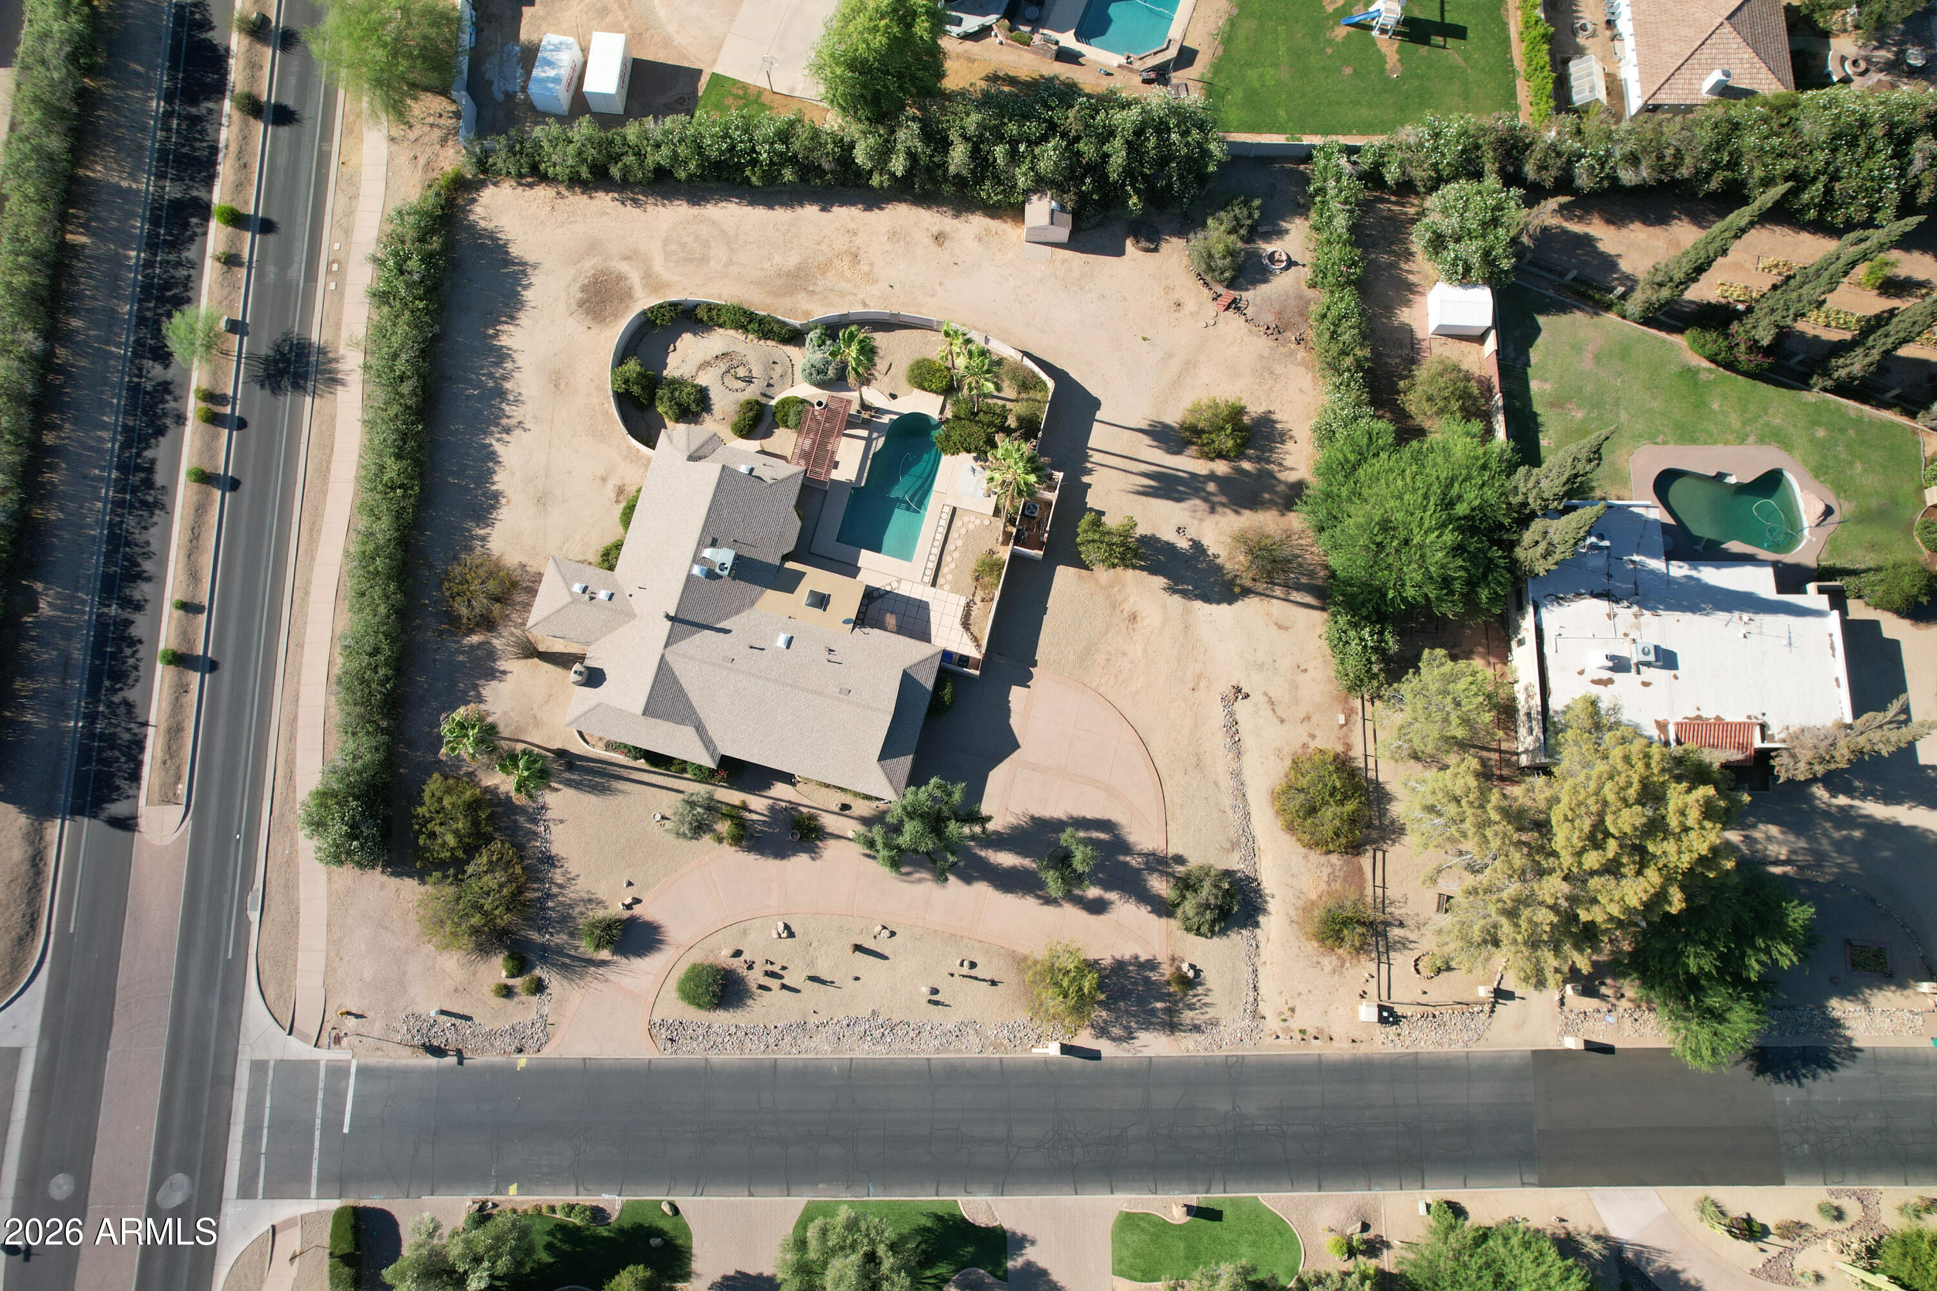
Rare Paradise Valley Opportunity | Mummy and McDowell Mountain Views on 0.81+ Acres An exceptional value opportunity in Paradise Valley's most prestigious zip code. Positioned on a pristine 0.815-acre lot with panoramic views of both Mummy Mountain and the McDowells, this extensively reimagined 5-bedroom, 3-bath estate offers 3,365 SF of turnkey, indoor-outdoor luxury with no HOA. Engineered hickory hardwood floors, crisp designer paint, and new baseboards and trim set a sophisticated tone throughout. The heart of the home is a fully renovated chef's kitchen (2023), crafted with custom cabinetry, quartz countertops, and a professional appliance suite - including a 48" ZLINE dual-fuel double-oven range, integrated Frigidaire Professional columns, Sharp microwave drawer, and Bosch dishwasher. The highly flexible 5-bedroom layout easily accommodates guest suites, dual home offices, or a dedicated wellness space. Custom closet systems, smart climate controls, and an oversized 2.5 car garage with epoxy-coated floors and room for 3rd car, golf cart, motorcycles, etc. add modern convenience throughout. Step through the 12-foot slider into a true desert-resort oasis. Outdoor living features a heated pool with Baja shelf, high-pressure misting system, padded turf play zone, and lush, updated landscaping - framed entirely by dramatic mountain backdrops. Complete with a foam roof replaced in 2022 prior to current ownership, this property offers an unmatched combination of value, privacy, views, and lifestyle in the heart of 85253.
Property
Beds
5
Full Baths
3
1/2 Baths
None
Year Built
1975
Sq.Footage
3,365
Features
Features & Amenities
Interior
-
Other Interior Features
High Speed Internet, Granite Counters, Double Vanity, Eat-in Kitchen
-
Total Bedrooms
5
-
Bathrooms
3
-
Basement YN
NO
-
Cooling YN
YES
-
Cooling
Central Air, Ceiling Fan(s), ENERGY STAR Qualified Equipment
-
Fireplace YN
YES
-
Heating YN
YES
-
Heating
Natural Gas
-
Pet friendly
N/A
Exterior
-
Garage
Yes
-
Garage spaces
2.5
-
Construction Materials
Stucco, Block, Ducts Professionally Air-Sealed
-
Other Exterior Features
Barbecue, Built-in Barbecue
-
Parking
Direct Access, Garage Faces Side
-
Patio and Porch Features
Patio
-
Pool
No
-
View
Mountain(s)
Area & Lot
-
Lot Features
Sprinklers In Rear, Sprinklers In Front, Desert Front
-
Lot Size(acres)
0.82
-
Lot Size(square feet)
35,518
-
Property Type
Residential
-
Property Sub Type
Single Family Residence
Price
-
Sales Price
$2,749,900
-
Tax Amount
$4,704
-
Financing Options
Cash, Conventional, VA
-
Sq. Footage
3,365
-
Price/SqFt
$817
HOA
-
Association
No
Property Resources
-
Horse Property
YES
School District
-
Elementary School
Scottsdale Unified District
-
Middle School
Cocopah Middle School
-
High School
Chaparral High School
Property Features
-
Stories
1
-
Ownership
Fee Simple
-
Sewer
Public Sewer
-
Tax Lot
18
-
Water Source
Public
Schedule
Schedule a Showing
Showing scheduled successfully.
Mortgage calculator
Estimate your monthly mortgage payment, including the principal and interest, property taxes, and HOA. Adjust the values to generate a more accurate rate.
Your payment
Principal and Interest:
$
Property taxes:
$
HOA fees:
$
Total loan payment:
$
Total interest amount:
$
Location
-
County
Maricopa
-
Elementary School
Scottsdale Unified District
-
Middle School
Cocopah Middle School
-
High School
Chaparral High School

Listing Courtesy of Brandon C Schneider , Compass
RealHub Information is provided exclusively for consumers' personal, non-commercial use, and it may not be used for any purpose other than to identify prospective properties consumers may be interested in purchasing. All information deemed reliable but not guaranteed and should be independently verified. All properties are subject to prior sale, change or withdrawal. RealHub website owner shall not be responsible for any typographical errors, misinformation, misprints and shall be held totally harmless.

Mandy Gold
Associate Broker / Realtor®/ Team Lead
Call Mandy today to schedule a private showing.
Phone (520) 508-4855
Email mandy@mandygoldteam.com

* Listings on this website come from the FMLS IDX Compilation and may be held by brokerage firms other than the owner of this website. The listing brokerage is identified in any listing details. Information is deemed reliable but is not guaranteed. If you believe any FMLS listing contains material that infringes your copyrighted work please click here to review our DMCA policy and learn how to submit a takedown request.© 2024 FMLS.
Properties
Related properties

Paradise Valley
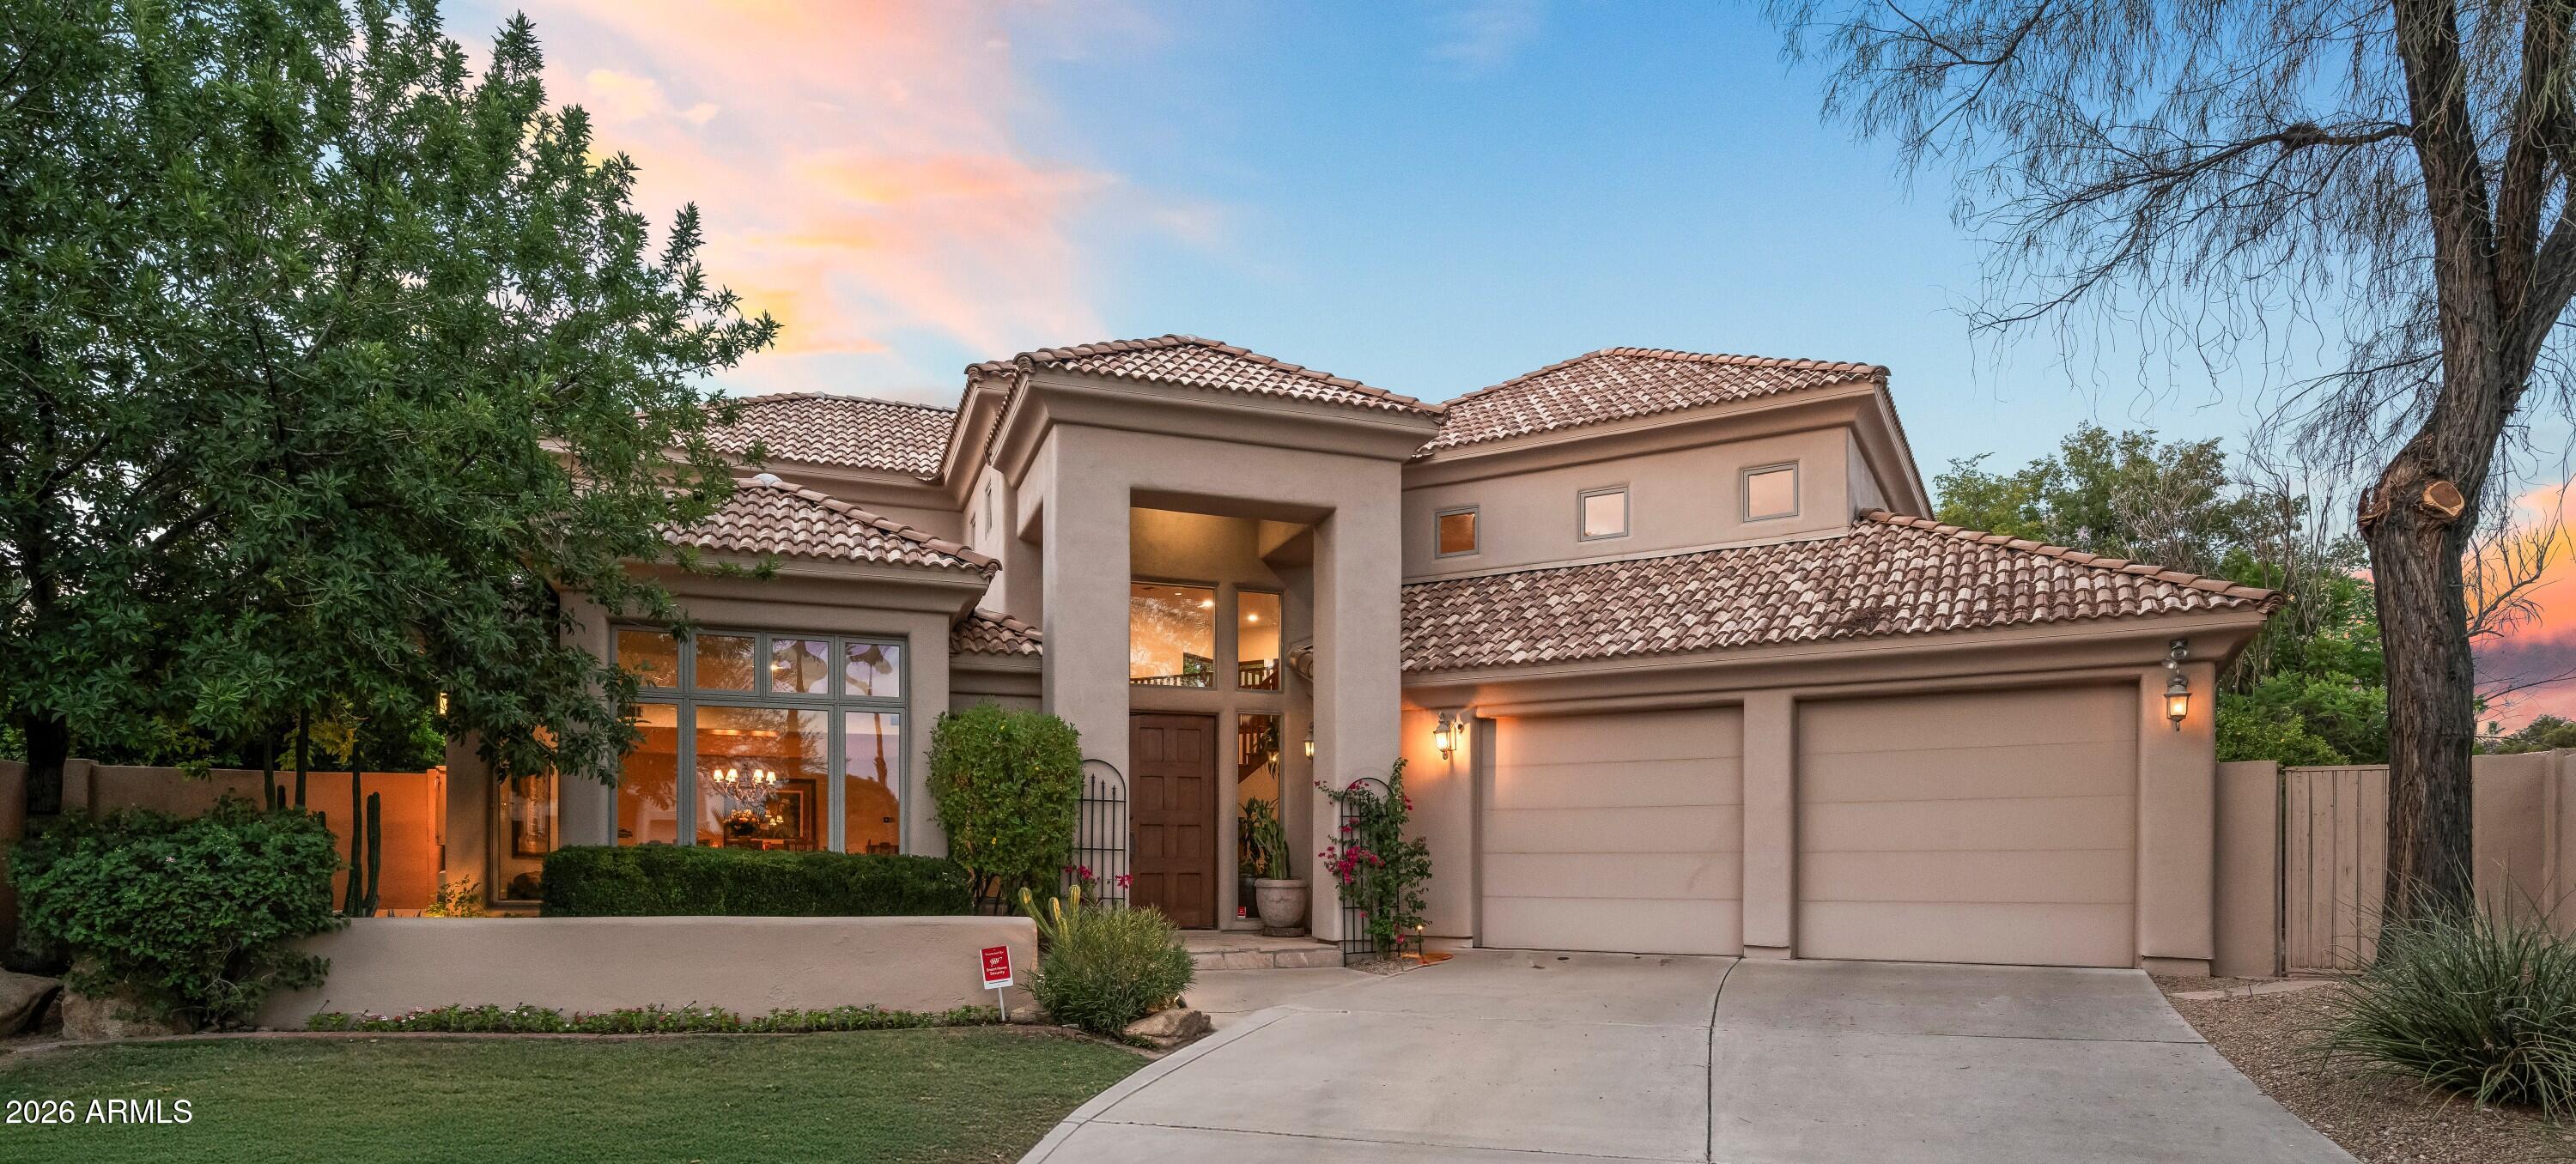
6420 N PALO CRISTI Road
4 Beds
3 Baths
2,684 Sq.Ft.
$3,200,000
MLS#: 7064468
Paradise Valley
3414 E MARLETTE Avenue
5 Beds
4 Baths
3,644 Sq.Ft.
$3,200,000
MLS#: 7051038
Paradise Valley
6402 E FANFOL Drive
4 Beds
3 Baths
2,885 Sq.Ft.
$2,490,000
MLS#: 7049964
Paradise Valley
10007 N 55TH Street
5 Beds
4 Baths
4,437 Sq.Ft.
$2,450,000
MLS#: 7049857
Paradise Valley
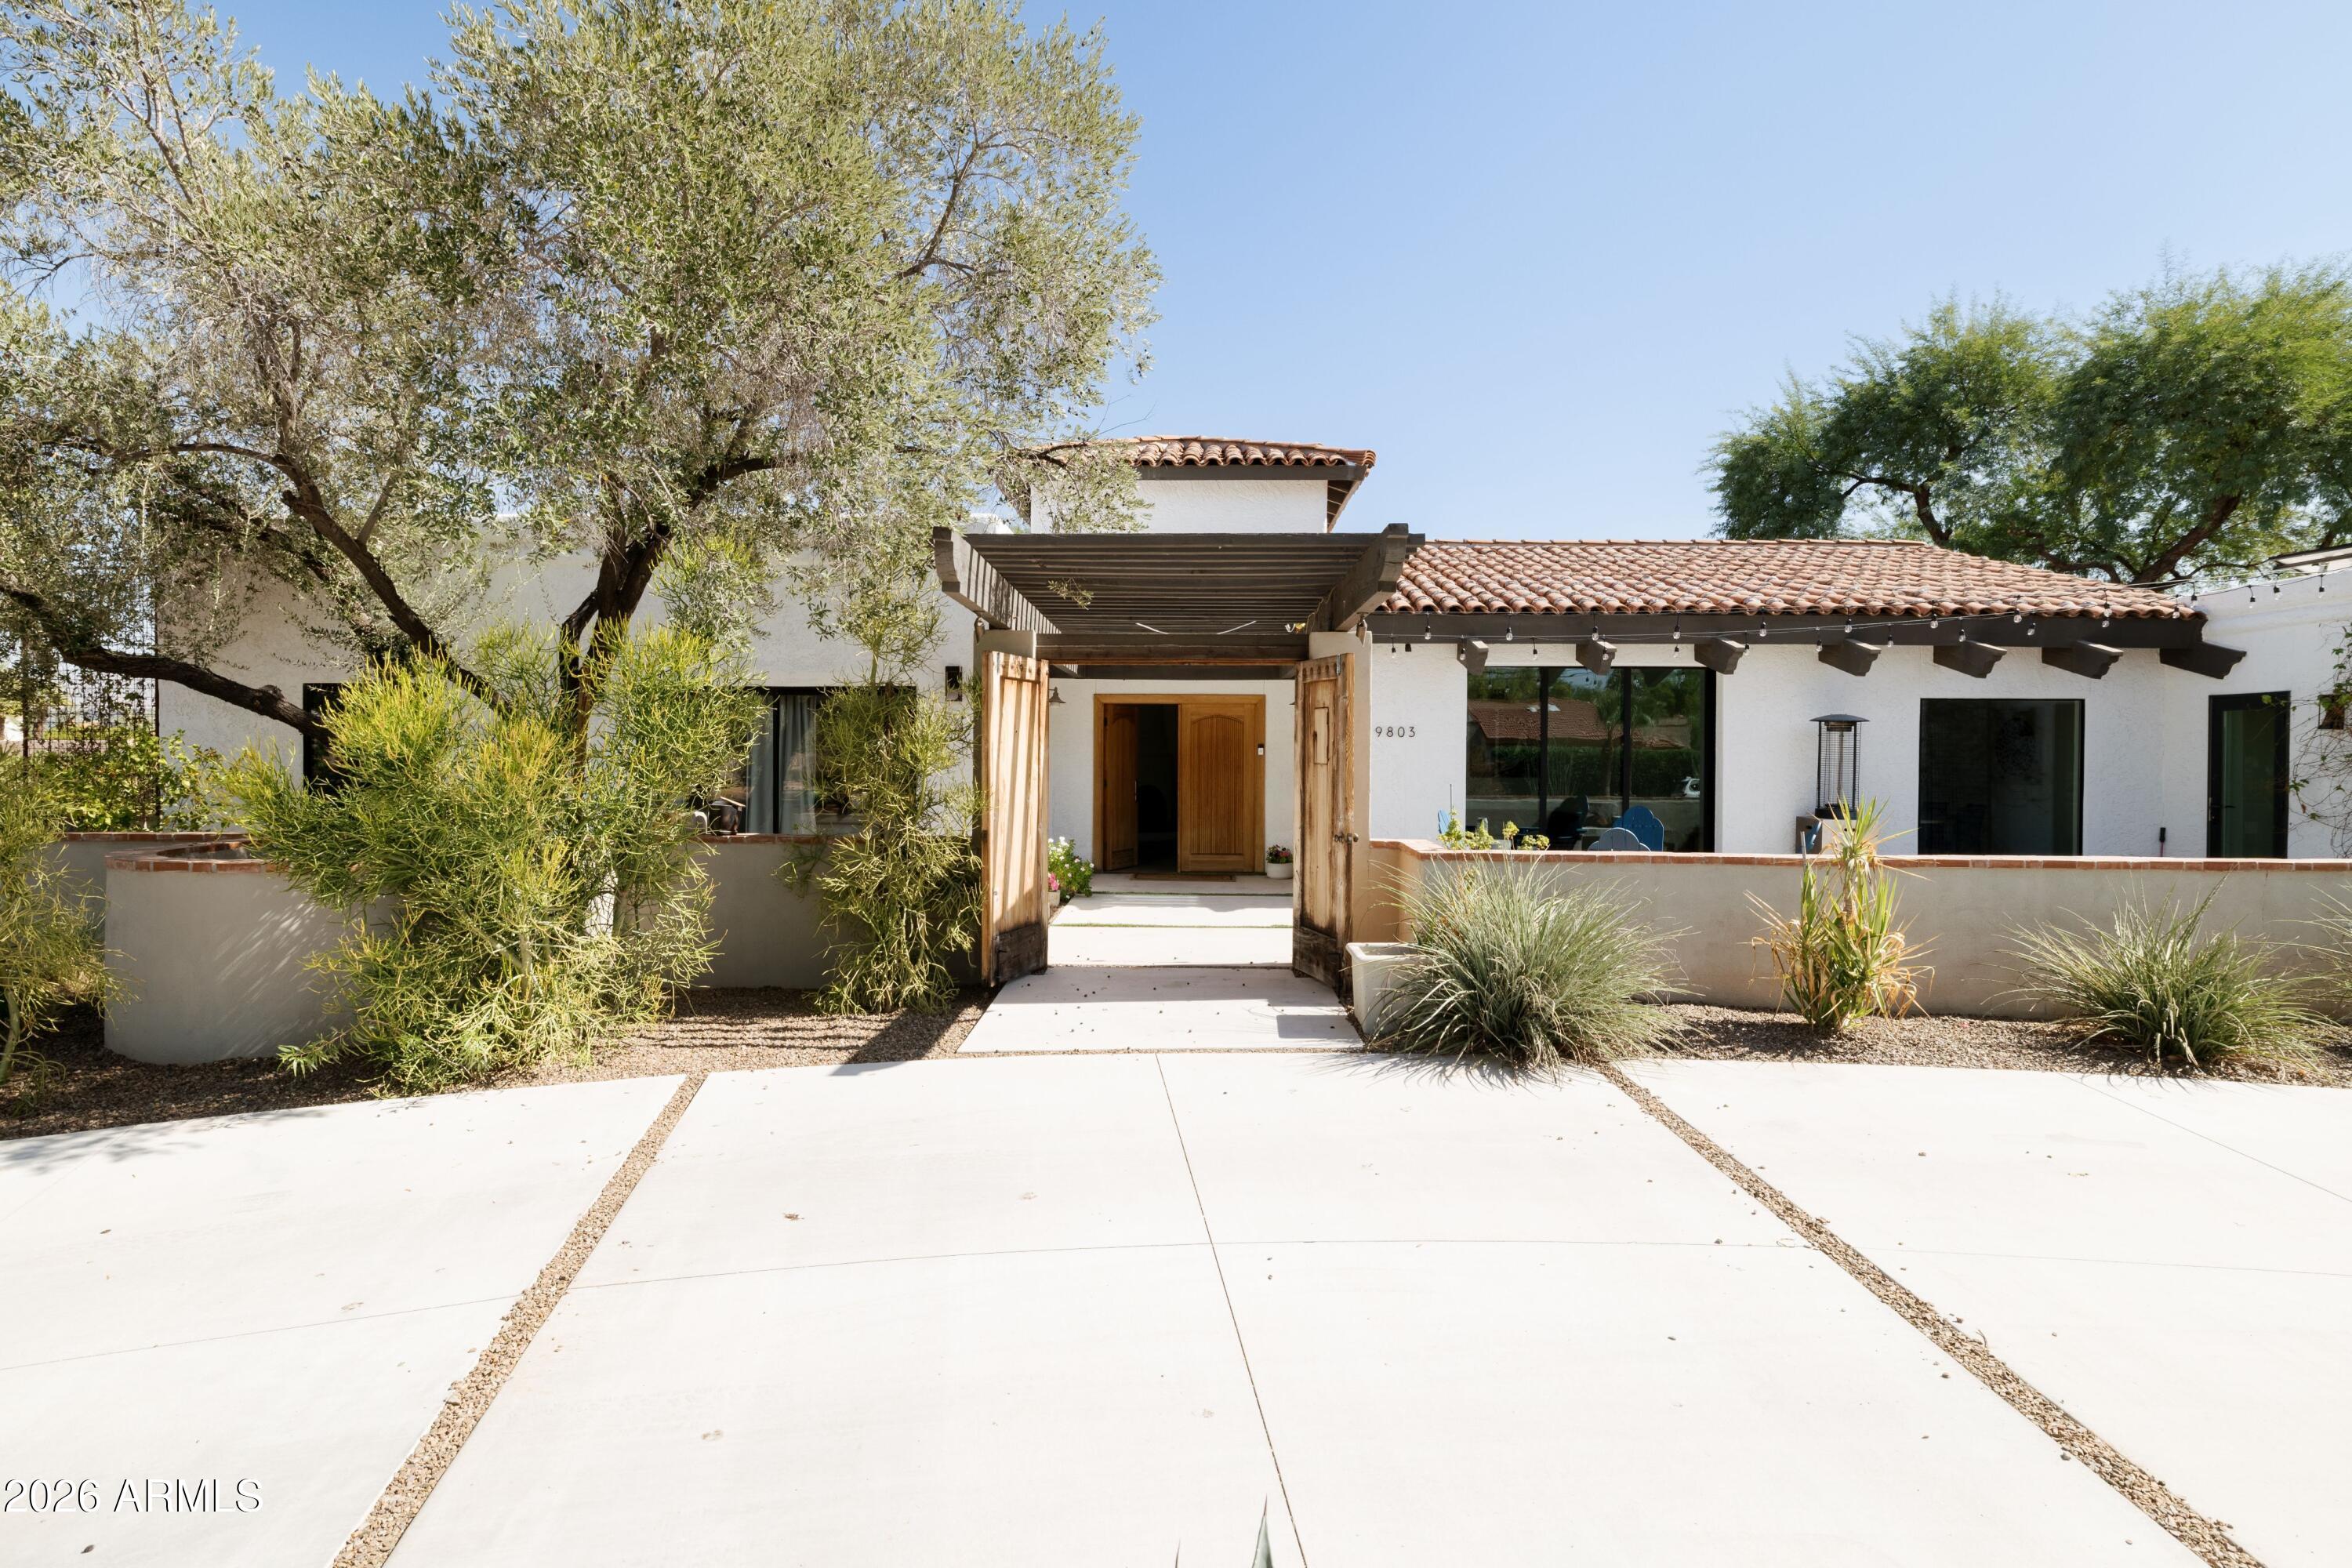
9803 N 65TH Place
5 Beds
4 Baths
3,849 Sq.Ft.
$2,900,000
MLS#: 7015062
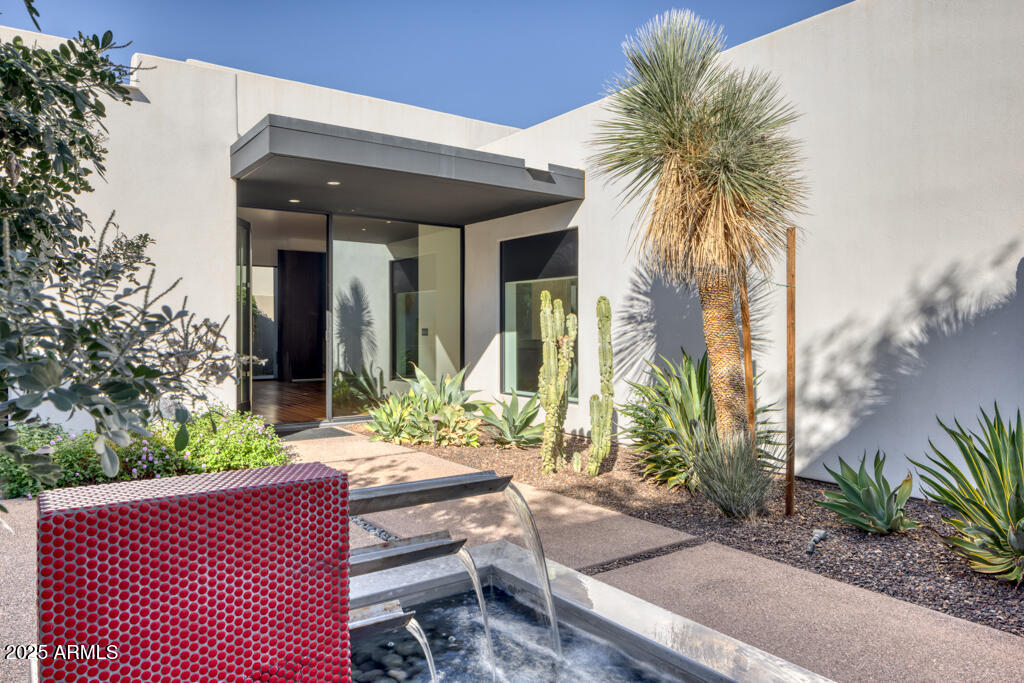
Paradise Valley
5434 E Lincoln Drive 50
4 Beds
3 Baths
3,335 Sq.Ft.
$3,250,000
MLS#: 6947455

Paradise Valley
5534 E ALAN Lane
3 Beds
3 Baths
3,107 Sq.Ft.
$2,675,000
MLS#: 7062335
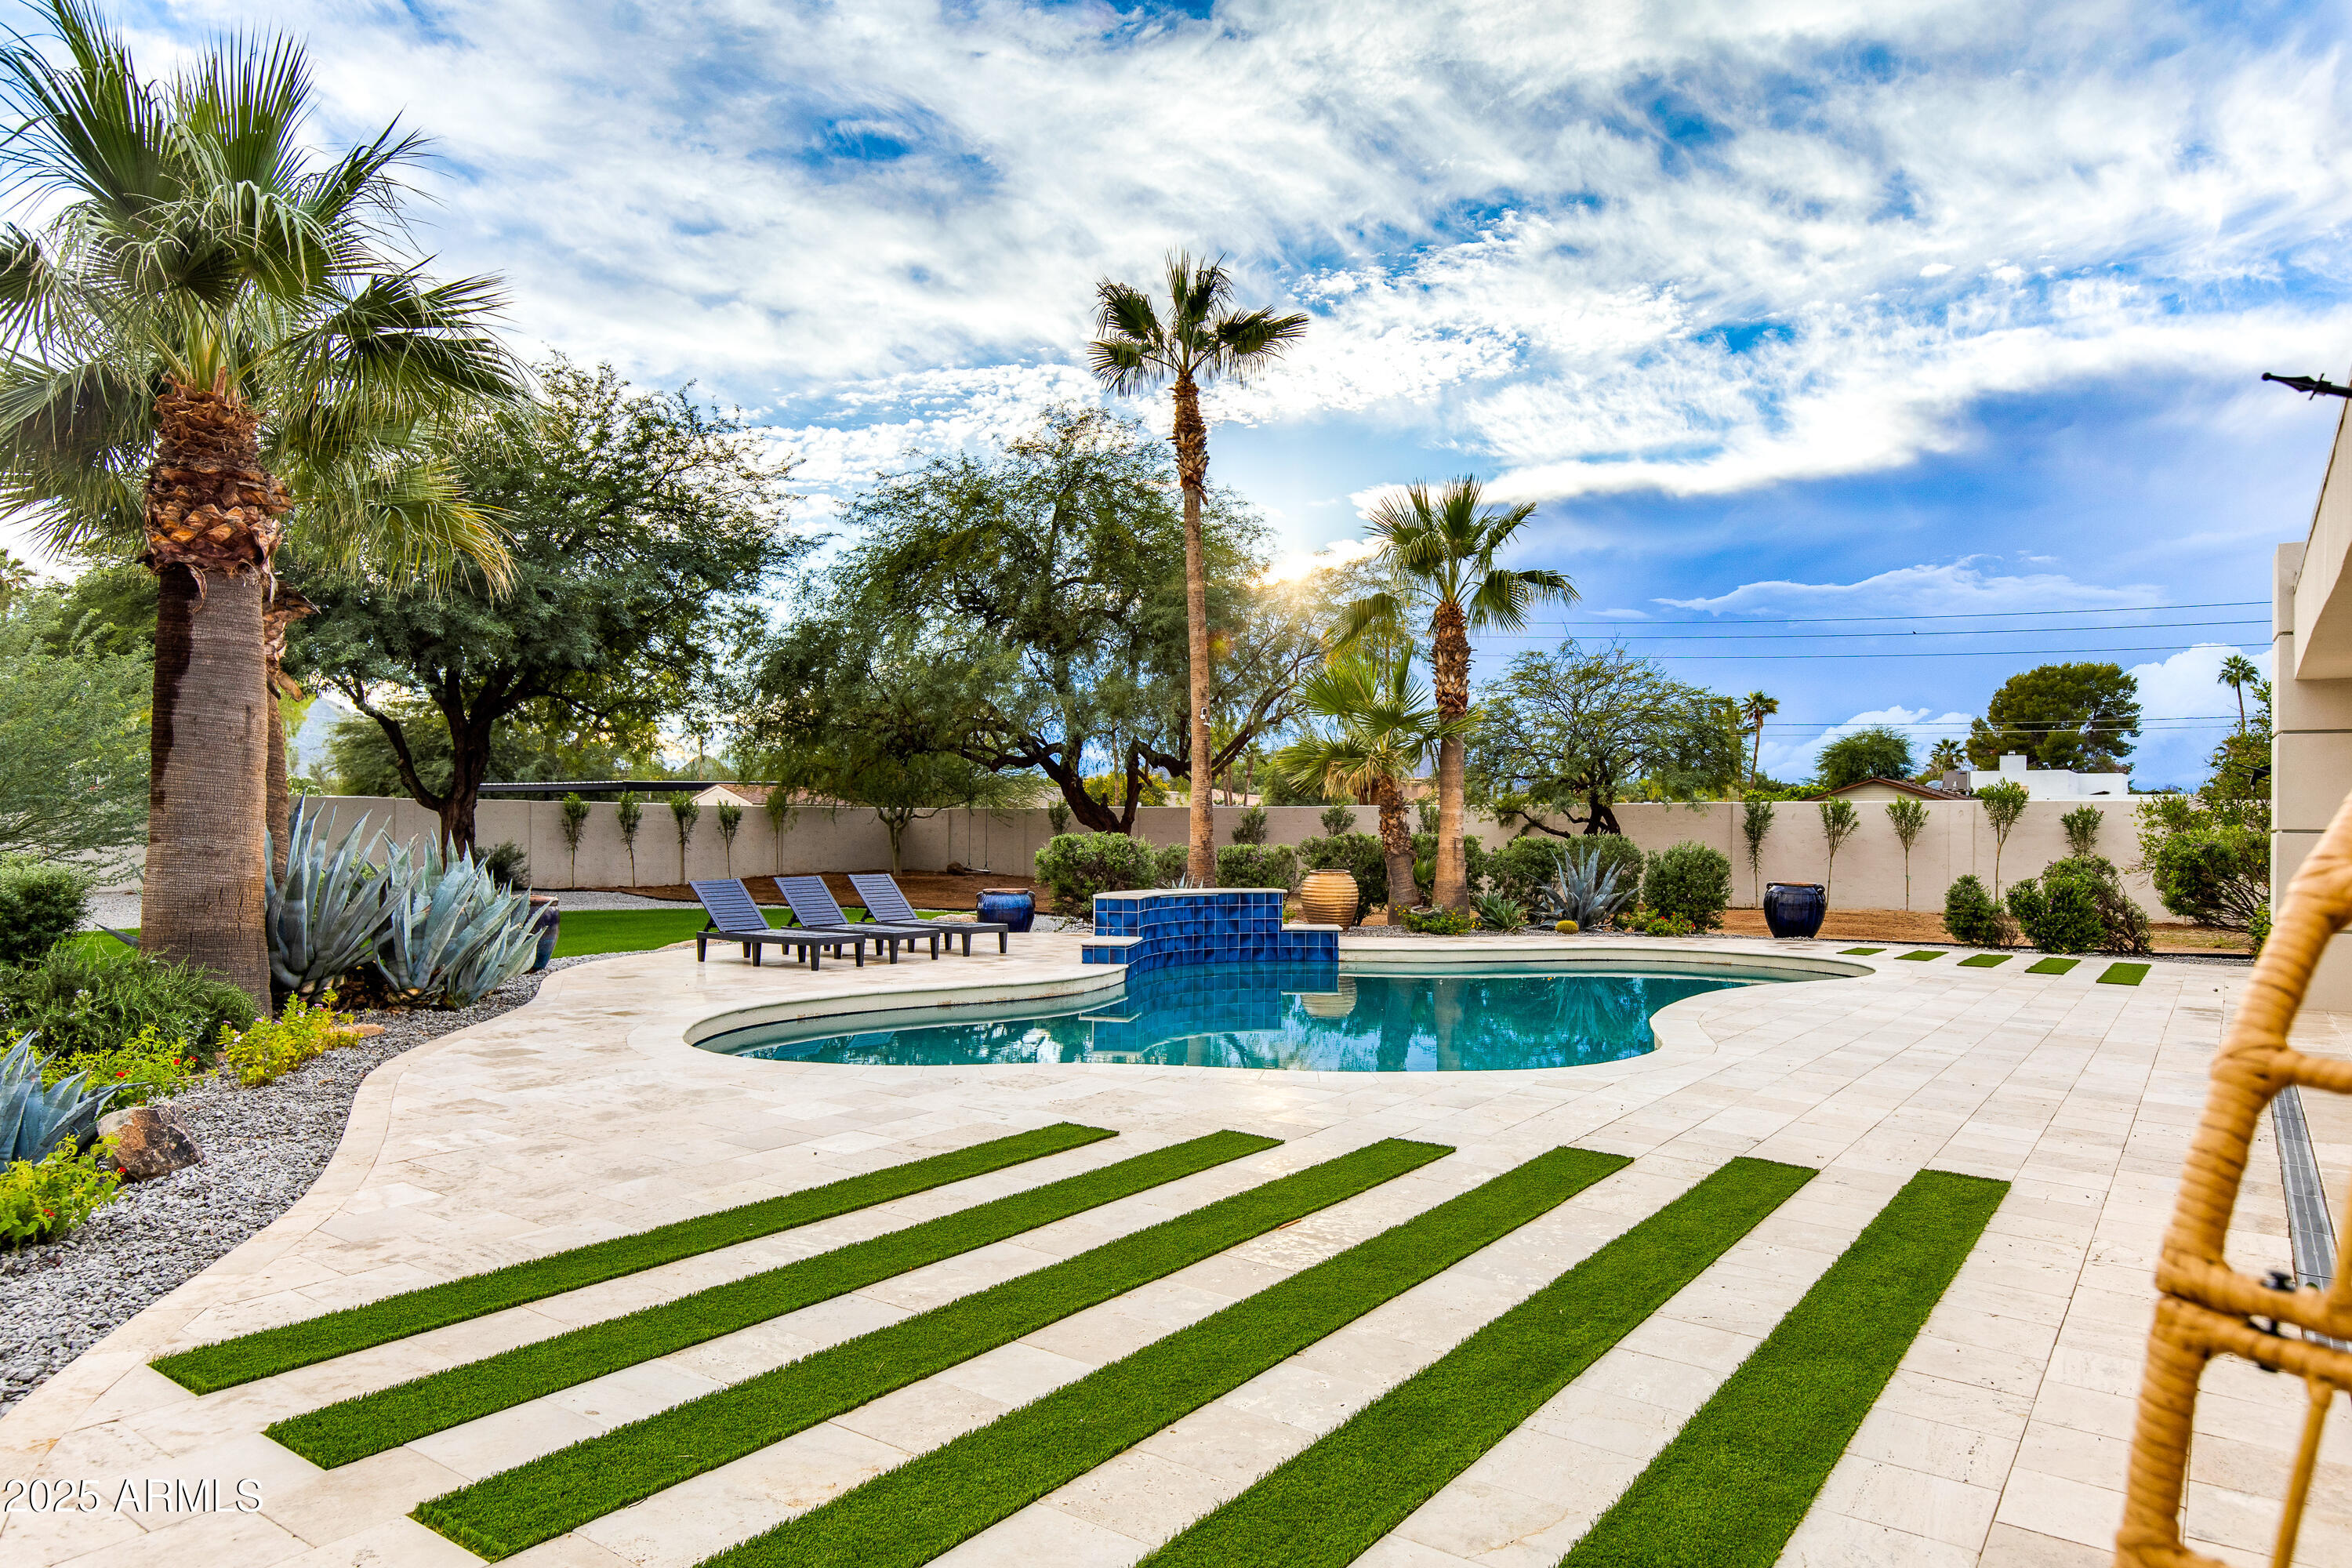
Paradise Valley
6403 E Gold Dust Avenue
5 Beds
4 Baths
2,911 Sq.Ft.
$2,949,990
MLS#: 7045274
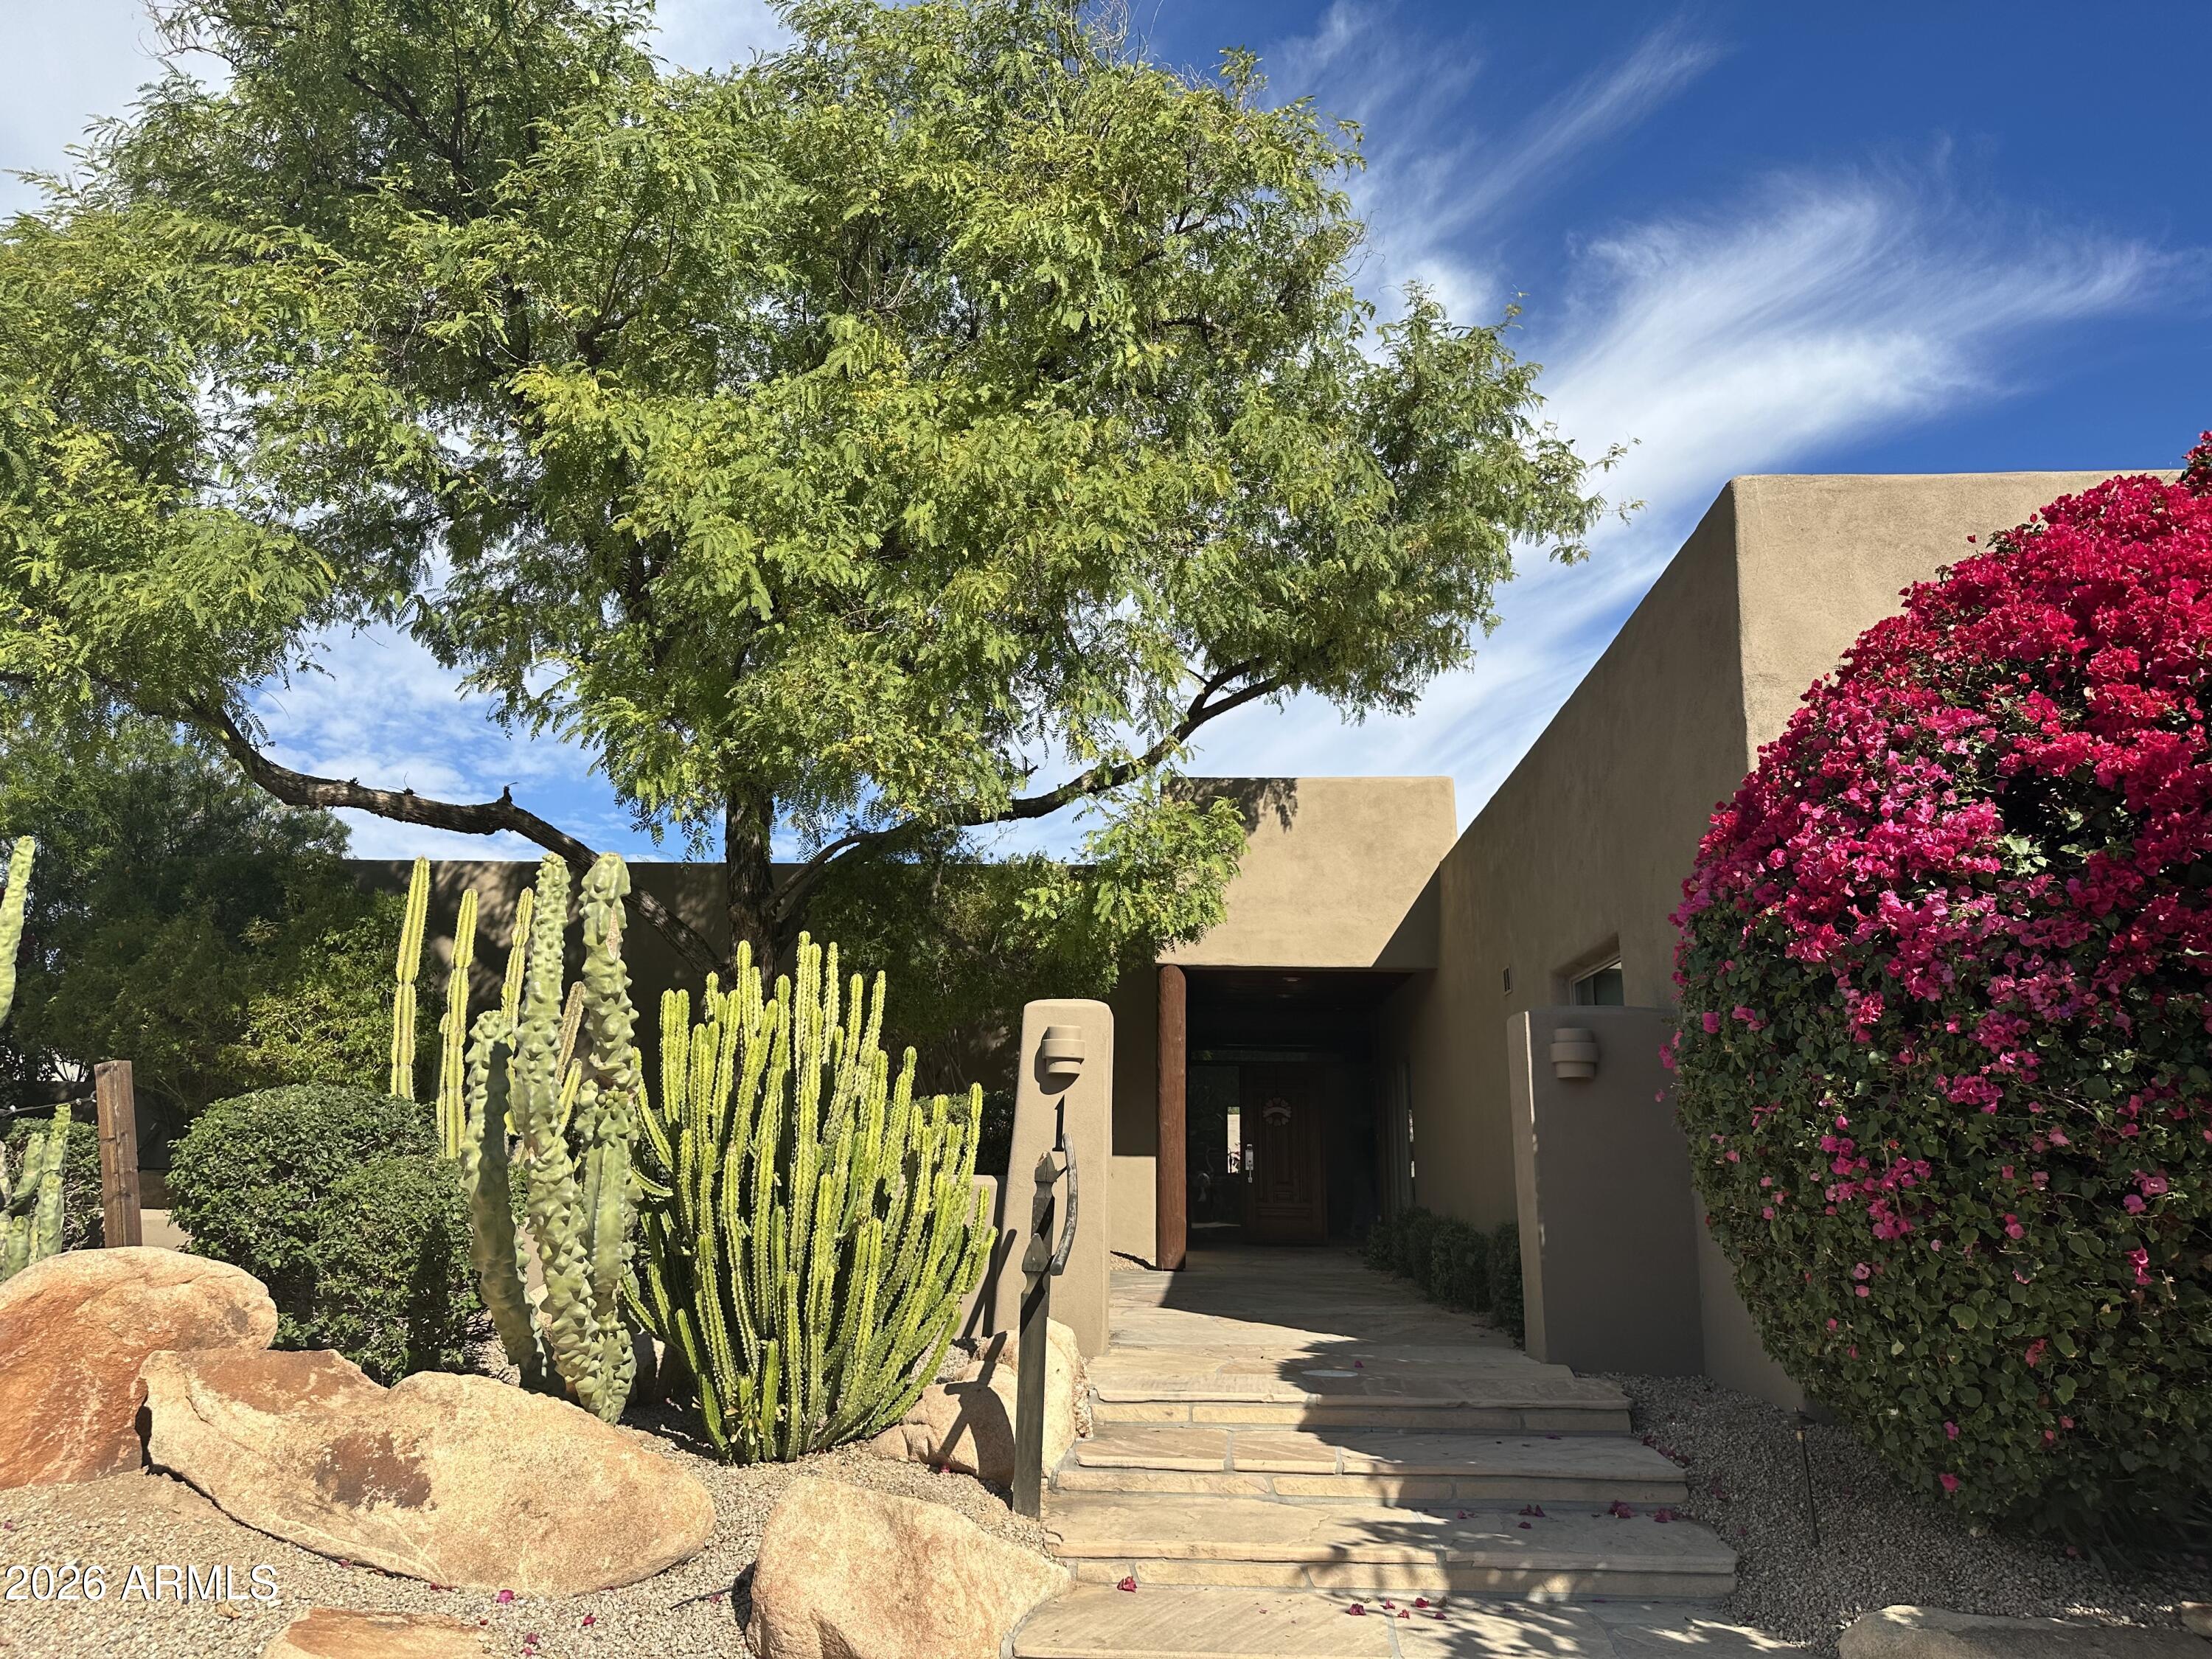
Paradise Valley
5434 E LINCOLN Drive E 1
3 Beds
3 Baths
2,891 Sq.Ft.
$2,600,000
MLS#: 6985036
