10451 W MONACO Boulevard

Arizona City, AZ 85123
Arizona City, AZ 85123
10451 W MONACO Boulevard

$473,000

MLS#: 6941818

Status: Active

Listing provided by: Realty Executives Arizona Territory

Listing agent phone: None

Last update: a month ago

On site: 11 months ago

ARIZONA CITY UNIT TEN - Residential

About

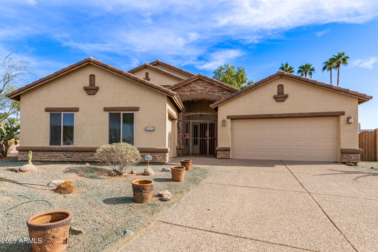
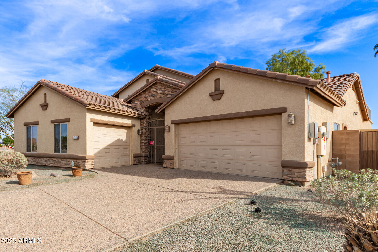
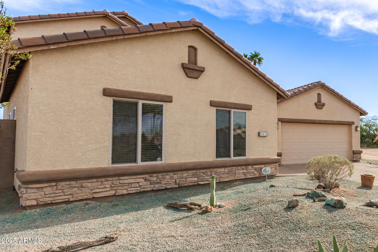
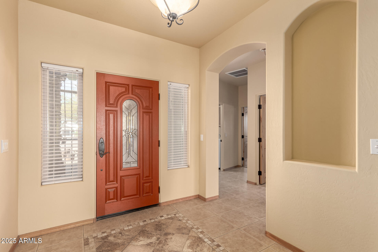
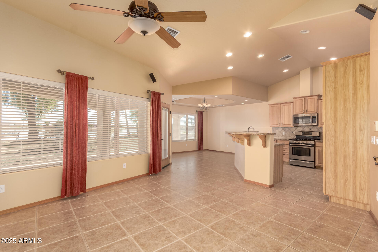
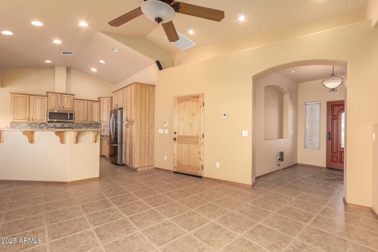
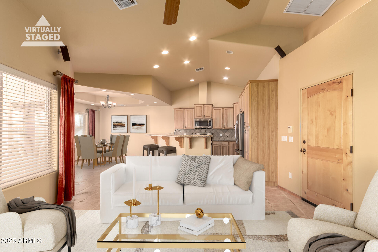
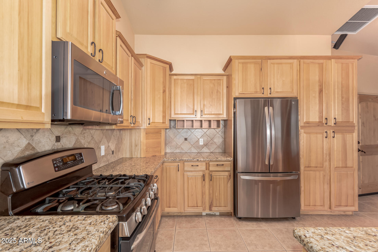
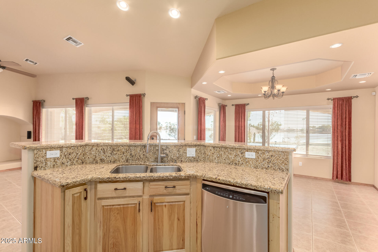
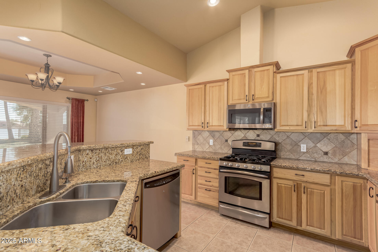
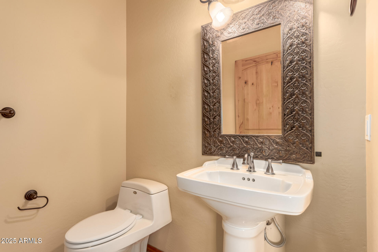
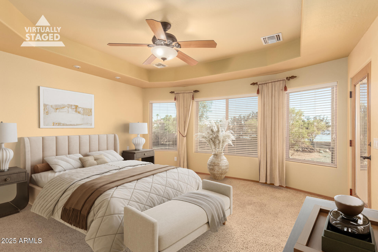
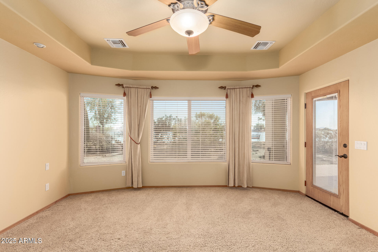
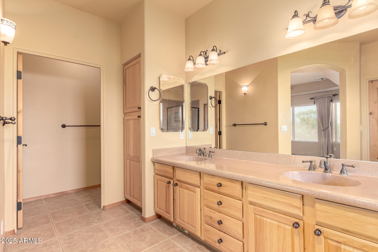
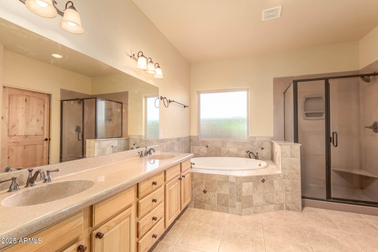
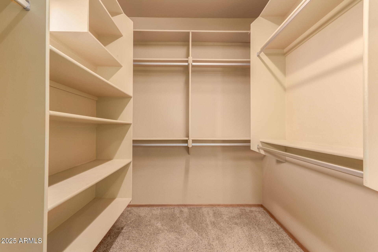
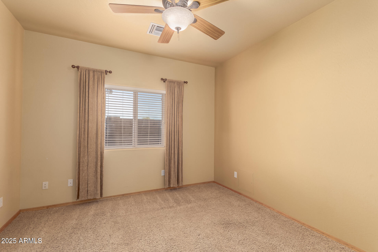
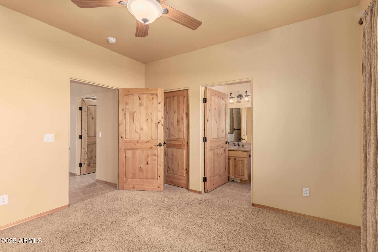
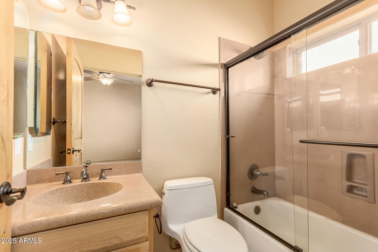
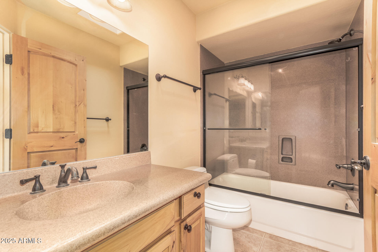
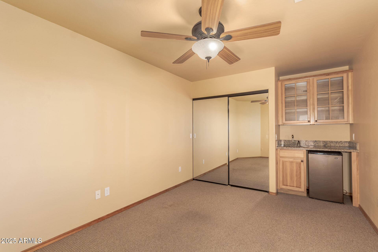
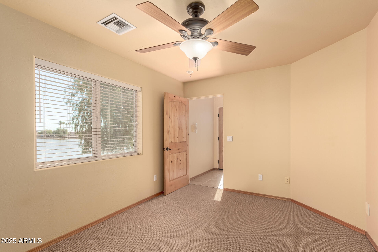
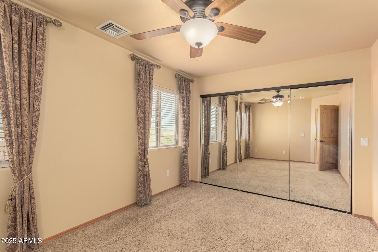
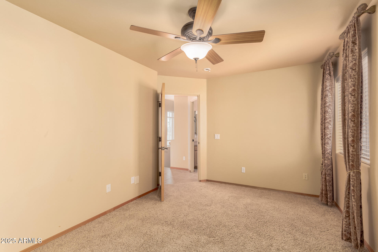
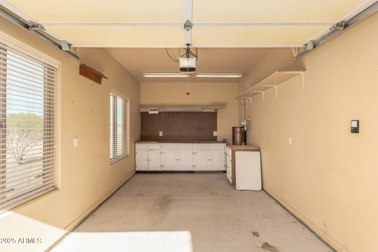
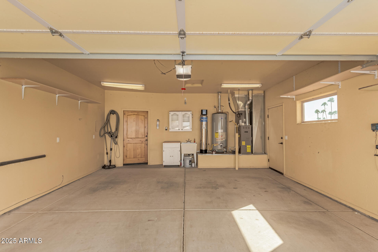
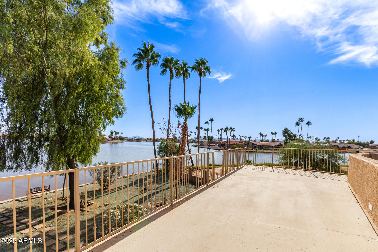
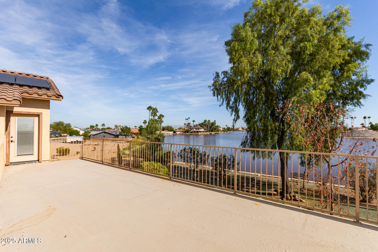
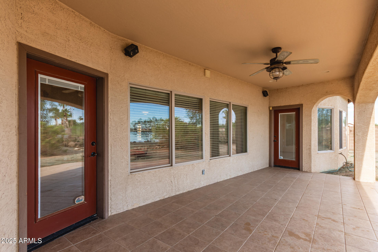
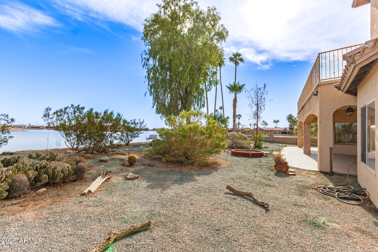
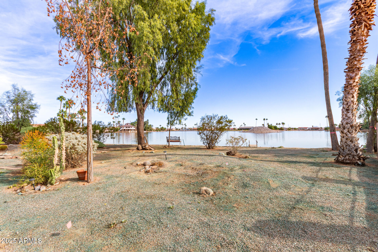
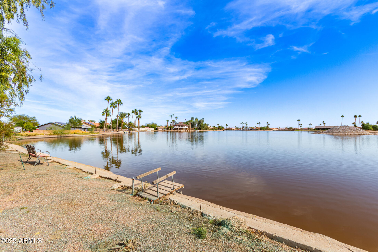
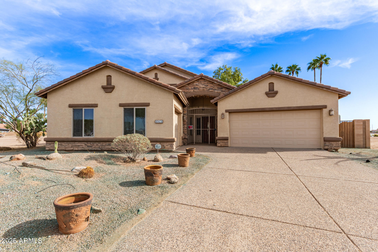
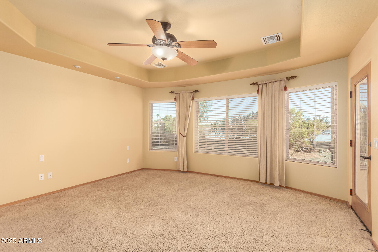
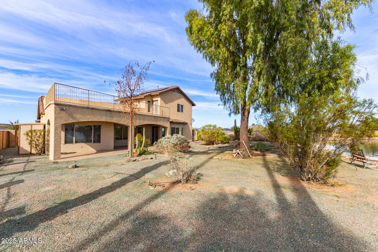
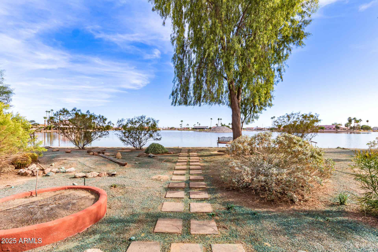
NEW FLOORING ON FIRST LEVEL ---GORGEOUS WATERFRONT HOME on a cul-de-sac.. charming stone-accented facade, an easy-care landscape, and a 3-car garage. Step inside to fall in love with the warm and inviting living spaces, showcasing tile flooring, soaring vaulted ceilings, arched passageways, and an earthy palette that will make you want to stay. The impeccable kitchen features staggered cabinets adorned with crown molding, tile backsplash, granite counters, SS appliances, and an island with a breakfast bar. 3 bedrooms are upstairs and the spacious master suite (on the first floor) boasts a tray ceiling, a walk-in closet, a spa-like bathroom with dual vanities and a separate shower & tub, and an exit to the patio, where you can enjoy the fantastic lake views - sunsets etc, Get ready for weekend grills and fun evenings in the backyard, complete with a covered patio where you can enjoy your morning brew, and a soothing landscape that complements the beautiful lake views. You will have all the space you need, comfort, and a piece of nature in this home. Don't miss it!

Property

Beds

4

Full Baths

3

1/2 Baths

1

Year Built

2007

Sq.Footage

2,188

Features

Features & Amenities

Interior

  • Other Interior Features

    Double Vanity, Eat-in Kitchen, Breakfast Bar, Pantry, Kitchen Island, Granite Counters, High Speed Internet, Master Downstairs, Vaulted Ceiling(s)

  • Total Bedrooms

    4

  • Bathrooms

    3

  • 1/2 Bathrooms

    1

  • Basement YN

    NO

  • Cooling YN

    YES

  • Cooling

    Ceiling Fan(s), Central Air

  • Fireplace YN

    NO

  • Heating YN

    YES

  • Heating

    Natural Gas, Heat Pump

  • Pet friendly

    N/A

Exterior

  • Garage

    Yes

  • Garage spaces

    3

  • Construction Materials

    Stucco, Stone

  • Parking

    Garage Door Opener, Direct Access

  • Patio and Porch Features

    Patio

  • Pool

    No

  • Waterfront YN

    YES

  • View

    Lake

Area & Lot

  • Lot Features

    Cul-De-Sac, Desert Front, Desert Back, Waterfront

  • Lot Size(acres)

    0.17

  • Lot Size(square feet)

    7,369

  • Property Type

    Residential

  • Property Sub Type

    Single Family Residence

Price

  • Sales Price

    $473,000

  • Tax Amount

    $1,810

  • Financing Options

    Cash, VA Loan, FHA, Conventional

  • Sq. Footage

    2,188

  • Price/SqFt

    $216

HOA

  • Association

    No

Property Resources

  • Horse Property

    NO

School District

  • Elementary School

    Toltec School District

  • Middle School

    Arizona City Elementary School

  • High School

    Casa Grande Union High School

Property Features

  • Stories

    1

  • Accessibility Features

    Accessible Full Bath, Therapeutic Whirlpool

  • Foundation Details

    Slab

  • Ownership

    Fee Simple

  • Sewer

    Public Sewer

  • Tax Lot

    726

Schedule

Schedule a Showing

Showing scheduled successfully.

What is 3 + 4 ?


Mortgage calculator

Estimate your monthly mortgage payment, including the principal and interest, property taxes, and HOA. Adjust the values to generate a more accurate rate.

Your payment

Principal and Interest:

$

Property taxes:

$

HOA fees:

$

Total loan payment:

$

Total interest amount:

$

Location

  • County

    Pinal

  • Elementary School

    Toltec School District

  • Middle School

    Arizona City Elementary School

  • High School

    Casa Grande Union High School

Listing Courtesy of Janet Ann Kowalek, Realty Executives Arizona Territory

RealHub Information is provided exclusively for consumers' personal, non-commercial use, and it may not be used for any purpose other than to identify prospective properties consumers may be interested in purchasing. All information deemed reliable but not guaranteed and should be independently verified. All properties are subject to prior sale, change or withdrawal. RealHub website owner shall not be responsible for any typographical errors, misinformation, misprints and shall be held totally harmless.

Agent Mandy Gold

Mandy Gold

Associate Broker / RealtorĀ®/ Team Lead

Call Mandy today to schedule a private showing.


* Listings on this website come from the FMLS IDX Compilation and may be held by brokerage firms other than the owner of this website. The listing brokerage is identified in any listing details. Information is deemed reliable but is not guaranteed. If you believe any FMLS listing contains material that infringes your copyrighted work please review our DMCA policy and learn how to submit a takedown request.Ā© 2024 FMLS.

Properties

Related properties

NEW NEVER BEEN OCCUPIED HOME! Must see open concept design with 15 ft high ceilings in the living room and 8 ft high entry door. The kitchen contains soft close shaker cabinets, large waterfall kitchen island, quartz countertops, stainless steel appliances, & walk-in pantry. With 4 beds & 3 full baths, this home offers ample space for the family. Walk-in closets in every room, providing abundant storage and organization. Enjoy indoor-outdoor living & entertainment with 12 ft patio door and ceiling fans to cool off. Park your vehicles in the 8 ft garage. Stay comfortable year-round with ceiling fans in every room & cozy up by the fireplace in the living room. Vinyl plank flooring & upgraded window coverings add the perfect finishing touches. Retreat to the master bathroom & indulge in the walk-in rain shower, double sink, & private toilet room. The home is preplumbed for a water softener. Spray foam insulated home which can save utilities up to 50% compared with standard insulation! Located just a few miles away from Lucid, Nikola, & Kohler.

NO HOA telling you what you can and can't do! 

Please note: select rooms have been digitally enhanced with premium virtual furnishings to showcase the scale and versatility of the living spaces
#6964952

Arizona City

9121 W DEBBIE Lane

4 Beds

3 Baths

1,988 Sq.Ft.

$383,888

MLS#: 6964952

This spacious 3-bedroom, 2-bathroom home offers comfortable living with ceramic tile flooring throughout, making maintenance a breeze. The kitchen features a convenient breakfast bar and walks out to additional space in the Arizona Room, perfect for relaxing or enjoying the beautiful weather.
The real showstopper is the newly built 5-car garage, offering an abundance of space for vehicles, toys, storage, or a workshop. The property also features 2 RV hookups and dedicated RV parking, making it ideal for those who love to travel or need extra space for recreational vehicles. The garage is even plumbed for a bathroom, offering the opportunity to customize the space to fit your needs. With ample parking, exceptional garage space, and versatile indoor and outdoor living areas, this prope this property offers functionality and flexibility that is hard to find.
#7088530

Arizona City

14123 S Avalon Road
3 Beds
2 Baths

1,639 Sq.Ft.

$449,999

MLS#: 7088530
Beautiful Custom home backing up to the Arizona City Golf Course.  This home features a Great room with Wood Looking Tile that opens up to the Kitchen.  Large Granite Island, Stainless Steel Appliances and White Shaker Cabinets finish off the Kitchen. The Carpeted bedrooms have spacious walk-in closets and ceiling fans.  Tiled surrounds in the showers. Step in Shower in the Primary Suite, Separate tub, Double sinks and Large Walk-in closet in the Primary Suite. Large oversized 3 car Garage with Epoxy flooring, Extended Patio, Large Laundry room with built in Cabinets and Granite Countertop. Custom Wrought Iron and Block wall, and Paver'd Back Patio all add to the beauty of this home! This home is a must see!!
#6857279

Arizona City

8350 W ENCANTO Lane

3 Beds

2 Baths

1,756 Sq.Ft.

$434,500

MLS#: 6857279

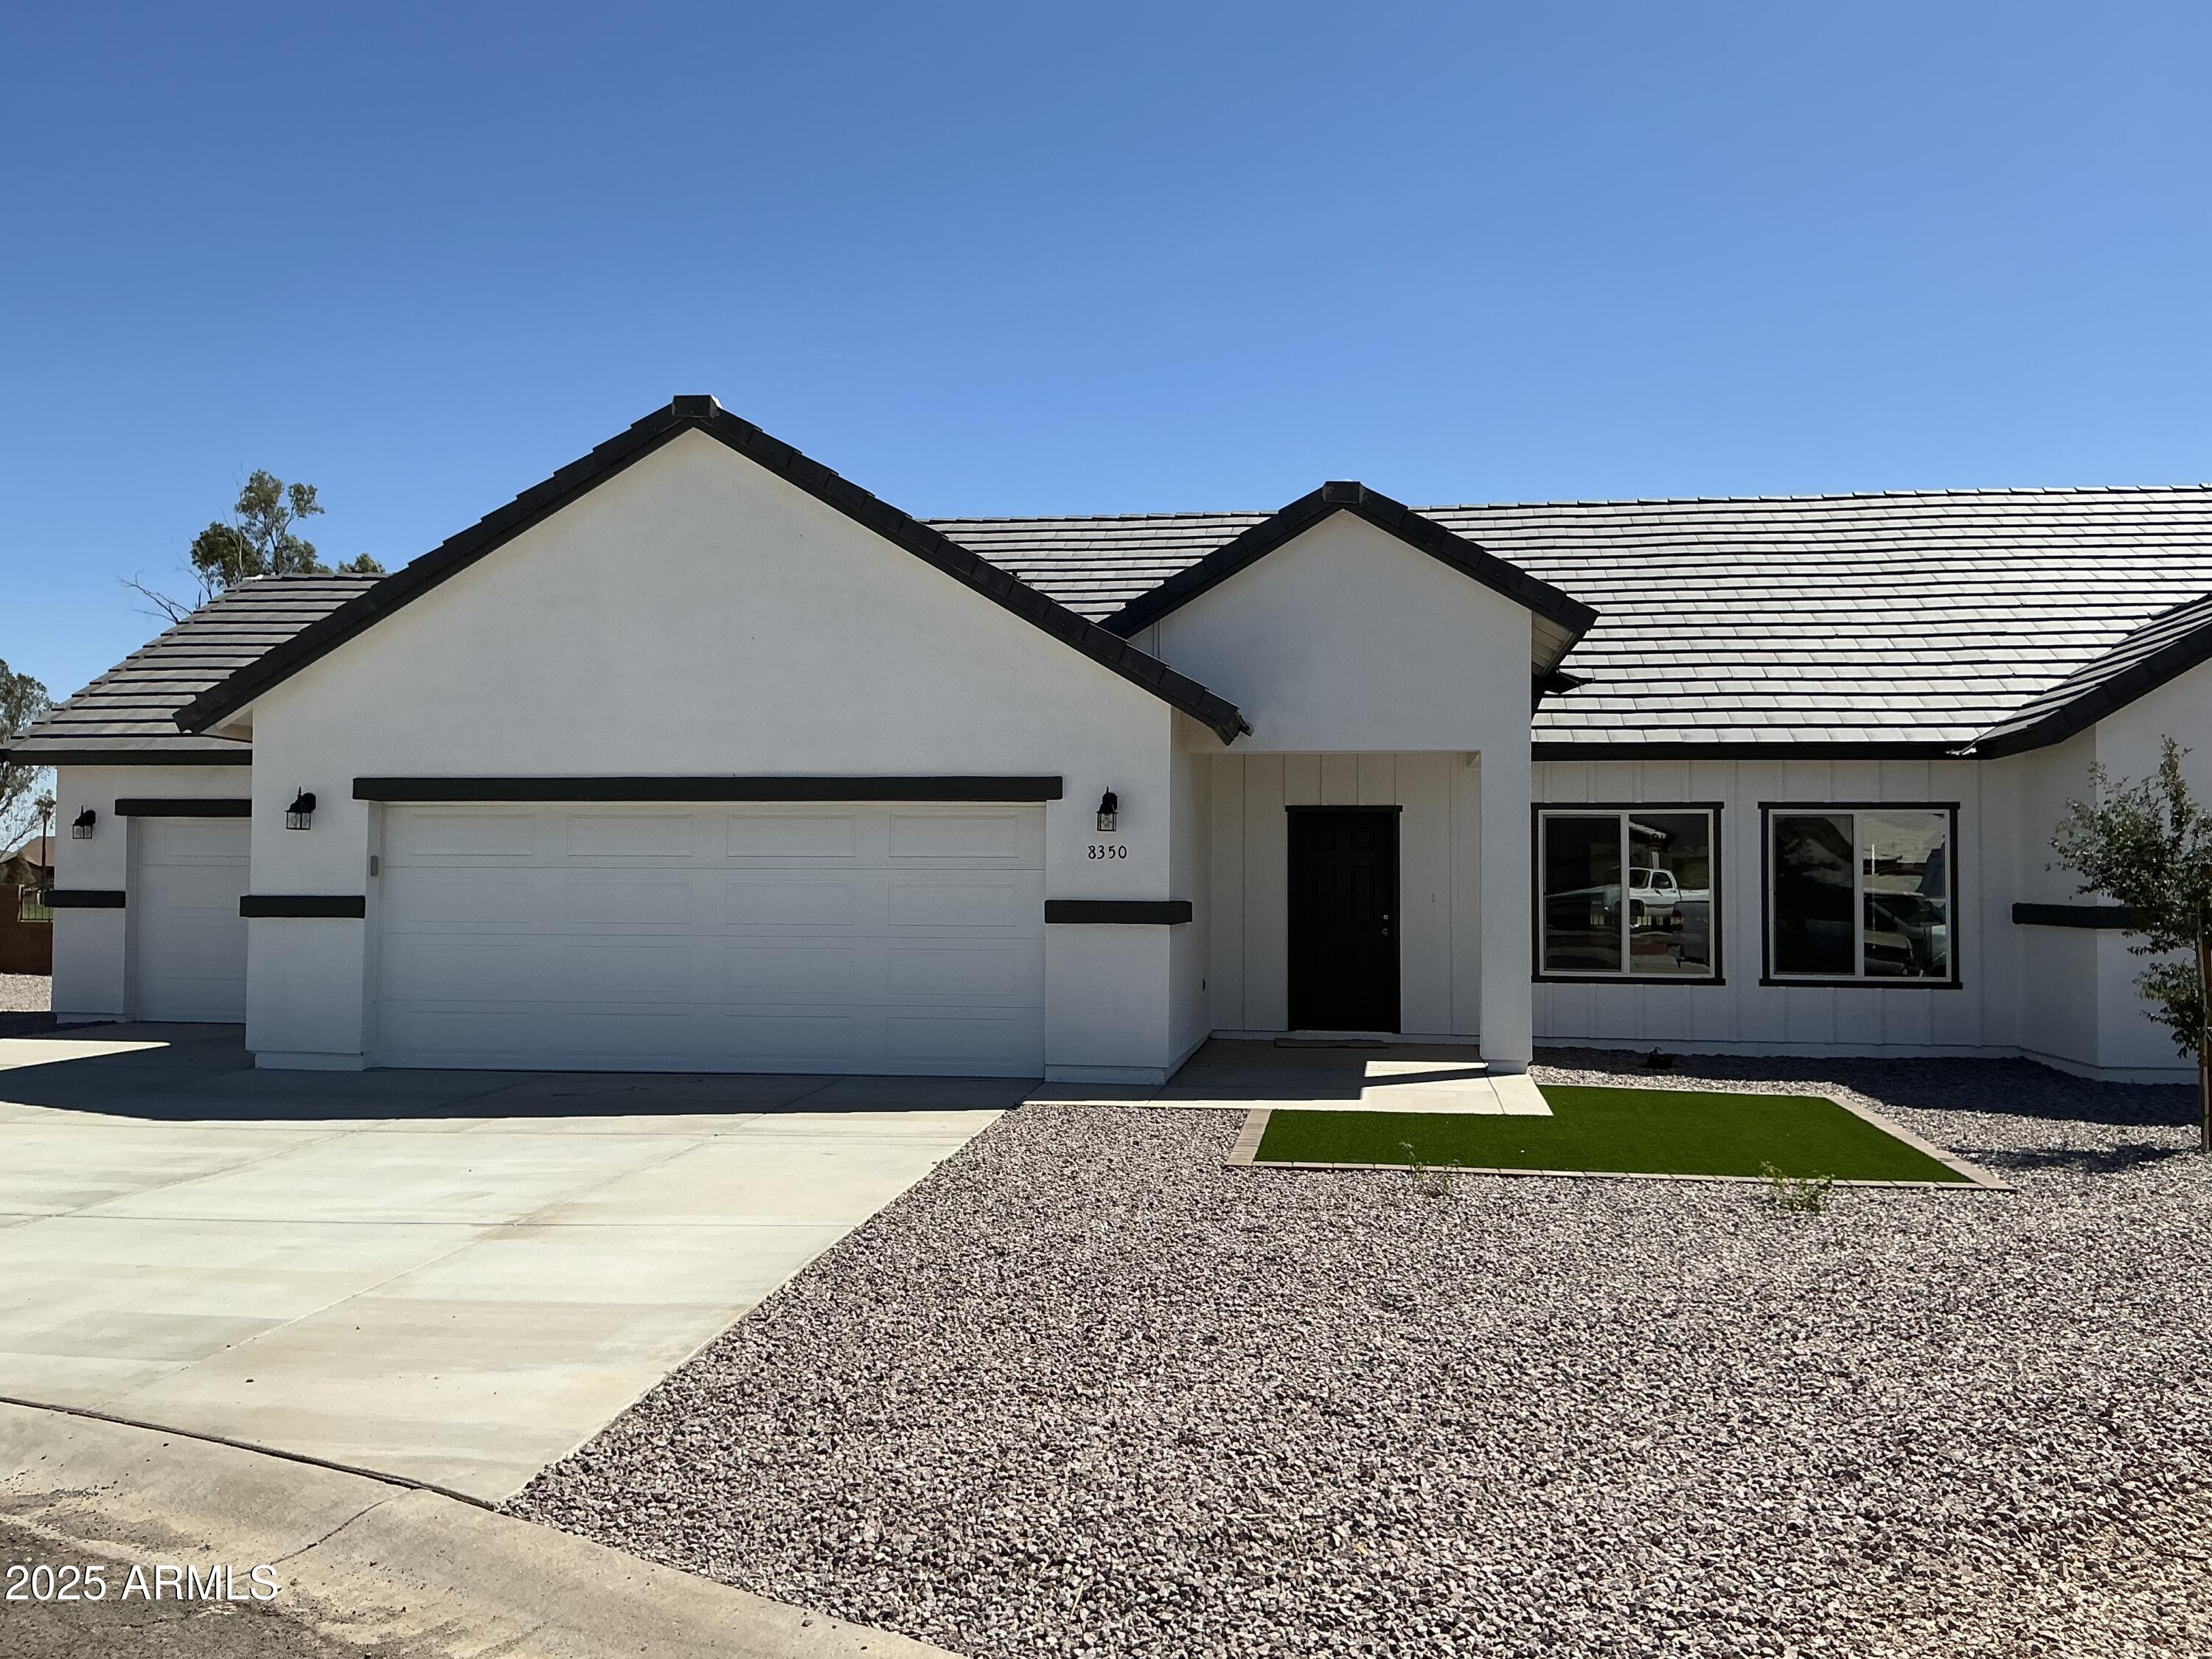
Owner may carry! 🏡Need closing cost? We can help! For Sale - Custom 4 Bedroom, 3 Bath and with a Basement! Step into this beautifully customized home featuring 4 spacious bedrooms and 3 full bathrooms, including a rare basement-level bath--perfect for guests, multi-generational living, or extra privacy. ✨ The step-down living room sets a warm and inviting tone, highlighted by tile flooring throughout and a cozy fireplace that extends seamlessly into the master suite--and even into the luxurious soaking tub in the master bath. 🖥️ A versatile den offers endless possibilities for a home office, game room, or creative studio. 🌄 Set on an expansive corner lot, this property is close to the golf course, offering peace, privacy, and breathtaking mountain view Outside, enjoy:
 Block fencing for privacy
 RV gate for added access and security
 Low-maintenance turf landscaping for year-round curb appeal and relaxation

This rare home combines function, style, and location  ready for you to move in and make it your own.
#6972708

Arizona City

15392 S KLINE Place

4 Beds

3 Baths

2,500 Sq.Ft.

$382,555

MLS#: 6972708

STUNNING BRAND NEW BUILD ON A GOLF COURSE LOT! Welcome home to this spacious single story featuring an open layout with 3 bedrooms, 2 full baths, dining area, living room, and indoor laundry. Modern kitchen includes sleek dark finishes, quartz countertops, and stainless steel appliances. A primary bedroom with dual vanities, walk-in shower, his & hers walk-in closets, private toilet room, and linen space. Fully spray-foam insulated including the 2-car garage with a door to the backyard! Enjoy a very spacious lot with a paver driveway, front gravel, side gates (including an RV gate), block wall fencing, and a rear viewing fence offering golf course views. The spacious backyard is a blank canvas ready for your dream design!
#7070211

Arizona City

14894 S OAKMONT Drive

3 Beds

2 Baths

1,693 Sq.Ft.

$389,000

MLS#: 7070211

Price reduced
This exceptional home offers the perfect blend of comfort, elegance, and functionality! Designed with an open-concept floor plan, the spacious great room flows seamlessly into the dining area, creating an inviting space for everyday living and entertaining. Large Pella windows showcase beautiful picture views while filling the home with abundant natural light. Situated on a quiet cul-de-sac, this home features a generously sized lot with mature landscaping. The well-appointed kitchen includes stainless steel appliances, pull-out cabinetry, a pantry, extensive counter space, a large granite breakfast bar, a built-in microwave, gas range, restaurant-style exhaust hood, and distinctive etched-glass cabinet accents. The luxurious primary suite offers private access to the covered back patio. and features dual vanities, a Jacuzzi soaking tub, a spacious tiled walk-in shower with built-in seat, decorative glass block windows for natural light and privacy, a private water closet, and an expansive wraparound walk-in closet complete with built-in cabinetry, pull-out drawers, and exceptional storage. A versatile bonus room provides the perfect space for a home office, den, media room, or game room. Additional upgrades and features include: Whole-house carbon filtration system with separate drinking water filtration. Two gas furnaces, two gas water heaters, and two air conditioning units. Built-in China hutch with smoked etched-glass doors. Ceiling fans throughout. Jack-and-Jill bathroom. Solid wood interior doors. Abundant storage, including multiple linen and storage closets. Spacious laundry room with built-in shelving and hanging rack. Convenient half bath. Upgraded window blinds throughout. Slate tile and carpet flooring. Extended covered back patio with a gas BBQ hookup. Three-car garage with utility sink, built-in cabinetry, and additional storage. here are simply too many outstanding features to list. Schedule your private showing today and experience everything this remarkable home has to offer!
#7056010

Arizona City

15301 S Kline Place 7

3 Beds

2 Baths

2,494 Sq.Ft.

$395,000

MLS#: 7056010

Price reduced
Waterfront living at its best in Arizona City! This spacious 4-bedroom, 3-bath home offers beautiful waterfront views and plenty of room to relax and entertain. Enjoy the large extended balcony, perfect for taking in the scenery, enjoying your morning coffee, or hosting guests. With no HOA, you'll have added flexibility and freedom. A great opportunity to enjoy waterfront living with space, privacy, and convenience!
#7090155

Arizona City

15857 S HILO Circle

4 Beds

2 Baths

2,309 Sq.Ft.

$379,000

MLS#: 7090155

THREE LOTS INCLUDED WITH THE SALE! Looking for room to spread out? This 5-bedroom, 3-bath home offers 2,913 sq ft, a 4-car garage and NO HOA! The home sits on two lots totaling 18,908 sq ft, PLUS an additional 7,789 sq ft lot to the northeast is included, giving you approximately 0.61 acres combined! Inside, you'll find vaulted ceilings, two spacious living areas and a first-floor primary bedroom with direct backyard access. A large downstairs laundry room and HUGE upstairs storage room add even more functionality. Outside, enjoy the extensive front porch and plenty of room for vehicles, hobbies and more! Wiring for a future hot tub near the primary bedroom is another bonus. And if you enjoy golfing, Arizona City Golf Club is just a short golf cart ride away! With this much indoor and outdoor space, this property offers possibilities that are hard to find!
#7097662

Arizona City

8211 W AUGUSTA Circle

5 Beds

3 Baths

2,913 Sq.Ft.

$399,900

MLS#: 7097662

NEW FLOORING ON FIRST LEVEL ---GORGEOUS WATERFRONT HOME  on a cul-de-sac.. charming stone-accented facade, an easy-care landscape, and a 3-car garage. Step inside to fall in love with the warm and inviting living spaces, showcasing tile flooring, soaring vaulted ceilings, arched passageways, and an earthy palette that will make you want to stay. The impeccable kitchen features staggered cabinets adorned with crown molding, tile backsplash, granite counters, SS appliances, and an island with a breakfast bar.  3 bedrooms are upstairs and the spacious master suite (on the first floor) boasts a tray ceiling, a walk-in closet, a spa-like bathroom with dual vanities and a separate shower & tub, and an exit to the patio, where you can enjoy the fantastic lake views - sunsets etc, Get ready for weekend grills and fun evenings in the backyard, complete with a covered patio where you can enjoy your morning brew, and a soothing landscape that complements the beautiful lake views. You will have all the space you need, comfort, and a piece of nature in this home. Don't miss it!

10451 W MONACO Boulevard

Message successfully sent.

I agree to receive email communication and understand I can unsubscribe at any time.

I agree to be contacted by The Mandy Gold Team | Haymore Real Estate LLC via call, email, and text for real estate services. To opt out, you can reply 'stop' at any time or reply 'help' for assistance. You can also click the unsubscribe link in the emails. Message and data rates may apply. Message frequency may vary. Privacy Policy

Send a message

Message successfully sent.

Reason for contacting?

I agree to receive email communication and understand I can unsubscribe at any time.

I agree to be contacted by The Mandy Gold Team | Haymore Real Estate LLC via call, email, and text for real estate services. To opt out, you can reply 'stop' at any time or reply 'help' for assistance. You can also click the unsubscribe link in the emails. Message and data rates may apply. Message frequency may vary. Privacy Policy

Sign In Sign Out

Virtual Assistant

Would you like to take the next step with this property? We can help you schedule a showing or virtual tour, or send you more details.

Yes, I would like more information.

Thank You for Your Reply, One of Our Agents will contact you as soon as possible

No, maybe later.

Thank you, you can always contact me via email, phone number or through the contact form.

Realhub AI

Lucy - Your AI-Powered Realtor

Update Your Temporary Password

Personalize your search

Enter your email and we'll notify you immediately when new listings match what you're looking for.

or enter email address

Already have an account ? Login here

Continue your home search

I agree to receive communications and understand I can unsubscribe at any time.

I agree to be contacted by The Mandy Gold Team | Haymore Real Estate LLC via call, email, and text for real estate services. To opt out, you can reply 'stop' at any time or reply 'help' for assistance. You can also click the unsubscribe link in the emails. Message and data rates may apply. Message frequency may vary. Privacy Policy

Already have an account ? Login here

We use cookies

We use cookies primarily for analytics to enhance your experience. By accepting, you agree to our use of these cookies. You can manage your preferences or learn more about our cookies policy.