15301 S Kline Place 7

Arizona City, AZ 85123

Ranch

Arizona City, AZ 85123

15301 S Kline Place 7

$429,999

MLS#: 7056010

Status: Active

Listing provided by: Ivory Towers Realty

Listing agent phone: None

Last update: 17 days ago

On site: a month ago

ARIZONA CITY UNIT SEVEN - Residential

About

This exceptional home offers the perfect blend of comfort, elegance, and functionality! Designed with an open-concept floor plan, the spacious great room flows seamlessly into the dining area, creating an inviting space for everyday living and entertaining. Large Pella windows showcase beautiful picture views while filling the home with abundant natural light. Situated on a quiet cul-de-sac, this home features a generously sized lot with mature landscaping. The well-appointed kitchen includes stainless steel appliances, pull-out cabinetry, a pantry, extensive counter space, a large granite breakfast bar, a built-in microwave, gas range, restaurant-style exhaust hood, and distinctive etched-glass cabinet accents. The luxurious primary suite offers private access to the covered back patio. and features dual vanities, a Jacuzzi soaking tub, a spacious tiled walk-in shower with built-in seat, decorative glass block windows for natural light and privacy, a private water closet, and an expansive wraparound walk-in closet complete with built-in cabinetry, pull-out drawers, and exceptional storage. A versatile bonus room provides the perfect space for a home office, den, media room, or game room. Additional upgrades and features include: Whole-house carbon filtration system with separate drinking water filtration. Two gas furnaces, two gas water heaters, and two air conditioning units. Built-in China hutch with smoked etched-glass doors. Ceiling fans throughout. Jack-and-Jill bathroom. Solid wood interior doors. Abundant storage, including multiple linen and storage closets. Spacious laundry room with built-in shelving and hanging rack. Convenient half bath. Upgraded window blinds throughout. Slate tile and carpet flooring. Extended covered back patio with a gas BBQ hookup. Three-car garage with utility sink, built-in cabinetry, and additional storage. here are simply too many outstanding features to list. Schedule your private showing today and experience everything this remarkable home has to offer!

Property

Beds

3

Full Baths

2

1/2 Baths

1

Year Built

2000

Sq.Footage

2,494

Features

Features & Amenities

Interior

  • Other Interior Features

    Granite Counters, Double Vanity, Other, See Remarks, Eat-in Kitchen, Breakfast Bar, Vaulted Ceiling(s), Kitchen Island, Pantry

  • Total Bedrooms

    3

  • Bathrooms

    2

  • 1/2 Bathrooms

    1

  • Basement YN

    NO

  • Cooling YN

    YES

  • Cooling

    Central Air, Ceiling Fan(s)

  • Fireplace YN

    NO

  • Heating YN

    YES

  • Heating

    Natural Gas

  • Pet friendly

    N/A

Exterior

  • Garage

    Yes

  • Garage spaces

    3

  • Construction Materials

    Stucco, Frame

  • Other Exterior Features

    Barbecue, Built-in Barbecue

  • Parking

    Garage Door Opener, Golf Cart Garage

  • Patio and Porch Features

    Patio

  • Pool

    No

  • View

    Golf Course, Mountain(s)

Area & Lot

  • Lot Features

    Sprinklers In Rear, Desert Back, Desert Front, On Golf Course, Cul-De-Sac

  • Lot Size(acres)

    0.36

  • Lot Size(square feet)

    15,659

  • Property Type

    Residential

  • Property Sub Type

    Single Family Residence

  • Architectural Style

    Ranch

Price

  • Sales Price

    $429,999

  • Tax Amount

    $1,804

  • Financing Options

    Cash, Conventional, FHA, VA

  • Sq. Footage

    2,494

  • Price/SqFt

    $172

HOA

  • Association

    No

Property Resources

  • Horse Property

    NO

School District

  • Elementary School

    Toltec School District

  • Middle School

    Toltec Elementary School

  • High School

    Casa Grande Union High School

Property Features

  • Stories

    1

  • Accessibility Features

    Therapeutic Whirlpool

  • Ownership

    Fee Simple

  • Sewer

    Public Sewer

  • Tax Lot

    435

Schedule

Schedule a Showing

Showing scheduled successfully.

What is 3 + 4 ?


Change time

Mortgage calculator

Estimate your monthly mortgage payment, including the principal and interest, property taxes, and HOA. Adjust the values to generate a more accurate rate.

Your payment

Principal and Interest:

$

Property taxes:

$

HOA fees:

$

Total loan payment:

$

Total interest amount:

$

Location

  • County

    Pinal

  • Elementary School

    Toltec School District

  • Middle School

    Toltec Elementary School

  • High School

    Casa Grande Union High School

Listing Courtesy of Antonio B Burruel , Ivory Towers Realty

RealHub Information is provided exclusively for consumers' personal, non-commercial use, and it may not be used for any purpose other than to identify prospective properties consumers may be interested in purchasing. All information deemed reliable but not guaranteed and should be independently verified. All properties are subject to prior sale, change or withdrawal. RealHub website owner shall not be responsible for any typographical errors, misinformation, misprints and shall be held totally harmless.

Agent Mandy Gold

Mandy Gold

Associate Broker / RealtorĀ®/ Team Lead

Call Mandy today to schedule a private showing.


* Listings on this website come from the FMLS IDX Compilation and may be held by brokerage firms other than the owner of this website. The listing brokerage is identified in any listing details. Information is deemed reliable but is not guaranteed. If you believe any FMLS listing contains material that infringes your copyrighted work please click here to review our DMCA policy and learn how to submit a takedown request.Ā© 2024 FMLS.

Properties

Related properties

HORSE LOVERS PARADISE! This warm & inviting site build home blends tasteful updates with timeless vintage charm! Inside, enjoy nearly 1600 sq ft with 3 bedrooms, 2 baths, a spacious great room with beautiful brick fireplace & a separate detached office- perfect for working from home, hobbies or guests! Step outside to a covered patio overlooking the expansive backyard with welded pipe fencing, oversized covered RV parking with 30 & 50 amp setup, 2 car carport, hay shed, NO HOA & close to miles of pristine desert riding! The impressive horse setup includes 5 stalls with covered shades & turnouts, riding arena, water & electrical service! The adjoining lot is included  & features its own water meter for convenient animal care & water usage- creating nearly 2.5 acres of horse-friendly living!
#7069808

Arizona City

7385 W HACA Circle

3 Beds

2 Baths

1,592 Sq.Ft.

$424,900

MLS#: 7069808
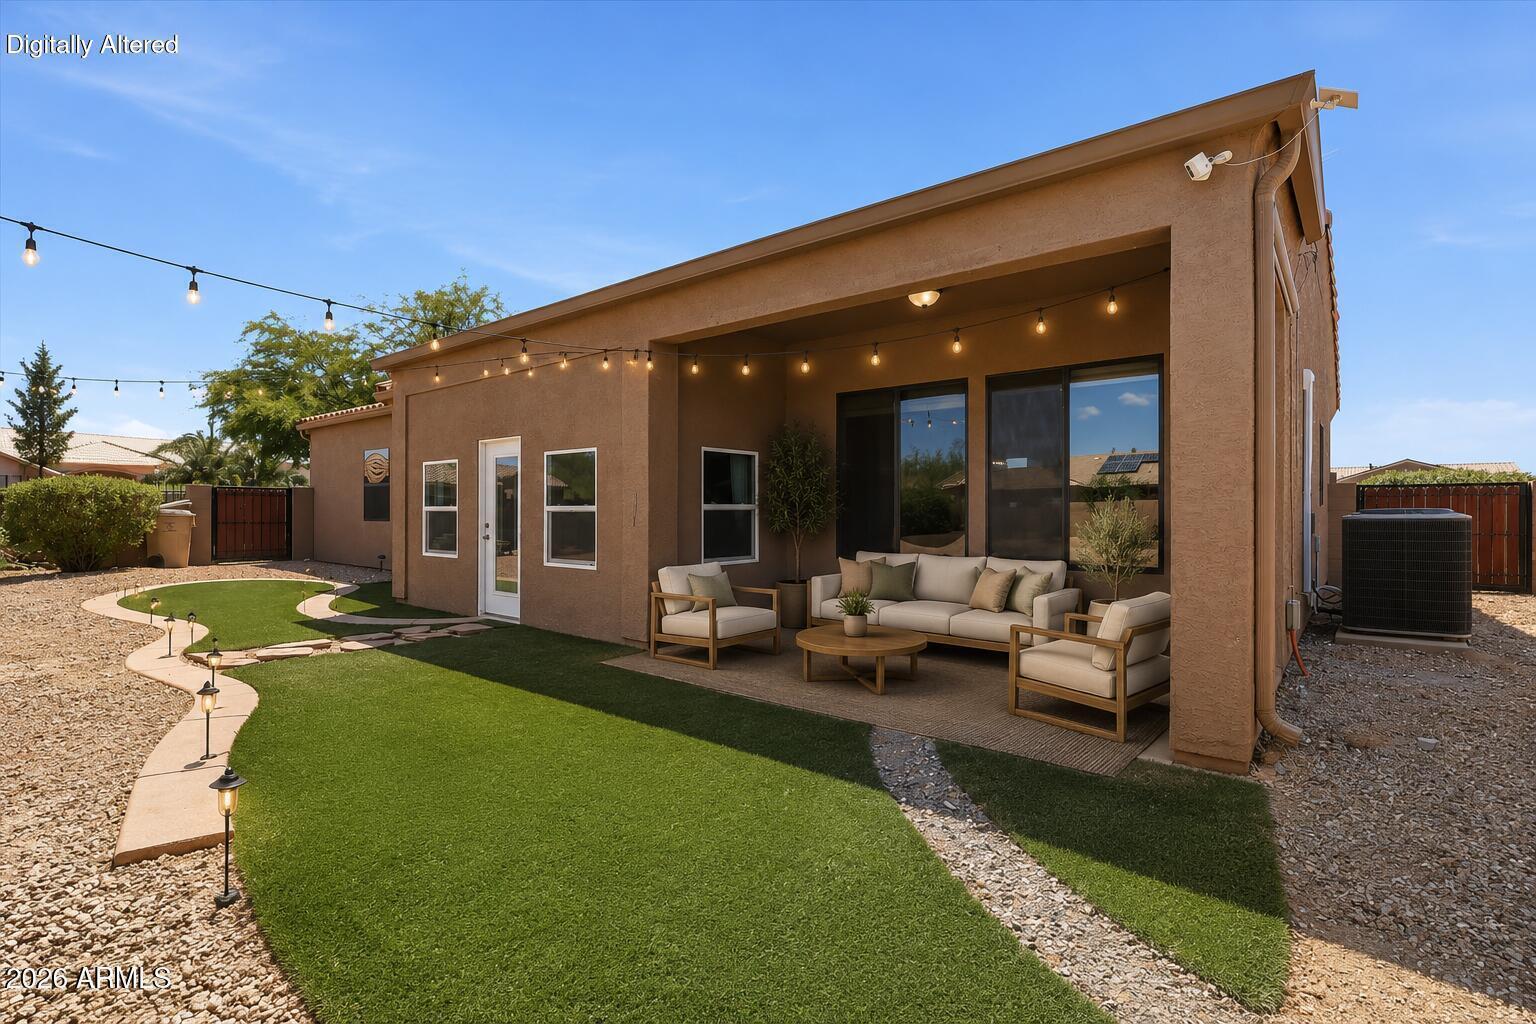
Price reduced
NO HOA! Bring your RV, boat, and toys to this rare double-lot property in Arizona City. The expansive backyard features a 24' rolling gate, full RV hookups, extensive concrete patios, a covered patio, fire pit area, custom chicken coop, low-maintenance landscaping on automatic timers, an insulated shed with power, and an additional storage shed. Inside, this 2,109 sq ft custom home offers a spacious split floor plan, formal living and dining areas, generously sized bedrooms, and an oversized garage. The kitchen features a large quartz island with unique copper inlay, walk-in pantry, and breakfast nook. The primary suite includes a custom walk-in shower, dual vanities, and a large walk-in closet. Secondary bedrooms share a Jack-and-Jill bath, plus a half bath for guests.
#7005493

Arizona City

9301 W DEBBIE Lane

3 Beds

2 Baths

2,109 Sq.Ft.

$380,000

MLS#: 7005493
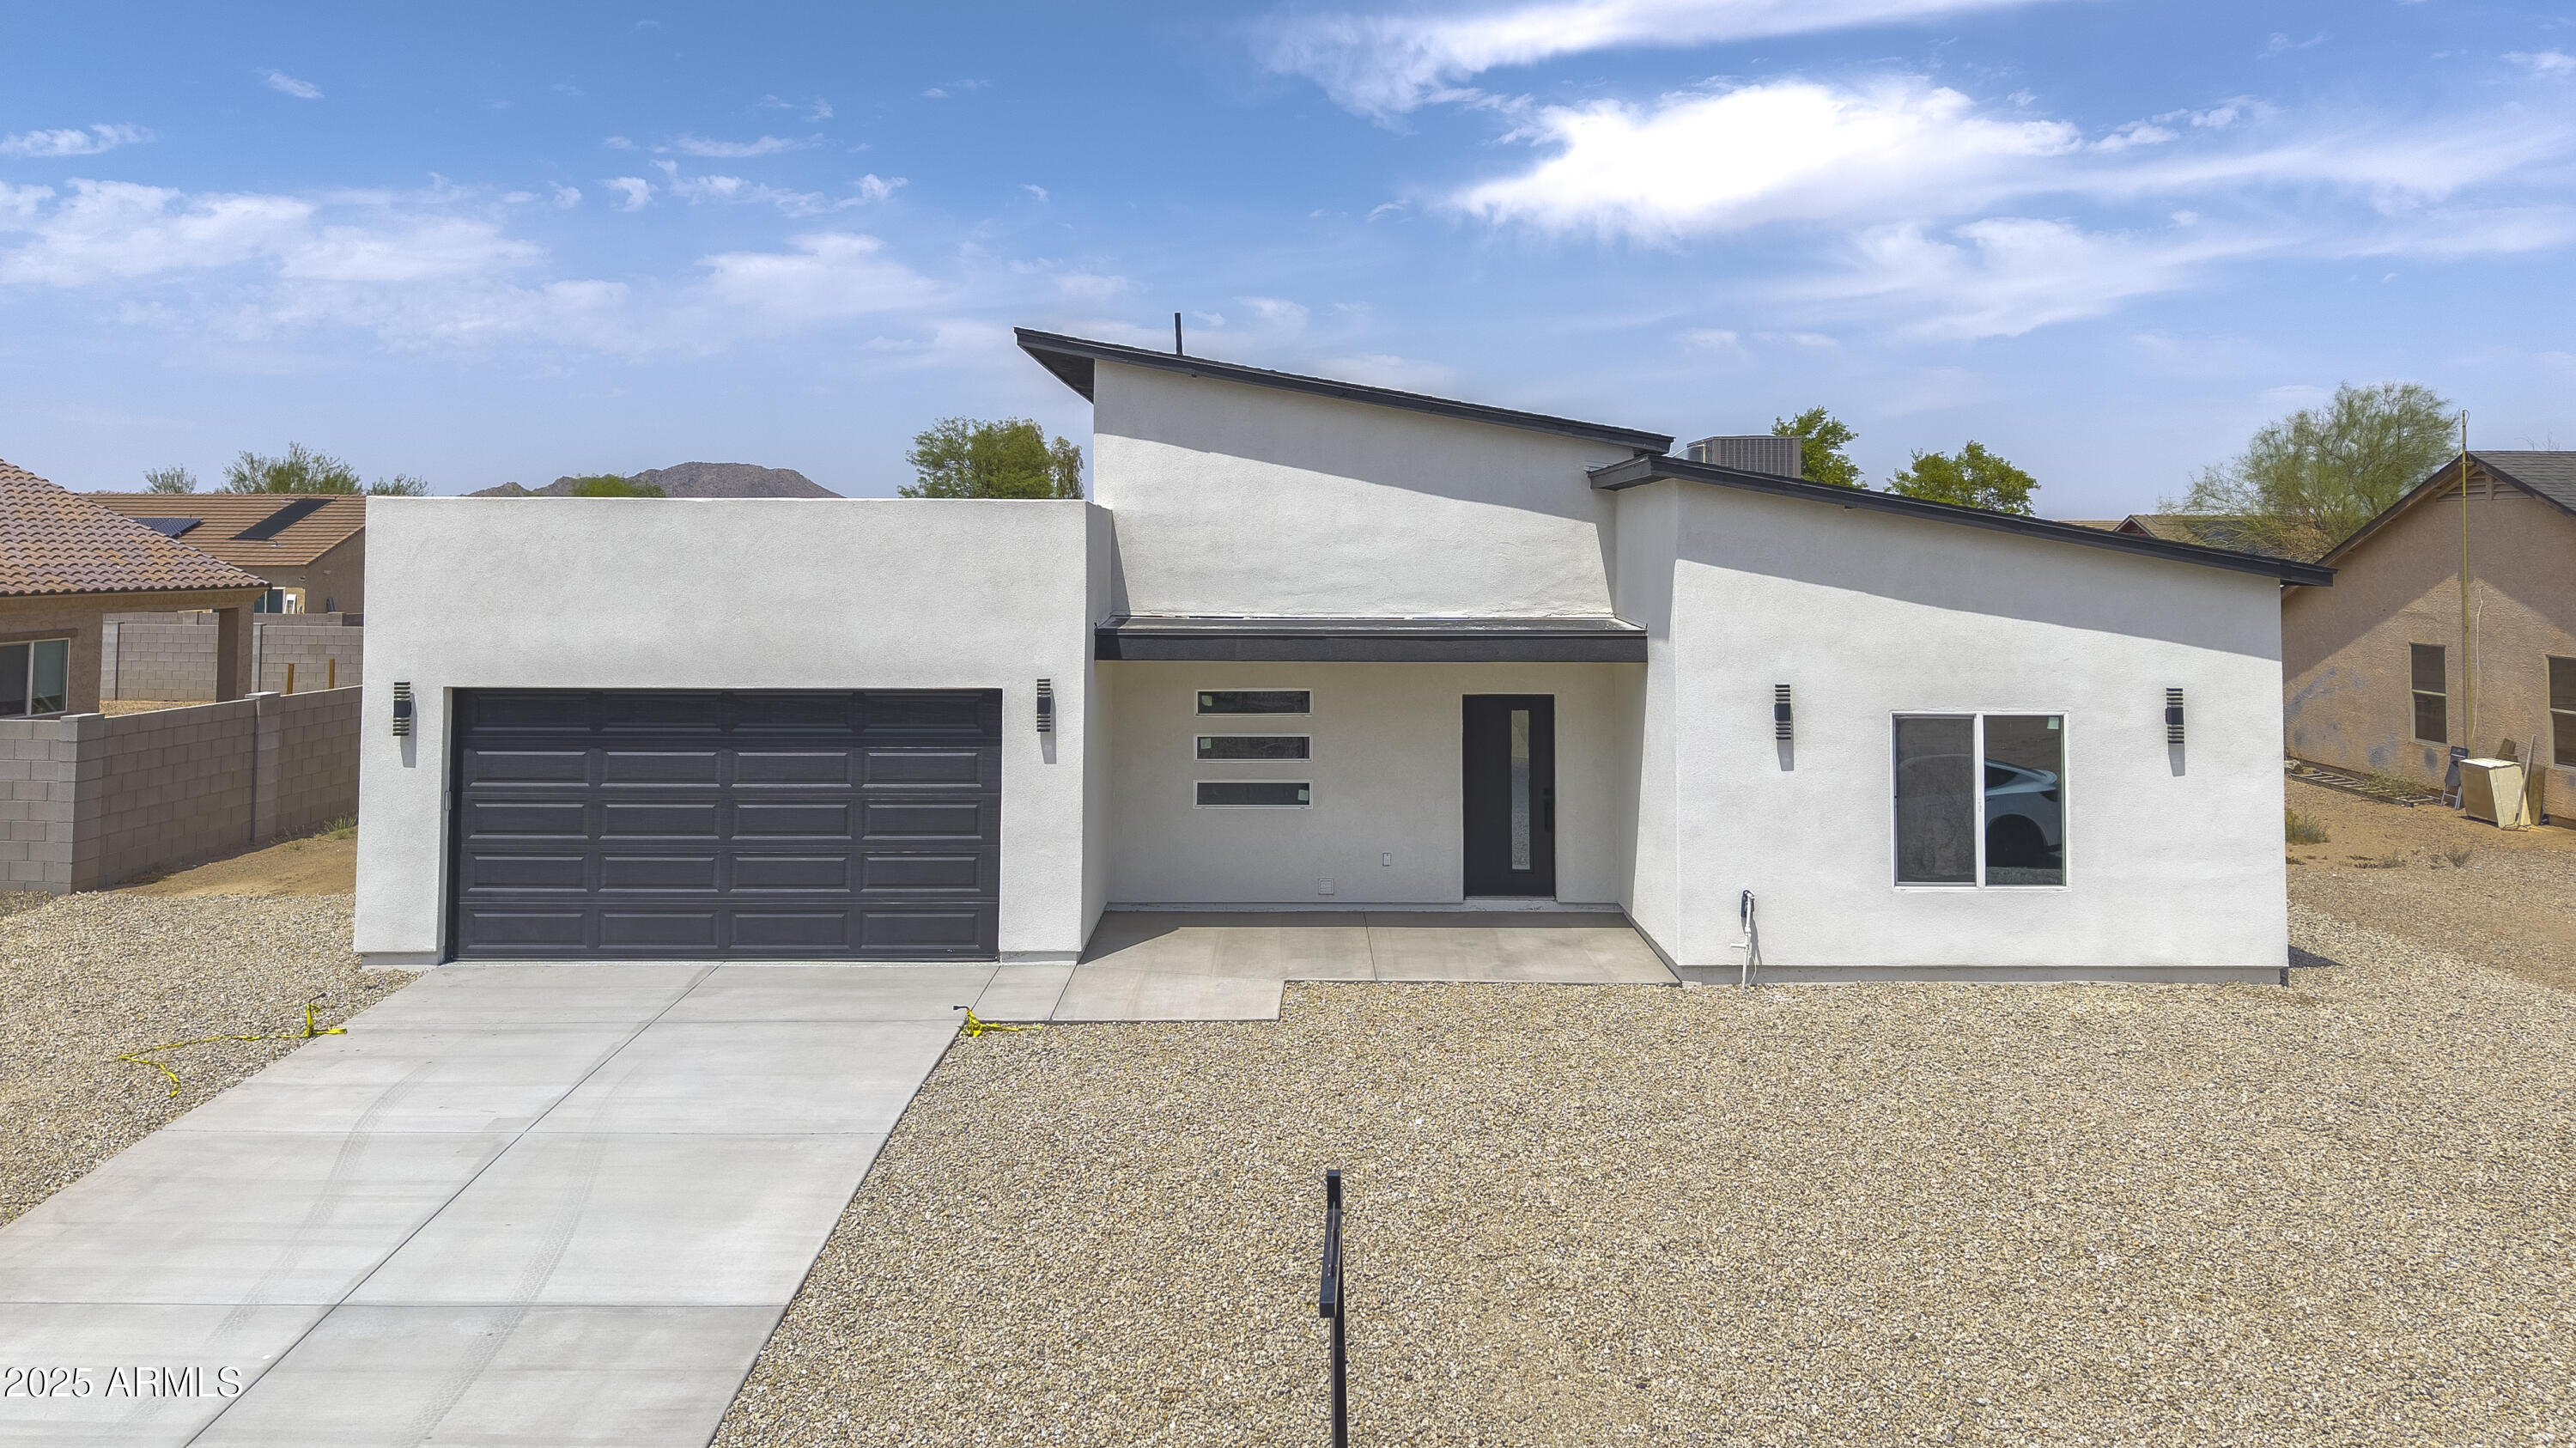
Price reduced
Rare single-level 4 bed, 3 bath home, hard to find at this price point. Bright, open-concept layout with a stunning kitchen featuring white cabinetry with glass uppers, a waterfall island with black-veined marble, and warm wood accents. Modern finishes and clean lines give the home a custom feel throughout. Spacious living areas flow seamlessly, ideal for everyday living and entertaining. Please note: the photos were taken before completion of the backyard. A block wall with an RV gate has now been installed. Located in Arizona City with wide-open desert views, nearby parks, golf, and easy access to Casa Grande, Phoenix, and Tucson. Special incentives available! Qualified buyers may receive up to $10,000 toward closing costs or a rate buy-down, plus up to $10,000 in down payment assistance that never needs repayment.
#6897935

Arizona City

11752 W BENITO Drive

4 Beds

3 Baths

1,807 Sq.Ft.

$360,000

MLS#: 6897935
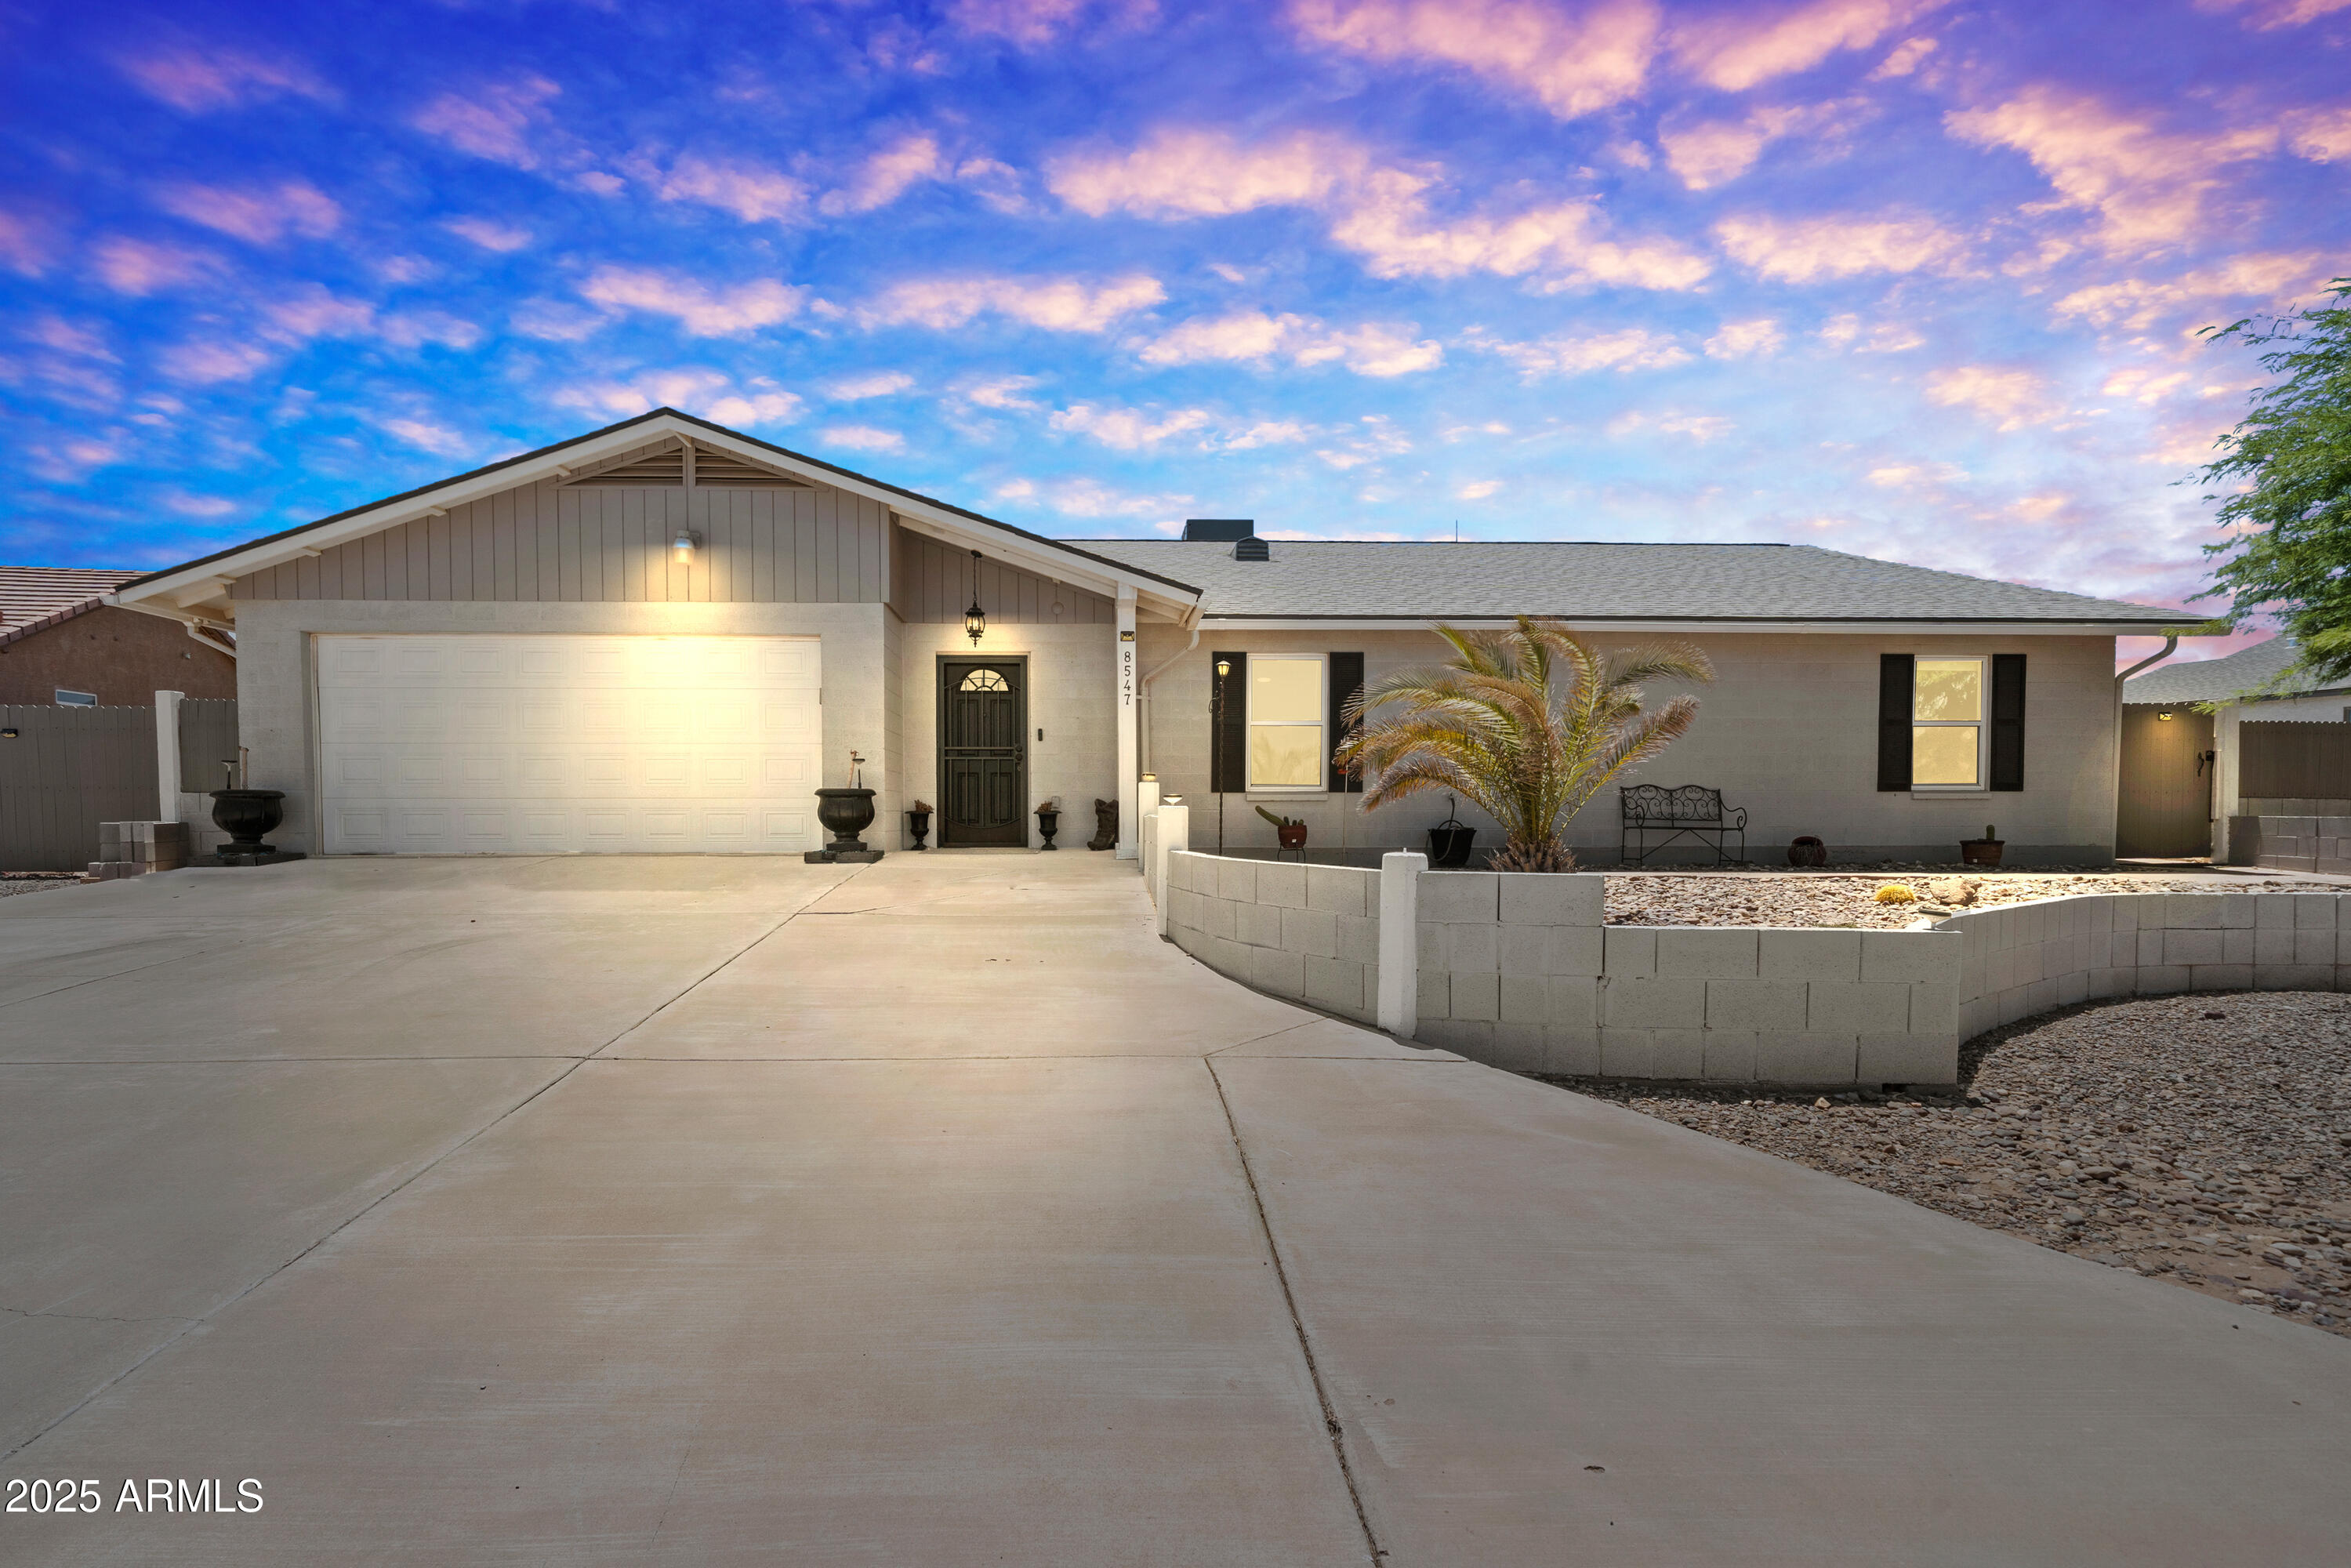
Price reduced
Exceptional fully remodeled 4-bedroom home situated on a rare double lot with NO HOA. This move-in-ready property offers the perfect blend of style, space, efficiency, and functionality.

The custom-designed kitchen features granite countertops, subway tile backsplash, abundant cabinetry, and LED lighting throughout. Modern concrete flooring flows seamlessly across the home.

The spacious floor plan includes four bedrooms, a large bonus room, and an Arizona room, providing flexible living space that's perfect for entertaining, game nights and or relaxing with family. Major upgrades provide lasting peace of mind, including a new HVAC system (2019), new roof (2021), new water heater (2023), and a HYDRO QUAD whole-house water filtration system. The home also features an OWNED solar system, delivering long-term energy savings with no solar lease or lease payments to assume.

An exceptional financing opportunity is also available with a VA assumable loan at an attractive 3.125% interest rate (buyer must qualify through the VA and lender), offering significant potential savings compared to current market rates.

The expansive double lot provides outstanding outdoor flexibility with RV and boat parking, two RV gates, and ample storage room with a nicely done 20 foot container. Extended travertine tile patio with gazebo for family gatherings or Bar B Q's. 

Conveniently located less than 10 minutes from I-10 and approximately 15 minutes from the Promenade at Casa Grande, you'll enjoy easy access to shopping (Target, Marshalls, Kohls) dining, and entertainment while still having the space and freedom that comes with a large lot and no HOA.
#6985320

Arizona City

8547 W MAGNUM Drive

4 Beds

2 Baths

2,409 Sq.Ft.

$349,900

MLS#: 6985320
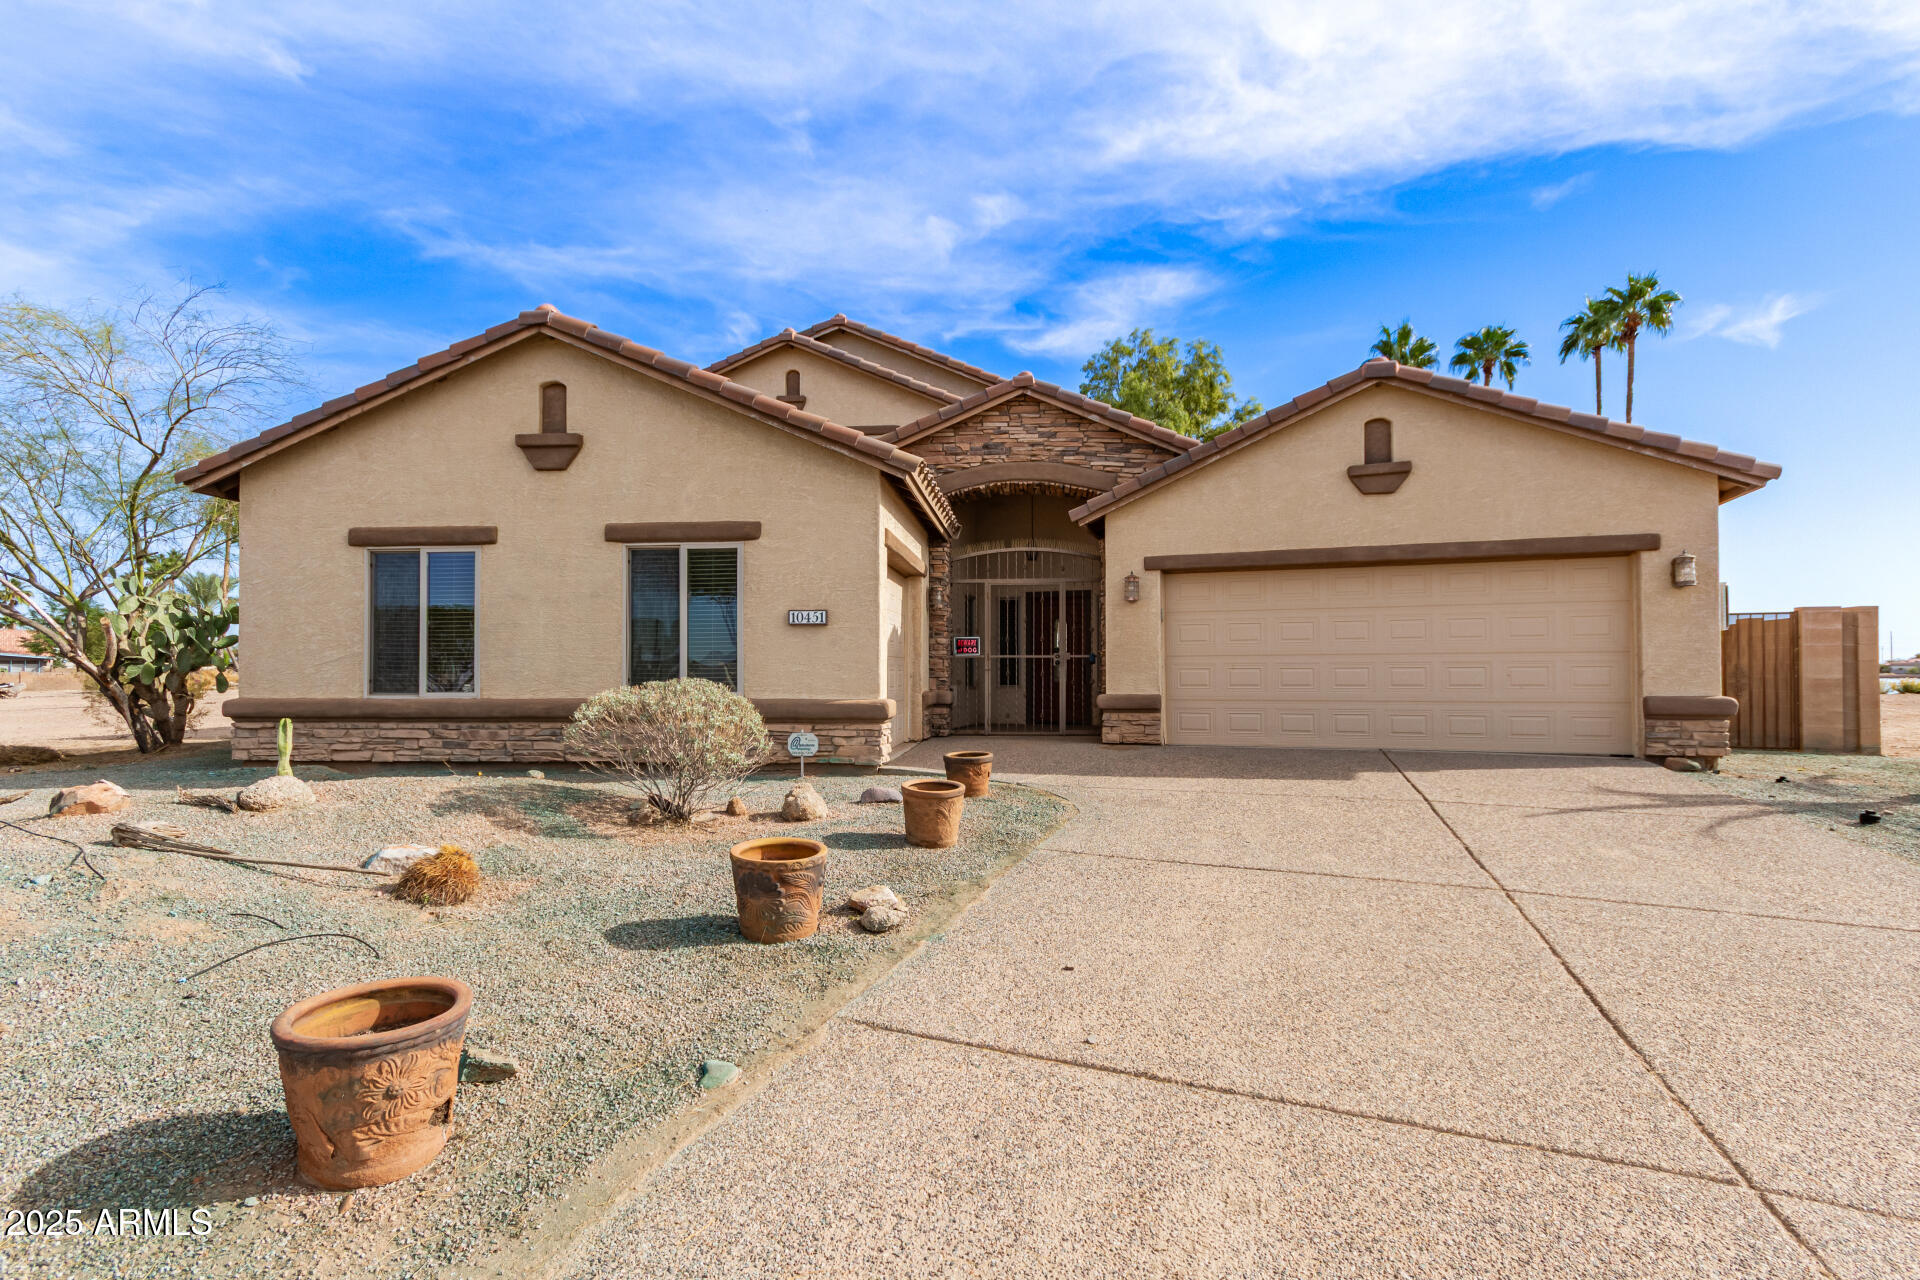
BIG PRICE REDUCTION---GORGEOUS WATERFRONT HOME  on a cul-de-sac.. charming stone-accented facade, an easy-care landscape, and a 3-car garage. Step inside to fall in love with the warm and inviting living spaces, showcasing tile flooring, soaring vaulted ceilings, arched passageways, and an earthy palette that will make you want to stay. The impeccable kitchen features staggered cabinets adorned with crown molding, tile backsplash, granite counters, SS appliances, and an island with a breakfast bar.  3 bedrooms are upstairs and the spacious master suite (on the first floor) boasts a tray ceiling, a walk-in closet, a spa-like bathroom with dual vanities and a separate shower & tub, and an exit to the patio, where you can enjoy the fantastic lake views - sunsets etc, Get ready for weekend grills and fun evenings in the backyard, complete with a covered patio where you can enjoy your morning brew, and a soothing landscape that complements the beautiful lake views. You will have all the space you need, comfort, and a piece of nature in this home. Don't miss it!
#6941818

Arizona City

10451 W MONACO Boulevard

4 Beds

3 Baths

2,188 Sq.Ft.

$475,000

MLS#: 6941818
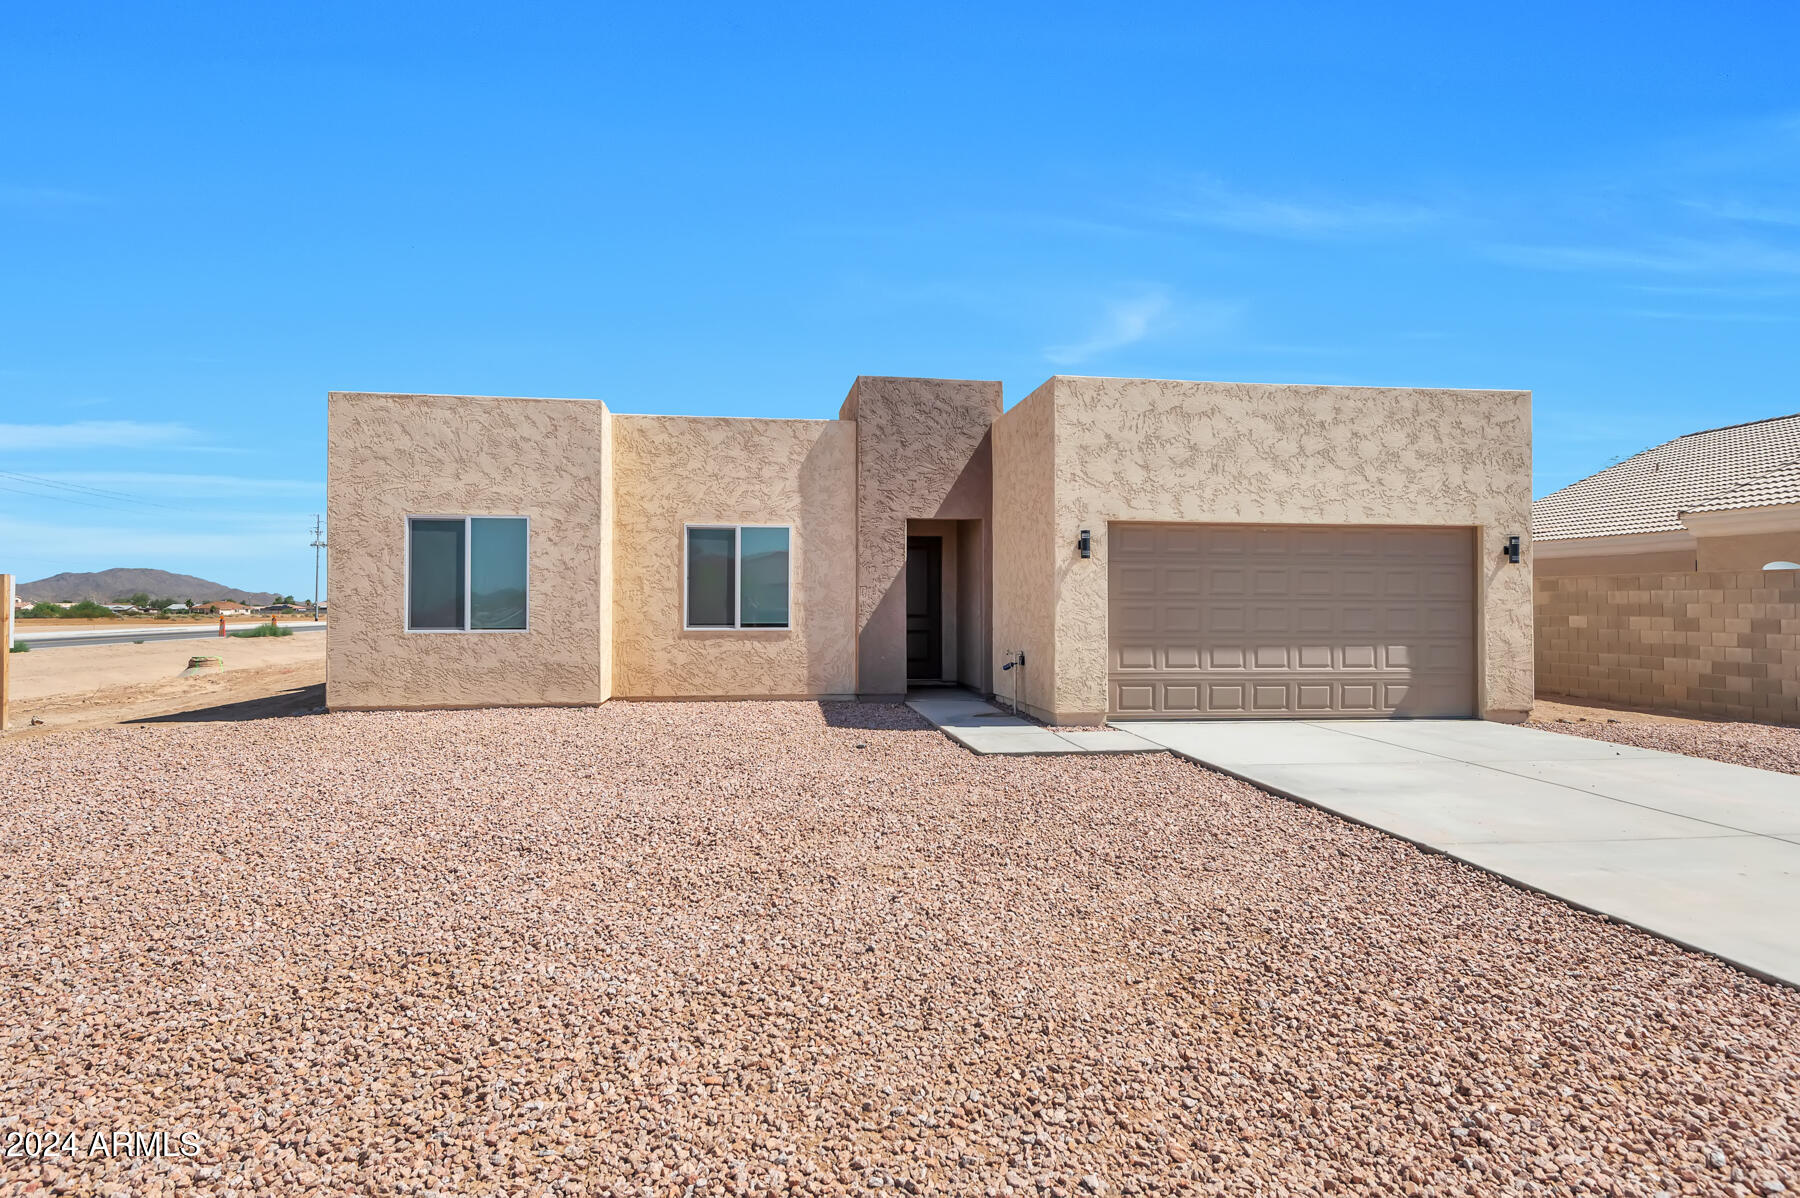
NEW NEVER BEEN OCCUPIED HOME! Must see open concept design with 15 ft high ceilings in the living room and 8 ft high entry door. The kitchen contains soft close shaker cabinets, large waterfall kitchen island, quartz countertops, stainless steel appliances, & walk-in pantry. With 4 beds & 3 full baths, this home offers ample space for the family. Walk-in closets in every room, providing abundant storage and organization. Enjoy indoor-outdoor living & entertainment with 12 ft patio door and ceiling fans to cool off. Park your vehicles in the 8 ft garage. Stay comfortable year-round with ceiling fans in every room & cozy up by the fireplace in the living room. Vinyl plank flooring & upgraded window coverings add the perfect finishing touches. Retreat to the master bathroom & indulge in the walk-in rain shower, double sink, & private toilet room. The home is preplumbed for a water softener. Spray foam insulated home which can save utilities up to 50% compared with standard insulation! Located just a few miles away from Lucid, Nikola, & Kohler.

NO HOA telling you what you can and can't do! 

Please note: select rooms have been digitally enhanced with premium virtual furnishings to showcase the scale and versatility of the living spaces
#6964952

Arizona City

9121 W DEBBIE Lane

4 Beds

3 Baths

1,988 Sq.Ft.

$383,888

MLS#: 6964952
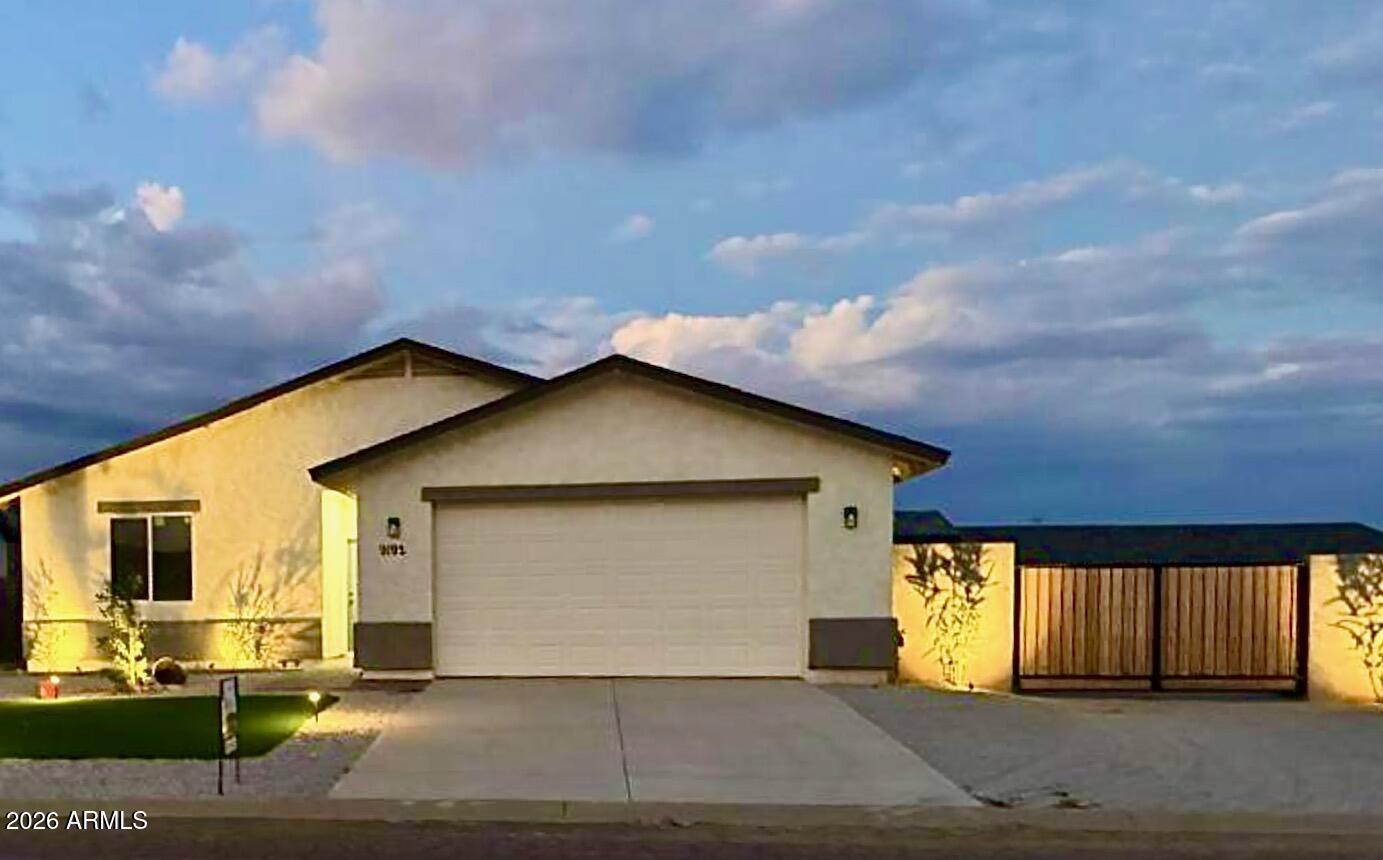
Welcome to your spacious and elegant home in the desirable Arizona City community! This gorgeous brand-new home offers 1,746 sq ft of living space, featuring 3 bedrooms, 2 bathrooms, and a 2-car garage.

The property also includes a 338 sq ft guest house with 1 bedroom and 1 bathroom--perfect for visitors, extended family, or rental potential. Enjoy added convenience with an RV gate and a large front lot, providing plenty of space for parking and outdoor living.
#6979004

Arizona City

9192 W Rafael Drive

5 Beds

3 Baths

2,084 Sq.Ft.

$378,900

MLS#: 6979004

Looking for a new home? This charming single-level residence in Arizona City is the one! Offering 3 beds, 2 baths, 2-car garage, EV outlet, RV gate, & a desert landscape. The interior exudes refined style with high-vaulted ceilings, abundant natural light, a neutral palette, recessed lighting, and wood-look tile flooring throughout. Designed for everyday living & entertaining, the seamlessly flowing open layout is sure to impress! The spotless kitchen boasts SS appliances, quartz counters, herringbone subway tile backsplash, a pantry, white shaker cabinetry w/crown molding, and an island w/breakfast bar. The large main bedroom has an ensuite with a dual quartz vanity and a walk-in closet. Outback, you have artificial turf and an extended paver-covered patio to relax or enjoy BBQ.
#7070299

Arizona City

14875 S AMADO Boulevard

3 Beds

2 Baths

1,515 Sq.Ft.

$344,999

MLS#: 7070299

Price reduced
Built with exceptional attention to quality & detail, this custom home was constructed by the builder as if he were building it for his own family to live in for years to come. SELLER open to possibly to offer buyer concessions, some flexible financing options also available. NO HOA, get a GOLF CART so close to AZ City Golf Club. This Home offers a rare combination of thoughtful design, energy efficiency, accessibility, & future flexibility. The home features 4 spacious bedrooms & 2.75 bathrooms, including accessible bathroom designs with roll-in showers in two bathrooms. The kitchen is beautifully appointed with custom cabinetry, quartz counters, & ample workspace and storage. Constructed with durable 2x6 framing & full exterior sheathing, built to provide lasting strength & efficiency. One of the property's most unique features is the almost  fully insulated garage, complete with insulated walls and attic space, an attached ¾ bathroom, and plumbing stubbed for a future kitchen. Whether you're looking for guest quarters, a casita, multigenerational living space, home office, workshop, or potential rental opportunity, this space is ready for your vision.
RV and EV enthusiasts will appreciate the 220-volt outlet for electric vehicle charging, RV hookups with a dedicated clean-out, and a paver driveway. Generously sized bedrooms, quality finishes throughout, and a covered patio perfect for relaxing or entertaining complete this impressive home.
A truly versatile property offering comfort, craftsmanship, and room to grow.
#7038300

Arizona City

9180 W HARTIGAN Lane

4 Beds

3 Baths

1,963 Sq.Ft.

$365,000

MLS#: 7038300
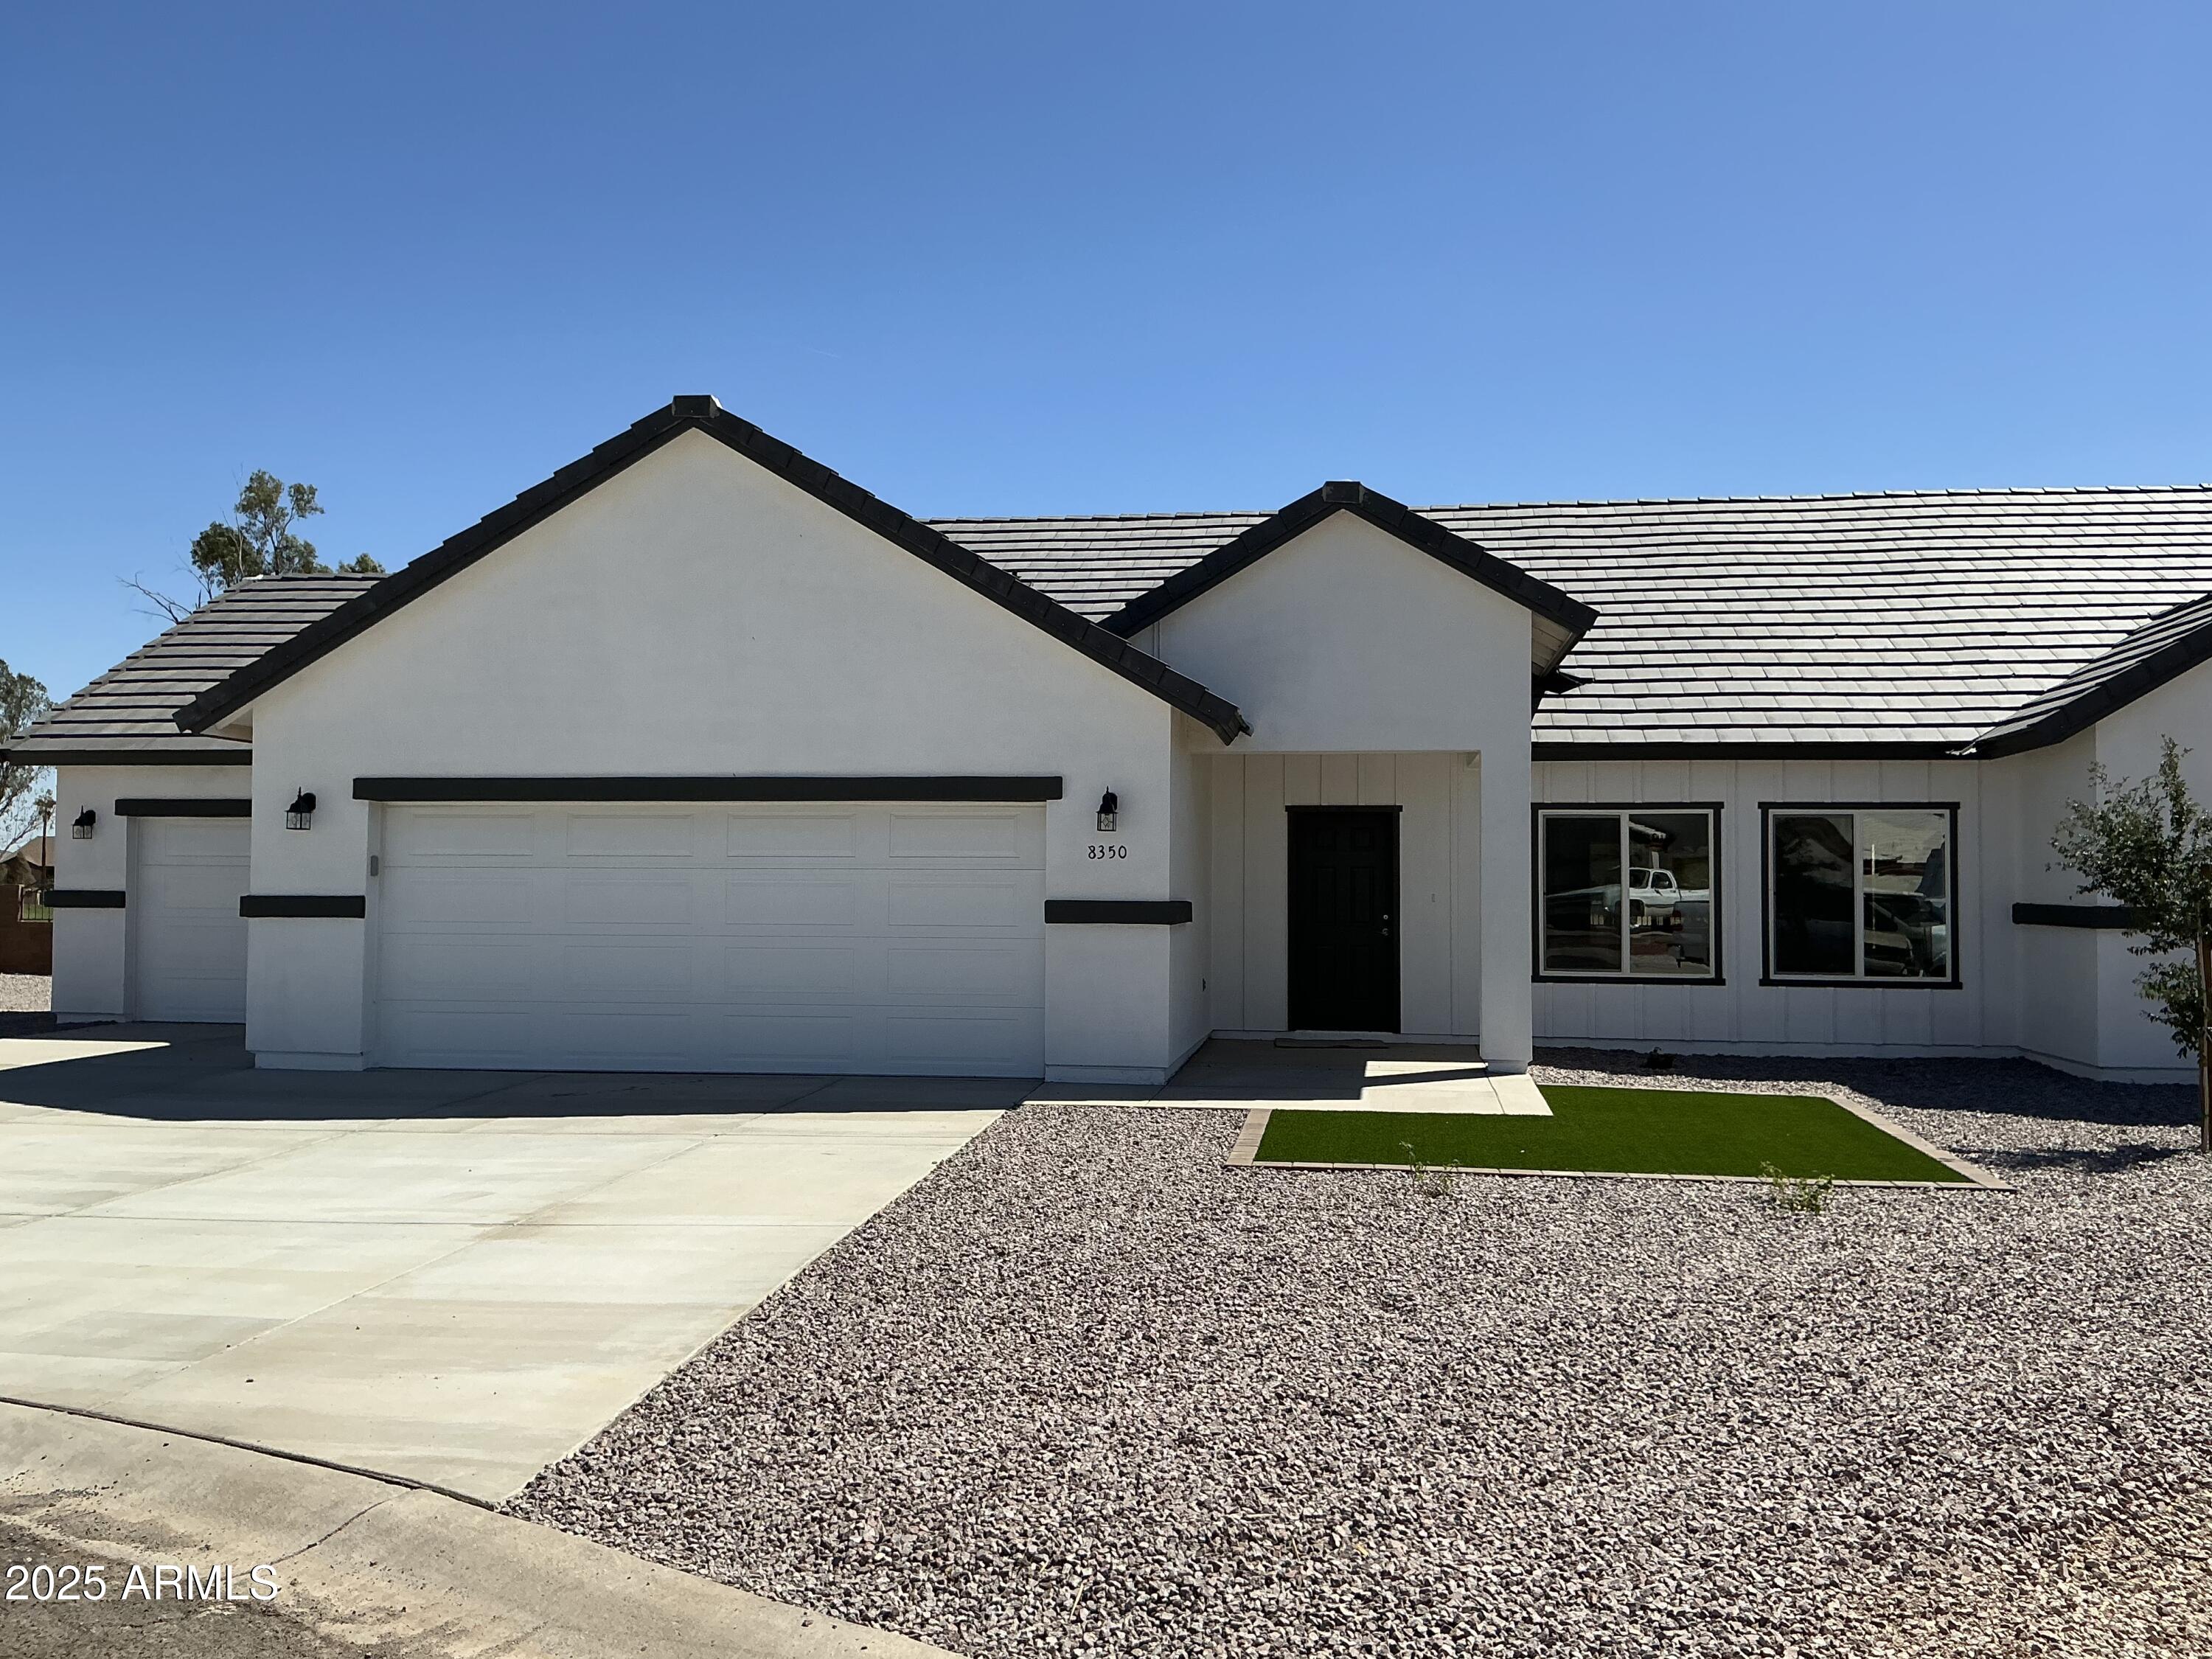
Beautiful Custom home backing up to the Arizona City Golf Course.  This home features a Great room with Wood Looking Tile that opens up to the Kitchen.  Large Granite Island, Stainless Steel Appliances and White Shaker Cabinets finish off the Kitchen. The Carpeted bedrooms have spacious walk-in closets and ceiling fans.  Tiled surrounds in the showers. Step in Shower in the Primary Suite, Separate tub, Double sinks and Large Walk-in closet in the Primary Suite. Large oversized 3 car Garage with Epoxy flooring, Extended Patio, Large Laundry room with built in Cabinets and Granite Countertop. Custom Wrought Iron and Block wall, and Paver'd Back Patio all add to the beauty of this home! This home is a must see!!
#6857279

Arizona City

8350 W ENCANTO Lane

3 Beds

2 Baths

1,756 Sq.Ft.

$434,500

MLS#: 6857279

This exceptional home offers the perfect blend of comfort, elegance, and functionality! Designed with an open-concept floor plan, the spacious great room flows seamlessly into the dining area, creating an inviting space for everyday living and entertaining. Large Pella windows showcase beautiful picture views while filling the home with abundant natural light. Situated on a quiet cul-de-sac, this home features a generously sized lot with mature landscaping. The well-appointed kitchen includes stainless steel appliances, pull-out cabinetry, a pantry, extensive counter space, a large granite breakfast bar, a built-in microwave, gas range, restaurant-style exhaust hood, and distinctive etched-glass cabinet accents. The luxurious primary suite offers private access to the covered back patio. and features dual vanities, a Jacuzzi soaking tub, a spacious tiled walk-in shower with built-in seat, decorative glass block windows for natural light and privacy, a private water closet, and an expansive wraparound walk-in closet complete with built-in cabinetry, pull-out drawers, and exceptional storage. A versatile bonus room provides the perfect space for a home office, den, media room, or game room. Additional upgrades and features include: Whole-house carbon filtration system with separate drinking water filtration. Two gas furnaces, two gas water heaters, and two air conditioning units. Built-in China hutch with smoked etched-glass doors. Ceiling fans throughout. Jack-and-Jill bathroom. Solid wood interior doors. Abundant storage, including multiple linen and storage closets. Spacious laundry room with built-in shelving and hanging rack. Convenient half bath. Upgraded window blinds throughout. Slate tile and carpet flooring. Extended covered back patio with a gas BBQ hookup. Three-car garage with utility sink, built-in cabinetry, and additional storage. here are simply too many outstanding features to list. Schedule your private showing today and experience everything this remarkable home has to offer!

15301 S Kline Place 7

Message successfully sent.

I agree to receive email communication and understand I can unsubscribe at any time.

I agree to be contacted by The Mandy Gold Team | Haymore Real Estate LLC via call, email, and text for real estate services. To opt out, you can reply 'stop' at any time or reply 'help' for assistance. You can also click the unsubscribe link in the emails. Message and data rates may apply. Message frequency may vary. Privacy Policy

 - property

Send a message

Message successfully sent.

Reason for contacting?

I agree to receive email communication and understand I can unsubscribe at any time.

I agree to be contacted by The Mandy Gold Team | Haymore Real Estate LLC via call, email, and text for real estate services. To opt out, you can reply 'stop' at any time or reply 'help' for assistance. You can also click the unsubscribe link in the emails. Message and data rates may apply. Message frequency may vary. Privacy Policy

Sign In Sign Out

Virtual Assistant

Would you like to take the next step with this property? We can help you schedule a showing or virtual tour, or send you more details.

Yes, I would like more information.

Thank You for Your Reply, One of Our Agents will contact you as soon as possible

No, maybe later.

Thank you, you can always contact me via email, phone number or through the contact form.

Realhub AI

Lucy - Your AI-Powered Realtor

Update Your Temporary Password

Personalize your search

Enter your email and we'll notify you immediately when new listings match what you're looking for.

or enter email address

Already have an account ? Login here

Continue your home search

I agree to receive communications and understand I can unsubscribe at any time.

I agree to be contacted by The Mandy Gold Team | Haymore Real Estate LLC via call, email, and text for real estate services. To opt out, you can reply 'stop' at any time or reply 'help' for assistance. You can also click the unsubscribe link in the emails. Message and data rates may apply. Message frequency may vary. Privacy Policy

Already have an account ? Login here

We use cookies

We use cookies primarily for analytics to enhance your experience. By accepting, you agree to our use of these cookies. You can manage your preferences or learn more about our cookies policy.
